
Renovation of the Joséphine Baker School Complex
Renovation of the Joséphine Baker School Complex
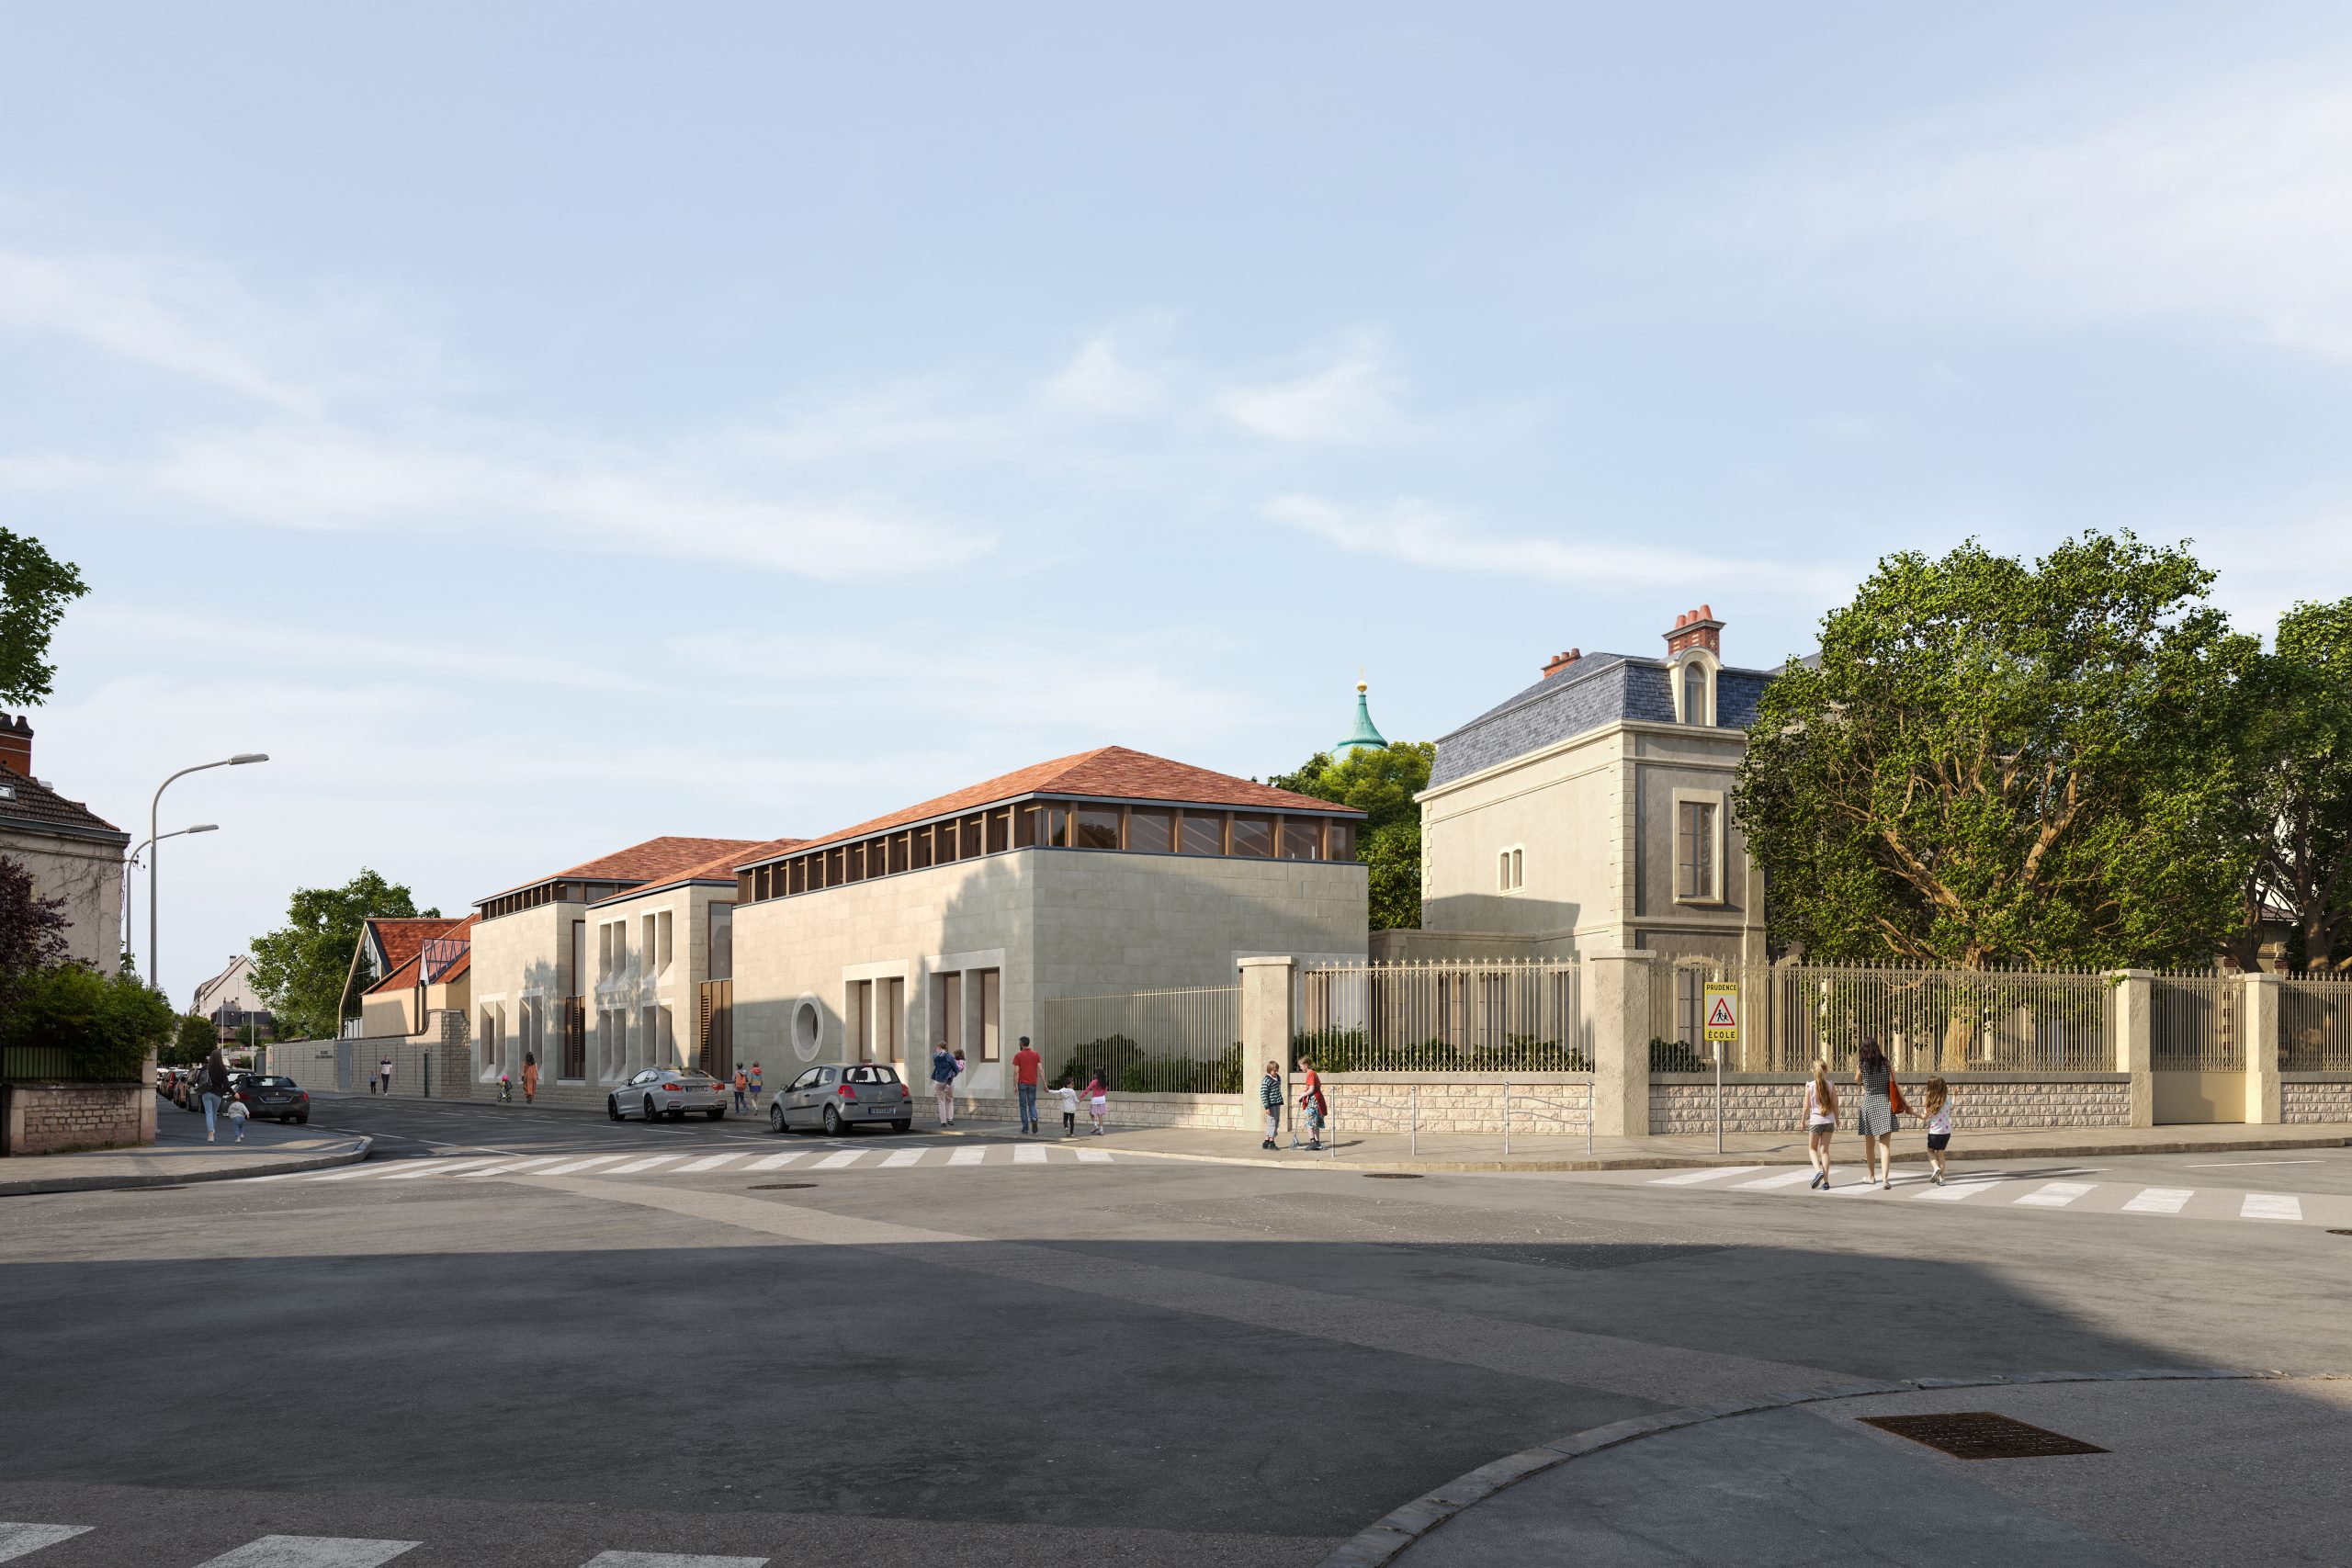
In a rapidly evolving district of Dijon, the Joséphine Baker School Complex faced a fragmented organisation, a lack of clarity and an uncertain relationship with its surroundings. The project undertakes a comprehensive transformation, preserving most of the existing buildings while fundamentally rethinking their use, identity and capacity to welcome students and staff.
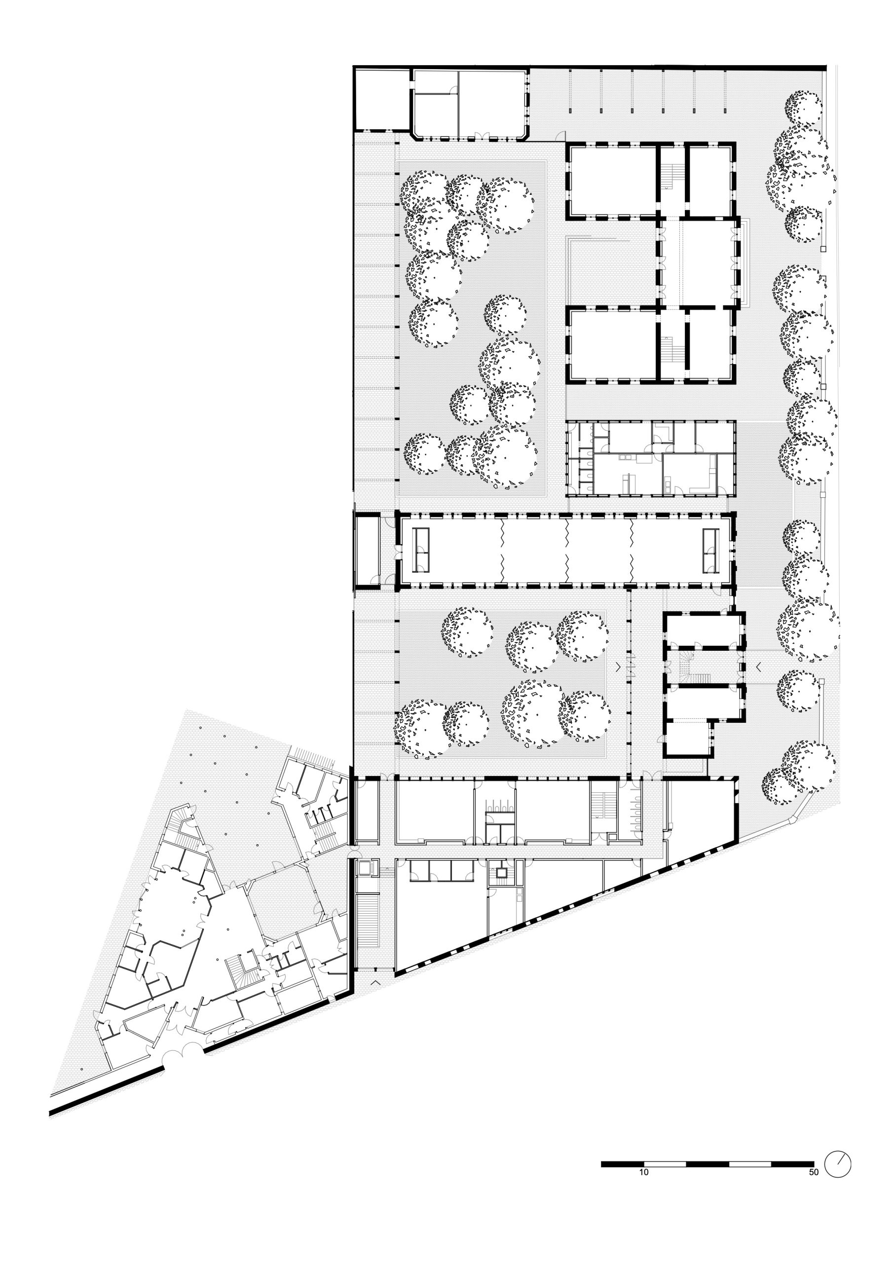
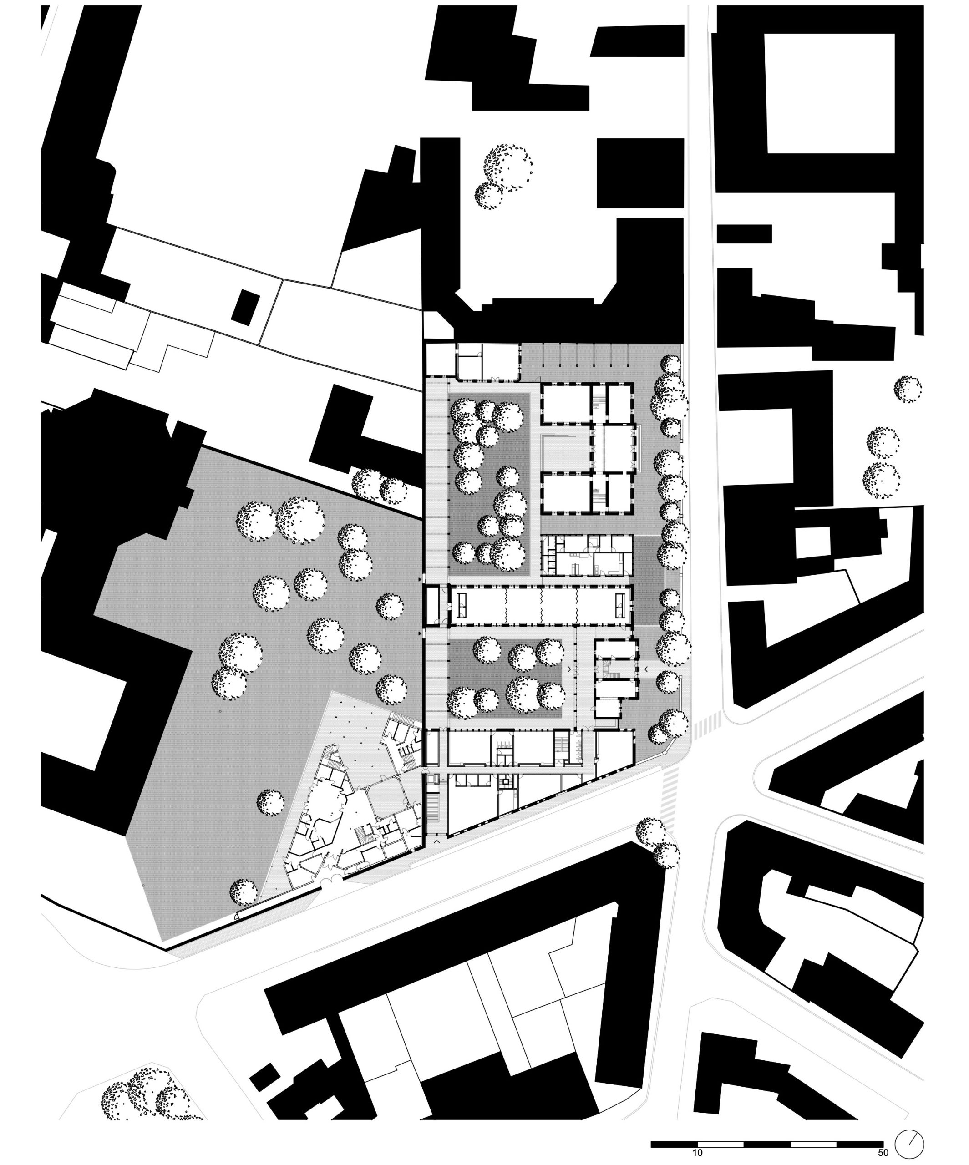
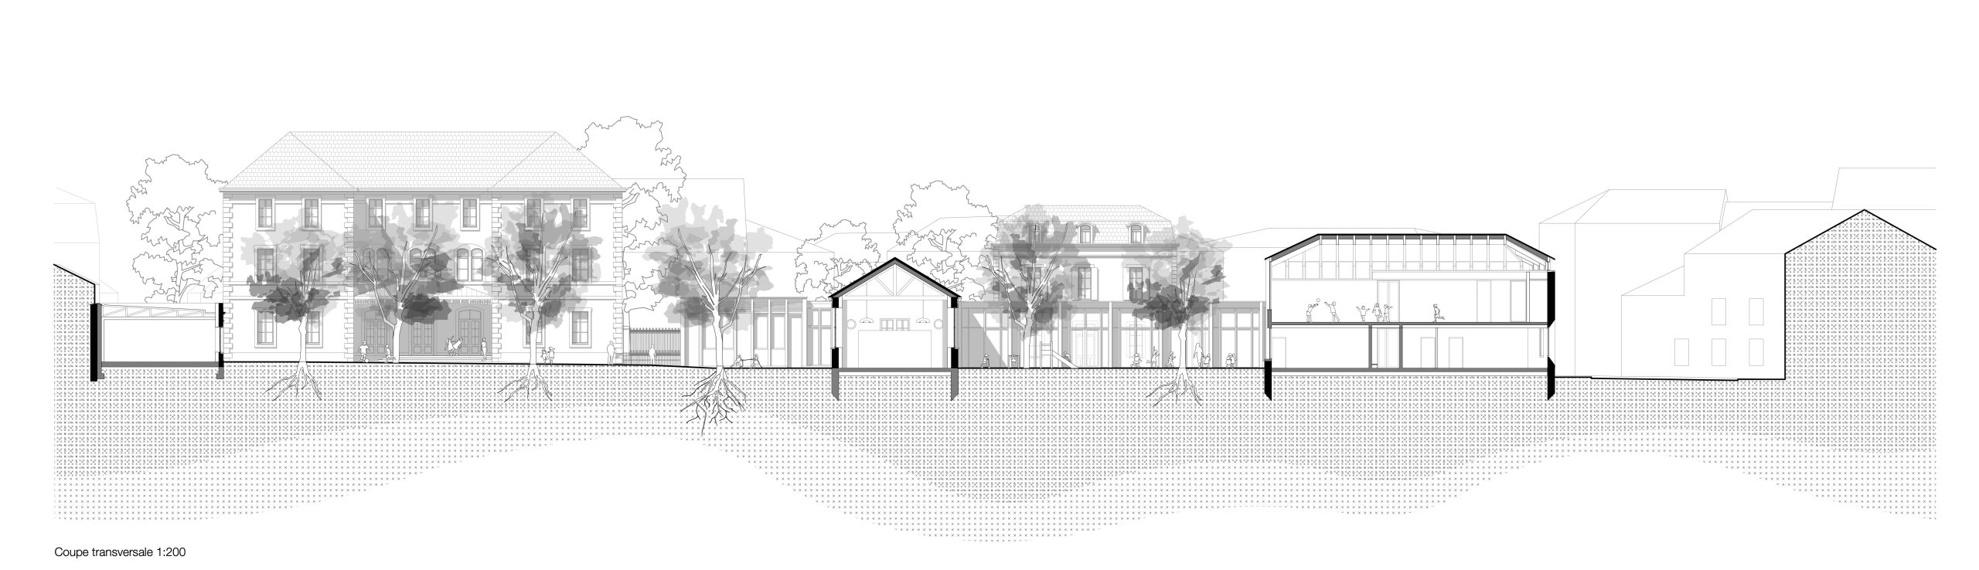
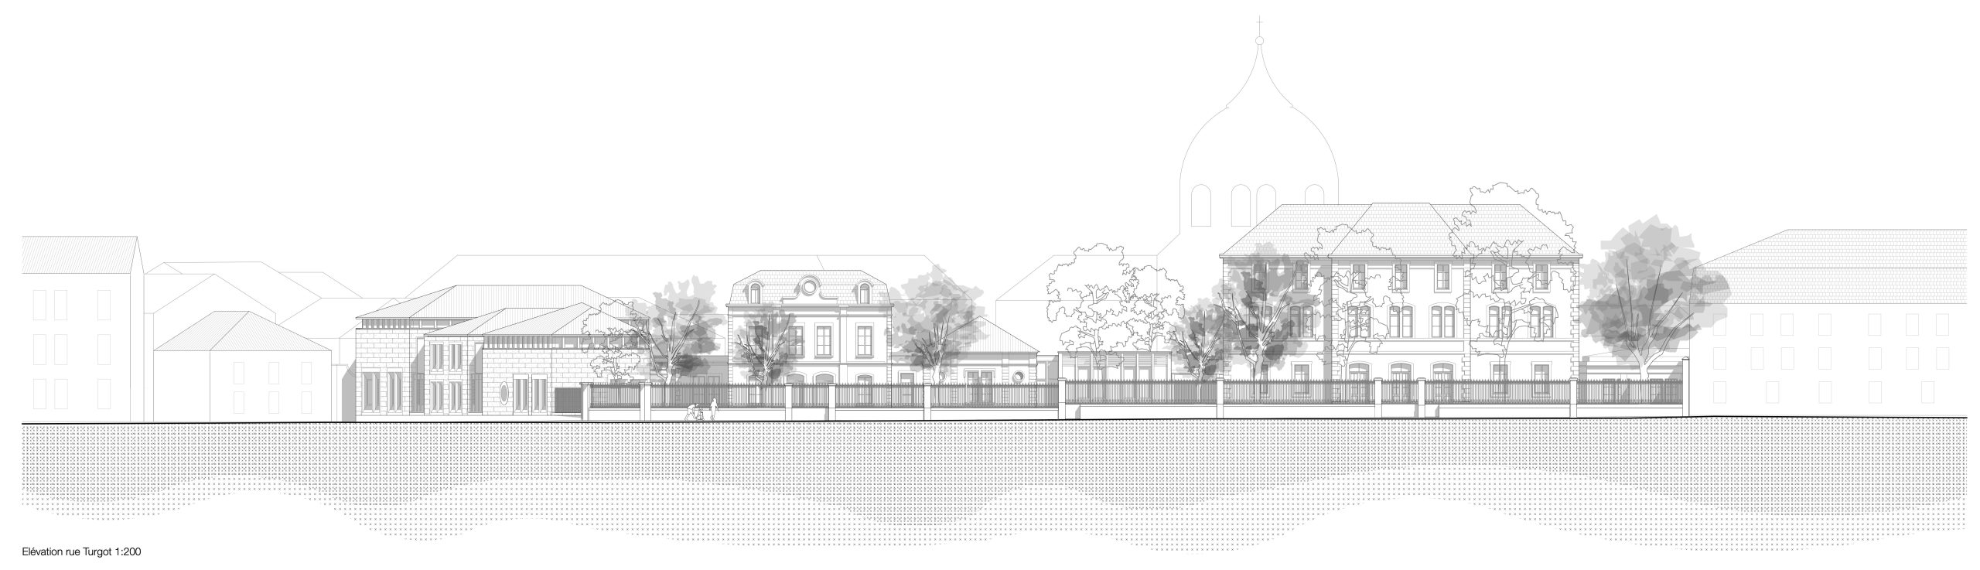
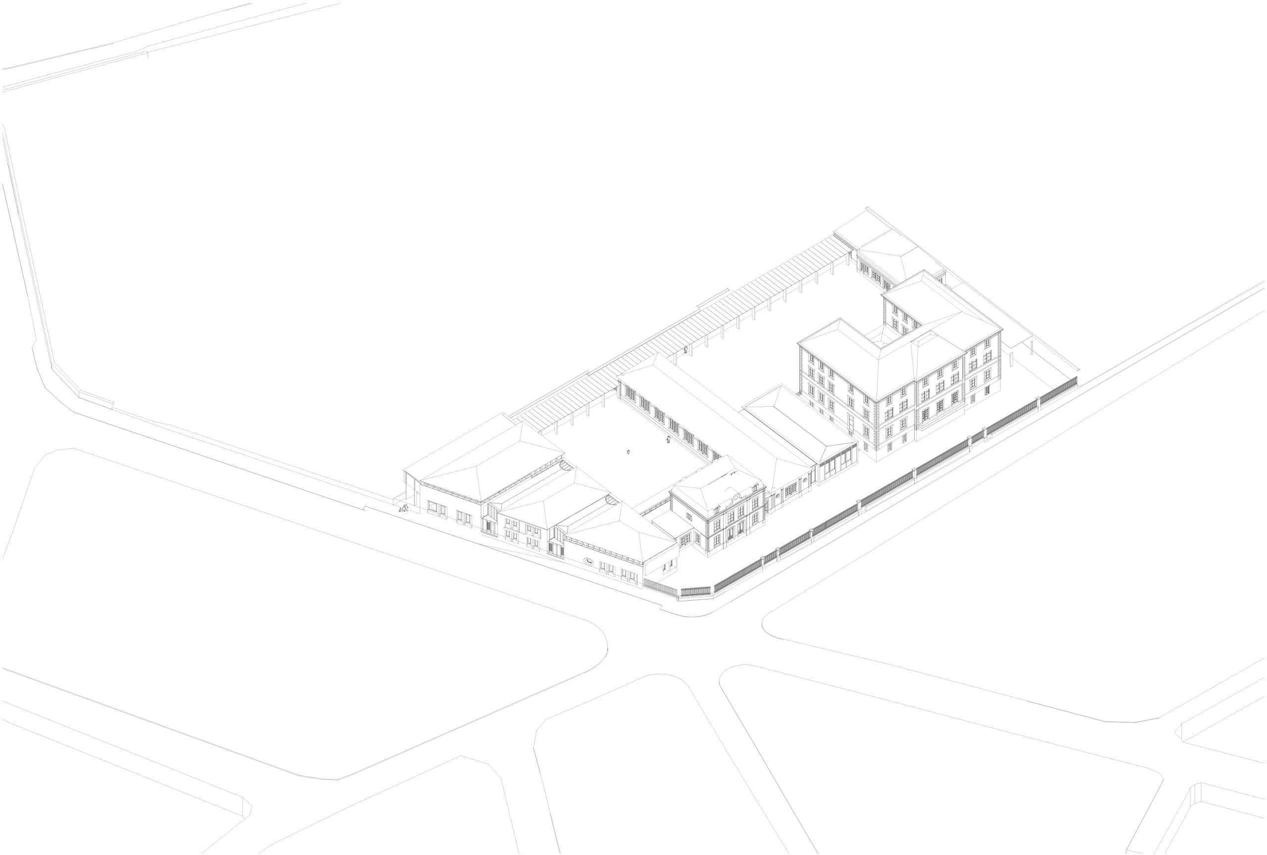
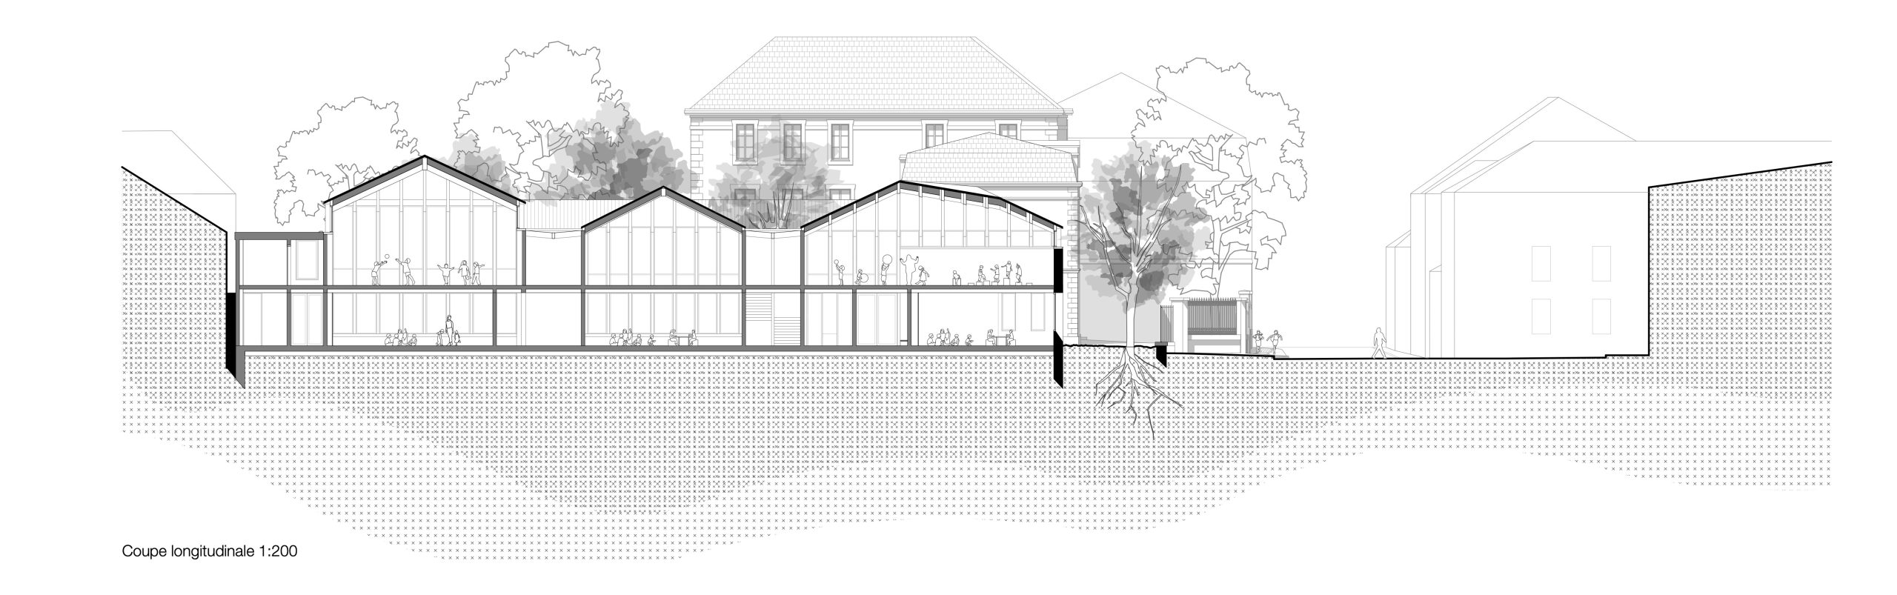
The intervention is based on a precise spatial reconfiguration. A new entrance reorients the school towards the city; a discreet extension connects the nursery and primary school facilities around a central covered playground; circulation routes are clarified, connections restored and learning spaces opened up towards the courtyard.
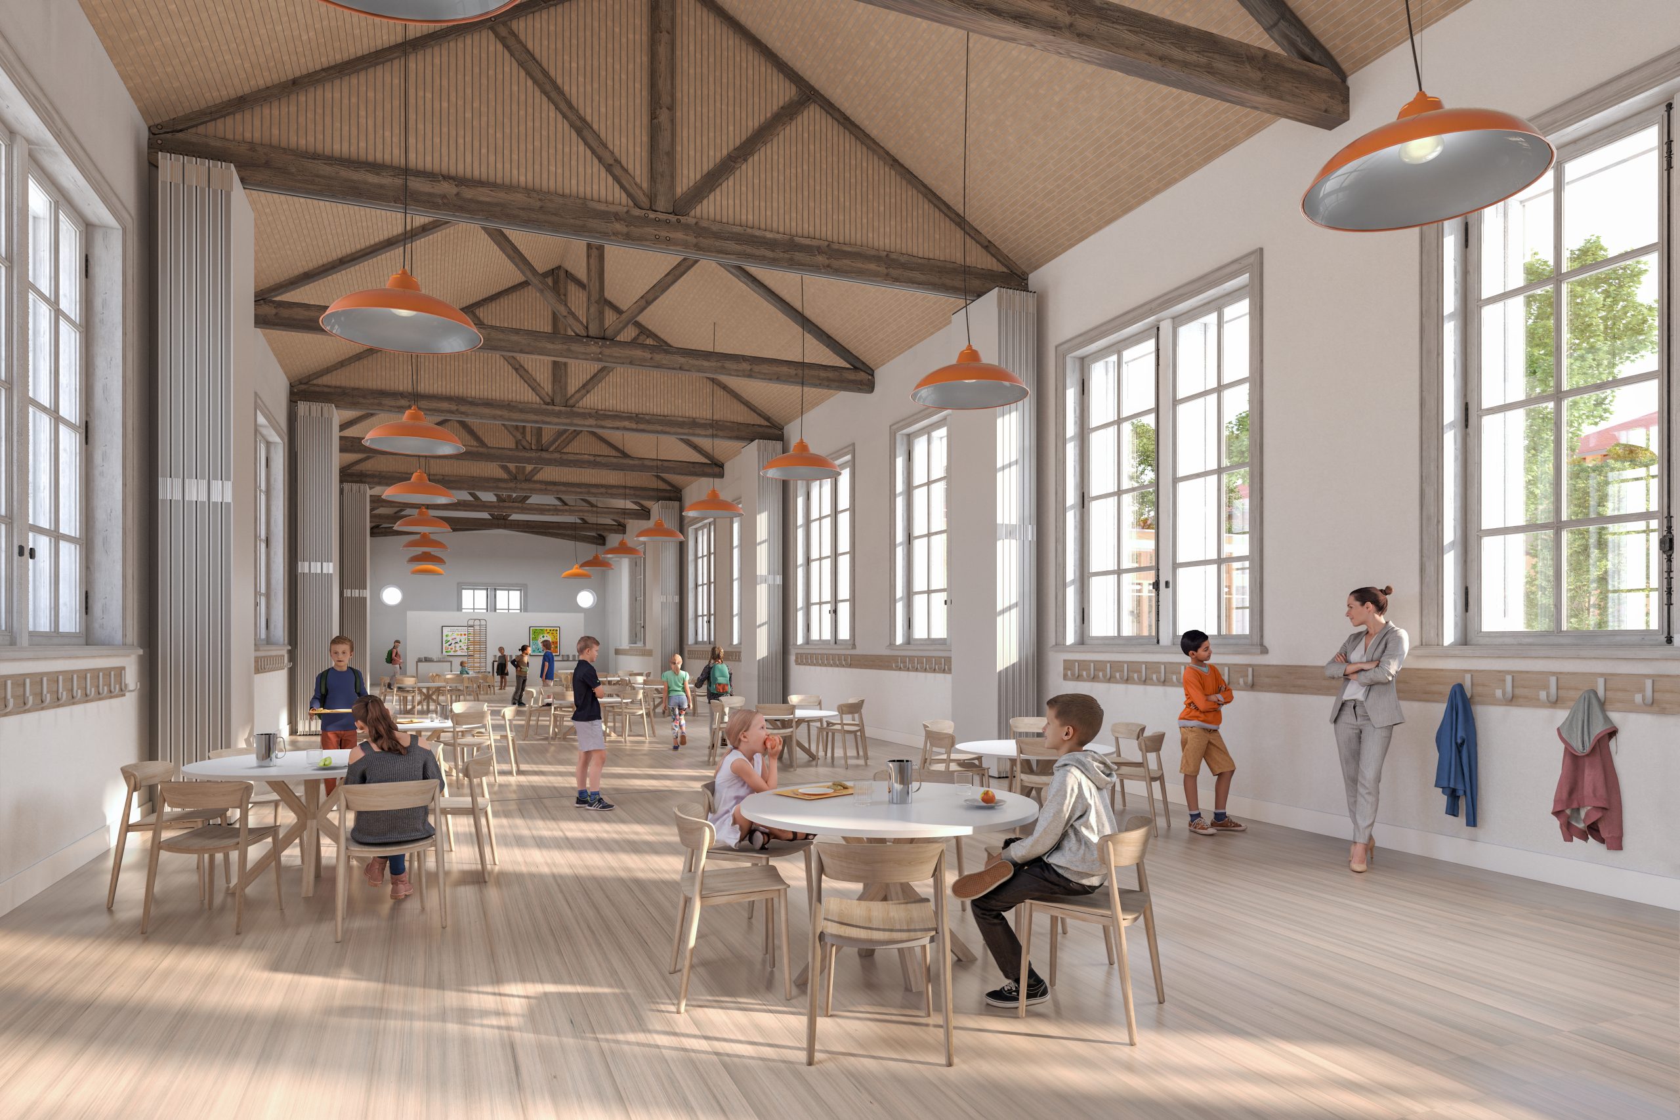
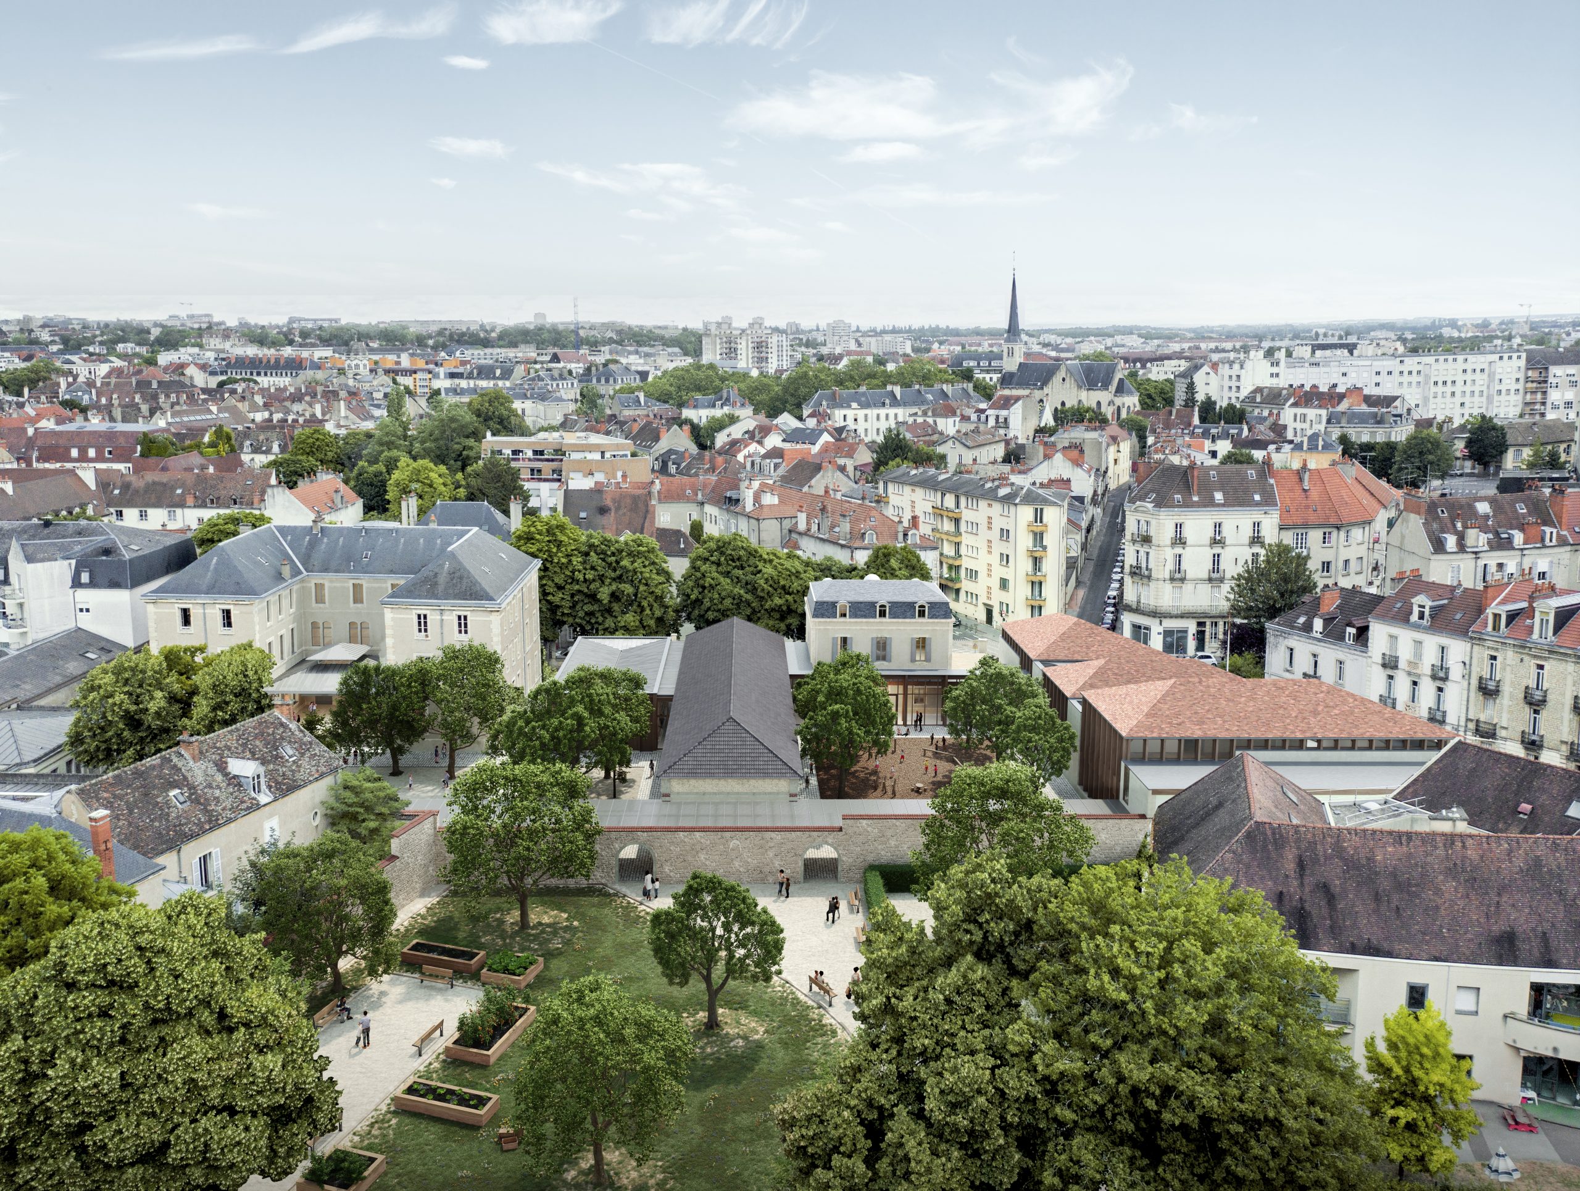
The architectural language extends the logic of the existing buildings without freezing them in time. The new volumes, built in timber construction and clad in light terracotta, integrate naturally into the site. The project embraces a restrained architectural expression and a high level of environmental ambition, incorporating bio-based materials, passive summer comfort strategies, material reuse and the depaving of outdoor areas to restore soil permeability.
The project does not seek effect for its own sake. Instead, it proposes a thoughtful approach to the school as a place of everyday life, social connection and the quiet transformation of the neighbourhood.
Client : City of Dijon
Mission : Complete mission + DIA + OPC + SSI + Signaletic + Assistance MO co-conception /usagers
Surface : 2 500 m² SP
Construction cost : 8,1 M€ HT
Status : Competition
Consultants : Sterenn architecture (patrimoine) – SAS Mizrahi – Eodd – Alternative – Clic SAS – Ateliers 59 – HOMM
Environmental Certifications : RT2012 (rénovation) – RE2020 (neuf) – Référentiel HQE Bâtiment Durable
Renovation of the Joséphine Baker School Complex
Client : City of Dijon
Mission : Complete mission + DIA + OPC + SSI + Signaletic + Assistance MO co-conception /usagers
Surface : 2 500 m² SP
Construction cost : 8,1 M€ HT
Status : Competition
Consultants : Sterenn architecture (patrimoine) – SAS Mizrahi – Eodd – Alternative – Clic SAS – Ateliers 59 – HOMM
Environmental Certifications : RT2012 (rénovation) – RE2020 (neuf) – Référentiel HQE Bâtiment Durable
In a rapidly evolving district of Dijon, the Joséphine Baker School Complex faced a fragmented organisation, a lack of clarity and an uncertain relationship with its surroundings. The project undertakes a comprehensive transformation, preserving most of the existing buildings while fundamentally rethinking their use, identity and capacity to welcome students and staff.
The intervention is based on a precise spatial reconfiguration. A new entrance reorients the school towards the city; a discreet extension connects the nursery and primary school facilities around a central covered playground; circulation routes are clarified, connections restored and learning spaces opened up towards the courtyard.
The architectural language extends the logic of the existing buildings without freezing them in time. The new volumes, built in timber construction and clad in light terracotta, integrate naturally into the site. The project embraces a restrained architectural expression and a high level of environmental ambition, incorporating bio-based materials, passive summer comfort strategies, material reuse and the depaving of outdoor areas to restore soil permeability.
The project does not seek effect for its own sake. Instead, it proposes a thoughtful approach to the school as a place of everyday life, social connection and the quiet transformation of the neighbourhood.