
ZAC Pajol – IUT Paris 7 Diderot
ZAC Pajol - IUT Paris 7 Diderot
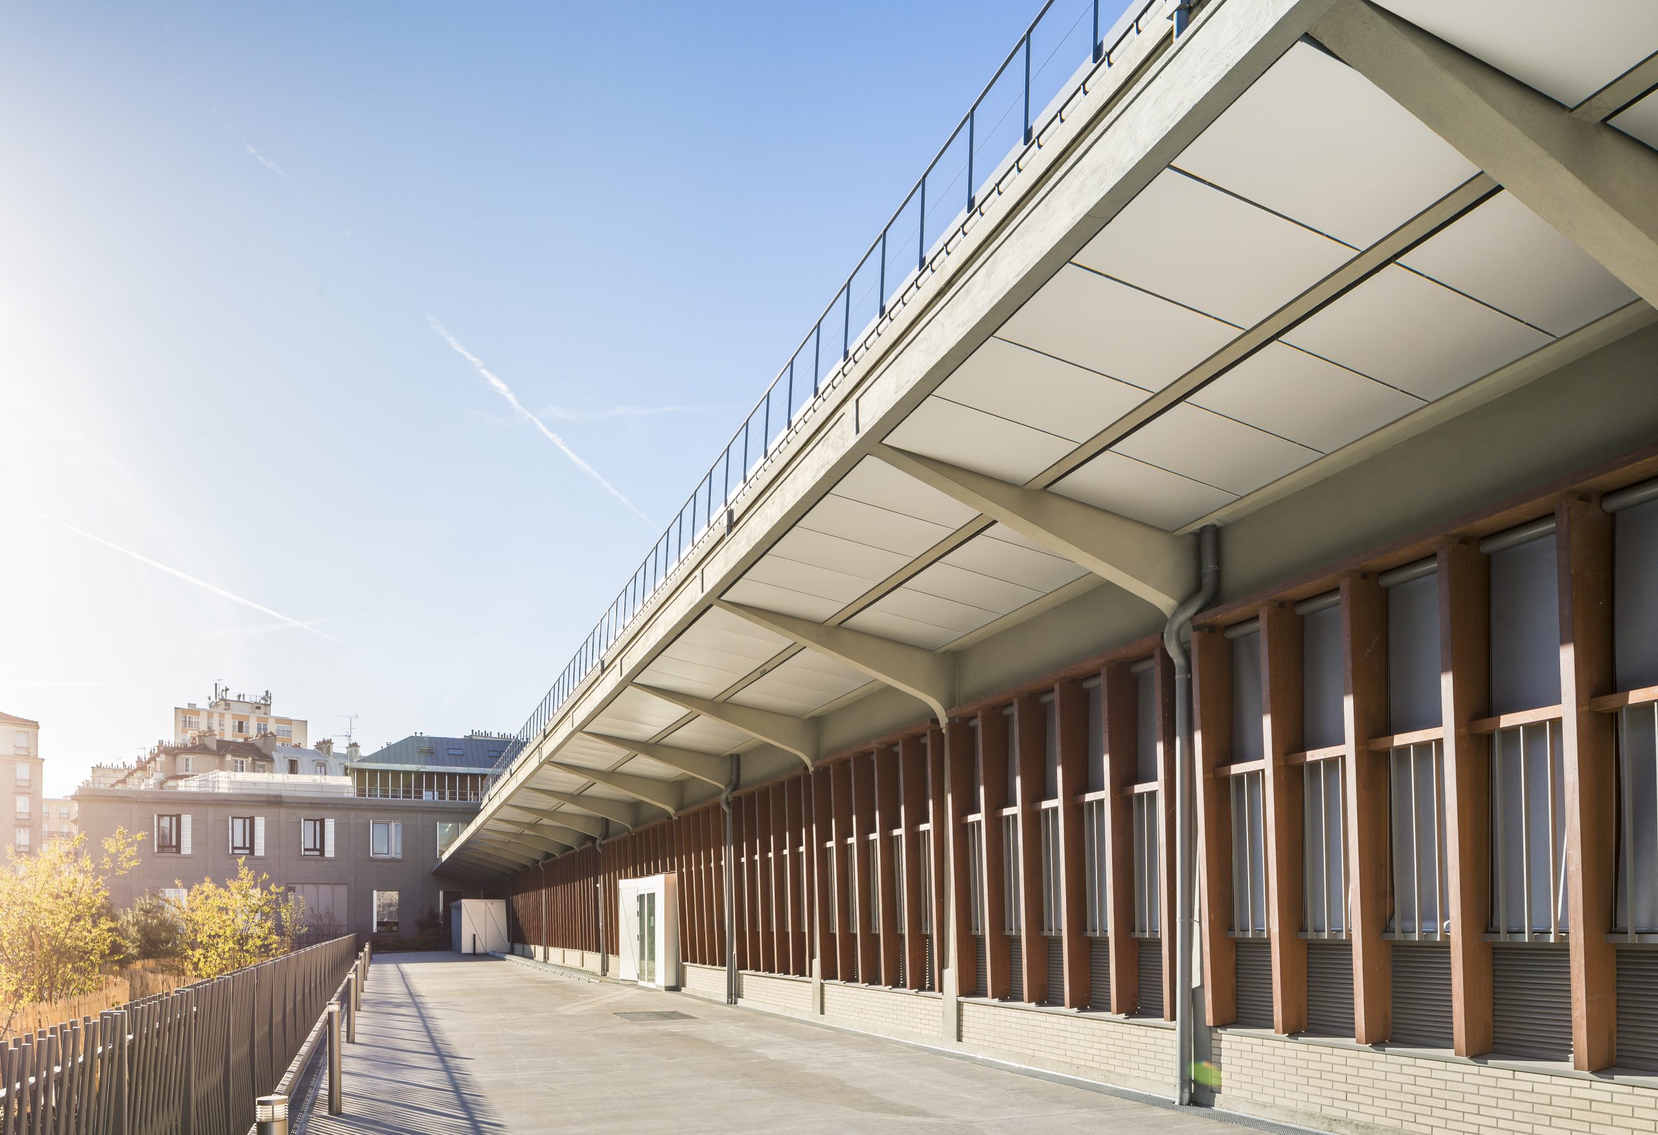
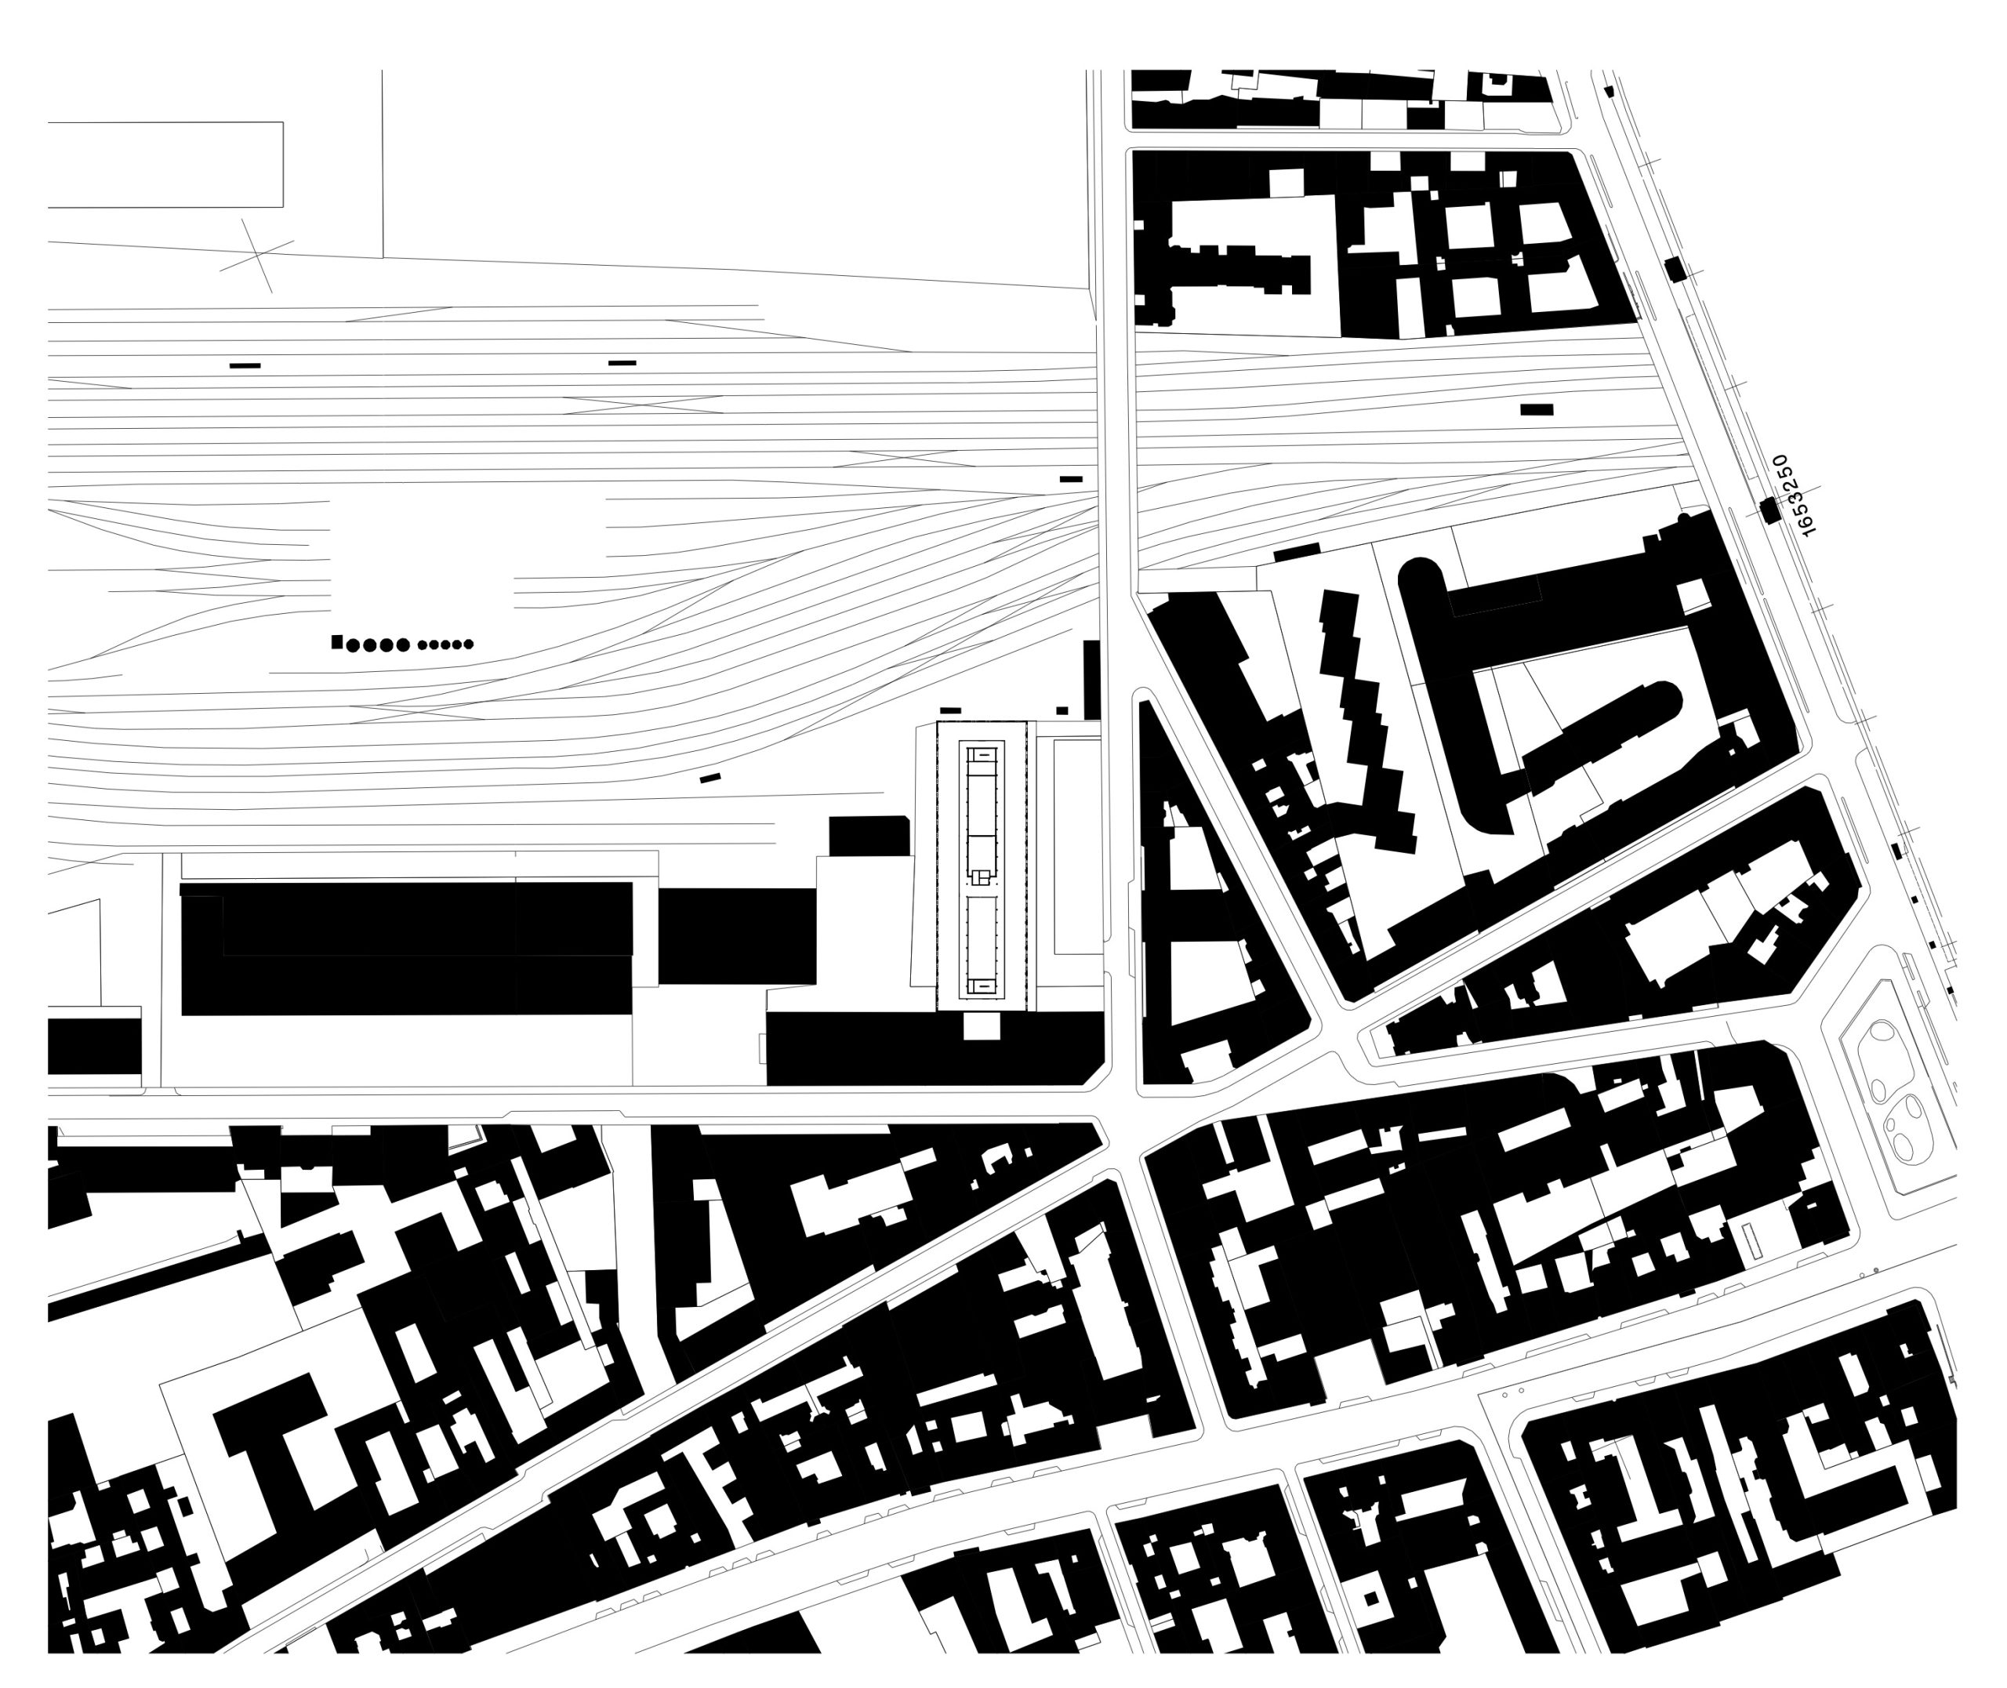
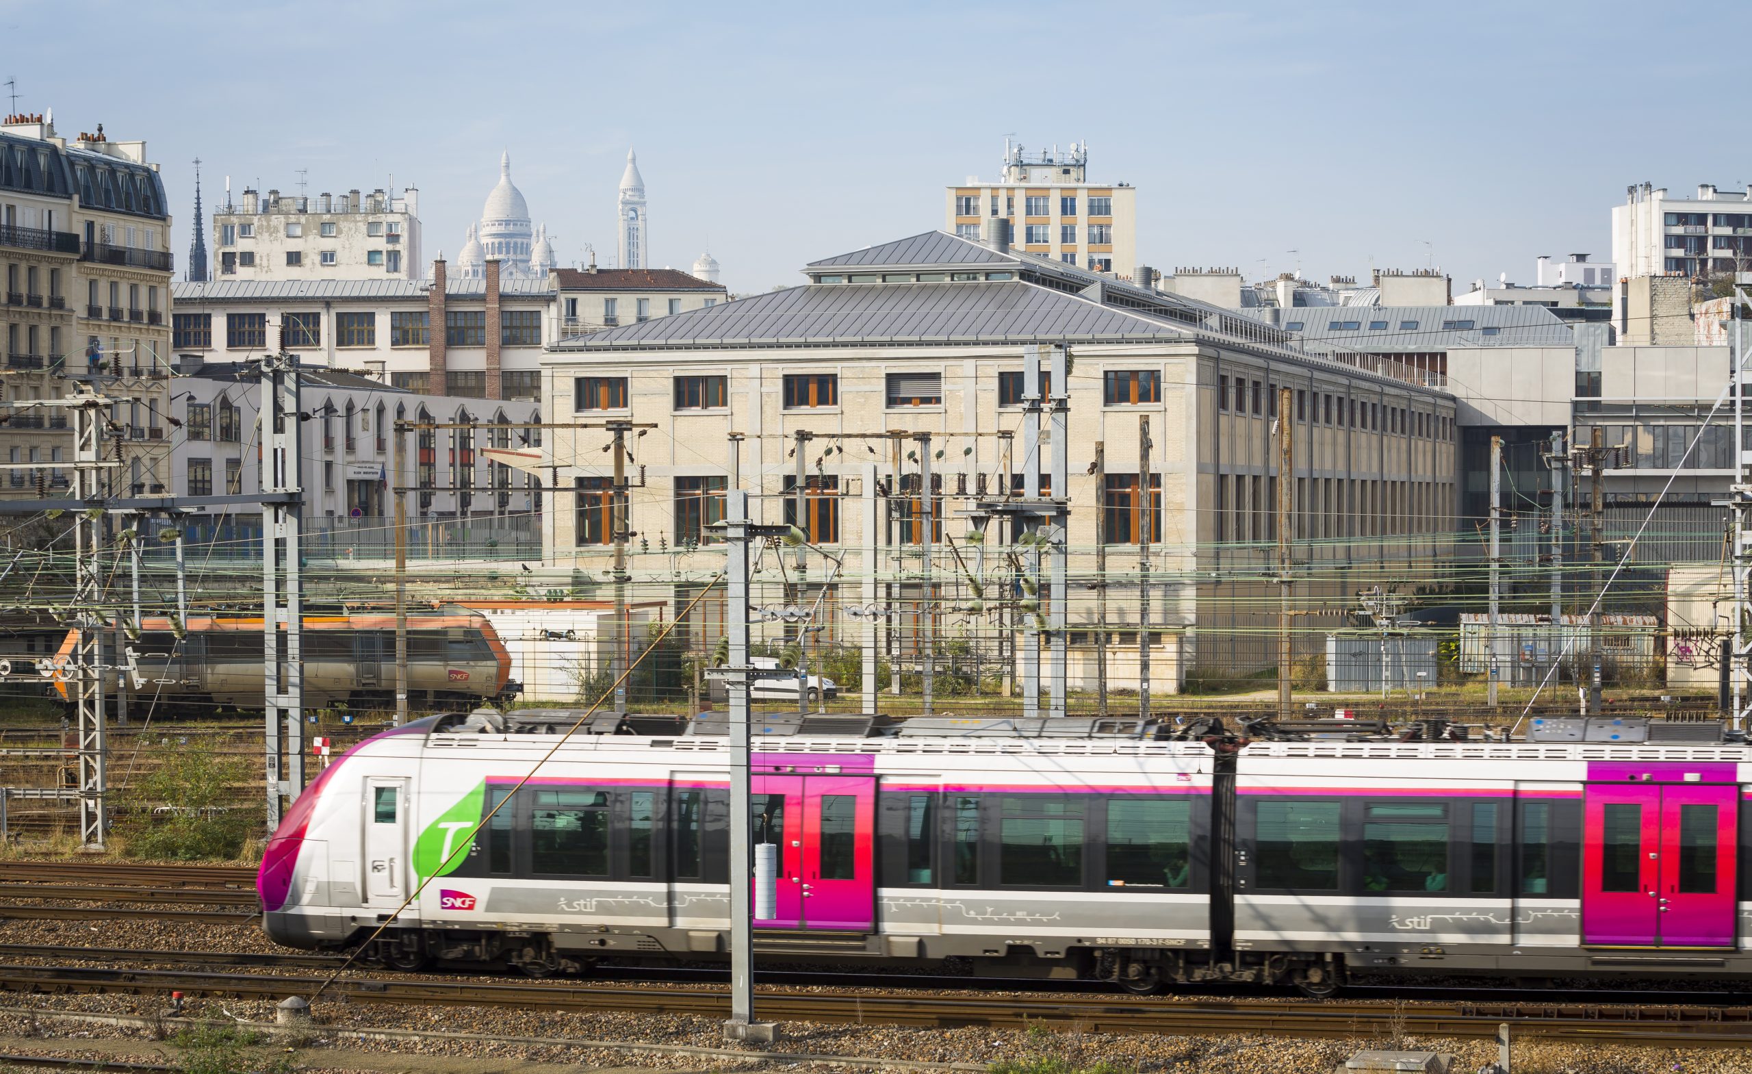
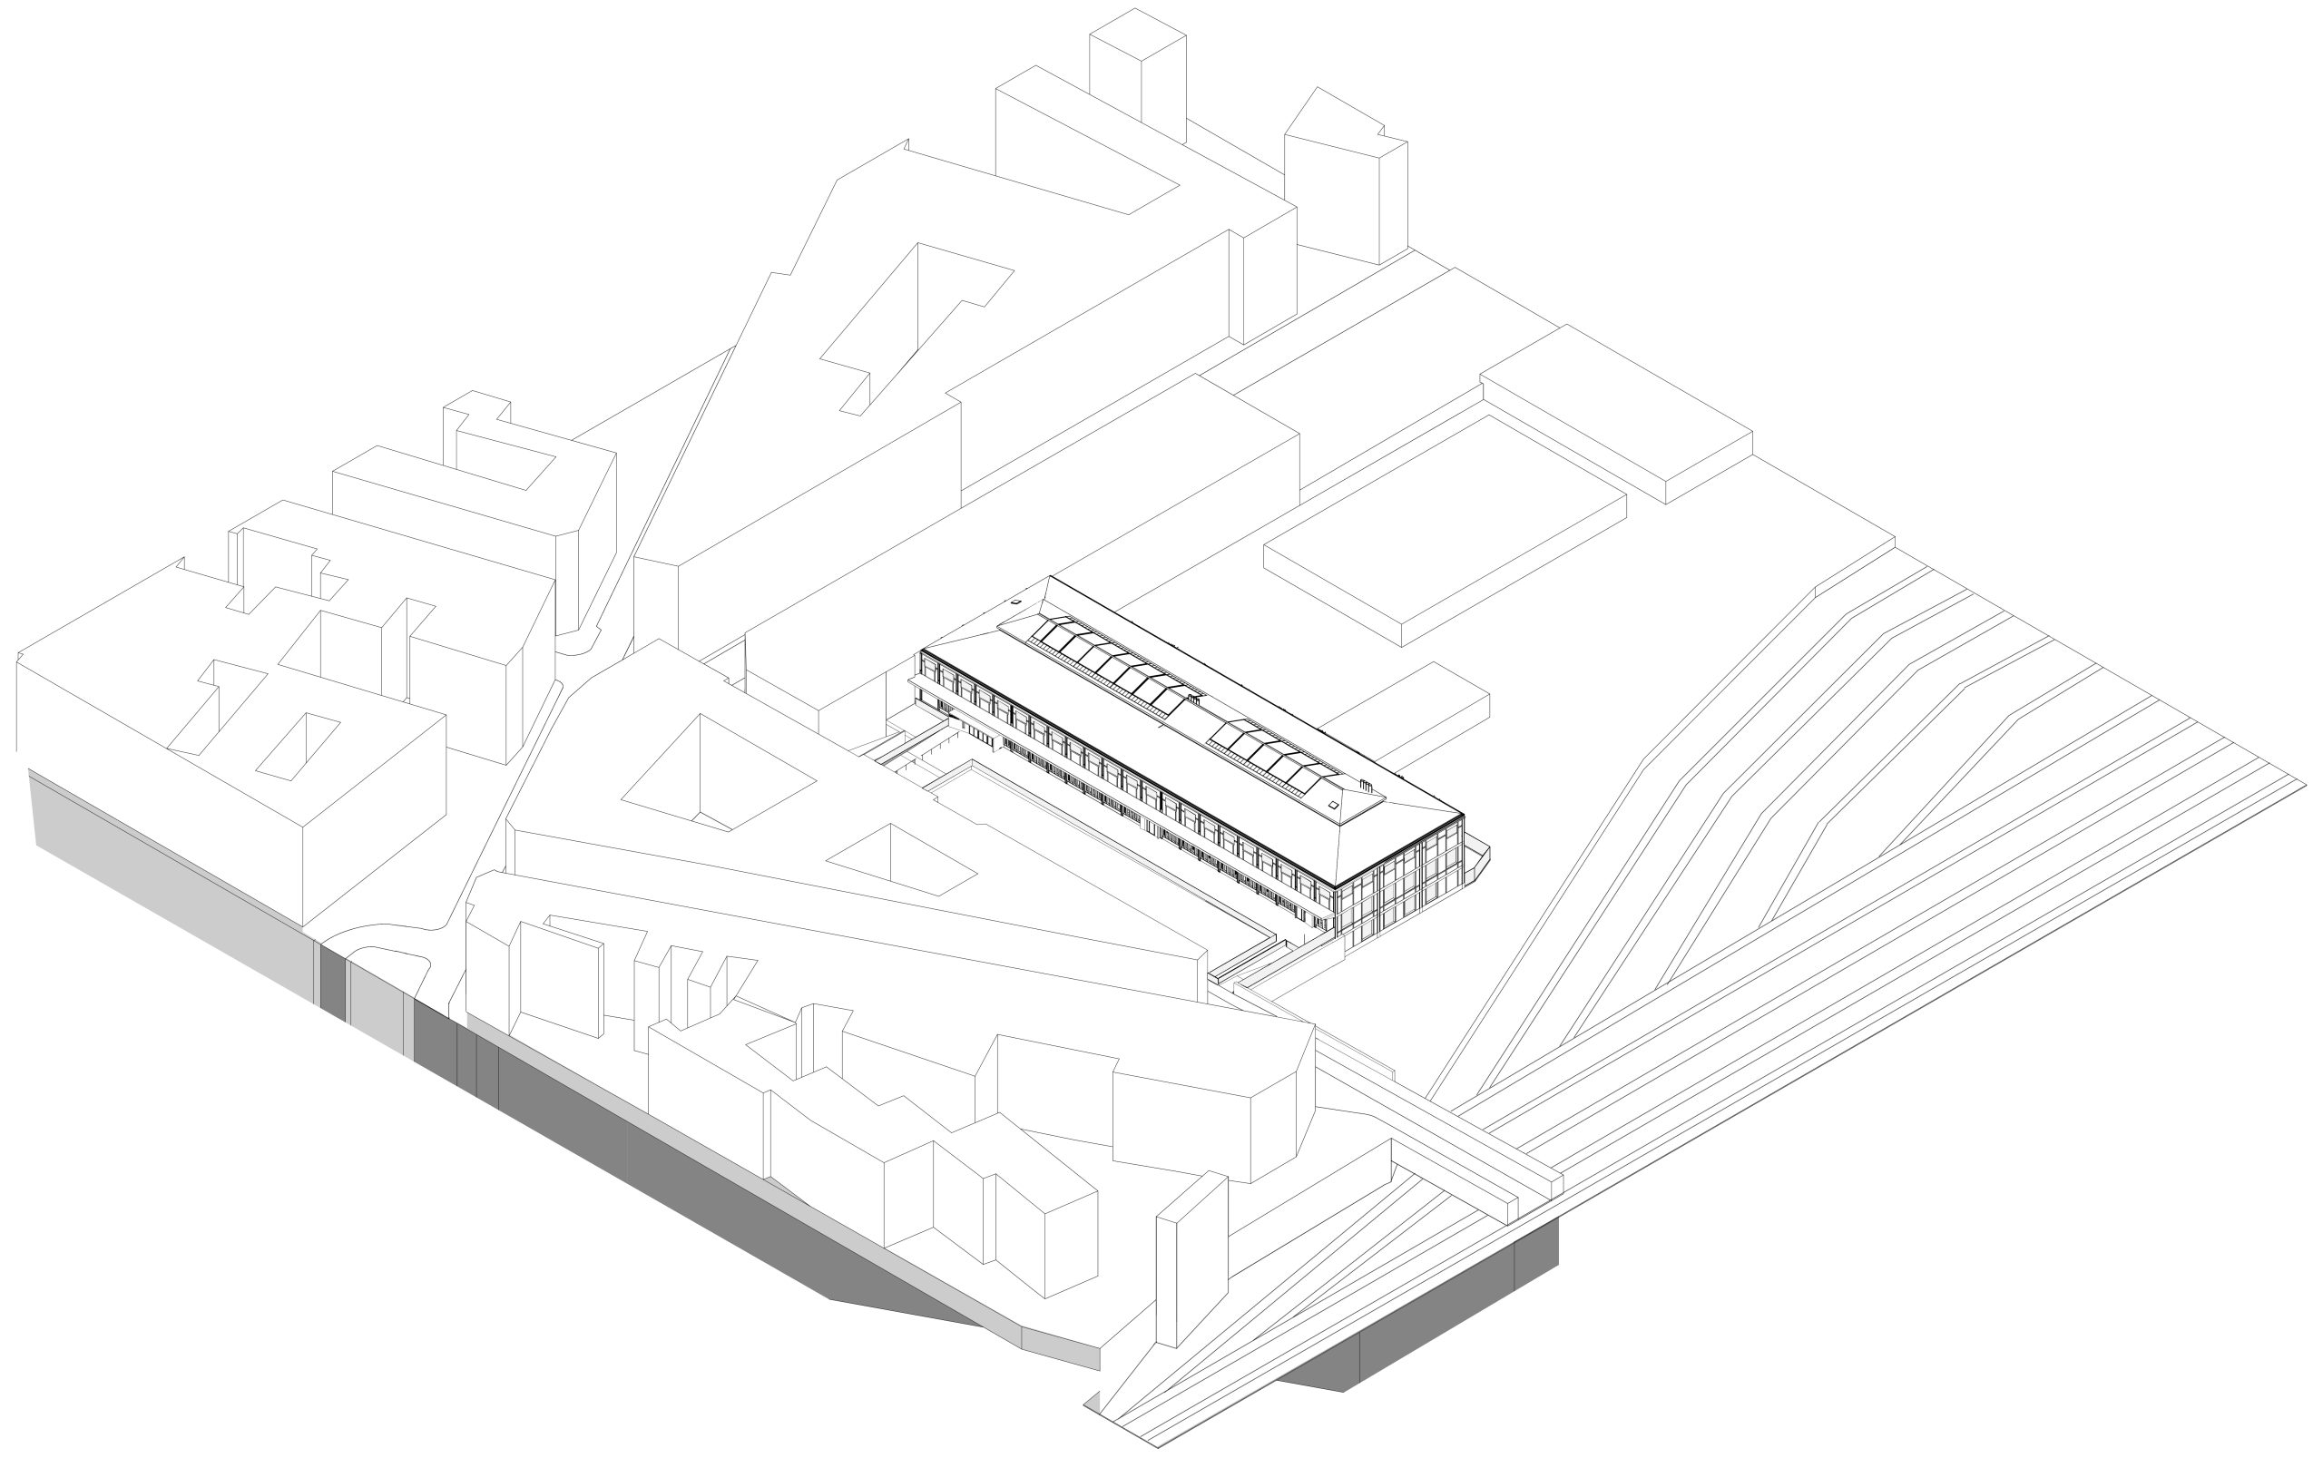
The project transforms the former NMPP warehouse—originally a SNCF freight depot—located within the Pajol redevelopment district in Paris’s 18th arrondissement, alongside the railway tracks of Gare de l’Est, into a new University Institute of Technology (IUT) for Université Paris 7.
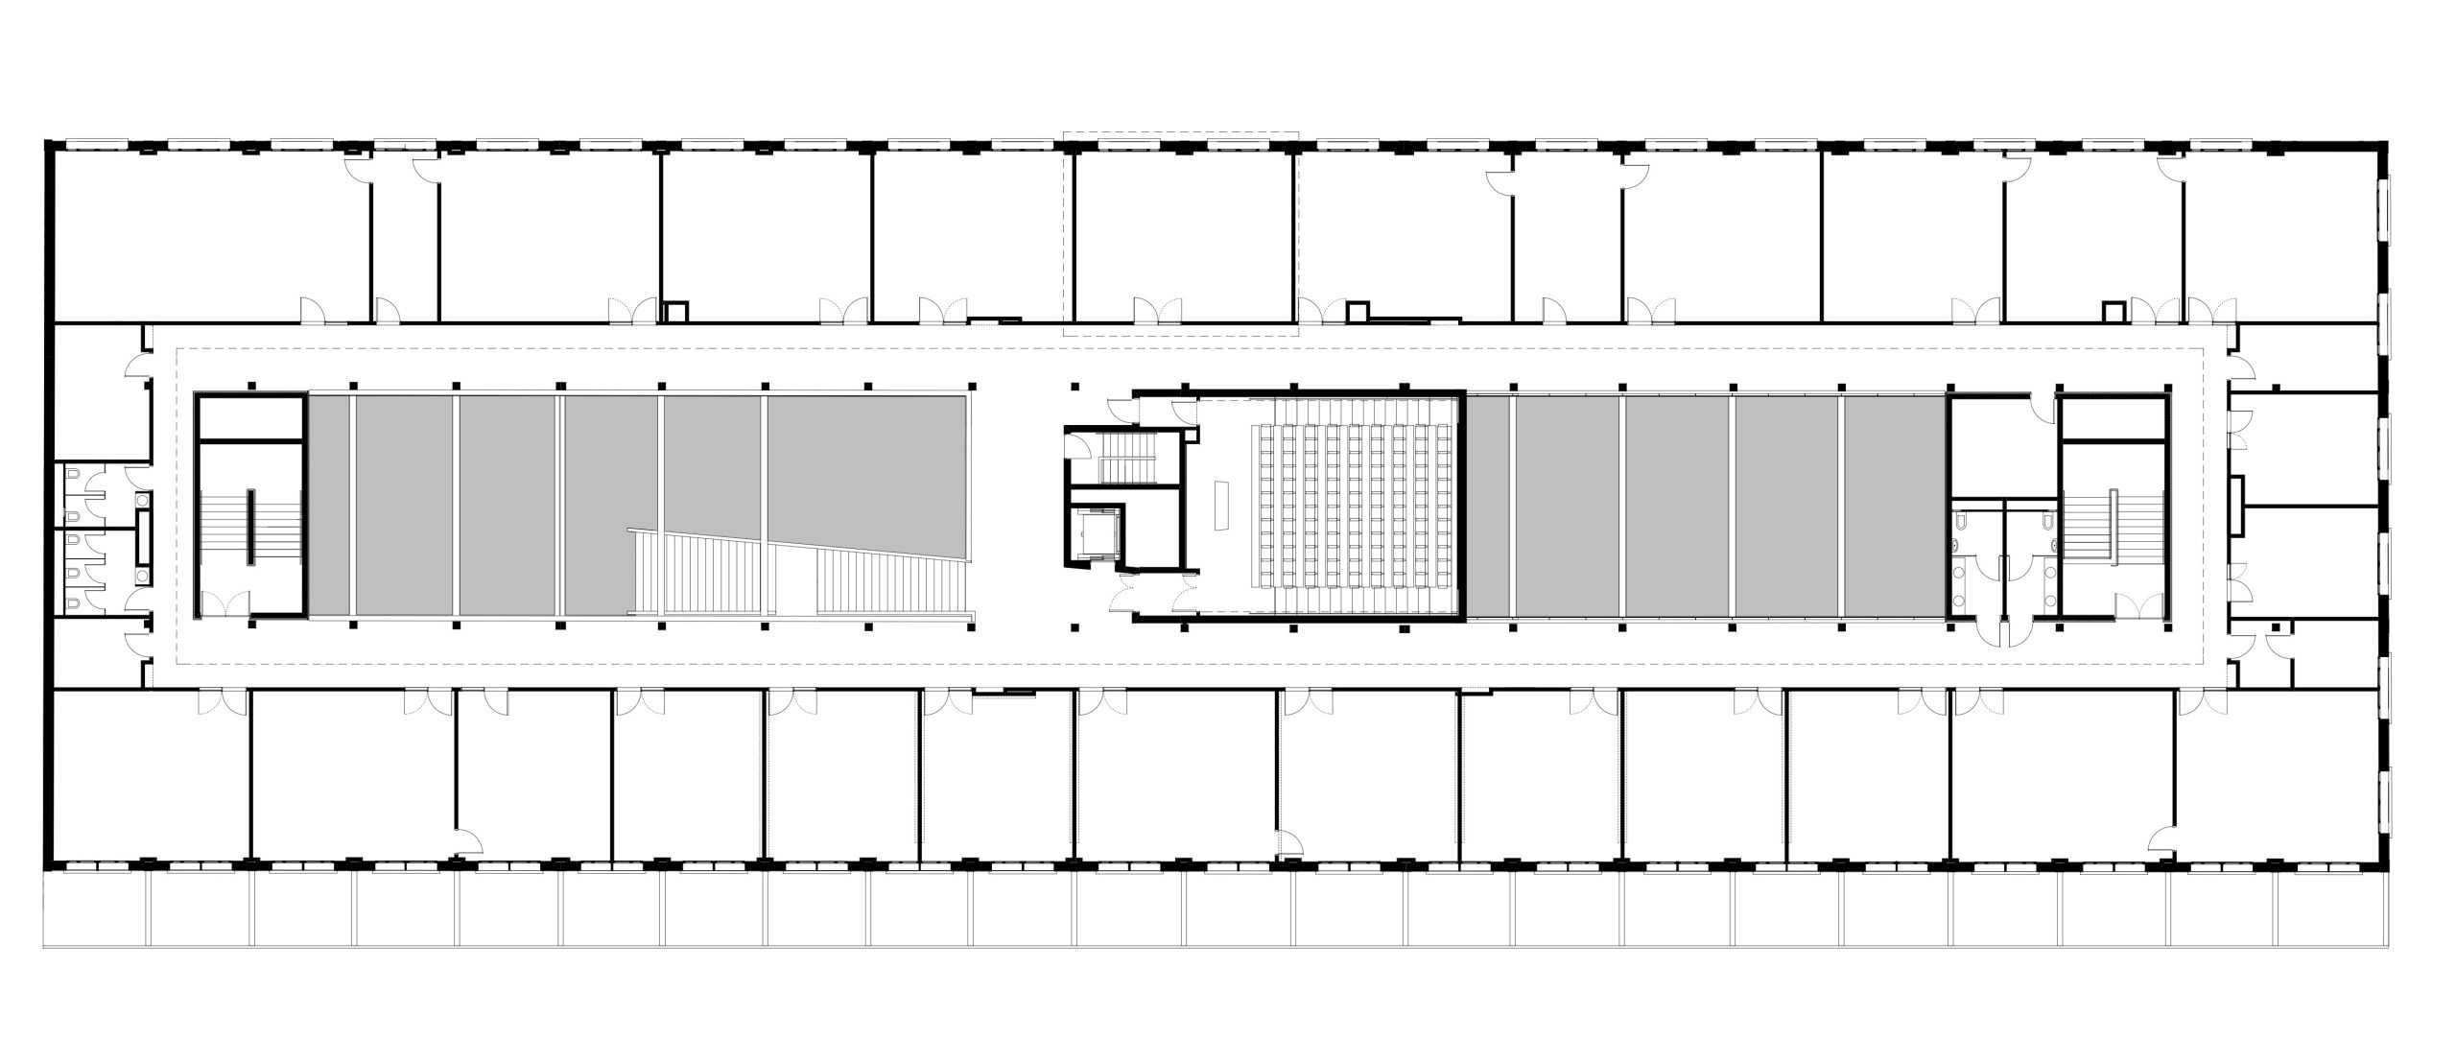
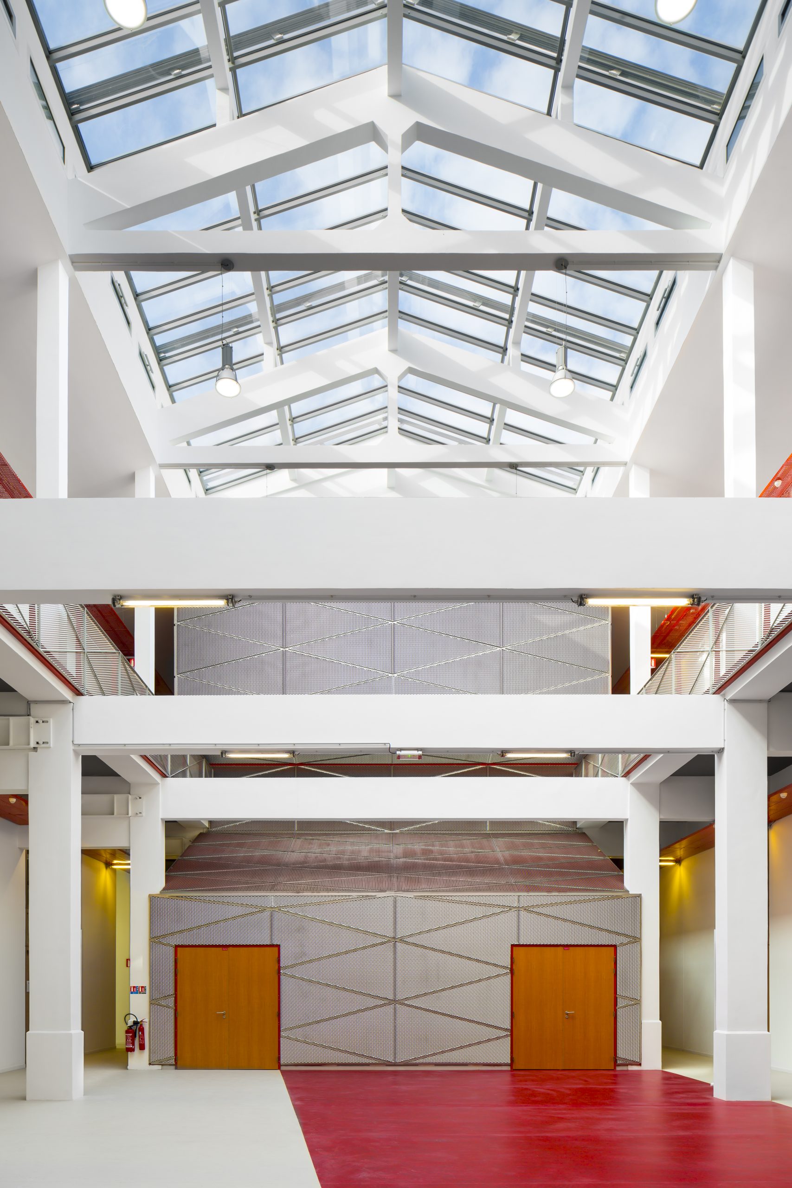
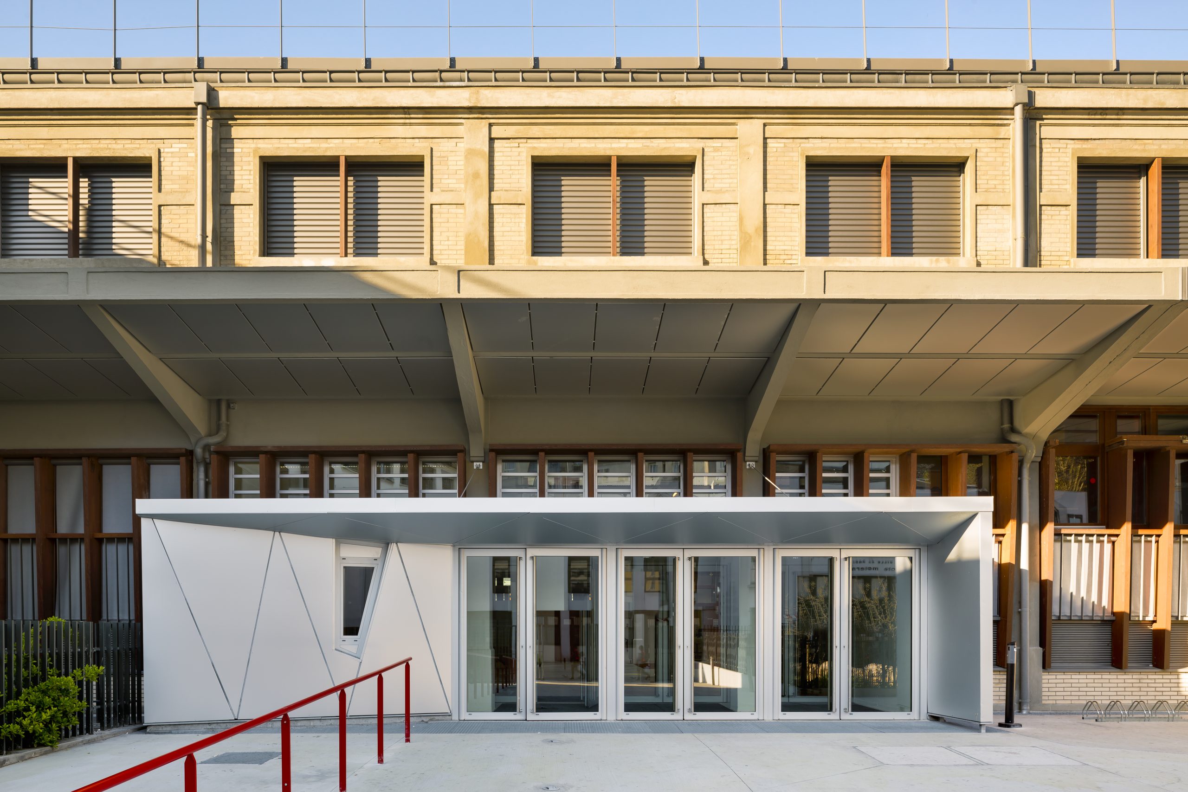
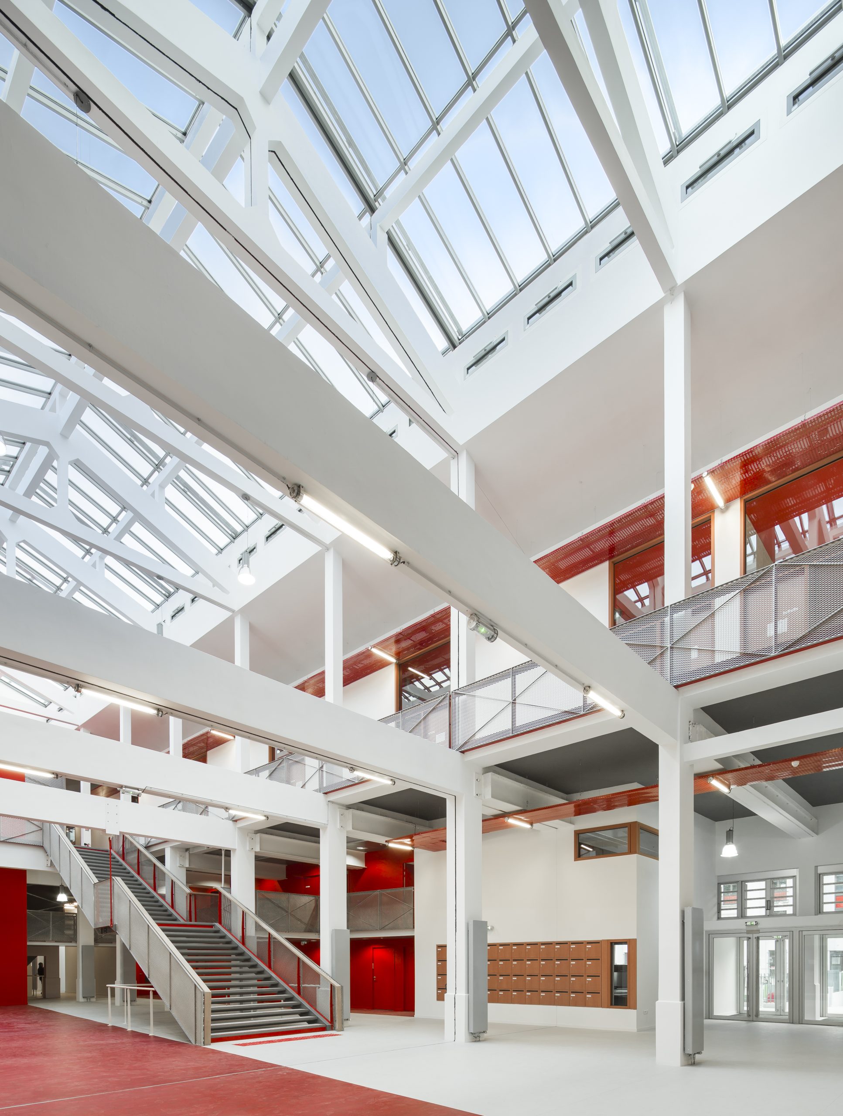
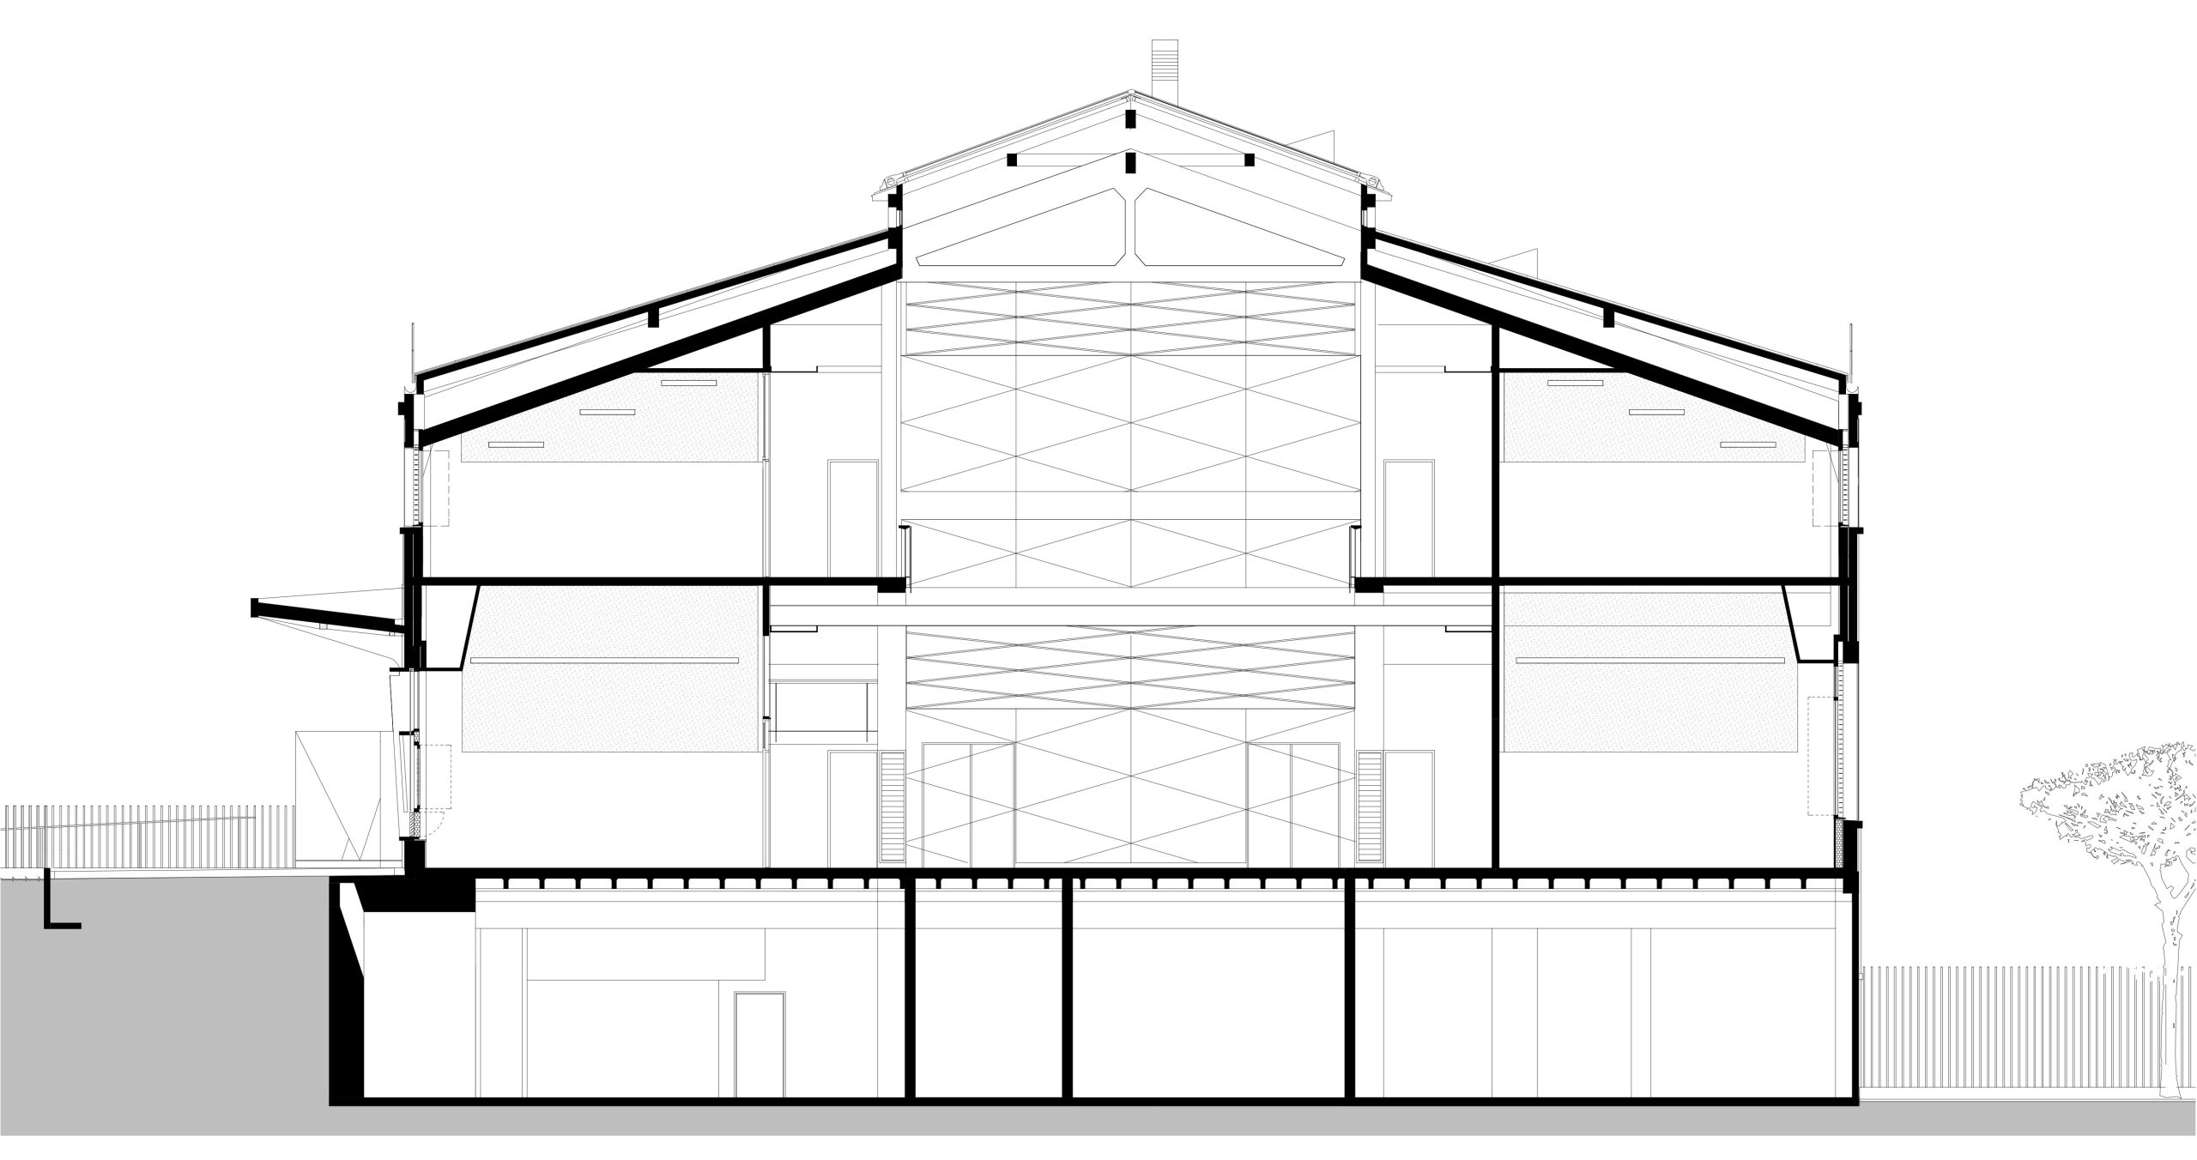
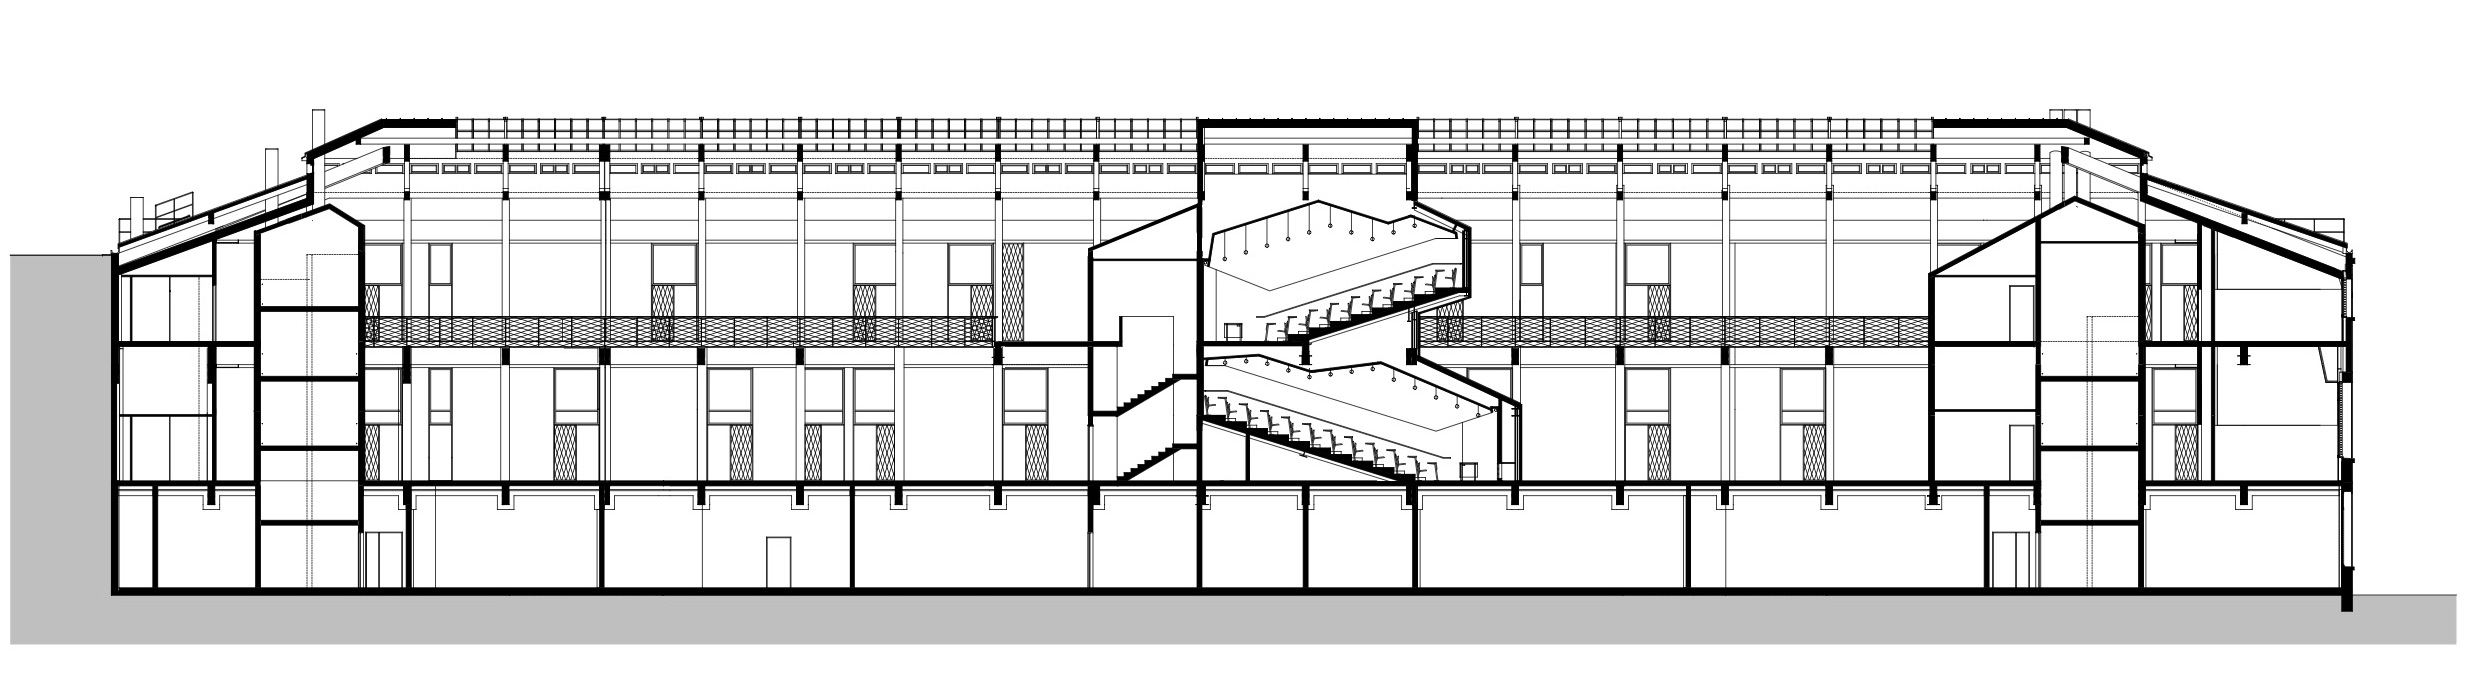
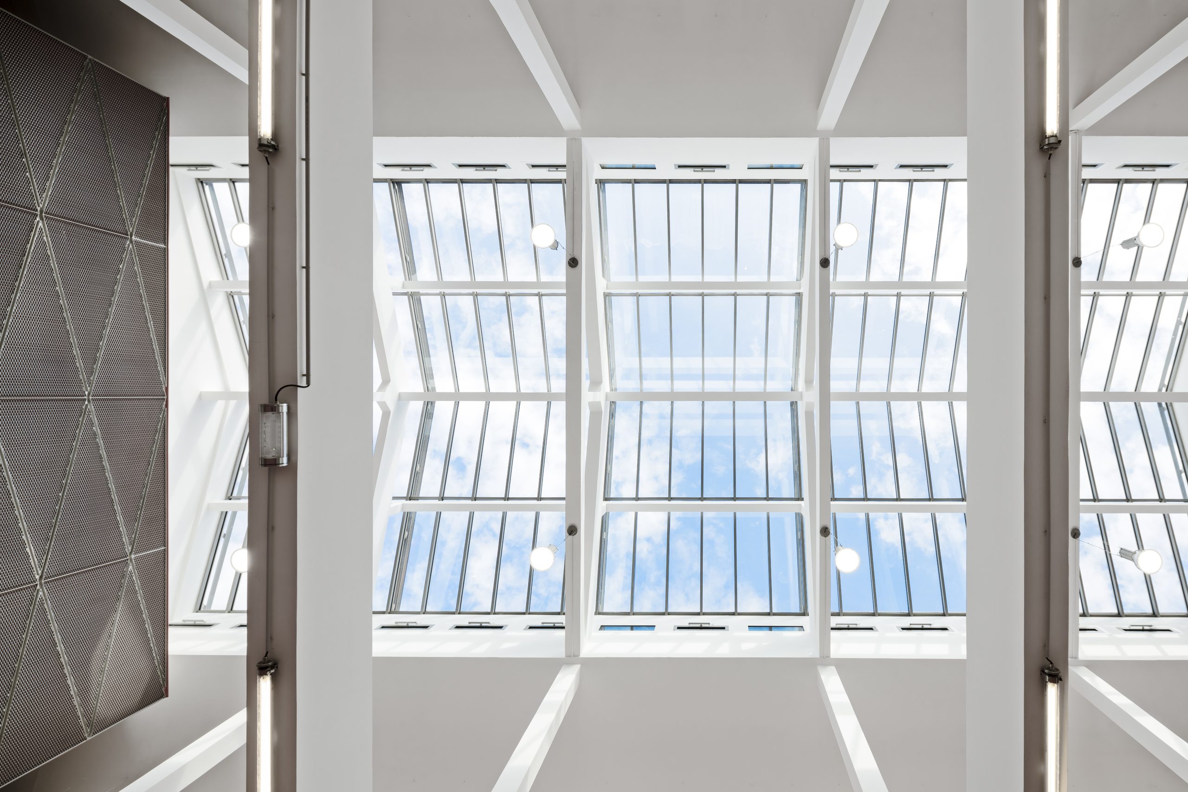
The intervention is structured around the creation of a central atrium carved out from the existing structural grid. This strategy allows all teaching and administrative spaces to benefit from natural daylight, either through the original façade openings or through the newly created internal atrium.
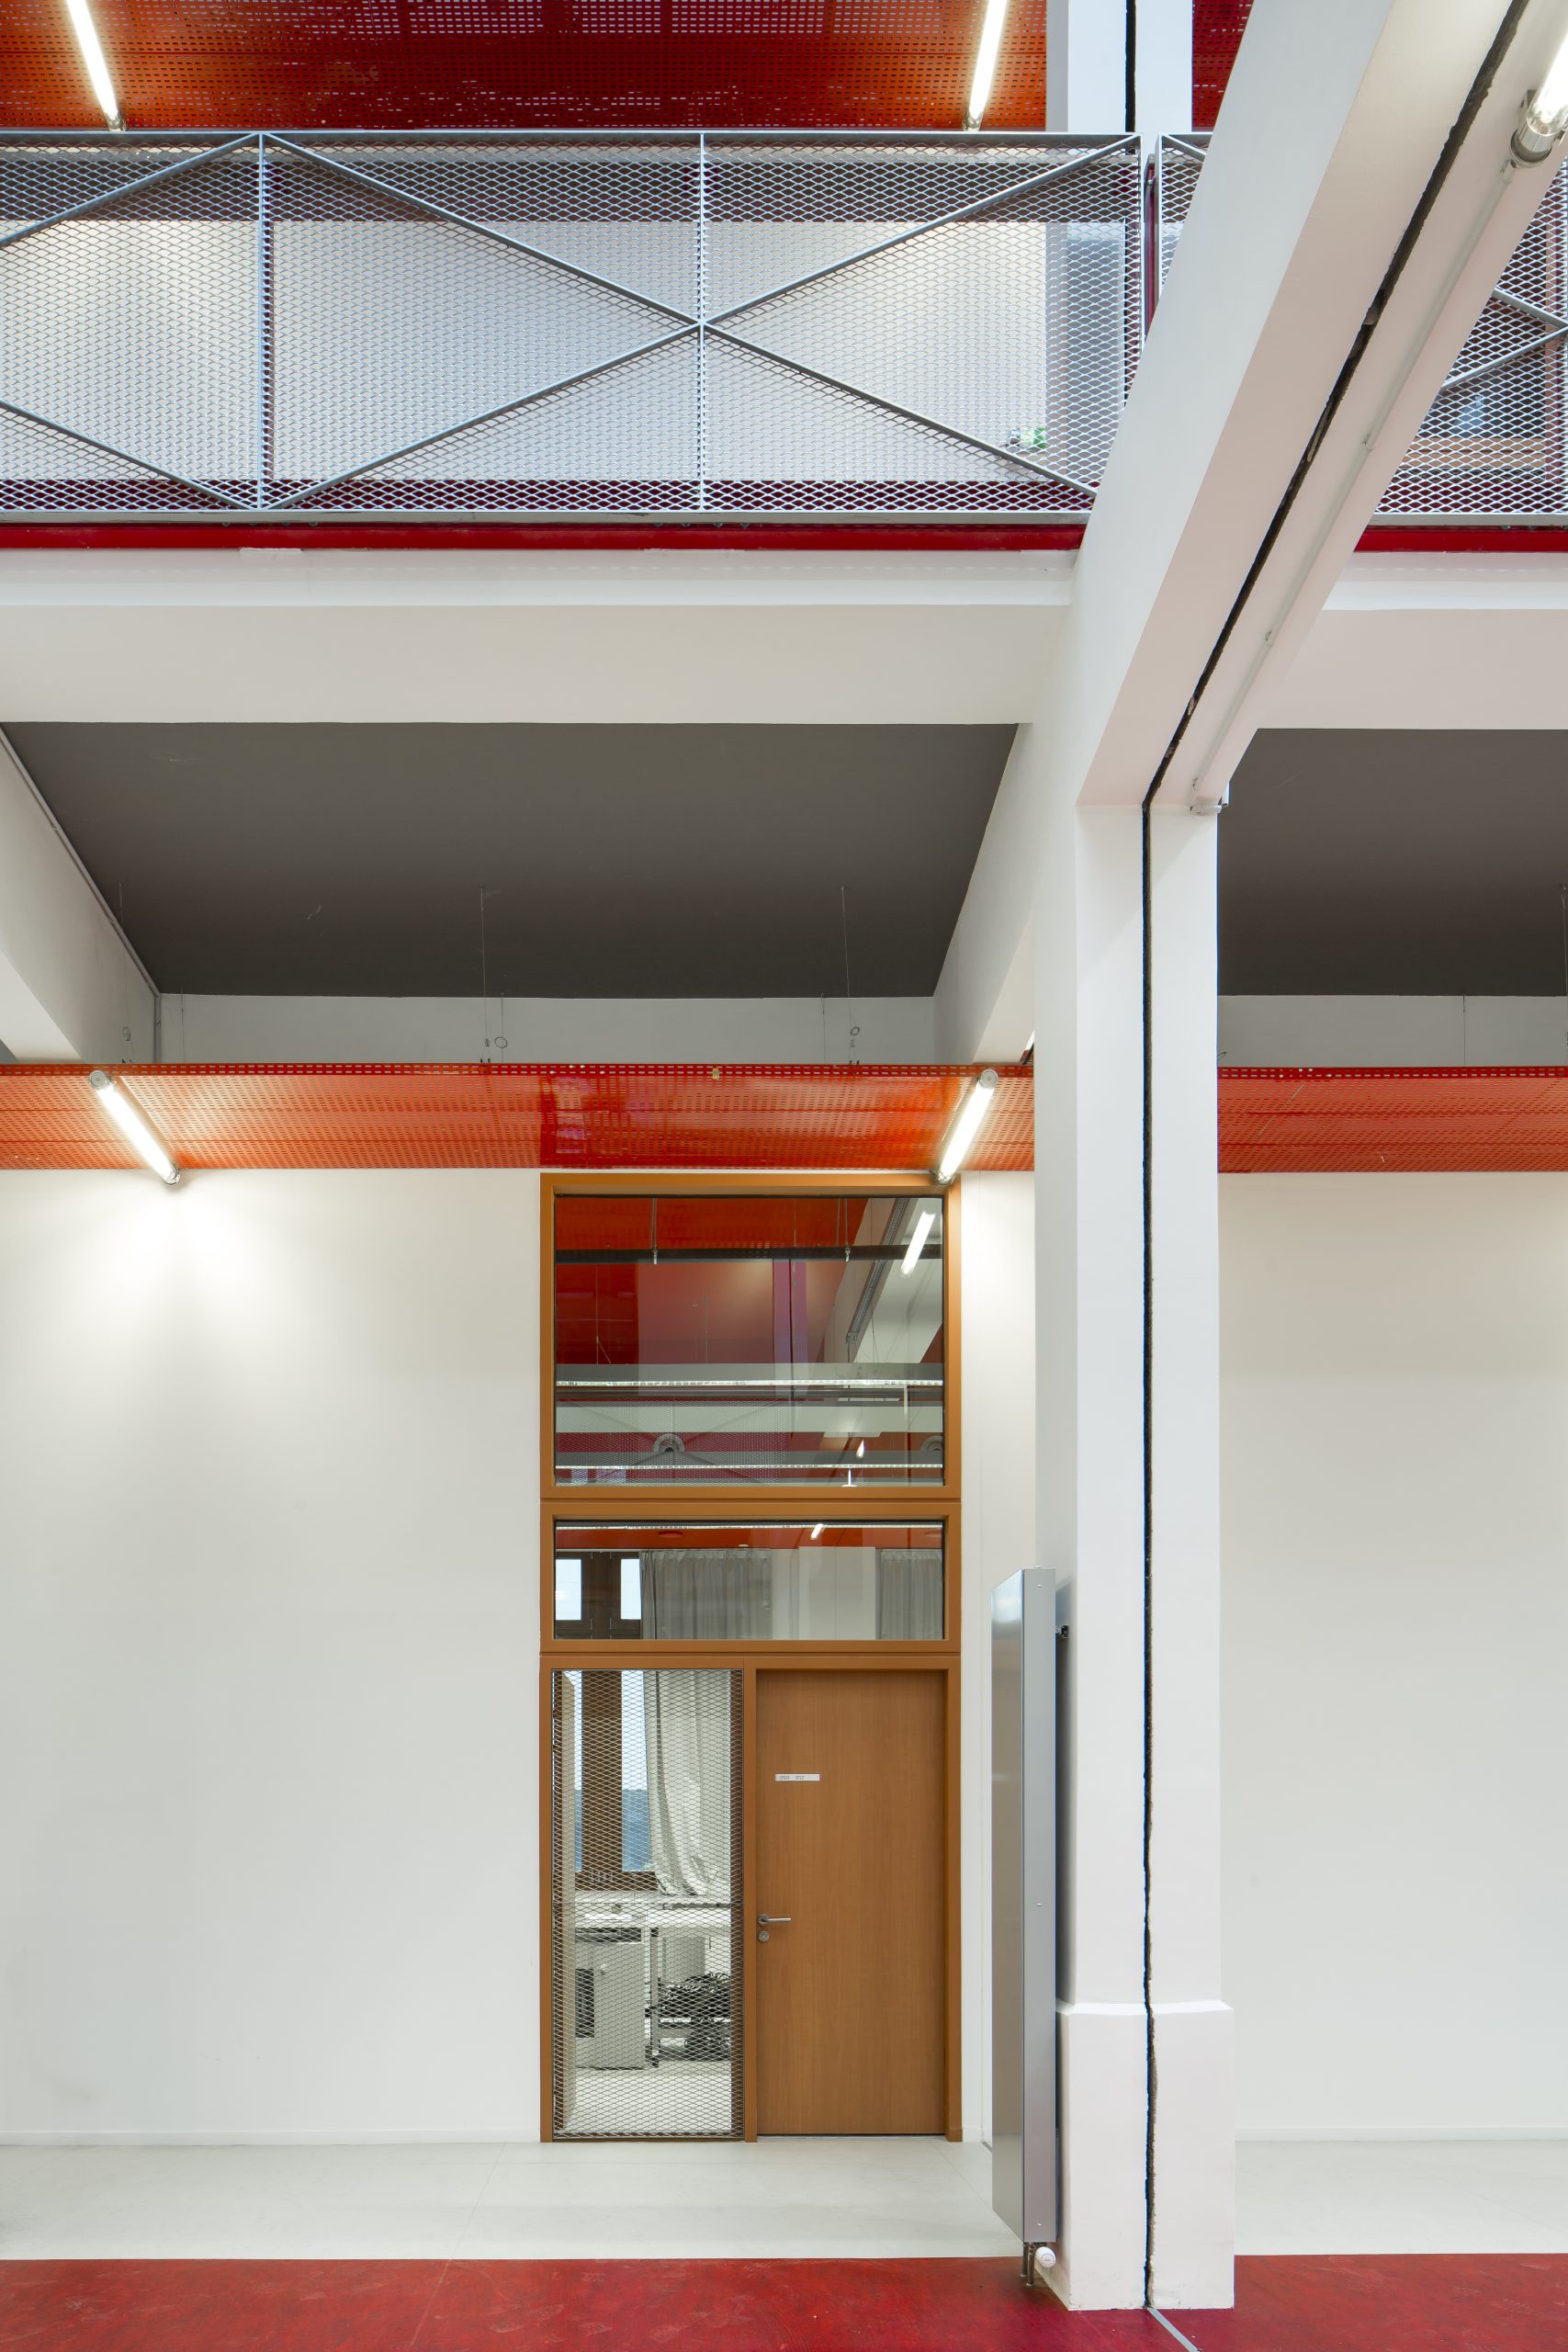
In contrast to this liberated and open central space, a new service core is introduced to concentrate all fixed programme requirements, including technical infrastructure, fire safety systems and vertical circulation. The project balances the preservation of the industrial structure with the insertion of contemporary educational facilities, creating a clear and efficient spatial organisation.
Photography: © Sergio Grazia
Client : Région Ile de France
Client Representative : SEMAEST
Scope of services : Complete mission + DIAG
Surface : 6 100 m²
Construction cost : 9,45 M€ HT
Status : Delivered in 2014
Consultants : BE TCE ET ECONOMISTE SAS Mizrahi / ACOUSTICIEN Jean-Paul Lamoureux / INGÉNIERIE ENVIRONNEMENTALE Tribu
Certifications : NF Bâtiments Tertiaires Démarche HQE
ZAC Pajol - IUT Paris 7 Diderot
Client : Région Ile de France
Client Representative : SEMAEST
Scope of services : Complete mission + DIAG
Surface : 6 100 m²
Construction cost : 9,45 M€ HT
Status : Delivered in 2014
Consultants : BE TCE ET ECONOMISTE SAS Mizrahi / ACOUSTICIEN Jean-Paul Lamoureux / INGÉNIERIE ENVIRONNEMENTALE Tribu
Certifications : NF Bâtiments Tertiaires Démarche HQE
The project transforms the former NMPP warehouse—originally a SNCF freight depot—located within the Pajol redevelopment district in Paris’s 18th arrondissement, alongside the railway tracks of Gare de l’Est, into a new University Institute of Technology (IUT) for Université Paris 7.
The intervention is structured around the creation of a central atrium carved out from the existing structural grid. This strategy allows all teaching and administrative spaces to benefit from natural daylight, either through the original façade openings or through the newly created internal atrium.
In contrast to this liberated and open central space, a new service core is introduced to concentrate all fixed programme requirements, including technical infrastructure, fire safety systems and vertical circulation. The project balances the preservation of the industrial structure with the insertion of contemporary educational facilities, creating a clear and efficient spatial organisation.
Photography: © Sergio Grazia