
ZAC Boucicaut – 60 Housing Units
ZAC Boucicaut - 60 Housing Units
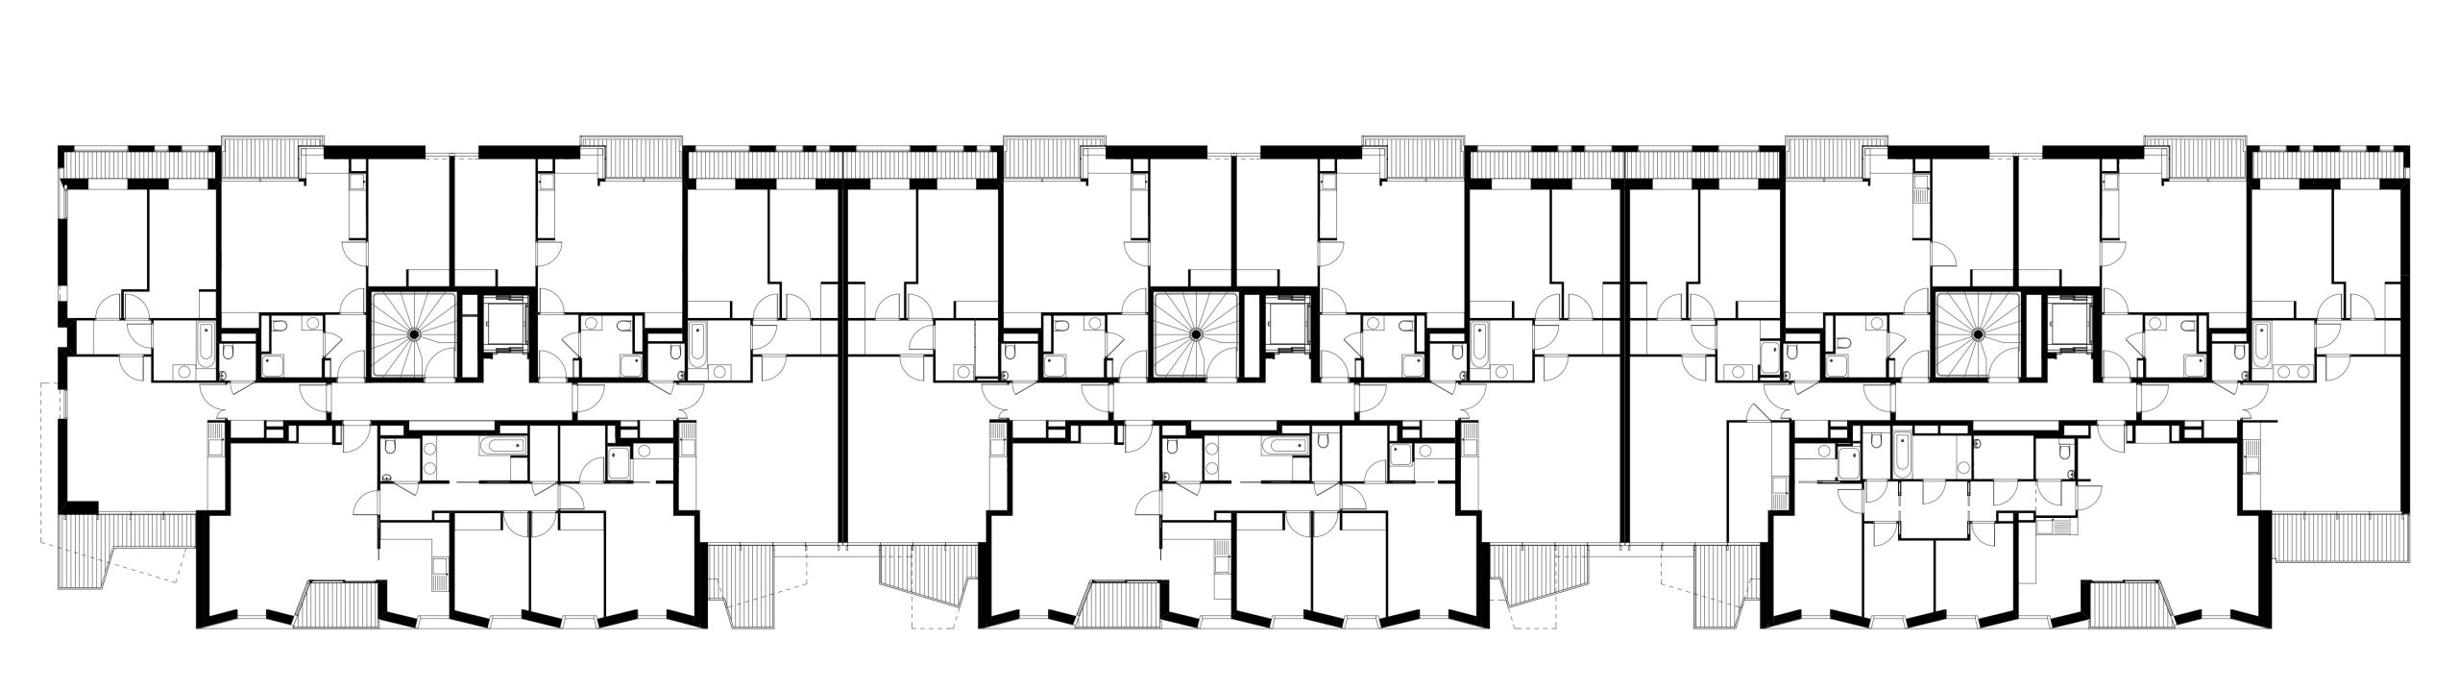
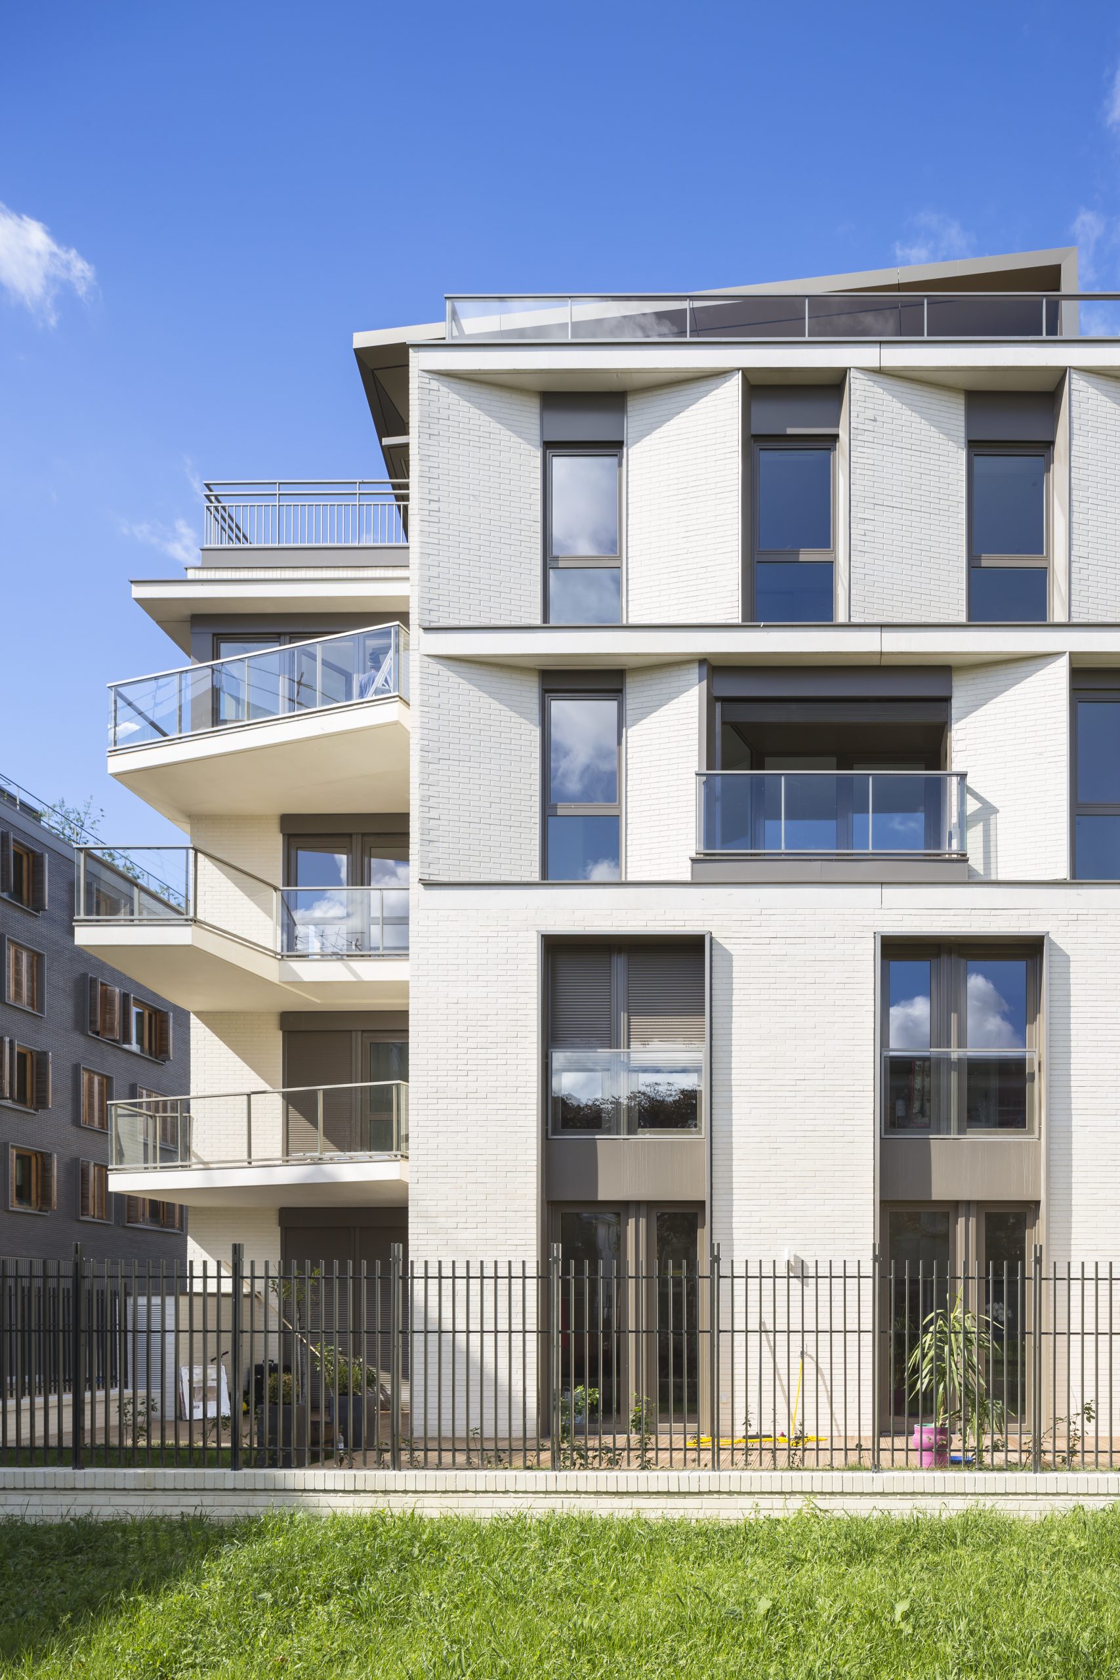
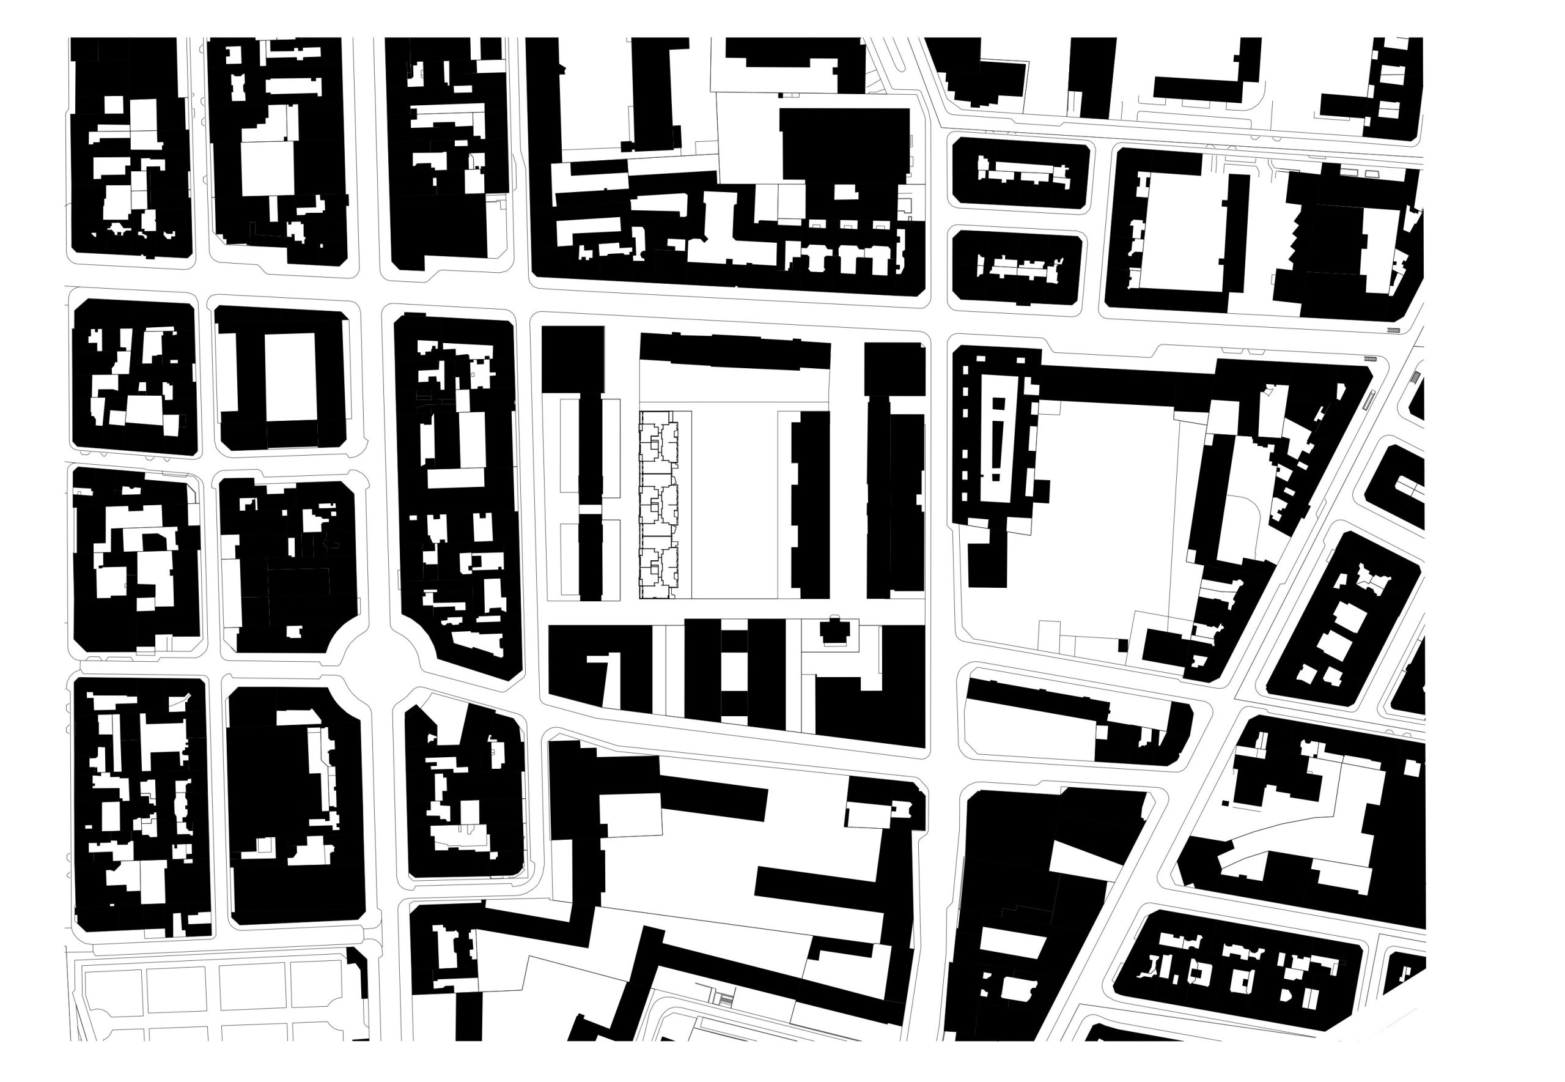
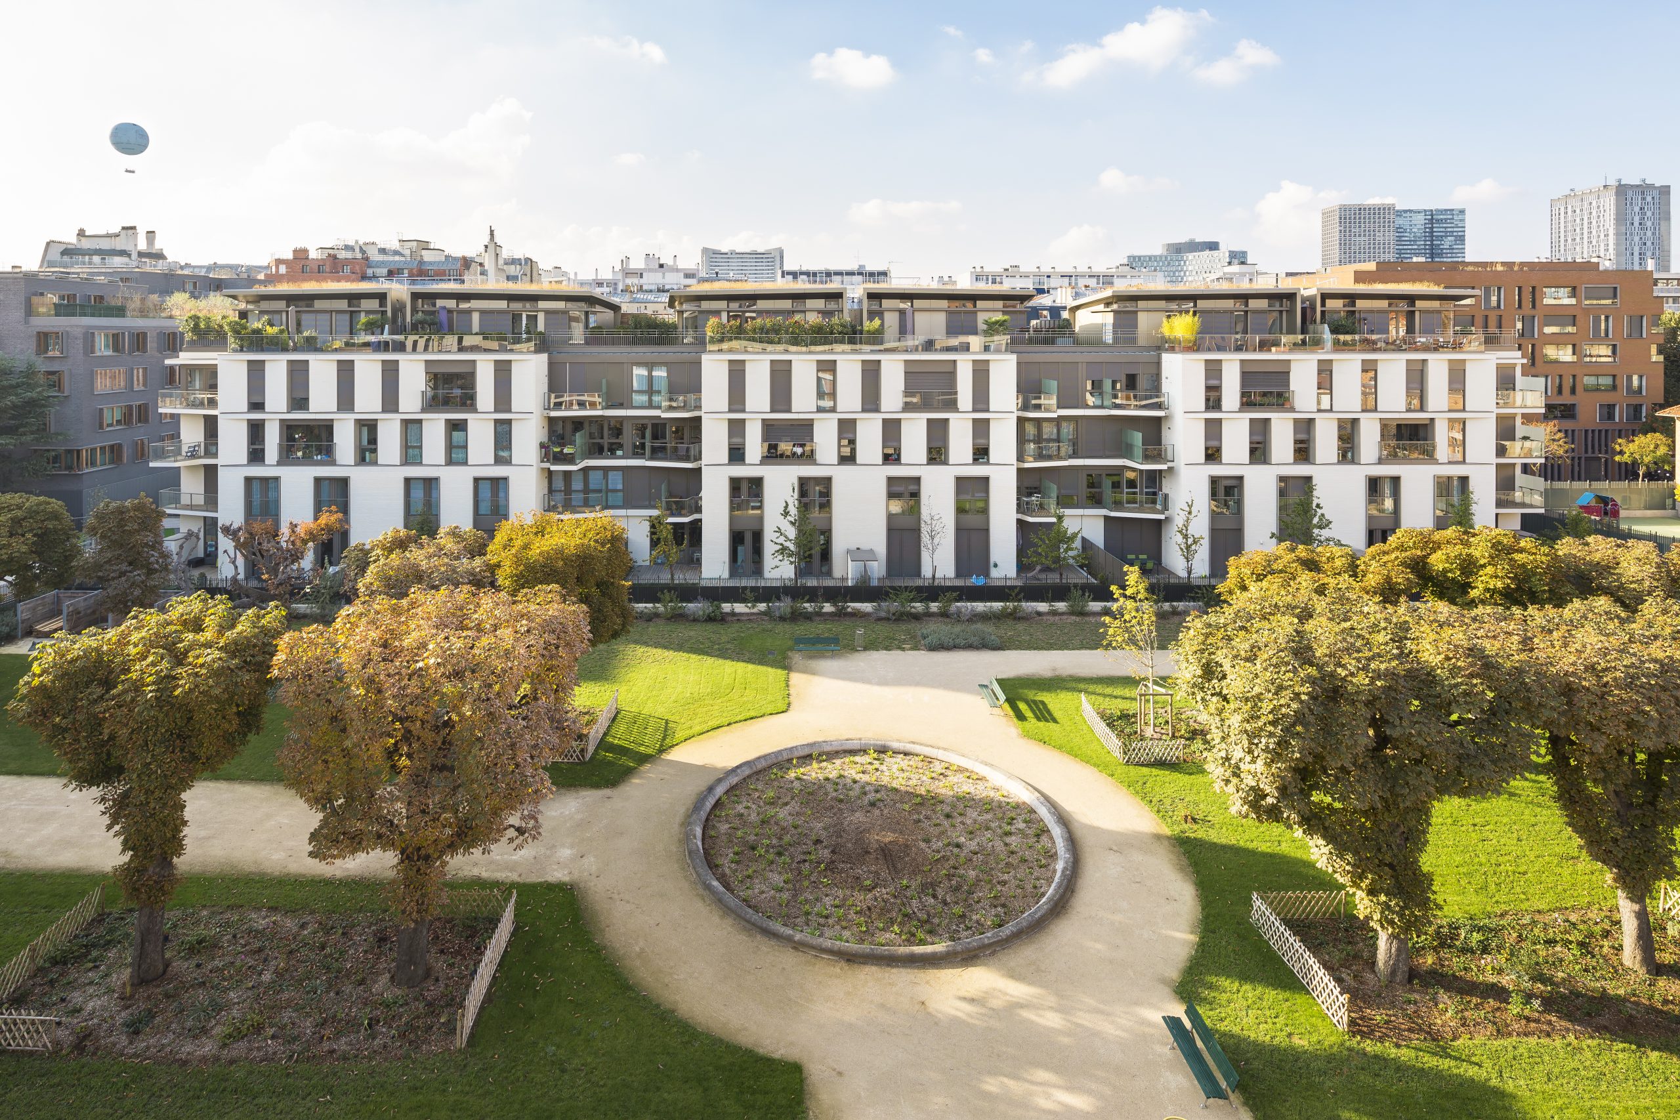
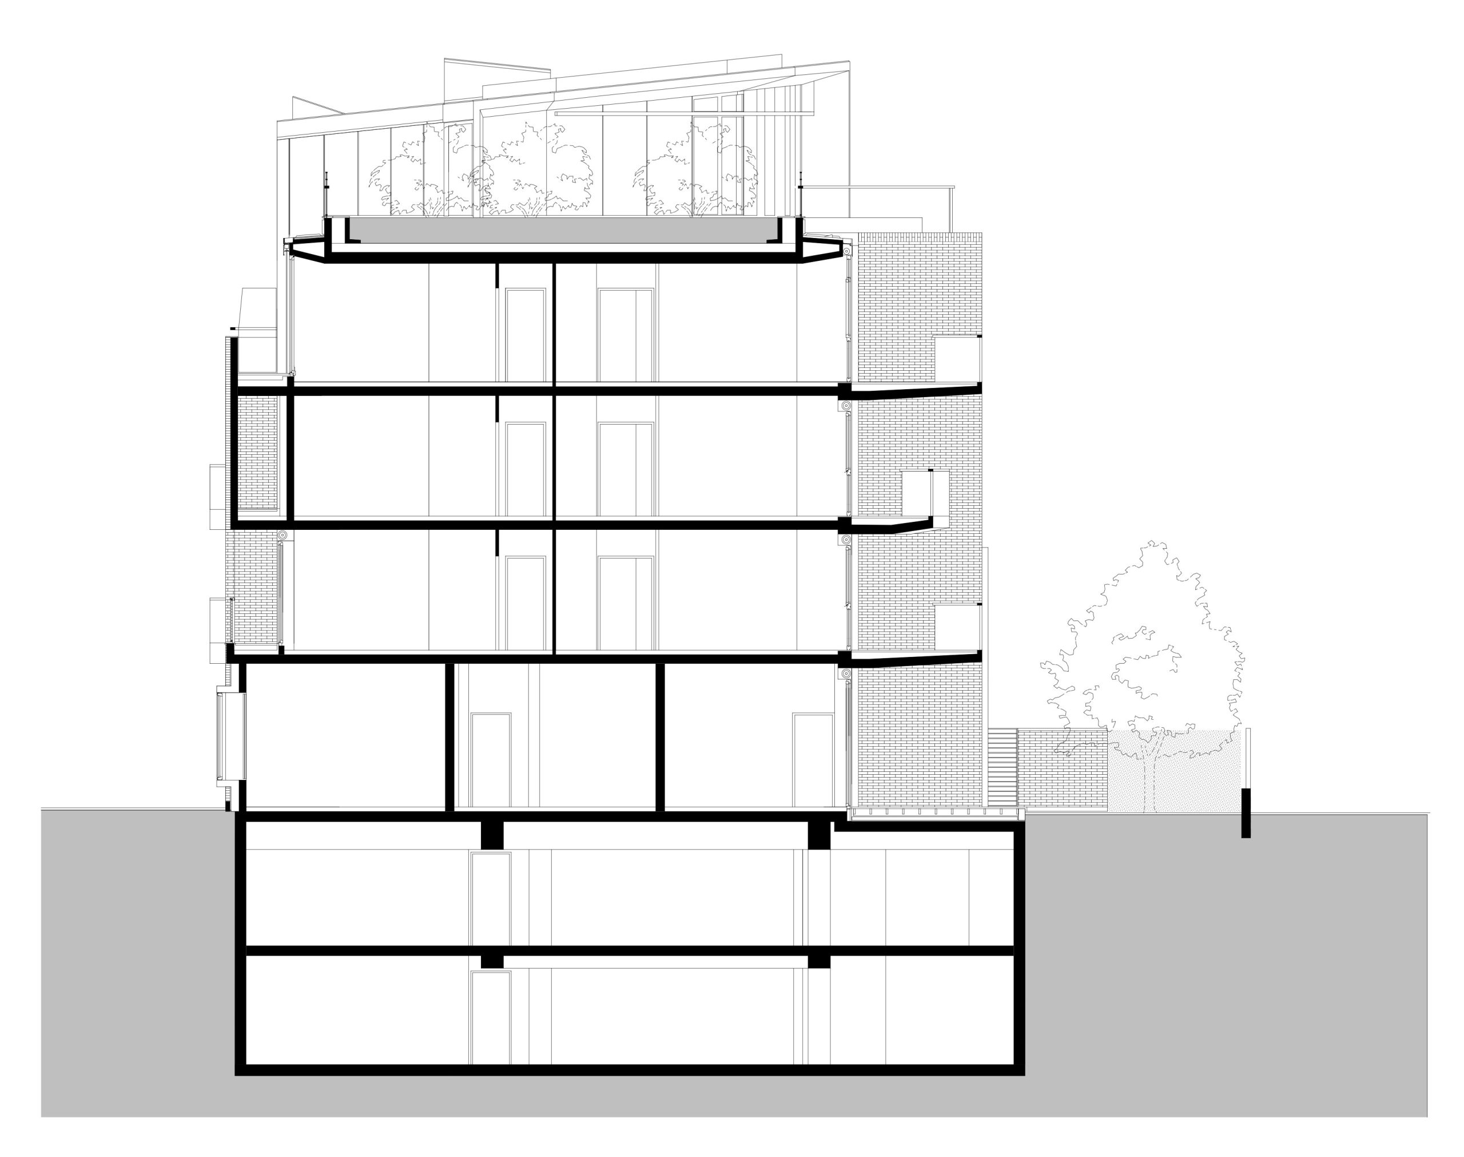
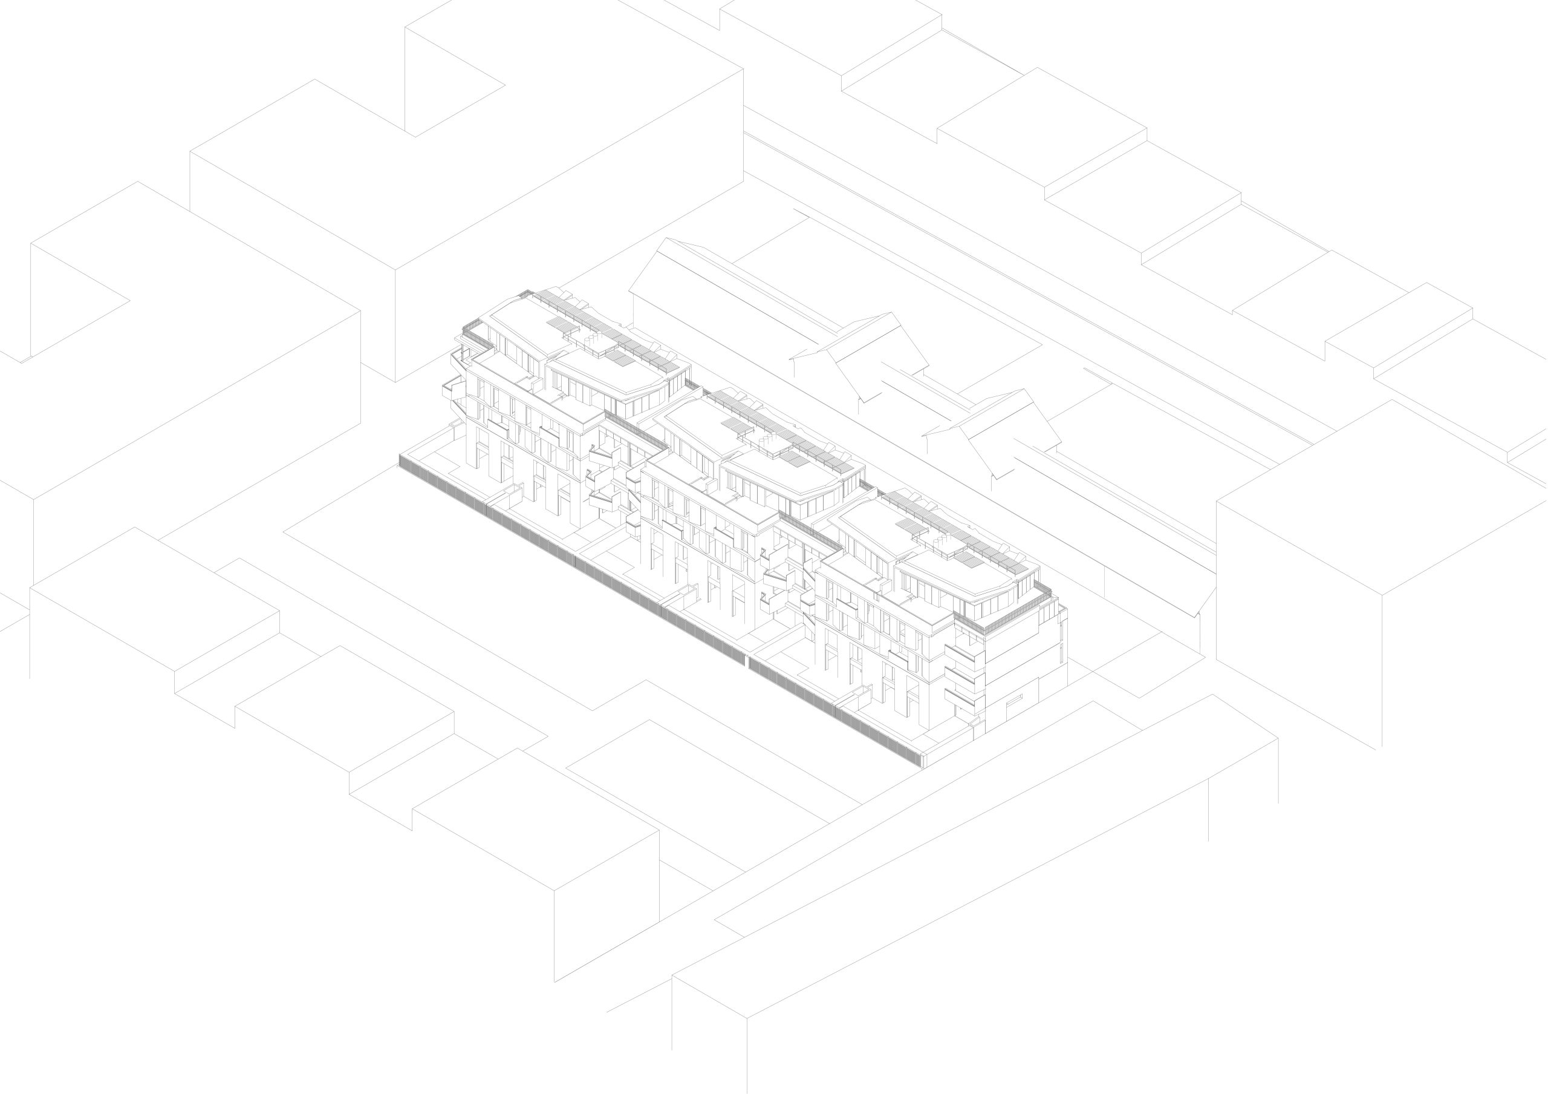
The project comprises the construction of 60 owner-occupied dwellings and a retail unit within the heart of the Boucicaut Eco-District, on land released by the former hospital site (developer: SemPariSeine; coordinating architect: Paul Chemetov). The development also includes 77 parking spaces.
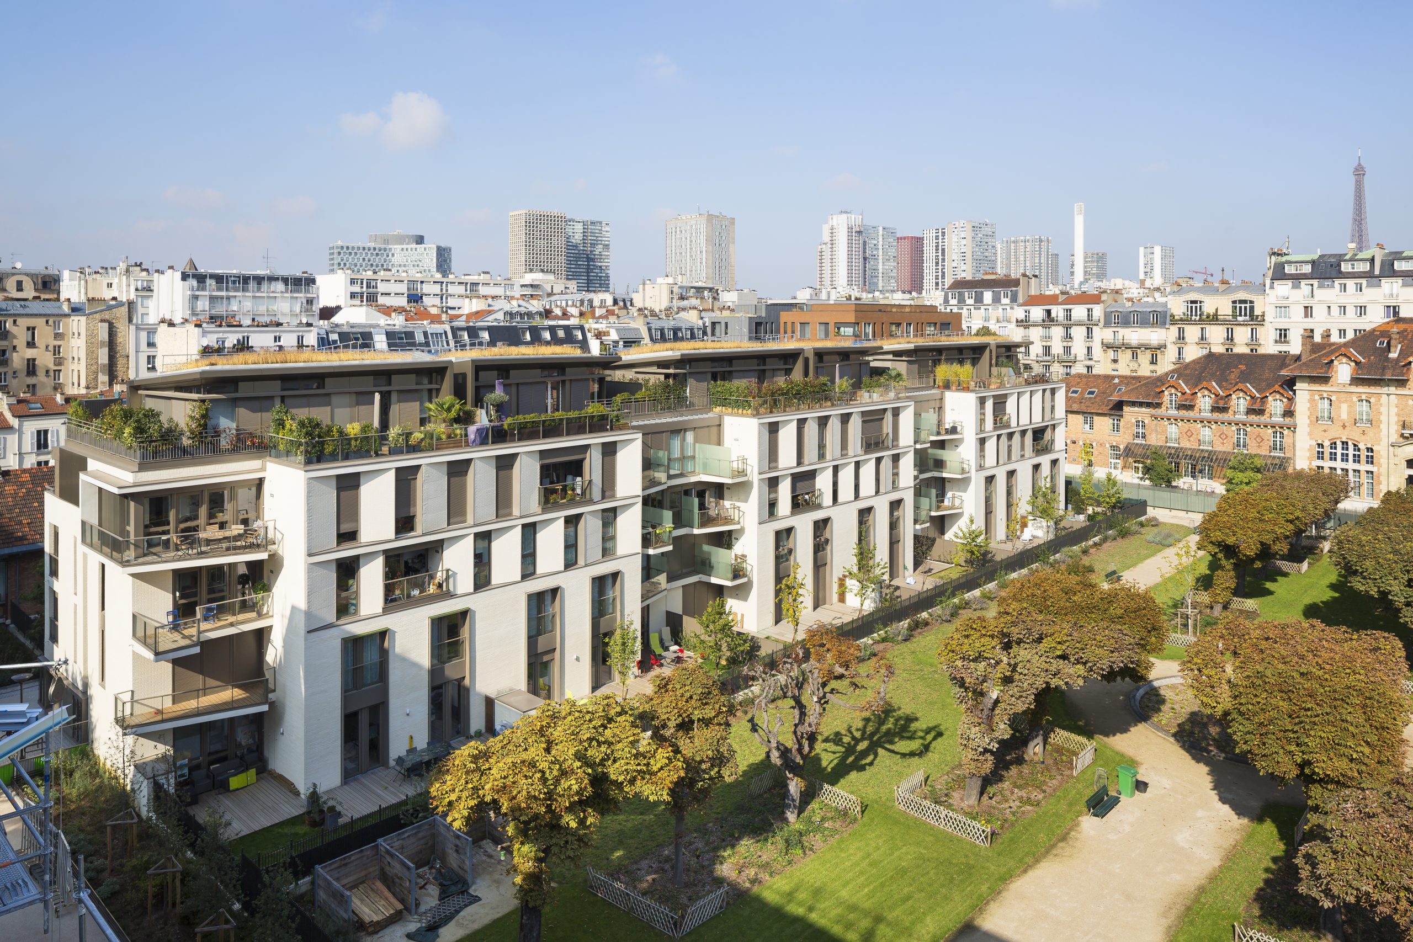
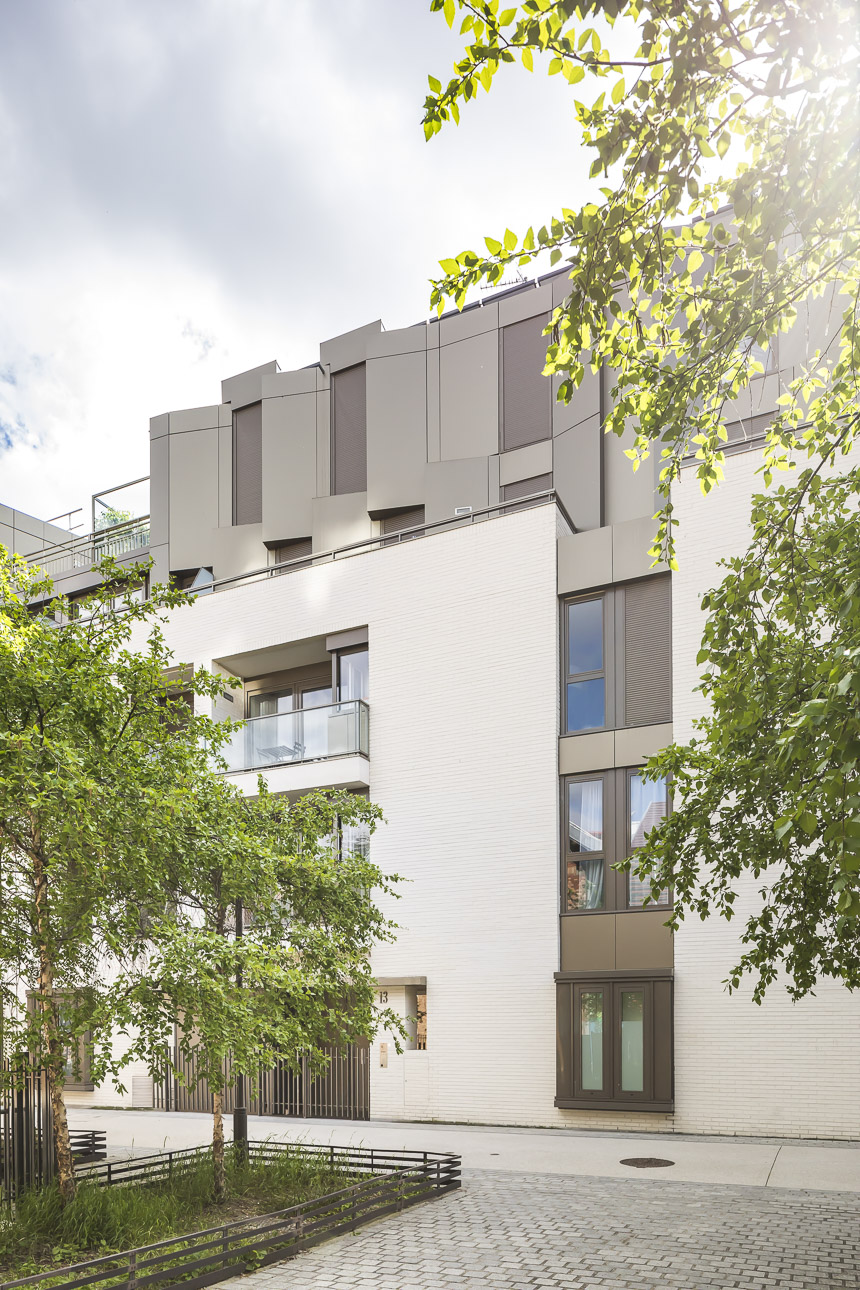
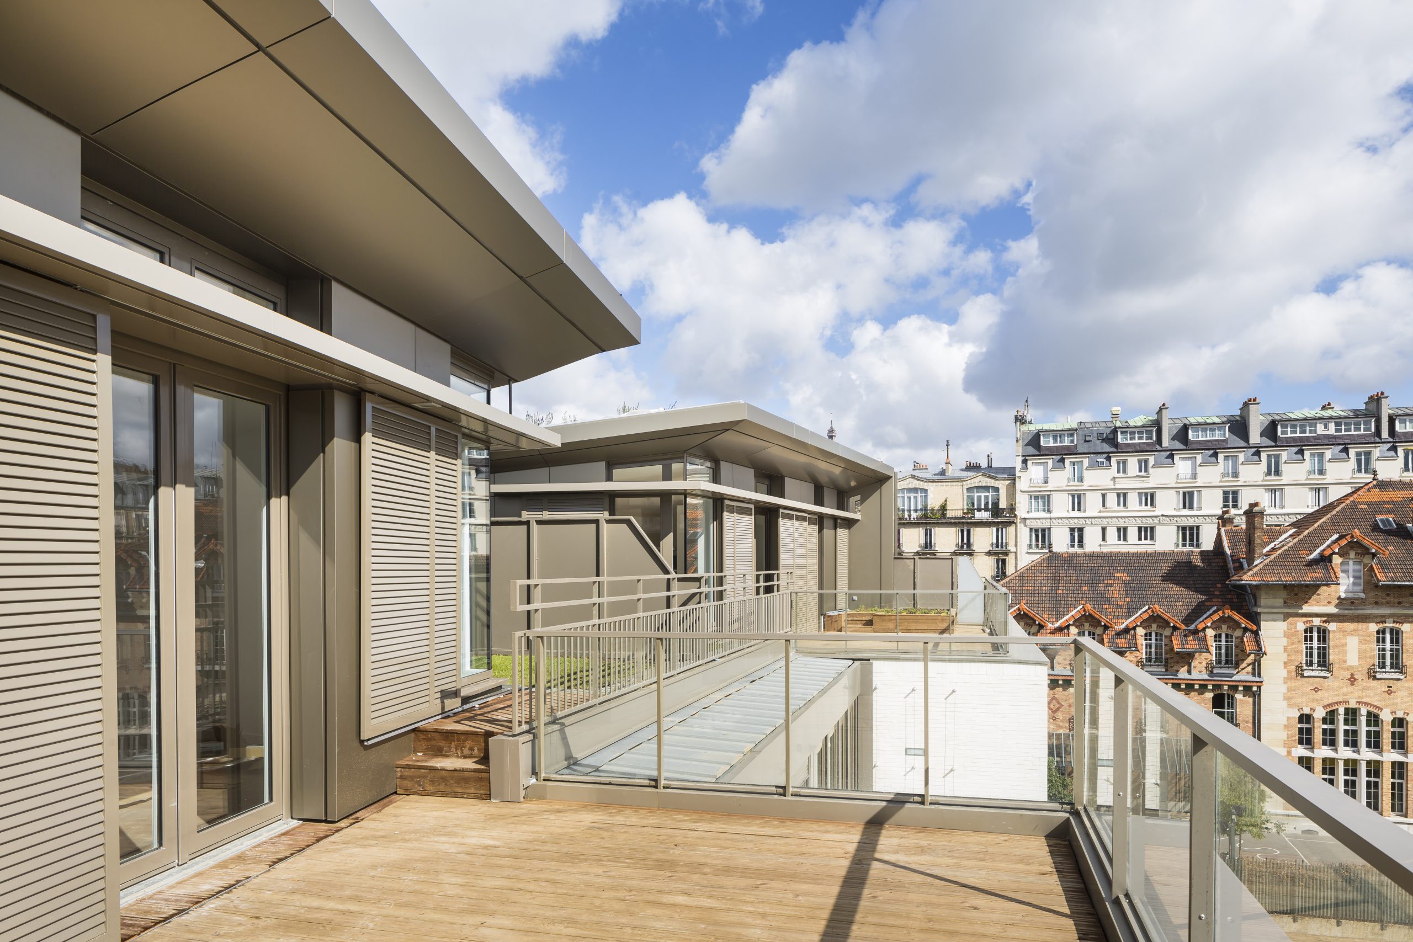
The residential building features façades alternating between white brick and lacquered aluminium cladding. Carefully selected materials, together with a setback attic level, interact with the rhythm of projecting and recessed balconies and terraces, giving the building a refined and articulated architectural expression.
The roofscape is landscaped and incorporates discreet photovoltaic panels contributing to the residence’s energy performance objectives. The project complies with the requirements of the Habitat & Environment certification, the Low-Energy Building (BBC) label, and the City of Paris Climate Plan.
Photography : ©Sergio Grazia
Client : Crédit Agricole Immobilier et Pitch Promotion
Scope of service : Complete mission
Surface : 4 750 m²
Construction cost : 9,50 M€ HT
Status : Delivered in 2015
ZAC Boucicaut - 60 Housing Units
Client : Crédit Agricole Immobilier et Pitch Promotion
Scope of service : Complete mission
Surface : 4 750 m²
Construction cost : 9,50 M€ HT
Status : Delivered in 2015
The project comprises the construction of 60 owner-occupied dwellings and a retail unit within the heart of the Boucicaut Eco-District, on land released by the former hospital site (developer: SemPariSeine; coordinating architect: Paul Chemetov). The development also includes 77 parking spaces.
The residential building features façades alternating between white brick and lacquered aluminium cladding. Carefully selected materials, together with a setback attic level, interact with the rhythm of projecting and recessed balconies and terraces, giving the building a refined and articulated architectural expression.
The roofscape is landscaped and incorporates discreet photovoltaic panels contributing to the residence’s energy performance objectives. The project complies with the requirements of the Habitat & Environment certification, the Low-Energy Building (BBC) label, and the City of Paris Climate Plan.
Photography : ©Sergio Grazia