
ZAC Bords de Seine Aval
ZAC Bords de Seine Aval
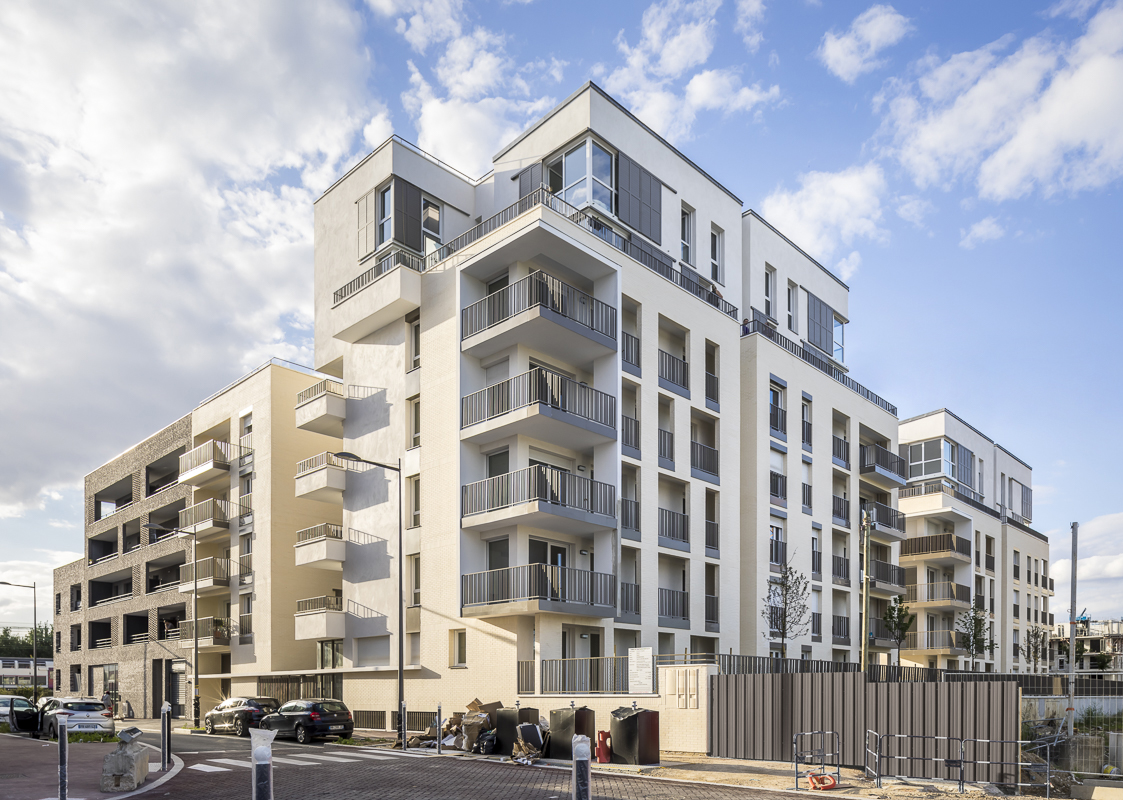
Based on the urban design principles developed by Atelier 2/3/4, the project is structured around the individualisation of 50 dwellings.
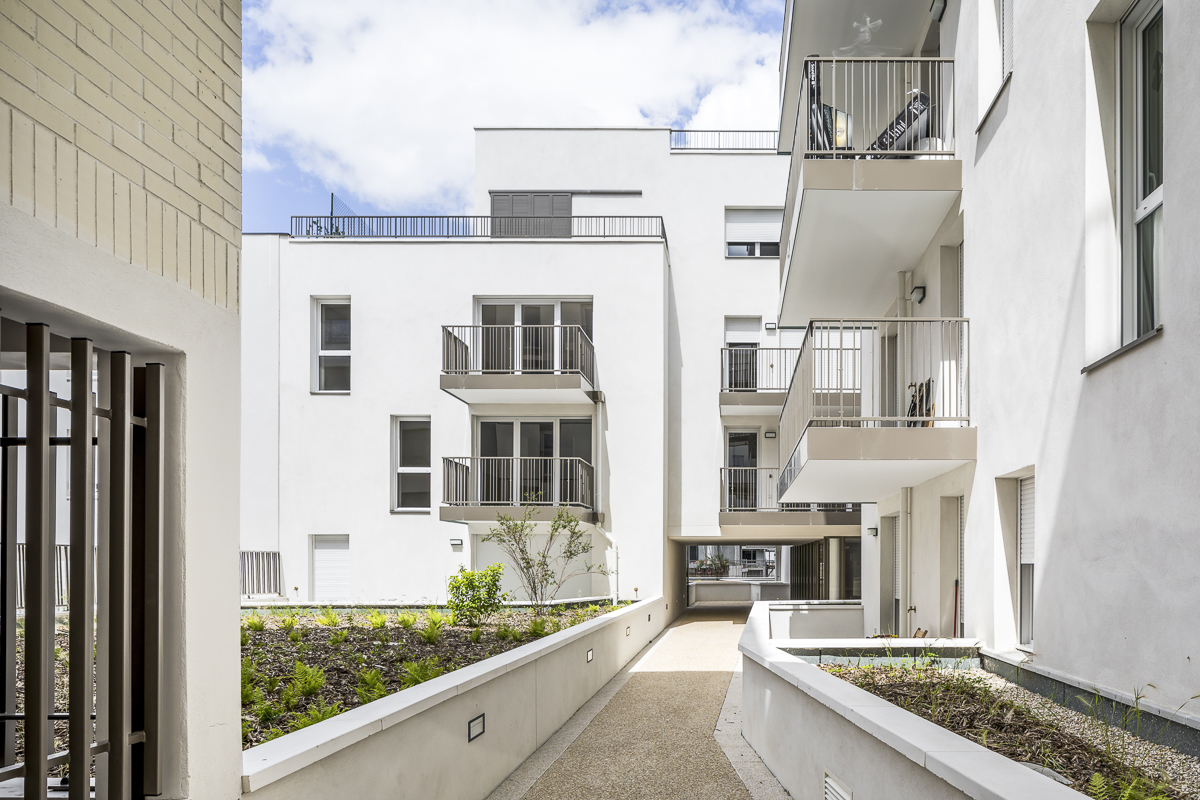
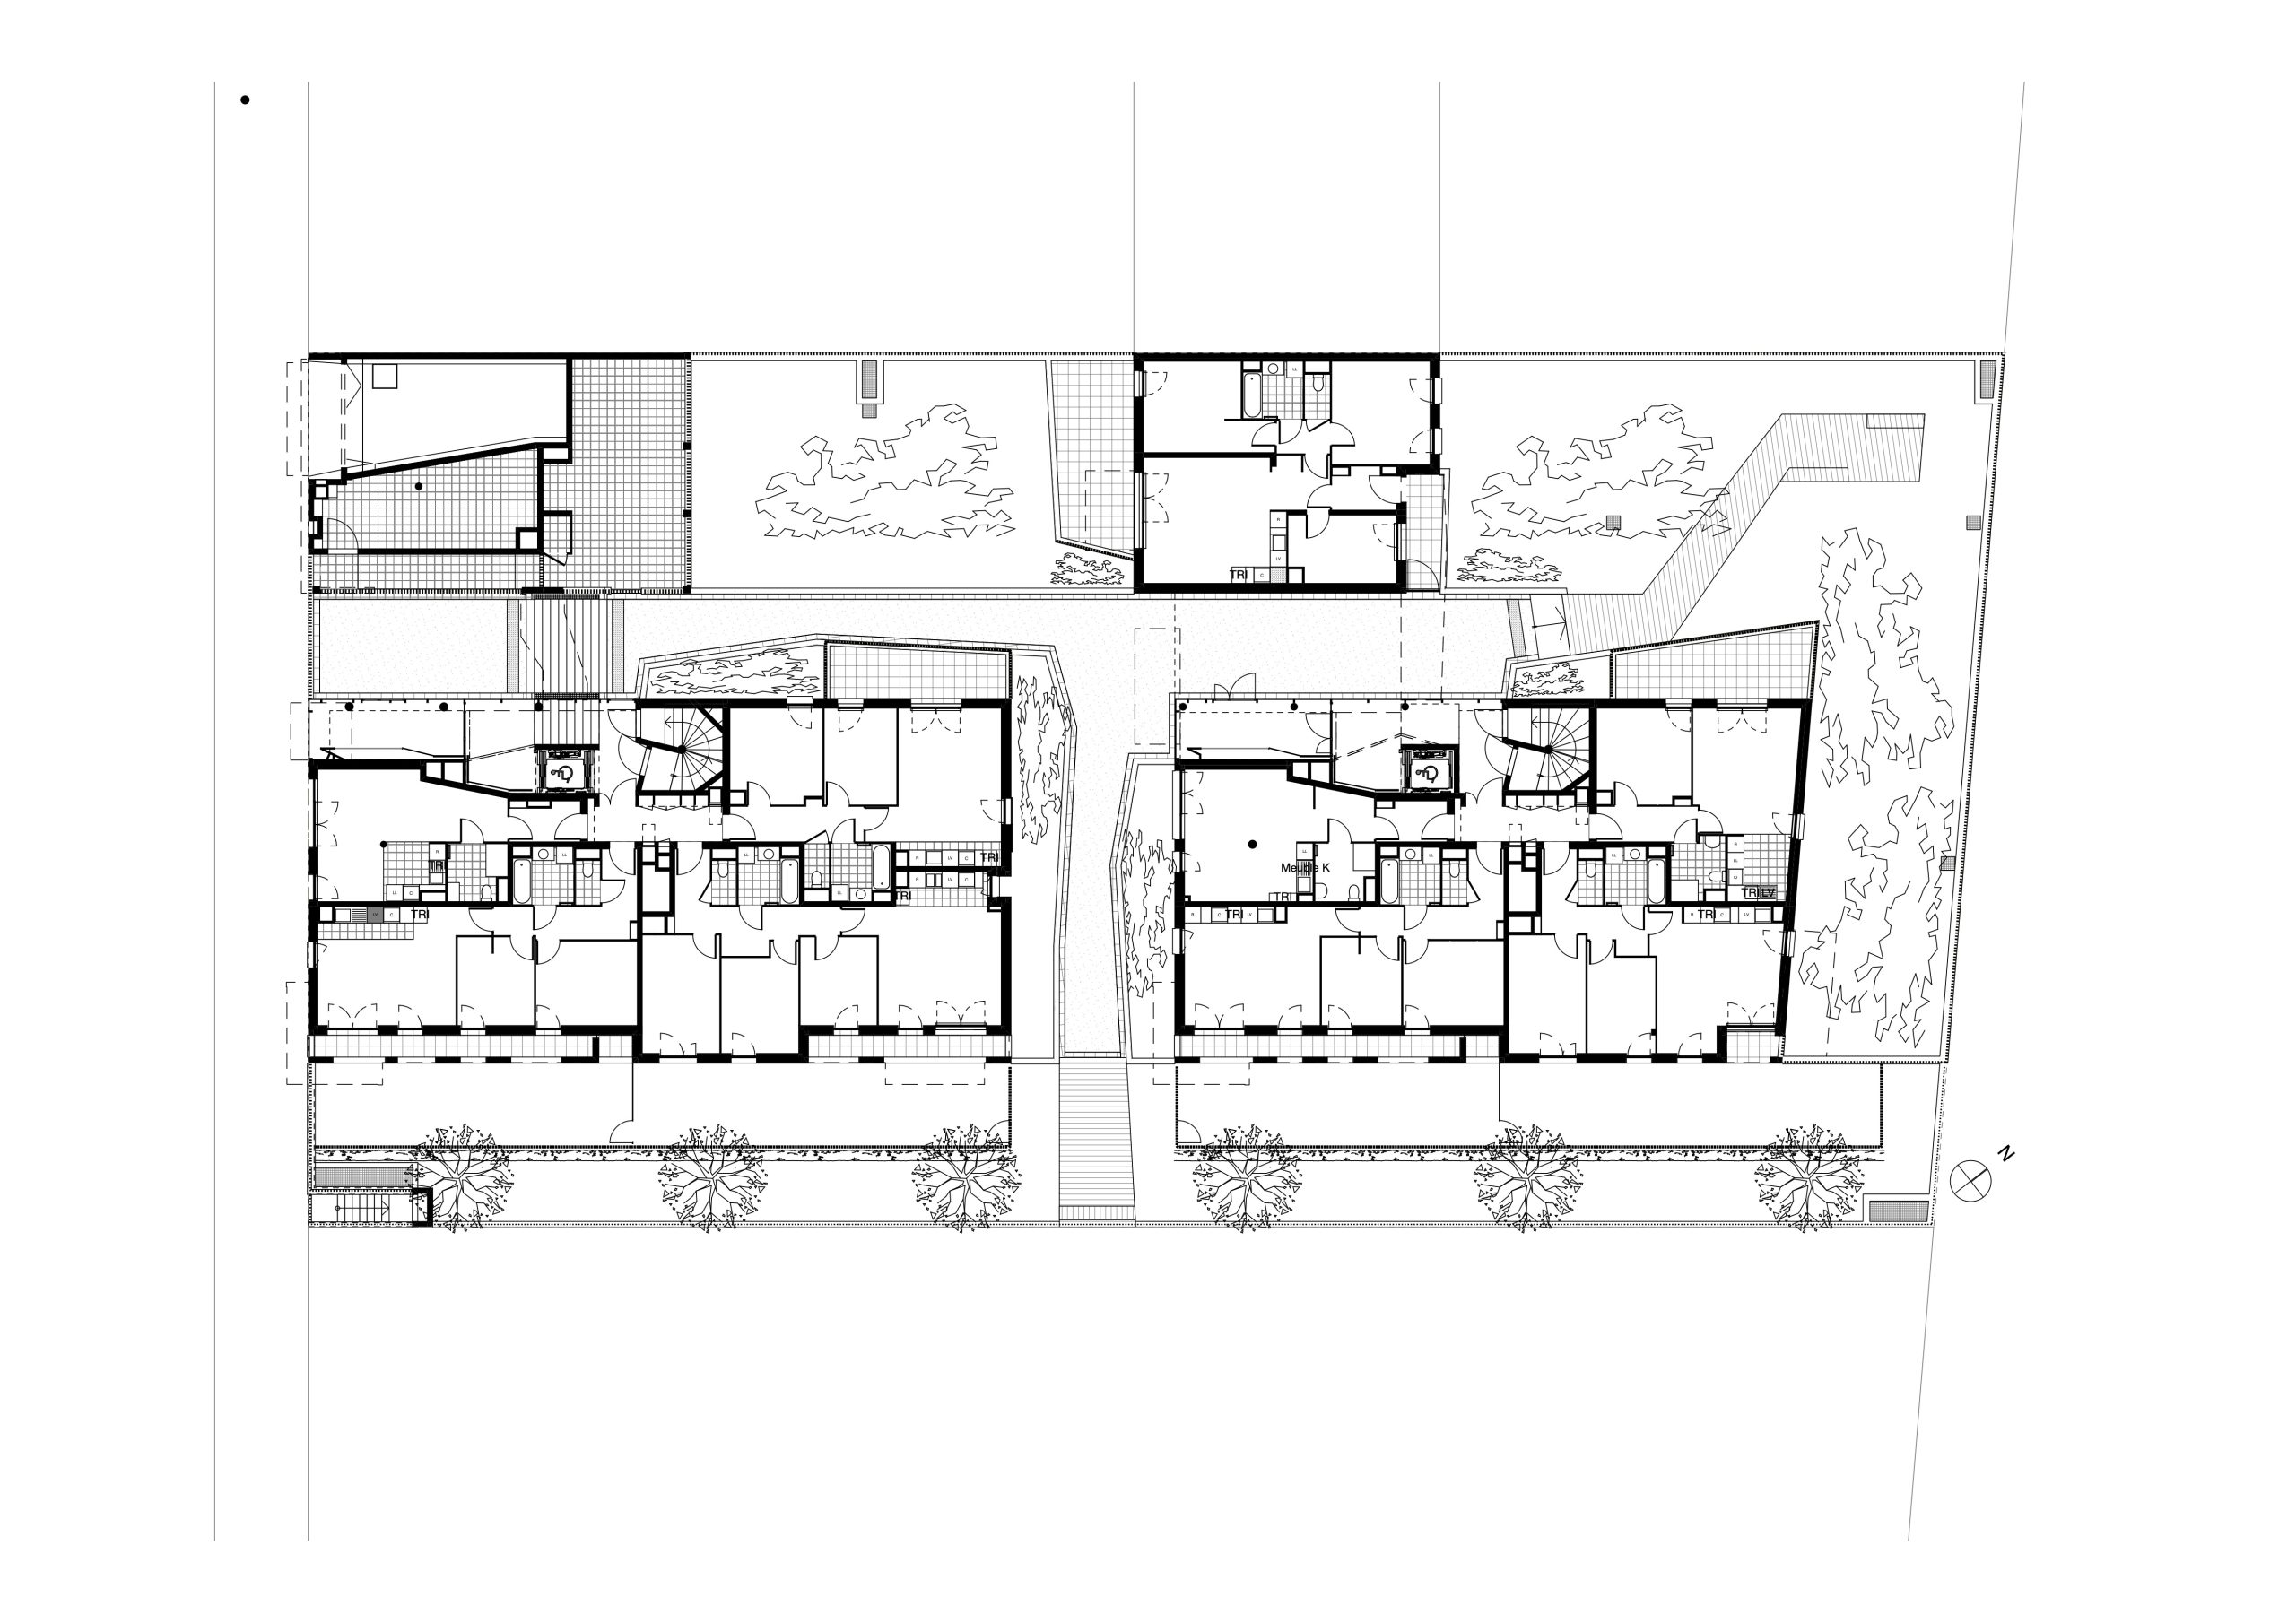
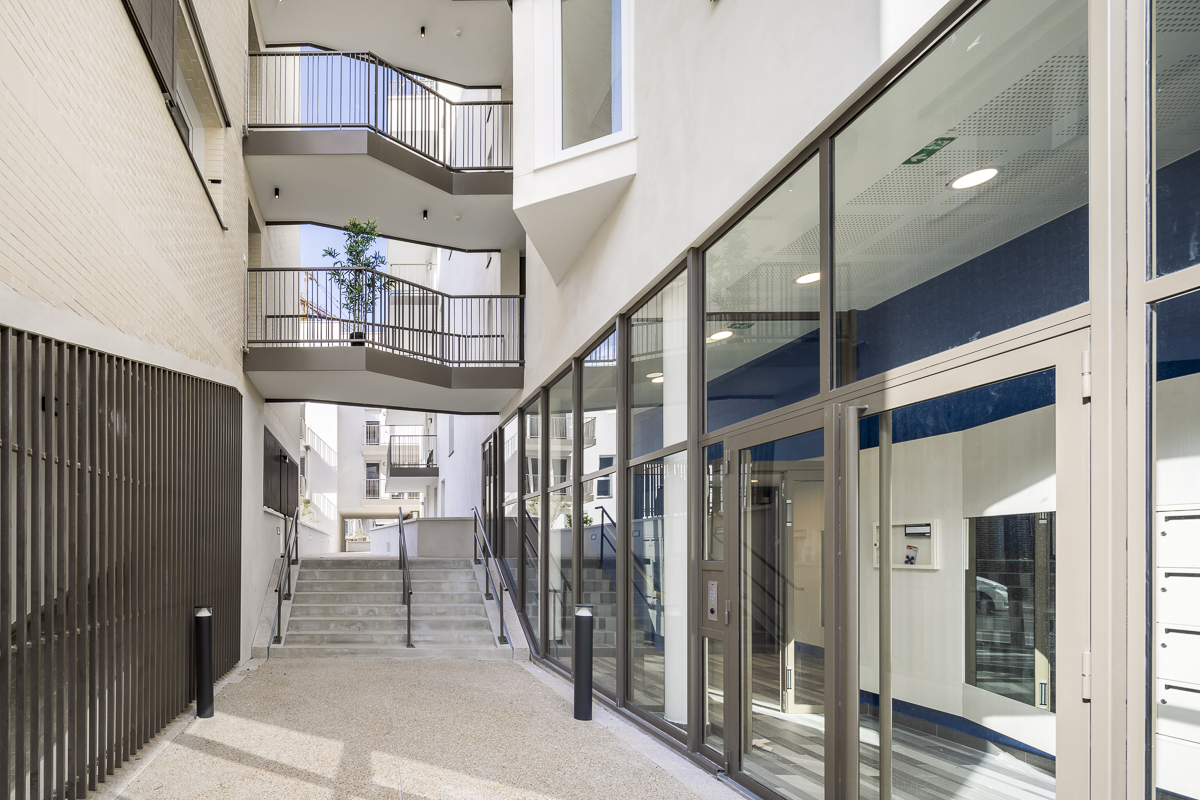
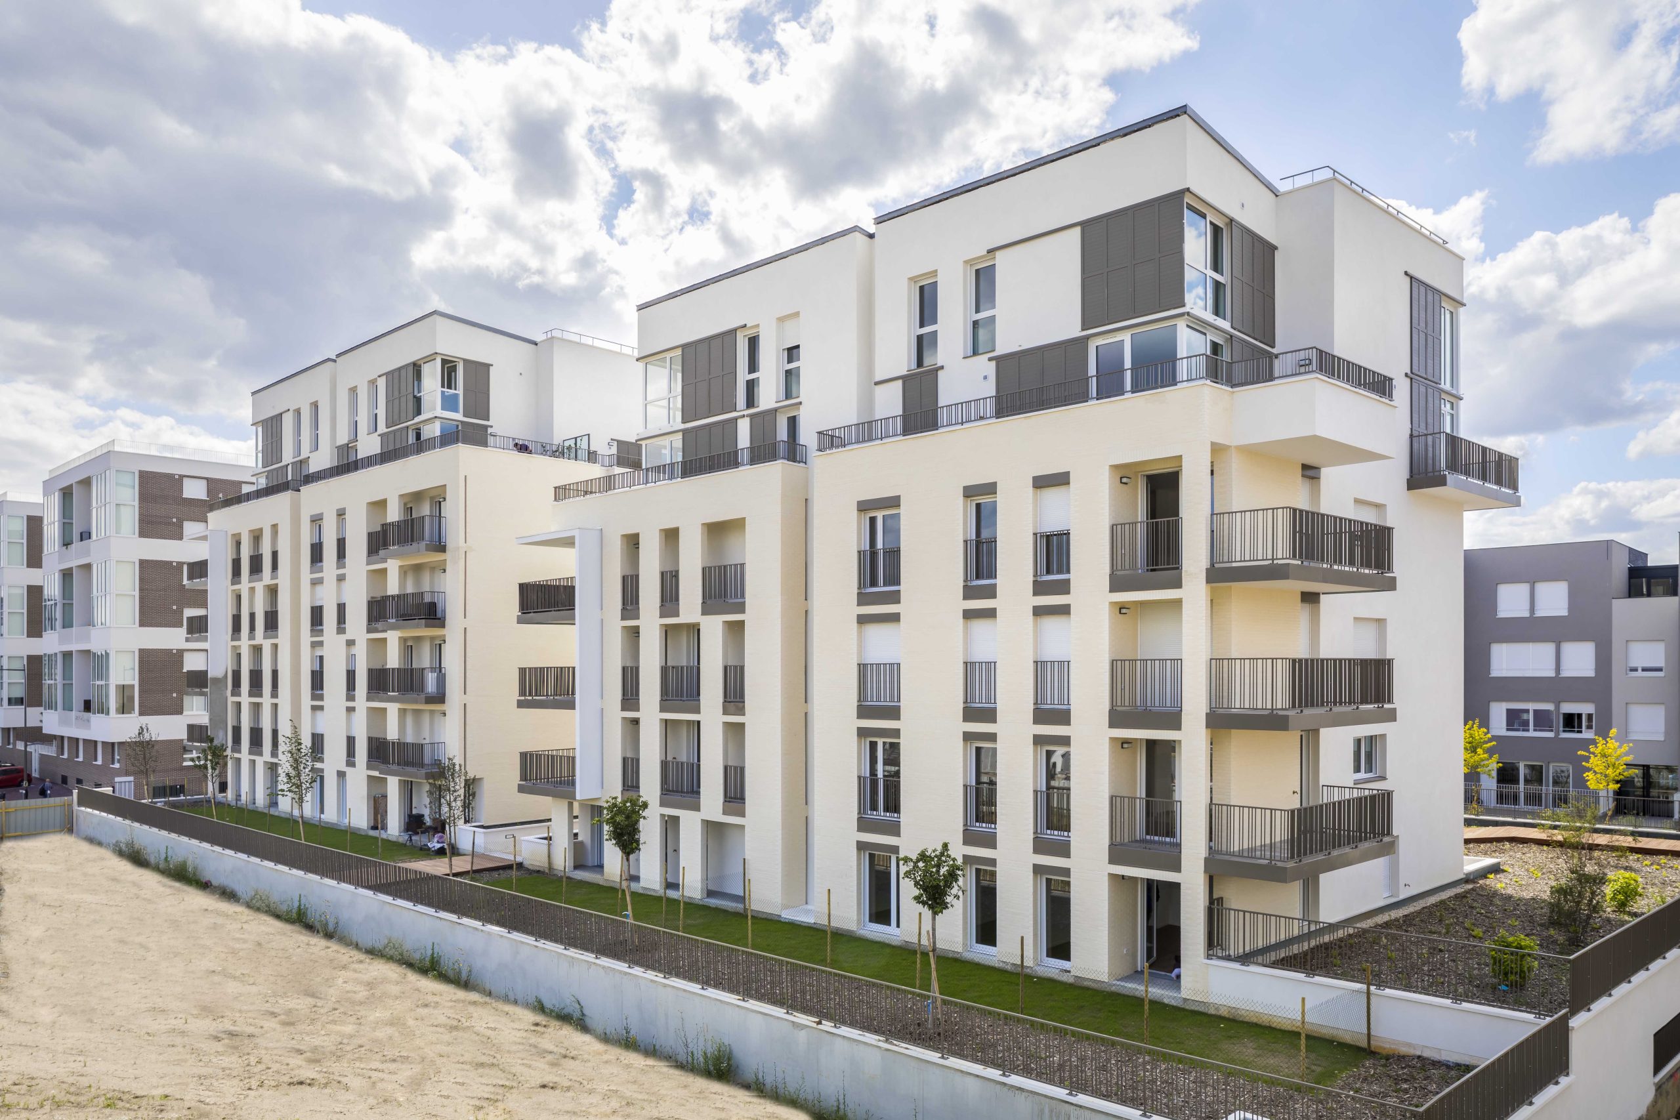
The open-block masterplan allows for multi-oriented apartments, deep private outdoor extensions and high-quality shared spaces. All living rooms are designed on corners with at least two orientations, all kitchens receive natural daylight, and communal circulation areas are naturally lit.
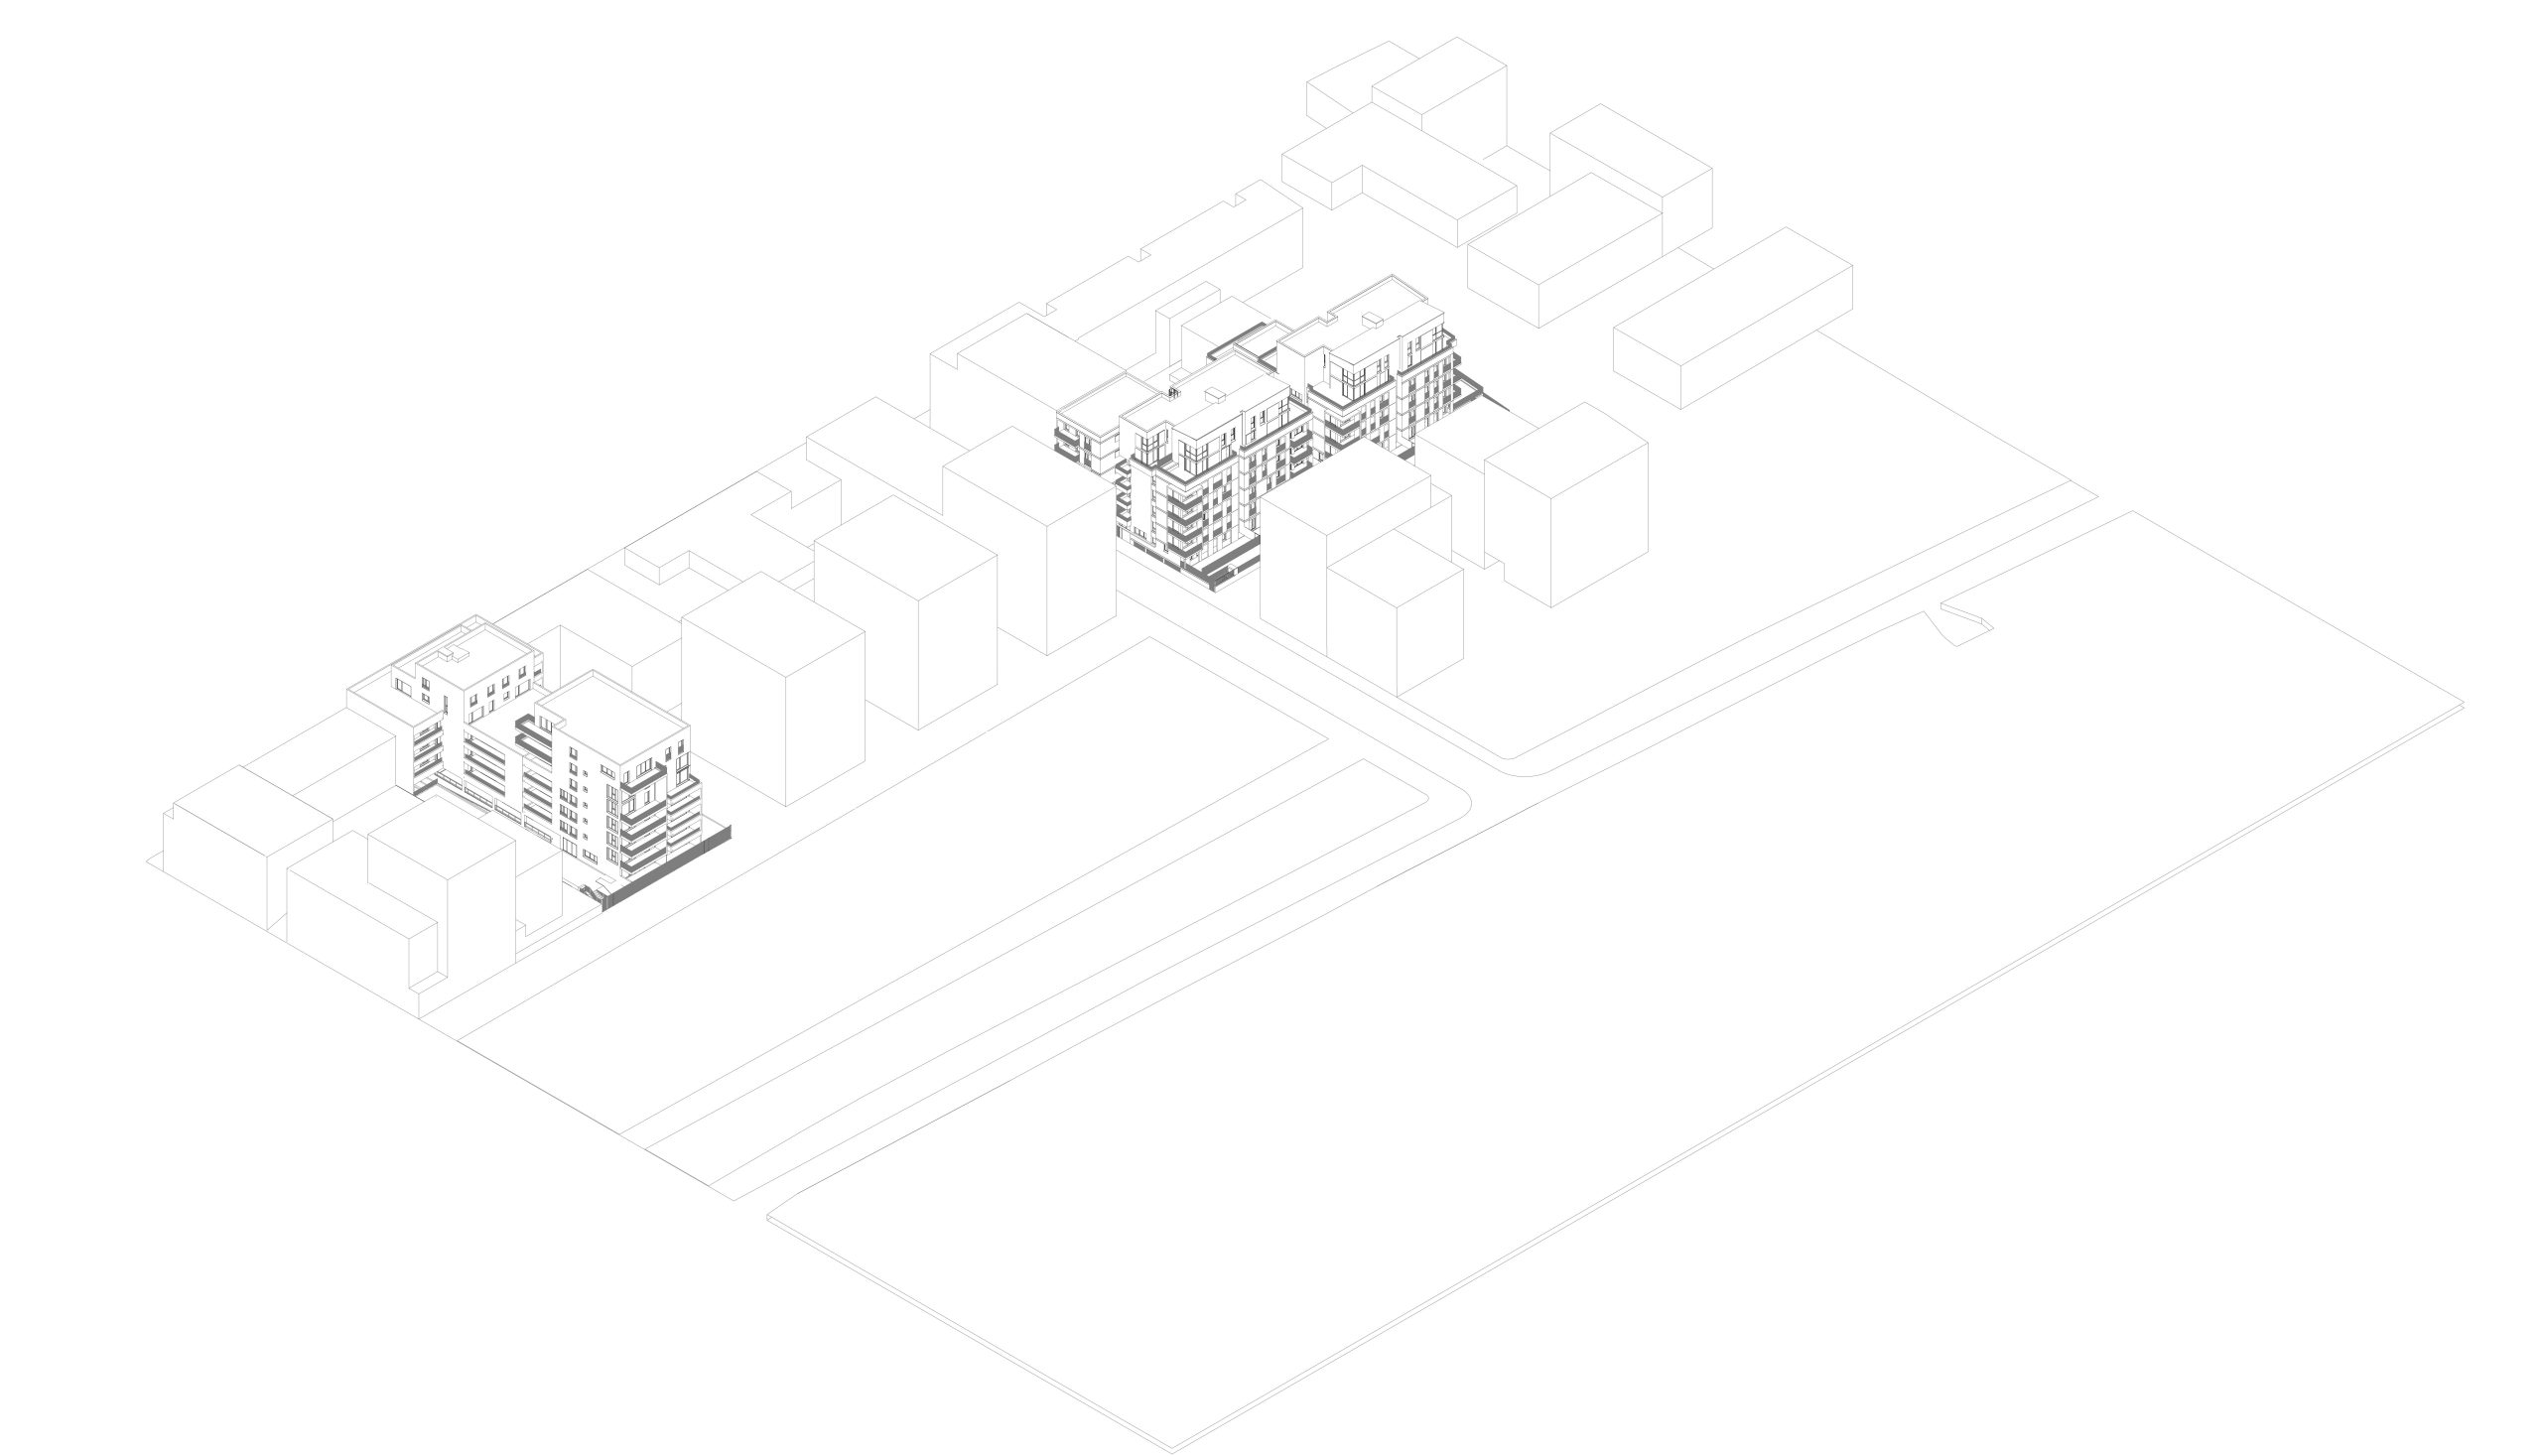
Plot F1, divided into two buildings (A and B), occupies the northern corner of the second phase of the ZAC development. The volumes are fragmented through a series of voids, creating favourable conditions for views and enhancing the usability of outdoor spaces. Developed in compliance with RT2012 standards, the project integrates from the early design stage the specific HQE requirements set by the developer Essonne Aménagement, ensuring efficient surface optimisation structured around a technical core grouping all wet rooms.
The architecture is calm and restrained, weaving multiple spatial dialogues and scales, visually sharing landscaped inner courtyards while expressing the individuality of each dwelling.
Plot E2, inserted between adjacent developments, faces directly onto the future park within the masterplan, and beyond it towards the Seine. Its secondary façade extends across the full depth of the plot, turning towards the railway infrastructure.
Client : Marignan
Scope of services : Complete mission
Lot F1 :
Surface : 3 520 m² – Construction cost : 5,2 M€ HT – Consultants : SAS Mizrahi
Lot E2 :
Architectural Design Team : B+A et FG Architecture – Construction cost : 4,1 M€ HT – Surface 2980 m²
Status : Delivered in 2021
ZAC Bords de Seine Aval
Client : Marignan
Scope of services : Complete mission
Lot F1 :
Surface : 3 520 m² – Construction cost : 5,2 M€ HT – Consultants : SAS Mizrahi
Lot E2 :
Architectural Design Team : B+A et FG Architecture – Construction cost : 4,1 M€ HT – Surface 2980 m²
Status : Delivered in 2021
Based on the urban design principles developed by Atelier 2/3/4, the project is structured around the individualisation of 50 dwellings.
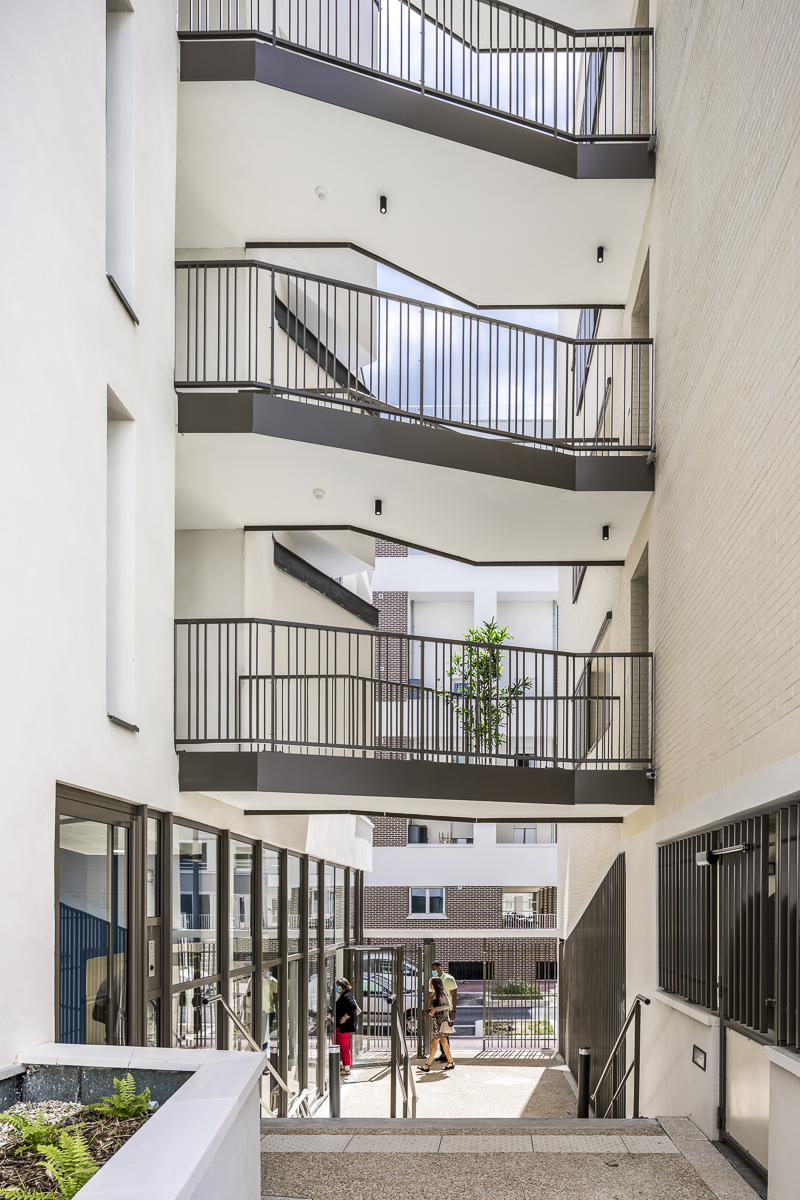
The open-block masterplan allows for multi-oriented apartments, deep private outdoor extensions and high-quality shared spaces. All living rooms are designed on corners with at least two orientations, all kitchens receive natural daylight, and communal circulation areas are naturally lit.
Plot F1, divided into two buildings (A and B), occupies the northern corner of the second phase of the ZAC development. The volumes are fragmented through a series of voids, creating favourable conditions for views and enhancing the usability of outdoor spaces. Developed in compliance with RT2012 standards, the project integrates from the early design stage the specific HQE requirements set by the developer Essonne Aménagement, ensuring efficient surface optimisation structured around a technical core grouping all wet rooms.
The architecture is calm and restrained, weaving multiple spatial dialogues and scales, visually sharing landscaped inner courtyards while expressing the individuality of each dwelling.
Plot E2, inserted between adjacent developments, faces directly onto the future park within the masterplan, and beyond it towards the Seine. Its secondary façade extends across the full depth of the plot, turning towards the railway infrastructure.