
High Court (Tribunal de Grande Instance) – Chartres
High Court (Tribunal de Grande Instance) - Chartres
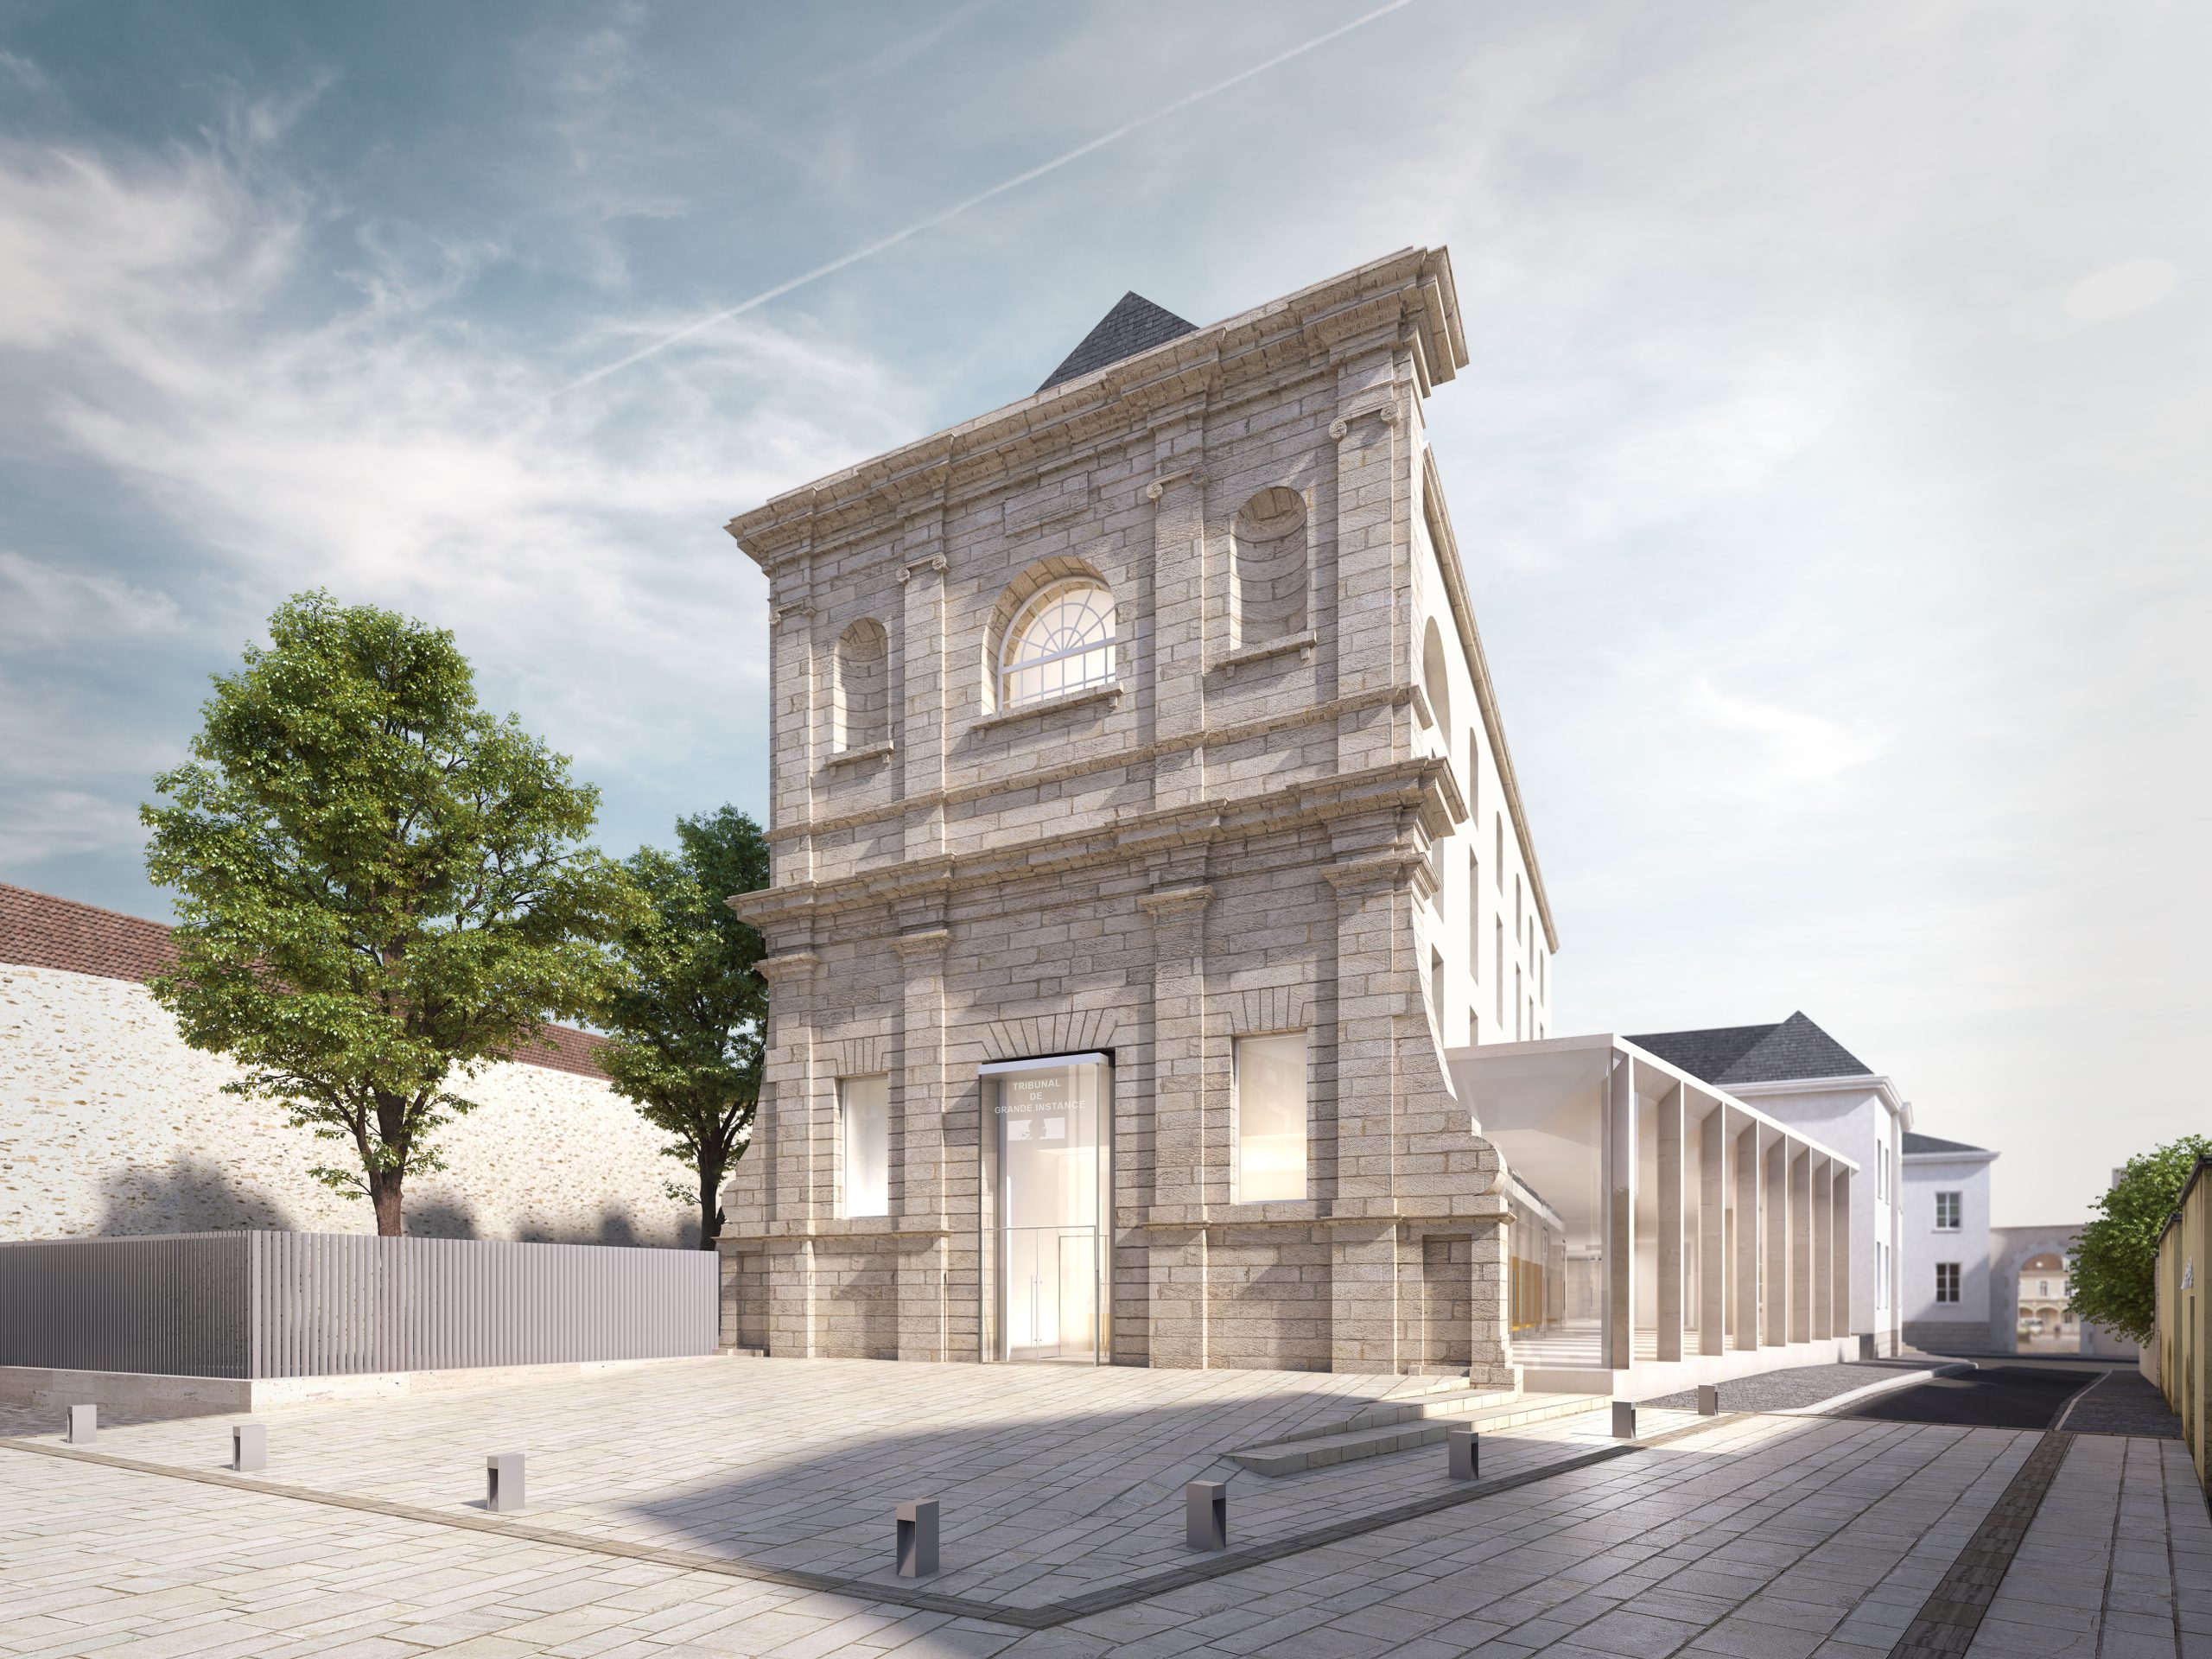
This project establishes a comprehensive and reliable design response, addressing functional, urban, safety and technical requirements within a unified framework. The proposed architecture reflects the evolving nature of the city and the way public buildings contribute to shaping urban space, giving it symbolic clarity, functional evidence and historical resonance.
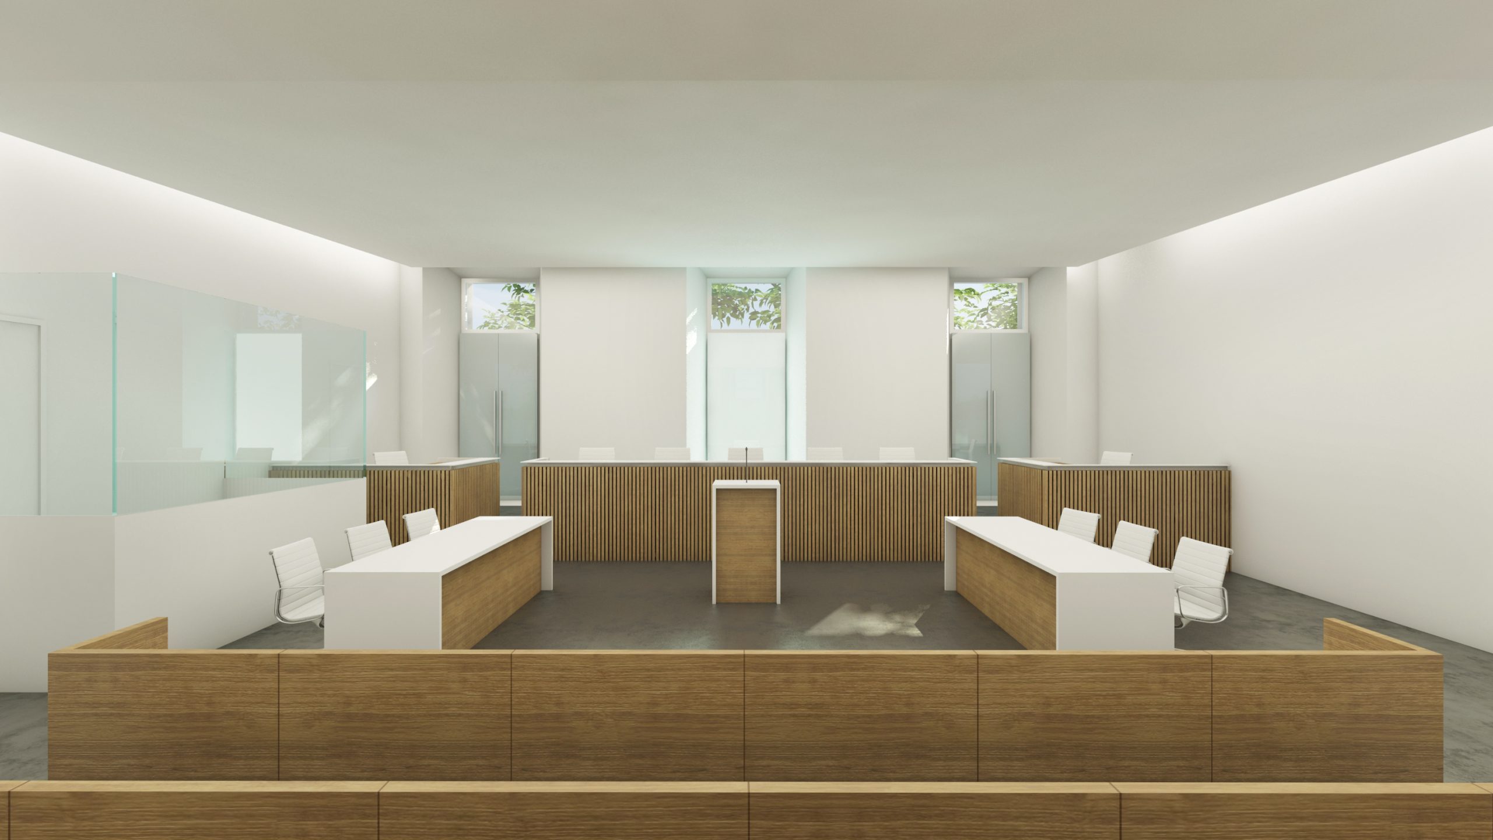
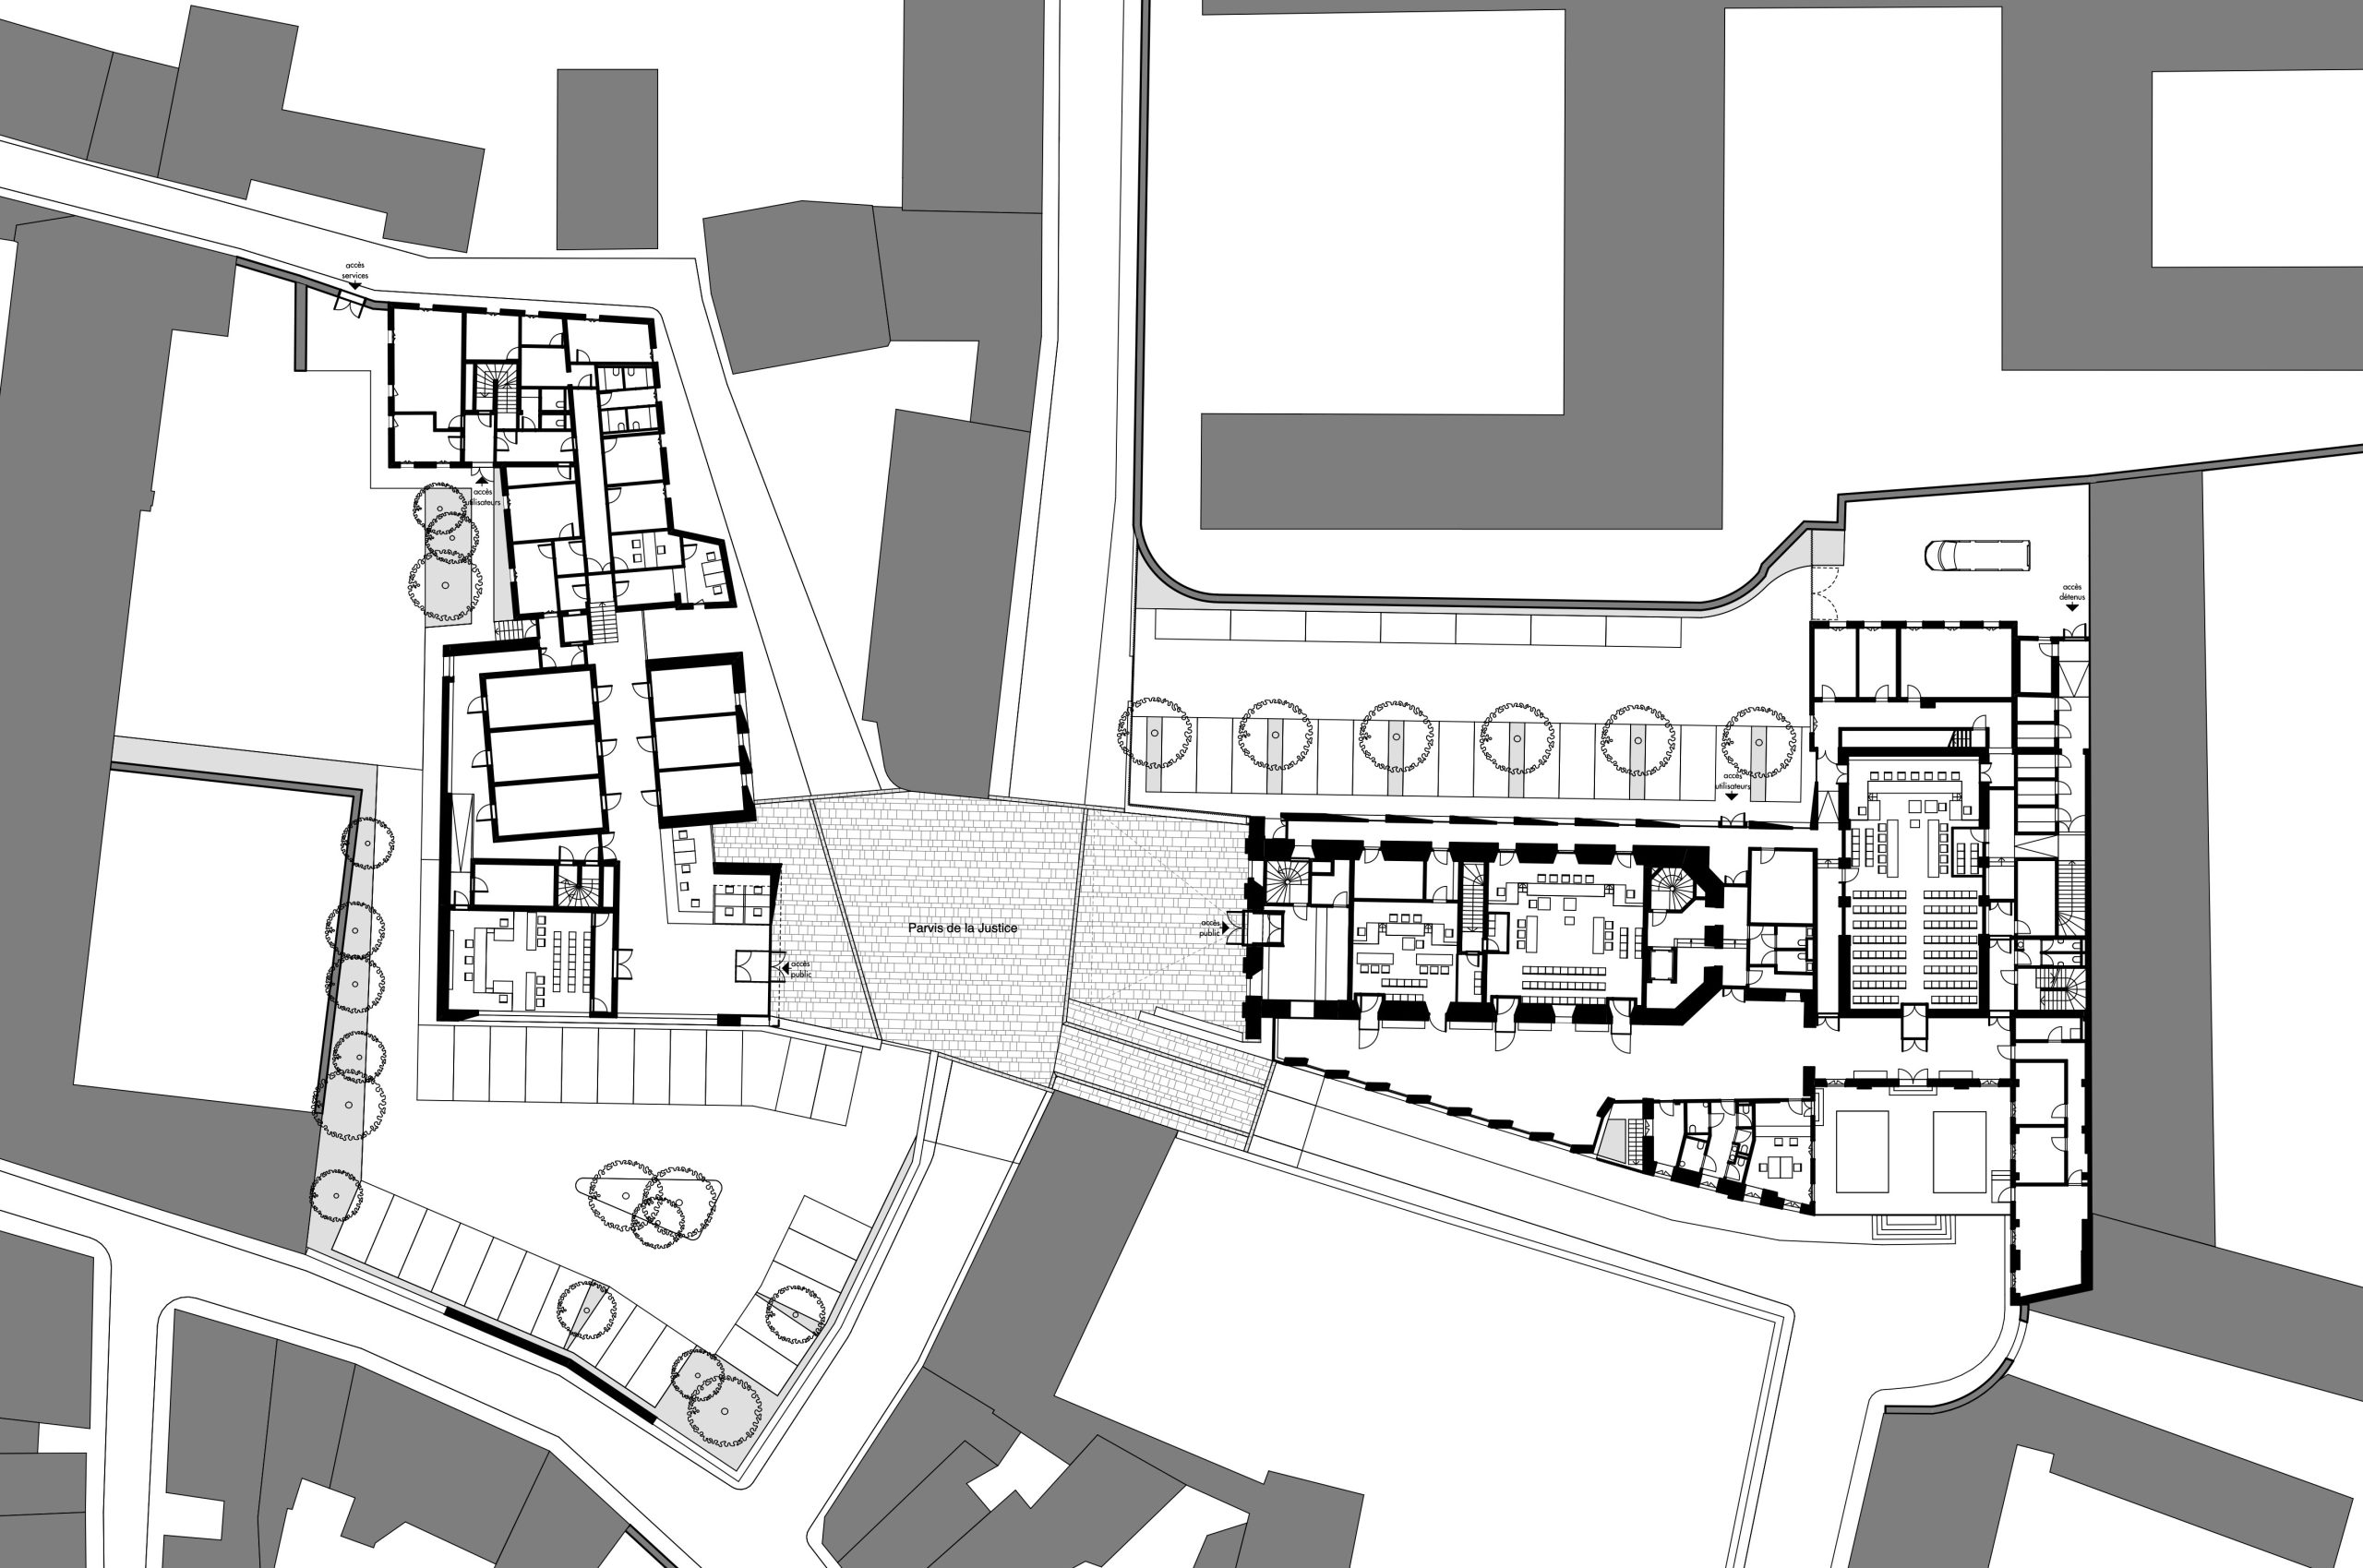
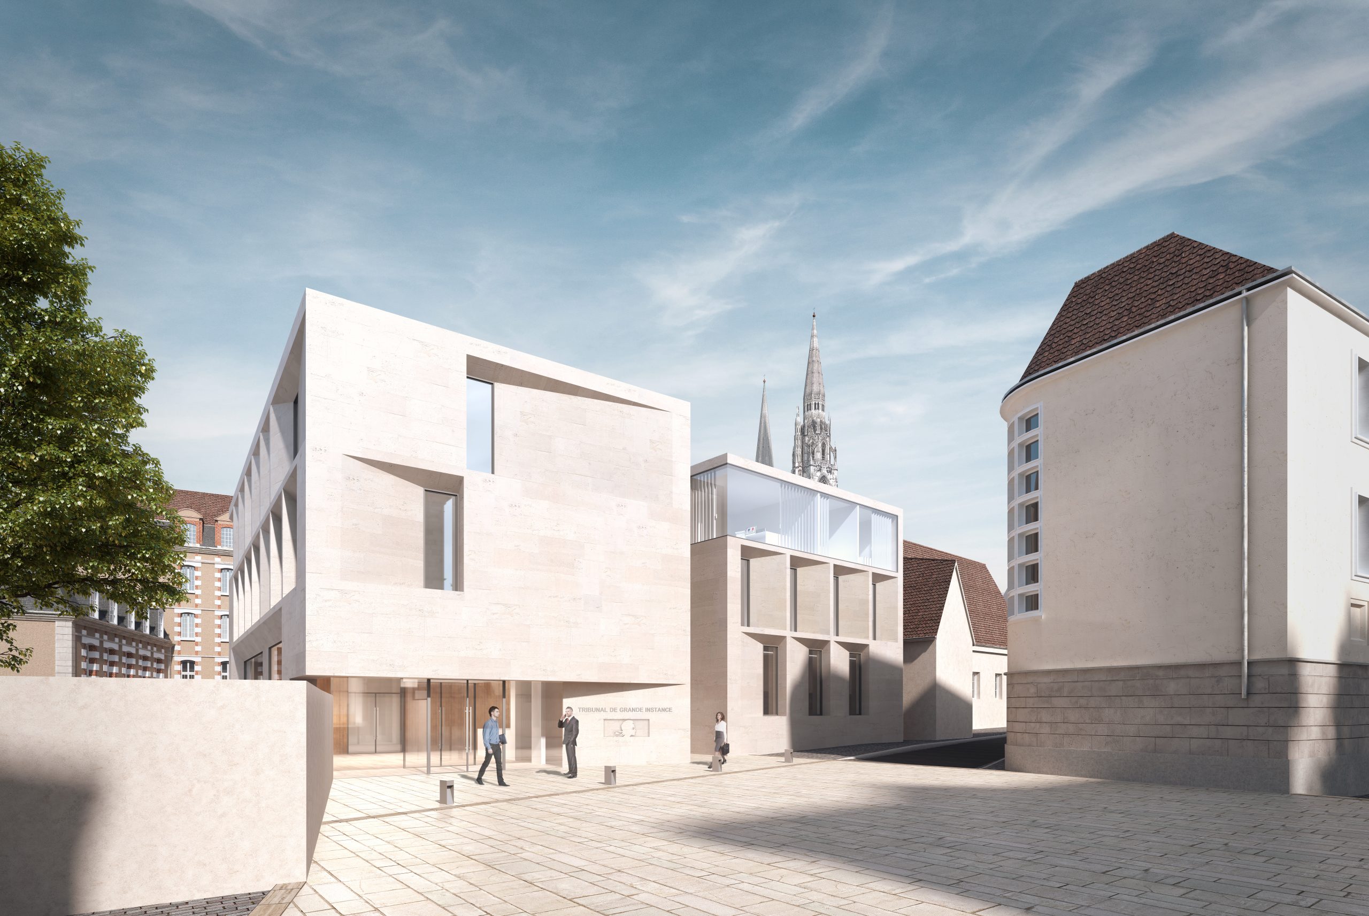
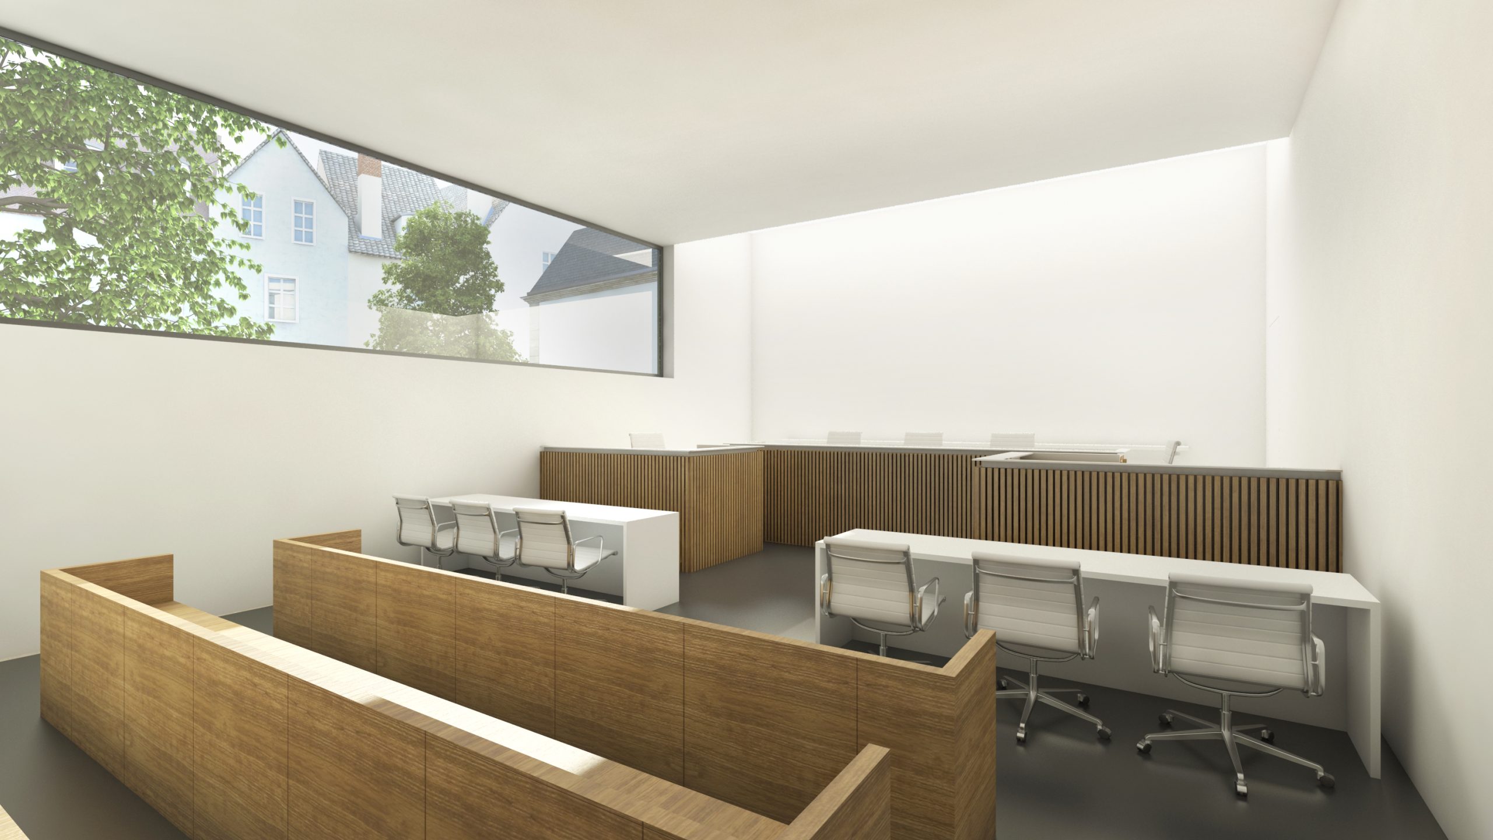
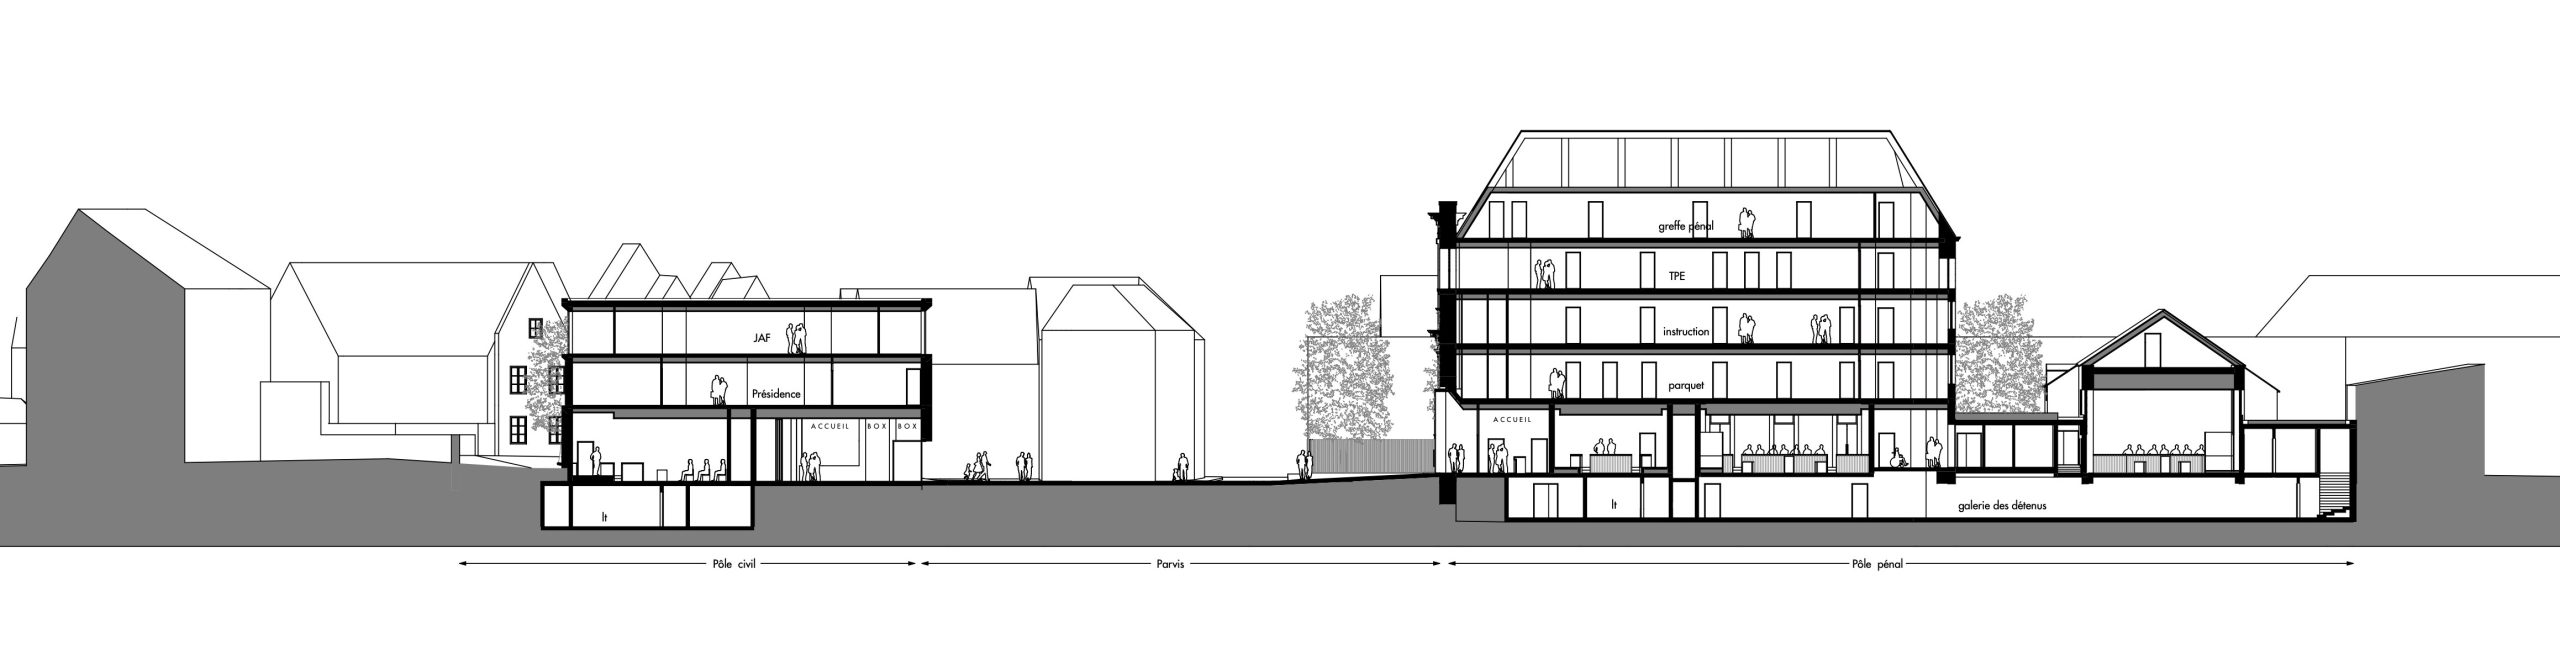
In order to reinstate the judicial institution within the city, the project creates a coherent whole through the dialogue between the civil and criminal courts, organised along a shared central axis around a public forecourt. Simple volumes, separated by shafts of light, adopt the proportions of the surrounding buildings. Carefully designed openings reveal the depth of the façades, animated by natural daylight.
A strategy of systematic natural lighting is adopted throughout the scheme. The material presence of stone, extending from the ground and rising into the façades with strong shadow relief, establishes a unified architectural language that brings the two opposing judicial poles into a coherent spatial and formal relationship.
Client : City of Chartres
Construction cost : 14 M€ HT
Status : Competition
High Court (Tribunal de Grande Instance) - Chartres
Client : City of Chartres
Construction cost : 14 M€ HT
Status : Competition
This project establishes a comprehensive and reliable design response, addressing functional, urban, safety and technical requirements within a unified framework. The proposed architecture reflects the evolving nature of the city and the way public buildings contribute to shaping urban space, giving it symbolic clarity, functional evidence and historical resonance.
In order to reinstate the judicial institution within the city, the project creates a coherent whole through the dialogue between the civil and criminal courts, organised along a shared central axis around a public forecourt. Simple volumes, separated by shafts of light, adopt the proportions of the surrounding buildings. Carefully designed openings reveal the depth of the façades, animated by natural daylight.
A strategy of systematic natural lighting is adopted throughout the scheme. The material presence of stone, extending from the ground and rising into the façades with strong shadow relief, establishes a unified architectural language that brings the two opposing judicial poles into a coherent spatial and formal relationship.