
Cambrai Theatre
Cambrai Theatre
Client : City of Cambrai
Scope of services : Complete mission
Surface : 3 350 m²
Construction cost : 8 M€ HT
Status : Delivered in 2003
Consultants : SCÉNOGRAPHE Changement à Vue / ACOUSTICIEN Peutz et Associés
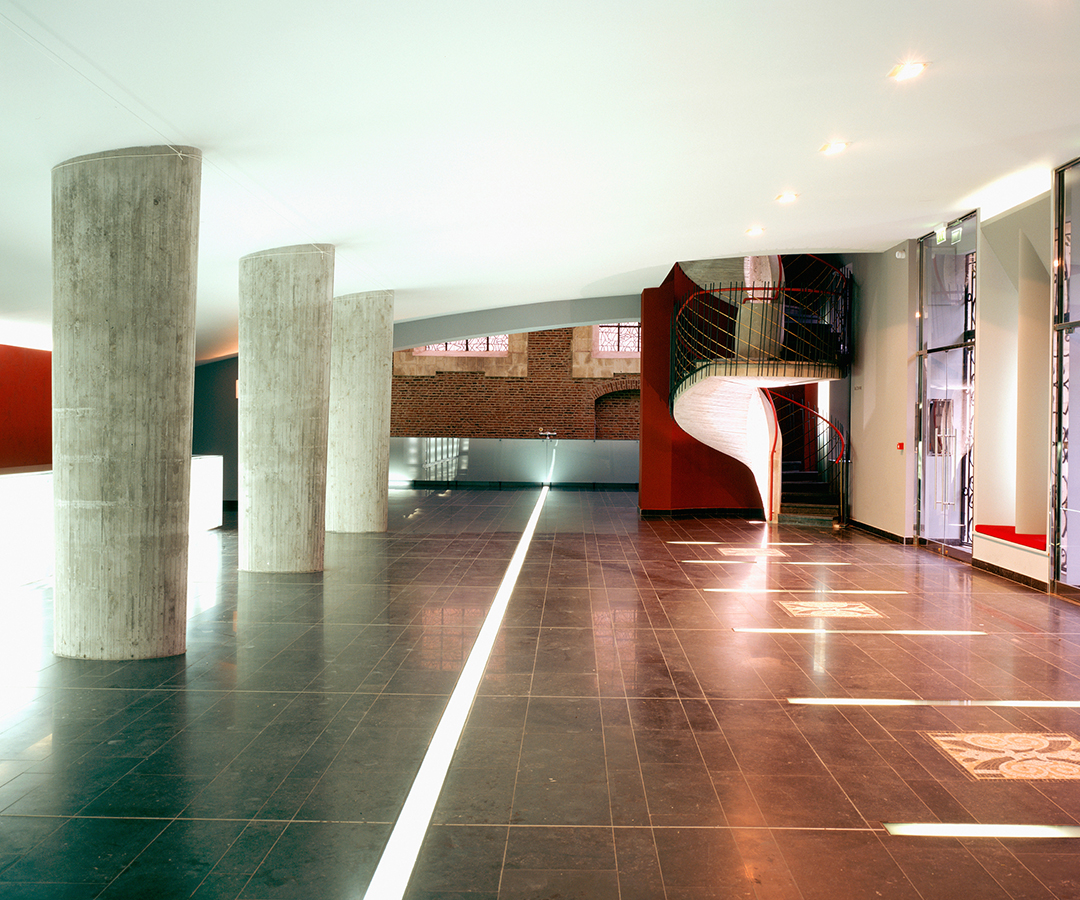
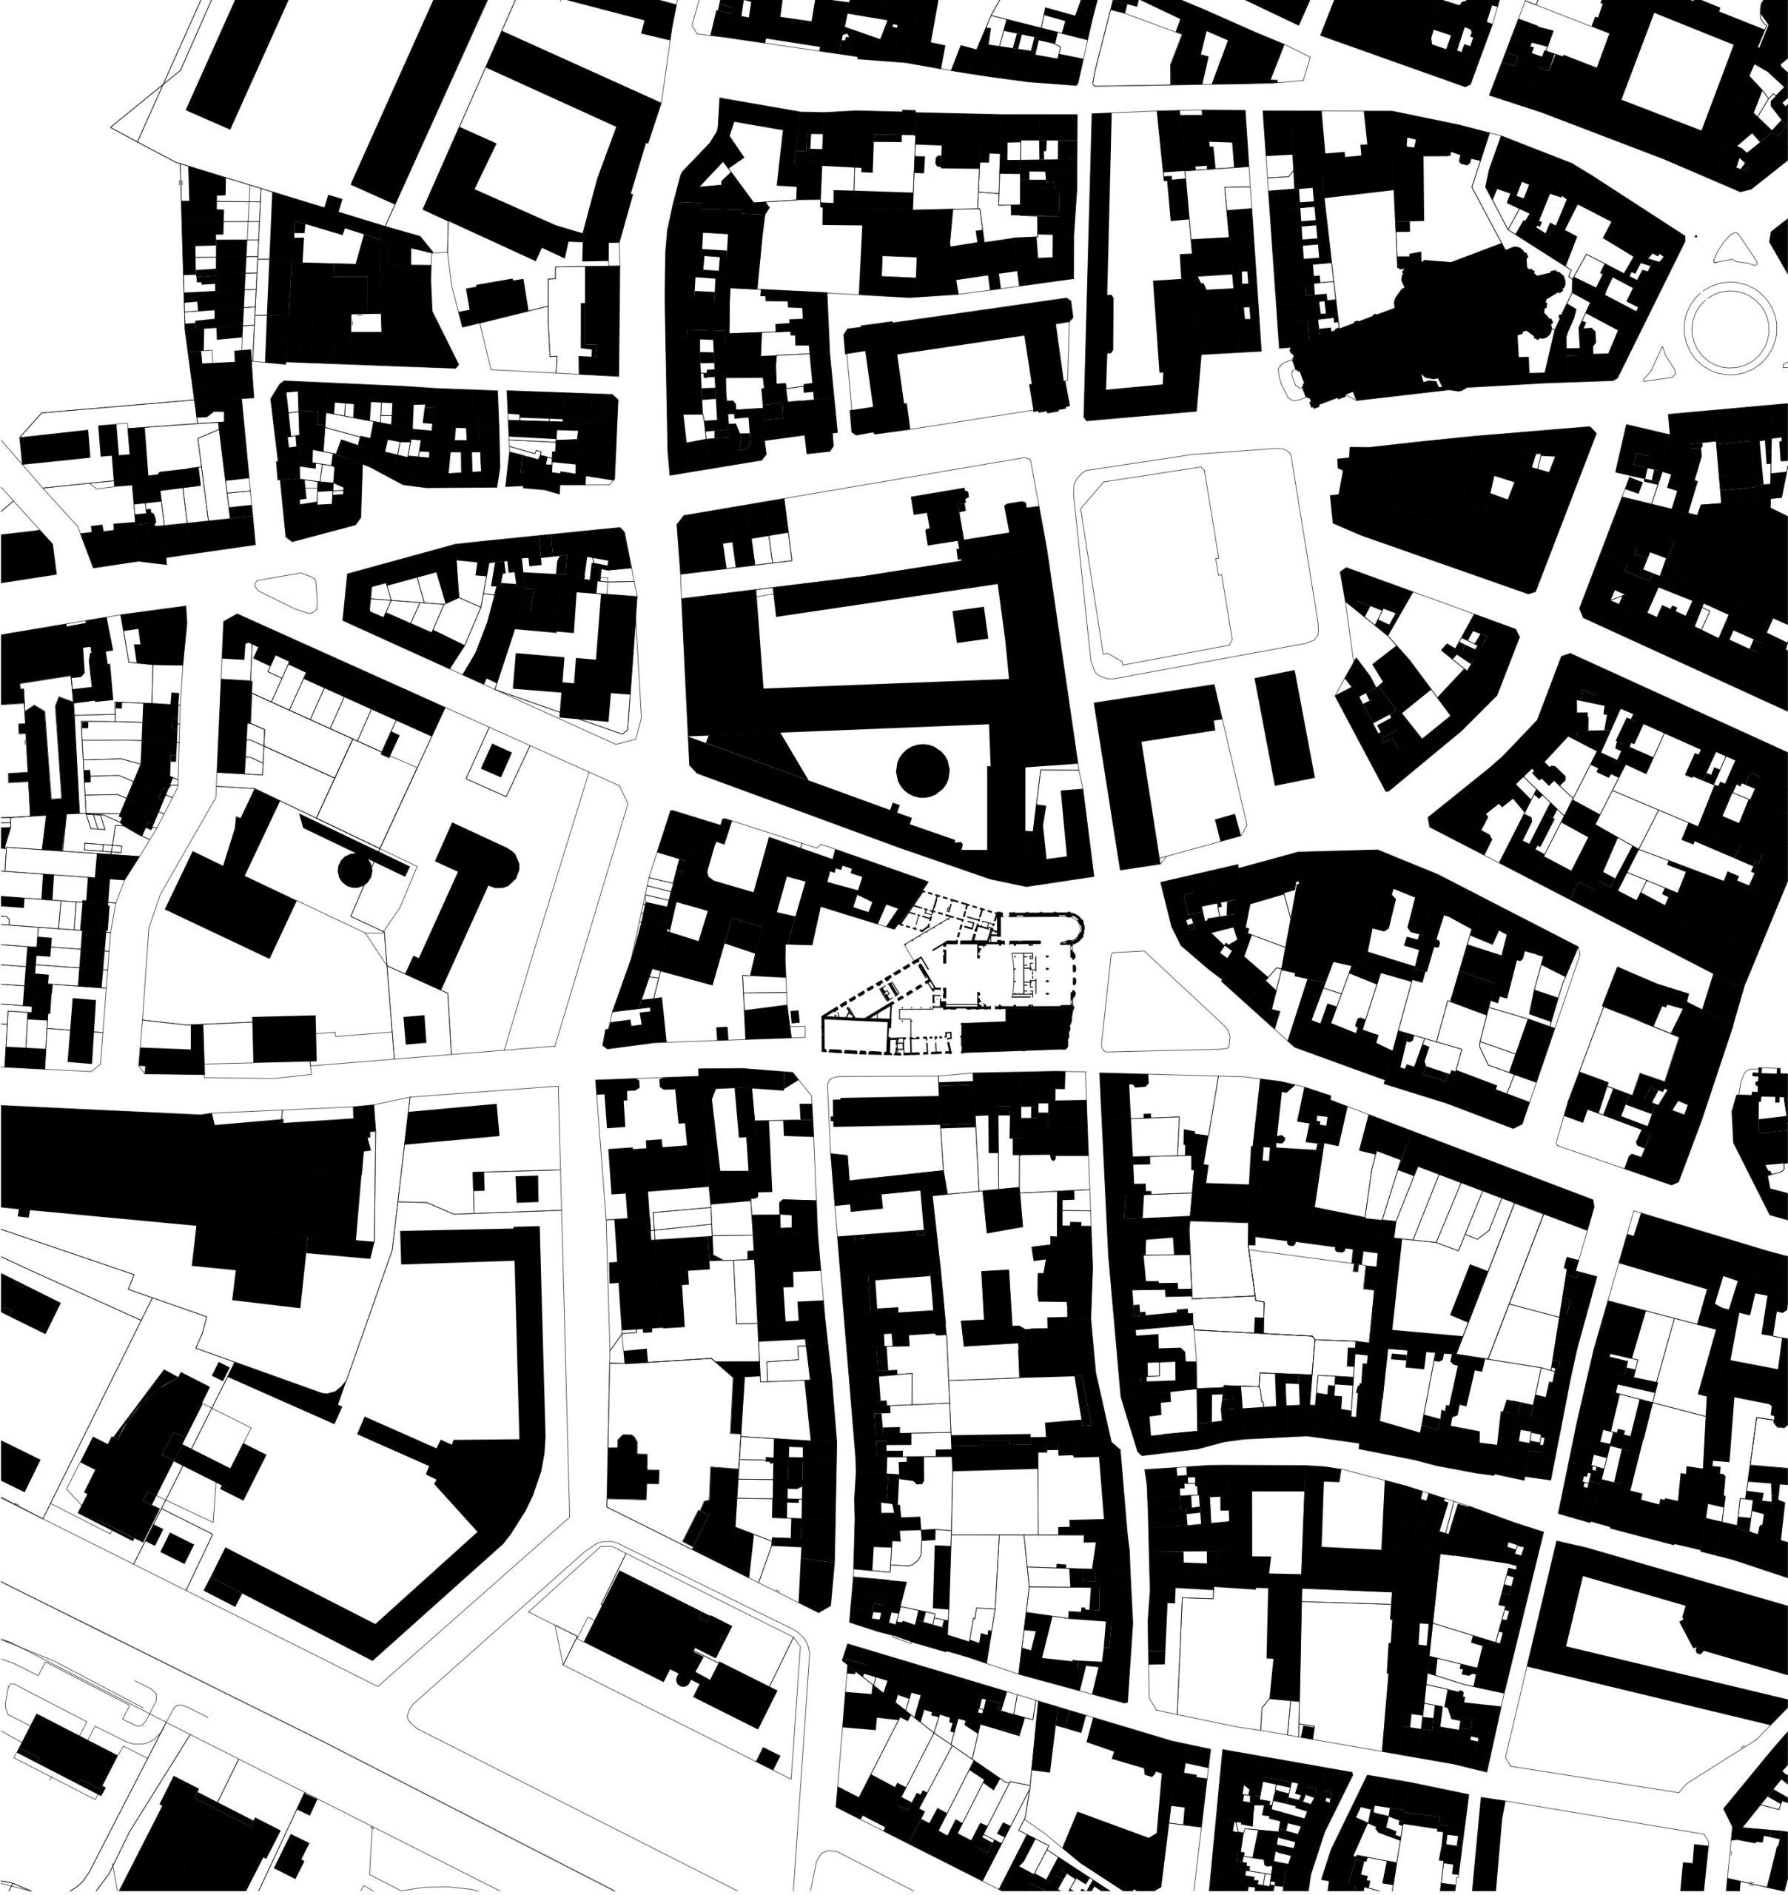
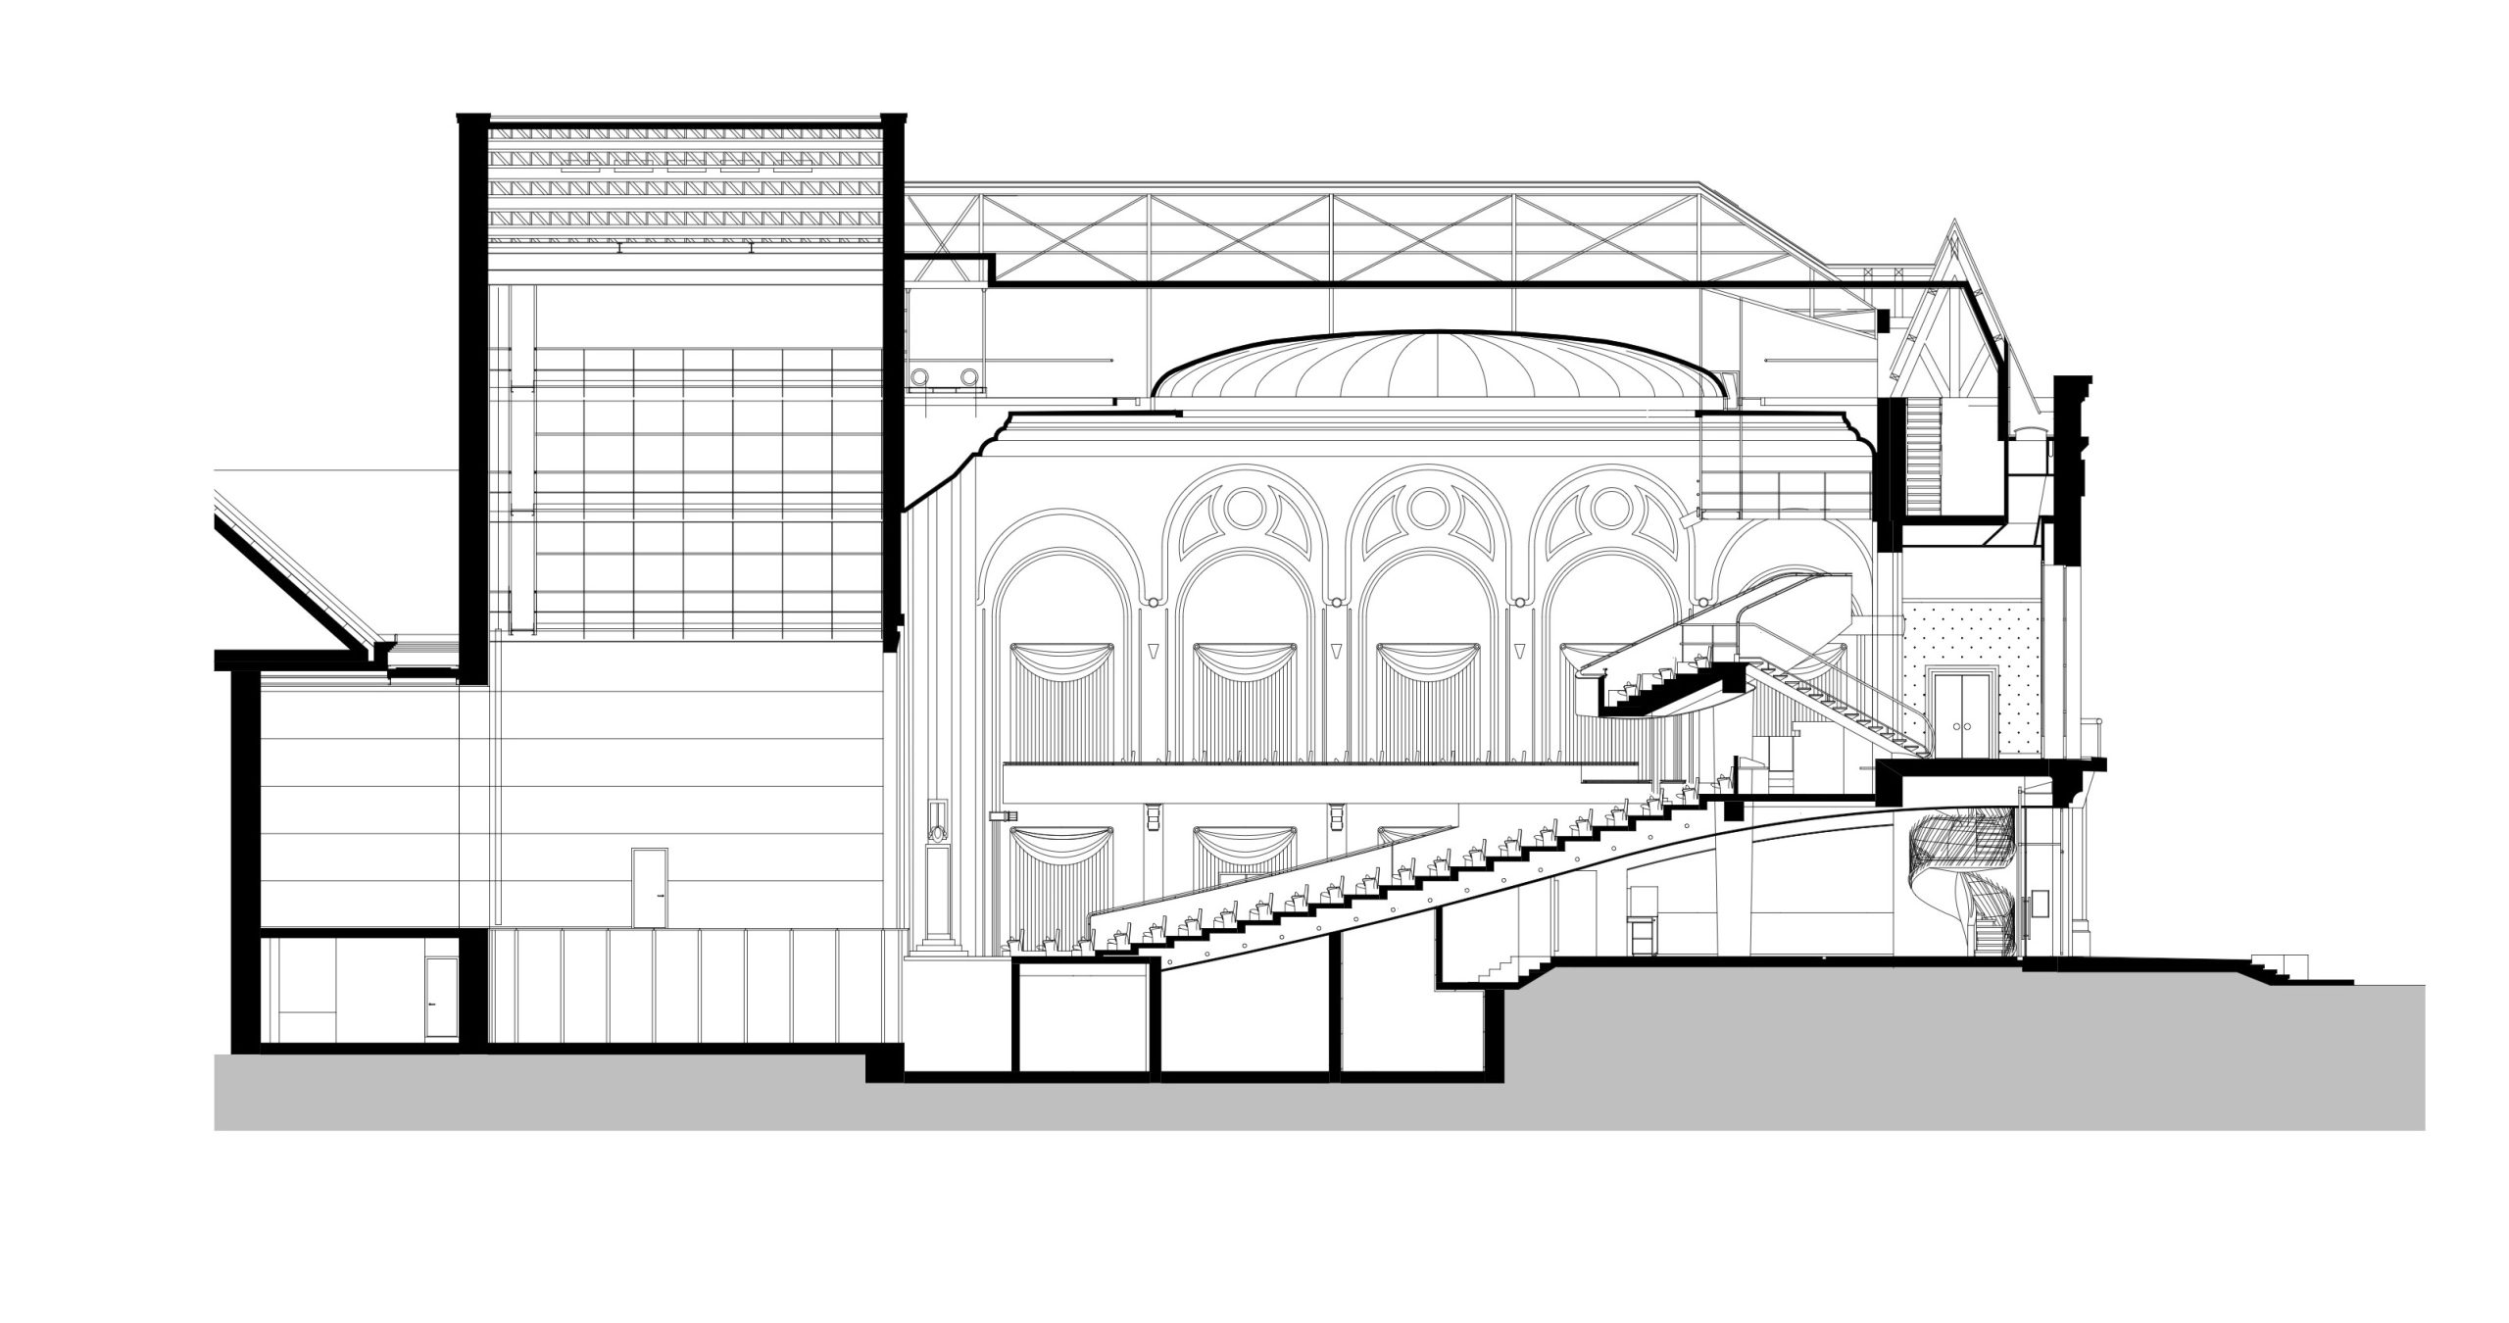
The project involved the complete renovation of the Cambrai Theatre, originally built in 1925, transforming it into a major cultural facility combining performance, education and artistic practice.
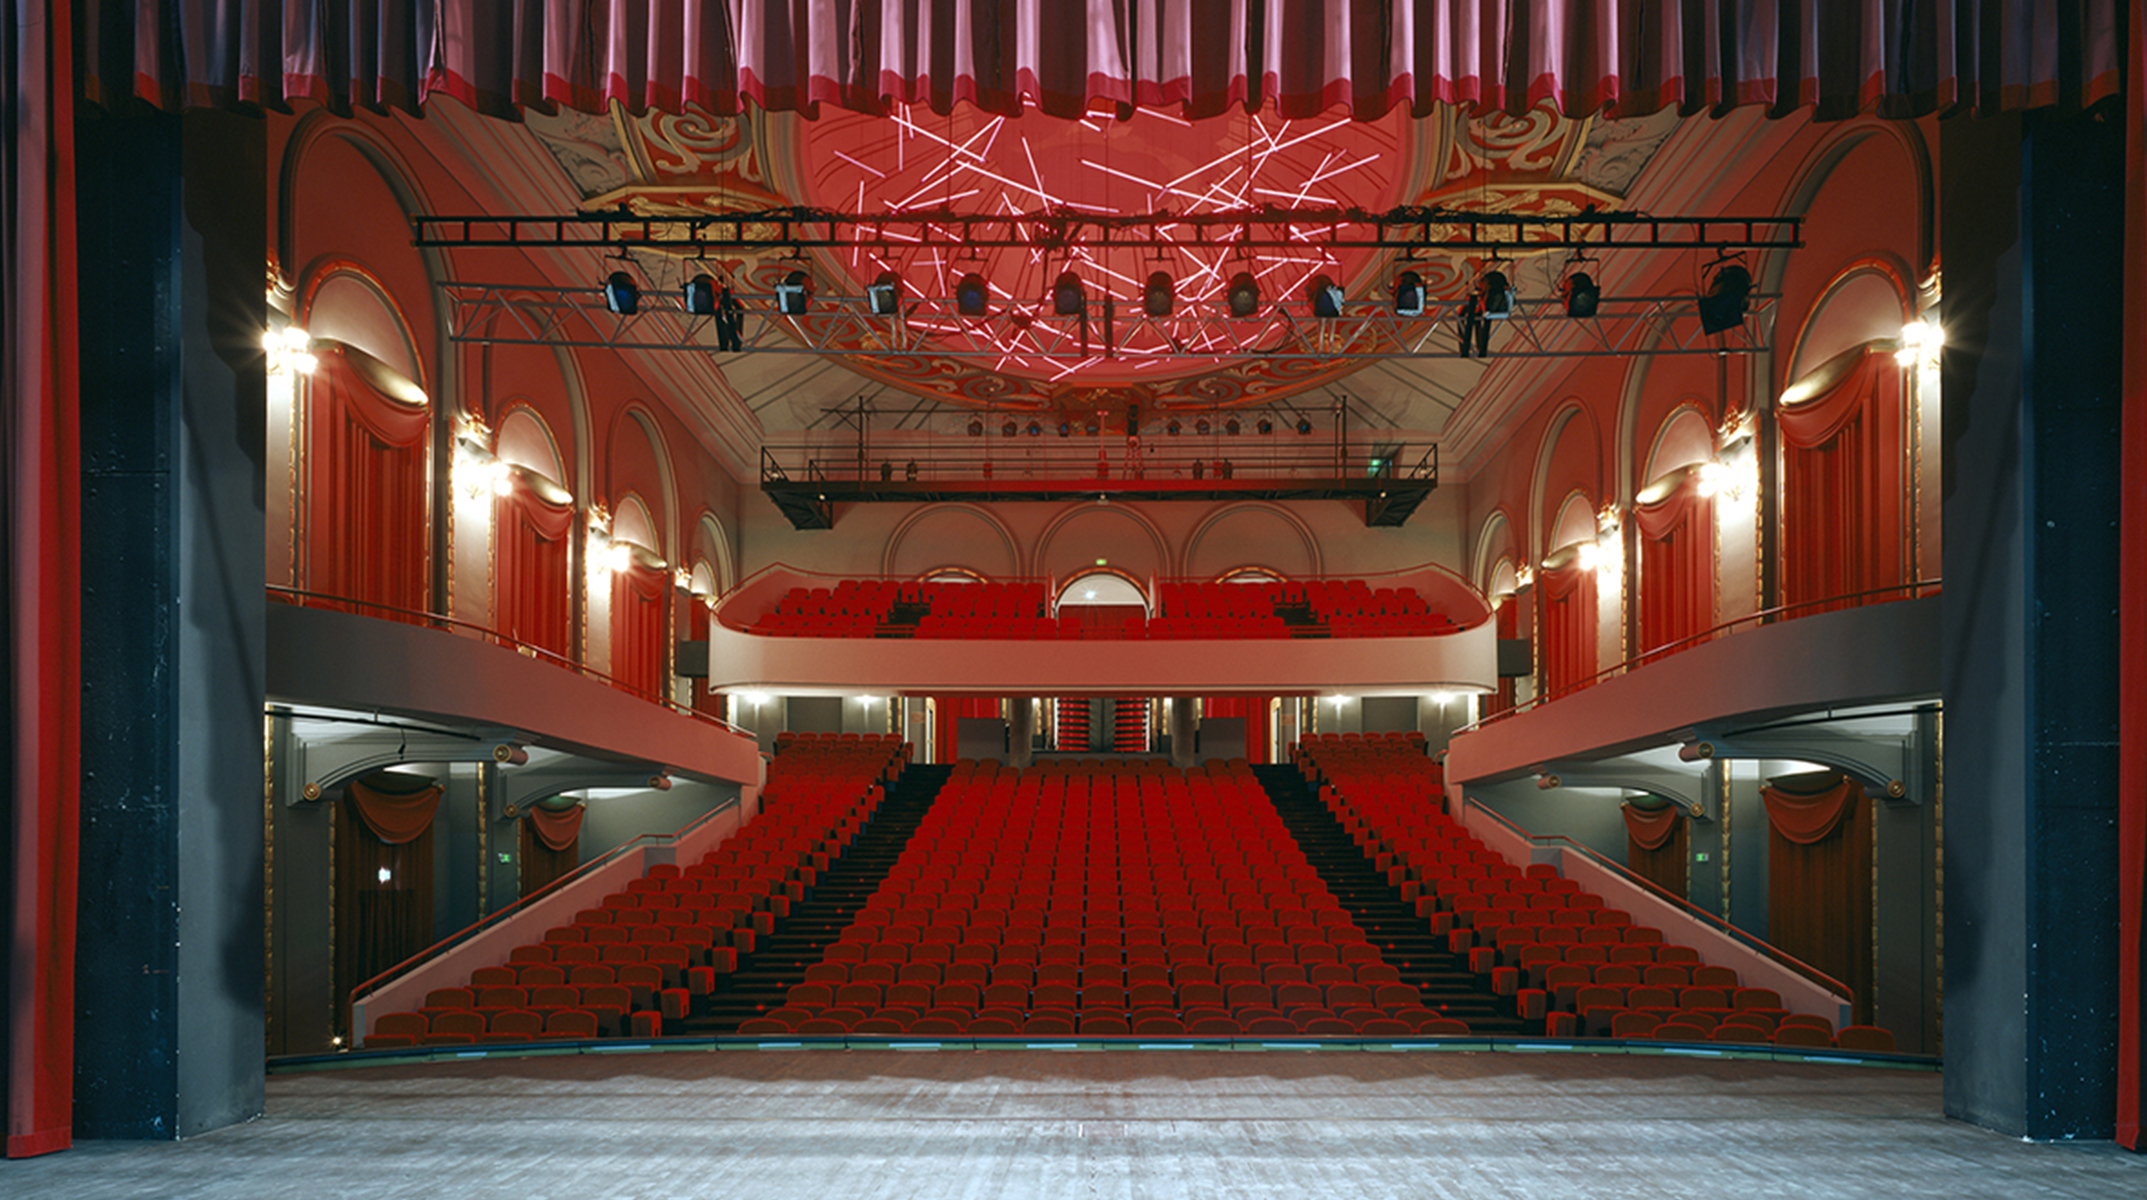
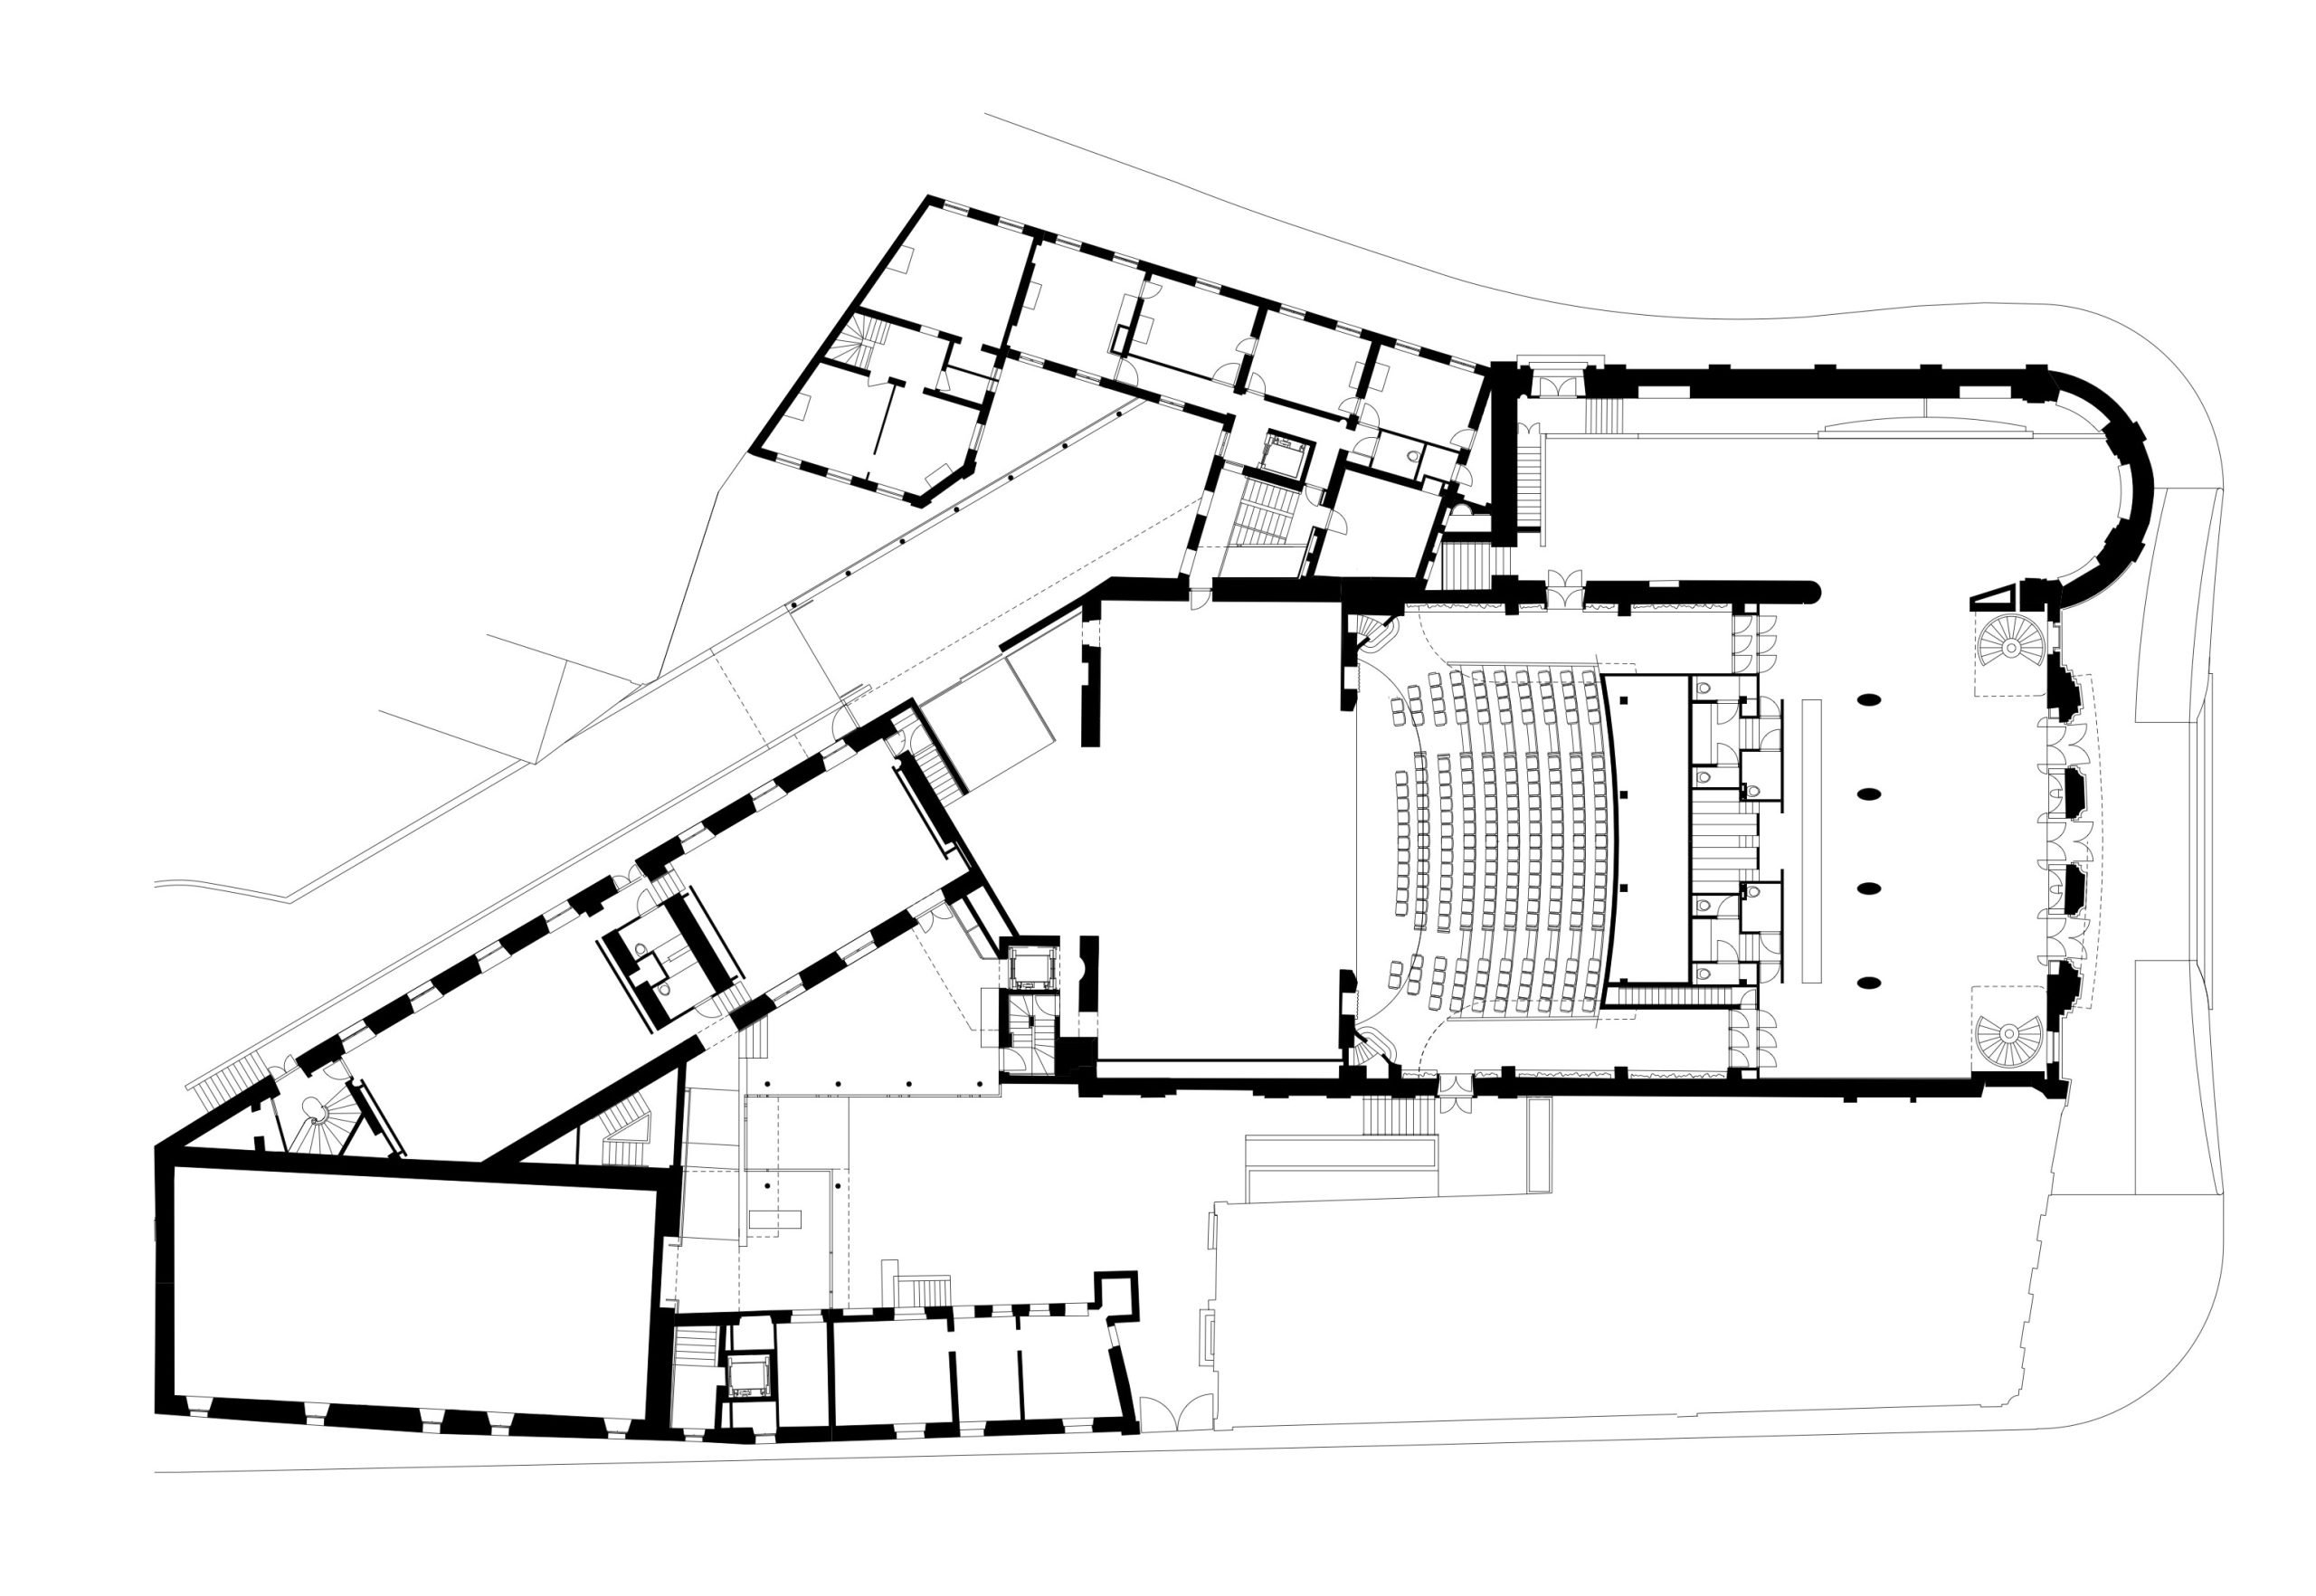
At its heart, the 750-seat auditorium was entirely refurbished and equipped with a variable acoustic system, allowing it to accommodate a wide range of performances, from classical music and theatre to variety shows and amplified music.
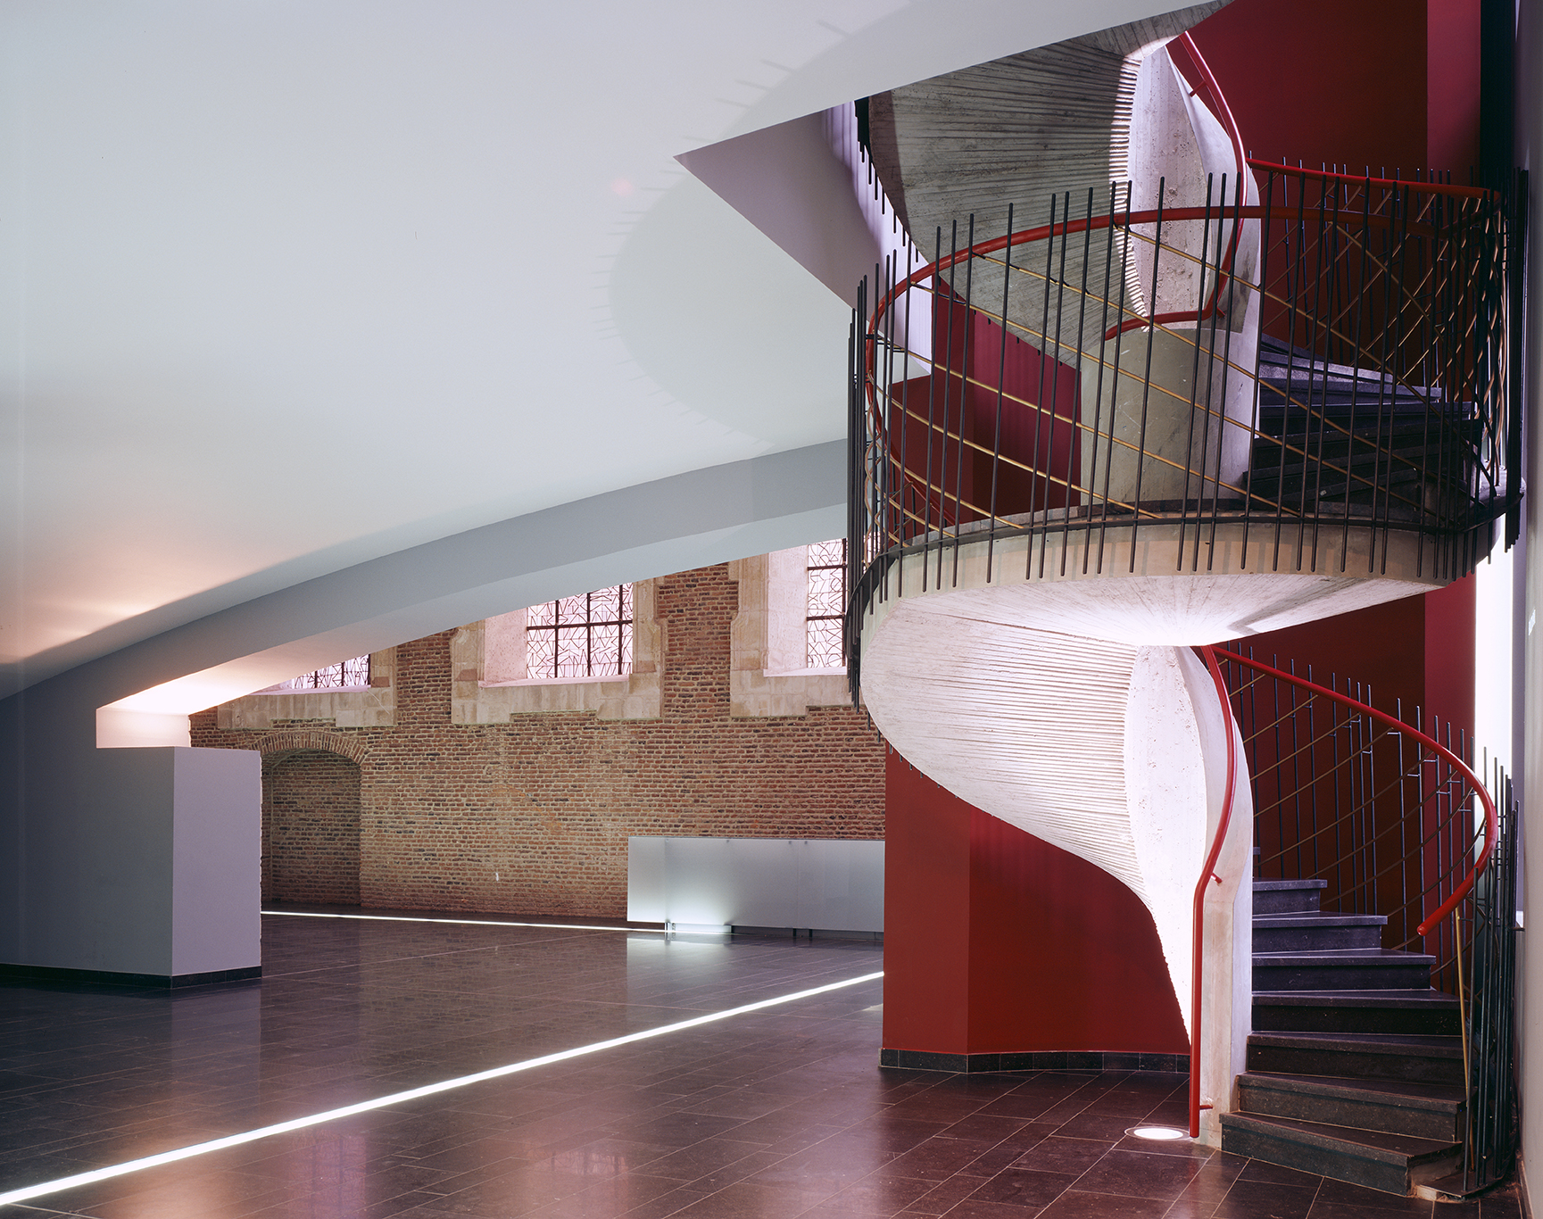
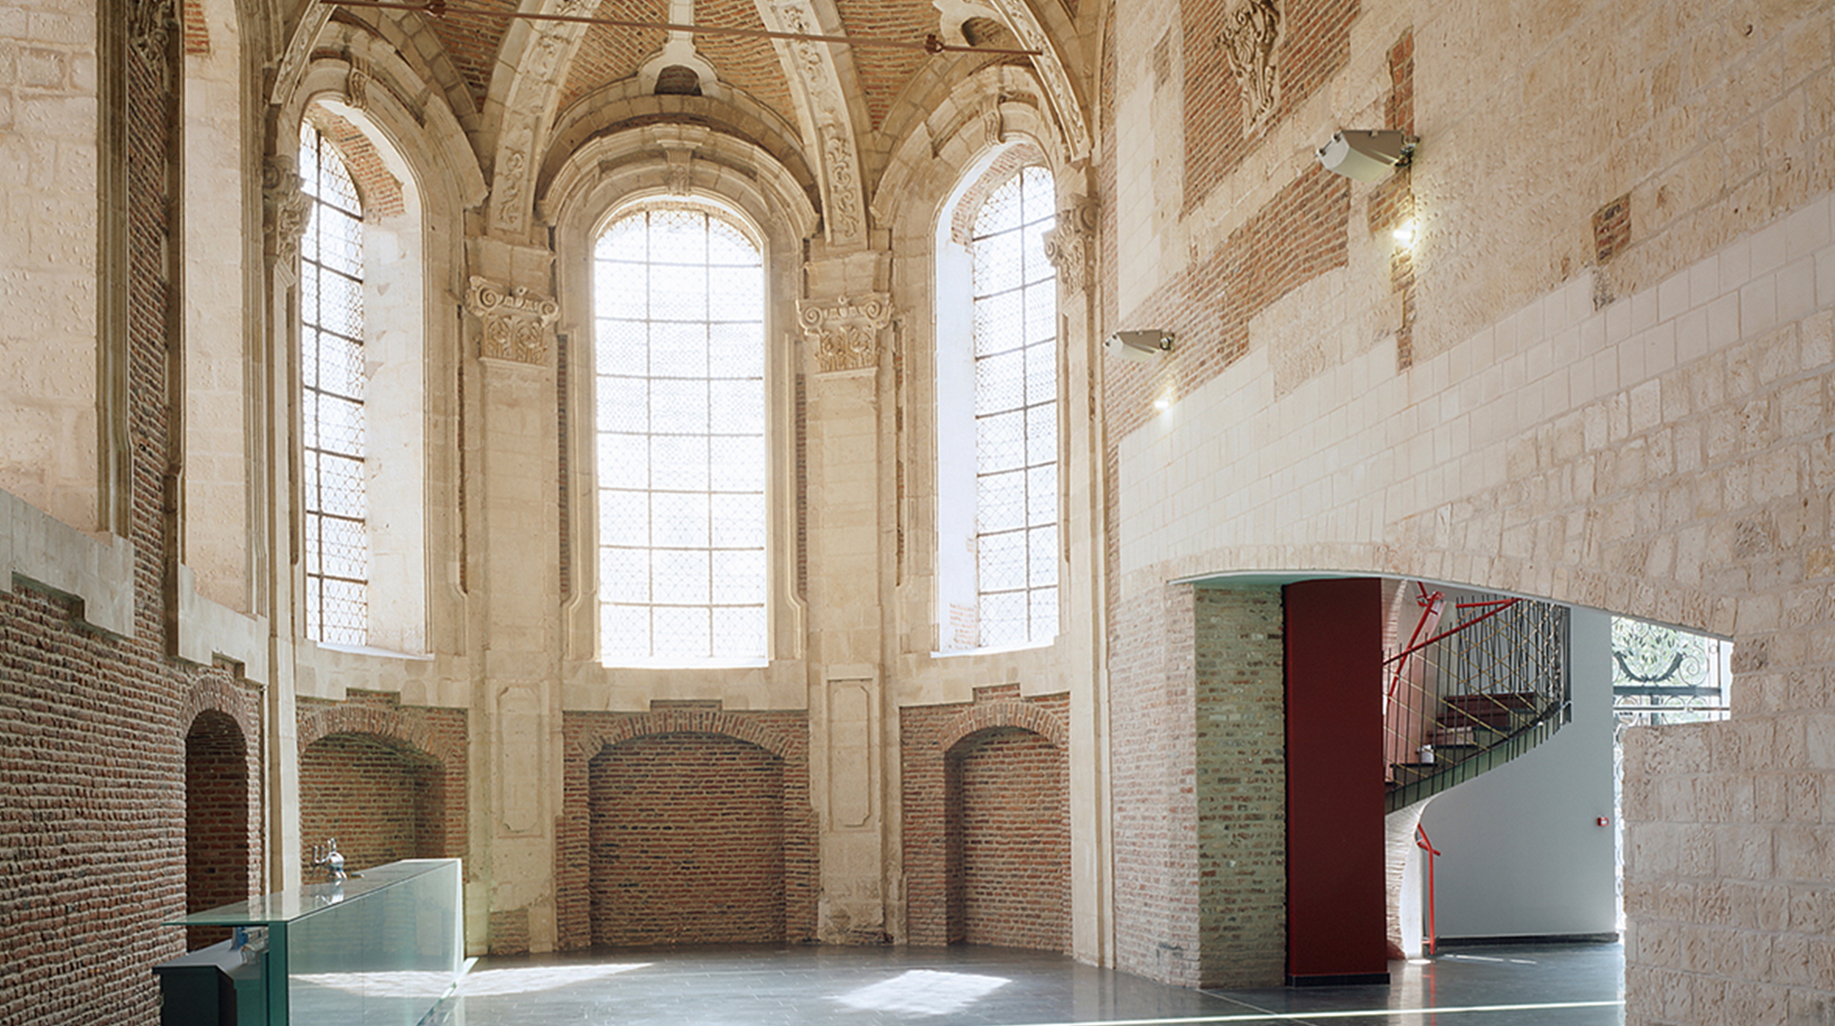
The programme also incorporates a conservatory, dance studios and the conversion of the former Grange Dimière into complementary cultural spaces. Additional rehearsal rooms and educational facilities were created alongside the stage infrastructure, enabling the venue to serve not only as a performance hall but also as a central component of the city’s cultural policy. The project establishes a coherent cultural campus where creation, learning and public performance coexist within a renewed architectural framework.
Photography: © Gaston Bergeret
Cambrai Theatre
Client : City of Cambrai
Scope of services : Complete mission
Surface : 3 350 m²
Construction cost : 8 M€ HT
Status : Delivered in 2003
Consultants : SCÉNOGRAPHE Changement à Vue / ACOUSTICIEN Peutz et Associés
The project involved the complete renovation of the Cambrai Theatre, originally built in 1925, transforming it into a major cultural facility combining performance, education and artistic practice.
At its heart, the 750-seat auditorium was entirely refurbished and equipped with a variable acoustic system, allowing it to accommodate a wide range of performances, from classical music and theatre to variety shows and amplified music.
The programme also incorporates a conservatory, dance studios and the conversion of the former Grange Dimière into complementary cultural spaces. Additional rehearsal rooms and educational facilities were created alongside the stage infrastructure, enabling the venue to serve not only as a performance hall but also as a central component of the city’s cultural policy. The project establishes a coherent cultural campus where creation, learning and public performance coexist within a renewed architectural framework.
Photography: © Gaston Bergeret