
Rue de Clichy – 89 Housing Units
Rue de Clichy - 89 Housing Units
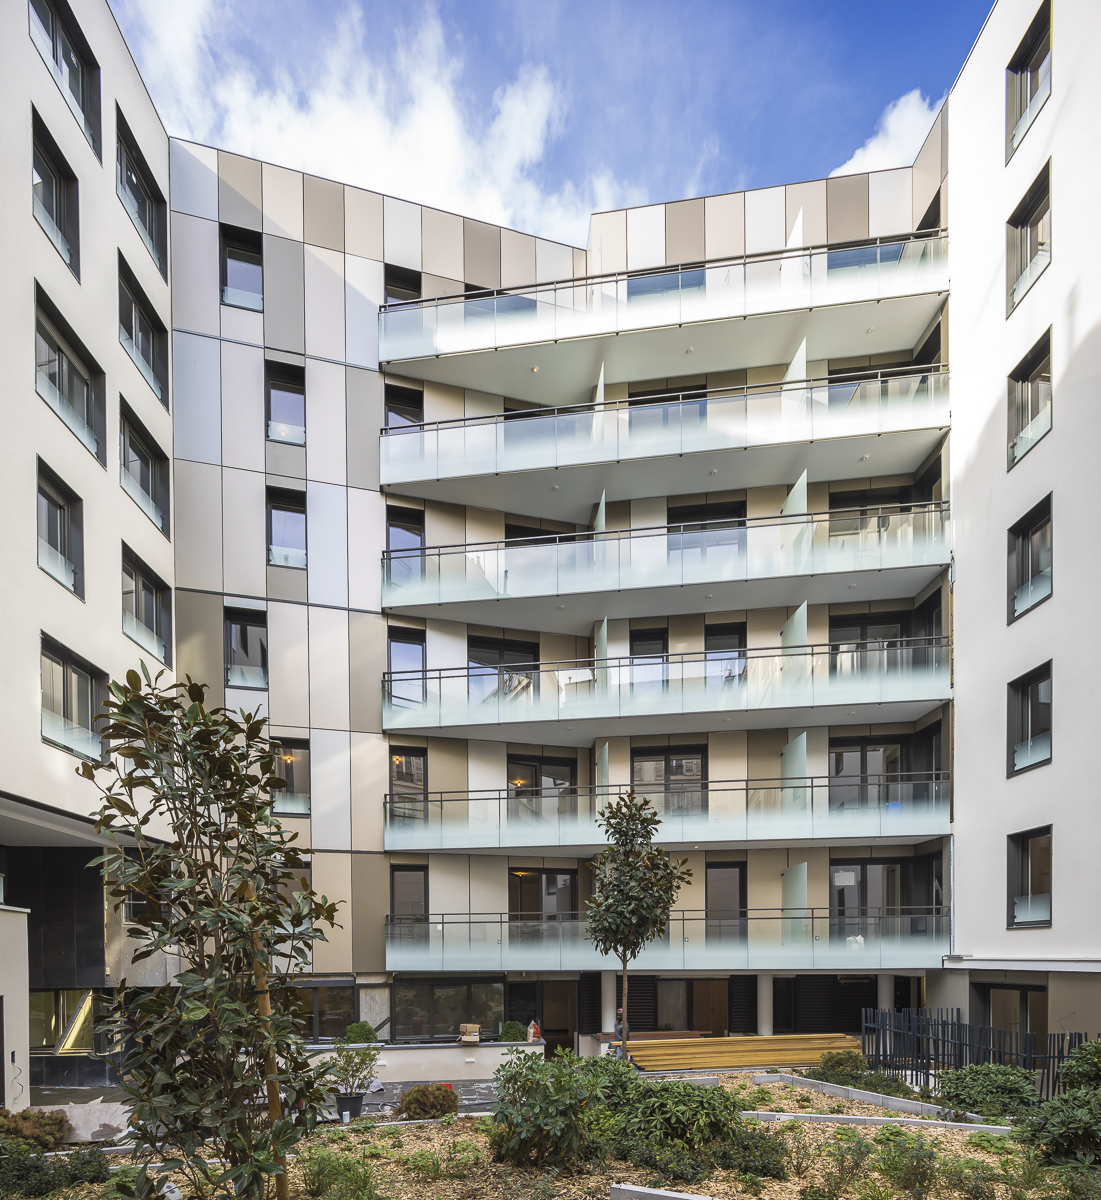
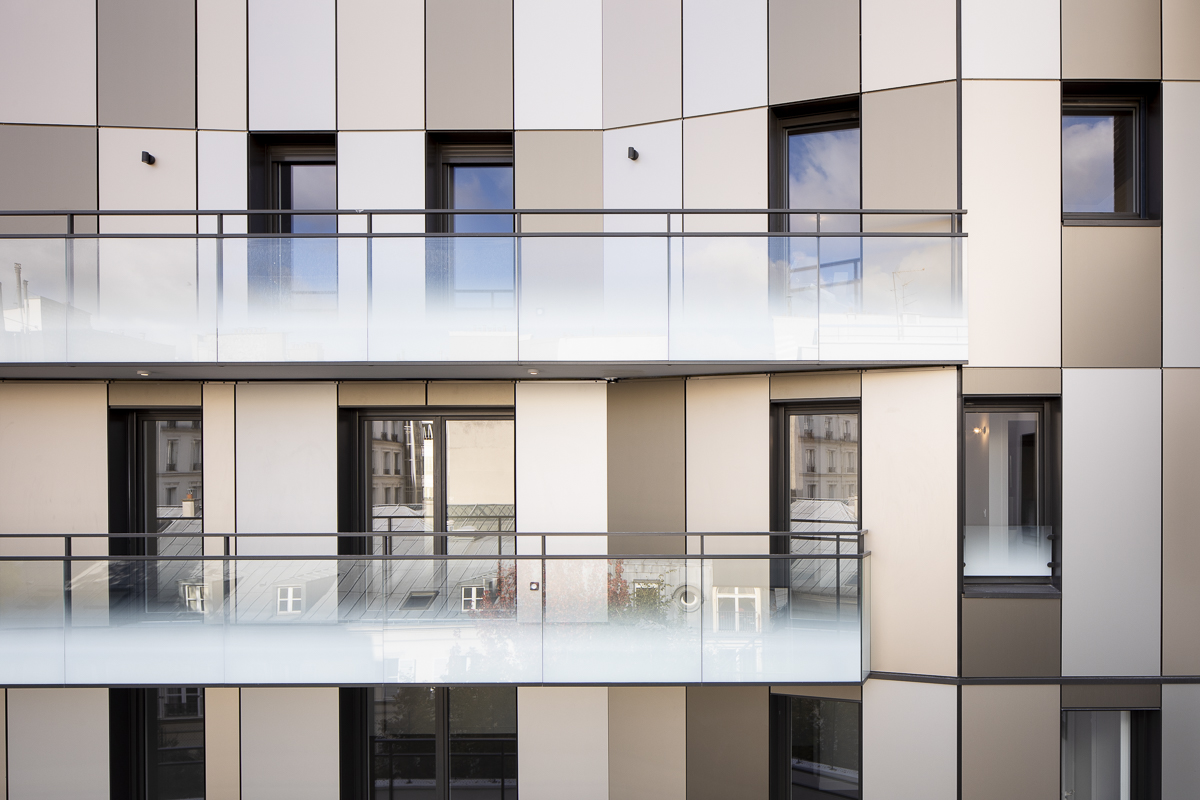
The project comprises the construction of 68 private dwellings, 21 social rental housing units—including two intergenerational apartments—and a ground-floor retail space.
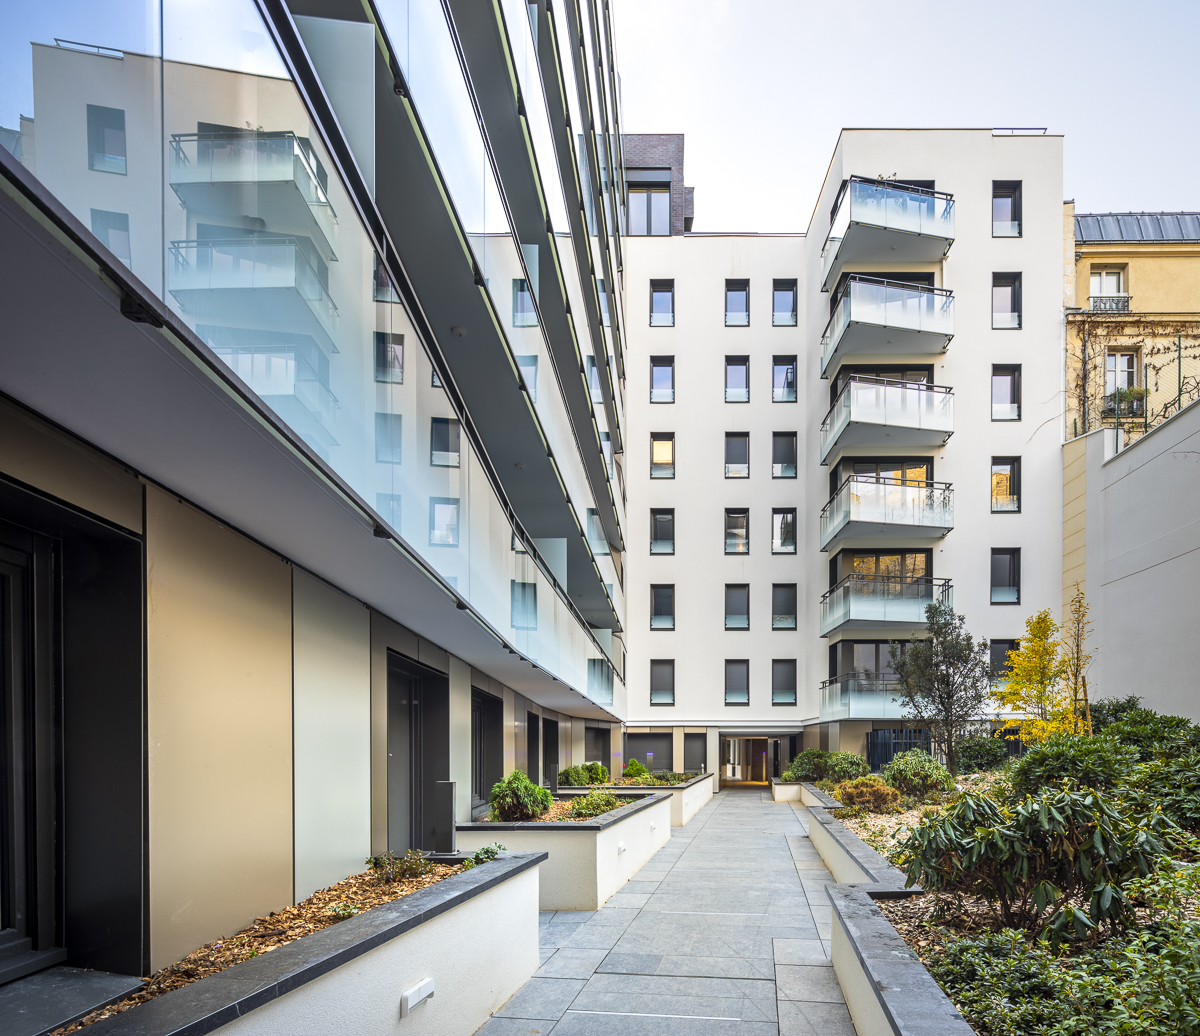
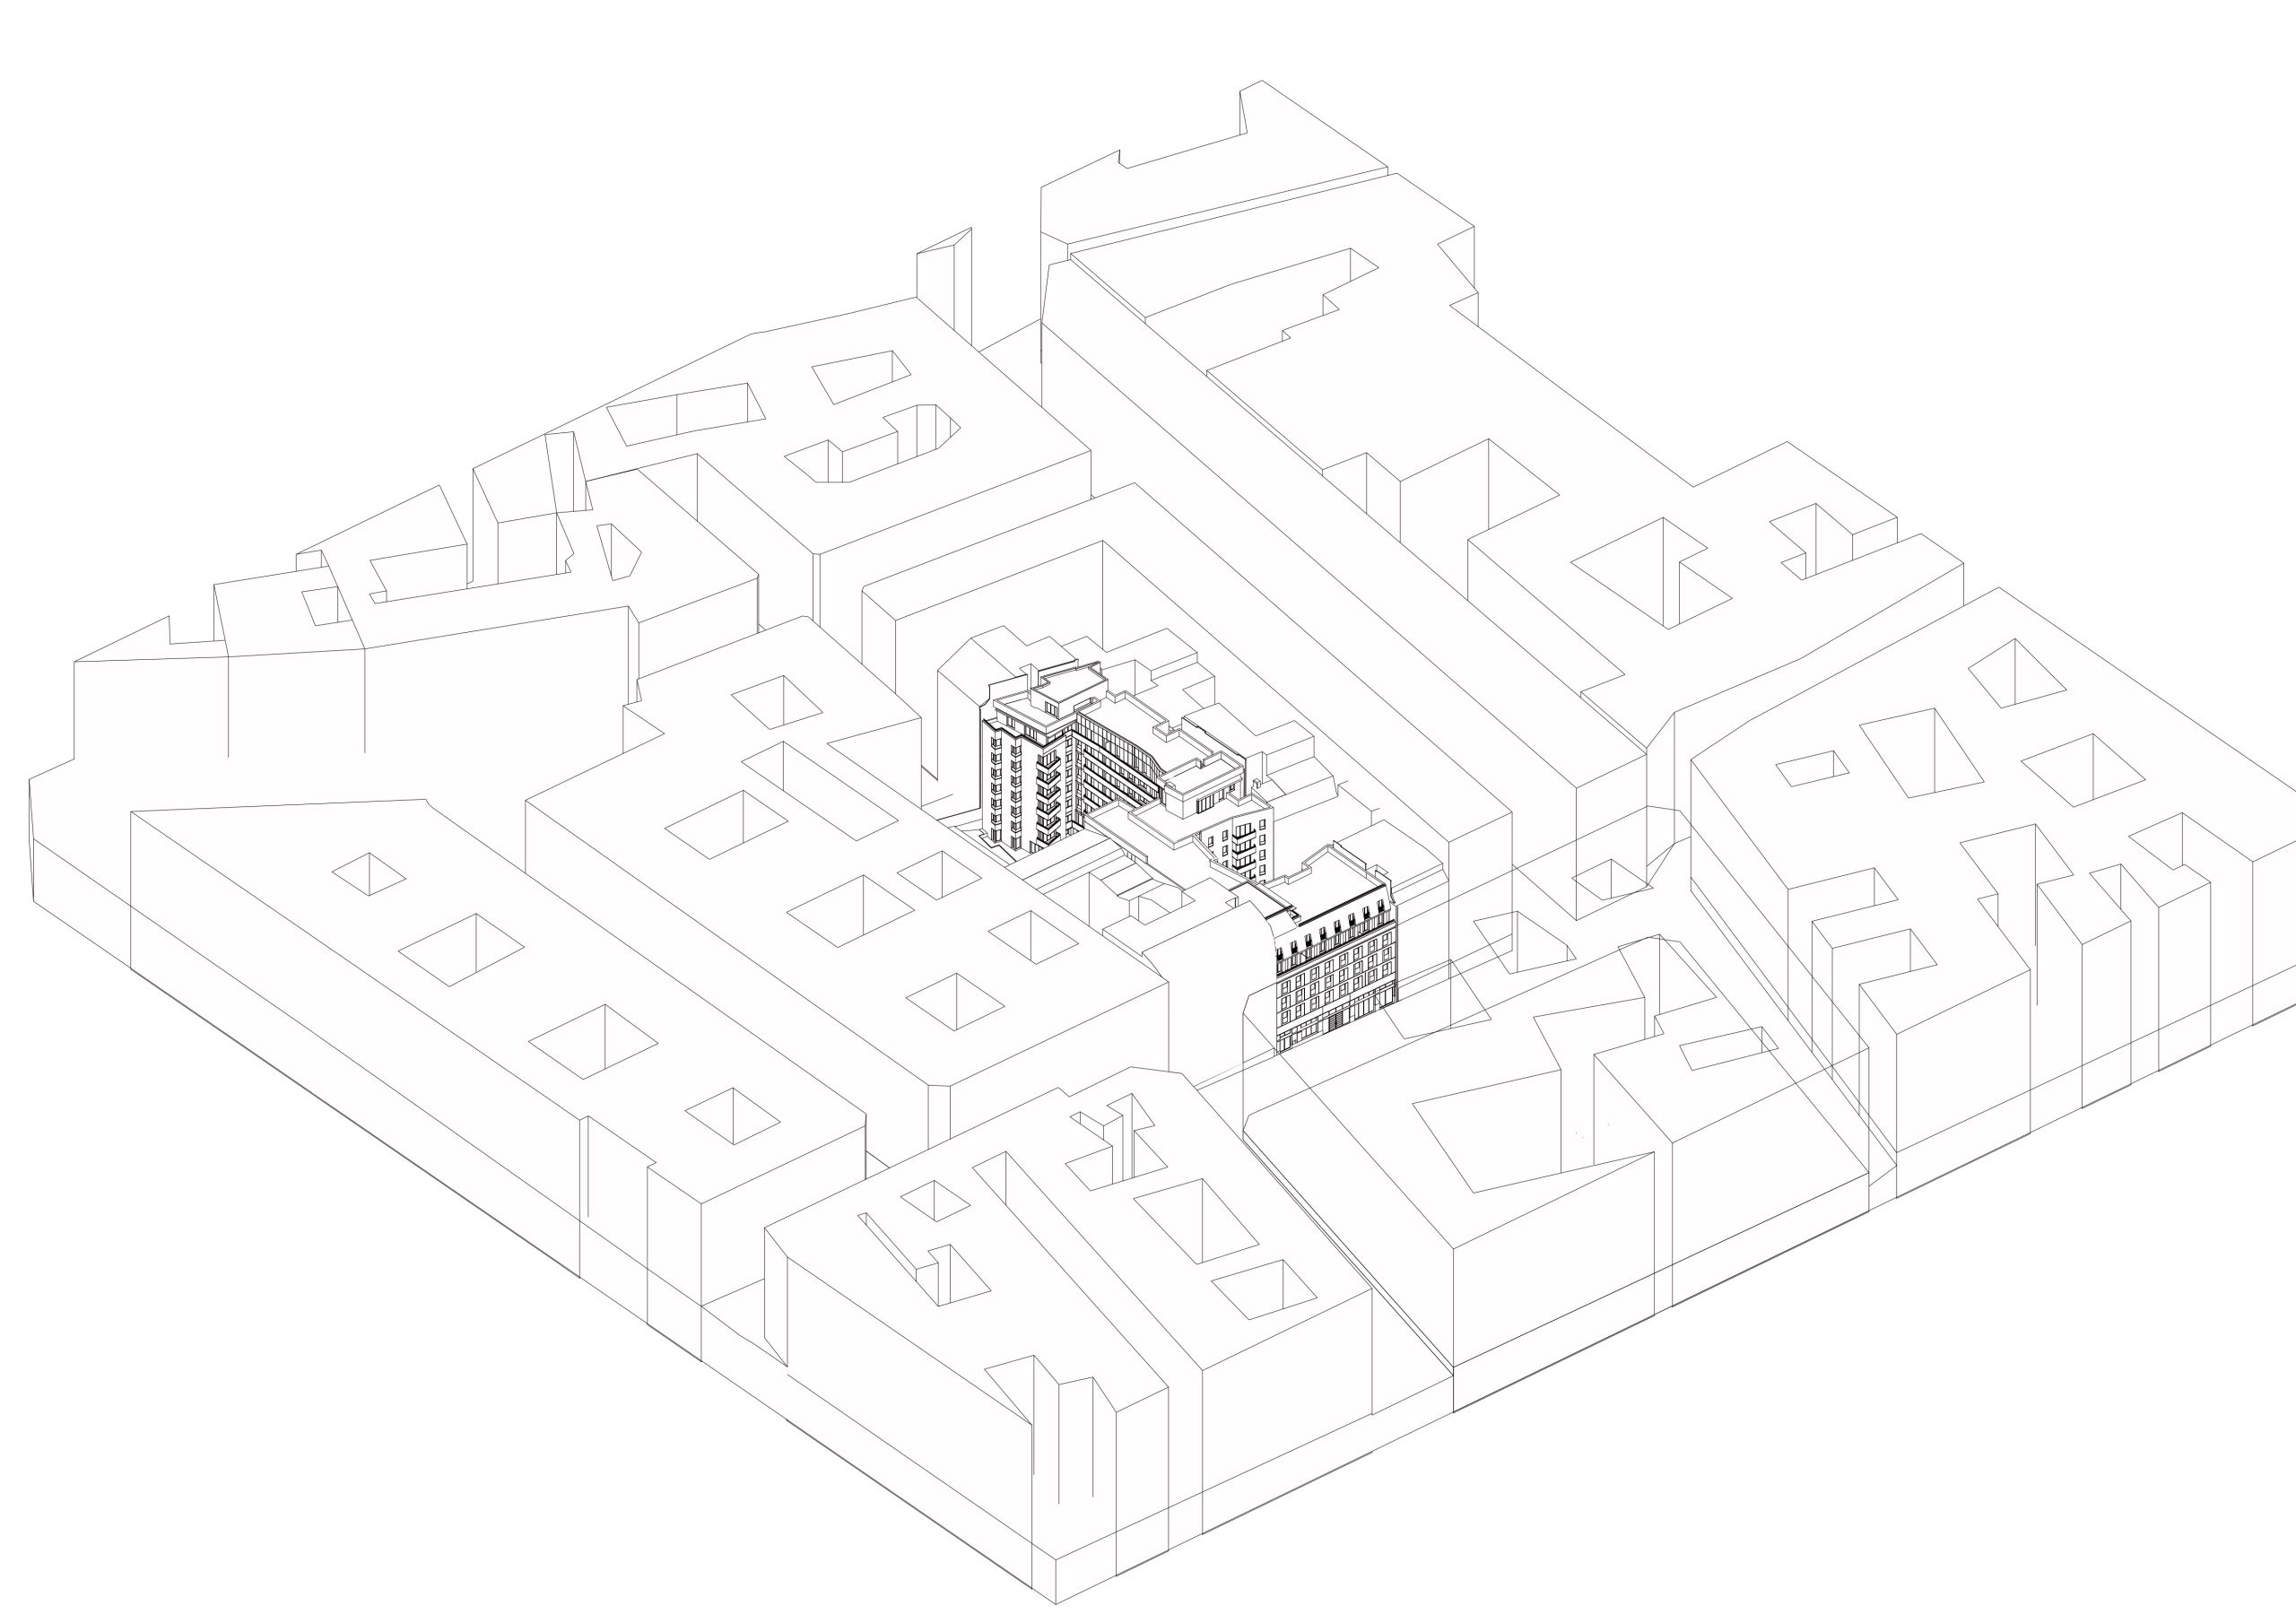
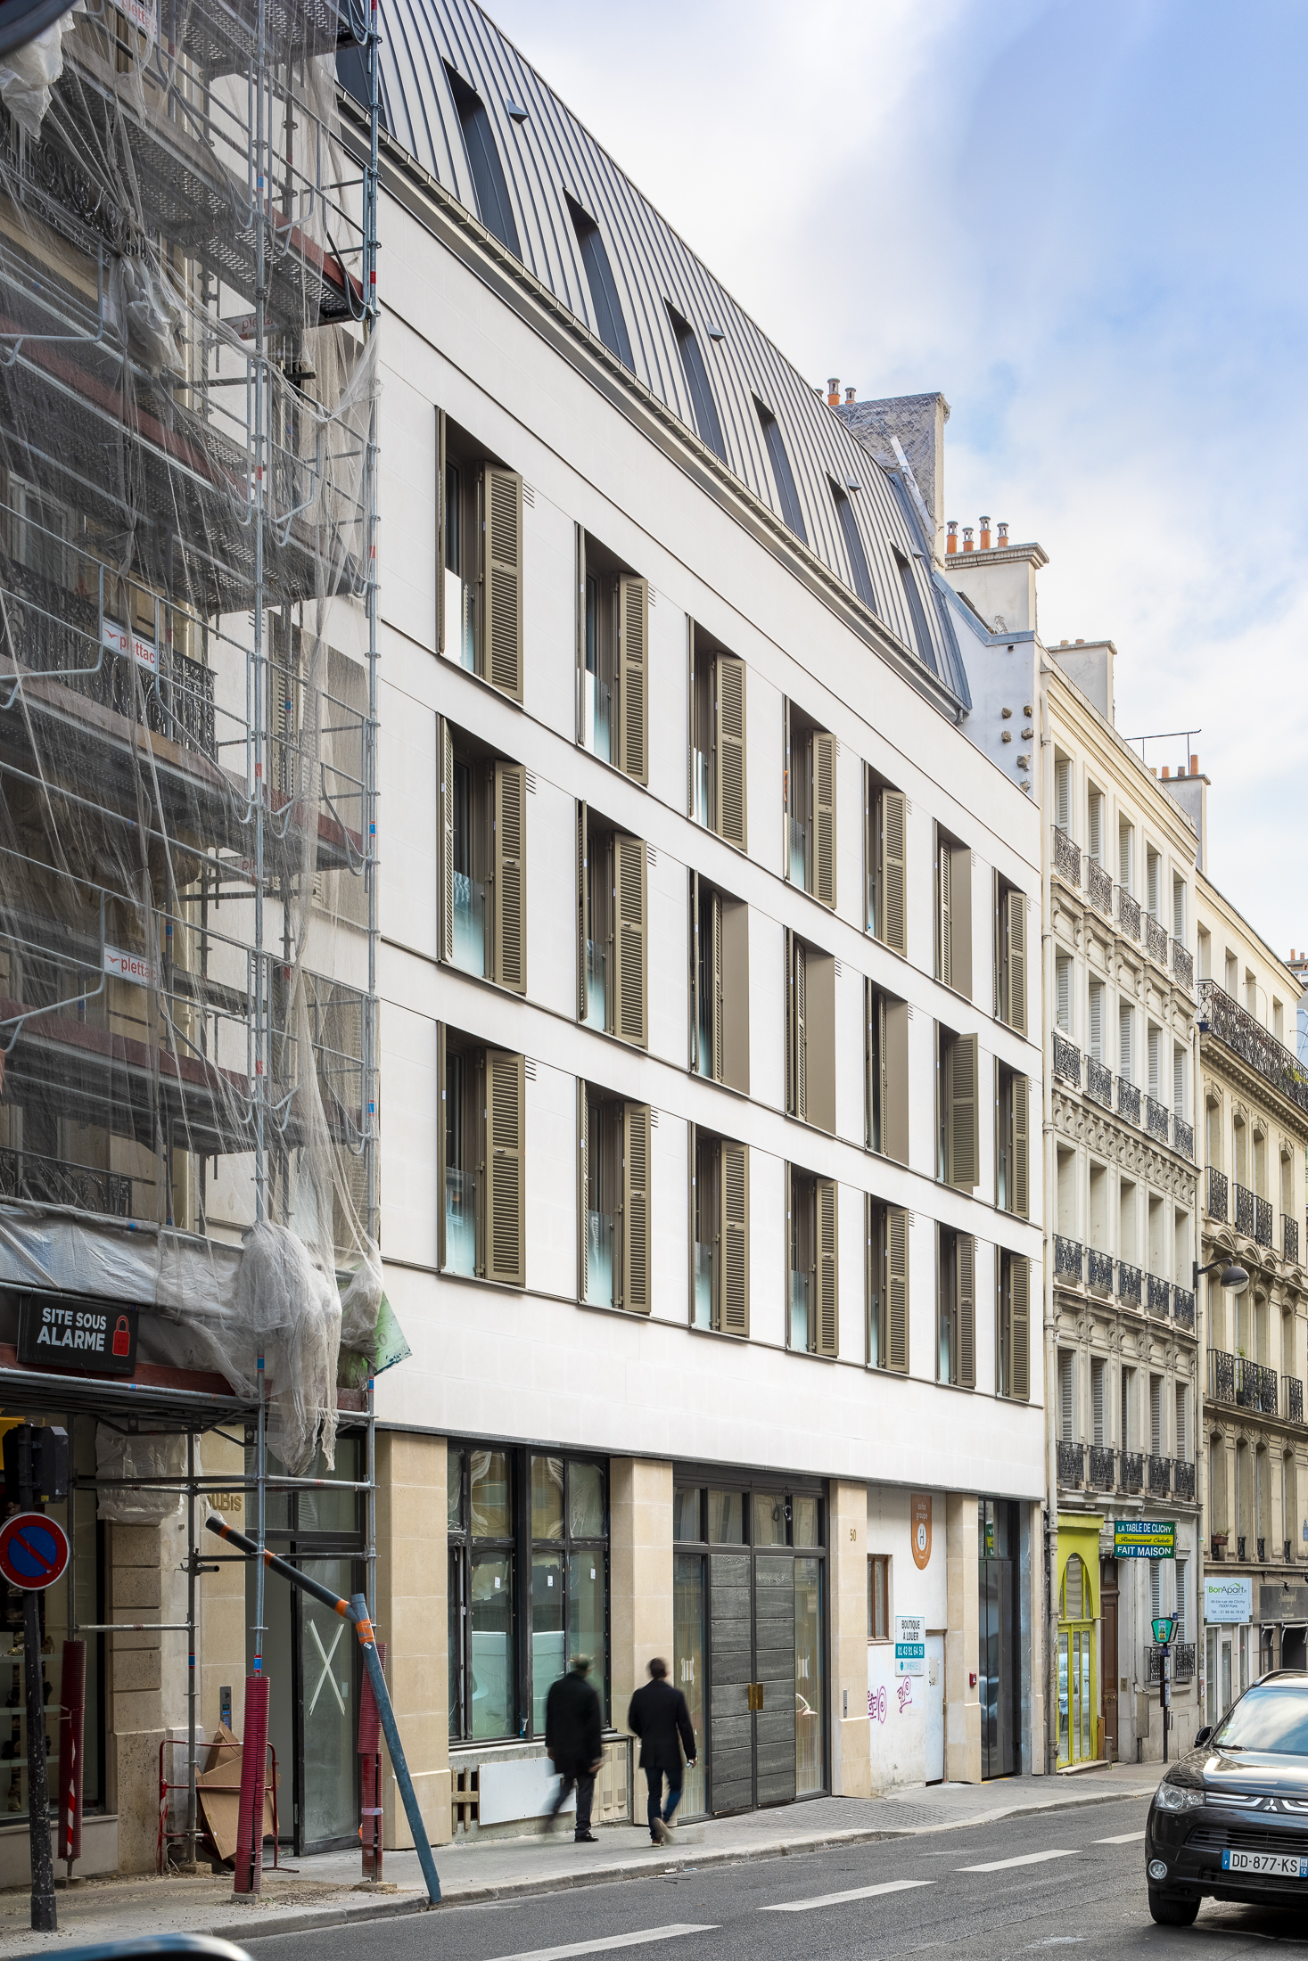
The site at 50 Rue de Clichy is characterised by its narrow frontage, considerable depth and the strong presence of adjoining neighbouring properties. The social housing building is positioned along Rue de Clichy, while at the opposite end of the plot, the planning opportunities offered by the 20-metre buildable strip allow for the development of an eight-storey residential building dedicated to private ownership.
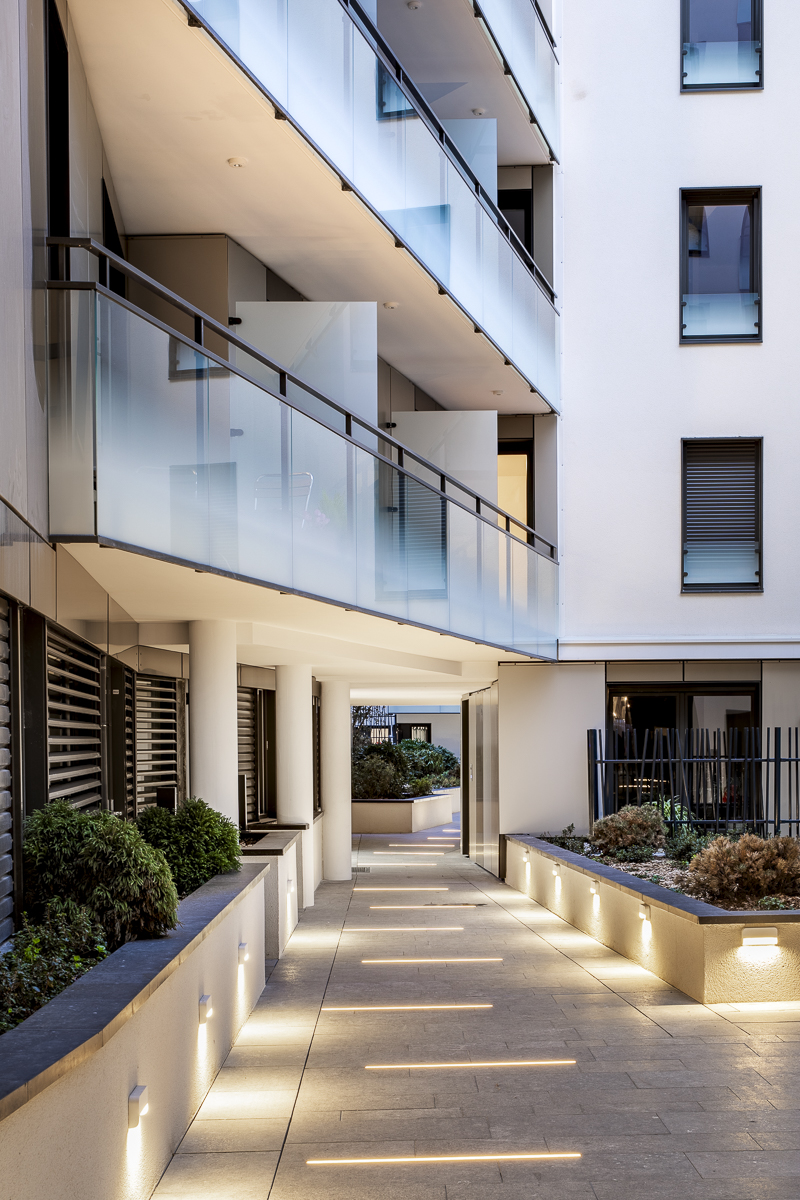
The connection between these two extremities is formed by a series of owner-occupied dwellings arranged around generous landscaped courtyards, creating a sequence of shared garden spaces within the depth of the block.
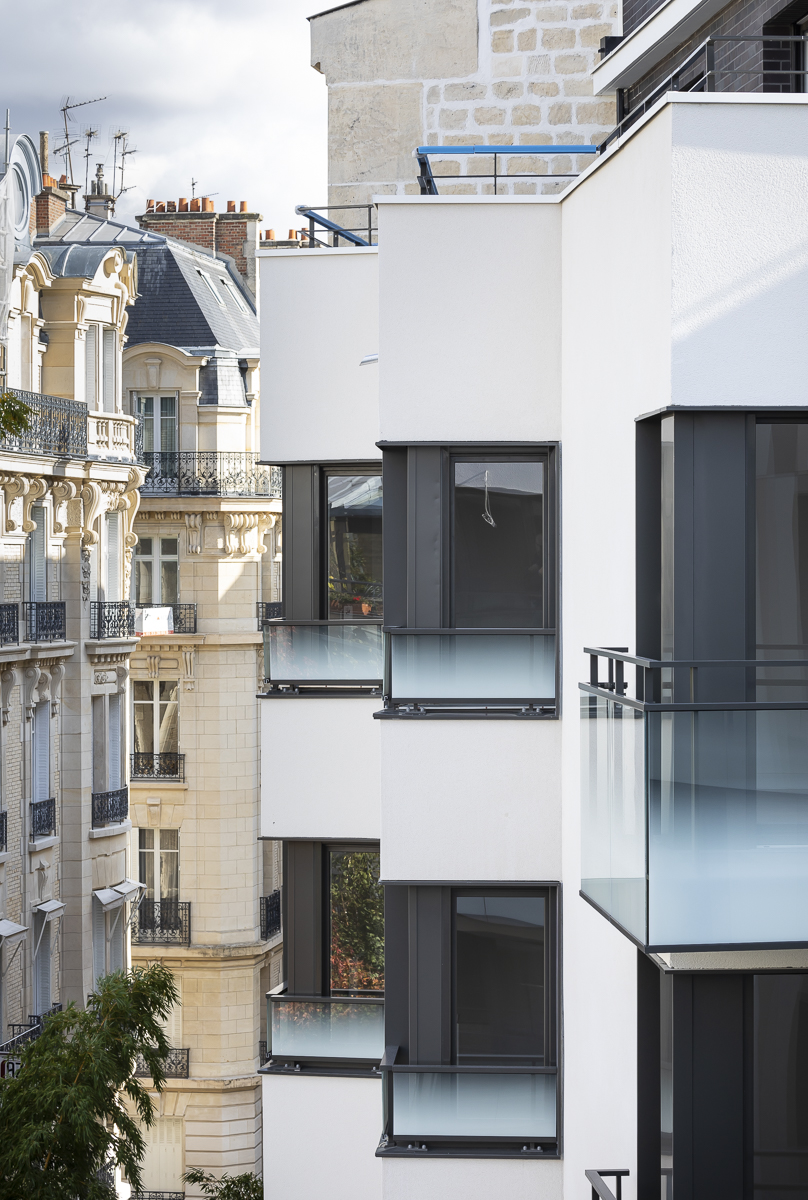
The architecture is rooted in the strong Haussmannian context that characterises the surrounding urban fabric. It reinterprets the fundamental urban principles of this environment, ensuring the project integrates naturally into the existing streetscape while contributing to its continuity.
Client : Sefri Crime
Scope of services : Conception and architectural supervision
Surface : 5 667 m²
Construction cost : 11,62 M€ HT
Status : Delivered in 2019
Rue de Clichy - 89 Housing Units
The project comprises the construction of 68 private dwellings, 21 social rental housing units—including two intergenerational apartments—and a ground-floor retail space.
The site at 50 Rue de Clichy is characterised by its narrow frontage, considerable depth and the strong presence of adjoining neighbouring properties. The social housing building is positioned along Rue de Clichy, while at the opposite end of the plot, the planning opportunities offered by the 20-metre buildable strip allow for the development of an eight-storey residential building dedicated to private ownership.
The connection between these two extremities is formed by a series of owner-occupied dwellings arranged around generous landscaped courtyards, creating a sequence of shared garden spaces within the depth of the block.
The architecture is rooted in the strong Haussmannian context that characterises the surrounding urban fabric. It reinterprets the fundamental urban principles of this environment, ensuring the project integrates naturally into the existing streetscape while contributing to its continuity.
Client : Sefri Crime
Scope of services : Conception and architectural supervision
Surface : 5 667 m²
Construction cost : 11,62 M€ HT
Status : Delivered in 2019