
Conversion of a Former Hospital into a Mixed-Use Hospitality and Office Complex
Conversion of a Former Hospital into a Mixed-Use Hospitality and Office Complex
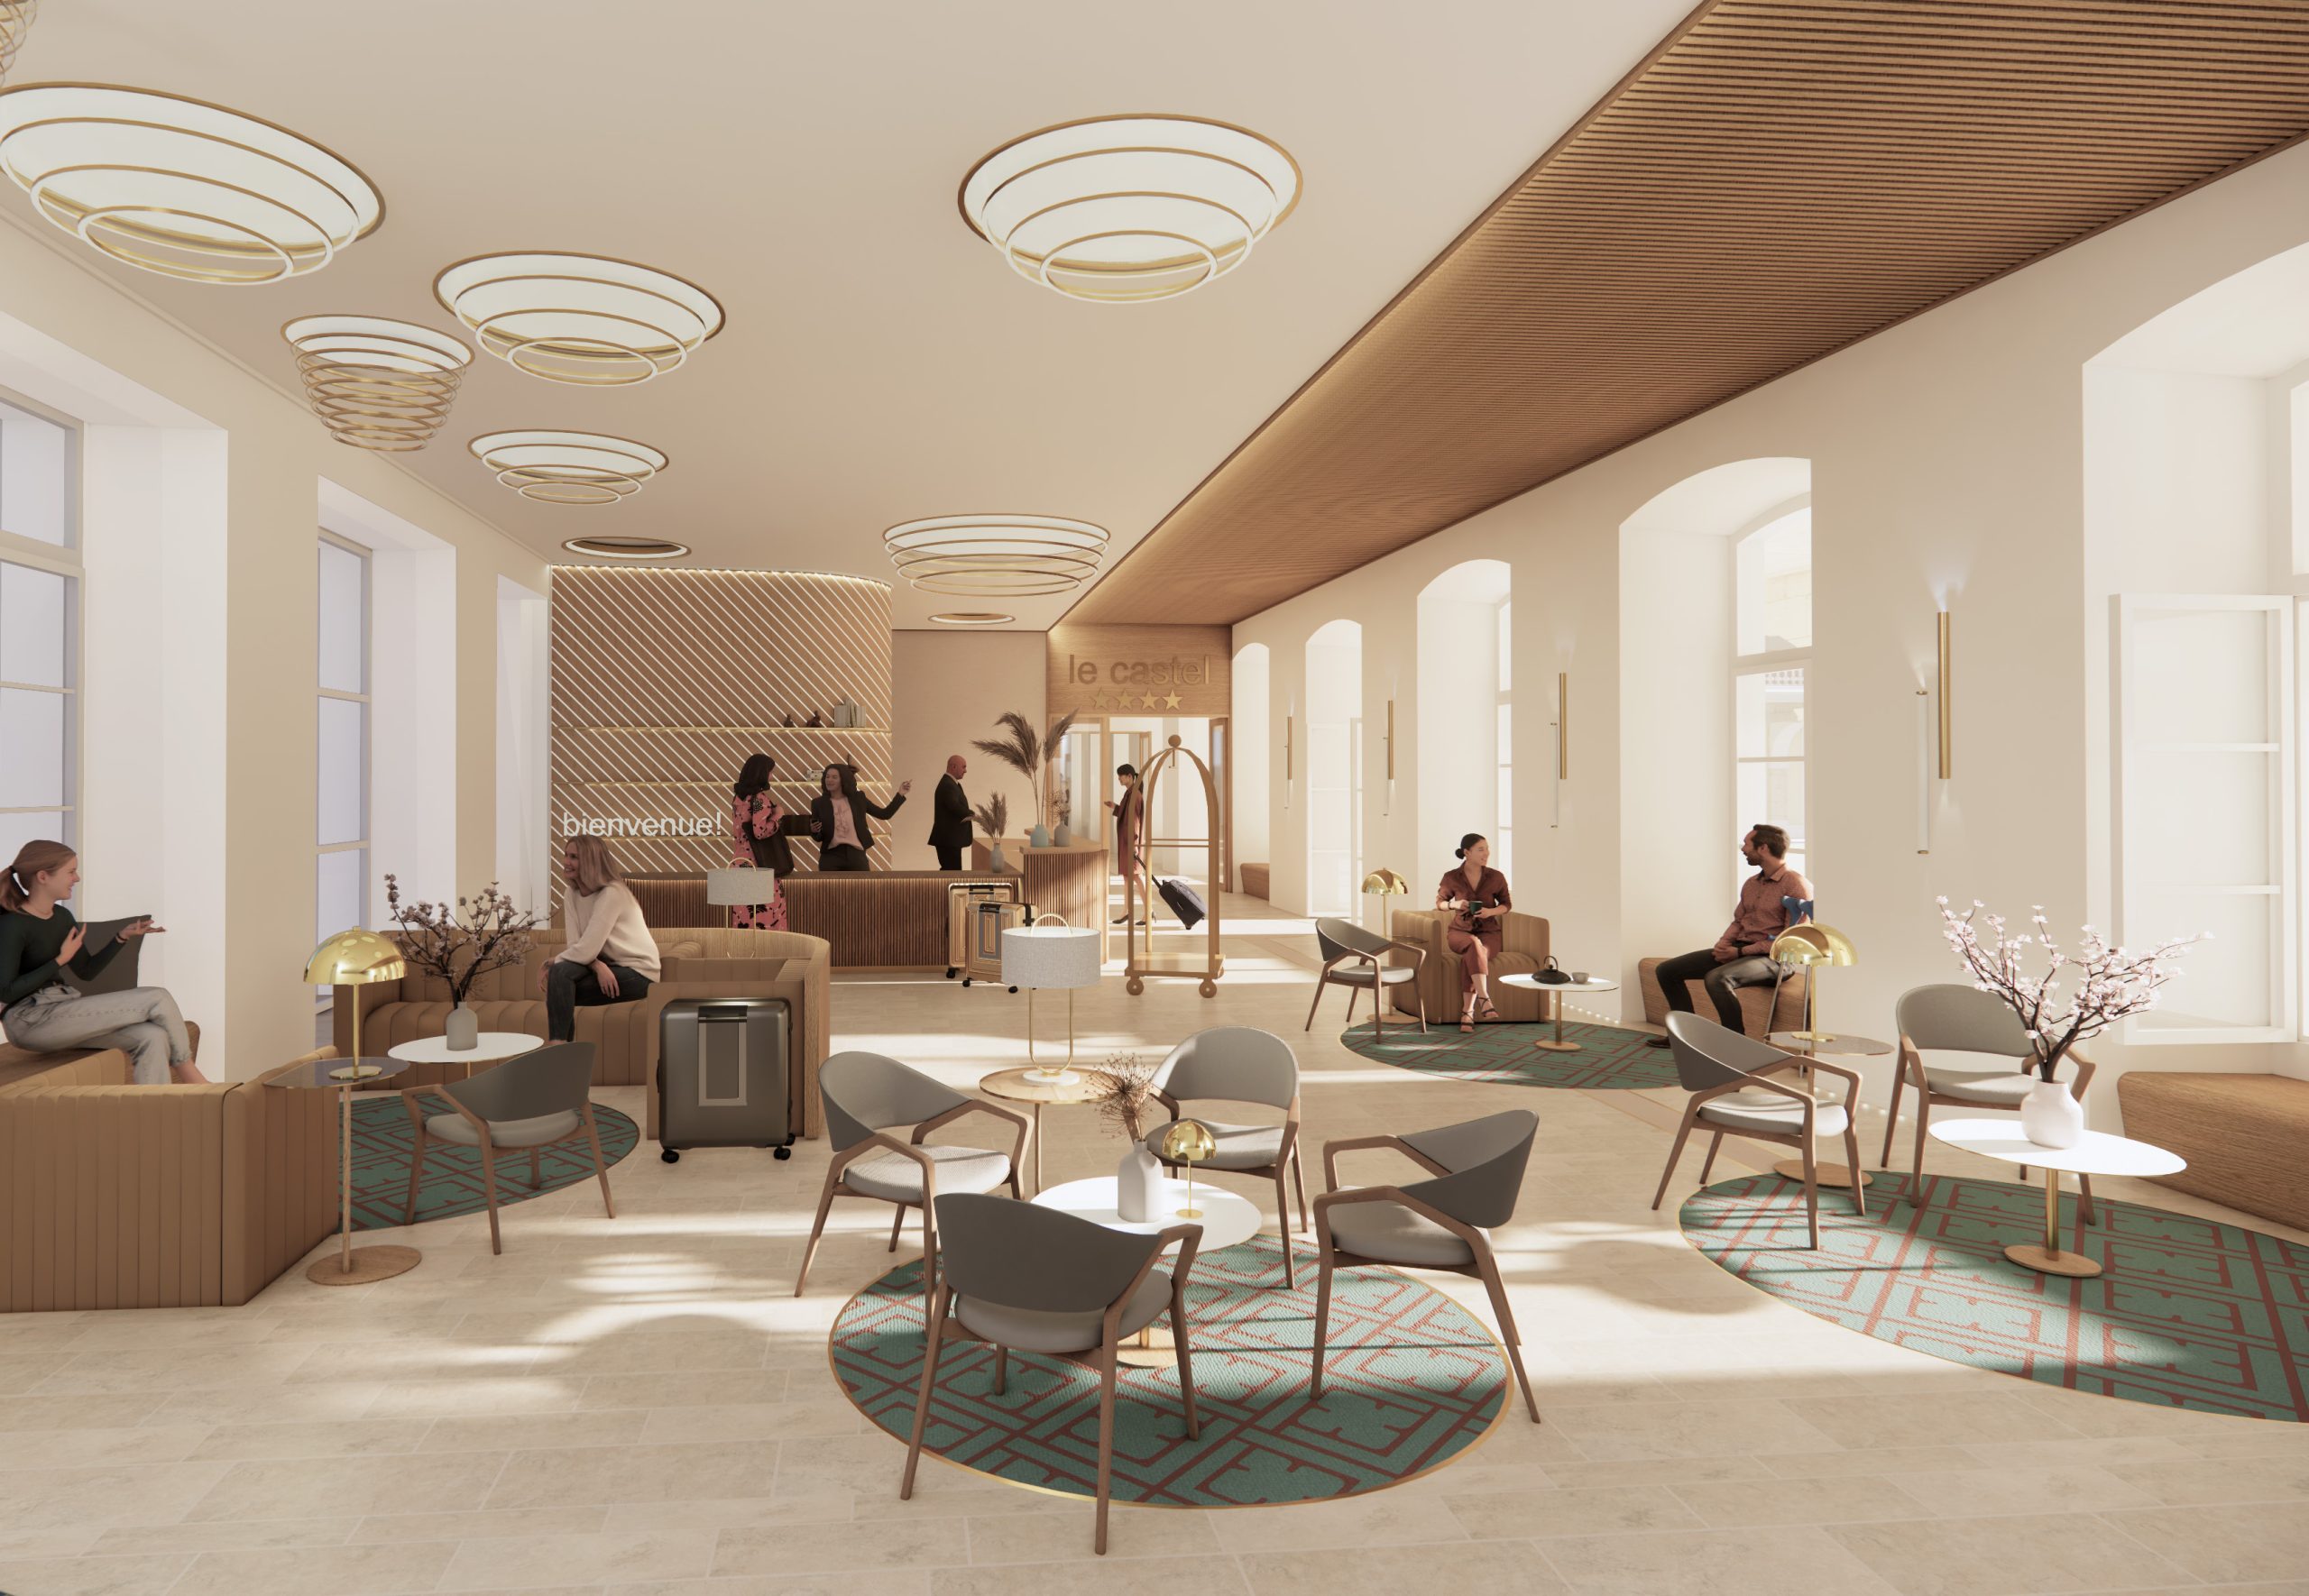
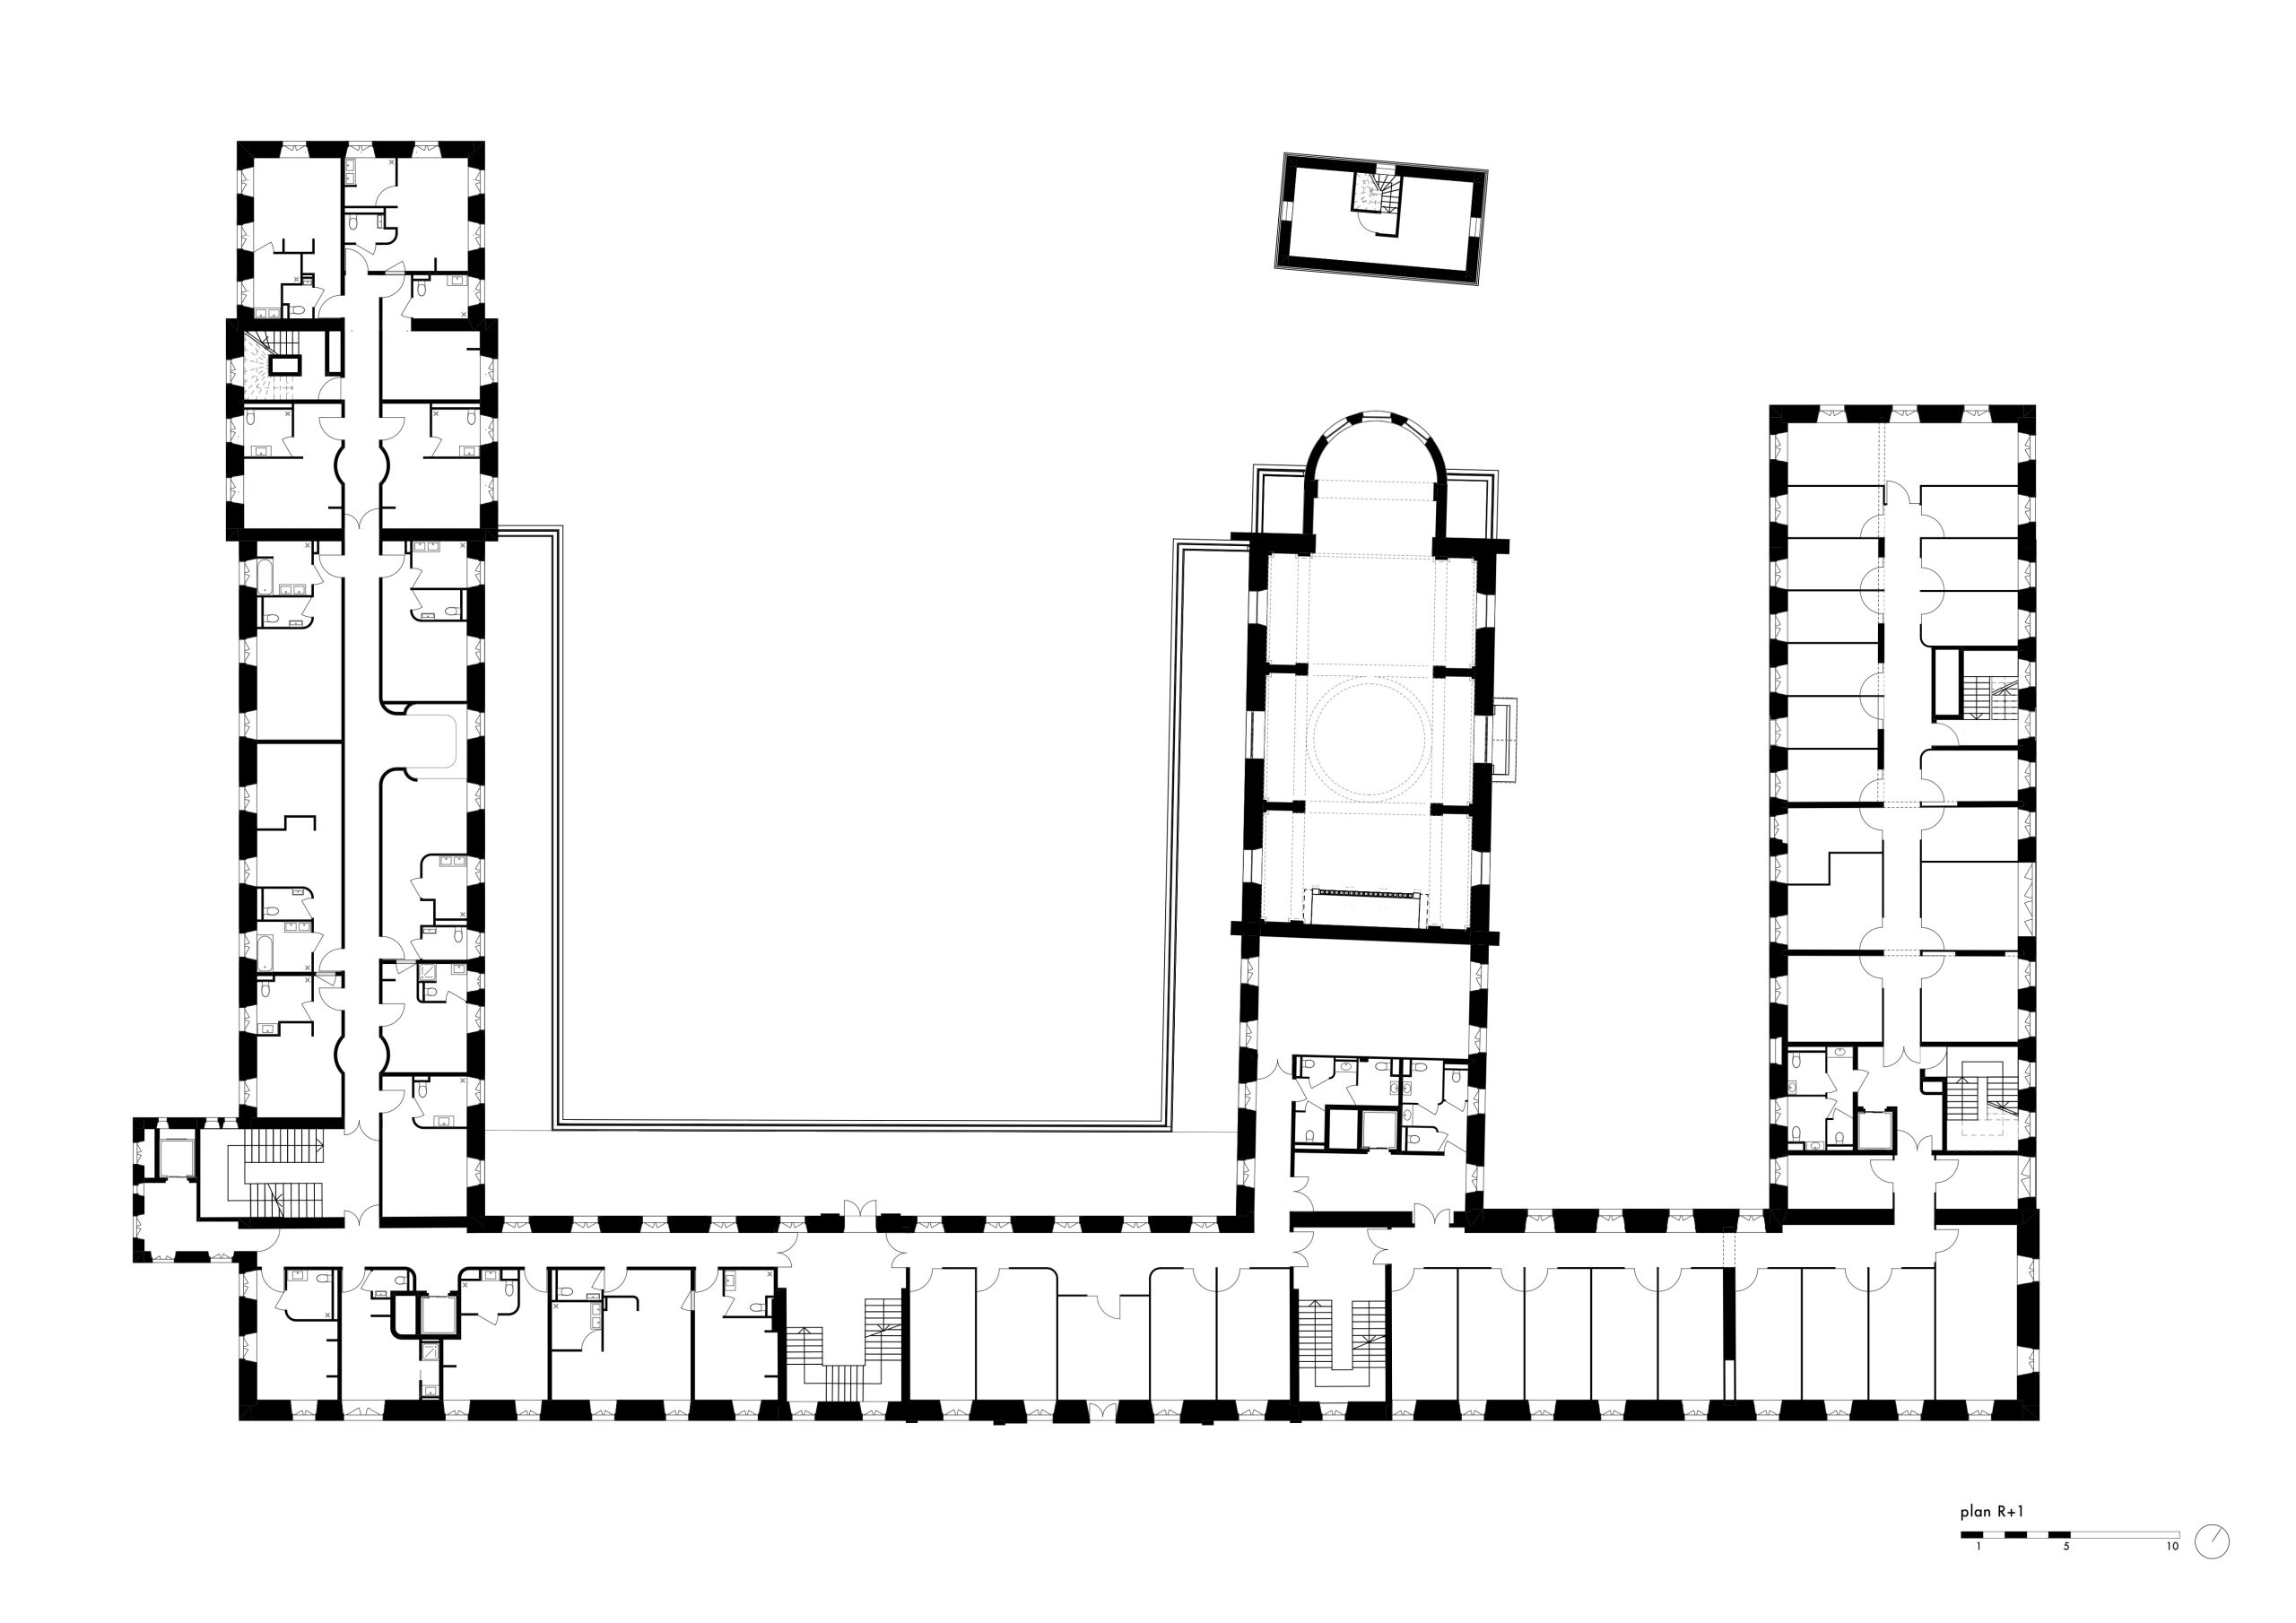
Originally built as a Capuchin convent before being converted into a hospital, the Paul Morel site occupies a prominent position within the urban landscape of Vesoul. Its elevated setting, comb-shaped layout and rich architectural layers make it both a significant heritage landmark and a strategic urban site. The Castel Vesulium project transforms the complex into a hybrid programme combining a four-star hotel, restaurant, business centre, spa and office spaces, through an approach that balances restoration, reinterpretation and contemporary use.
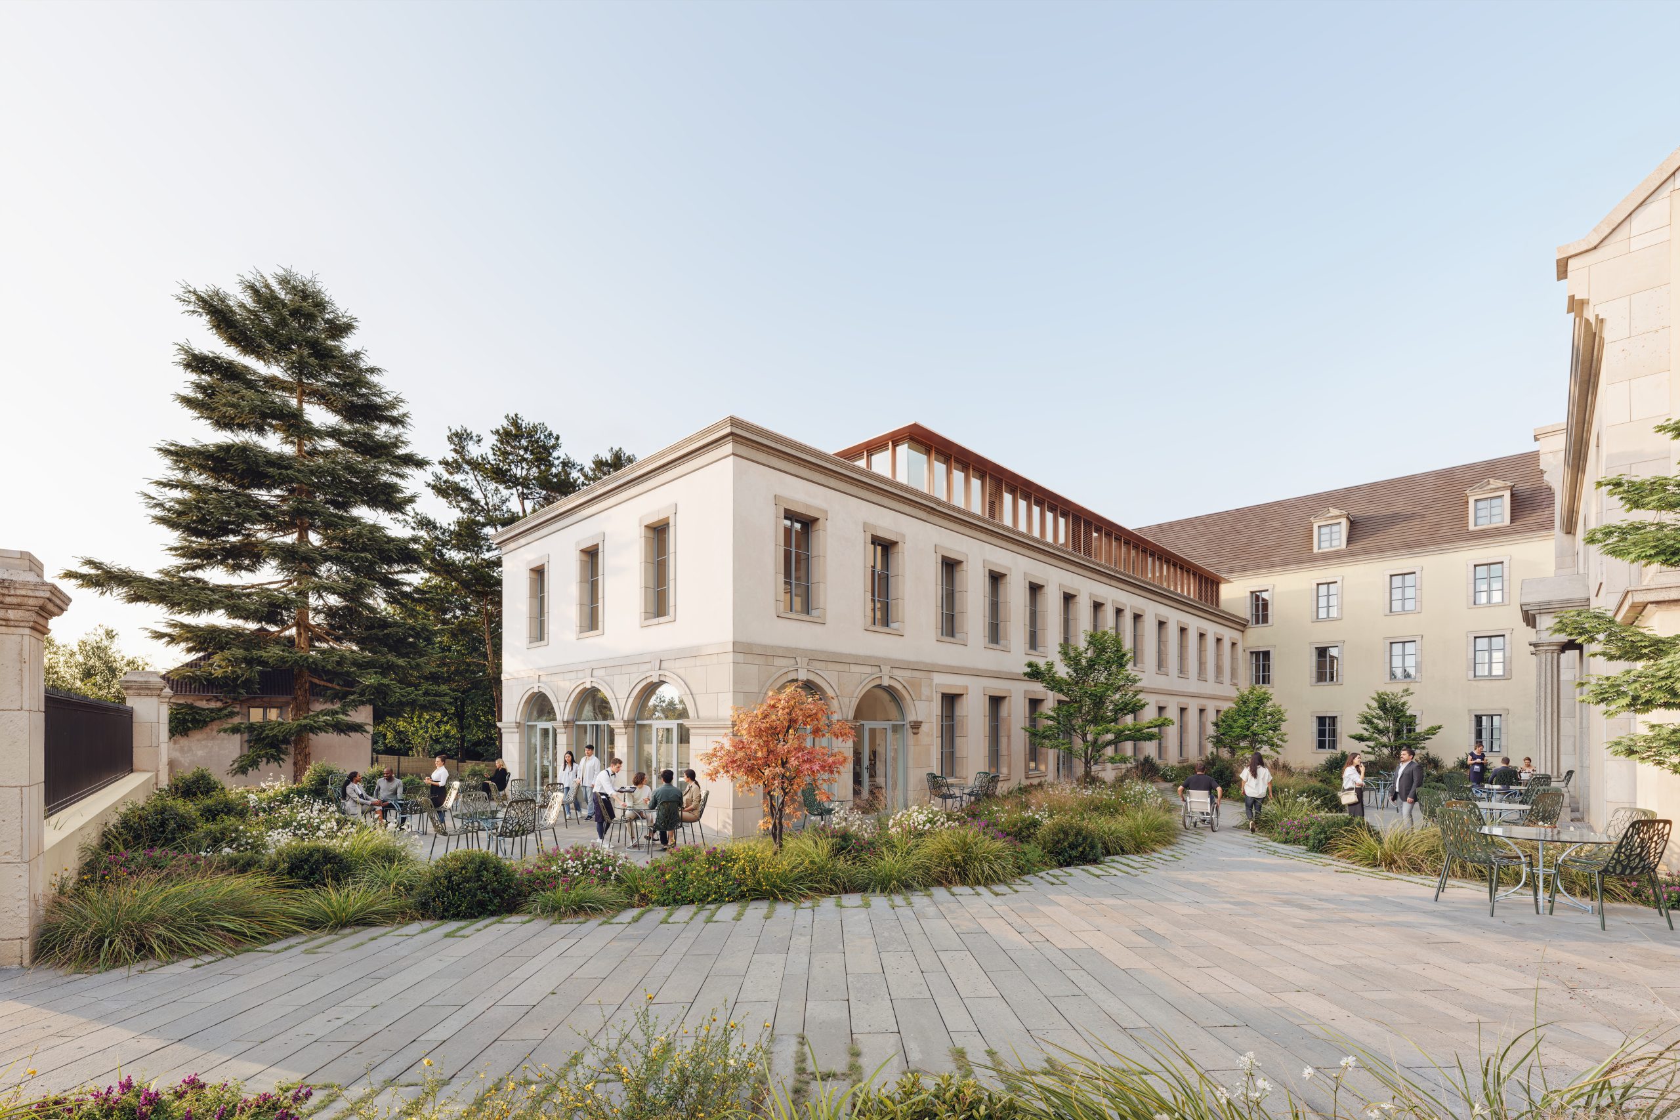
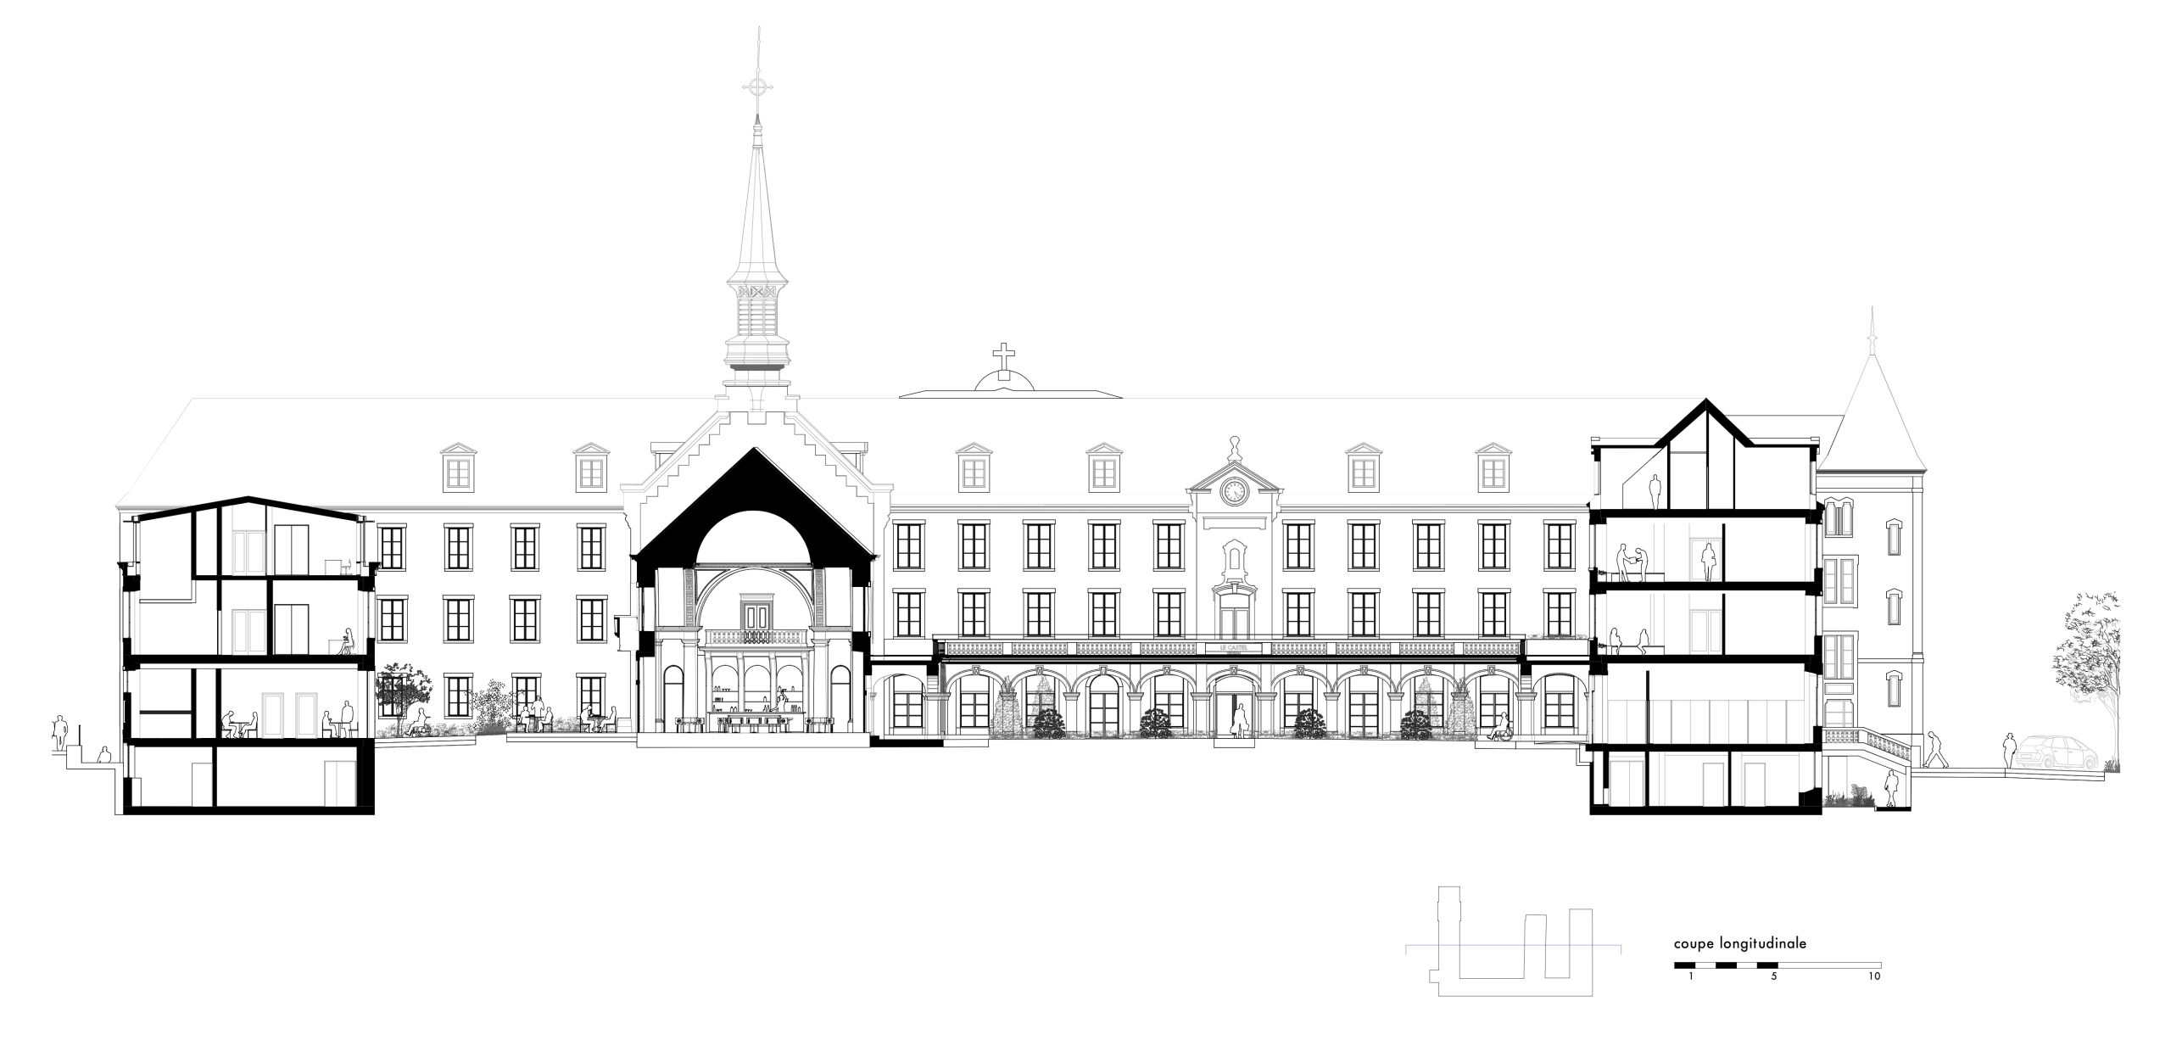
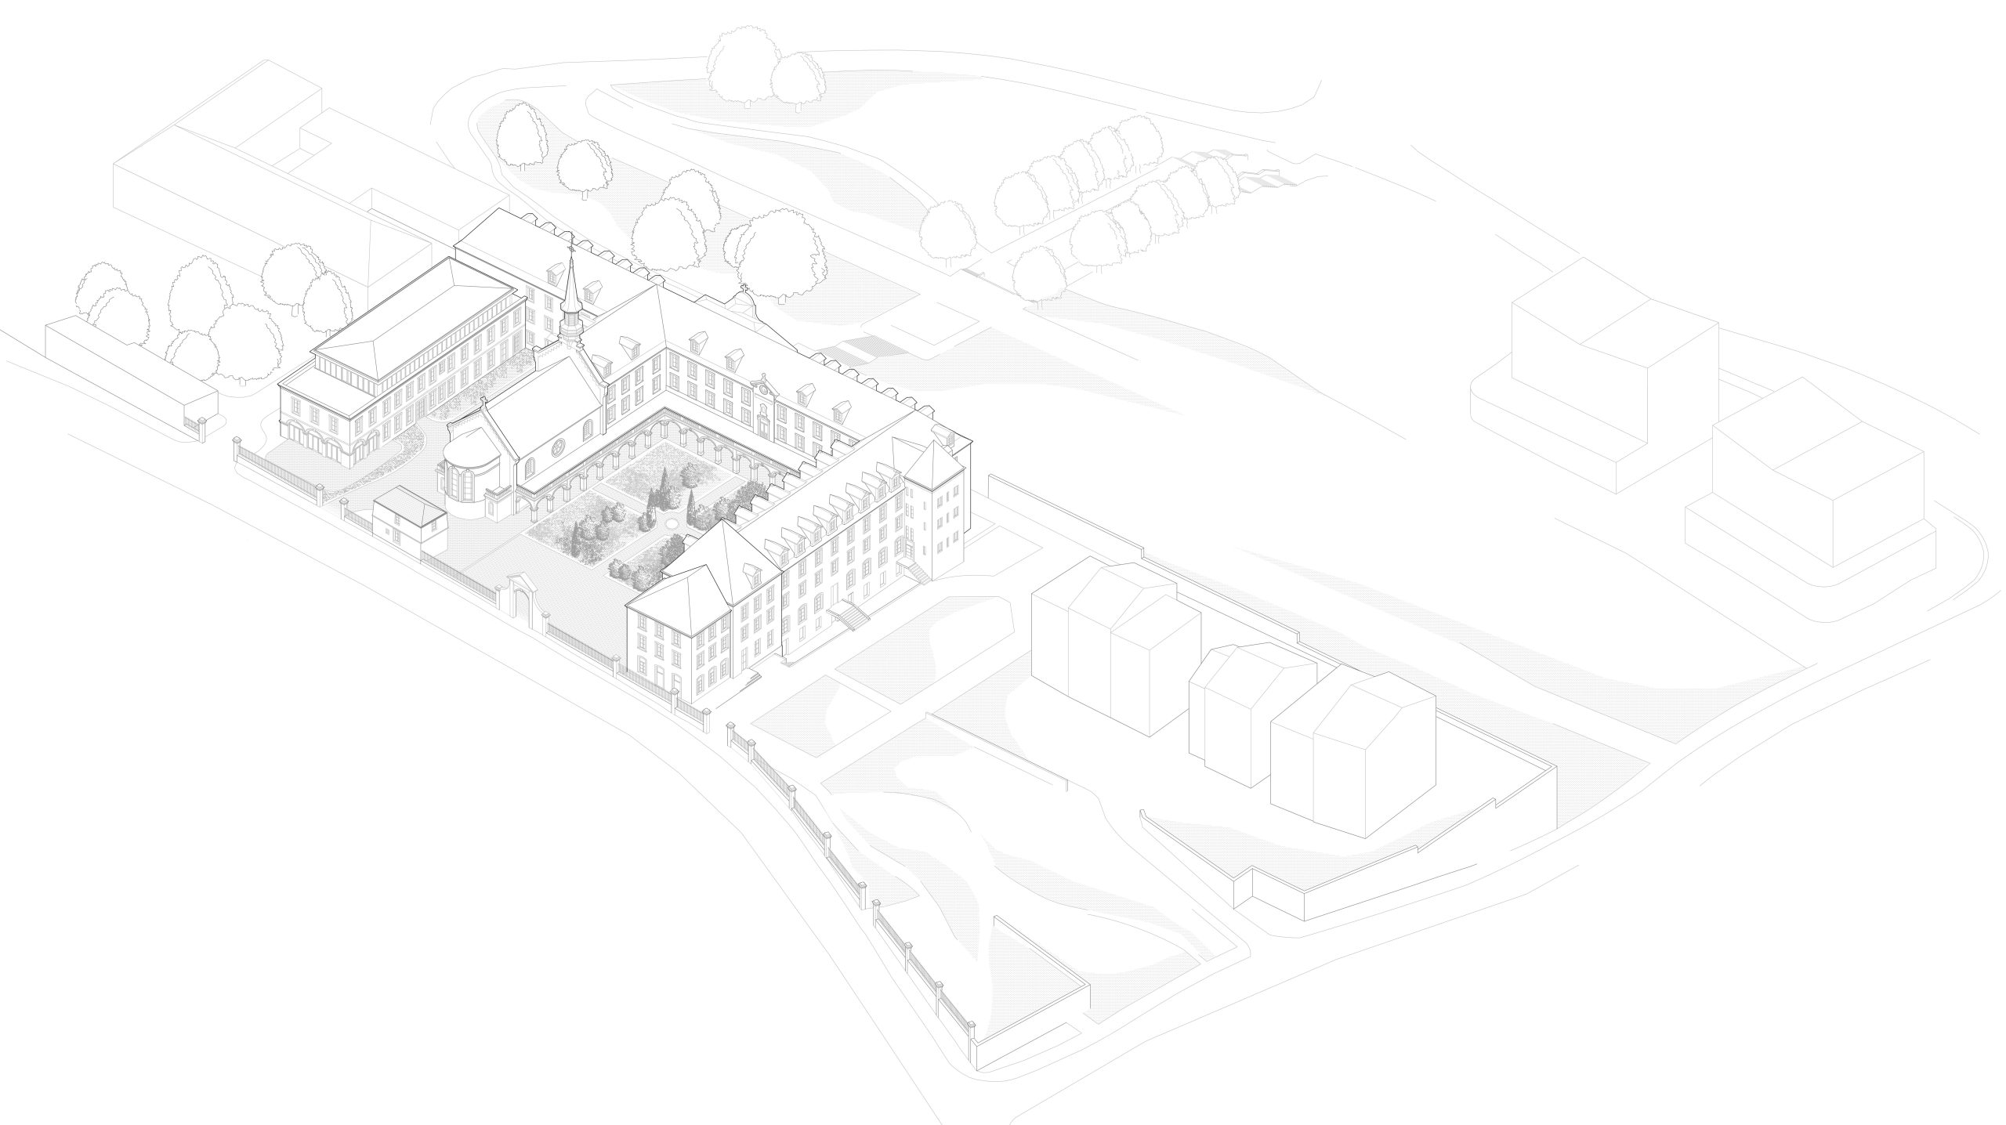
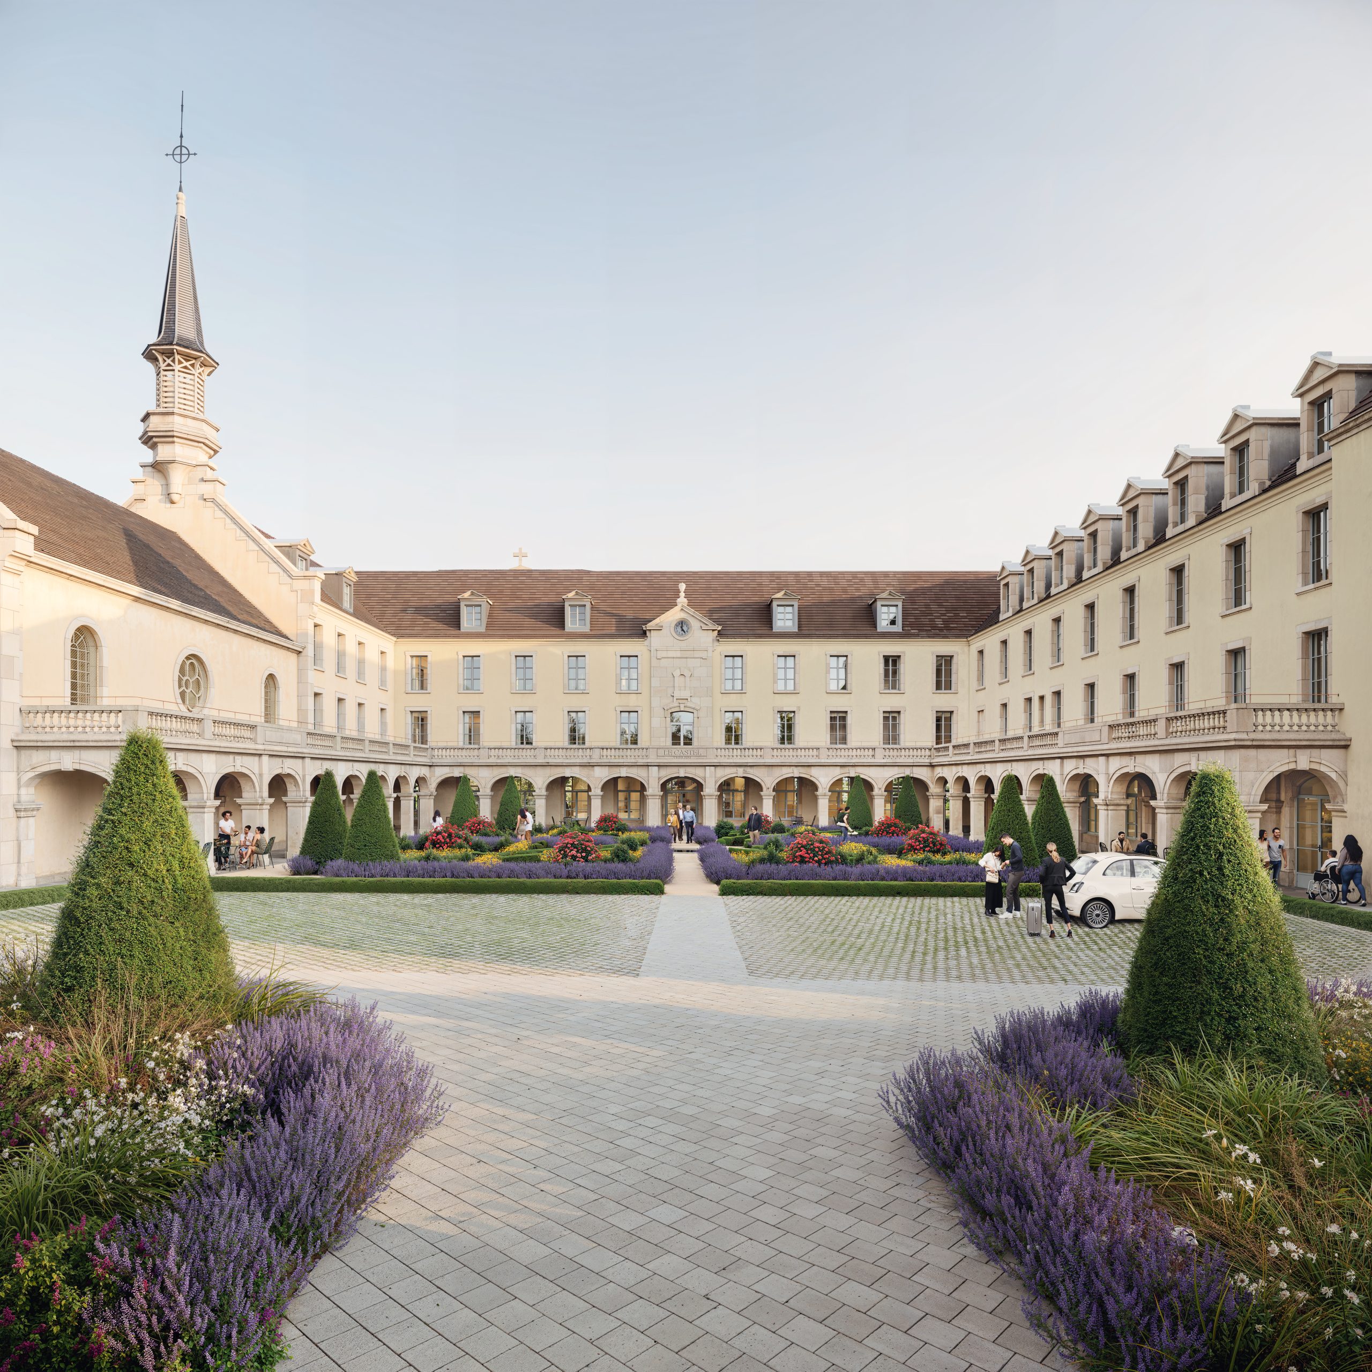
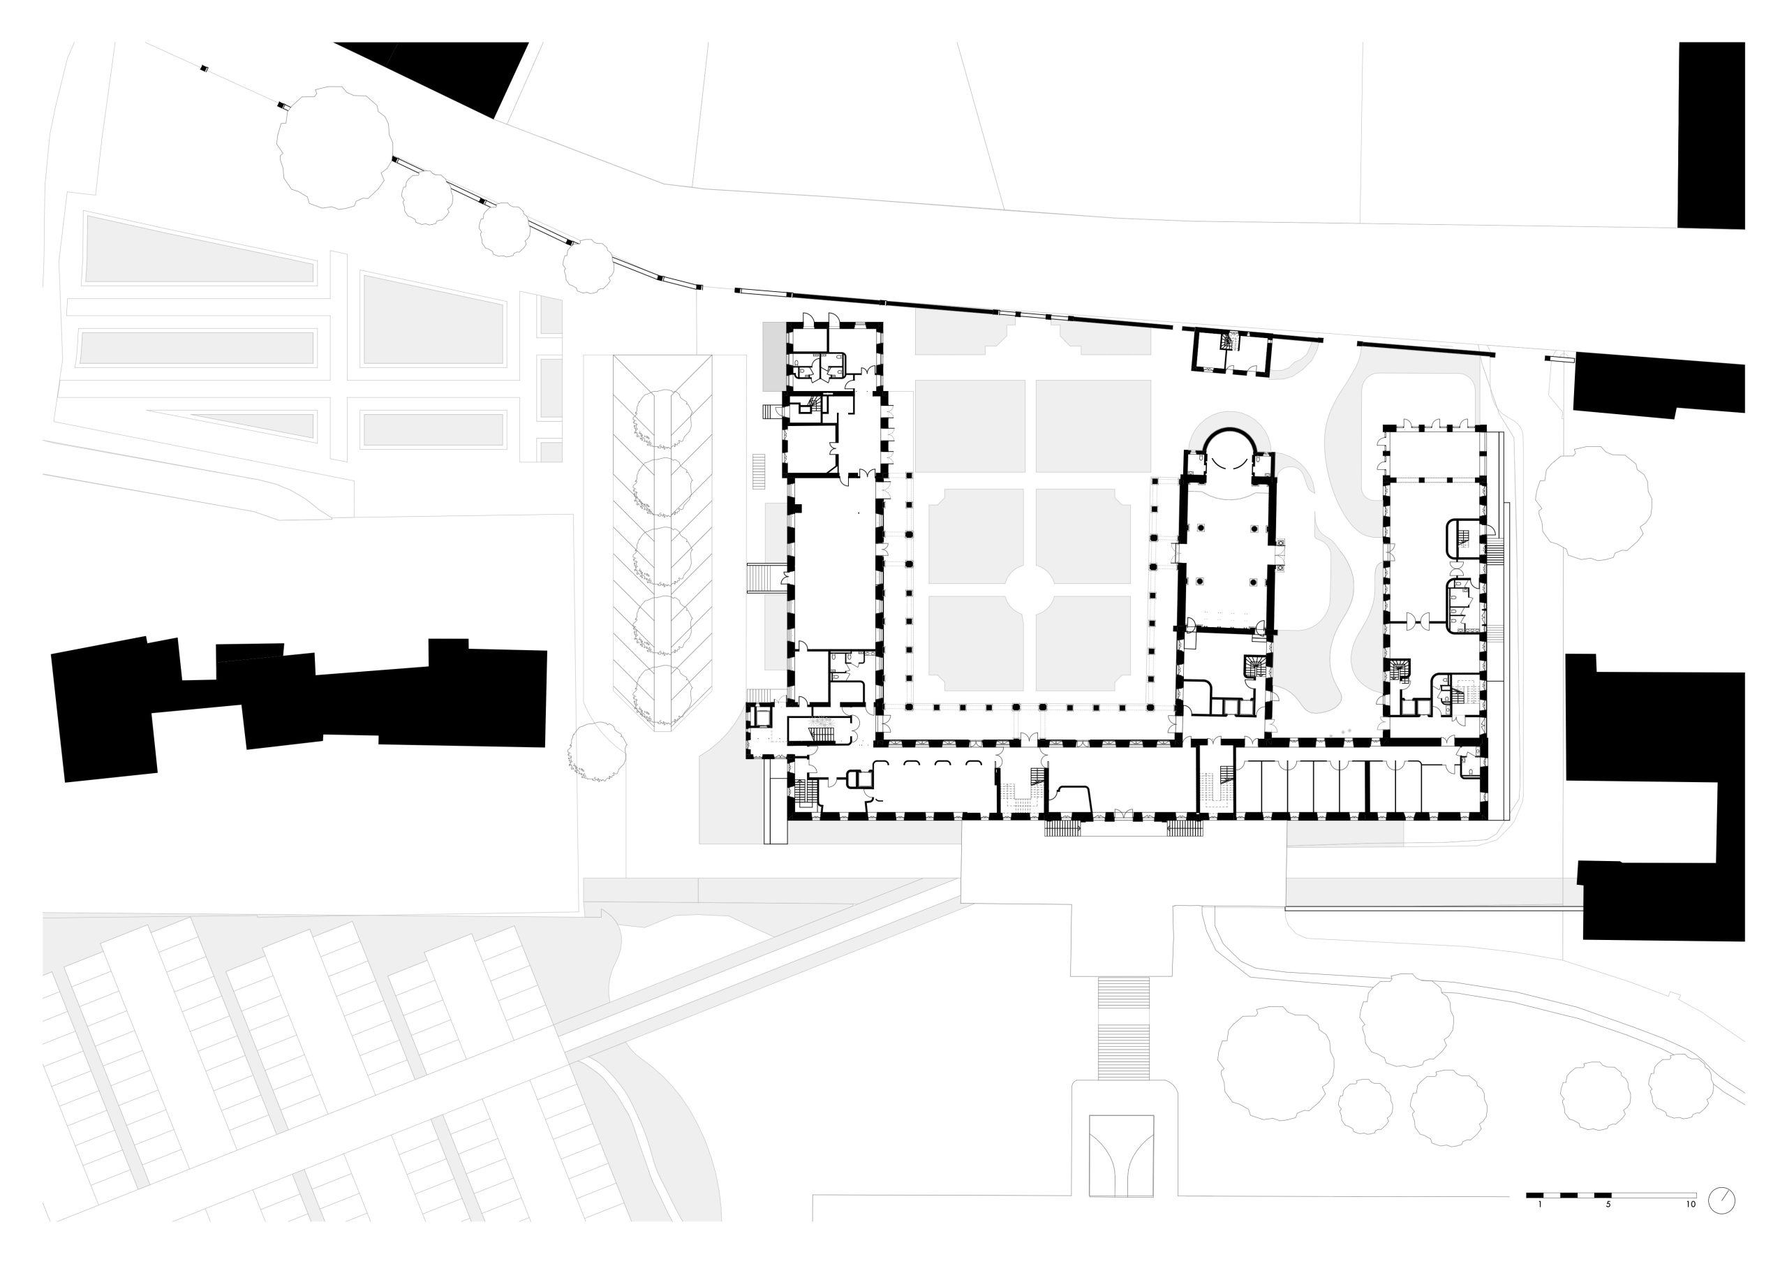
The E-shaped configuration inherited from the site’s hospital history is preserved and clarified. To the west, the ceremonial courtyard regains its regular, restrained and mineral character, reaffirming the site’s original symmetry and sense of arrival. To the east, a second courtyard opens towards the new extensions and the elevated garden, re-establishing a connection with the surrounding landscape.
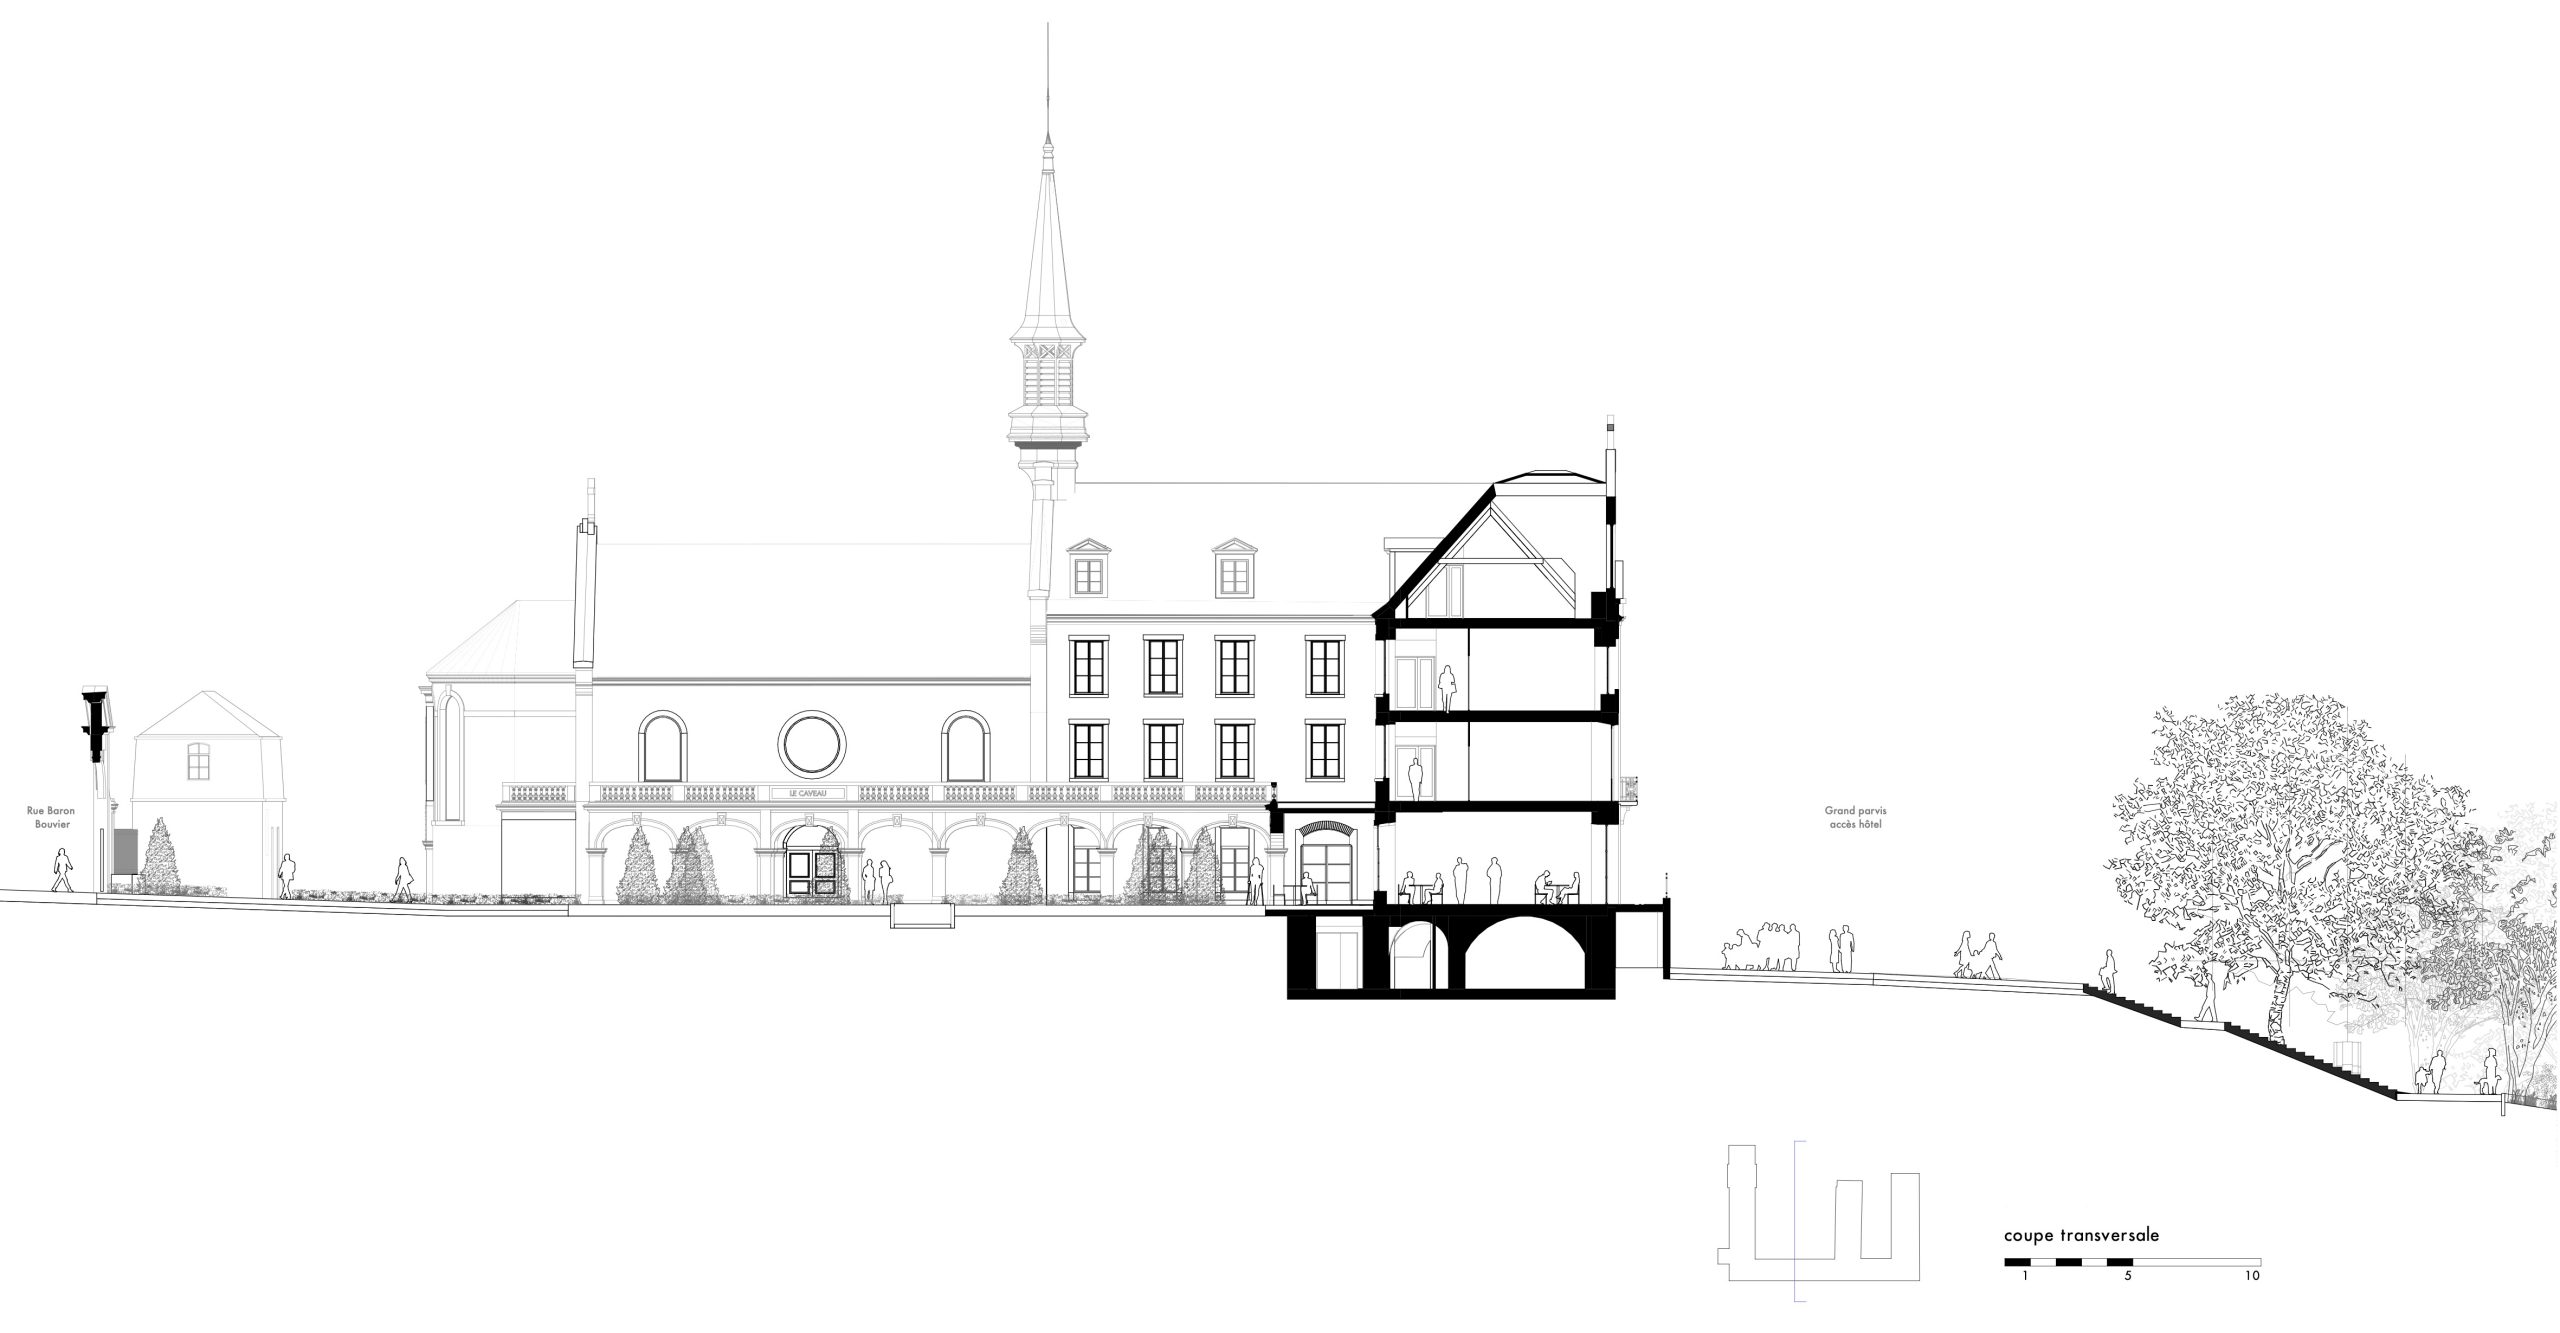
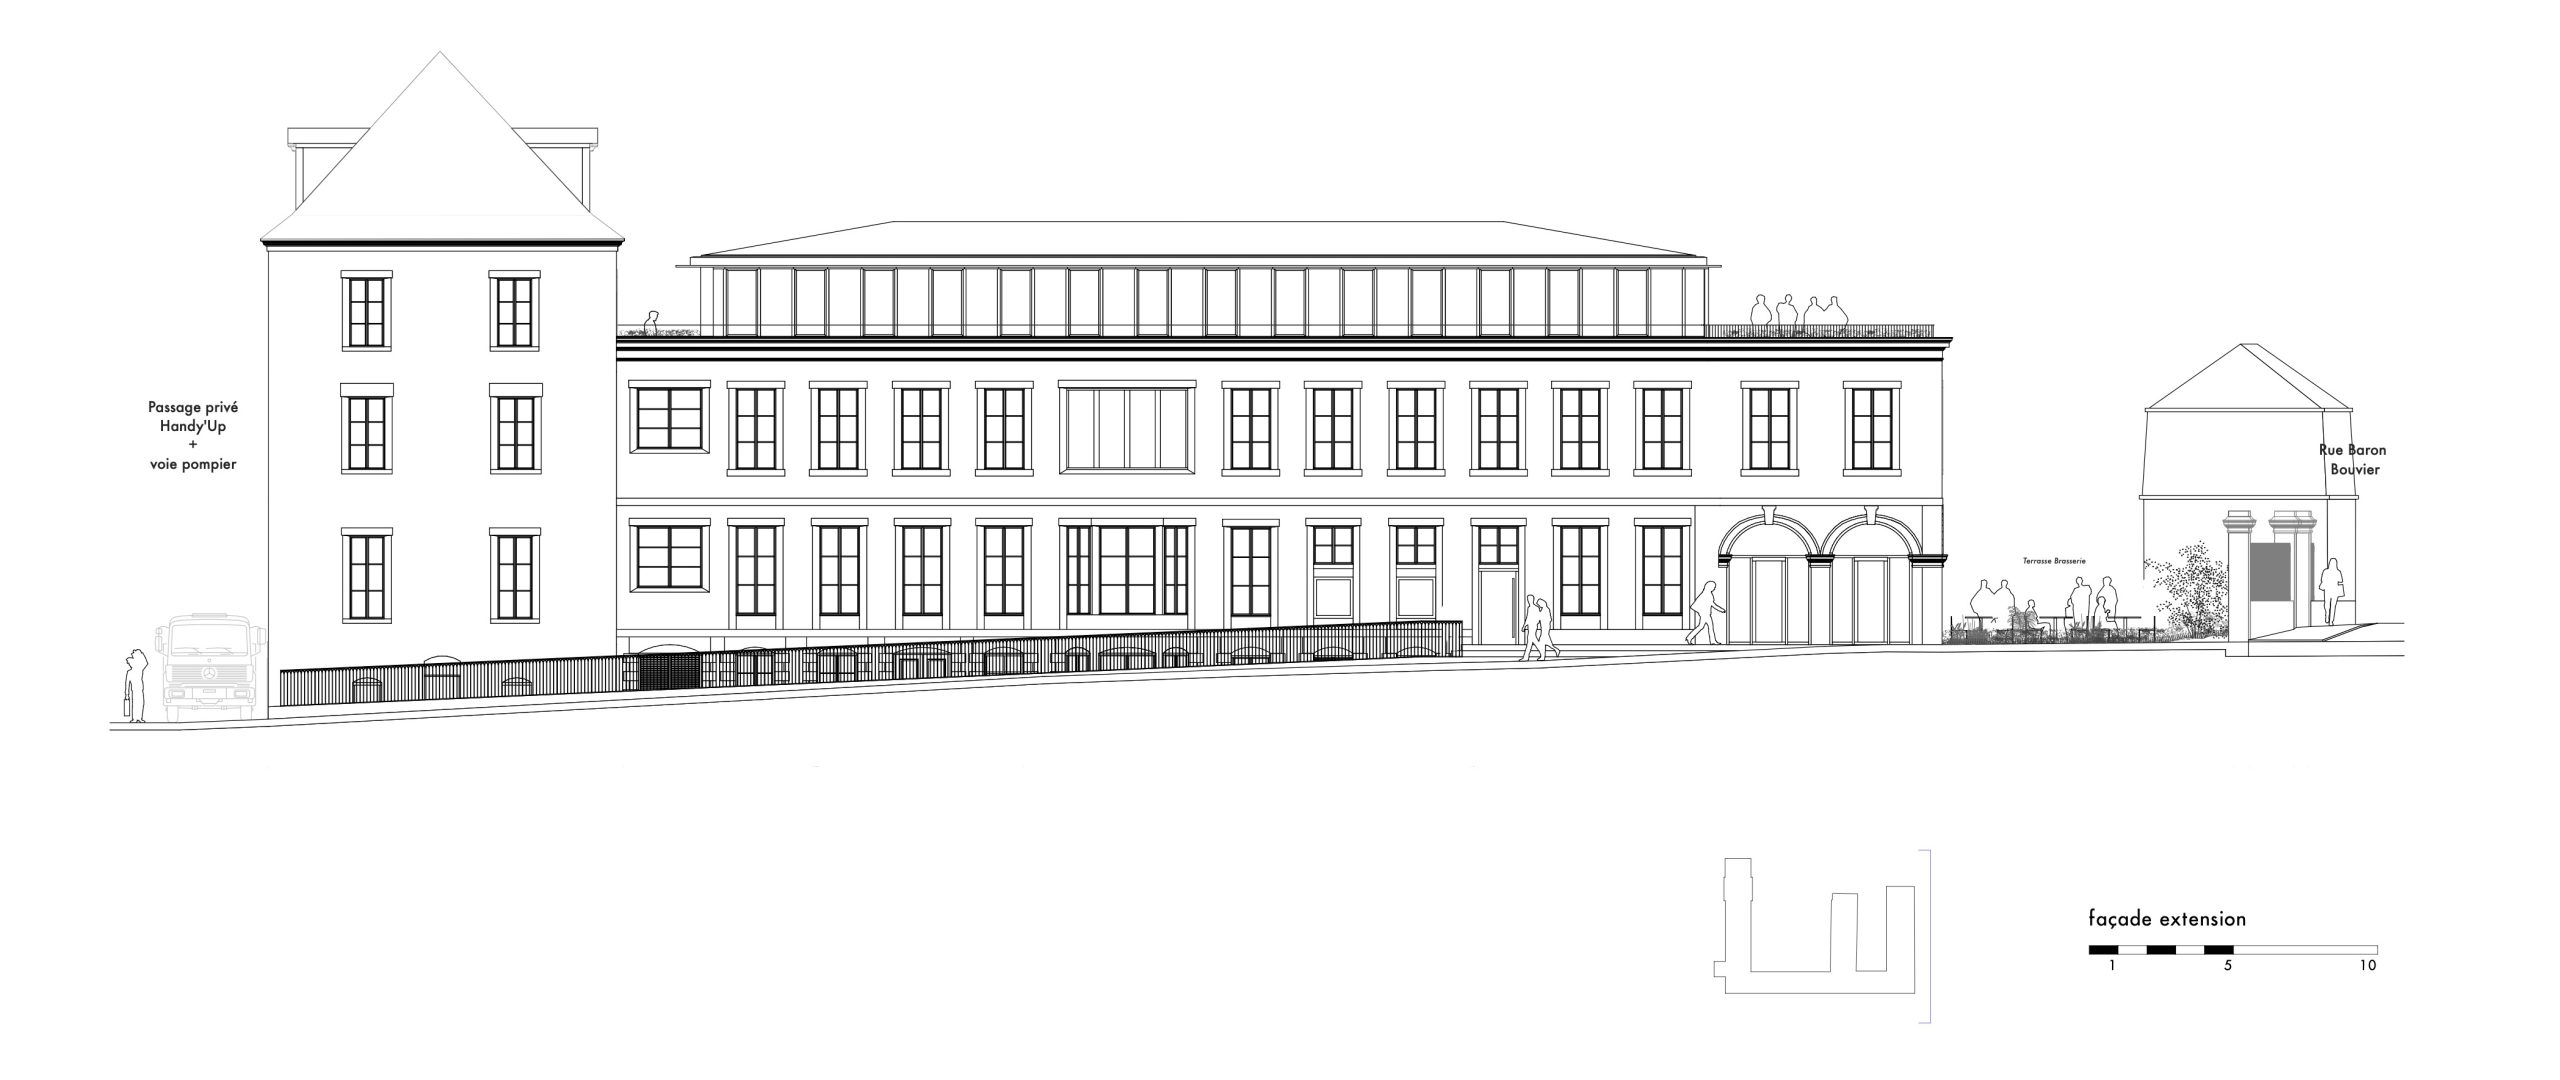
A carefully positioned rooftop extension crowns one of the wings to accommodate the programme requirements. Its contemporary architectural language, set back from the existing façades, extends the site’s architectural narrative without resorting to imitation. It restores balance and legibility to the ensemble while respecting its historic silhouette.
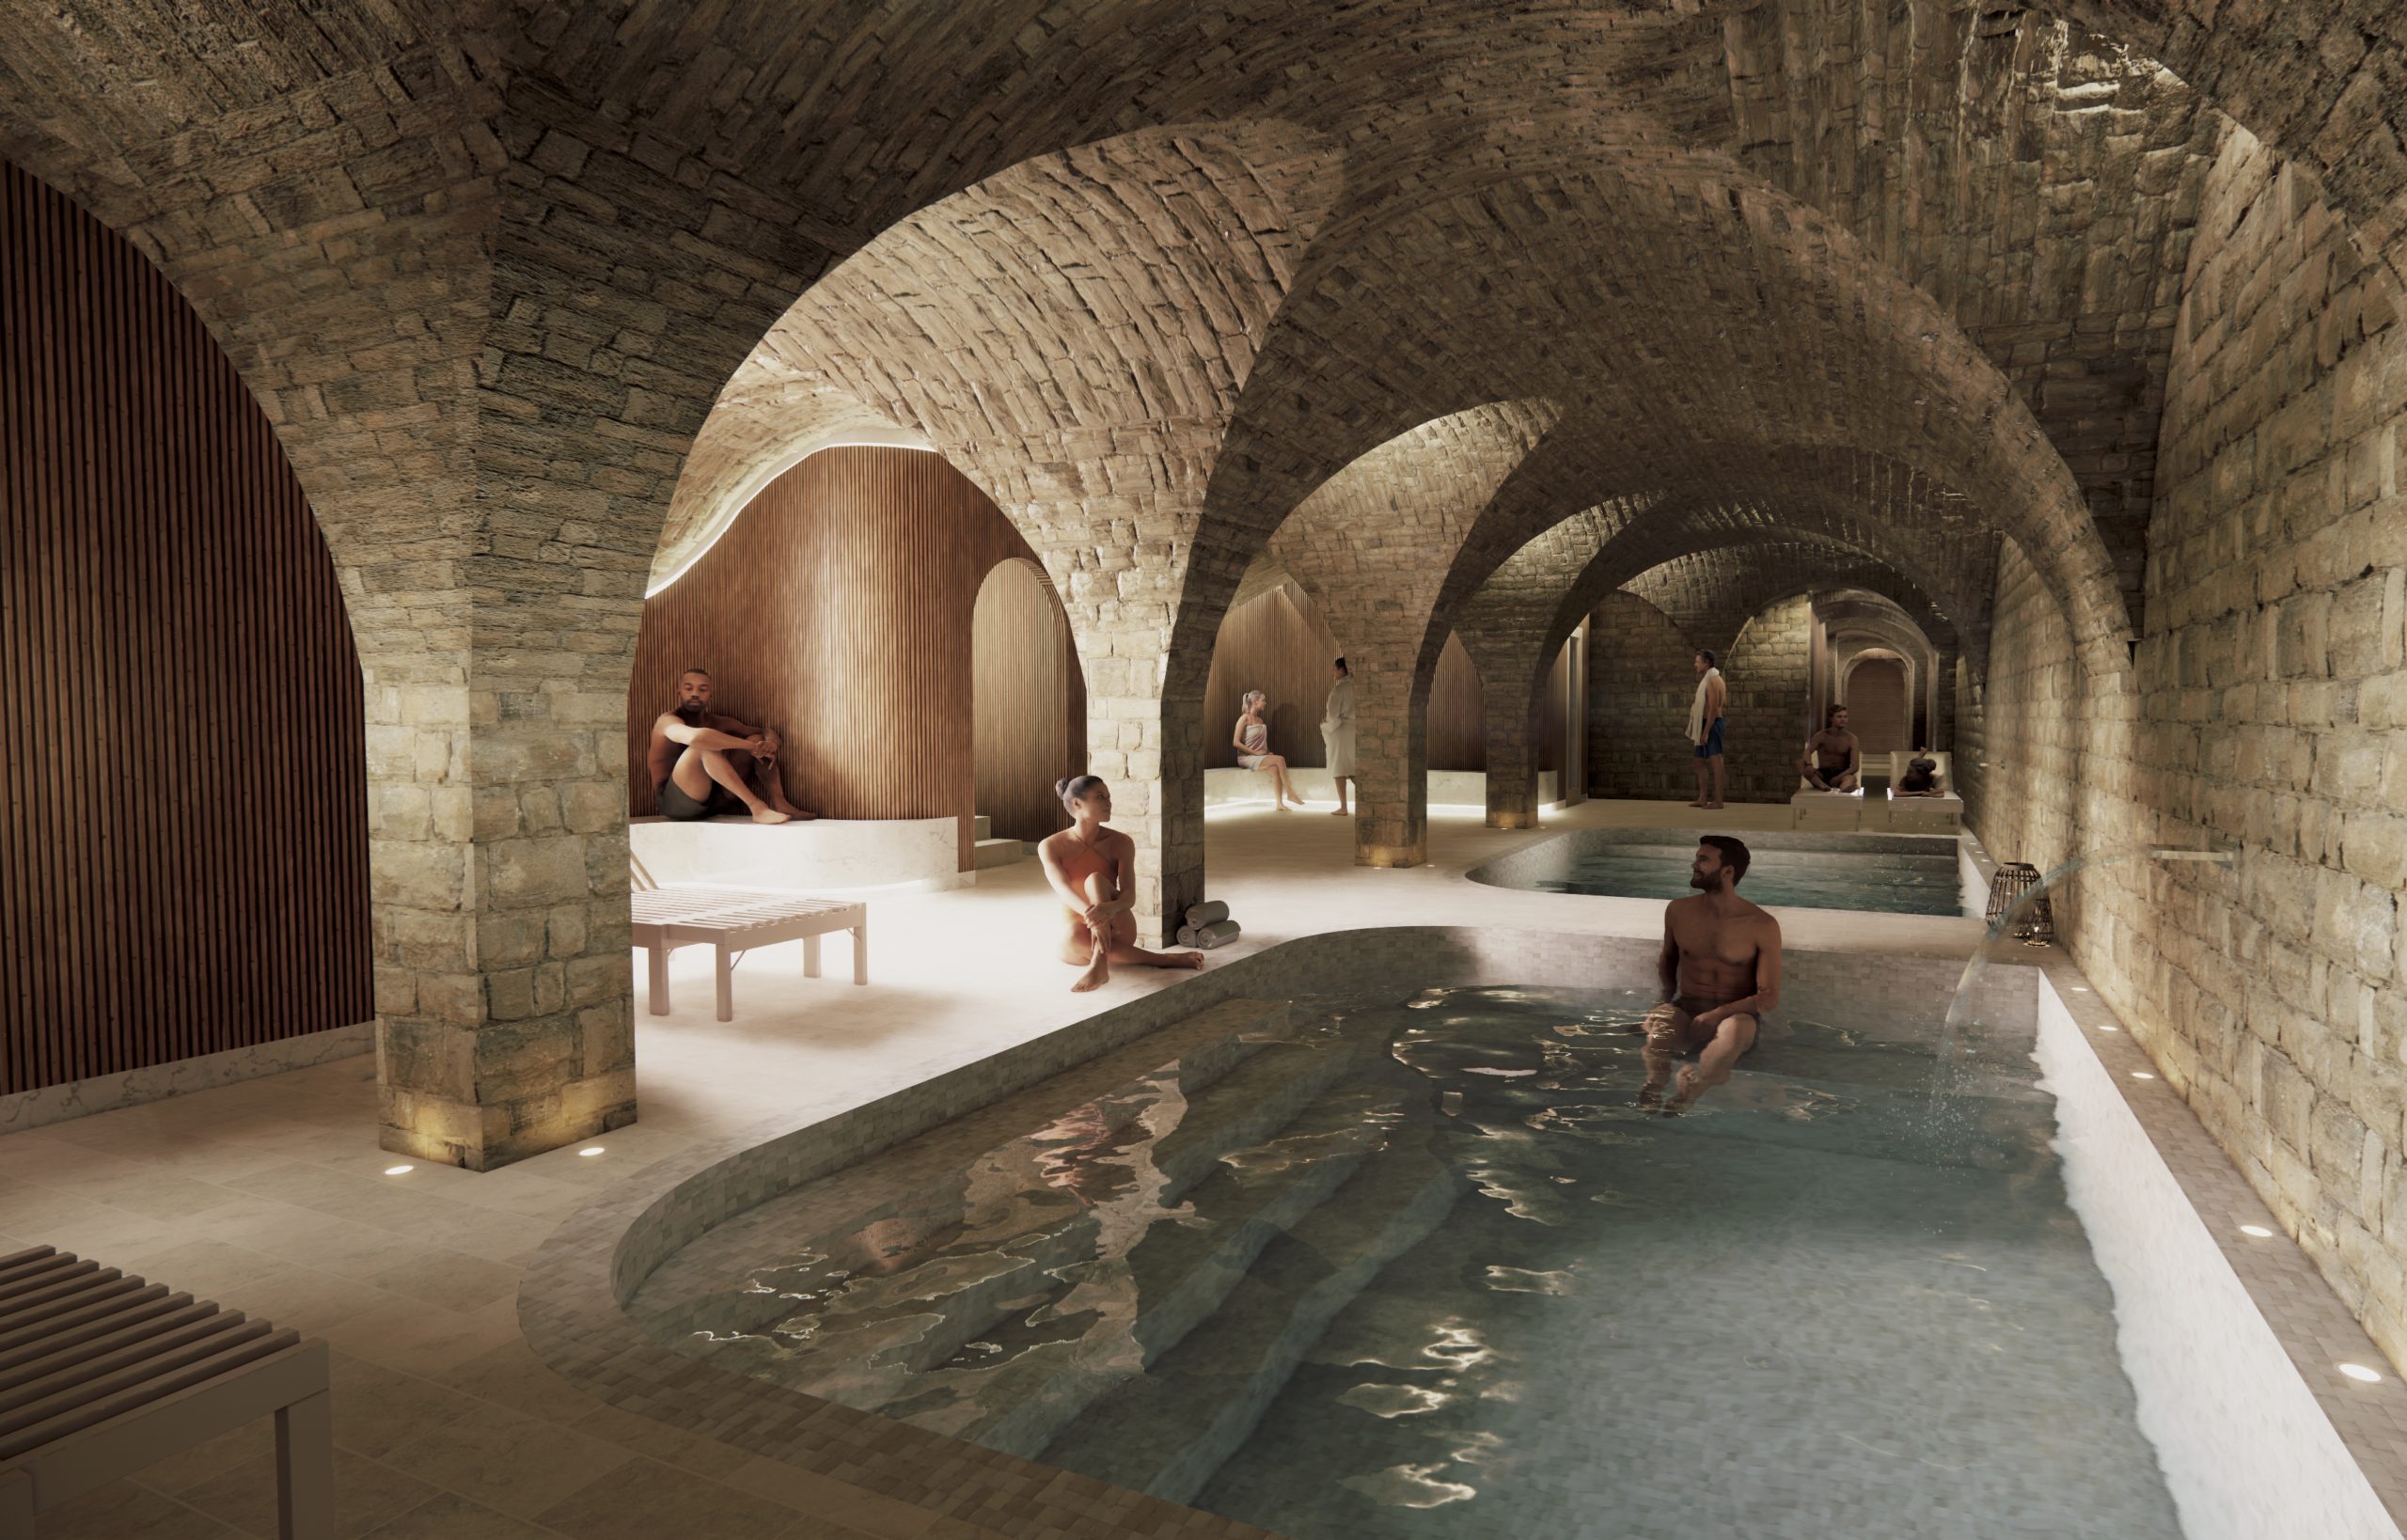
The building’s inherent qualities—thermal mass, depth and spatial generosity—form the basis of a measured and grounded rehabilitation. Historic elements, including staircases, vaulted spaces, joinery and load-bearing walls, are carefully restored and integrated into a renewed framework of uses, ensuring the continuity of the site’s identity while enabling its transformation.
Client : Groupe Associatif Handy’Up
Client Representative : SEDIA
Scope of services : Complete mission + DIA + EXE + OPC + SSI + Energy studies QEB / STD
Surface : 7 000 m²
Construction cost : 15 M€ HT
Status : Competition
Consultants : CHAMOIN MELSENS (Architecte du patrimoine) – PARENTHESE – CAPEM INGENIERIE – SOLARES BAUEN – CETEC – CLIC – META
Environmental Certifications : BBC Effinergie Rénovation – Décret tertiaire seuil 2050
Conversion of a Former Hospital into a Mixed-Use Hospitality and Office Complex
Originally built as a Capuchin convent before being converted into a hospital, the Paul Morel site occupies a prominent position within the urban landscape of Vesoul. Its elevated setting, comb-shaped layout and rich architectural layers make it both a significant heritage landmark and a strategic urban site. The Castel Vesulium project transforms the complex into a hybrid programme combining a four-star hotel, restaurant, business centre, spa and office spaces, through an approach that balances restoration, reinterpretation and contemporary use.
The E-shaped configuration inherited from the site’s hospital history is preserved and clarified. To the west, the ceremonial courtyard regains its regular, restrained and mineral character, reaffirming the site’s original symmetry and sense of arrival. To the east, a second courtyard opens towards the new extensions and the elevated garden, re-establishing a connection with the surrounding landscape.
A carefully positioned rooftop extension crowns one of the wings to accommodate the programme requirements. Its contemporary architectural language, set back from the existing façades, extends the site’s architectural narrative without resorting to imitation. It restores balance and legibility to the ensemble while respecting its historic silhouette.
The building’s inherent qualities—thermal mass, depth and spatial generosity—form the basis of a measured and grounded rehabilitation. Historic elements, including staircases, vaulted spaces, joinery and load-bearing walls, are carefully restored and integrated into a renewed framework of uses, ensuring the continuity of the site’s identity while enabling its transformation.
Client : Groupe Associatif Handy’Up
Client Representative : SEDIA
Scope of services : Complete mission + DIA + EXE + OPC + SSI + Energy studies QEB / STD
Surface : 7 000 m²
Construction cost : 15 M€ HT
Status : Competition
Consultants : CHAMOIN MELSENS (Architecte du patrimoine) – PARENTHESE – CAPEM INGENIERIE – SOLARES BAUEN – CETEC – CLIC – META
Environmental Certifications : BBC Effinergie Rénovation – Décret tertiaire seuil 2050