
Georges de La Tour Museum
Georges de La Tour Museum
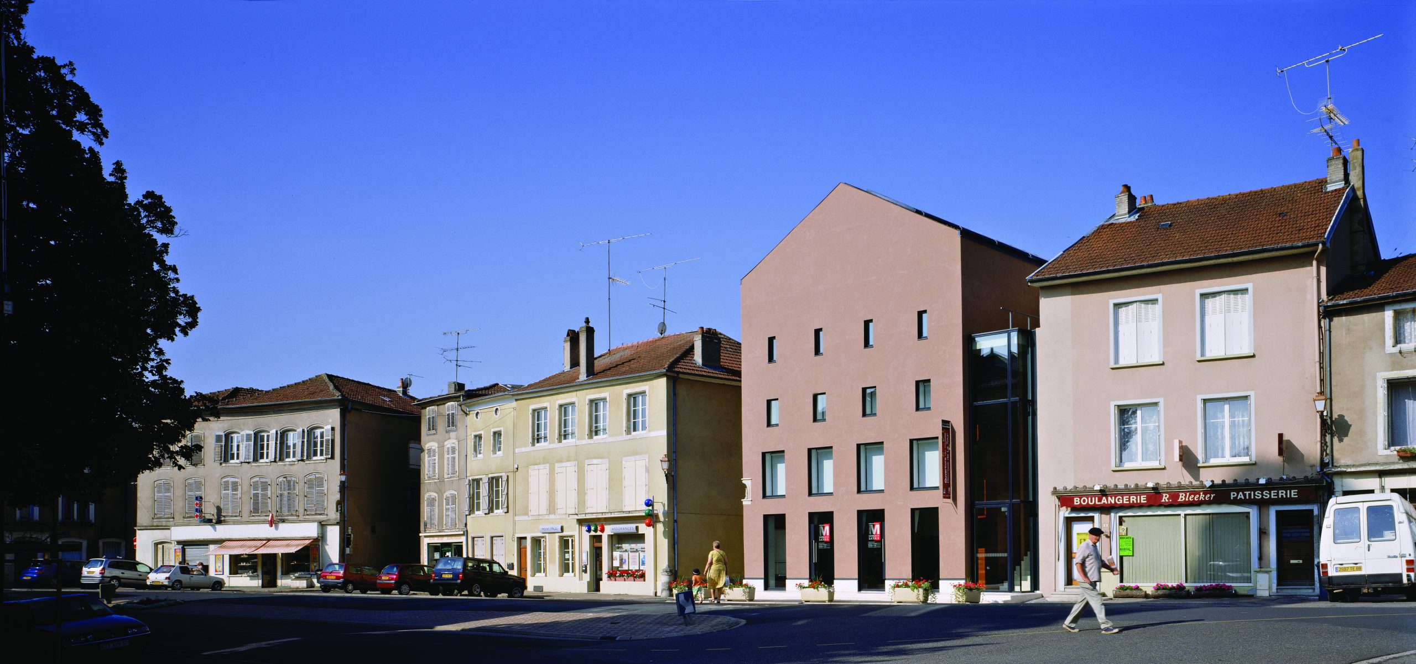
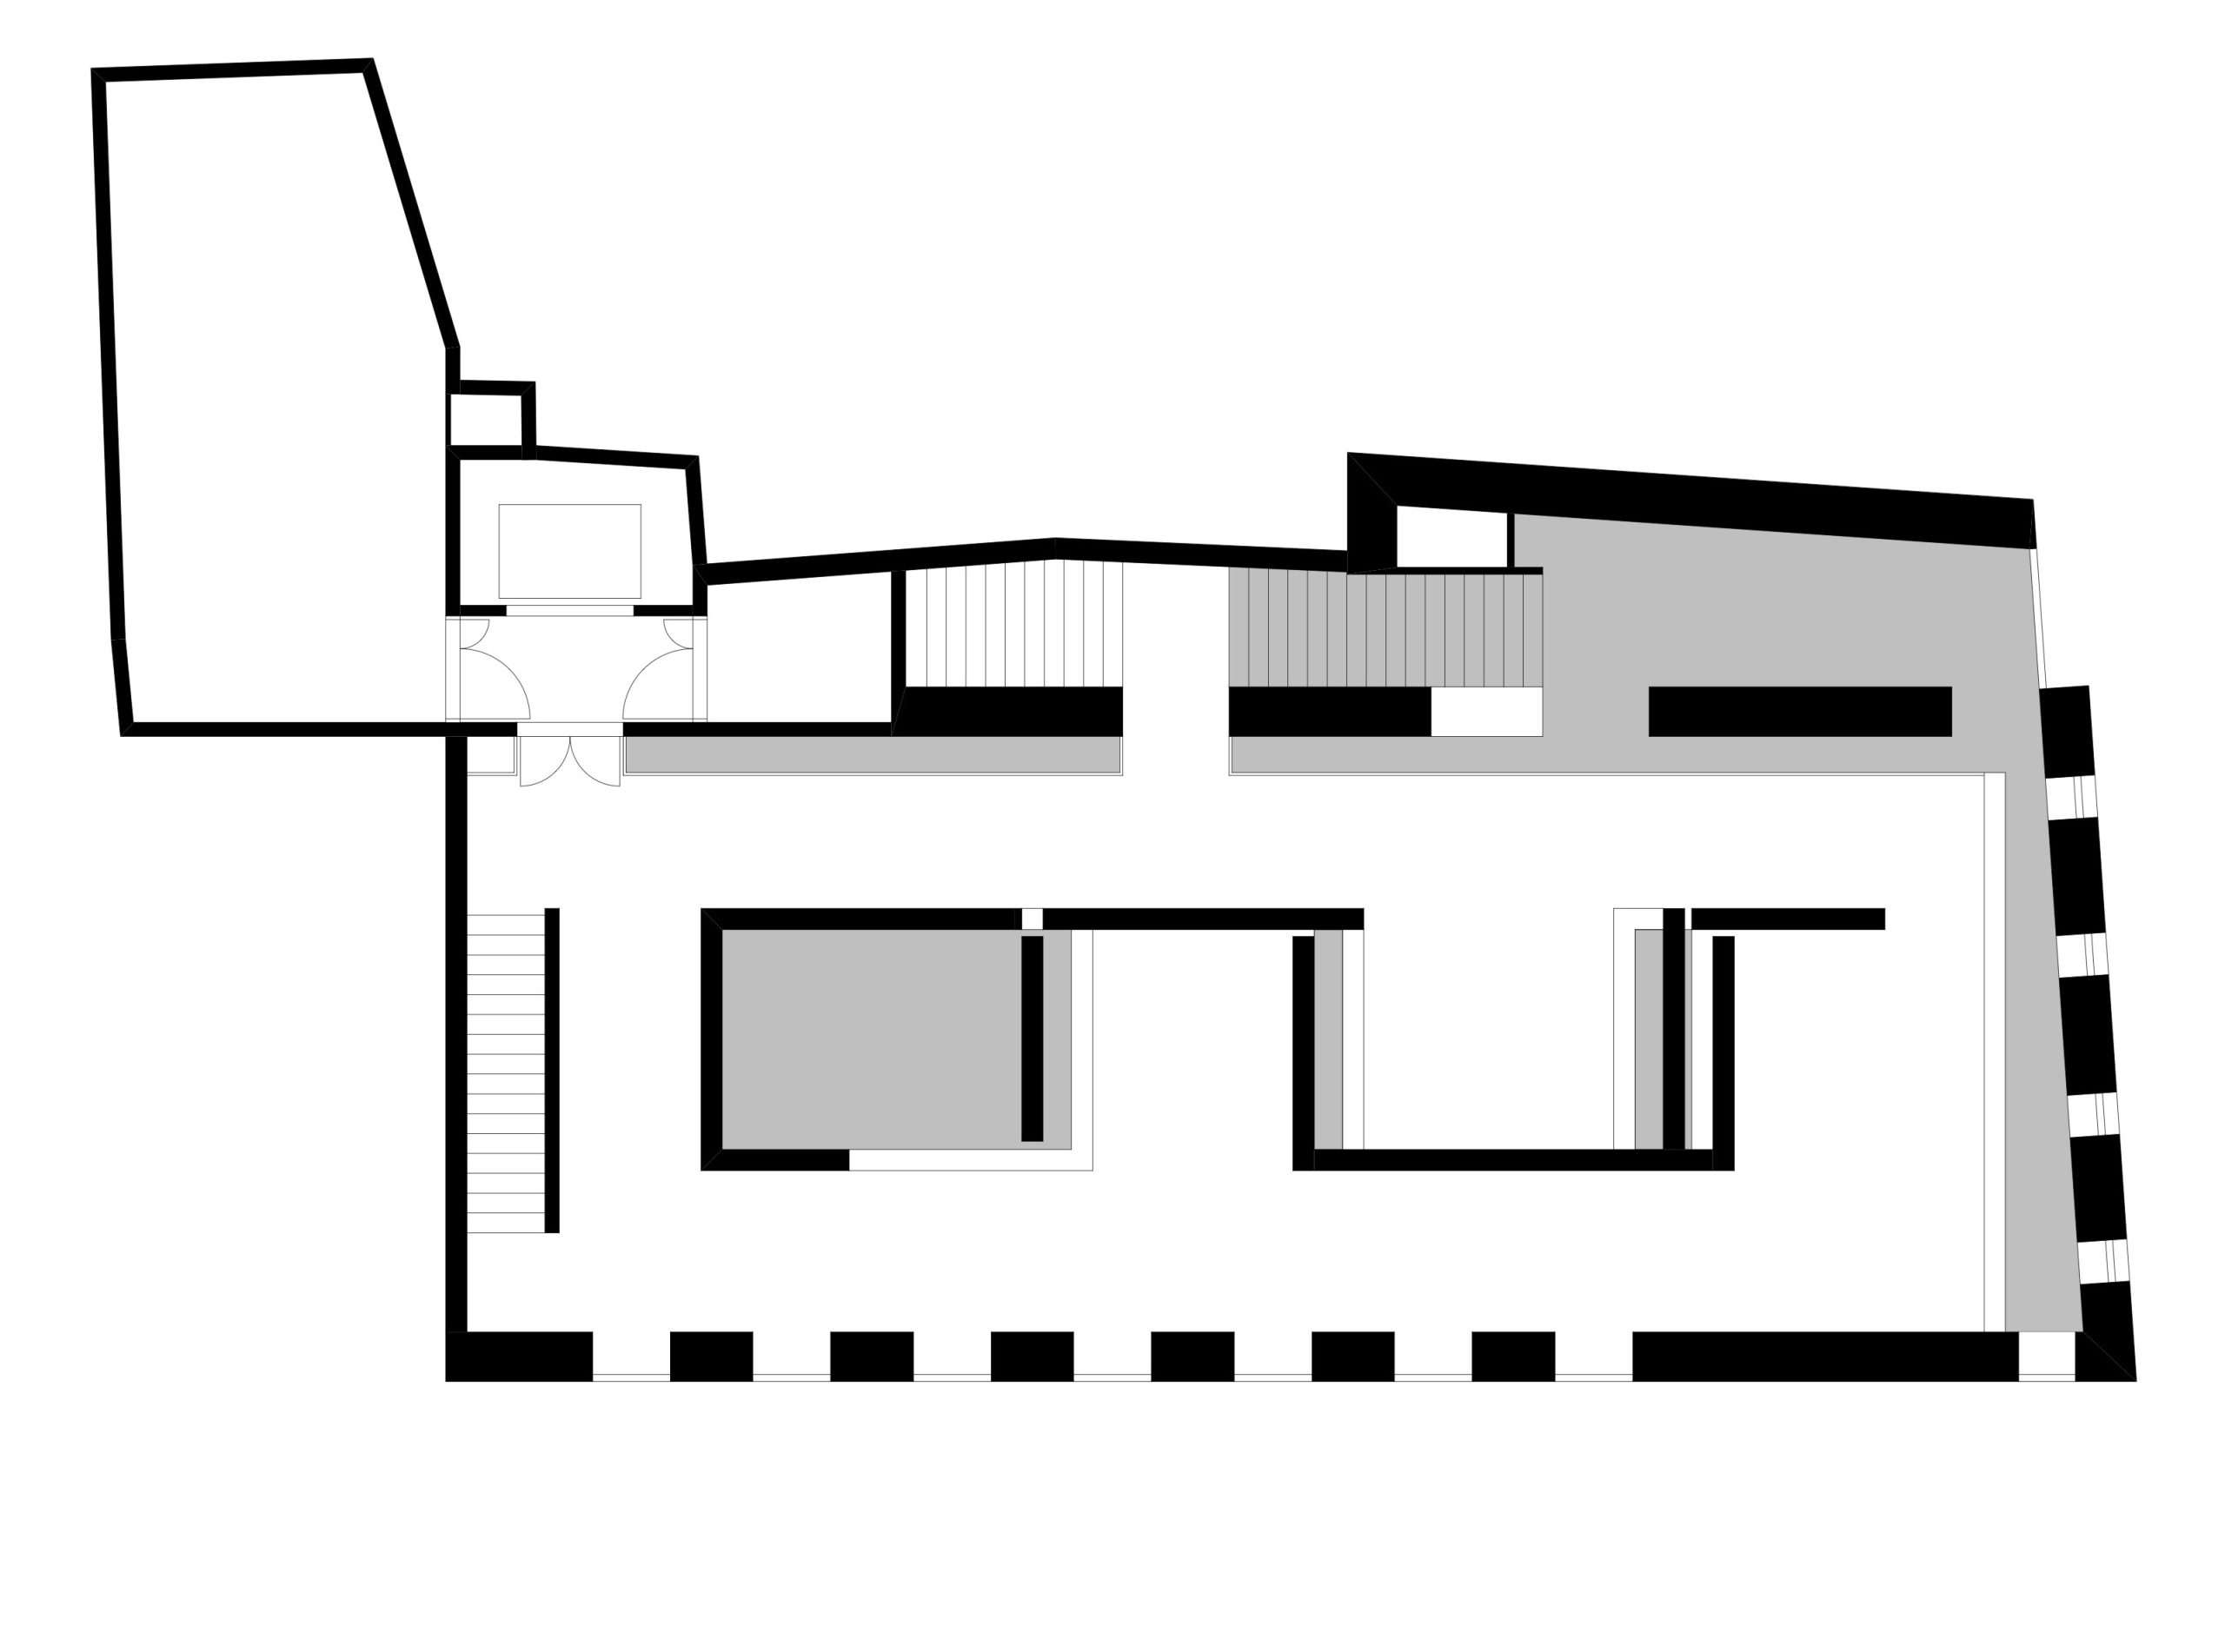
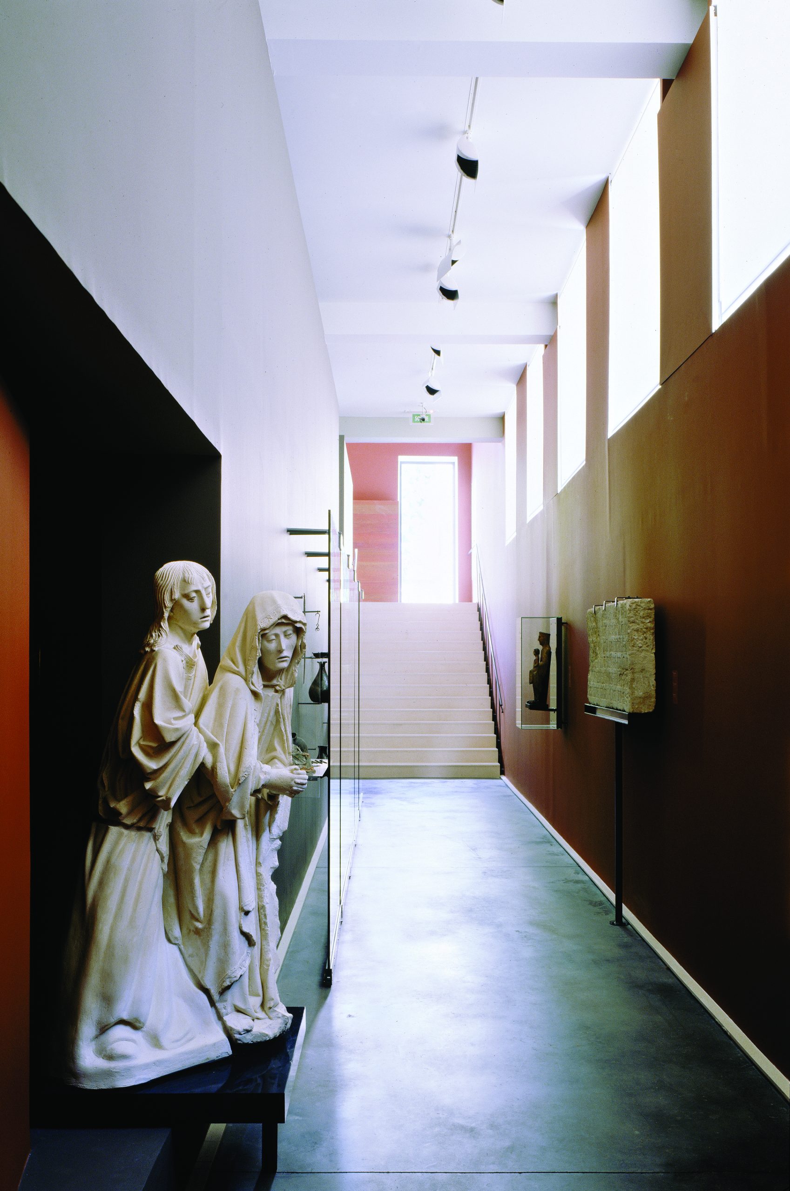
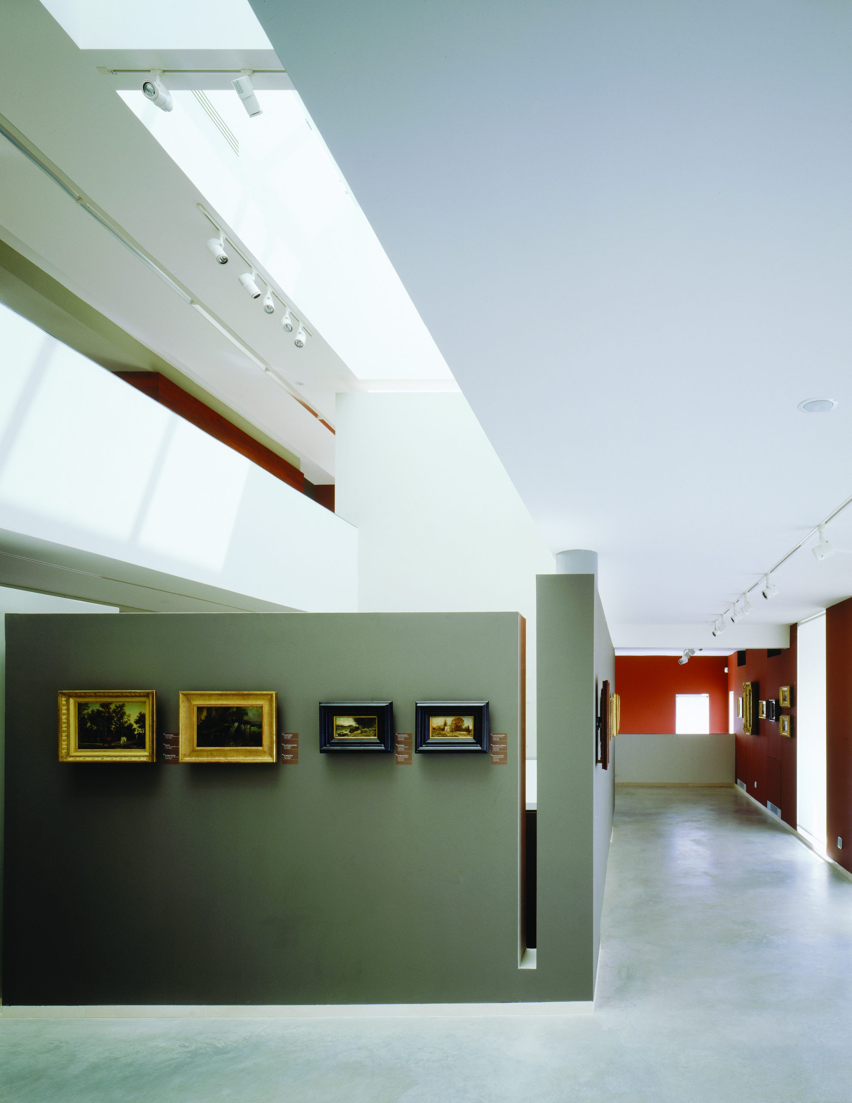
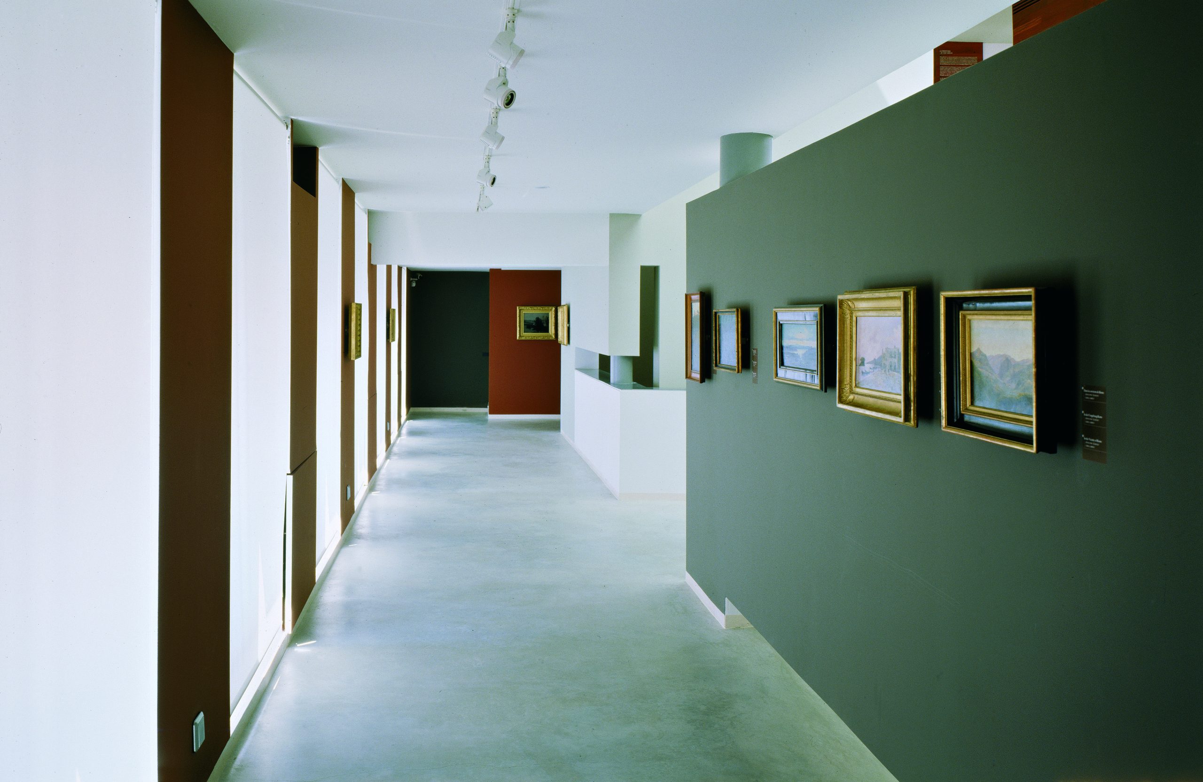
The project transforms an 18th-century townhouse into a museum dedicated to the presentation of a collection of small- and medium-format paintings dating from the 15th to the 19th centuries, centred around Saint John the Baptist in the Desert by Georges de La Tour.
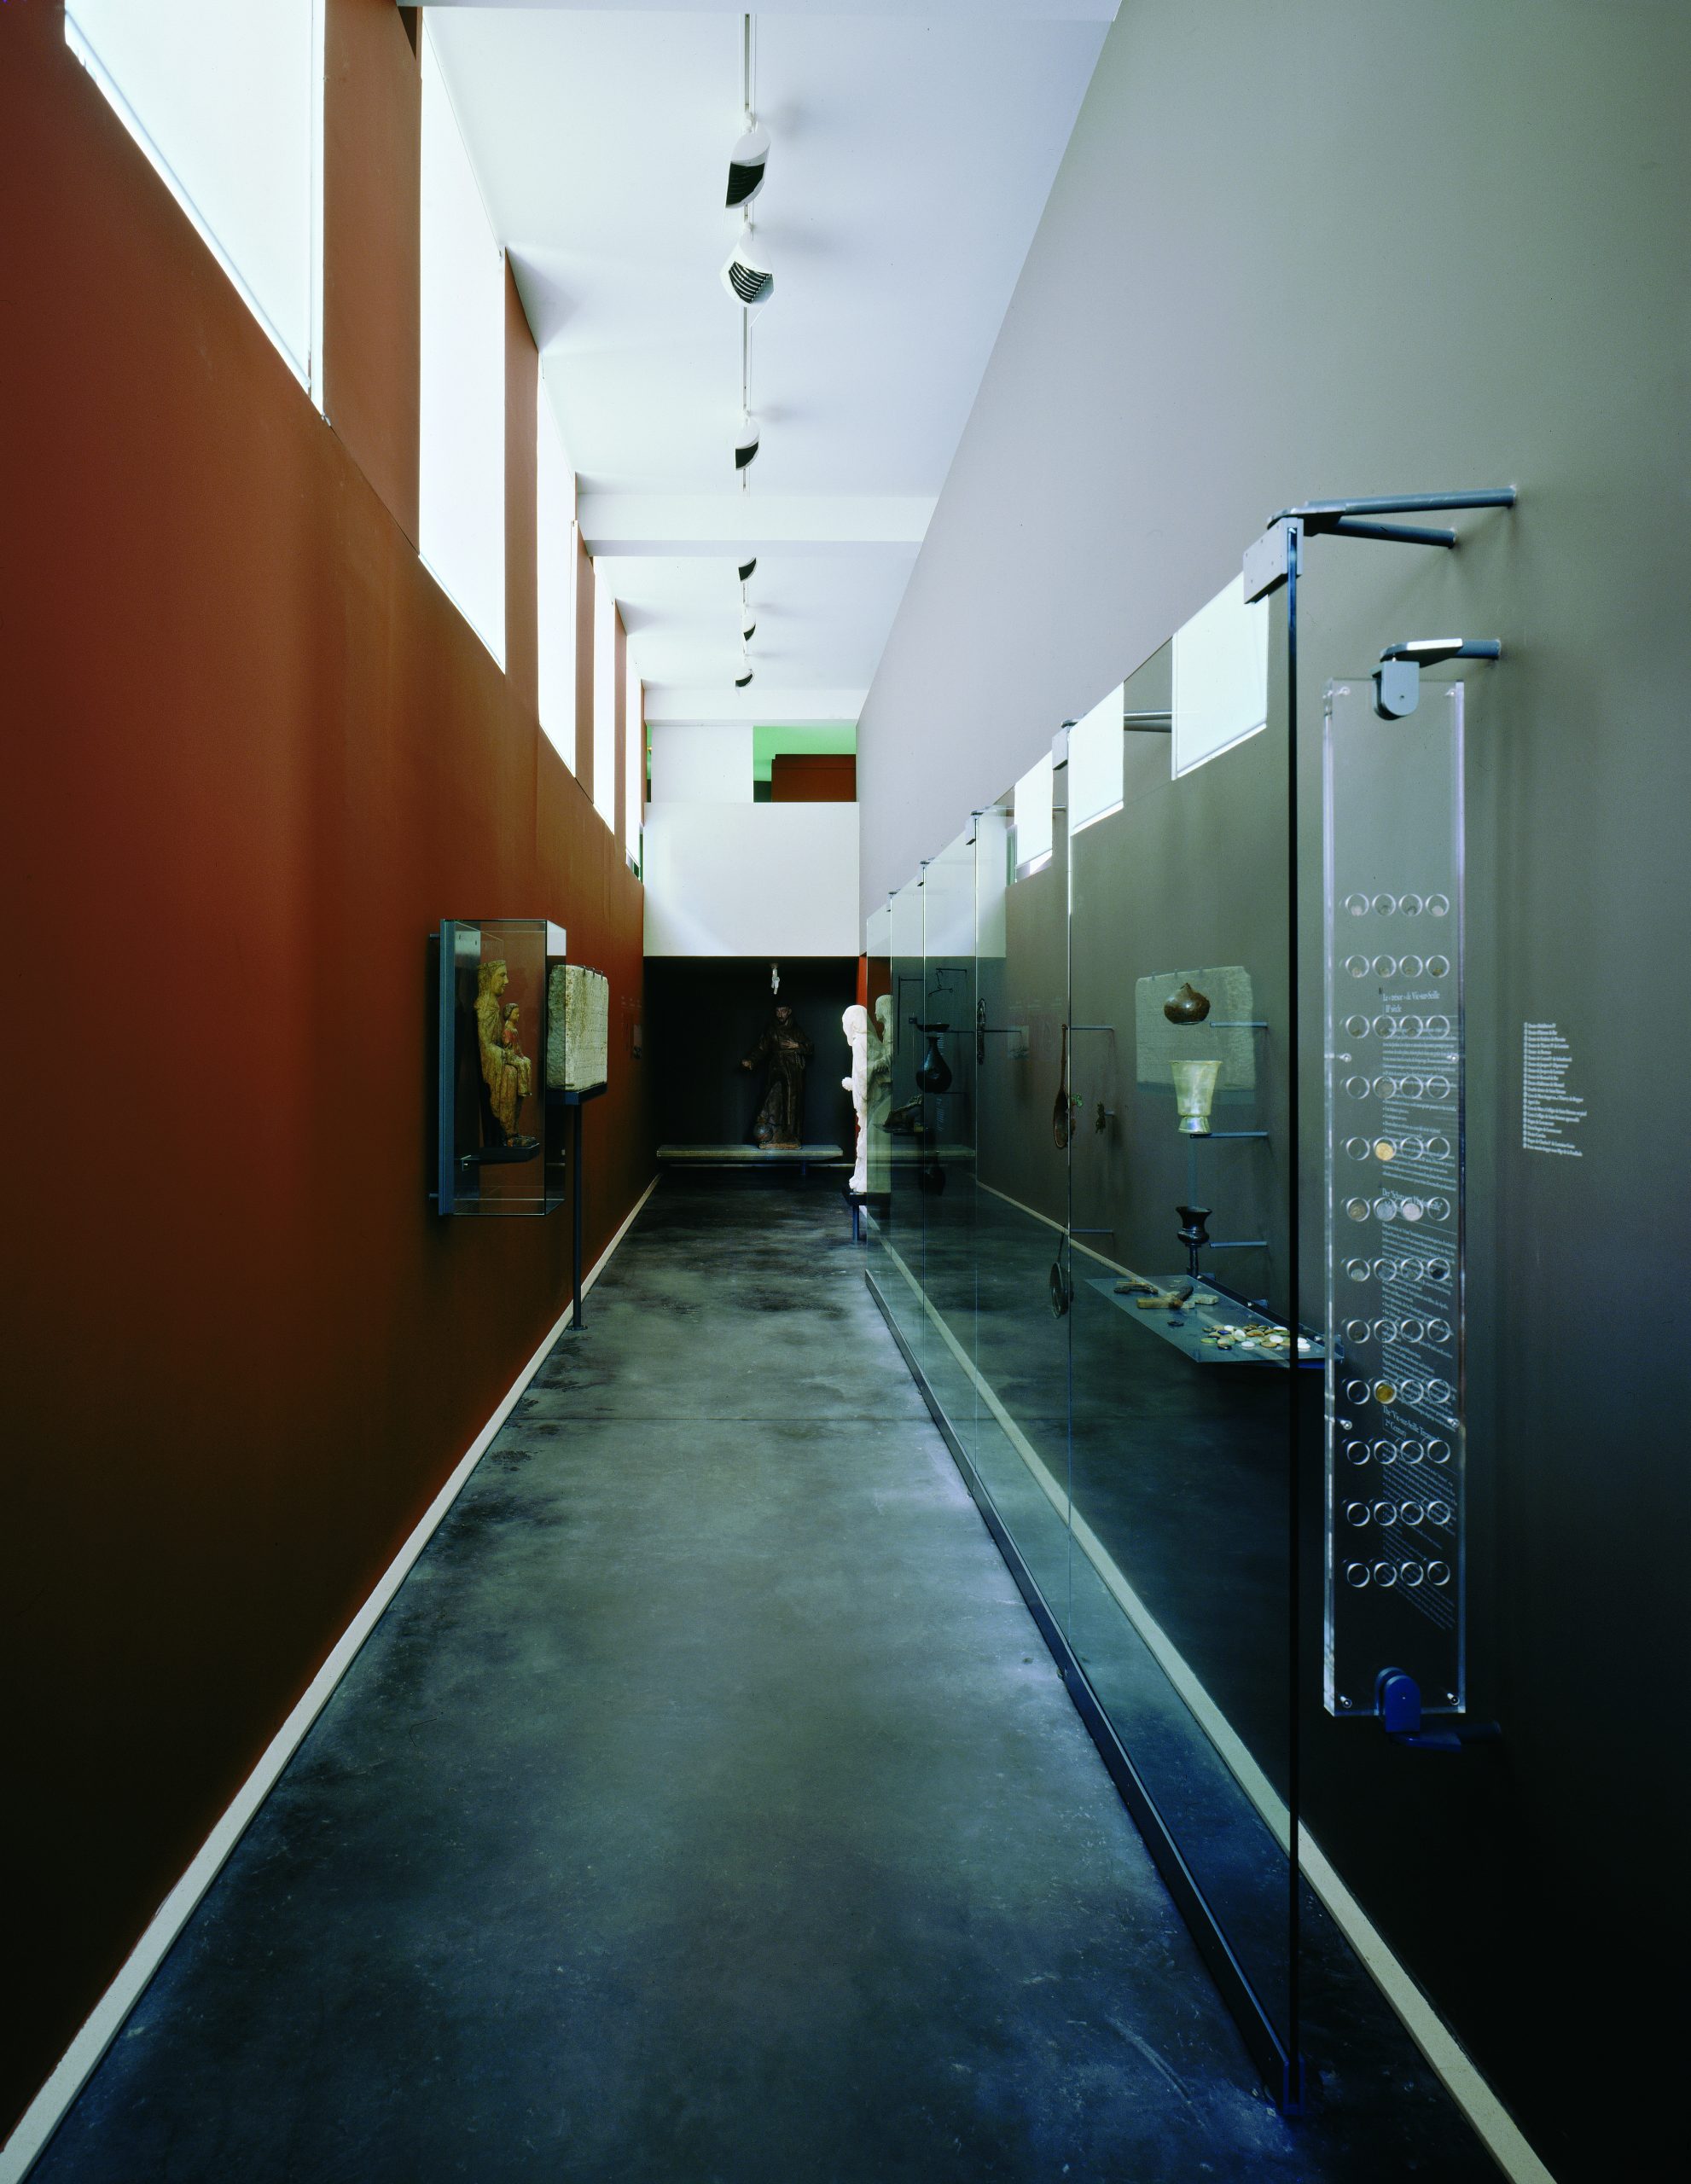
A dedicated floor traces the history of Vic-sur-Seille, the artist’s birthplace, from the Roman occupation through to the 18th century, providing visitors with a broader cultural and historical context.
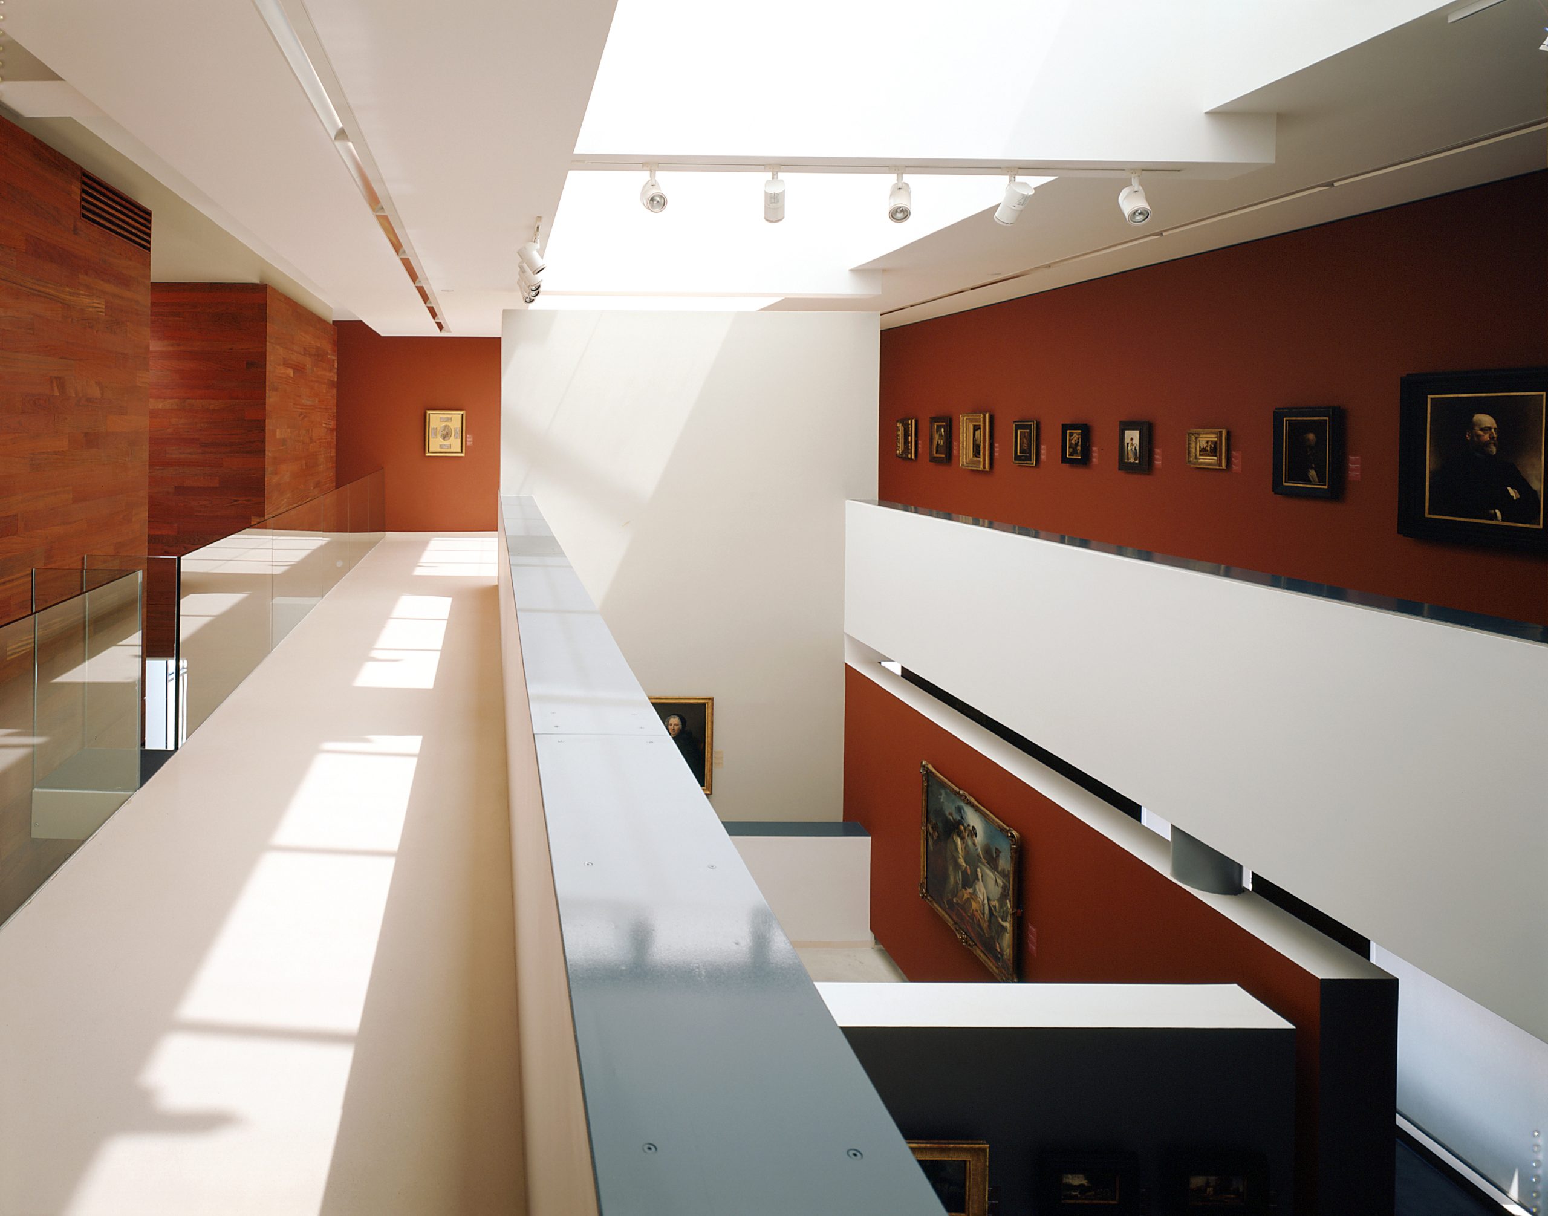
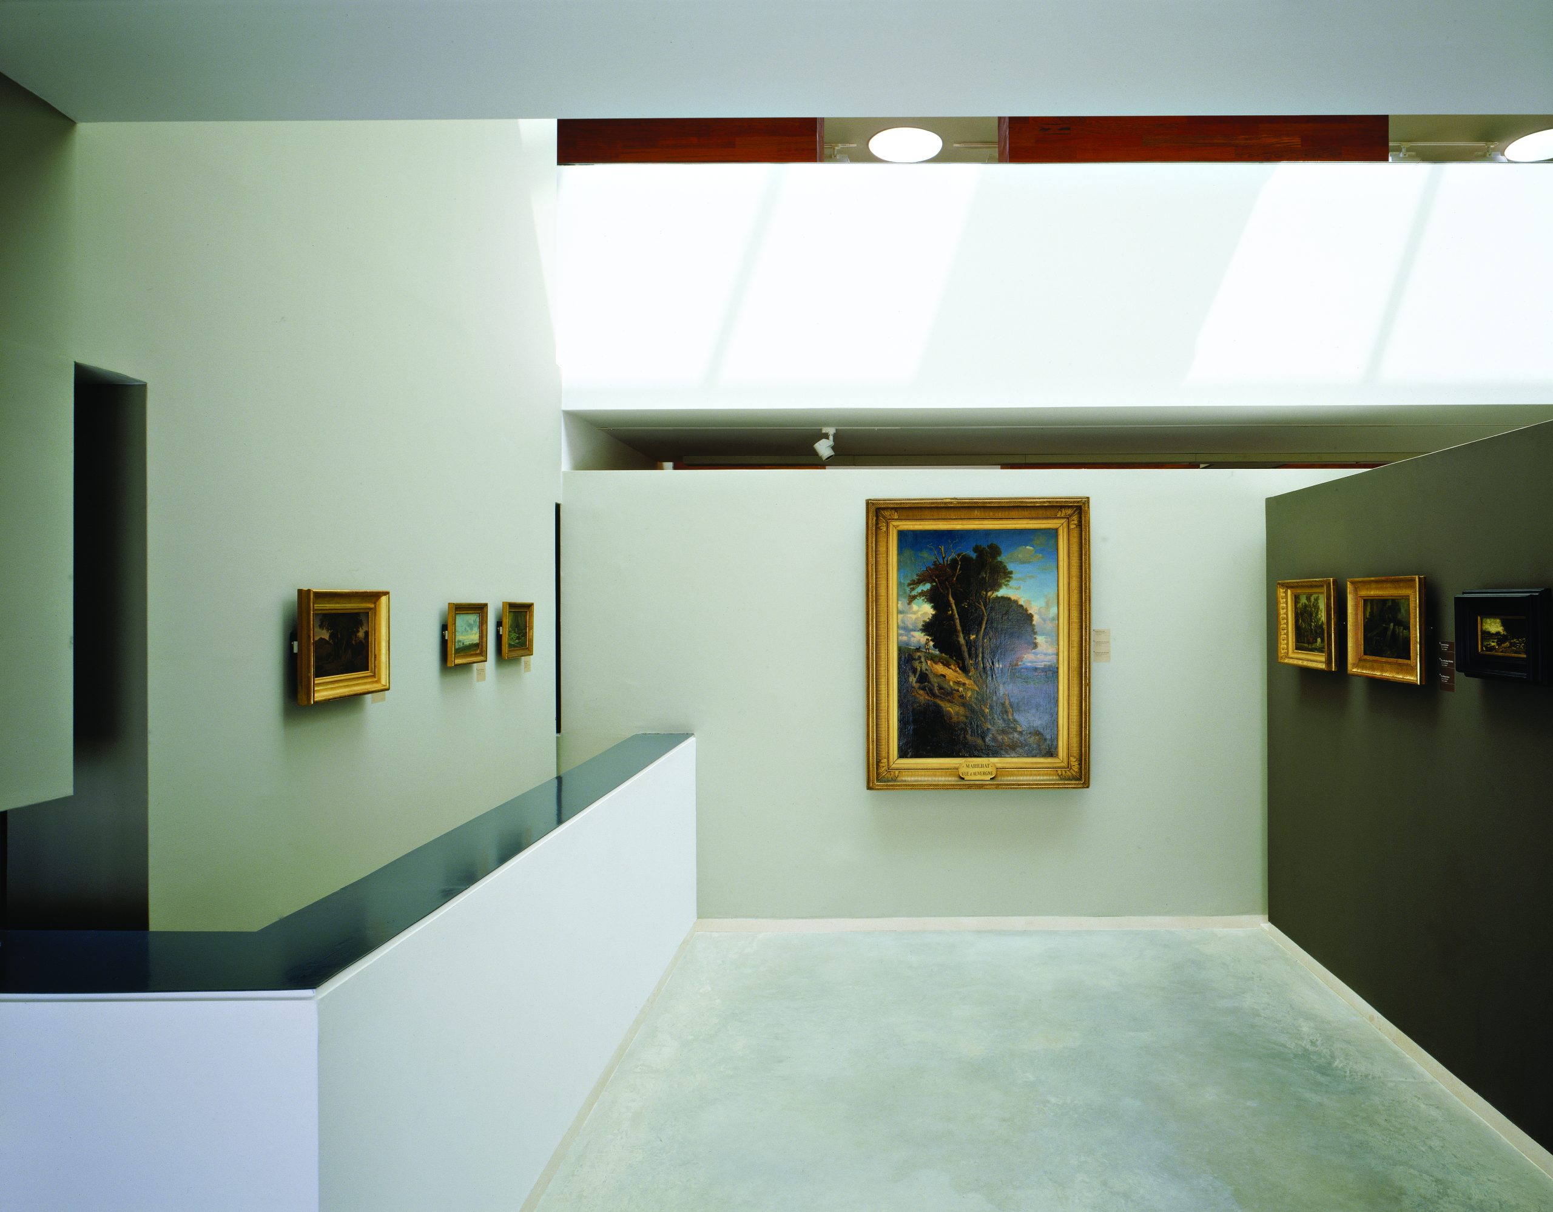
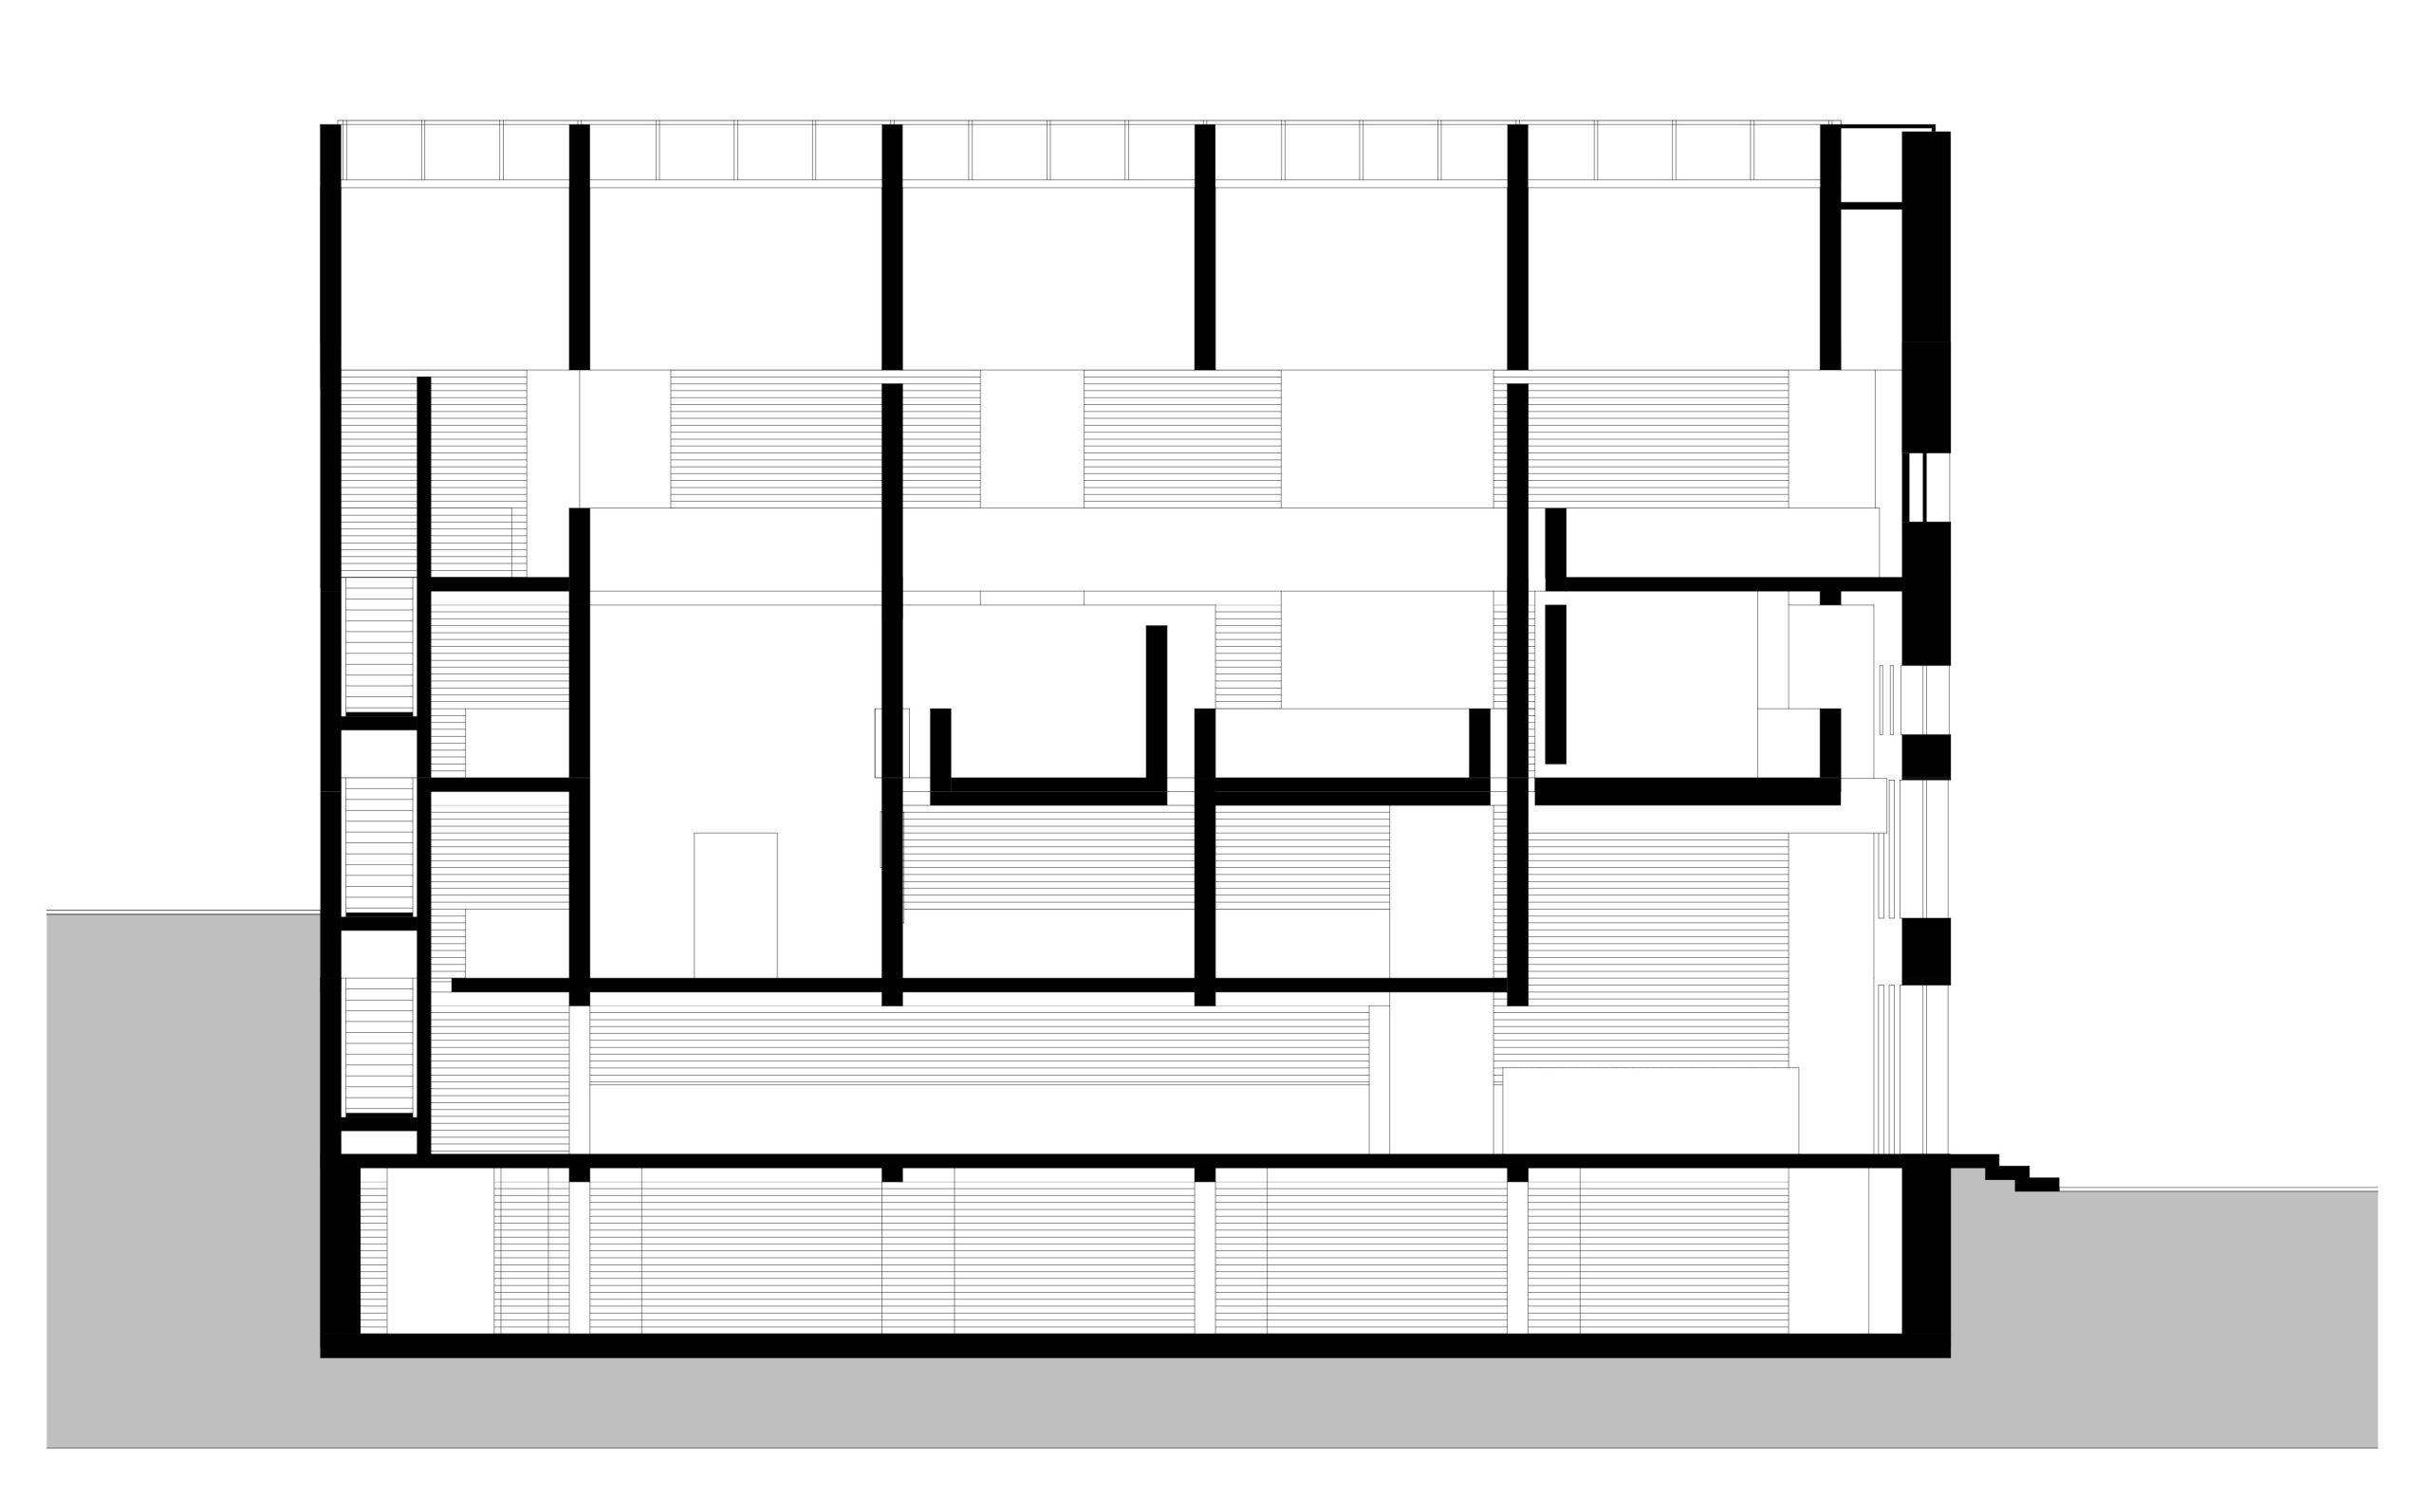
The diversity of the collections and the character of the existing building called for a careful architectural approach centred on circulation and light. The visitor journey is conceived as a sequence of spatial and visual experiences, where natural and artificial light are orchestrated to reveal both the artworks and the qualities of the historic structure.
Through the sensitive adaptation of the existing townhouse, the project creates a museum that balances heritage preservation, museographic requirements and the intimate scale of the collection.
Photography: © Jean-Marie Monthiers
Client : Conseil Général de la Moselle
Mission : Base + Muséographie
Surface : 965 m²
Construction cost : 2,2 M€ HT
Status : Delivered in 2003
Consultants : BE ELECTRICITÉ B3E BE STRUCTURE Secalor
Georges de La Tour Museum
Client : Conseil Général de la Moselle
Mission : Base + Muséographie
Surface : 965 m²
Construction cost : 2,2 M€ HT
Status : Delivered in 2003
Consultants : BE ELECTRICITÉ B3E BE STRUCTURE Secalor
The project transforms an 18th-century townhouse into a museum dedicated to the presentation of a collection of small- and medium-format paintings dating from the 15th to the 19th centuries, centred around Saint John the Baptist in the Desert by Georges de La Tour.
A dedicated floor traces the history of Vic-sur-Seille, the artist’s birthplace, from the Roman occupation through to the 18th century, providing visitors with a broader cultural and historical context.
The diversity of the collections and the character of the existing building called for a careful architectural approach centred on circulation and light. The visitor journey is conceived as a sequence of spatial and visual experiences, where natural and artificial light are orchestrated to reveal both the artworks and the qualities of the historic structure.
Through the sensitive adaptation of the existing townhouse, the project creates a museum that balances heritage preservation, museographic requirements and the intimate scale of the collection.
Photography: © Jean-Marie Monthiers