
Nursing Home – Harcourt
Nursing Home - Harcourt
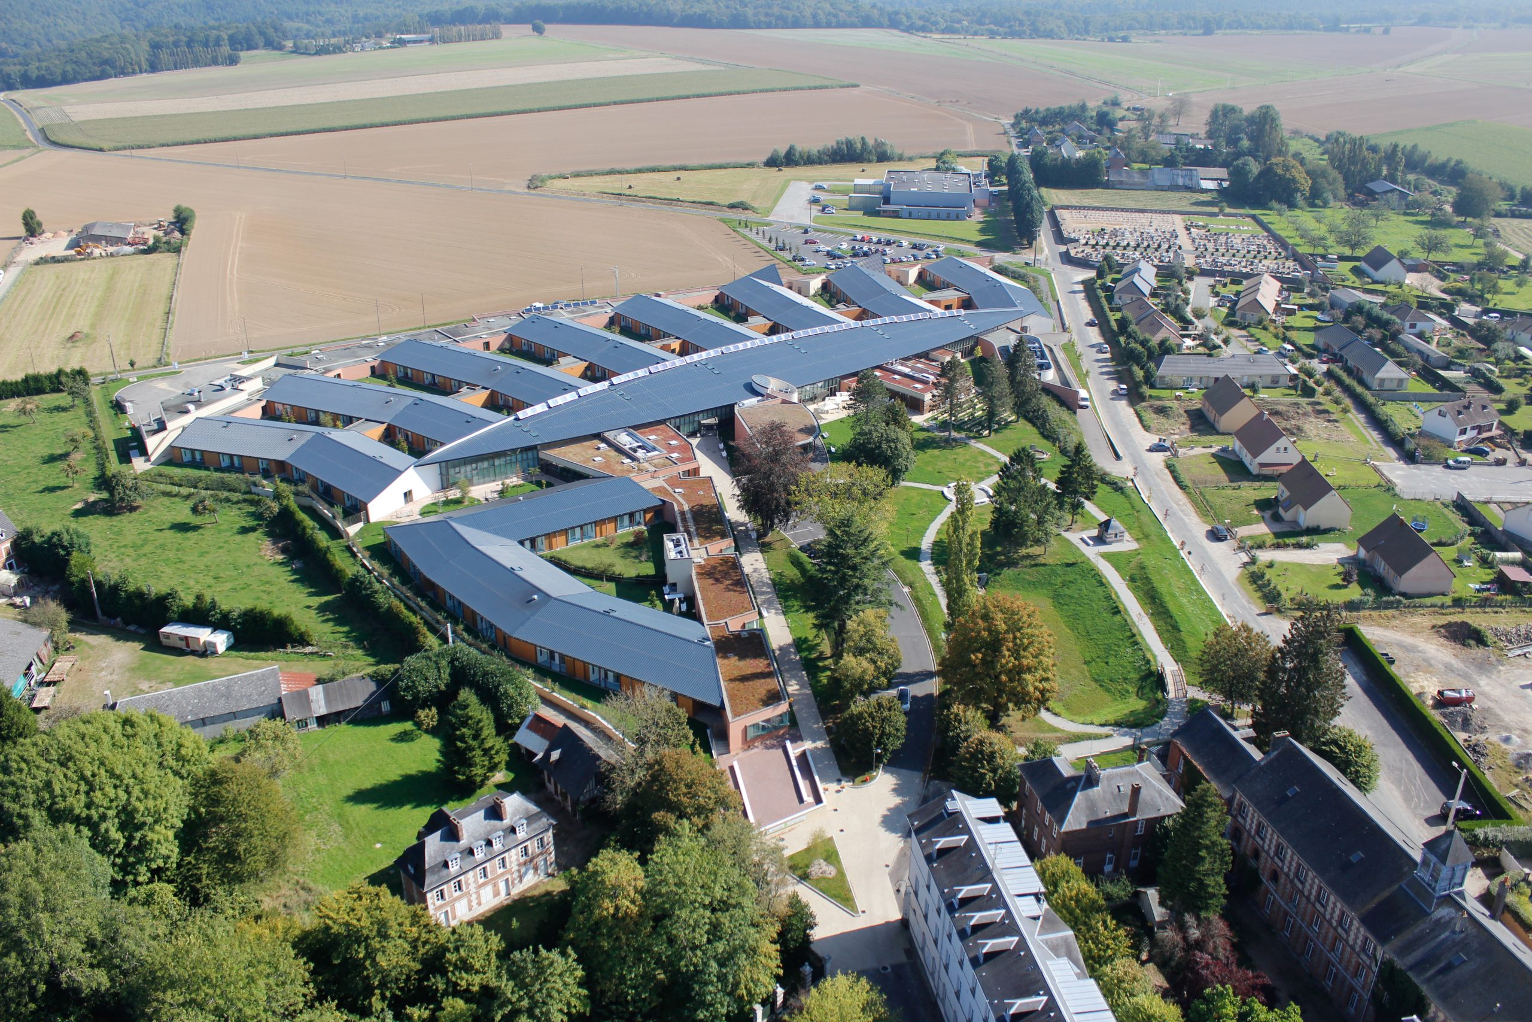
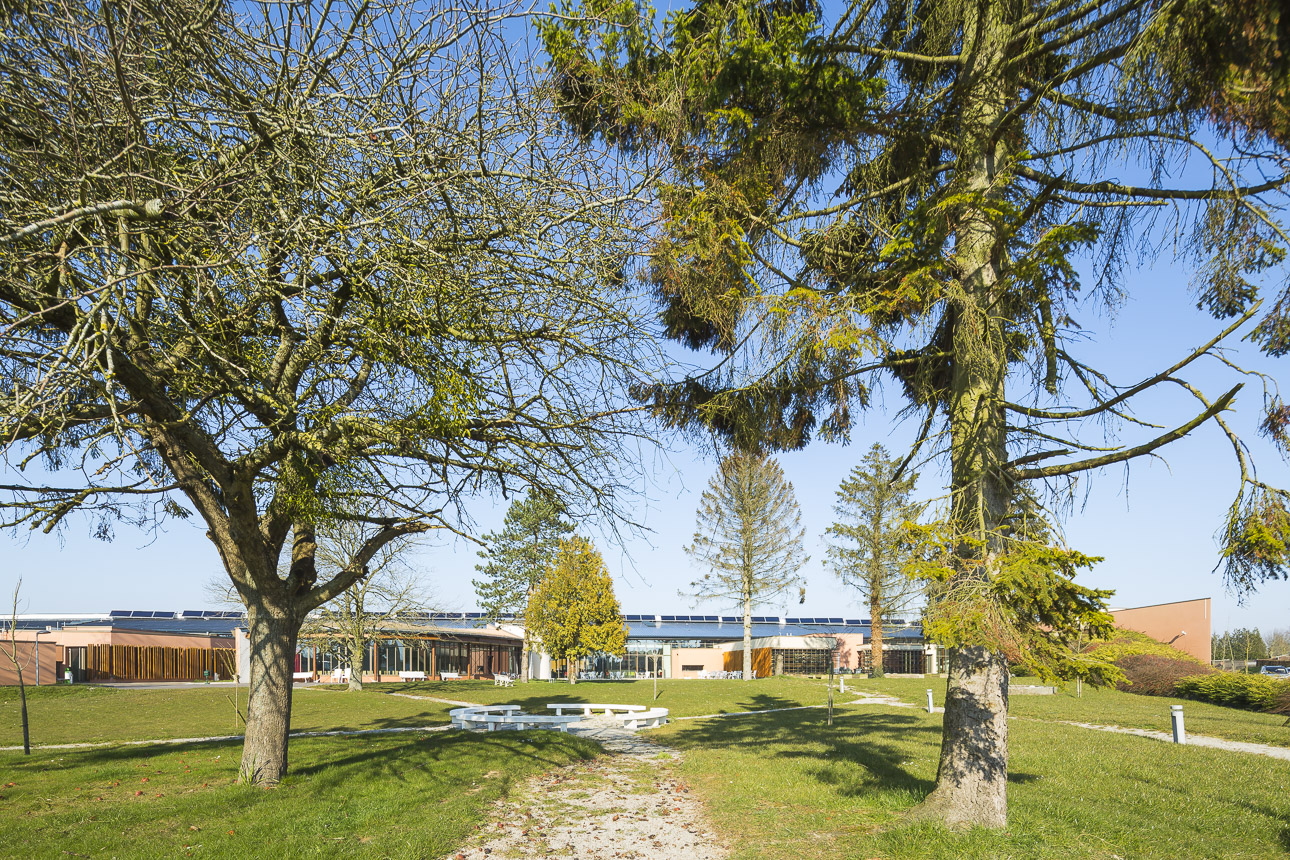
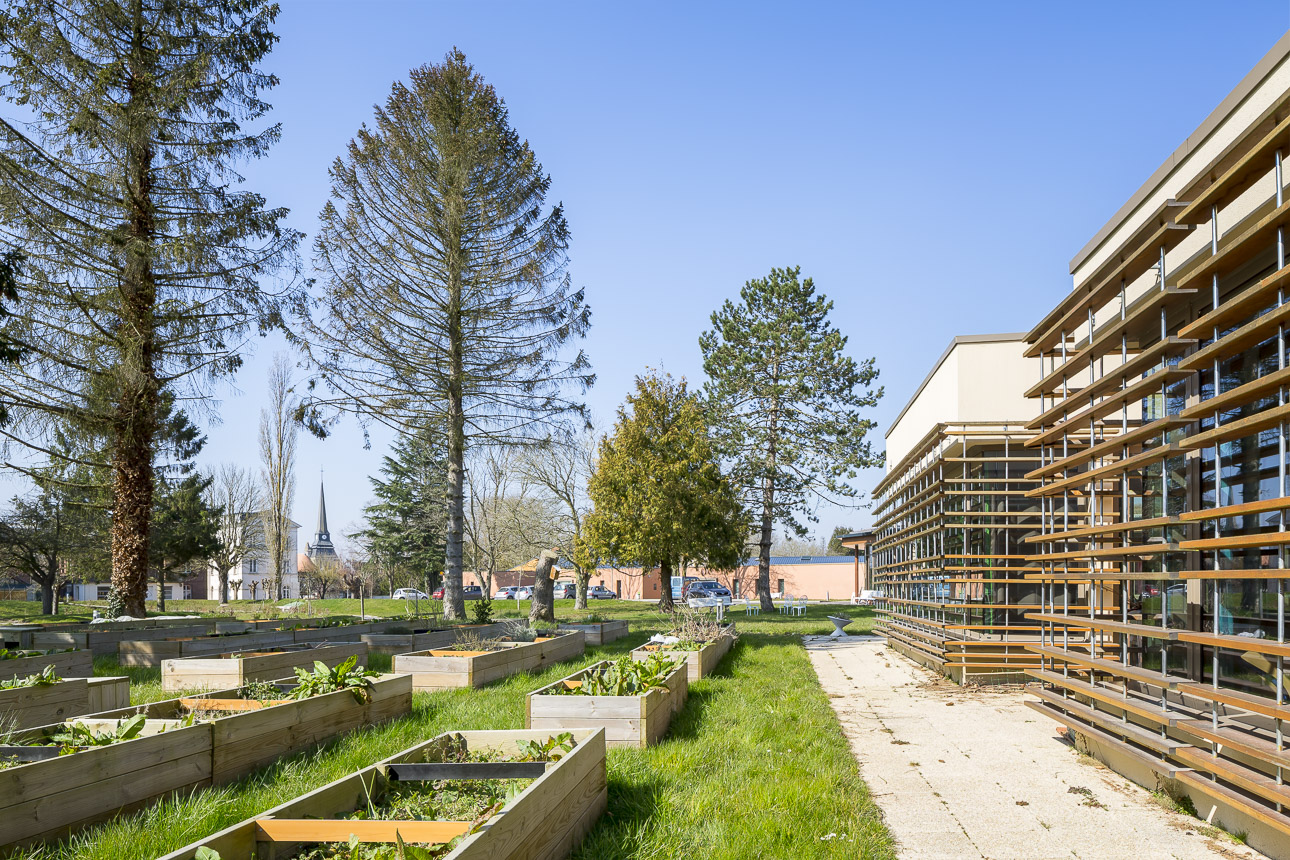
With a total of 214 rooms, including 34 dedicated to residents with Alzheimer’s disease, the nursing home develops a floor area of 14,200 m² (SHON). Designed entirely at ground level, the scheme aims to reduce dependency and support ease of movement, while ensuring direct, step-free access to a 3-hectare park.
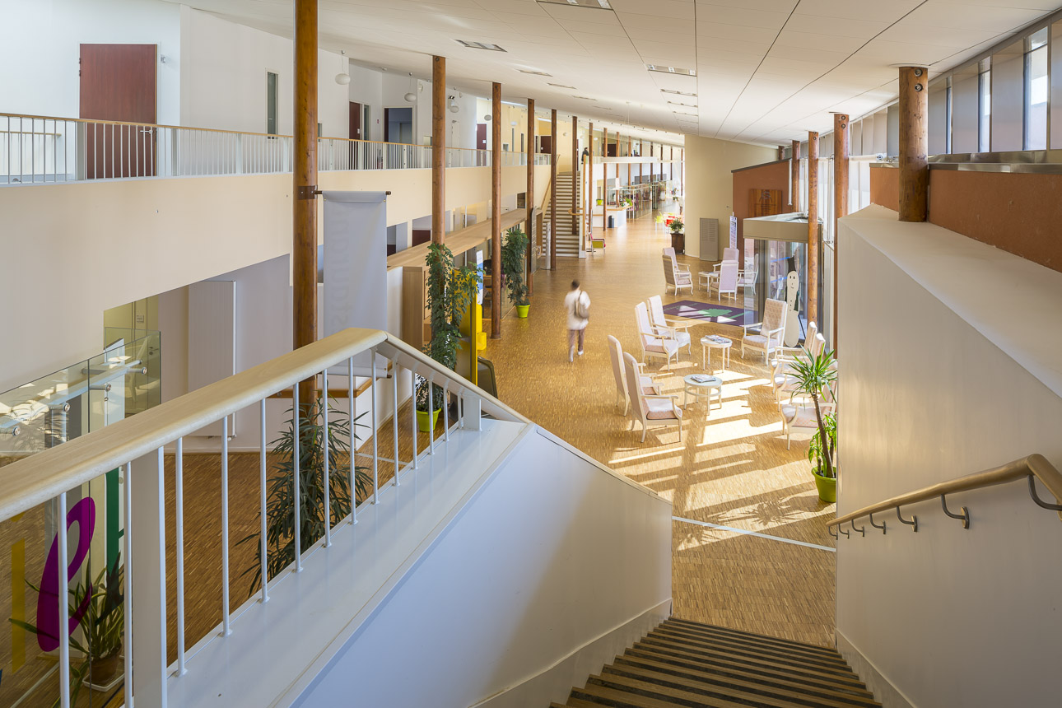
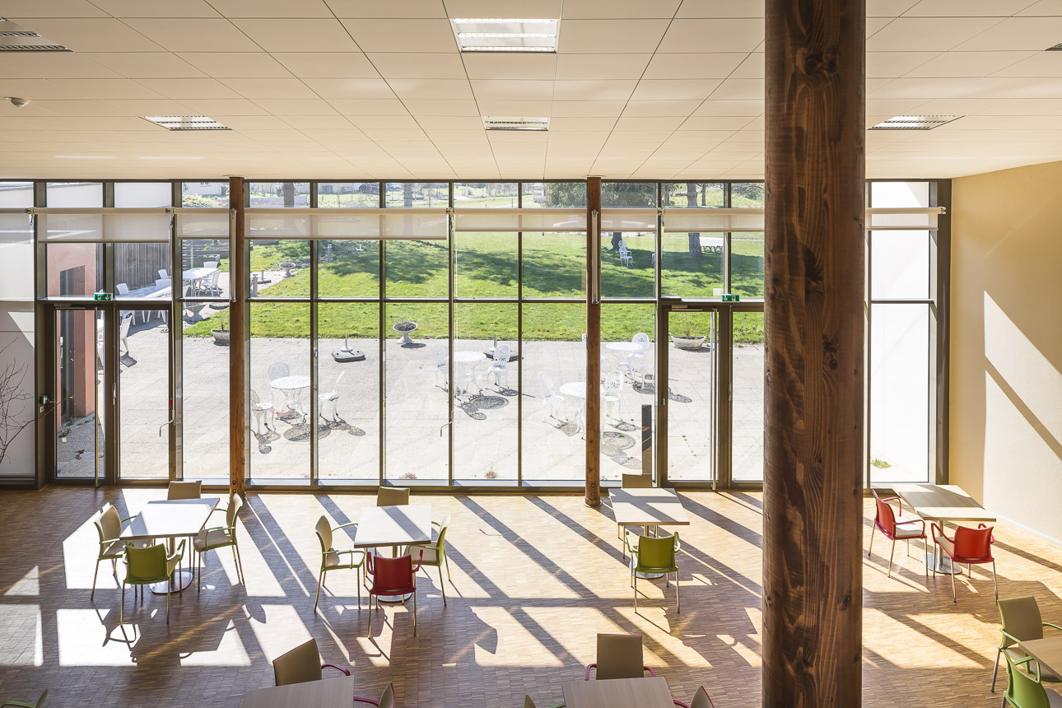
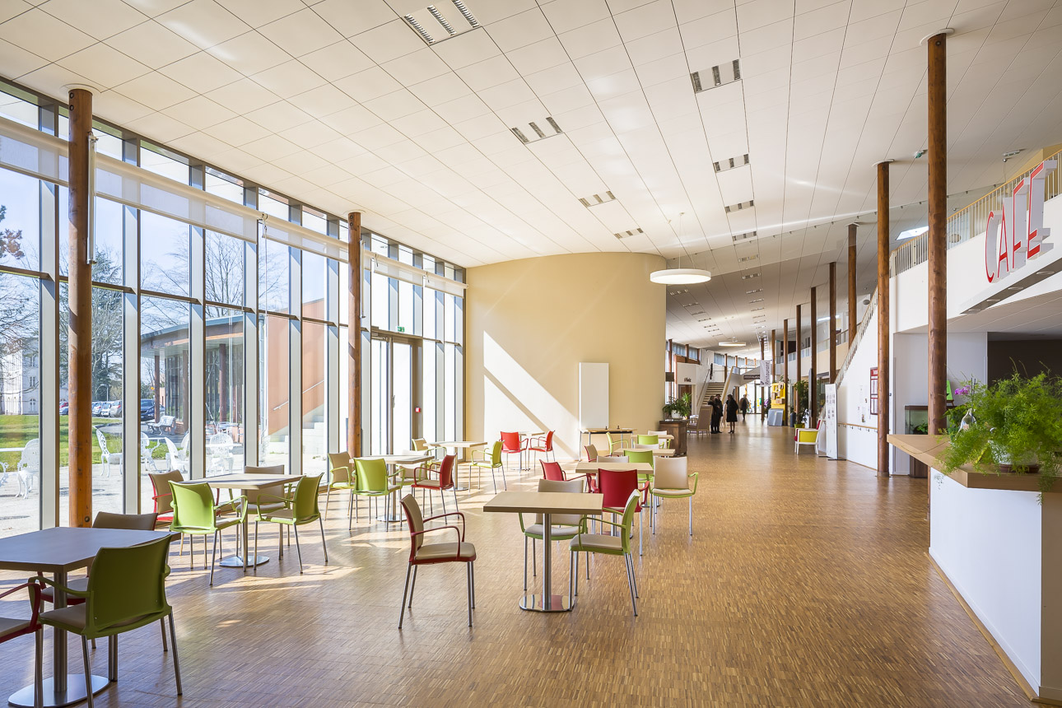
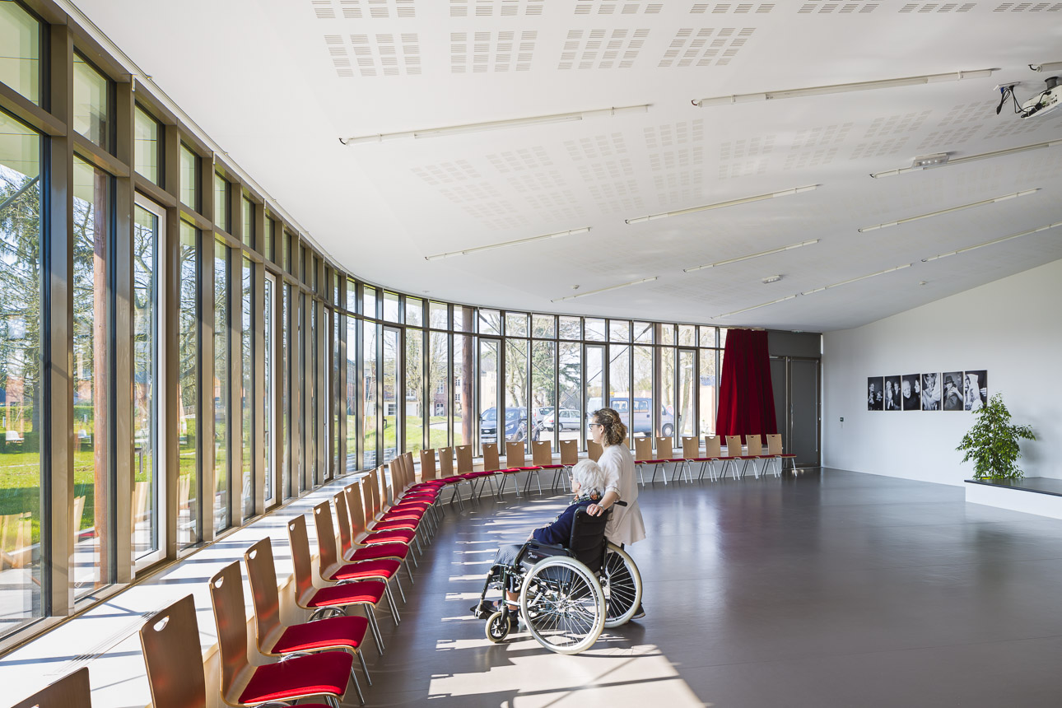
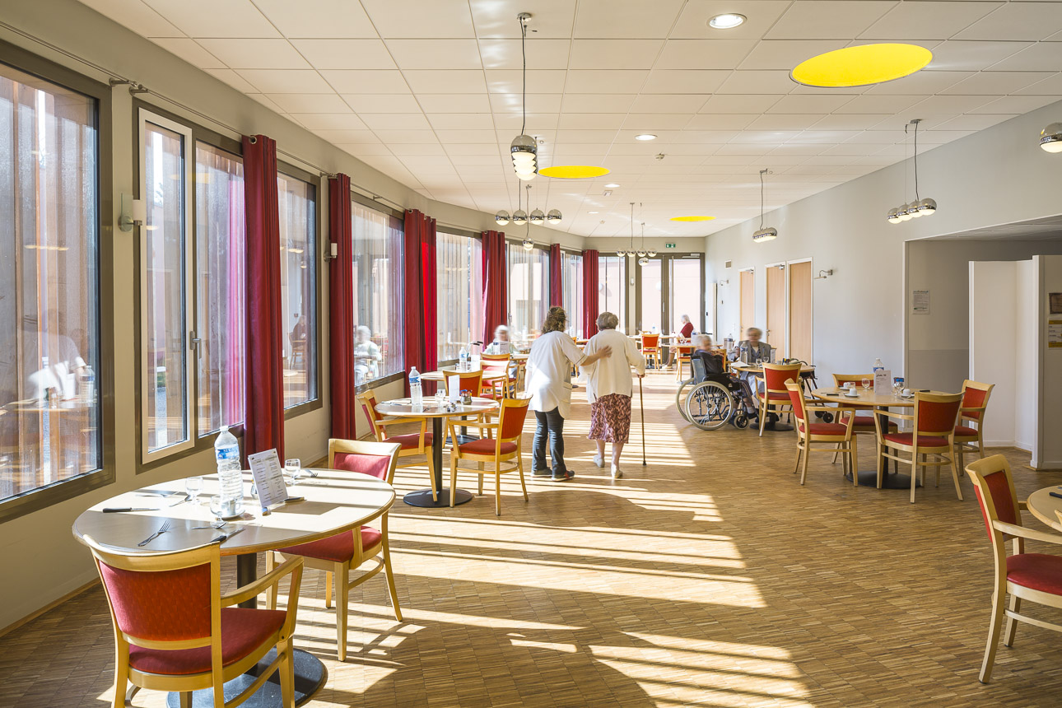
The southern “tempered forum” acts as a covered pedestrian street, offering a range of services such as a cafeteria, retail space, hair salon, post office, and various activity and dining areas. It forms the social heart of the project, promoting interaction and community life.
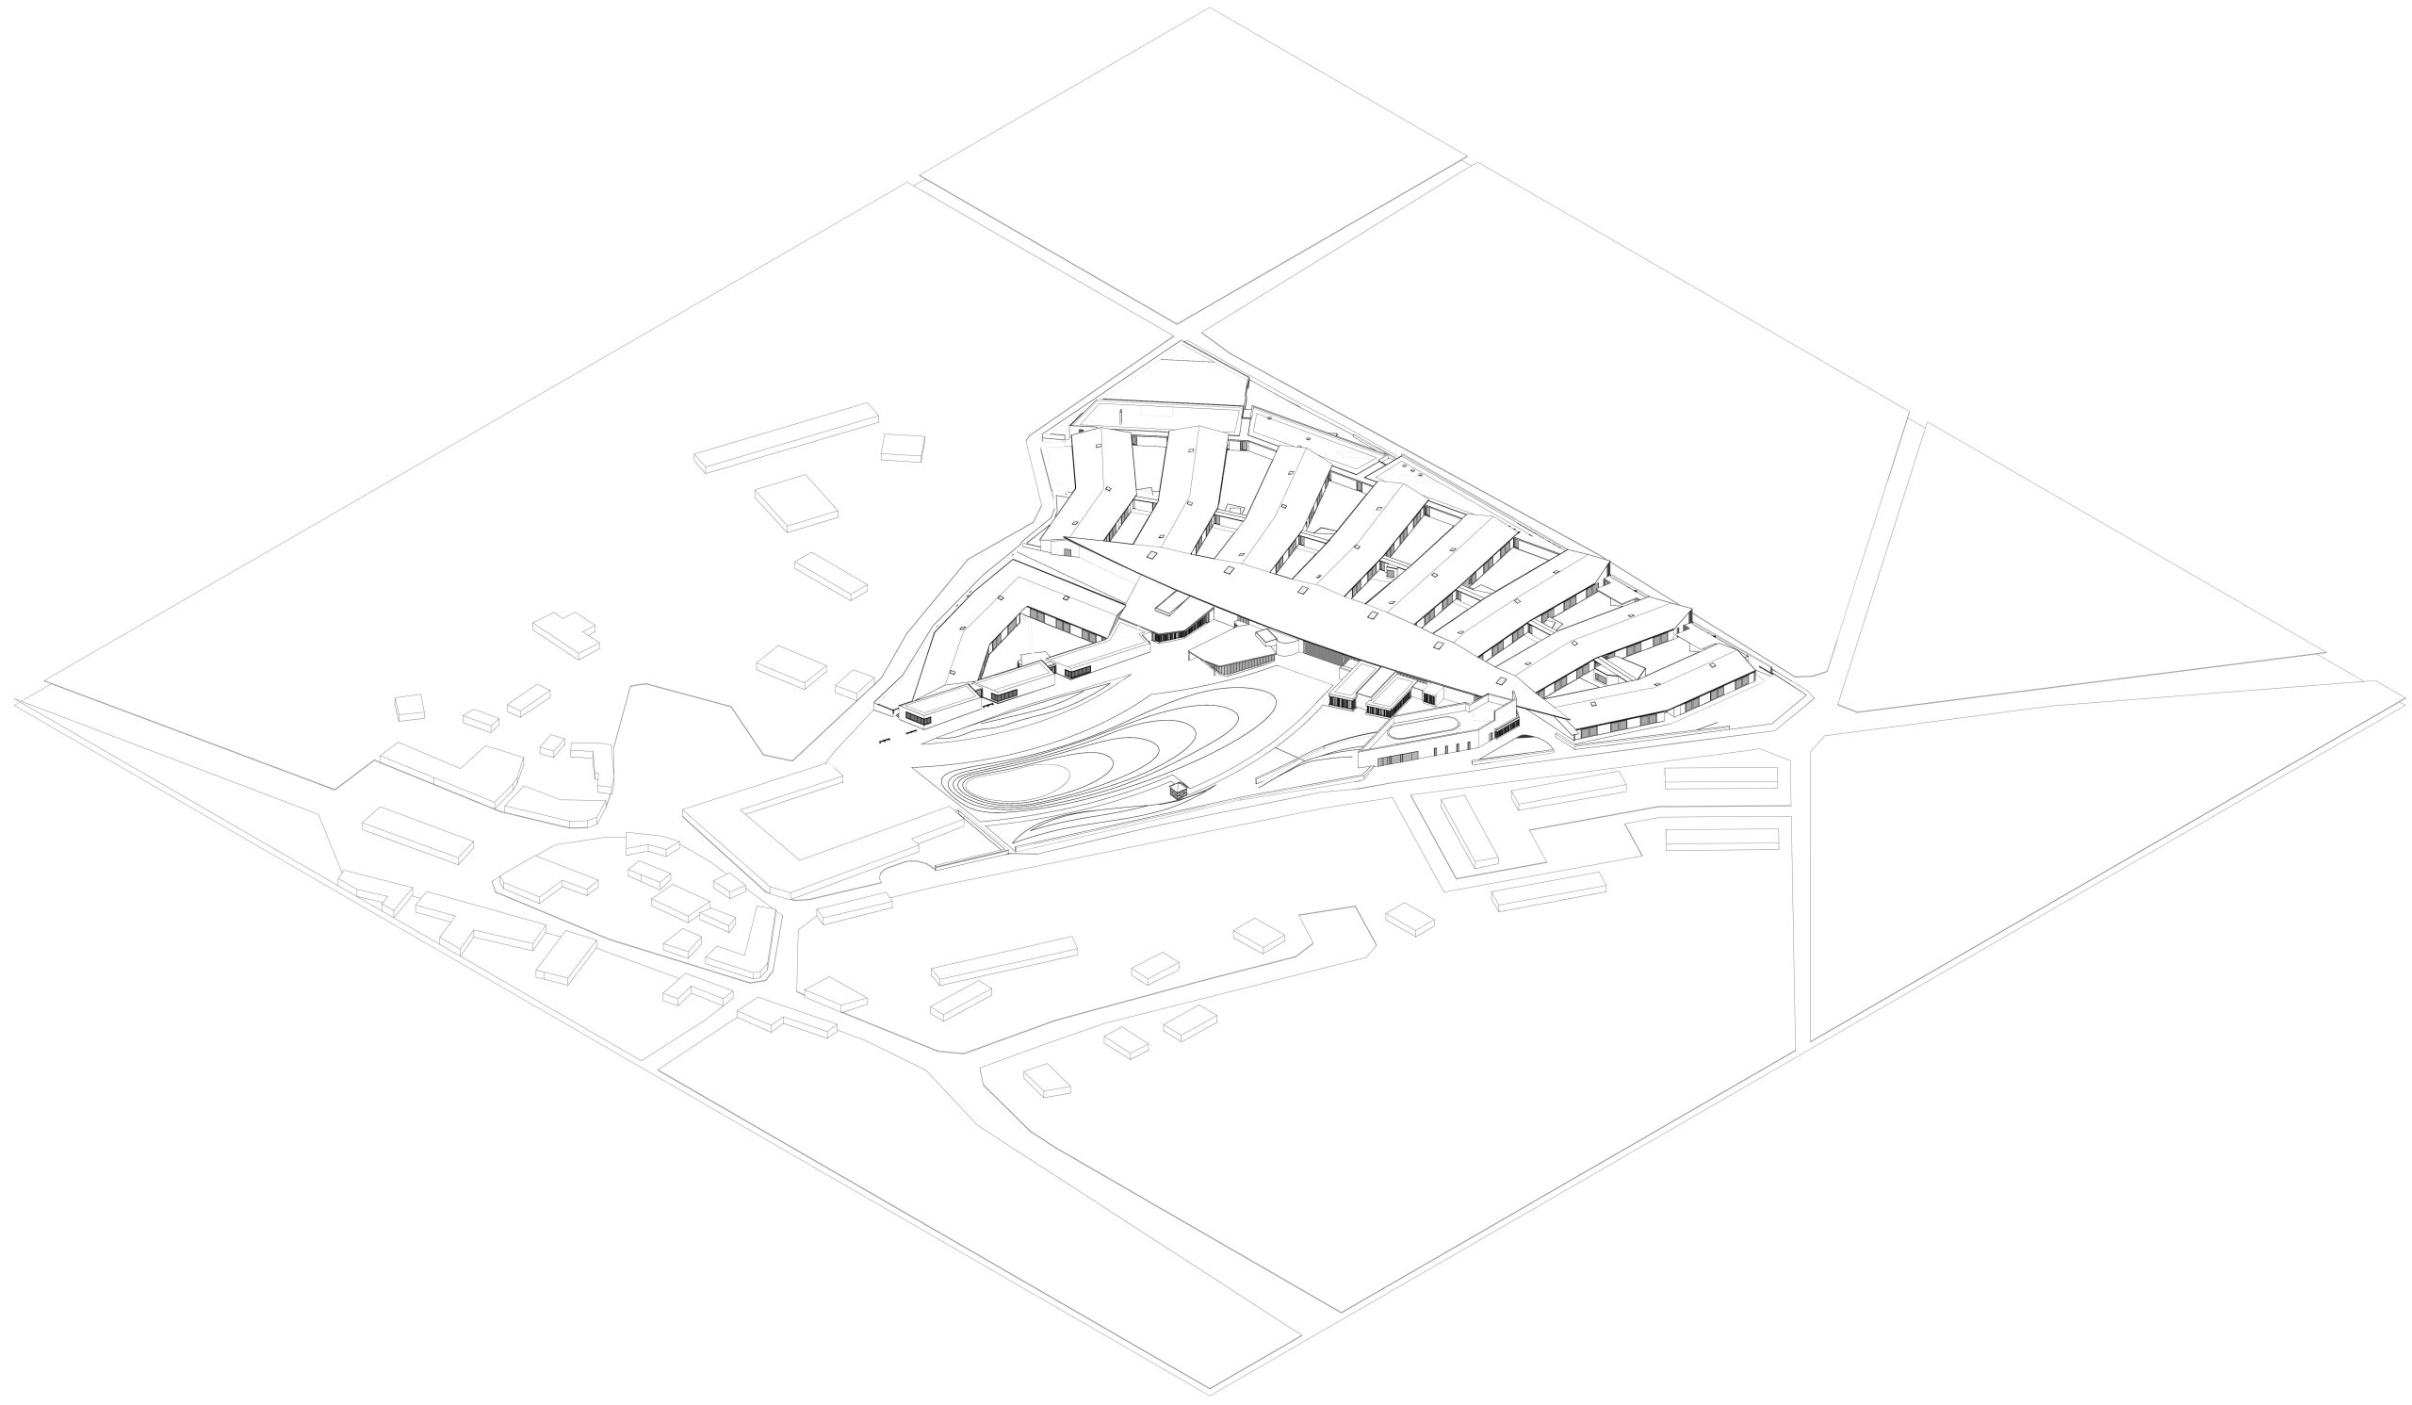
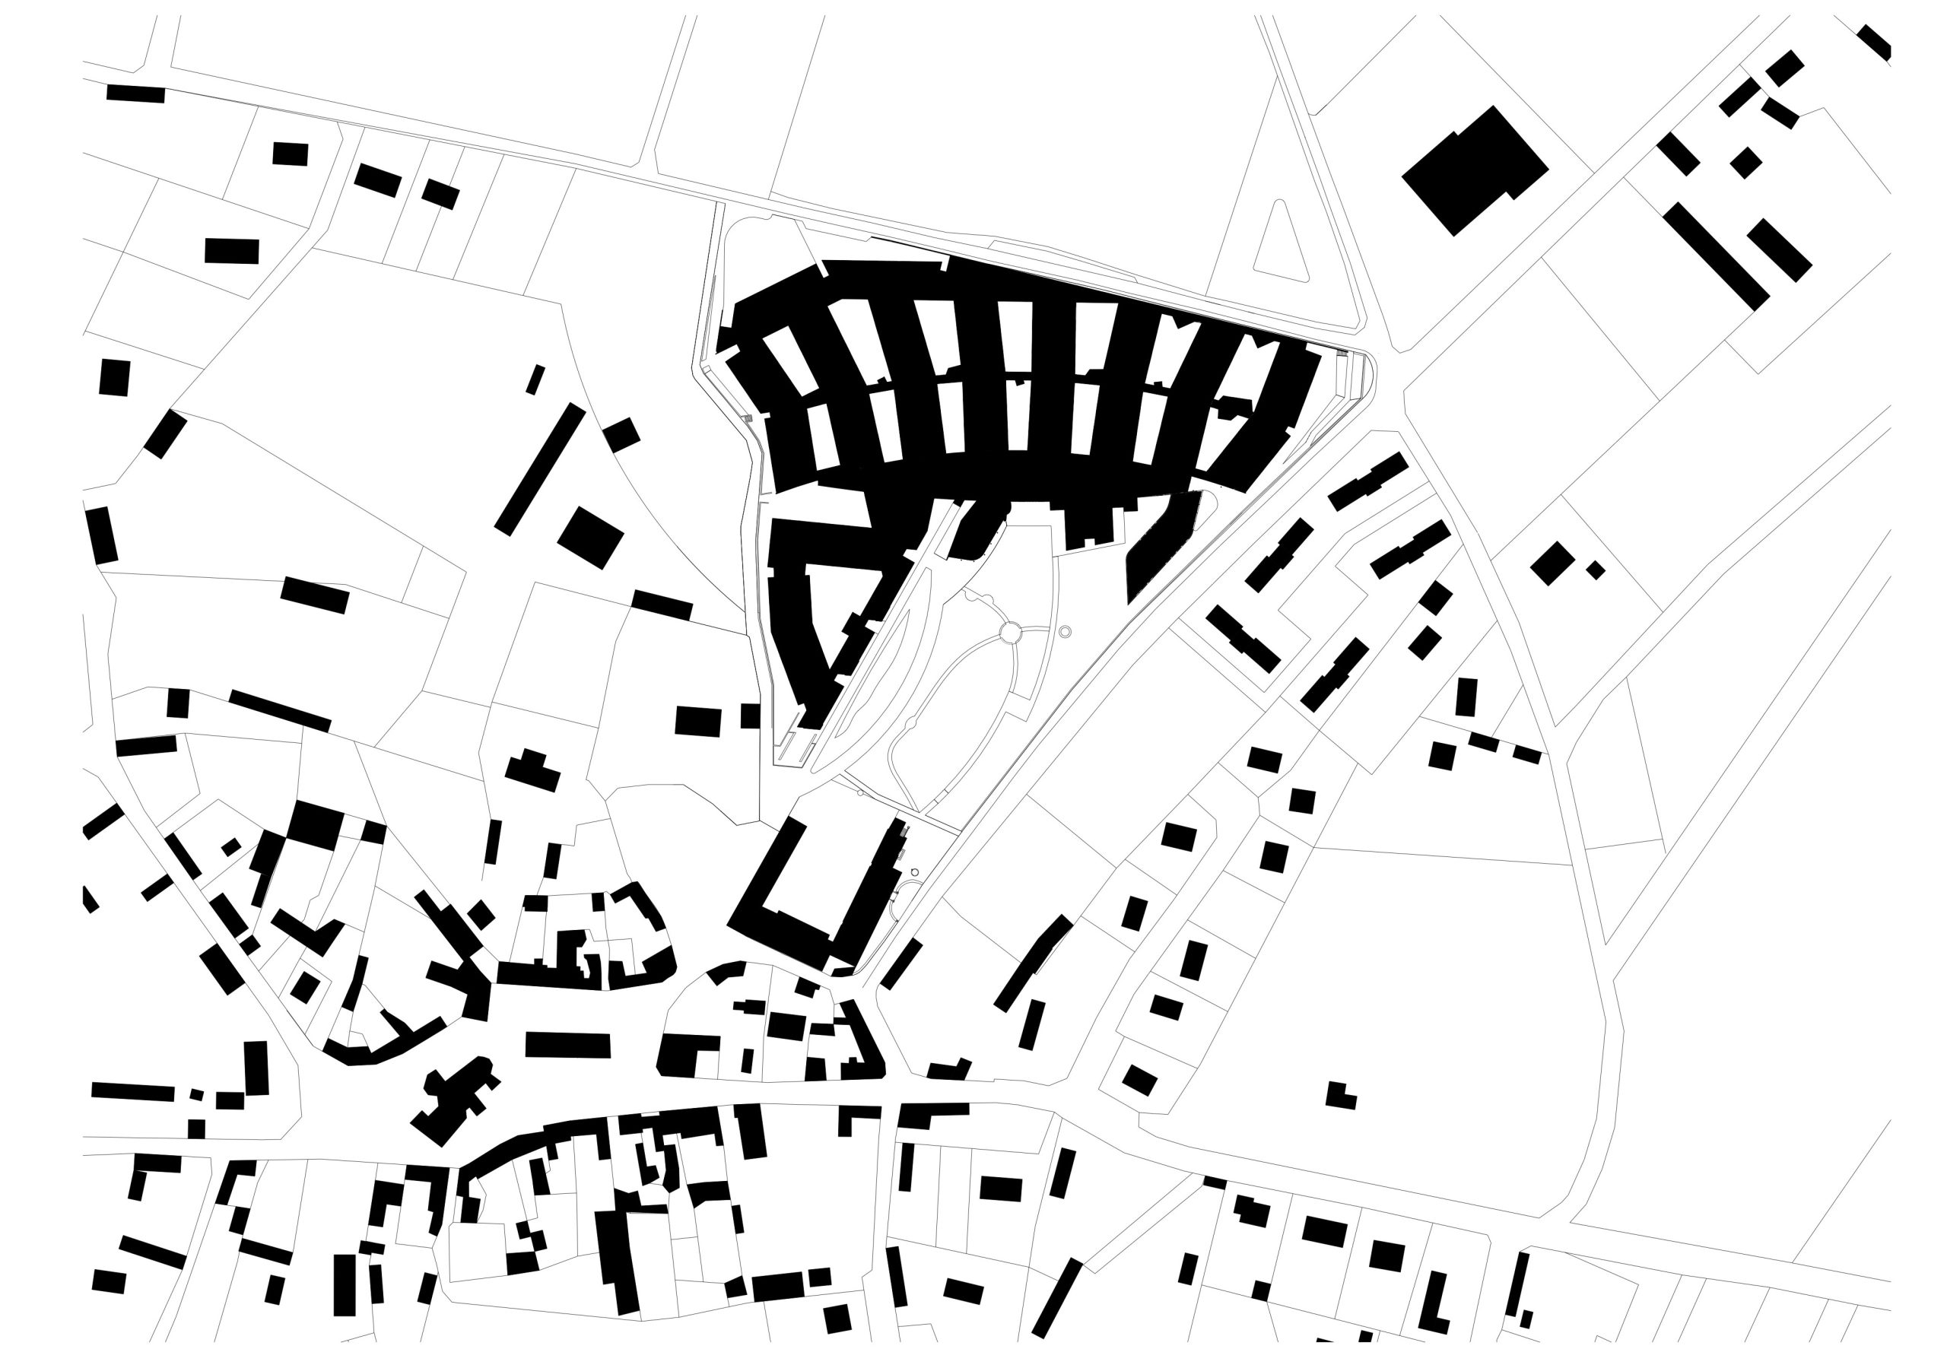
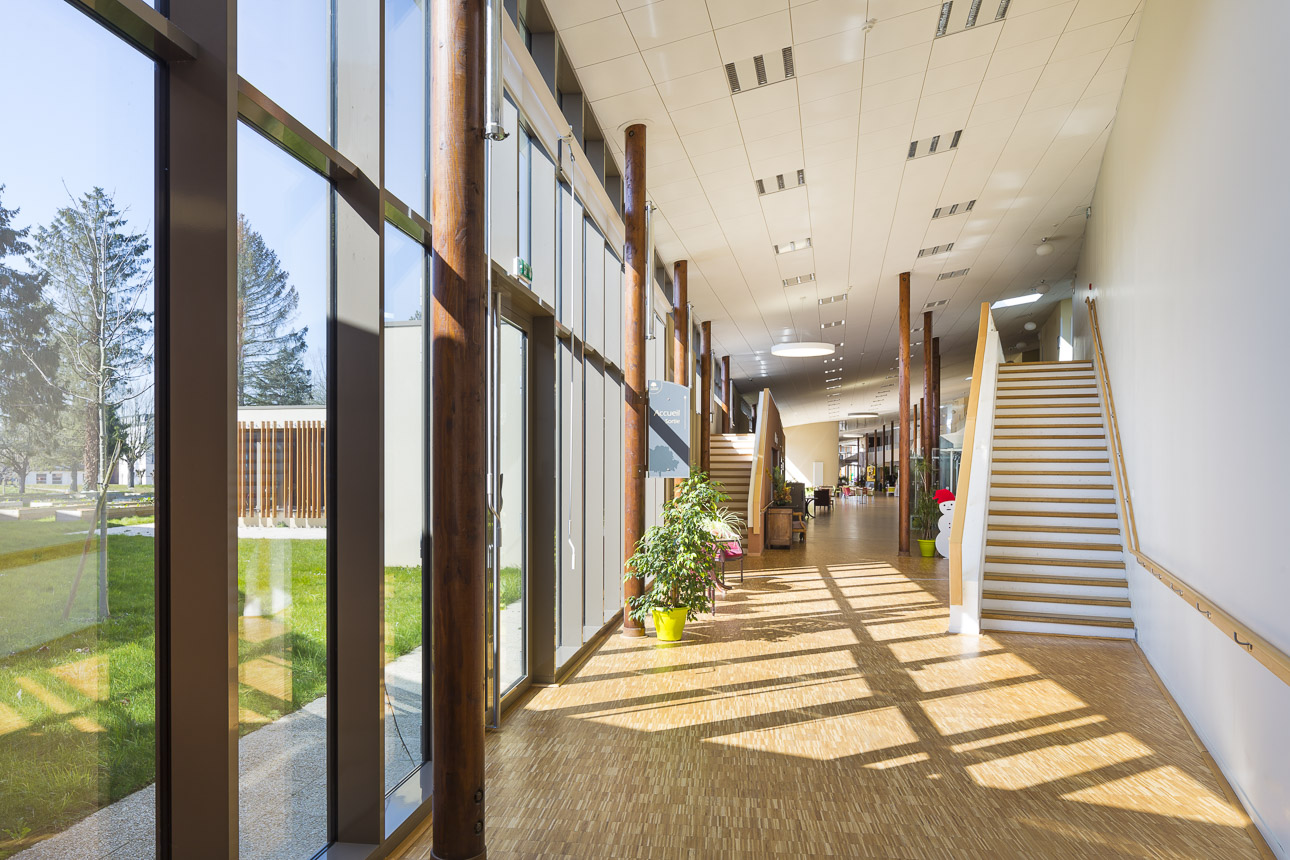
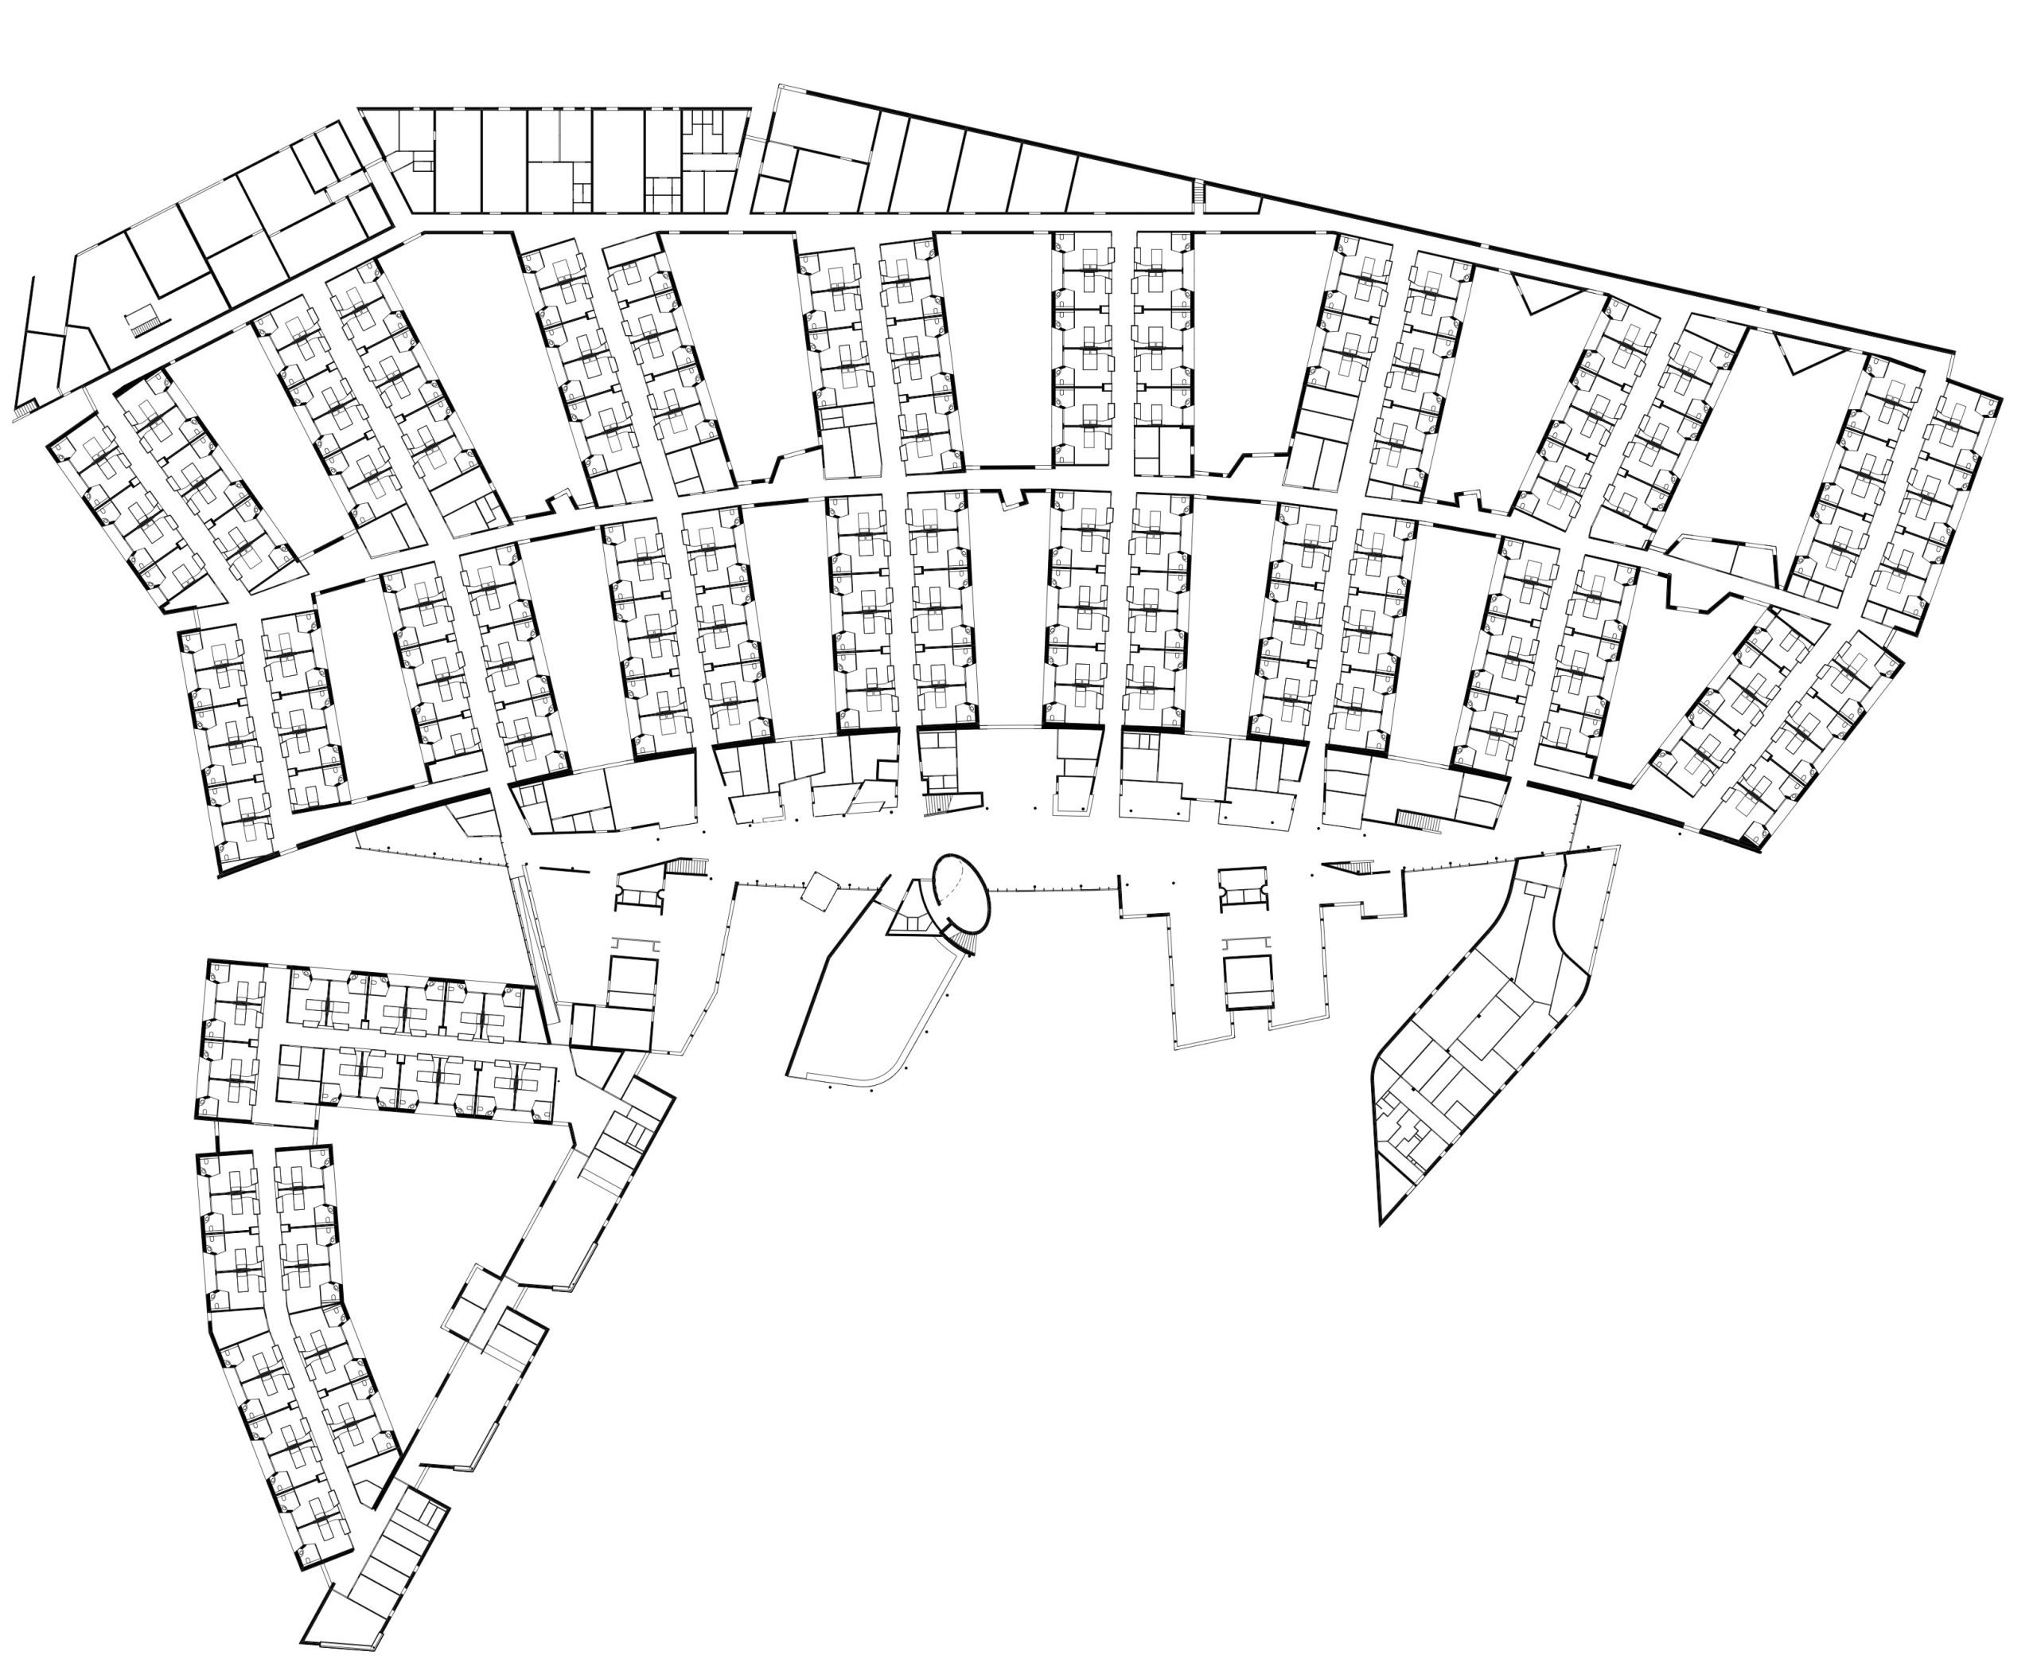
The residential units are organised in a petal-like configuration within the landscape, oriented east–west. In parallel, a central internal promenade for residents and staff runs through all housing clusters, creating a generous circulation spine punctuated by lounges and resting alcoves opening onto interior gardens.
Transversally, internal pathways radiate from the forum to distribute access to the residential units. The staggered arrangement of rooms, grouped into small clusters, enables long diagonal views over the gardens and ensures that all routes remain legible, short, and naturally lit.
Photography ©Sergio Grazia
Client : SPIE Batignolles Immobilier
Scope of services : Complete mission
Surface : 14 300 m²
Construction cost : 27,25 M€ HT
Status : Delivered in 2014
Consultants : BE STRUCTURE HDM Ingénierie BE / FLUIDES Sogeti
Nursing Home - Harcourt
Client : SPIE Batignolles Immobilier
Scope of services : Complete mission
Surface : 14 300 m²
Construction cost : 27,25 M€ HT
Status : Delivered in 2014
Consultants : BE STRUCTURE HDM Ingénierie BE / FLUIDES Sogeti
With a total of 214 rooms, including 34 dedicated to residents with Alzheimer’s disease, the nursing home develops a floor area of 14,200 m² (SHON). Designed entirely at ground level, the scheme aims to reduce dependency and support ease of movement, while ensuring direct, step-free access to a 3-hectare park.
The southern “tempered forum” acts as a covered pedestrian street, offering a range of services such as a cafeteria, retail space, hair salon, post office, and various activity and dining areas. It forms the social heart of the project, promoting interaction and community life.
The residential units are organised in a petal-like configuration within the landscape, oriented east–west. In parallel, a central internal promenade for residents and staff runs through all housing clusters, creating a generous circulation spine punctuated by lounges and resting alcoves opening onto interior gardens.
Transversally, internal pathways radiate from the forum to distribute access to the residential units. The staggered arrangement of rooms, grouped into small clusters, enables long diagonal views over the gardens and ensures that all routes remain legible, short, and naturally lit.
Photography ©Sergio Grazia