
Le Quartz
Le Quartz
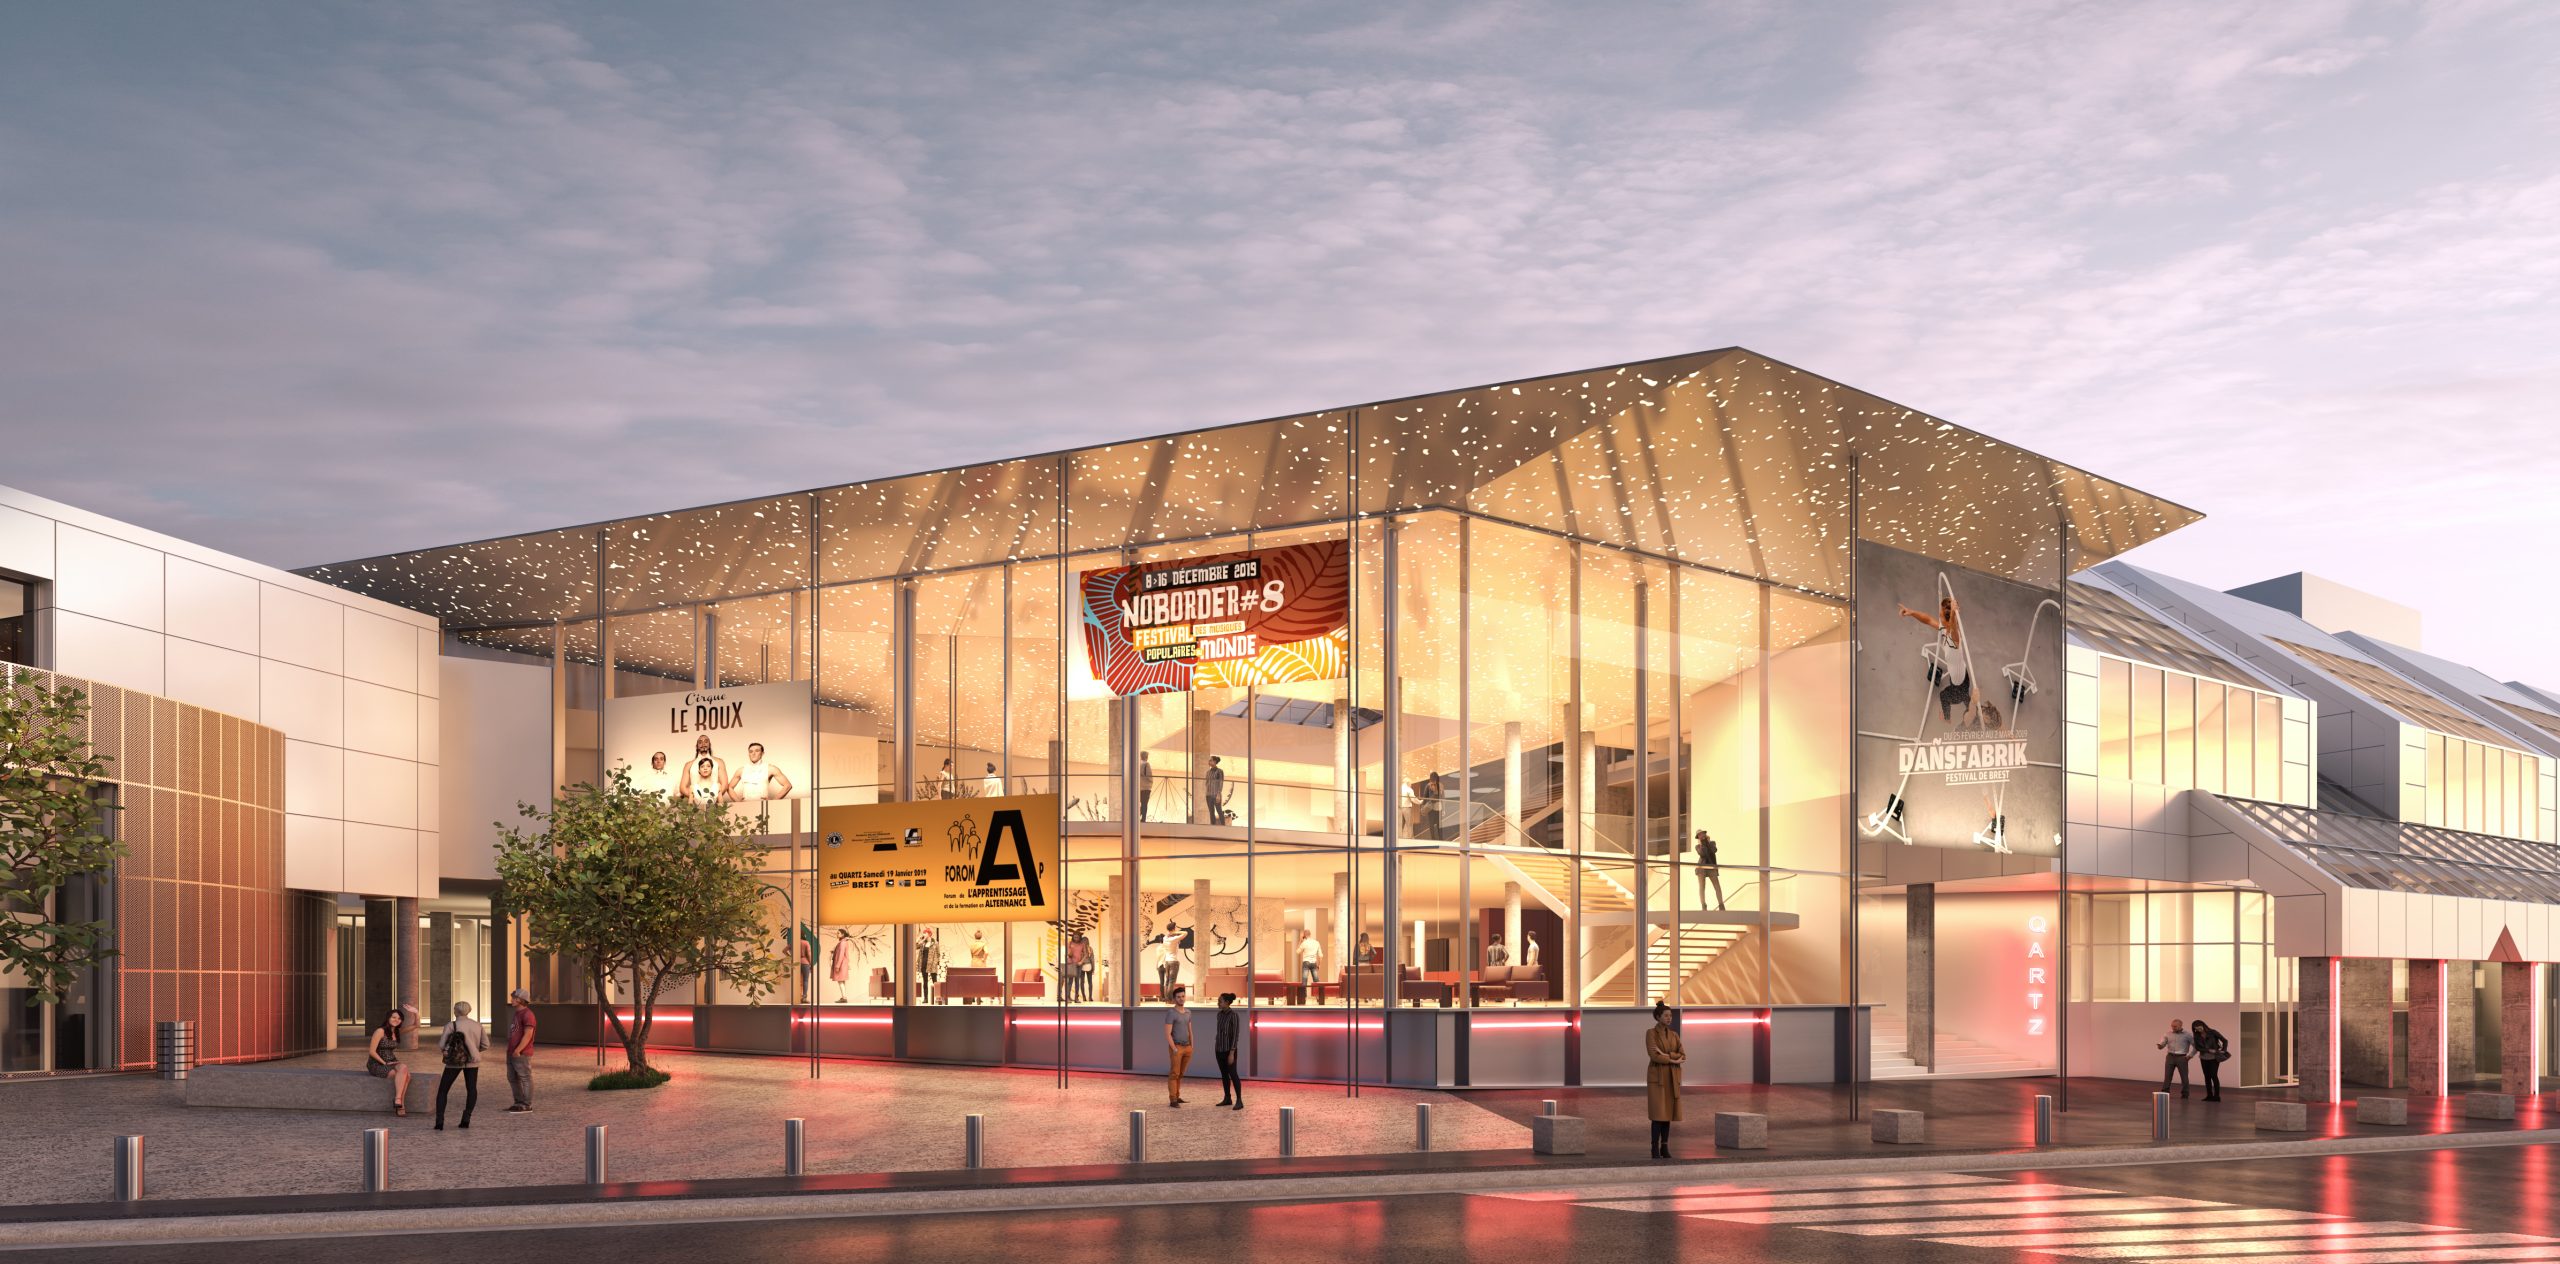
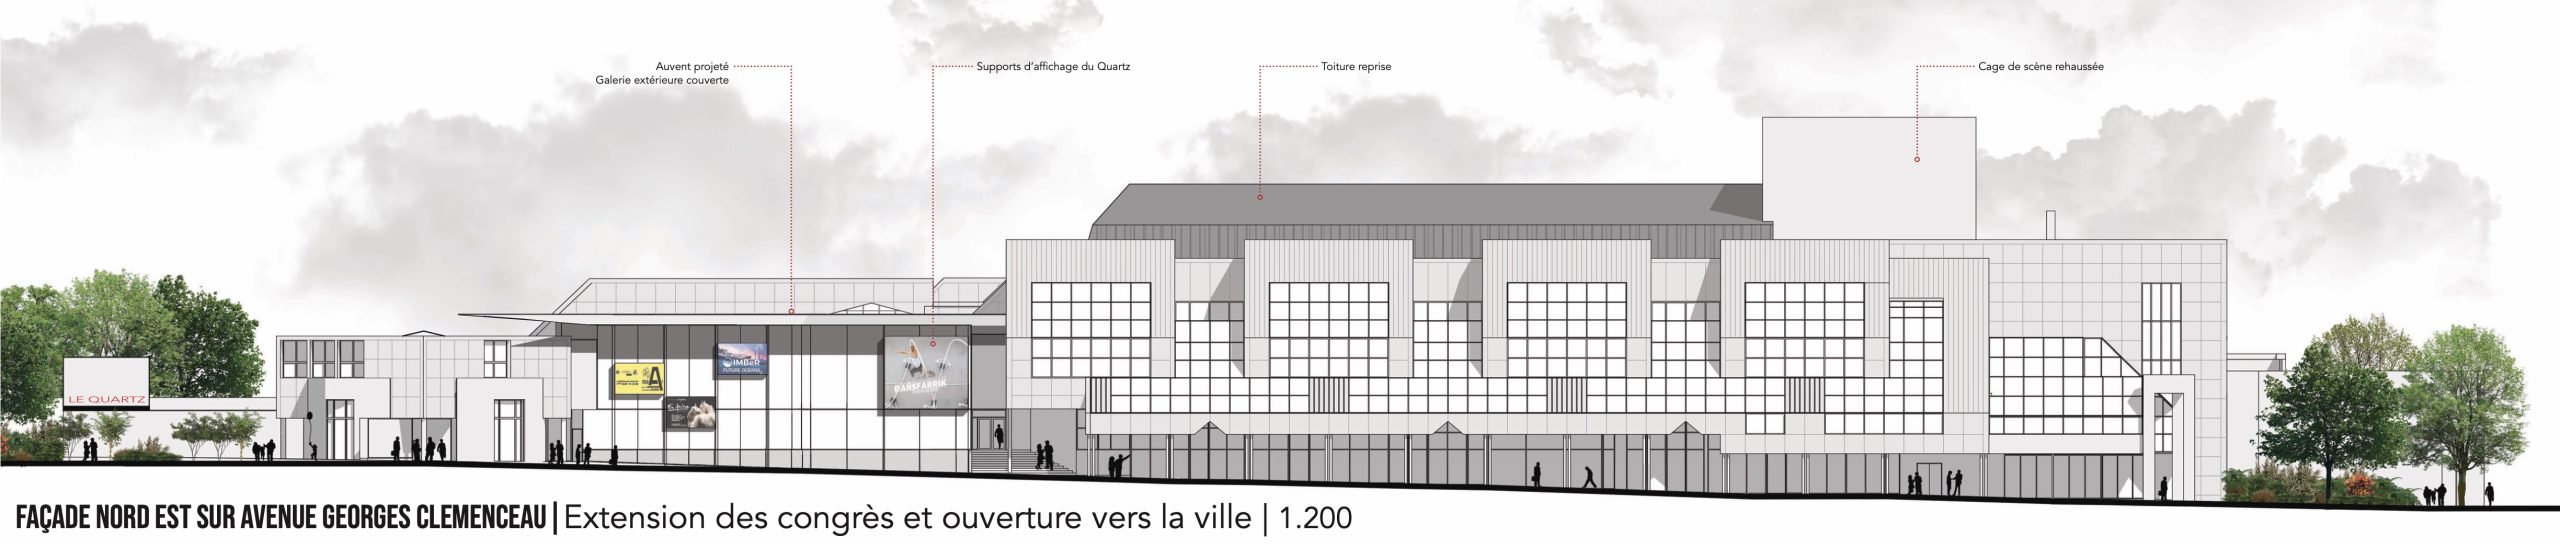
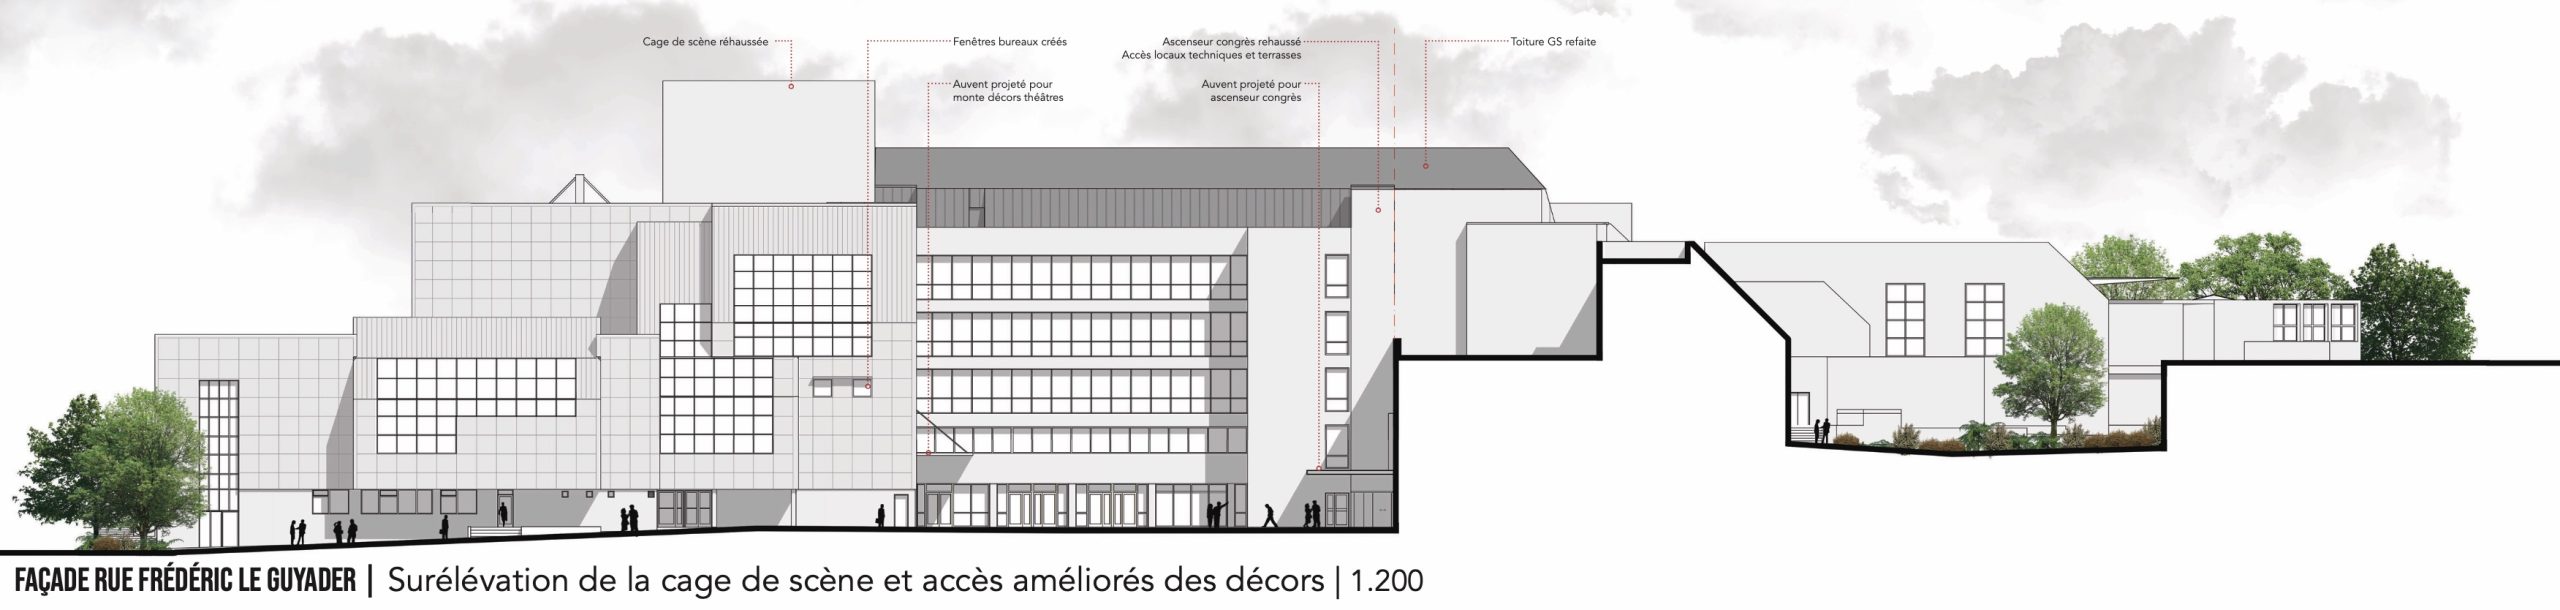
The Quartz becomes visible and acquires a renewed identity through a glazed double-height foyer that breaks with the opacity of the Clémenceau façades. The existing arcades are extended by a covered walkway, guiding visitors under shelter towards the entrance of the cultural venue.
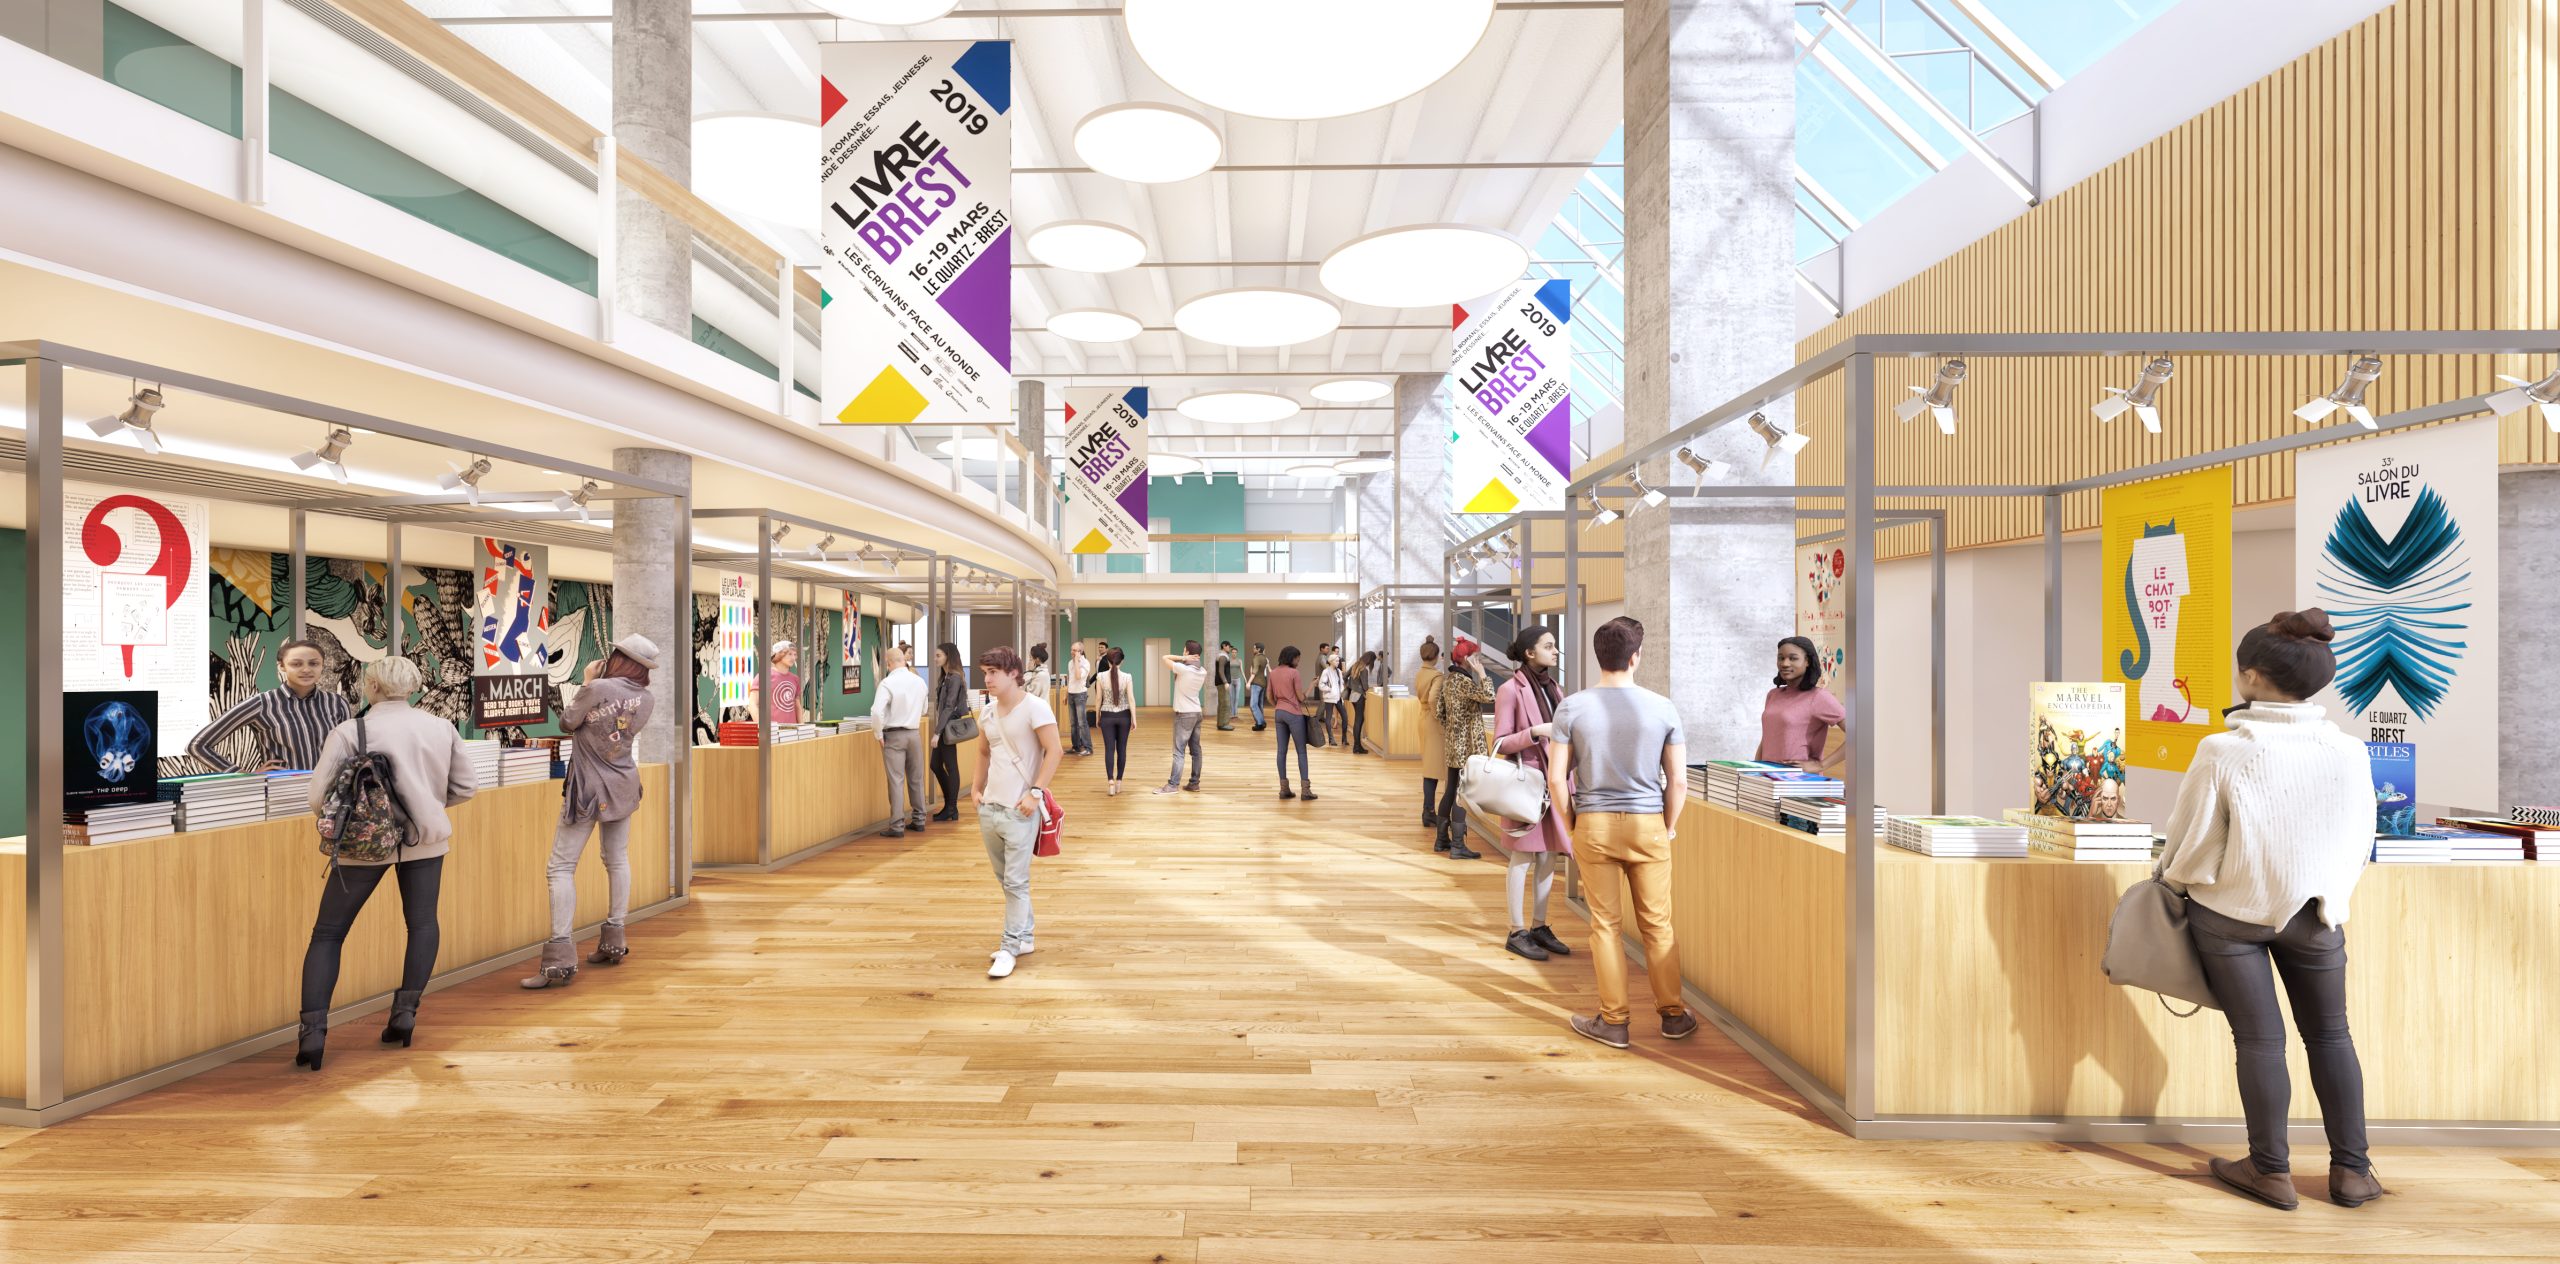
While the existing foyer is retained—with its illuminated reception desk, the Artists’ Café, and its matte grey industrial ceiling with exposed services—it is complemented by the Hall of Possibilities, a new multifunctional space dedicated to access, exhibitions, events and public activities. Flooded with natural light and fully opening onto the city, this space projects the life of the institution into the urban realm. Visitors are intuitively guided towards the different performance venues through a clear and welcoming spatial sequence.
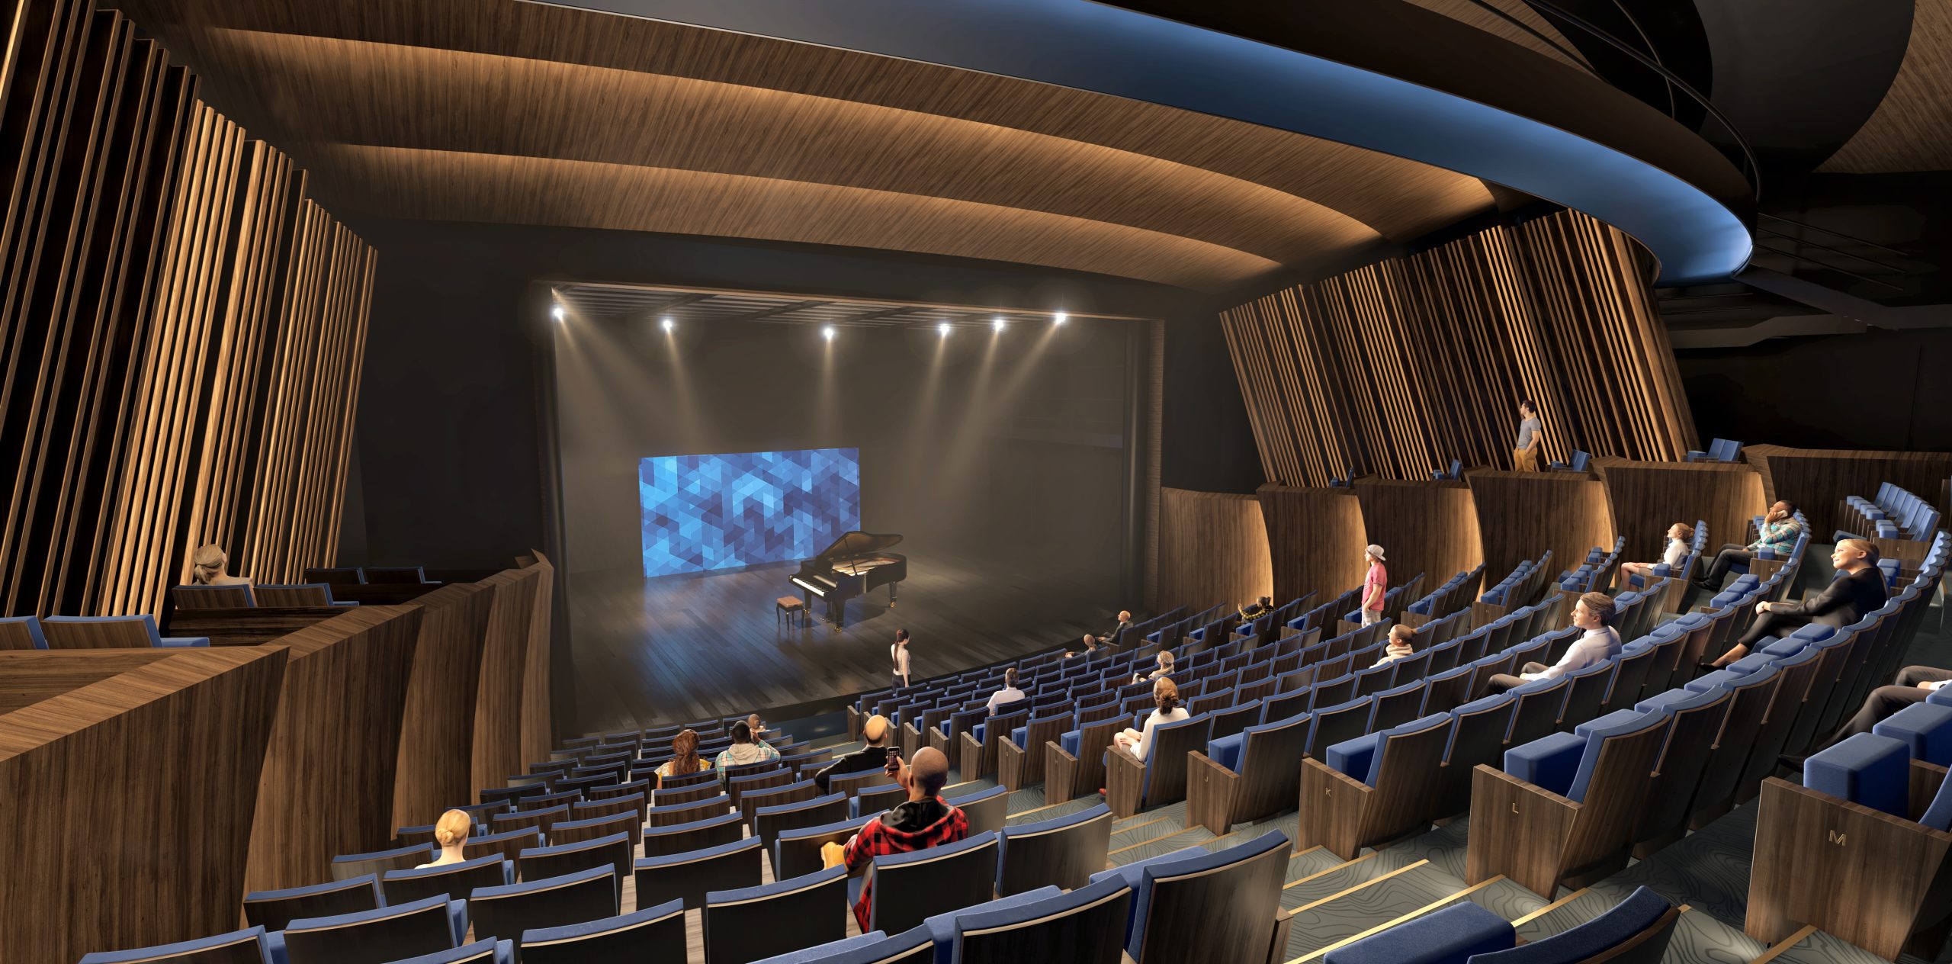
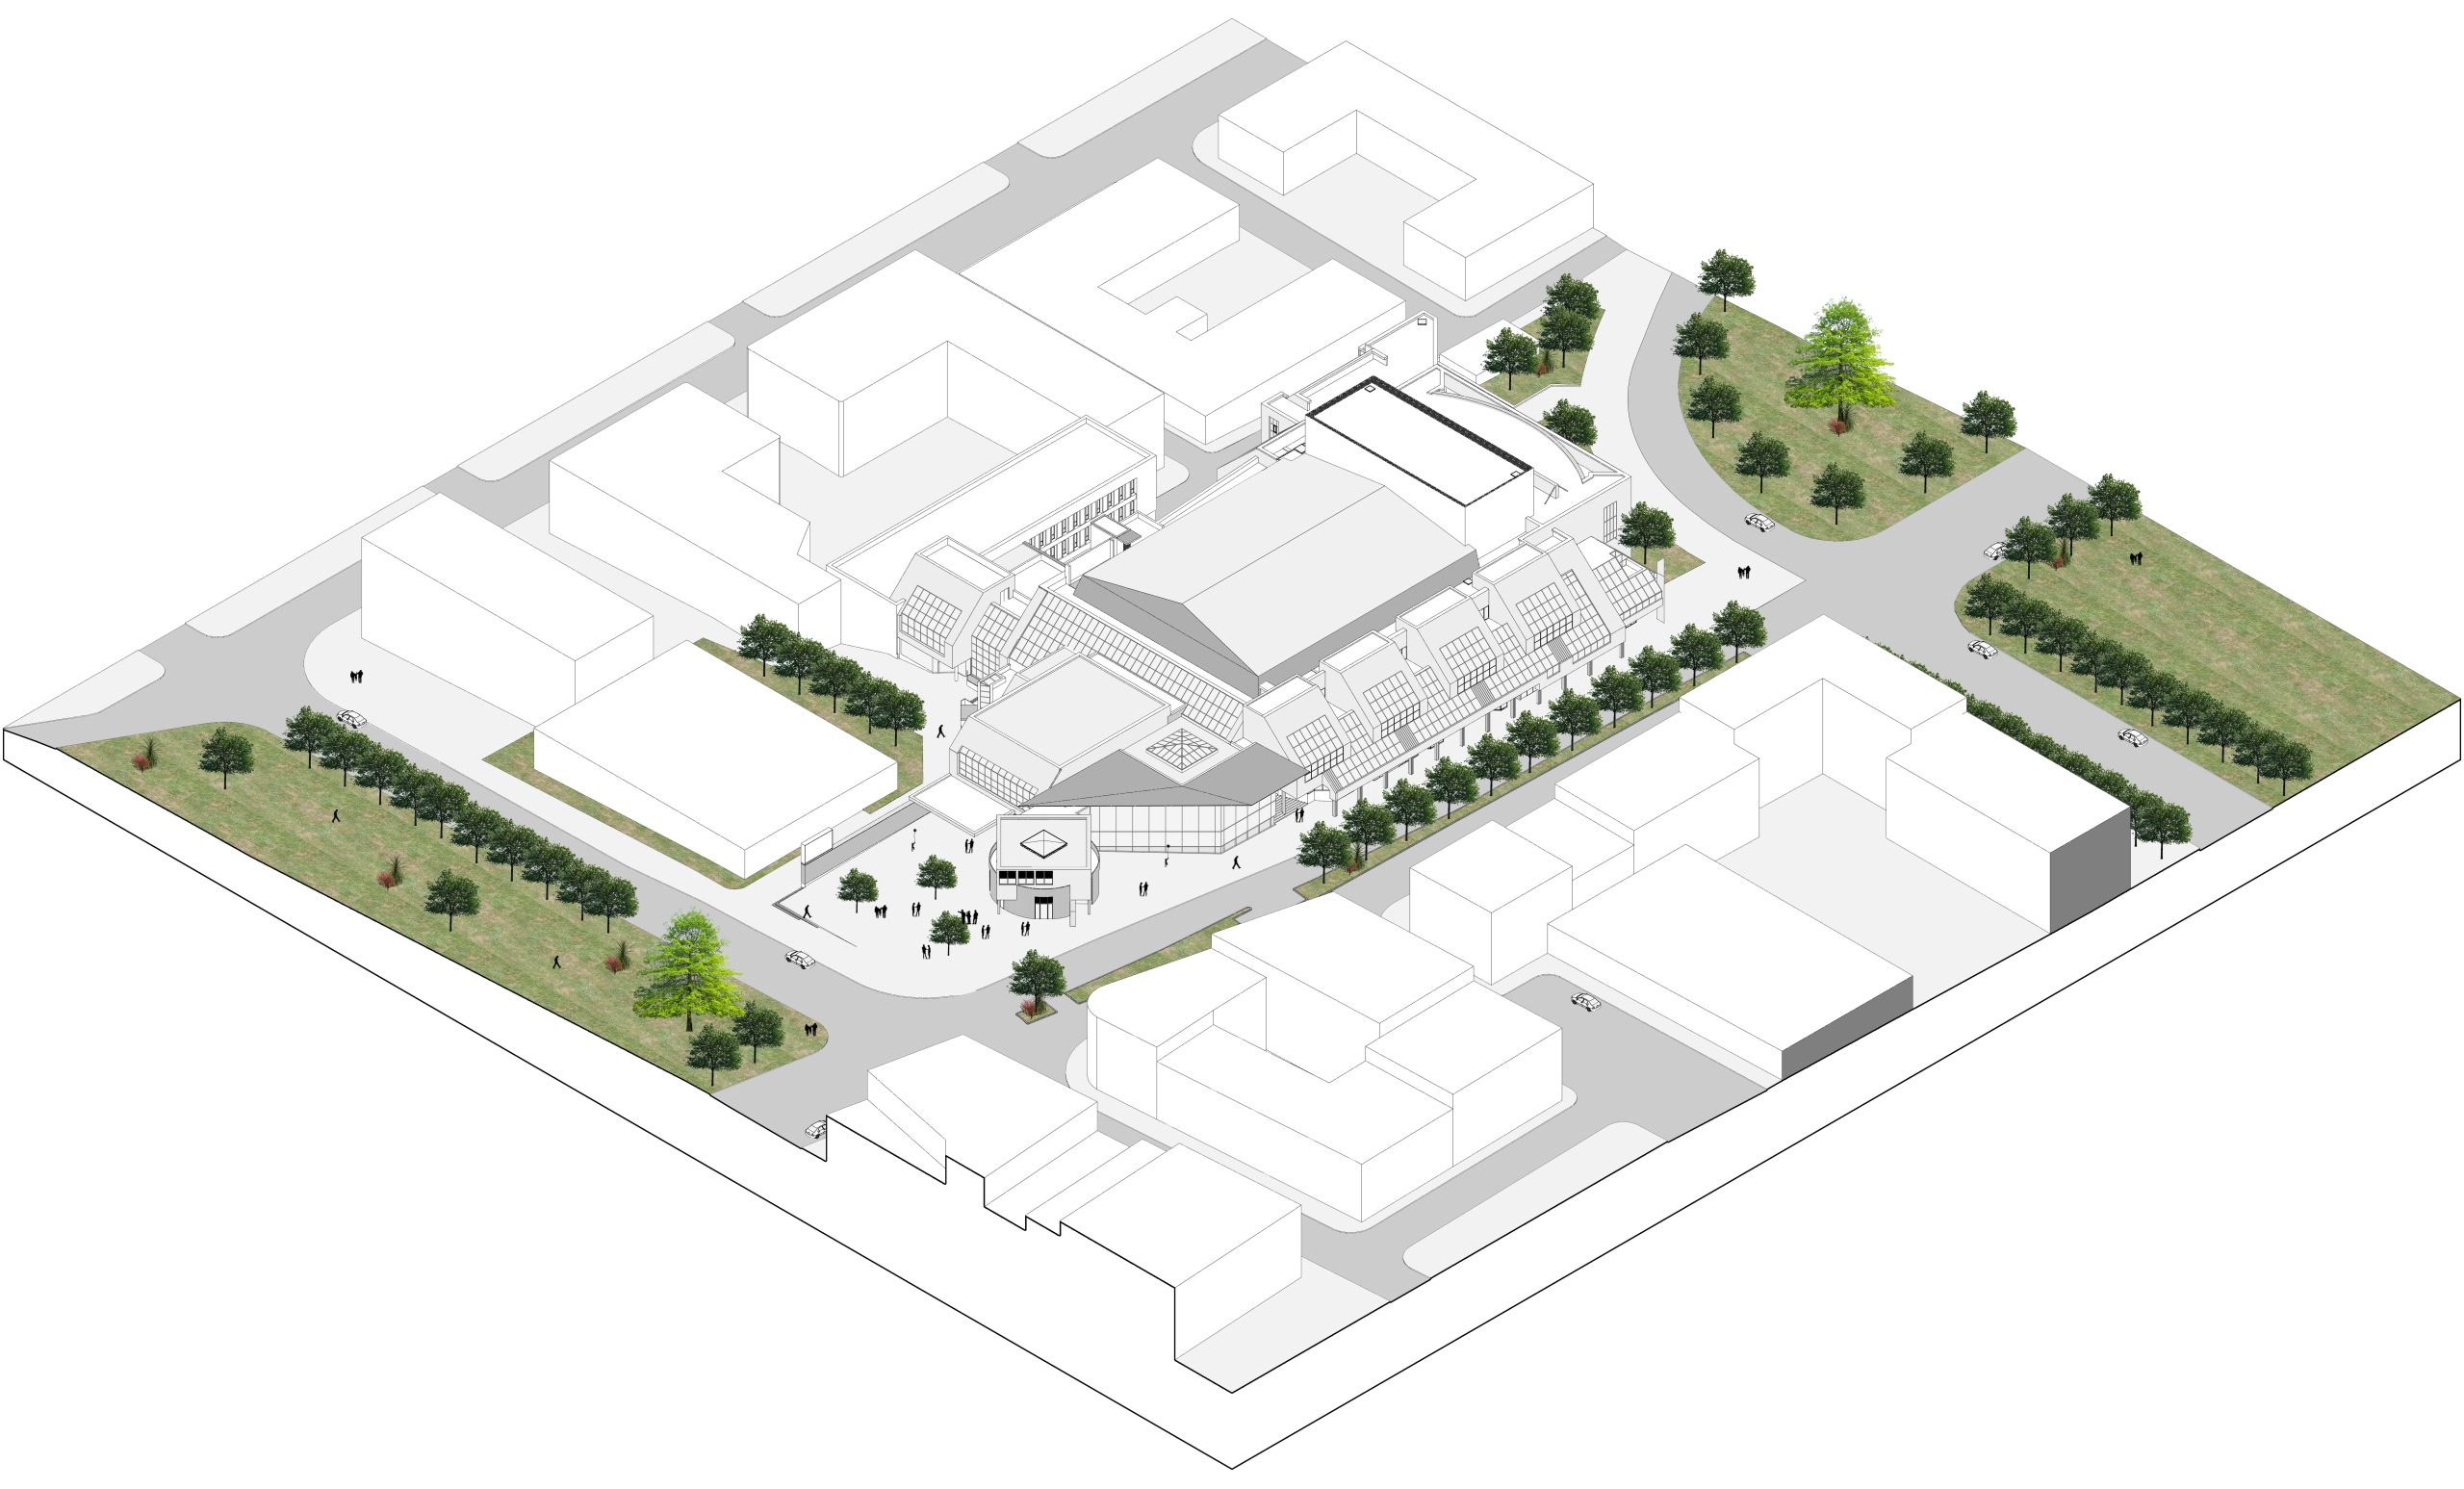
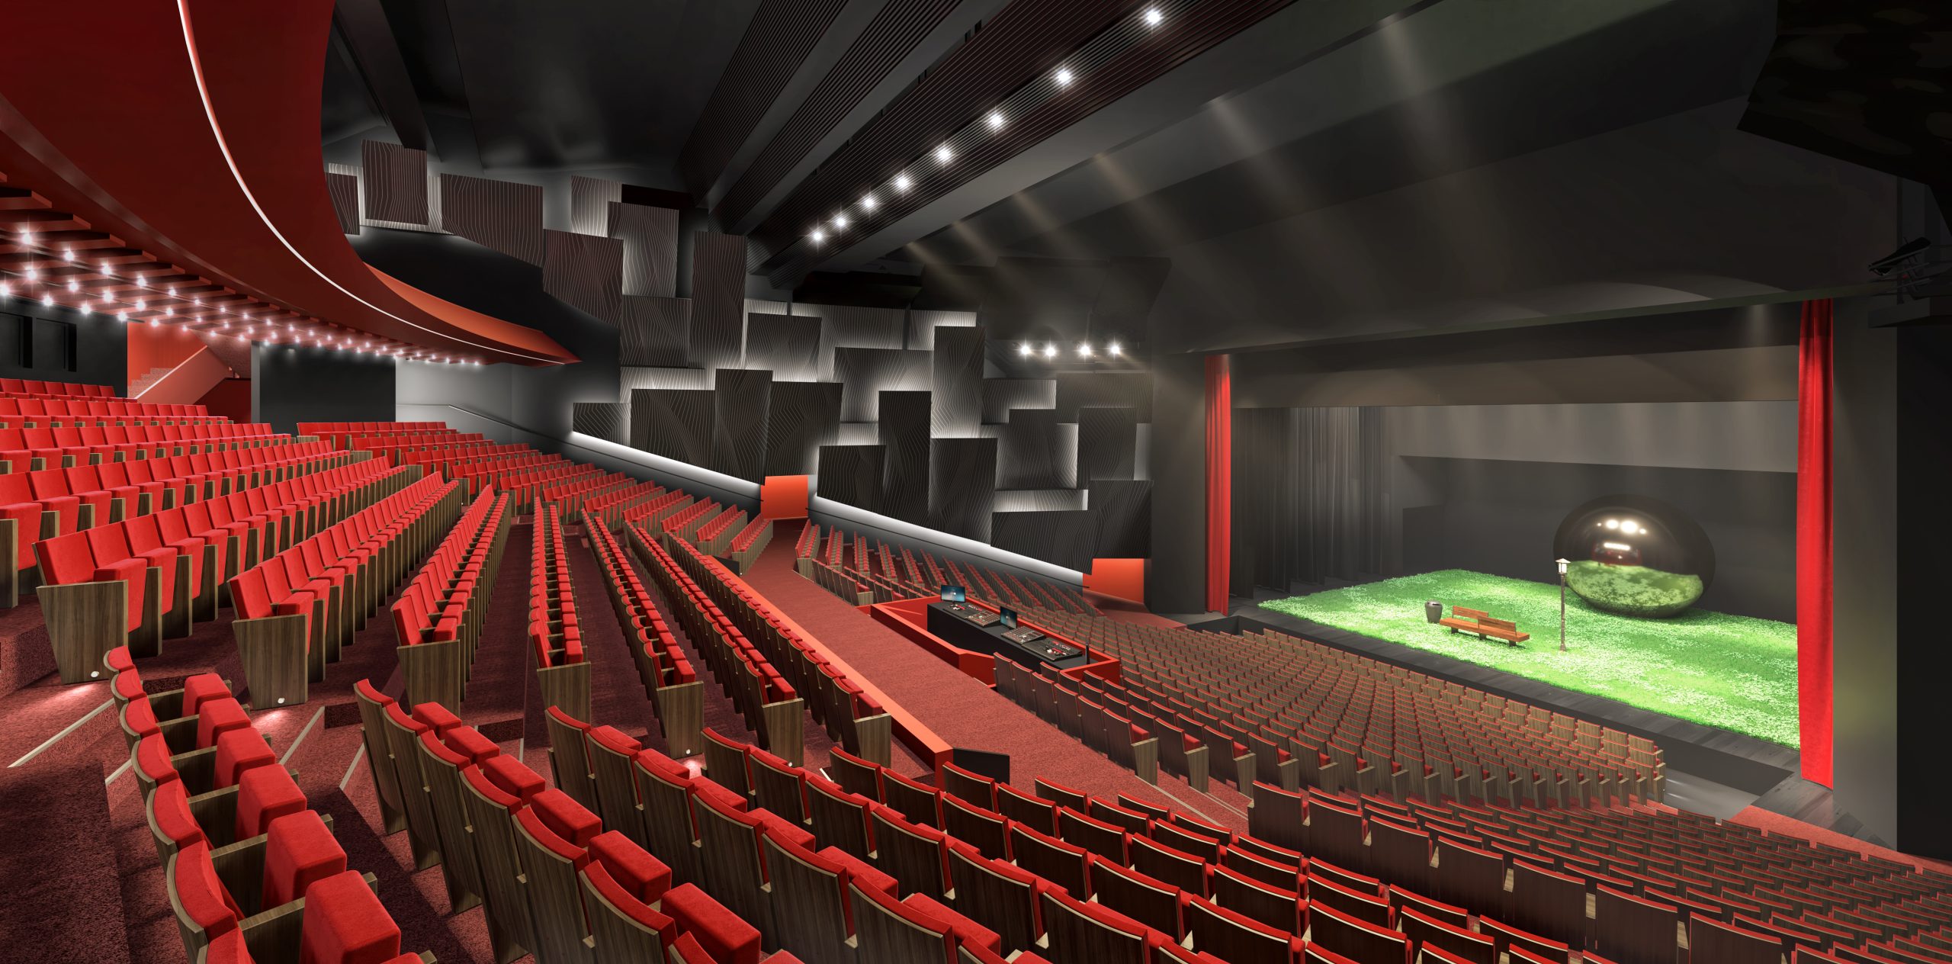
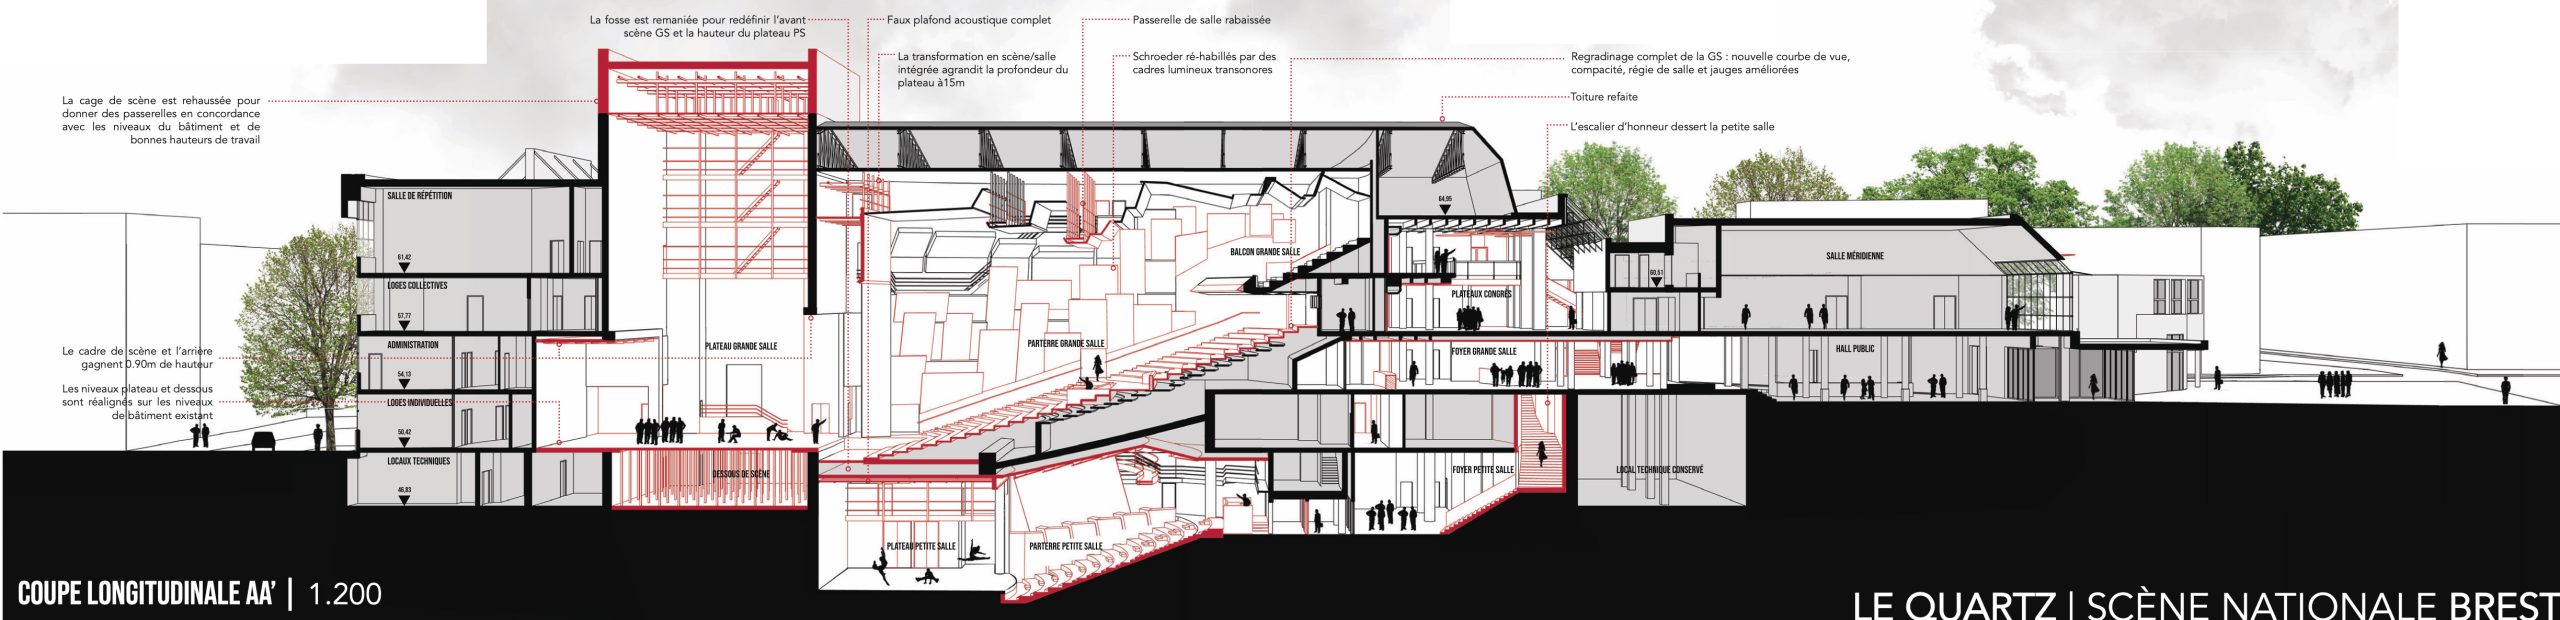
The main auditorium is reaffirmed as the primary venue, organised around a newly centred access system that improves orientation and circulation. The smaller auditorium likewise regains prominence through a new entrance stair that clearly expresses its direct and integral connection to the Quartz as a whole.
Client : Brest Métropole
Surface : 4 800 m2
Status : Competition 2019
Le Quartz
The Quartz becomes visible and acquires a renewed identity through a glazed double-height foyer that breaks with the opacity of the Clémenceau façades. The existing arcades are extended by a covered walkway, guiding visitors under shelter towards the entrance of the cultural venue.
While the existing foyer is retained—with its illuminated reception desk, the Artists’ Café, and its matte grey industrial ceiling with exposed services—it is complemented by the Hall of Possibilities, a new multifunctional space dedicated to access, exhibitions, events and public activities. Flooded with natural light and fully opening onto the city, this space projects the life of the institution into the urban realm. Visitors are intuitively guided towards the different performance venues through a clear and welcoming spatial sequence.
The main auditorium is reaffirmed as the primary venue, organised around a newly centred access system that improves orientation and circulation. The smaller auditorium likewise regains prominence through a new entrance stair that clearly expresses its direct and integral connection to the Quartz as a whole.
Client : Brest Métropole
Surface : 4 800 m2
Status : Competition 2019