
Le Cèdre Bleu
Le Cèdre Bleu
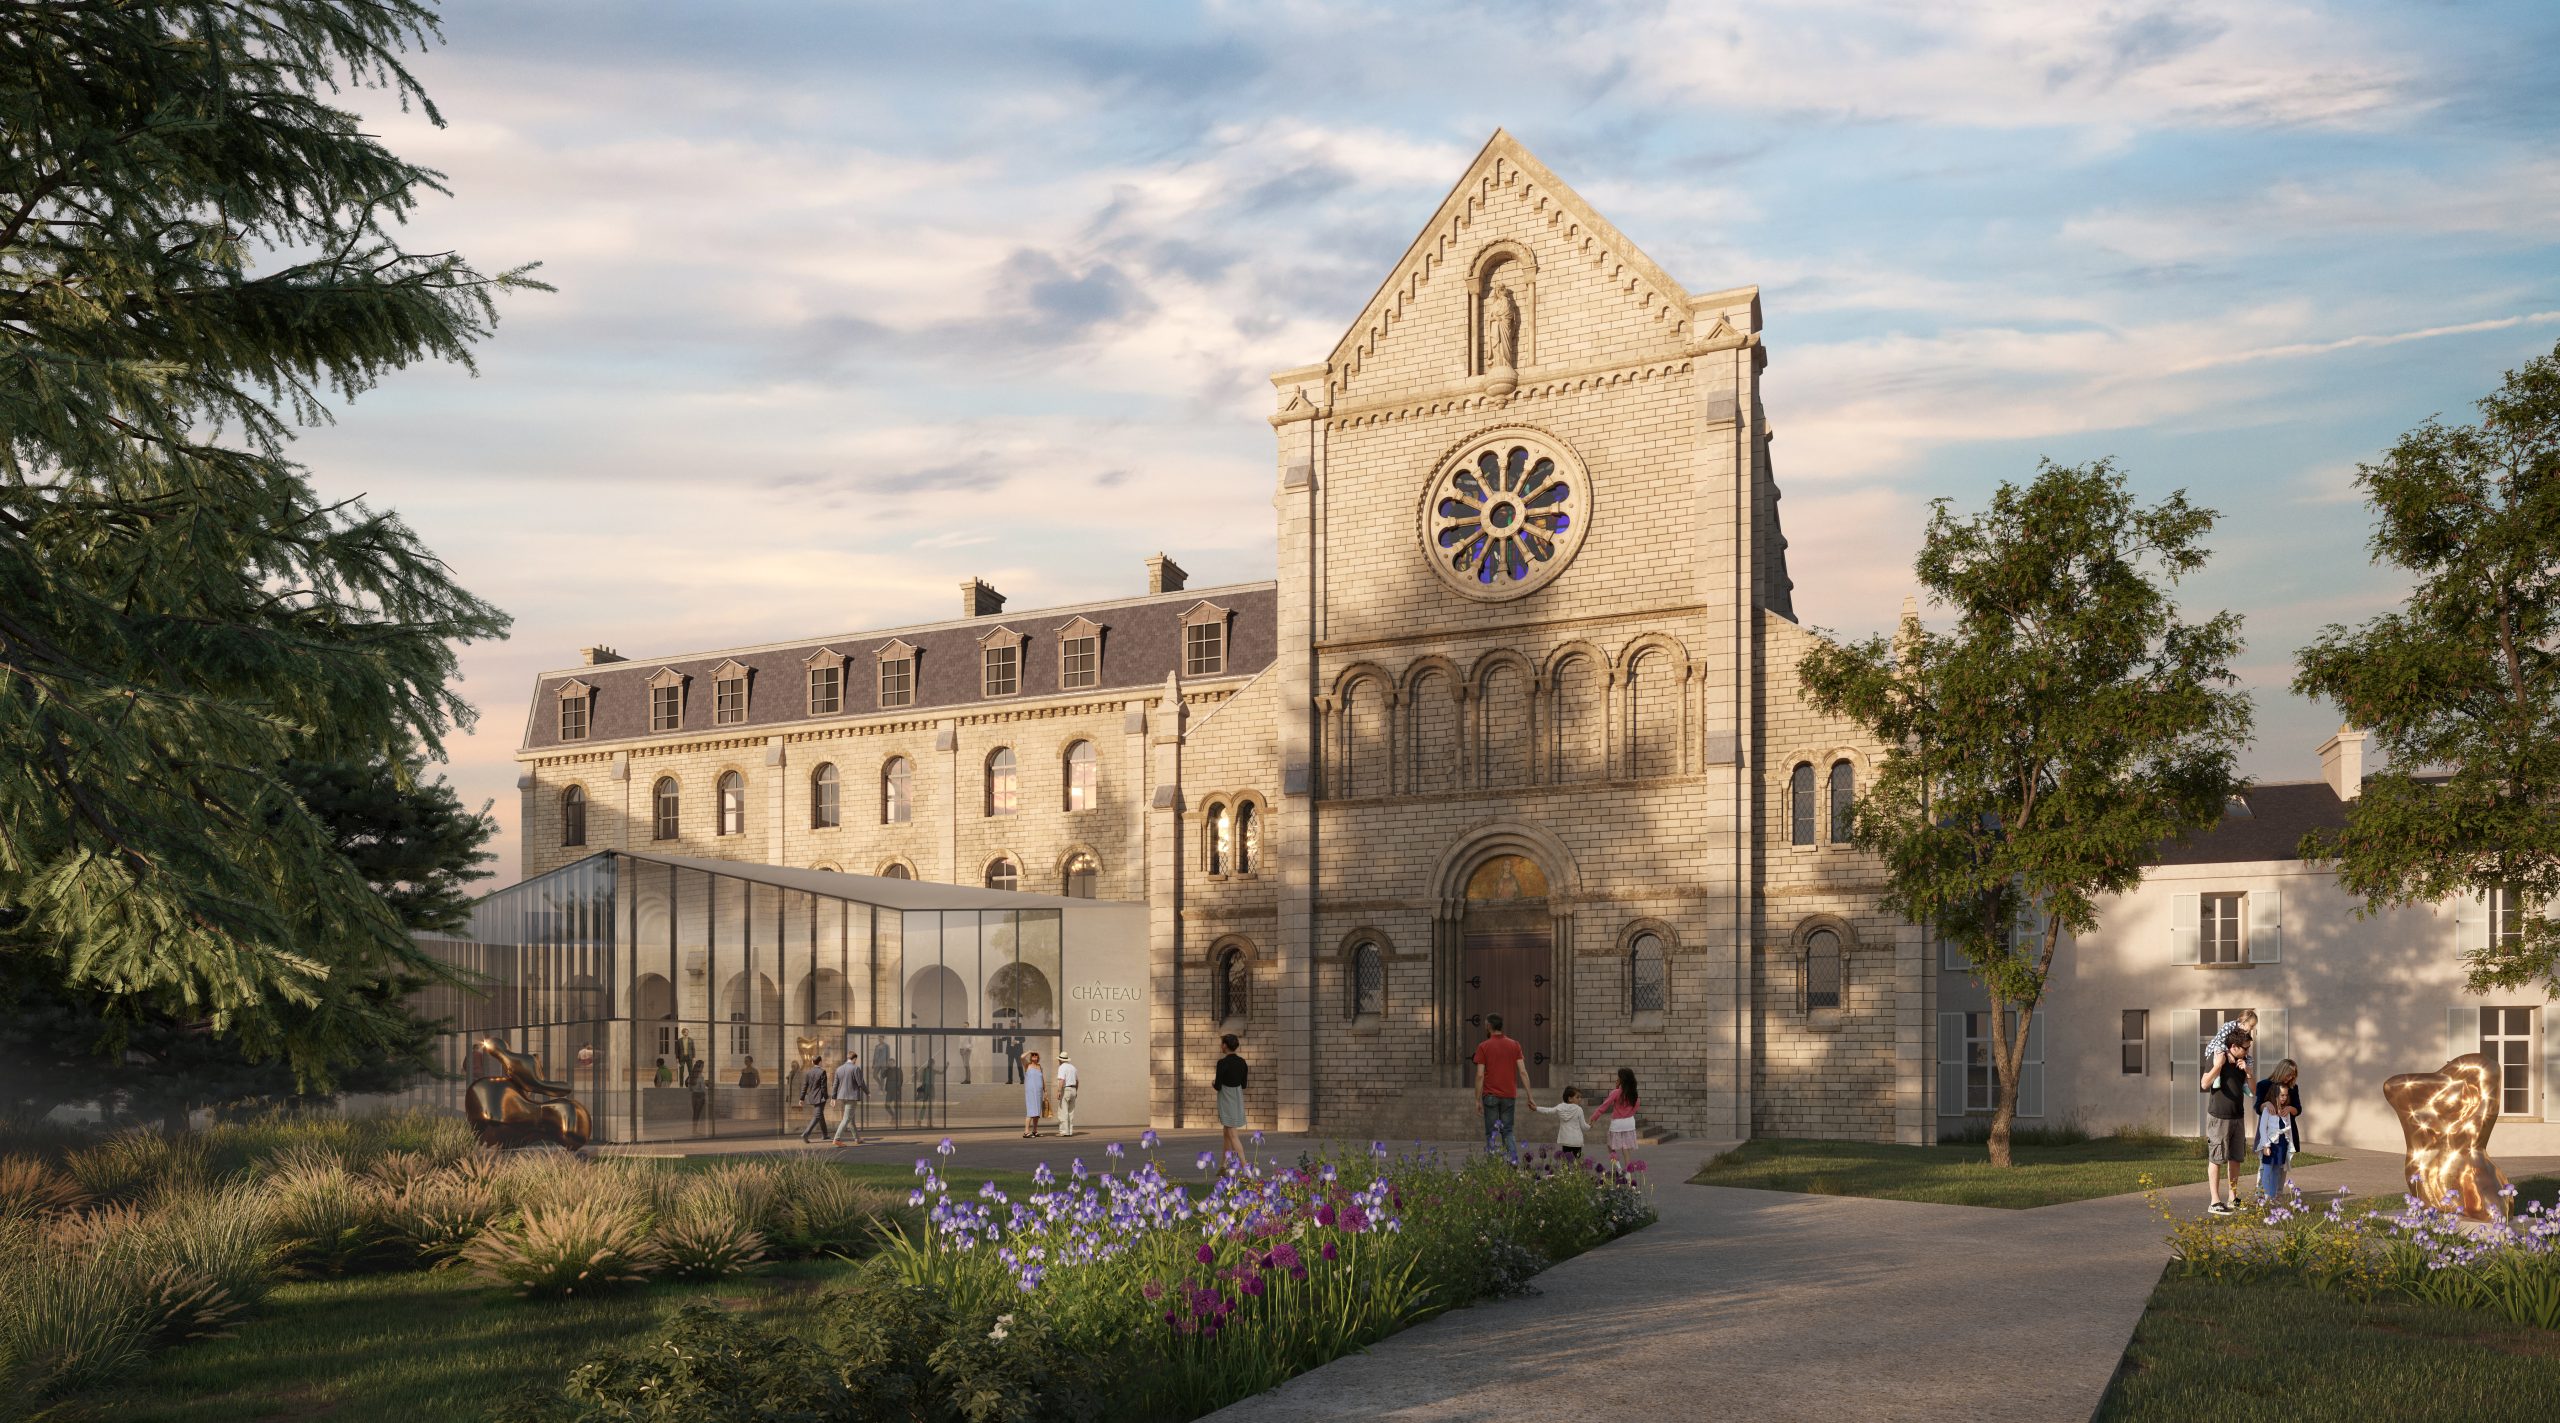
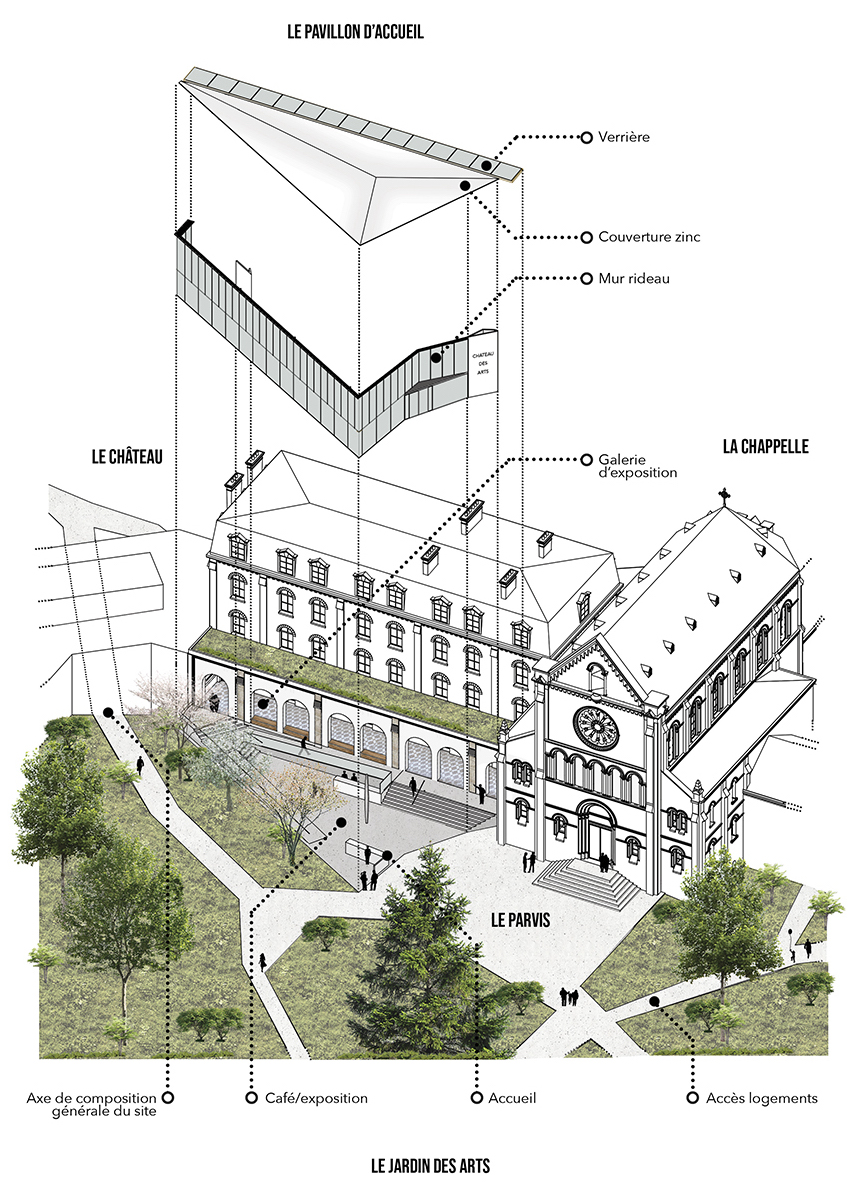
Extending the forecourt that frames the pediment of the Chapel, the new Pavilion establishes a renewed ground condition and sets the building within the garden landscape. It resolves the level difference between the garden and the Château’s access floor through a continuous ground design combining ramps and stepped sequences beneath a refined white prismatic ceiling.
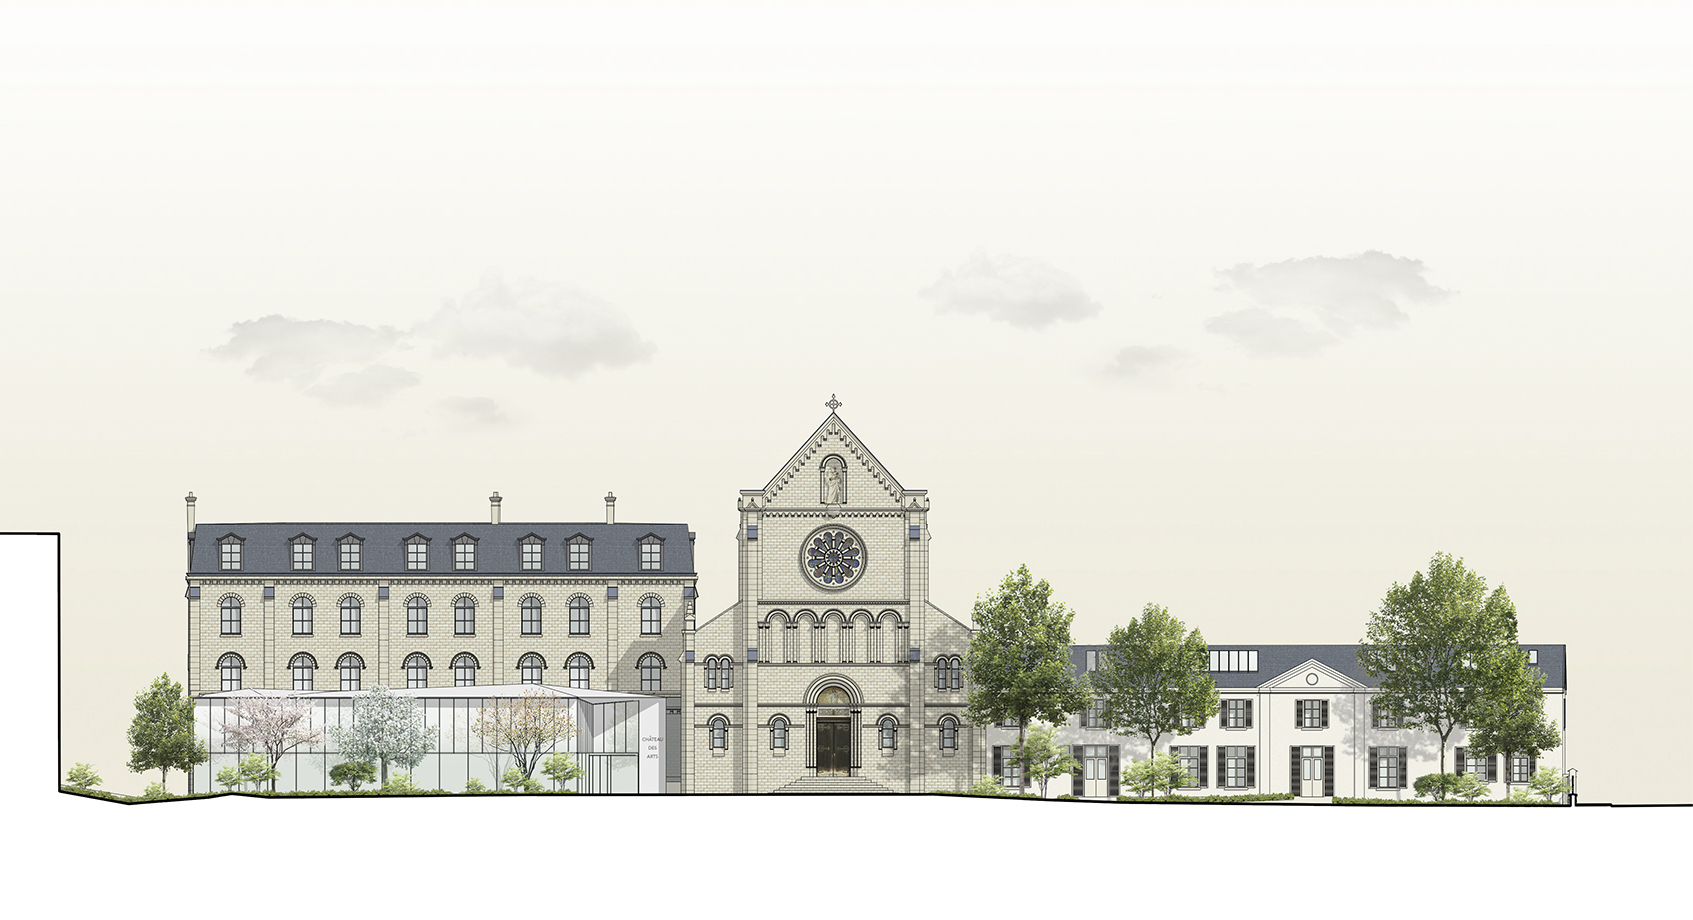
At upper ground level, the main gallery becomes a naturally lit exhibition space. Across five levels, the Château accommodates the Visual Arts, Music and Public Reading departments, served by upgraded circulation cores brought up to current standards.
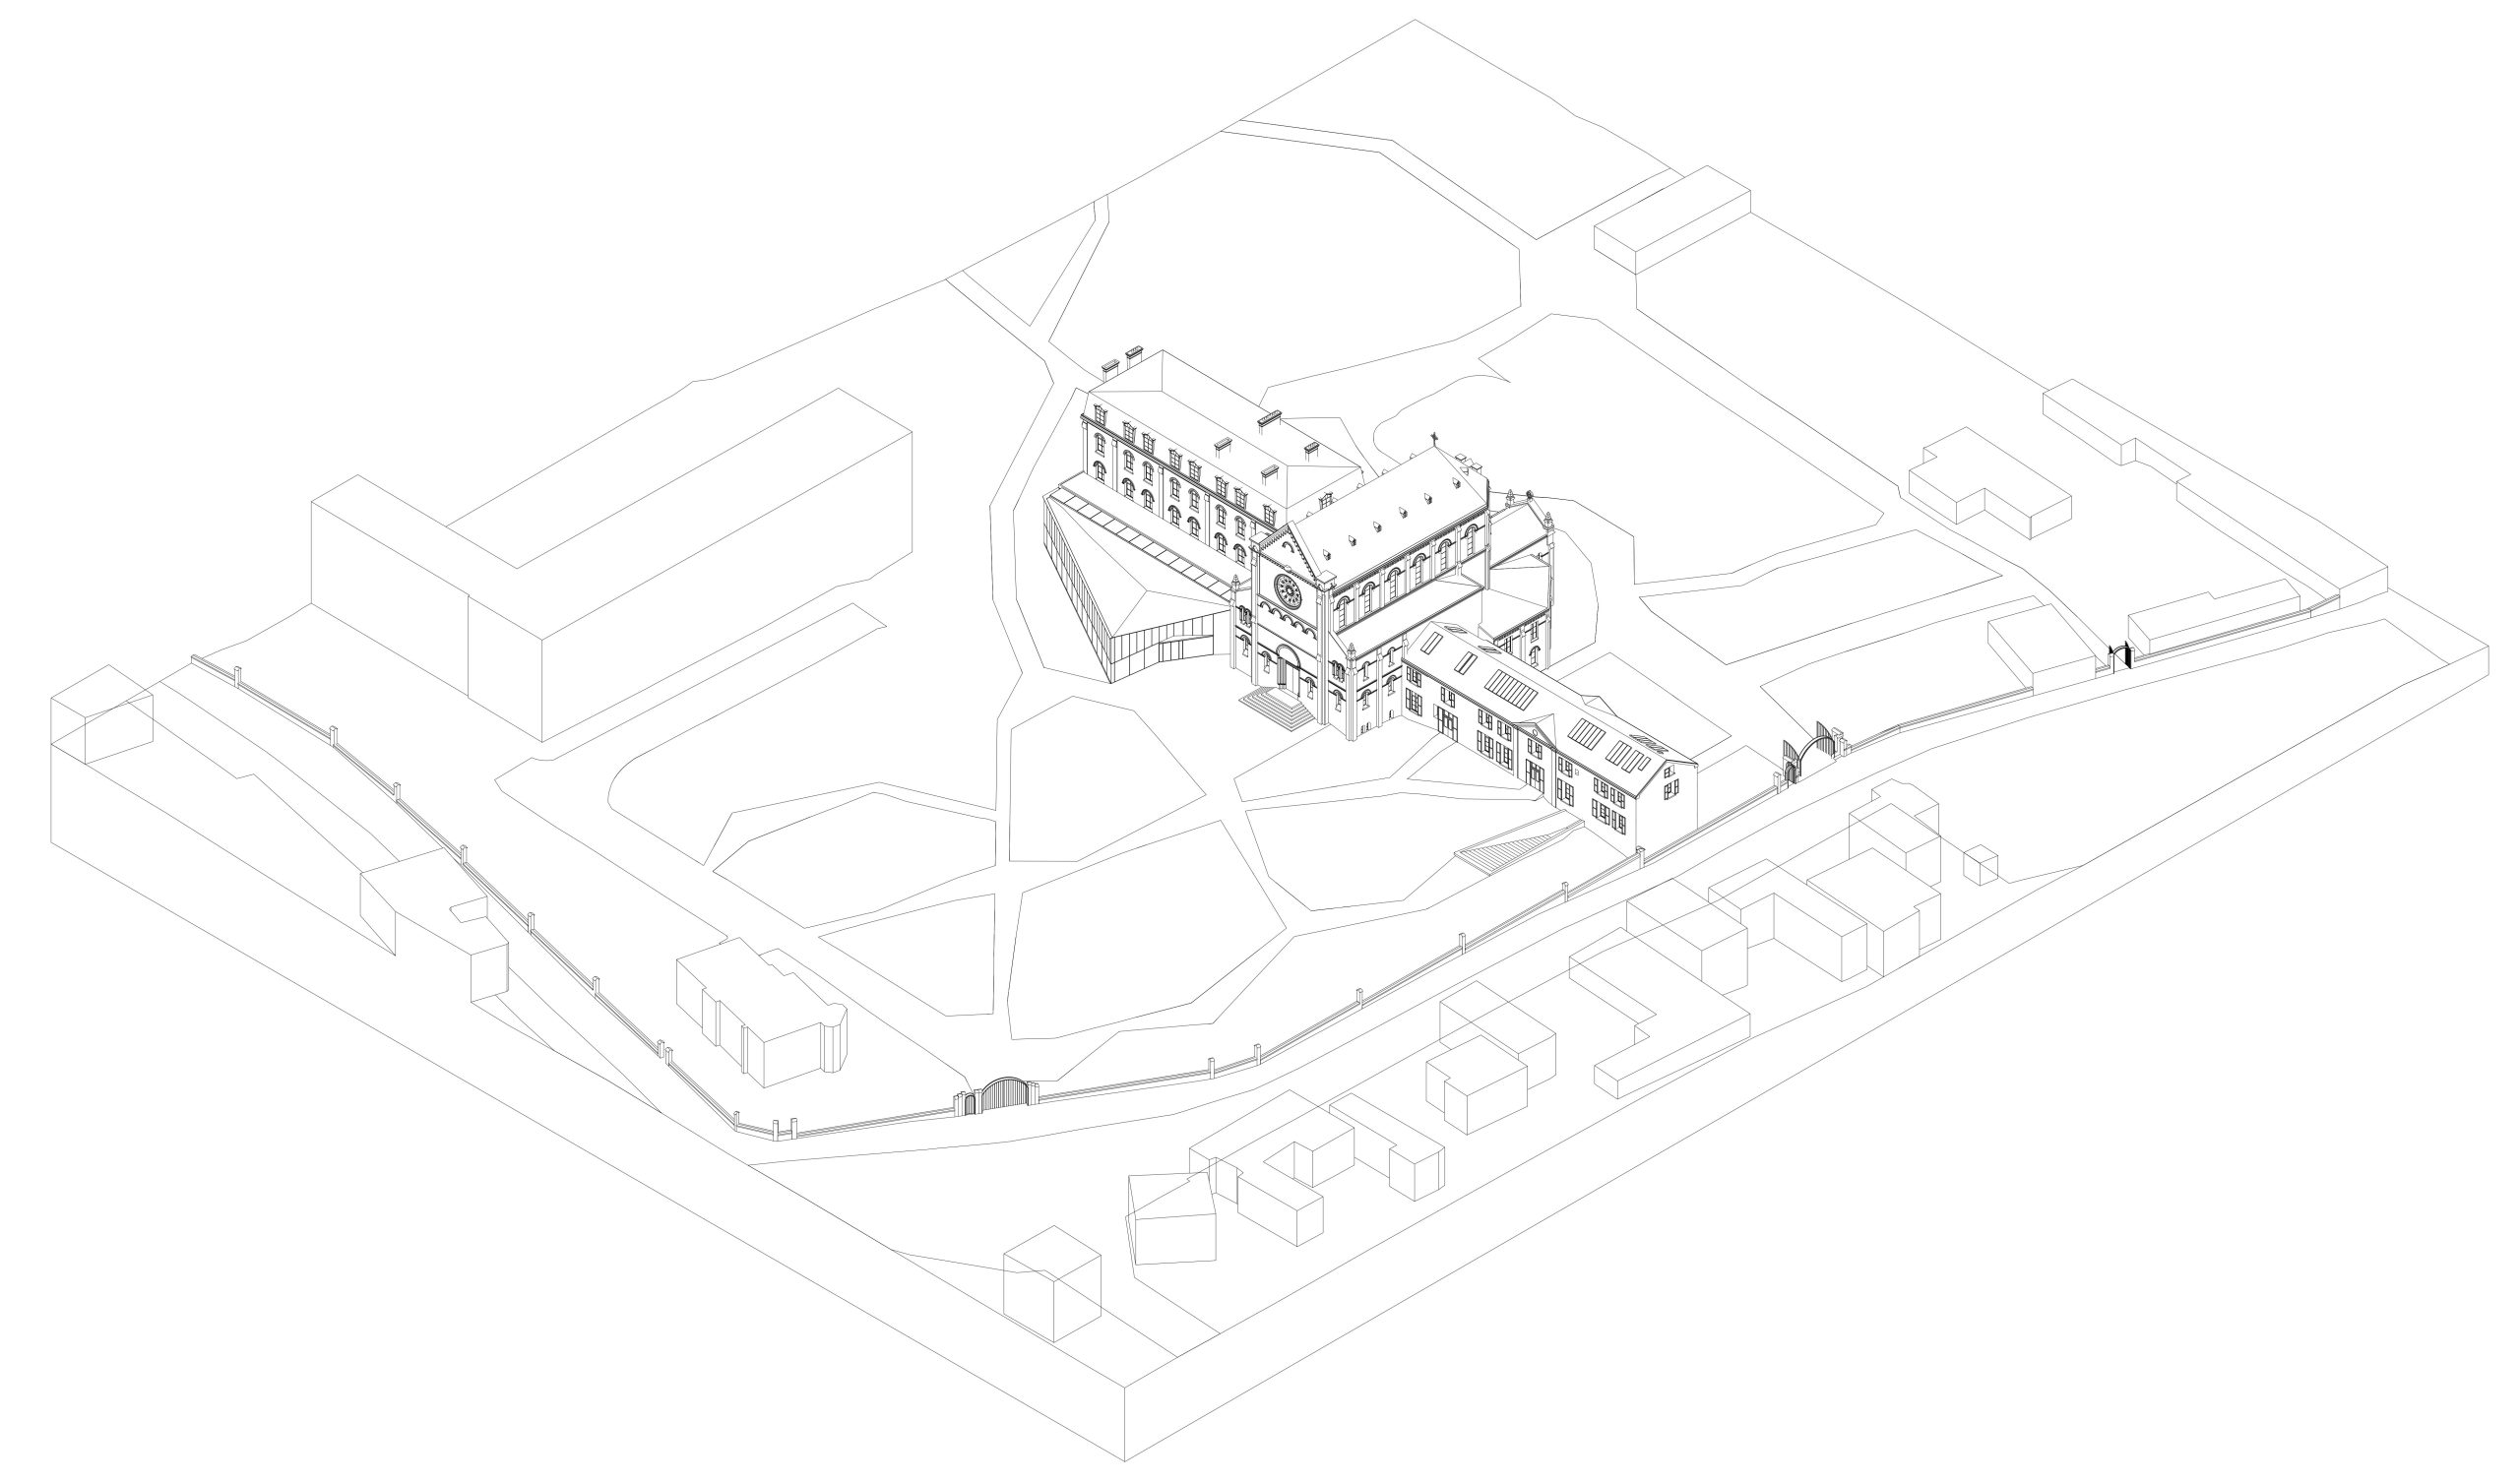
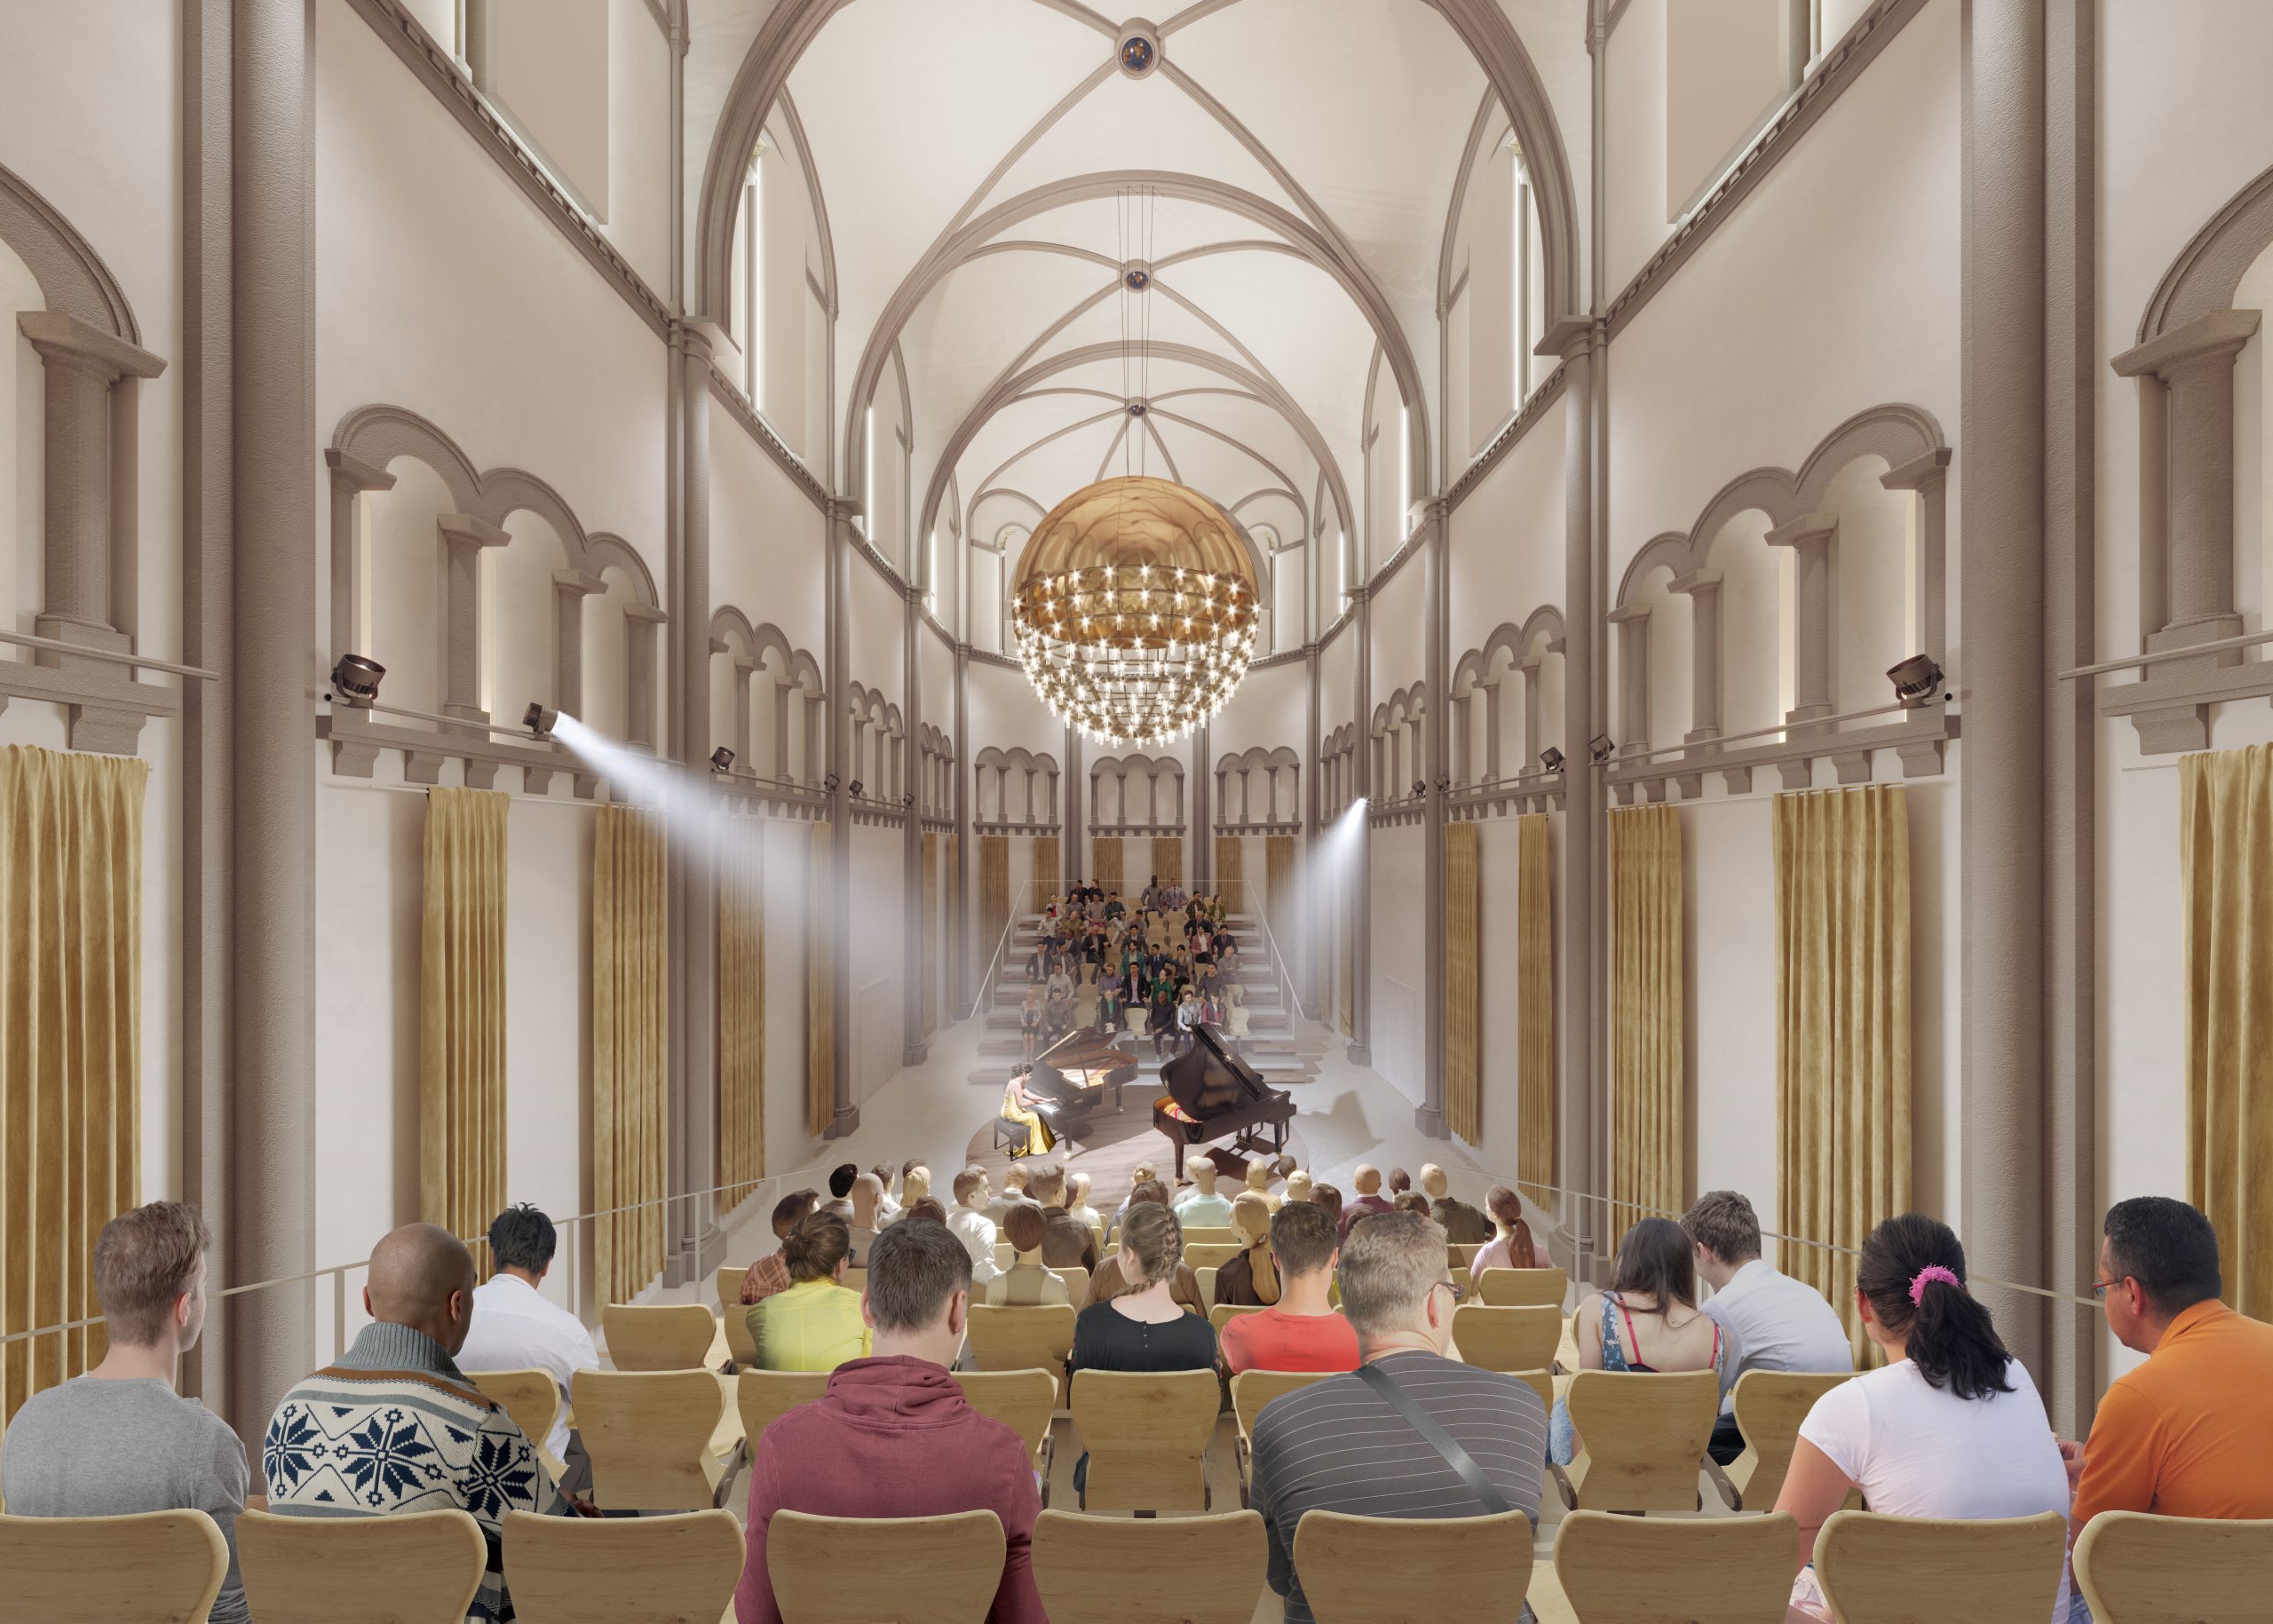
The multipurpose auditorium occupies the generous volume of the former nave. The housing and community wing is deliberately detached from the main body of the Château through its reduced scale and differentiated façade treatment, ensuring a clear reading of the complex as a layered ensemble.
Client : City of Sarcelles
Surface : 3 390 m²
Status : Competition 2020
Le Cèdre Bleu
Extending the forecourt that frames the pediment of the Chapel, the new Pavilion establishes a renewed ground condition and sets the building within the garden landscape. It resolves the level difference between the garden and the Château’s access floor through a continuous ground design combining ramps and stepped sequences beneath a refined white prismatic ceiling.
At upper ground level, the main gallery becomes a naturally lit exhibition space. Across five levels, the Château accommodates the Visual Arts, Music and Public Reading departments, served by upgraded circulation cores brought up to current standards.
The multipurpose auditorium occupies the generous volume of the former nave. The housing and community wing is deliberately detached from the main body of the Château through its reduced scale and differentiated façade treatment, ensuring a clear reading of the complex as a layered ensemble.
Client : City of Sarcelles
Surface : 3 390 m²
Status : Competition 2020