
La Valette-du-Var – 260 Housing Units
La Valette-du-Var – 260 Housing Units
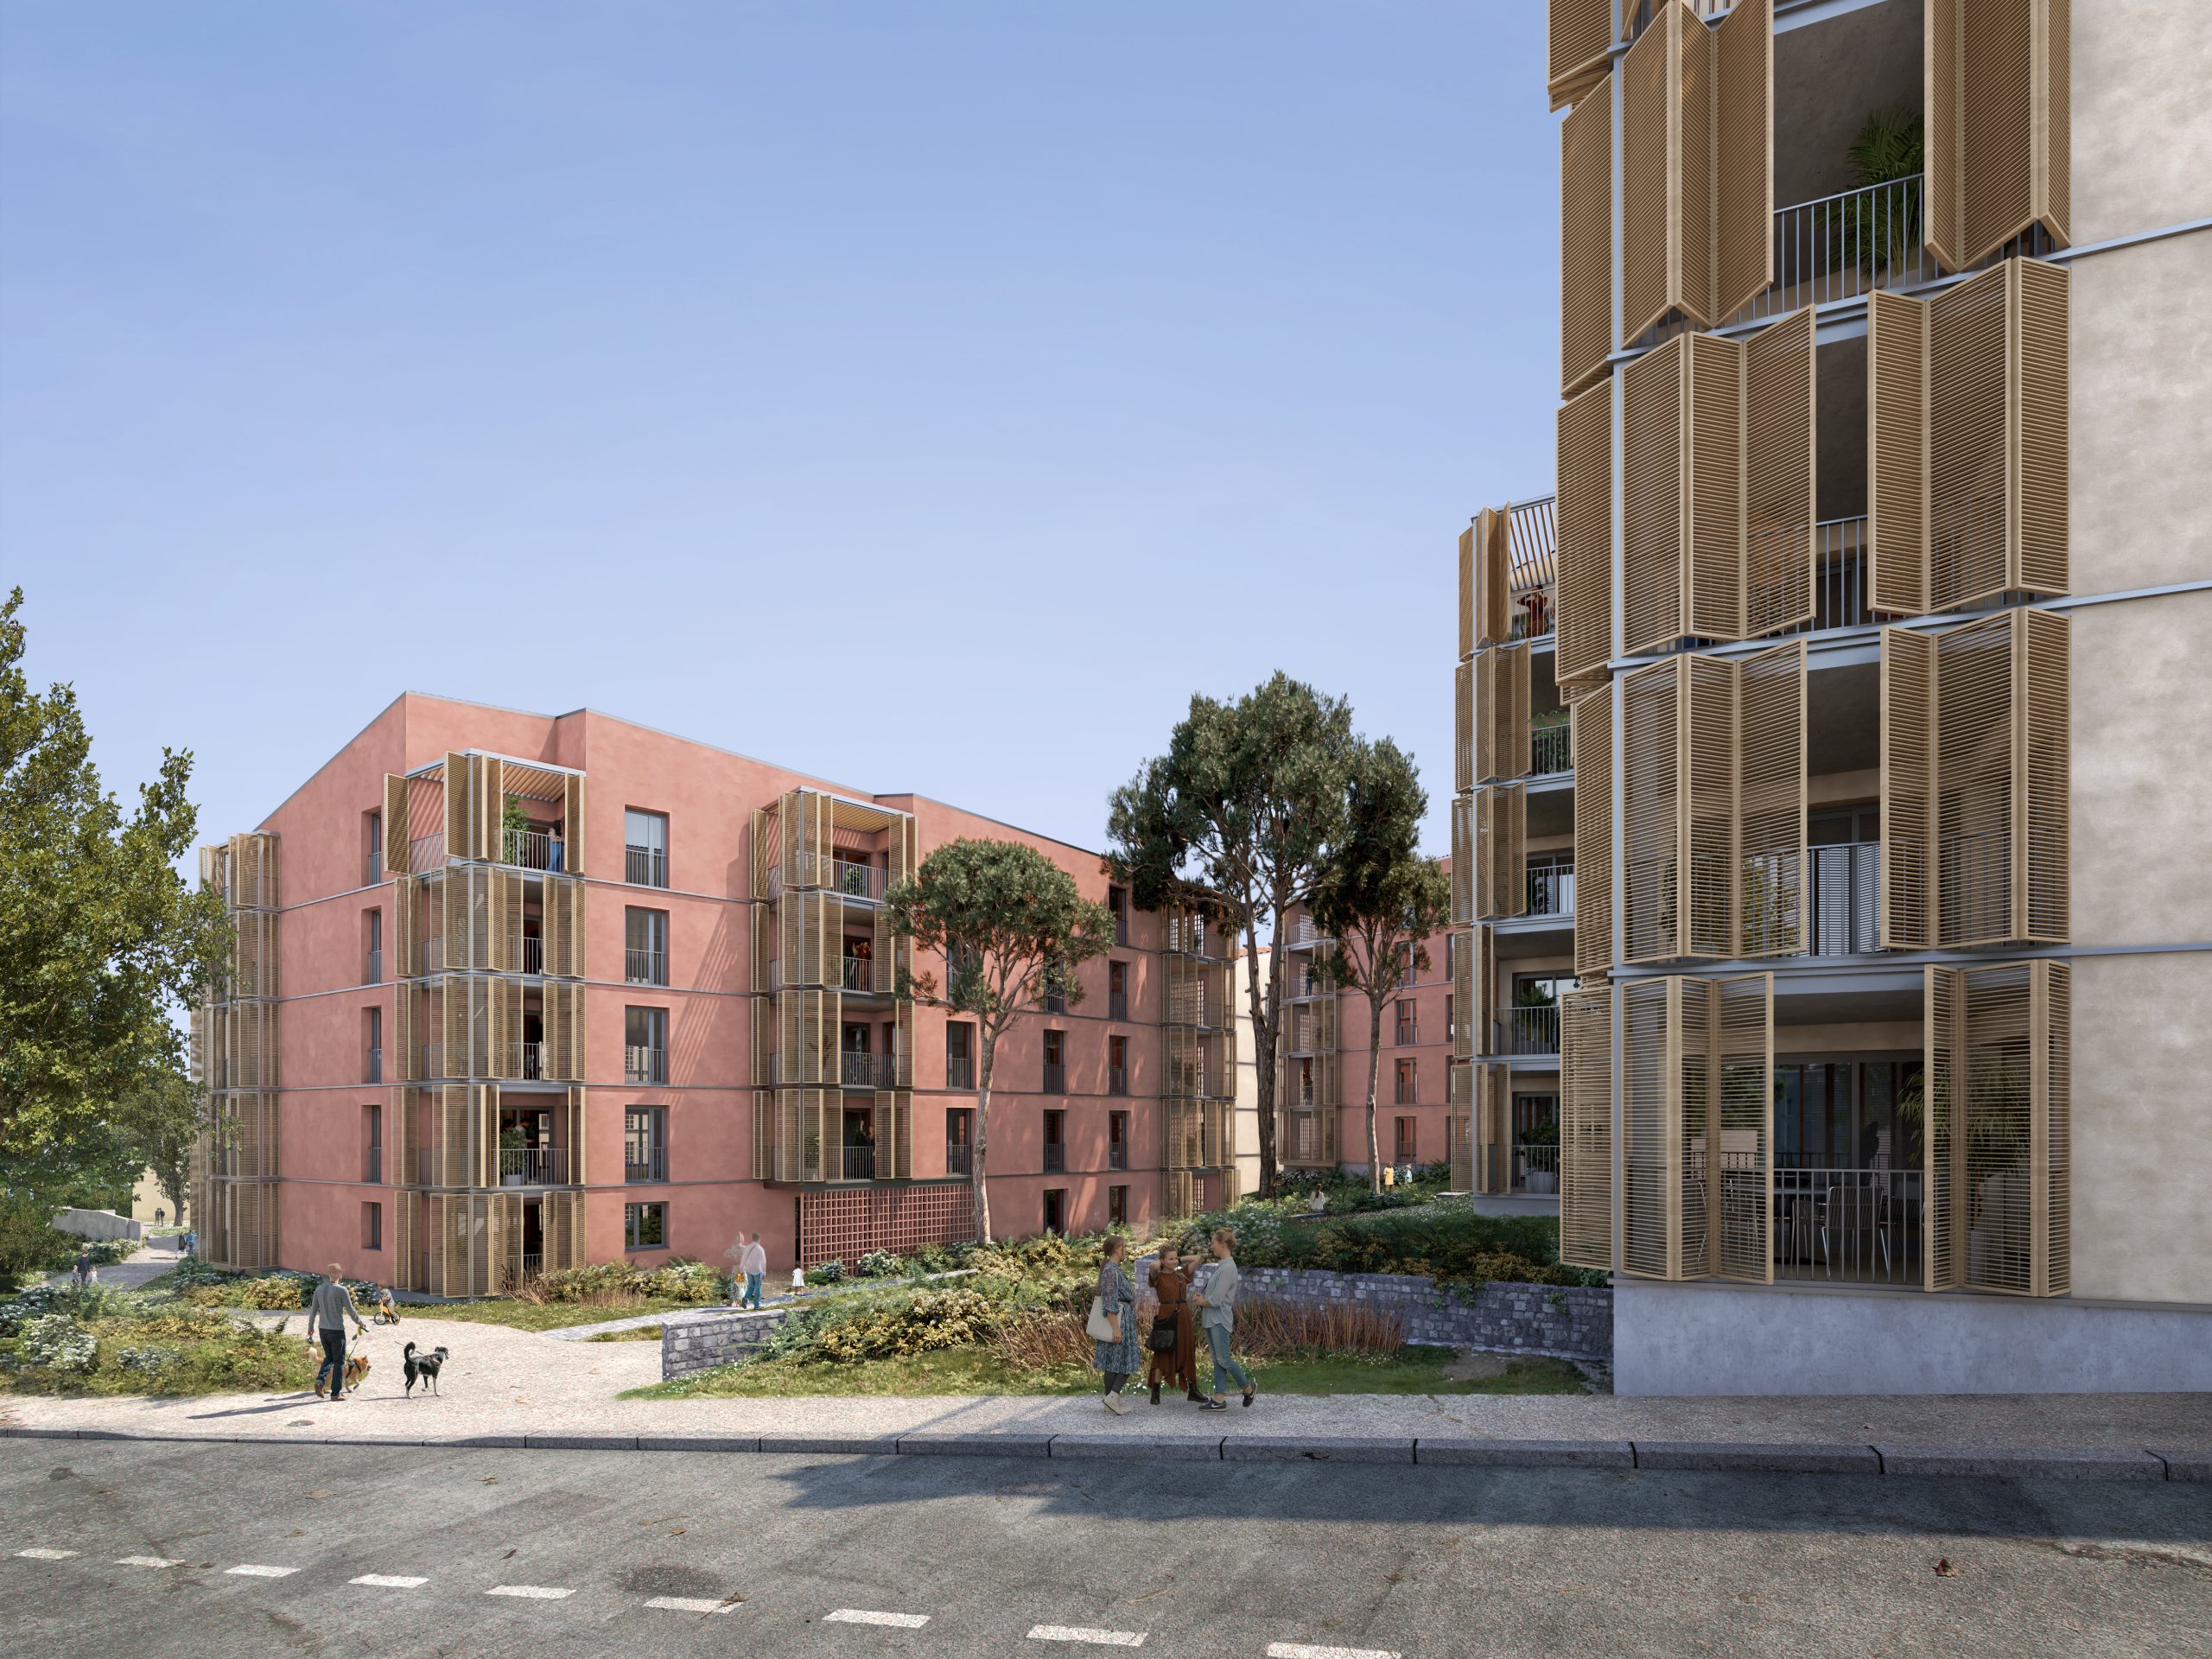
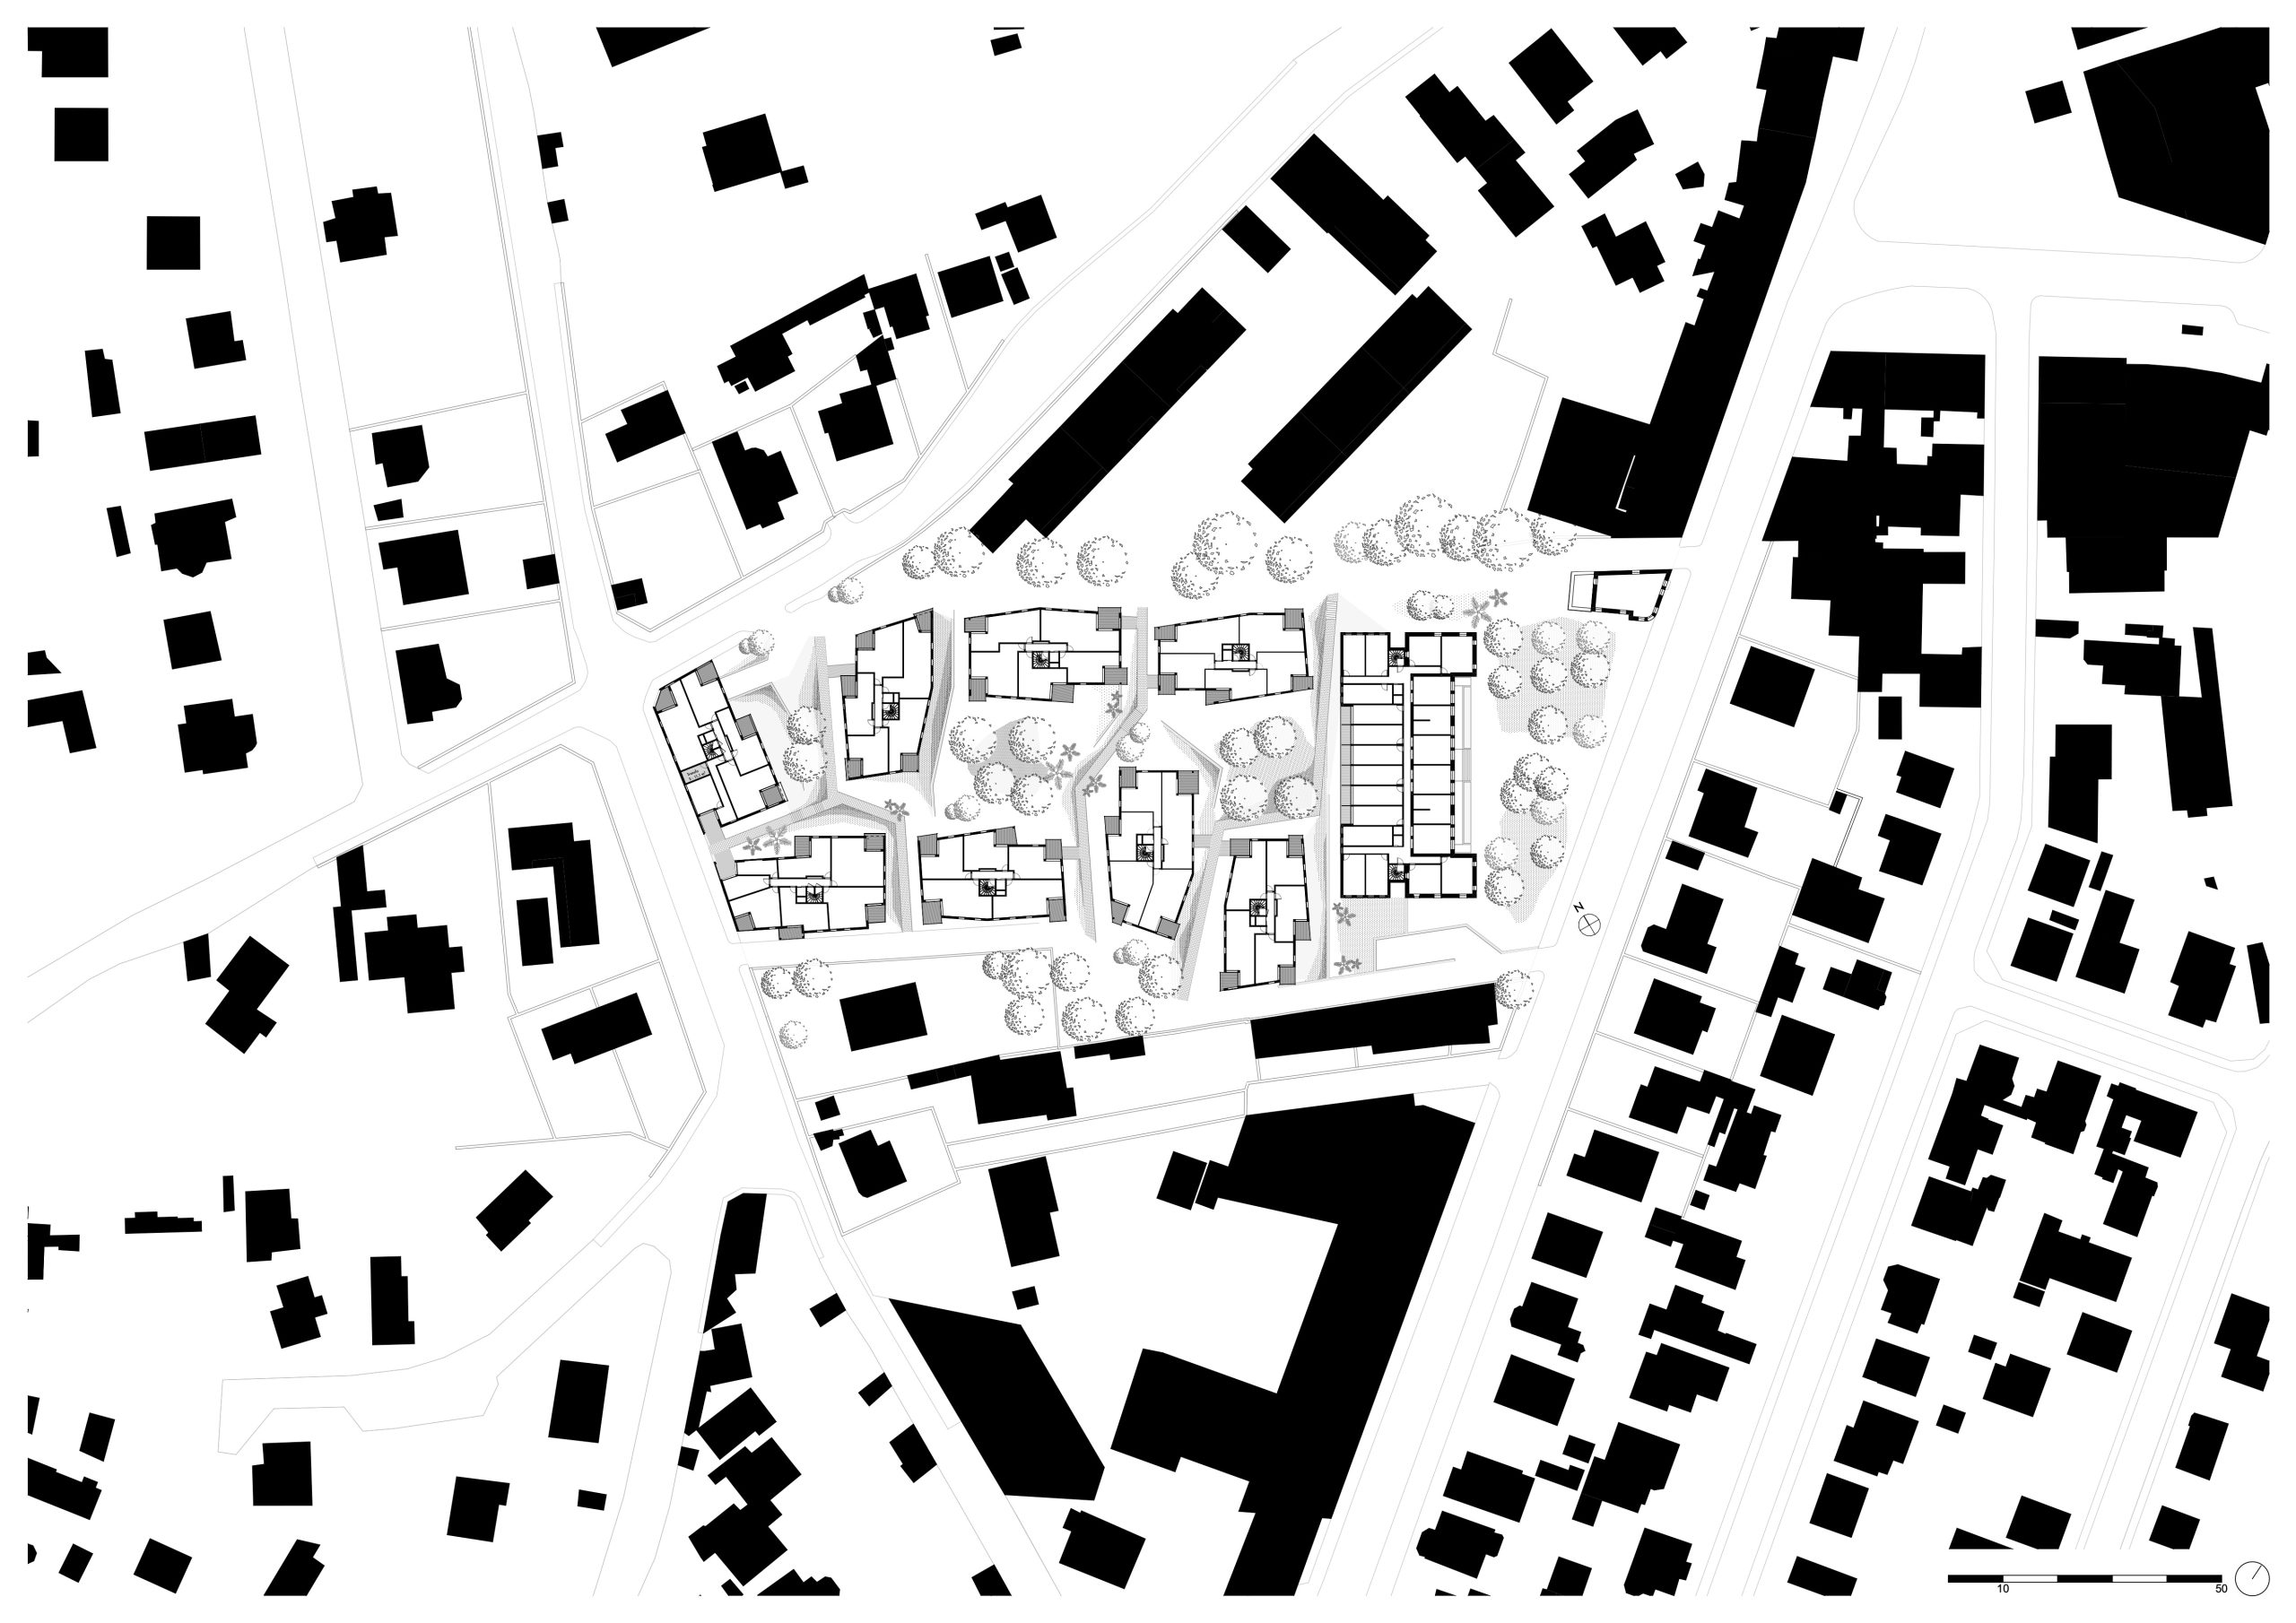
The residential development is carefully integrated between the dense urban fabric of the historic centre of La Valette-du-Var and the suburban neighbourhood along Avenue Anatole France. The scheme delivers a balanced urban density of 260 dwellings, including 60 senior housing units.
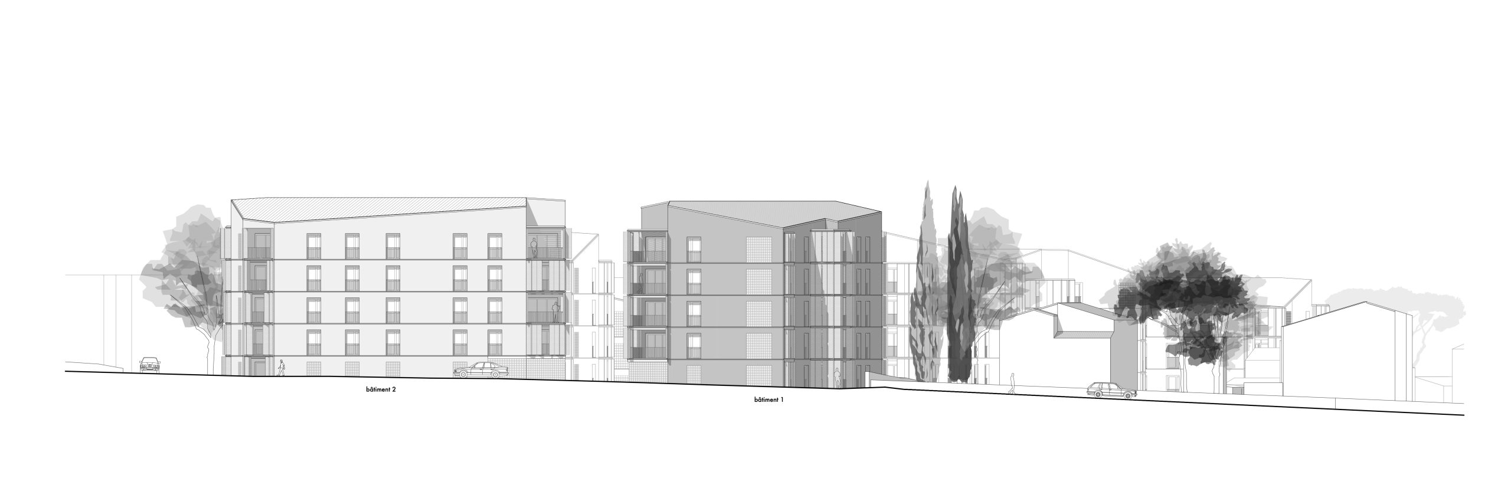
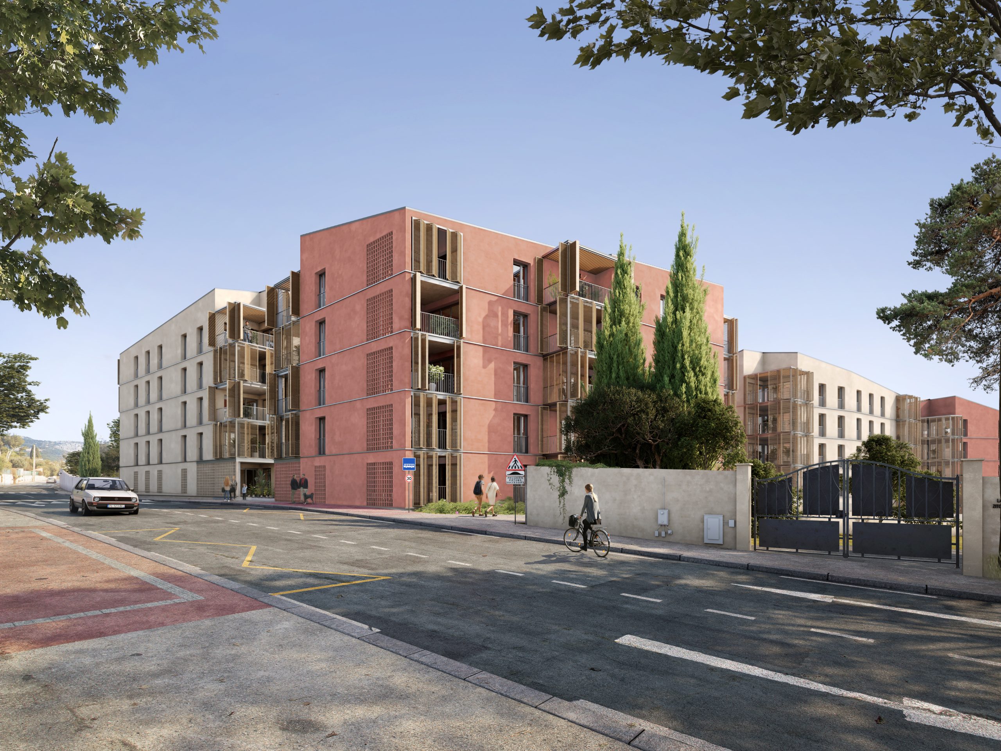
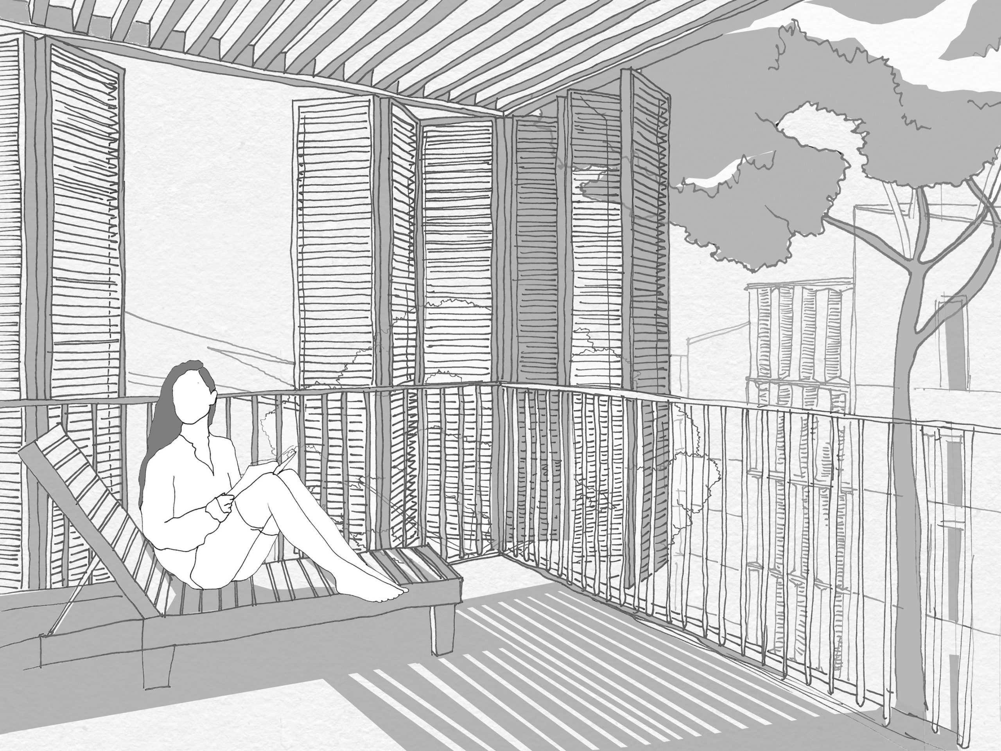
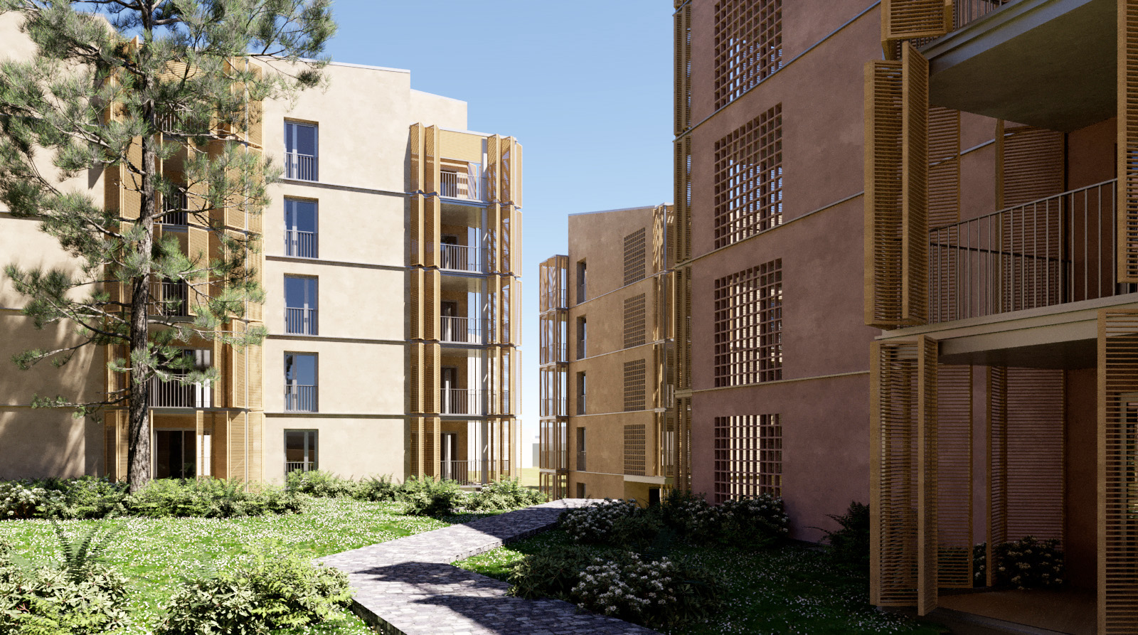
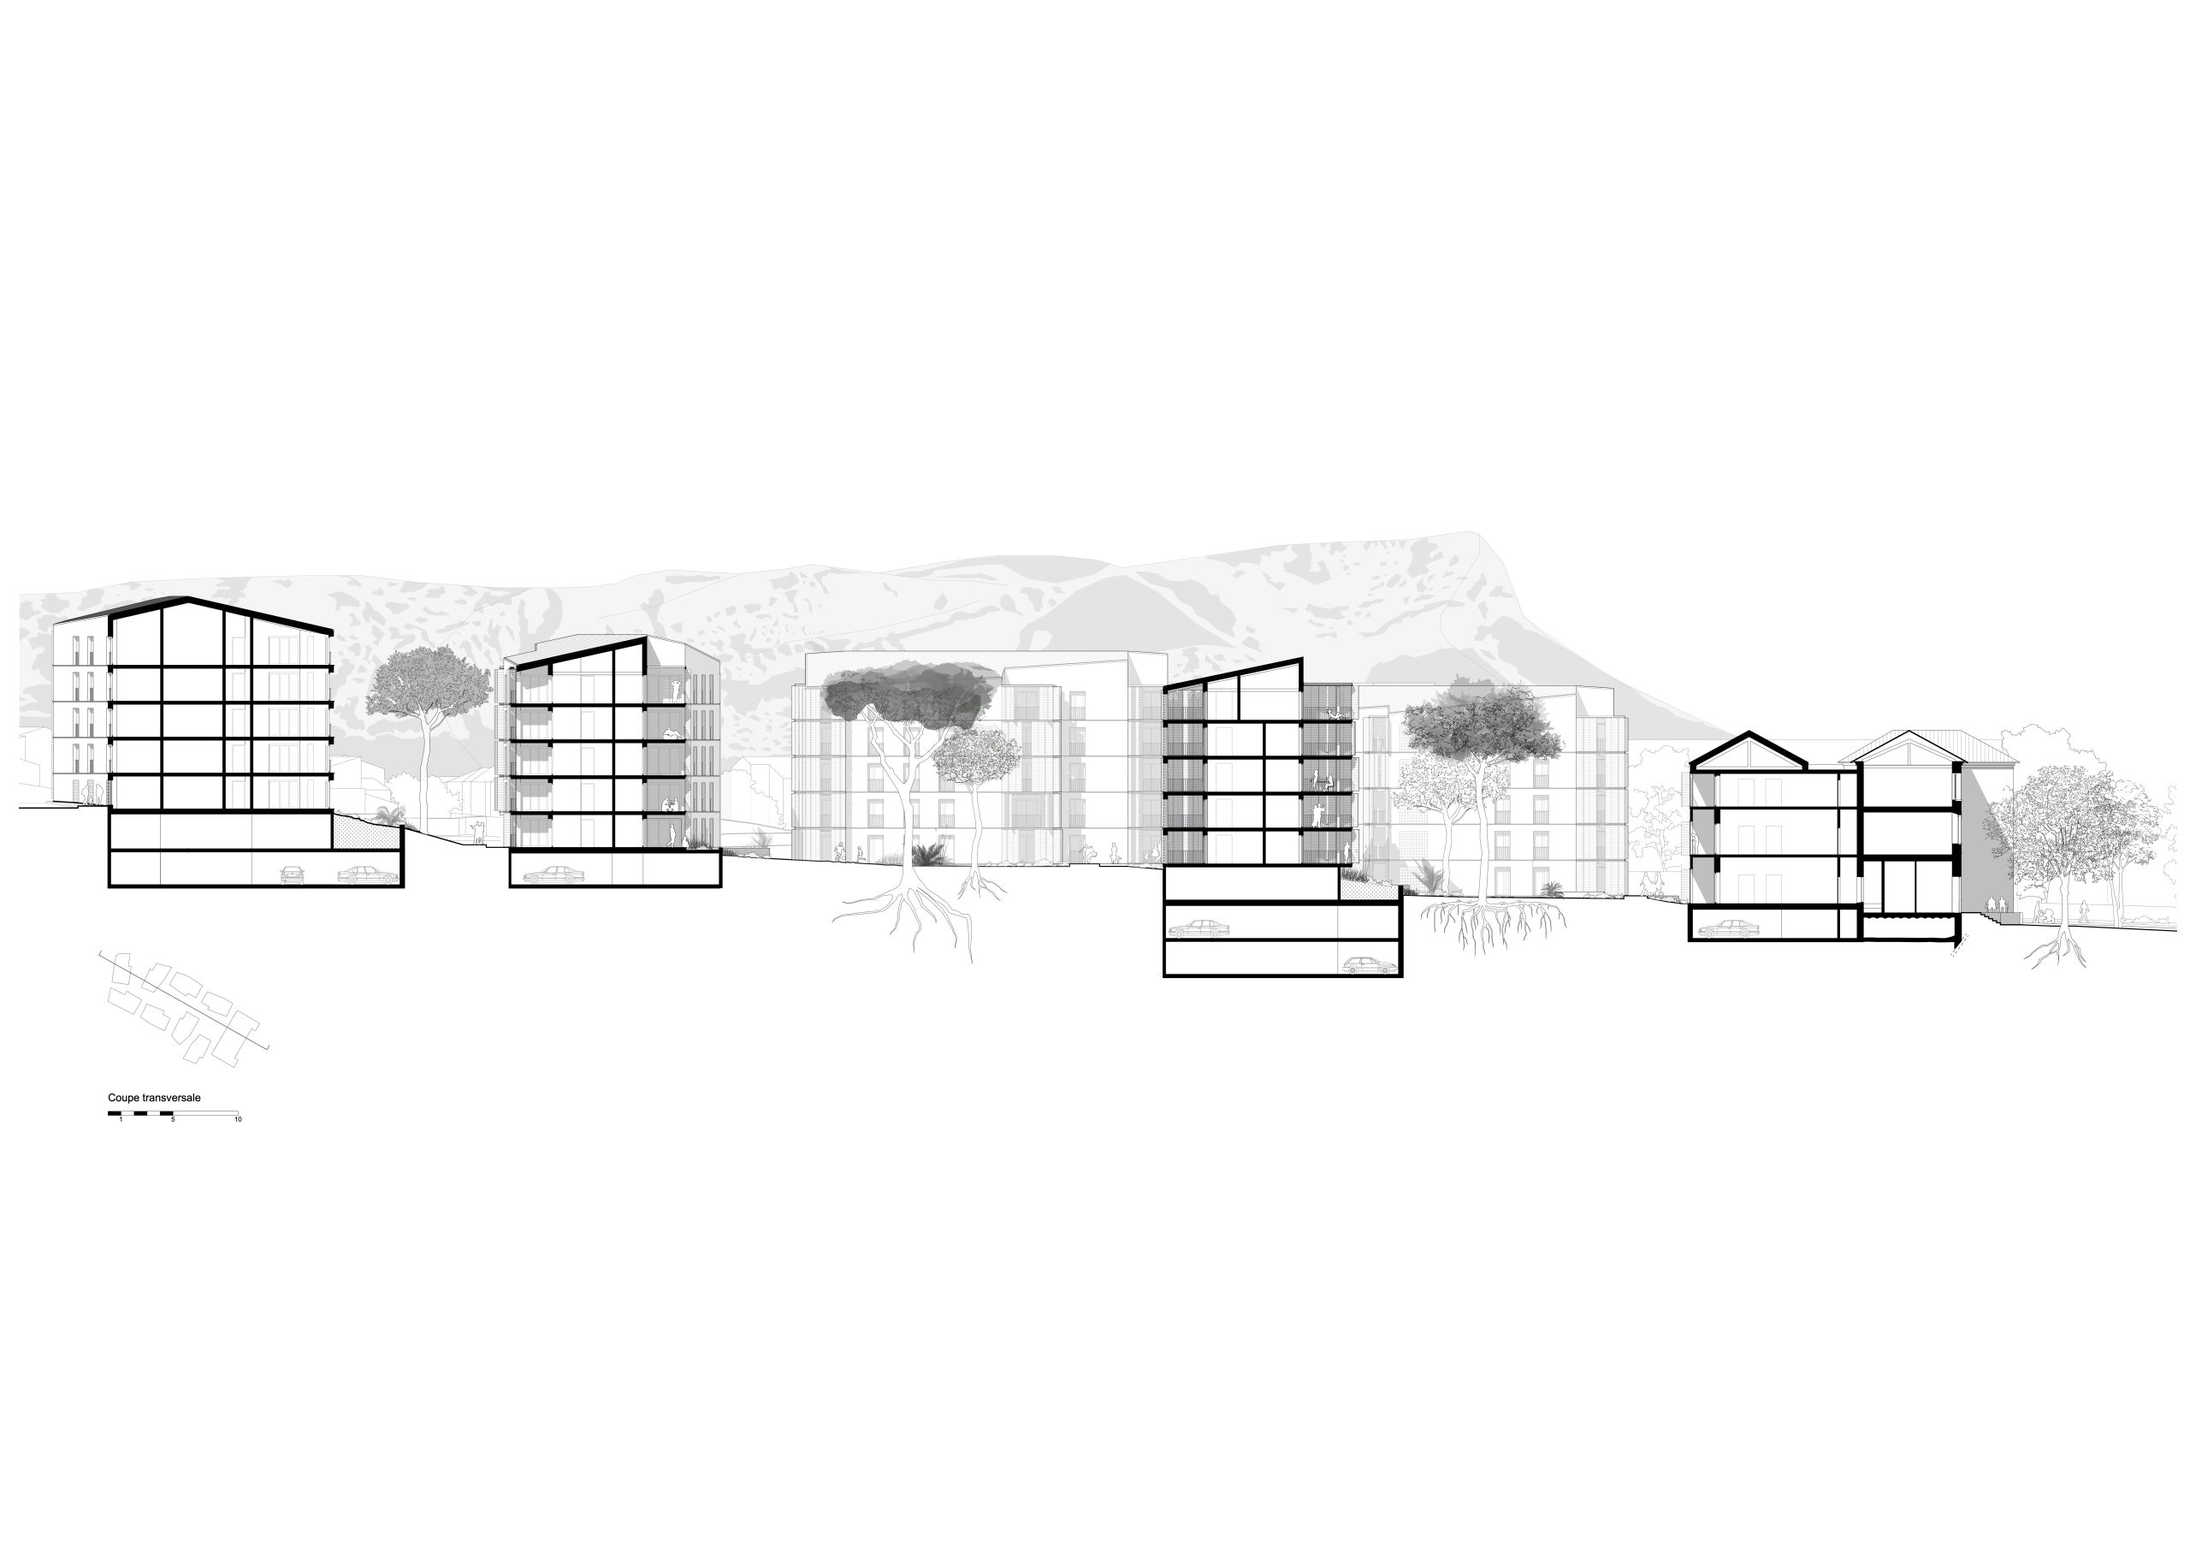
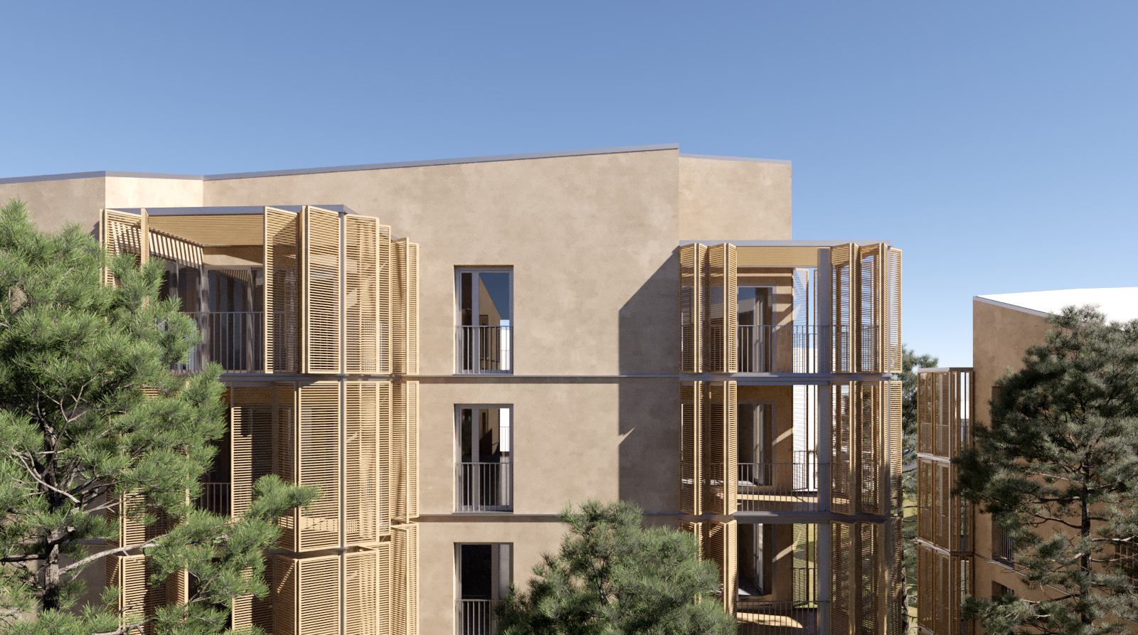
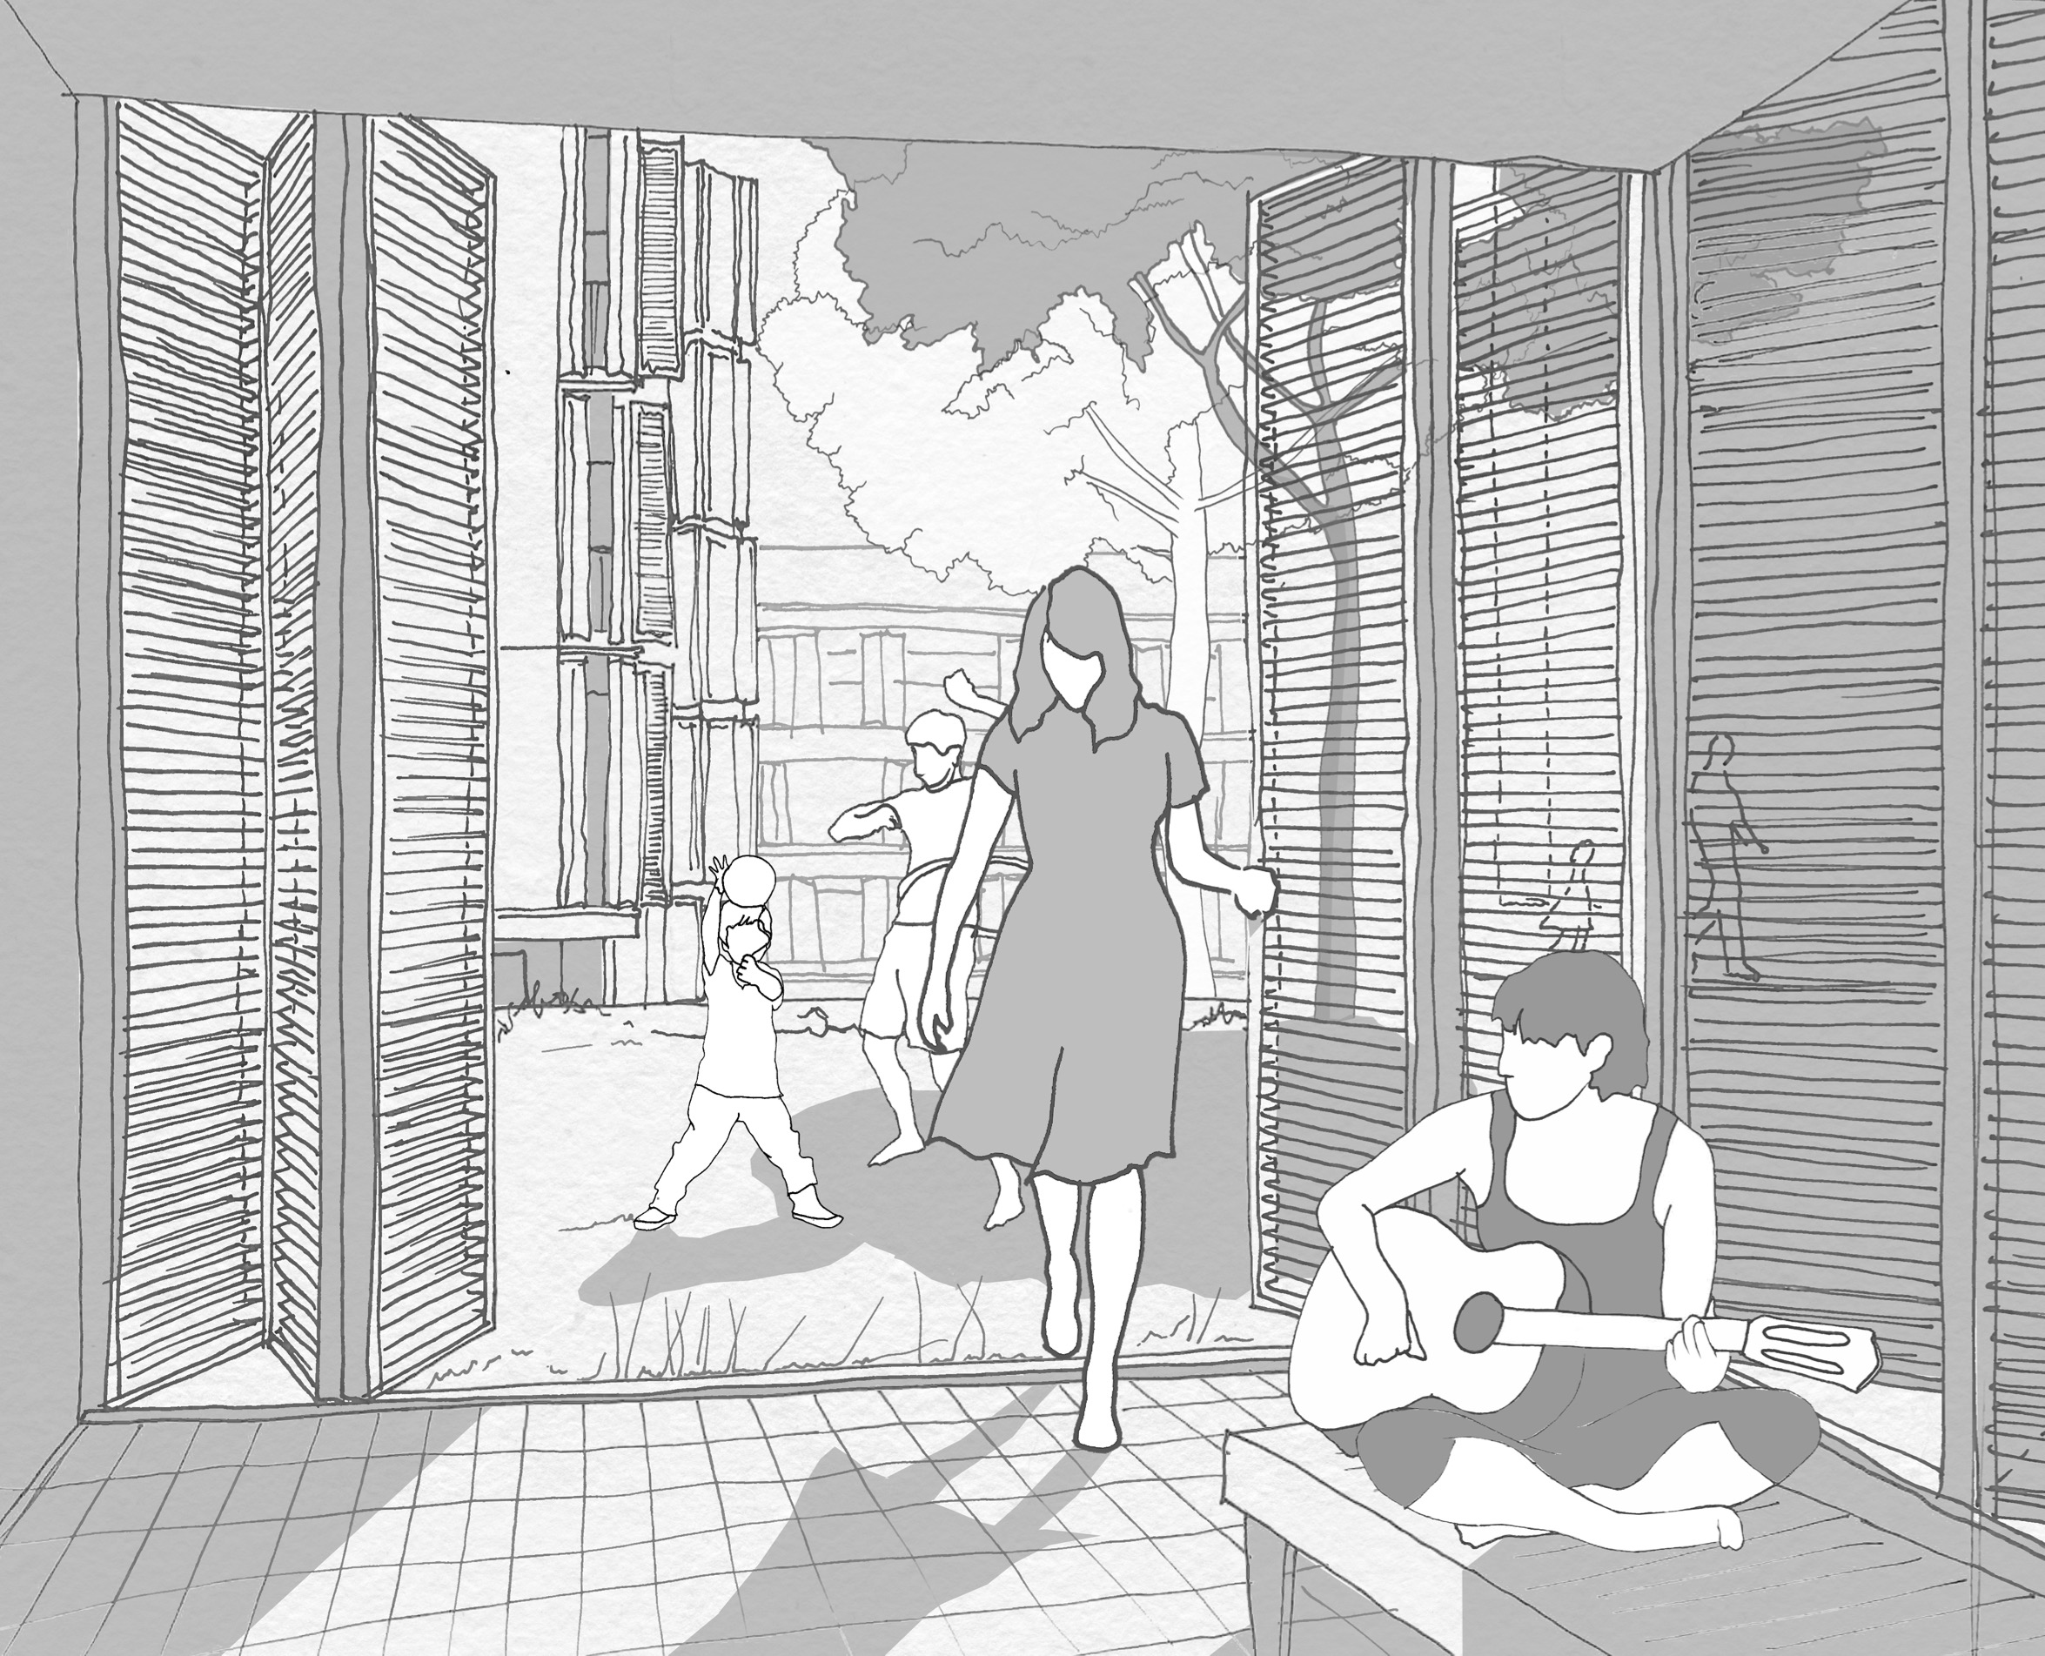
The design draws inspiration from traditional Mediterranean architecture while reinterpreting its principles through a contemporary lens. The building volumes are fragmented and stepped to engage with the site’s natural topography. Generous terraces and sheltered loggias evoke the Mediterranean way of life, while façades alternate between light-coloured render and terracotta elements, recalling the distinctive red earth of the region.
The project demonstrates a strong environmental ambition, anticipating the requirements of RE2020. Particular emphasis is placed on energy performance through a range of innovative strategies, including:
– An optimised thermal envelope ensuring year-round comfort;
– Low-impact heating systems incorporating thermodynamic hot water units;
– A responsible approach to material selection, favouring durable and certified solutions.
The development establishes a dialogue with its surroundings, taking advantage of exceptional views towards the surrounding hills while integrating respectfully into the existing urban landscape. Outdoor spaces are conceived as a sequence of terraced gardens, creating opportunities for social interaction while naturally managing stormwater on site.
Client : SPLM (Société Publique Locale Méditerranée)
Scope of services : Complete mission
Surface : 14 072 m² SP
Construction cost : 30,57 M€ HT
Status : Competition 2023
Environmental Certifications : RE2020
La Valette-du-Var – 260 Housing Units
The residential development is carefully integrated between the dense urban fabric of the historic centre of La Valette-du-Var and the suburban neighbourhood along Avenue Anatole France. The scheme delivers a balanced urban density of 260 dwellings, including 60 senior housing units.
The design draws inspiration from traditional Mediterranean architecture while reinterpreting its principles through a contemporary lens. The building volumes are fragmented and stepped to engage with the site’s natural topography. Generous terraces and sheltered loggias evoke the Mediterranean way of life, while façades alternate between light-coloured render and terracotta elements, recalling the distinctive red earth of the region.
The project demonstrates a strong environmental ambition, anticipating the requirements of RE2020. Particular emphasis is placed on energy performance through a range of innovative strategies, including:
– An optimised thermal envelope ensuring year-round comfort;
– Low-impact heating systems incorporating thermodynamic hot water units;
– A responsible approach to material selection, favouring durable and certified solutions.
The development establishes a dialogue with its surroundings, taking advantage of exceptional views towards the surrounding hills while integrating respectfully into the existing urban landscape. Outdoor spaces are conceived as a sequence of terraced gardens, creating opportunities for social interaction while naturally managing stormwater on site.
Client : SPLM (Société Publique Locale Méditerranée)
Scope of services : Complete mission
Surface : 14 072 m² SP
Construction cost : 30,57 M€ HT
Status : Competition 2023
Environmental Certifications : RE2020