
Residential Development of 33 Housing Units – Asnières-sur-Seine
Residential Development of 33 Housing Units – Asnières-sur-Seine
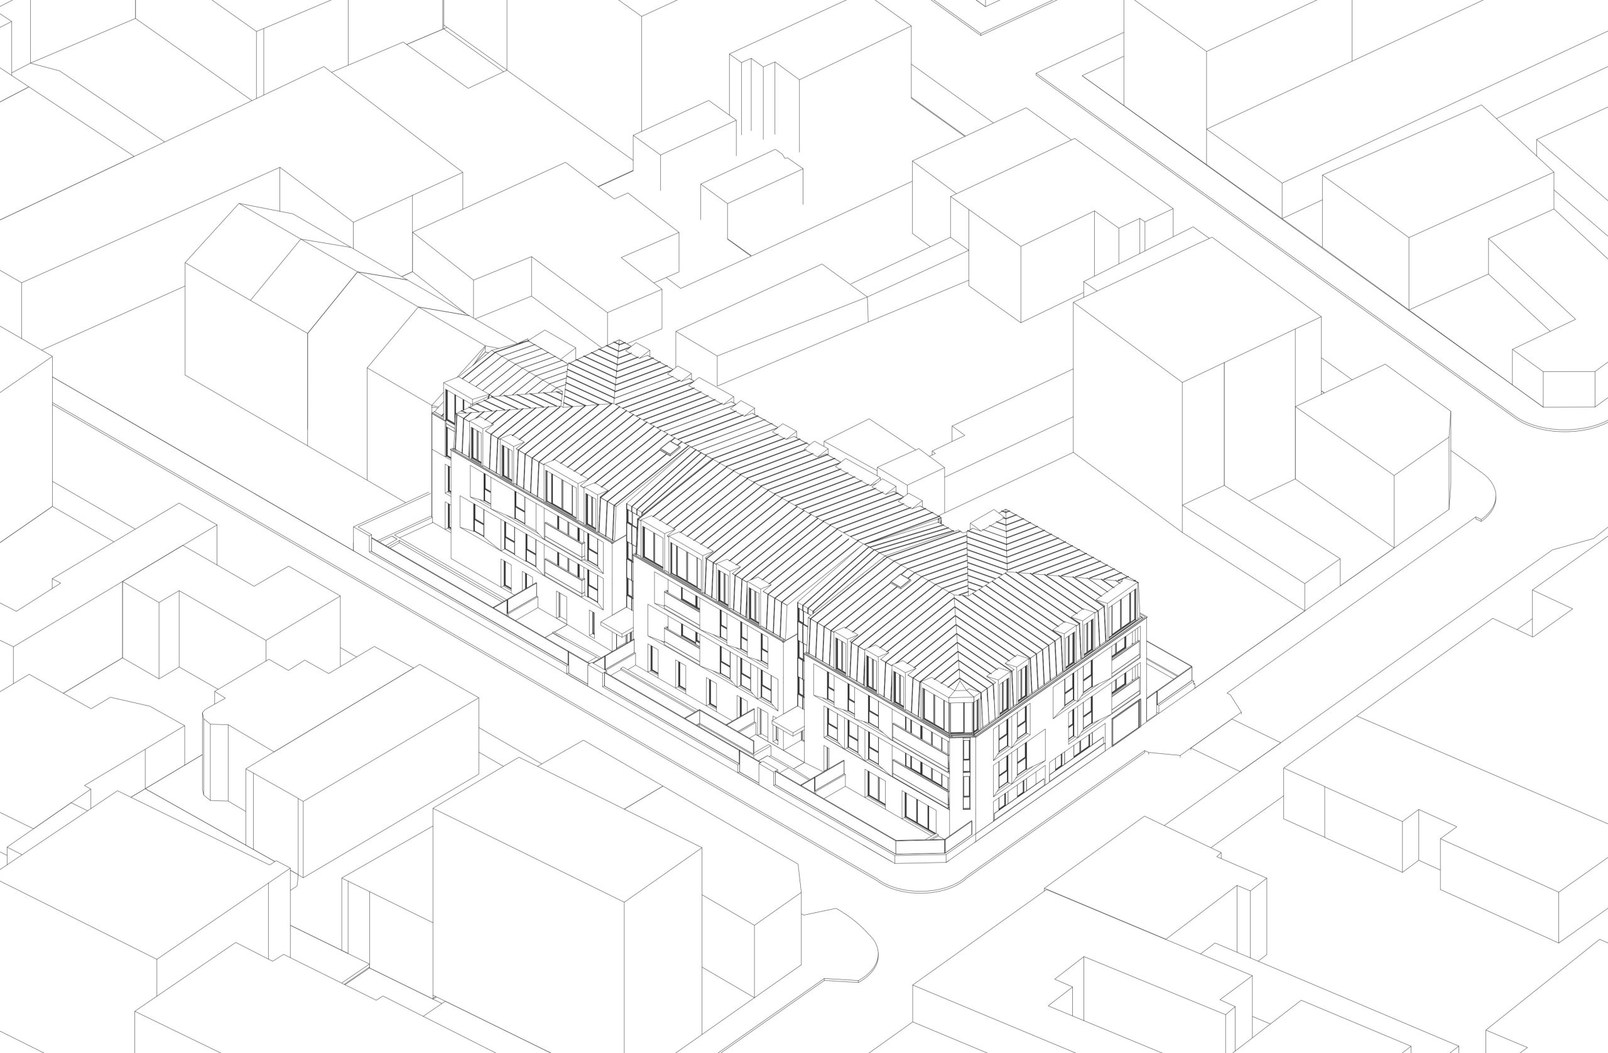
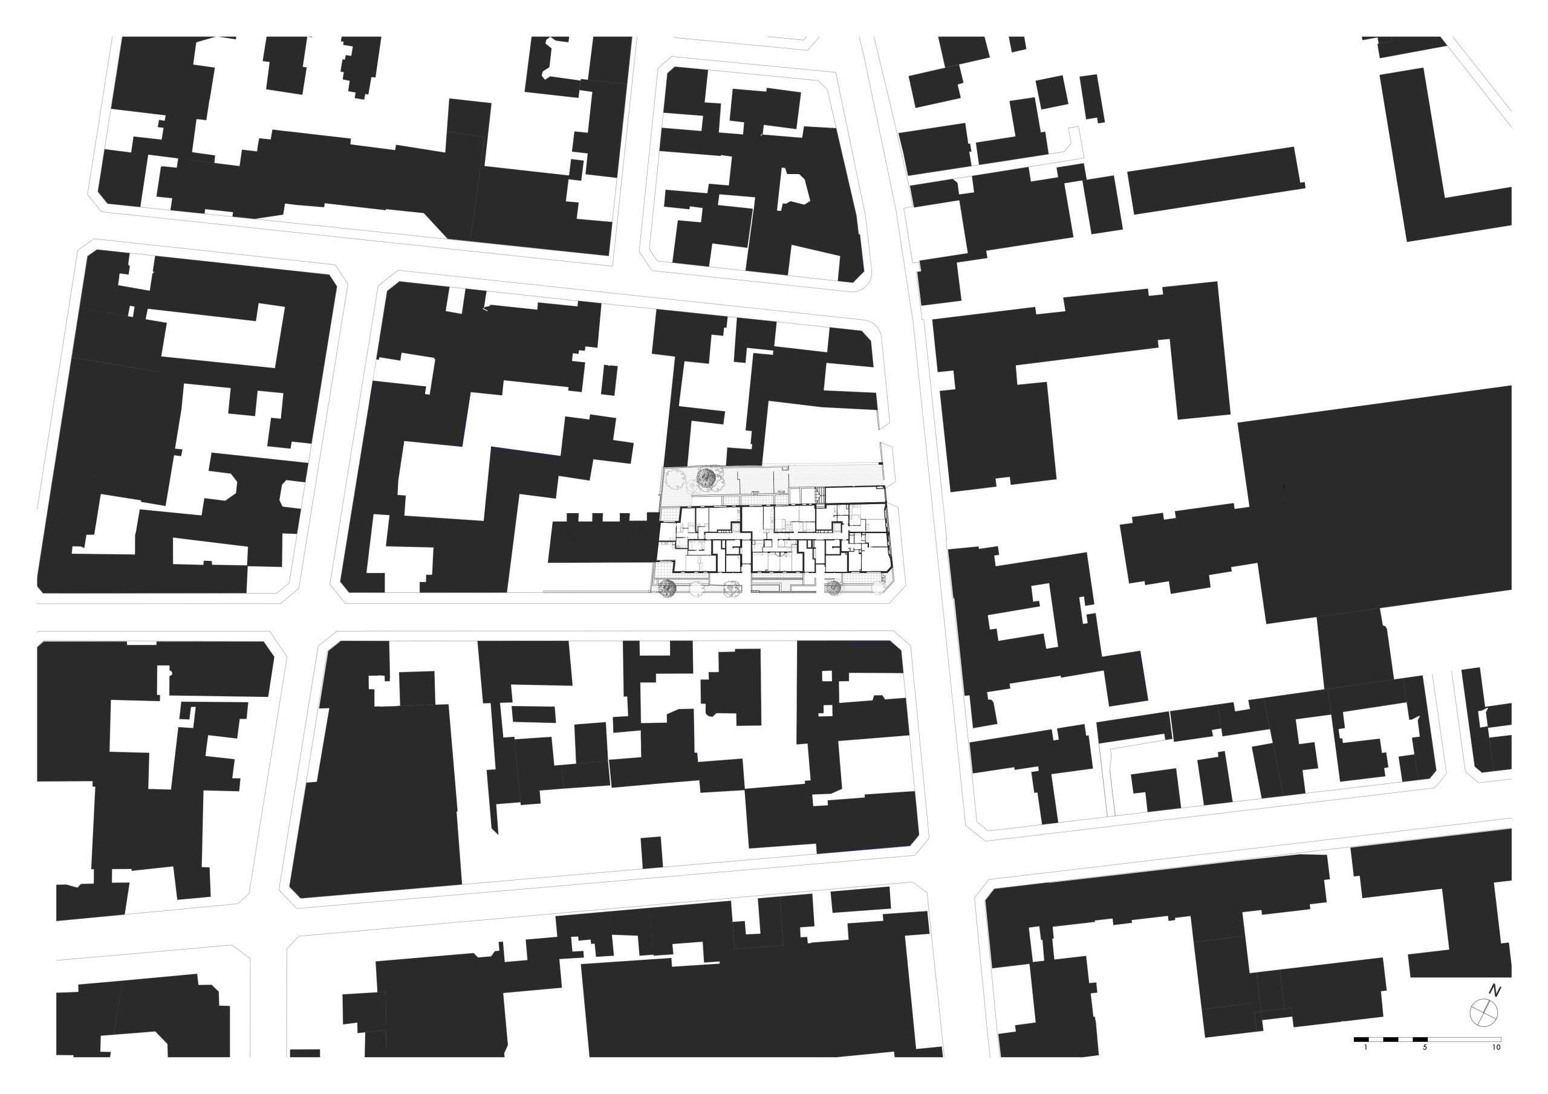
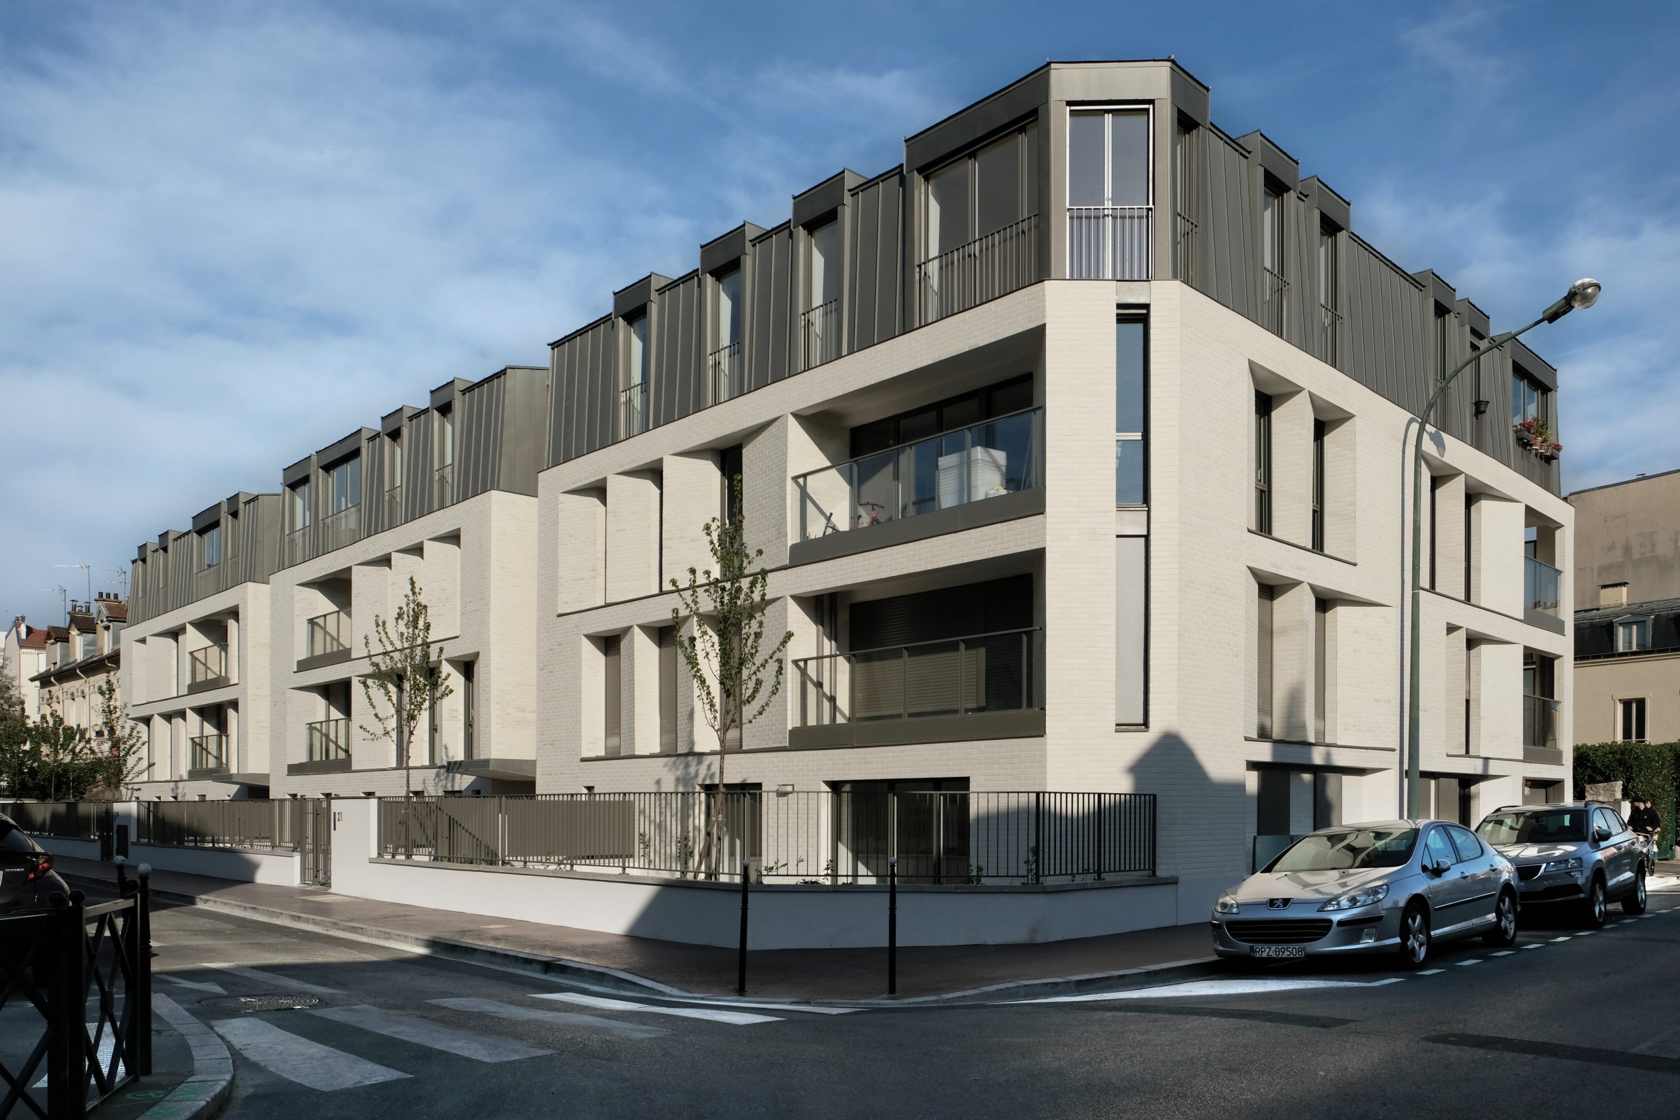
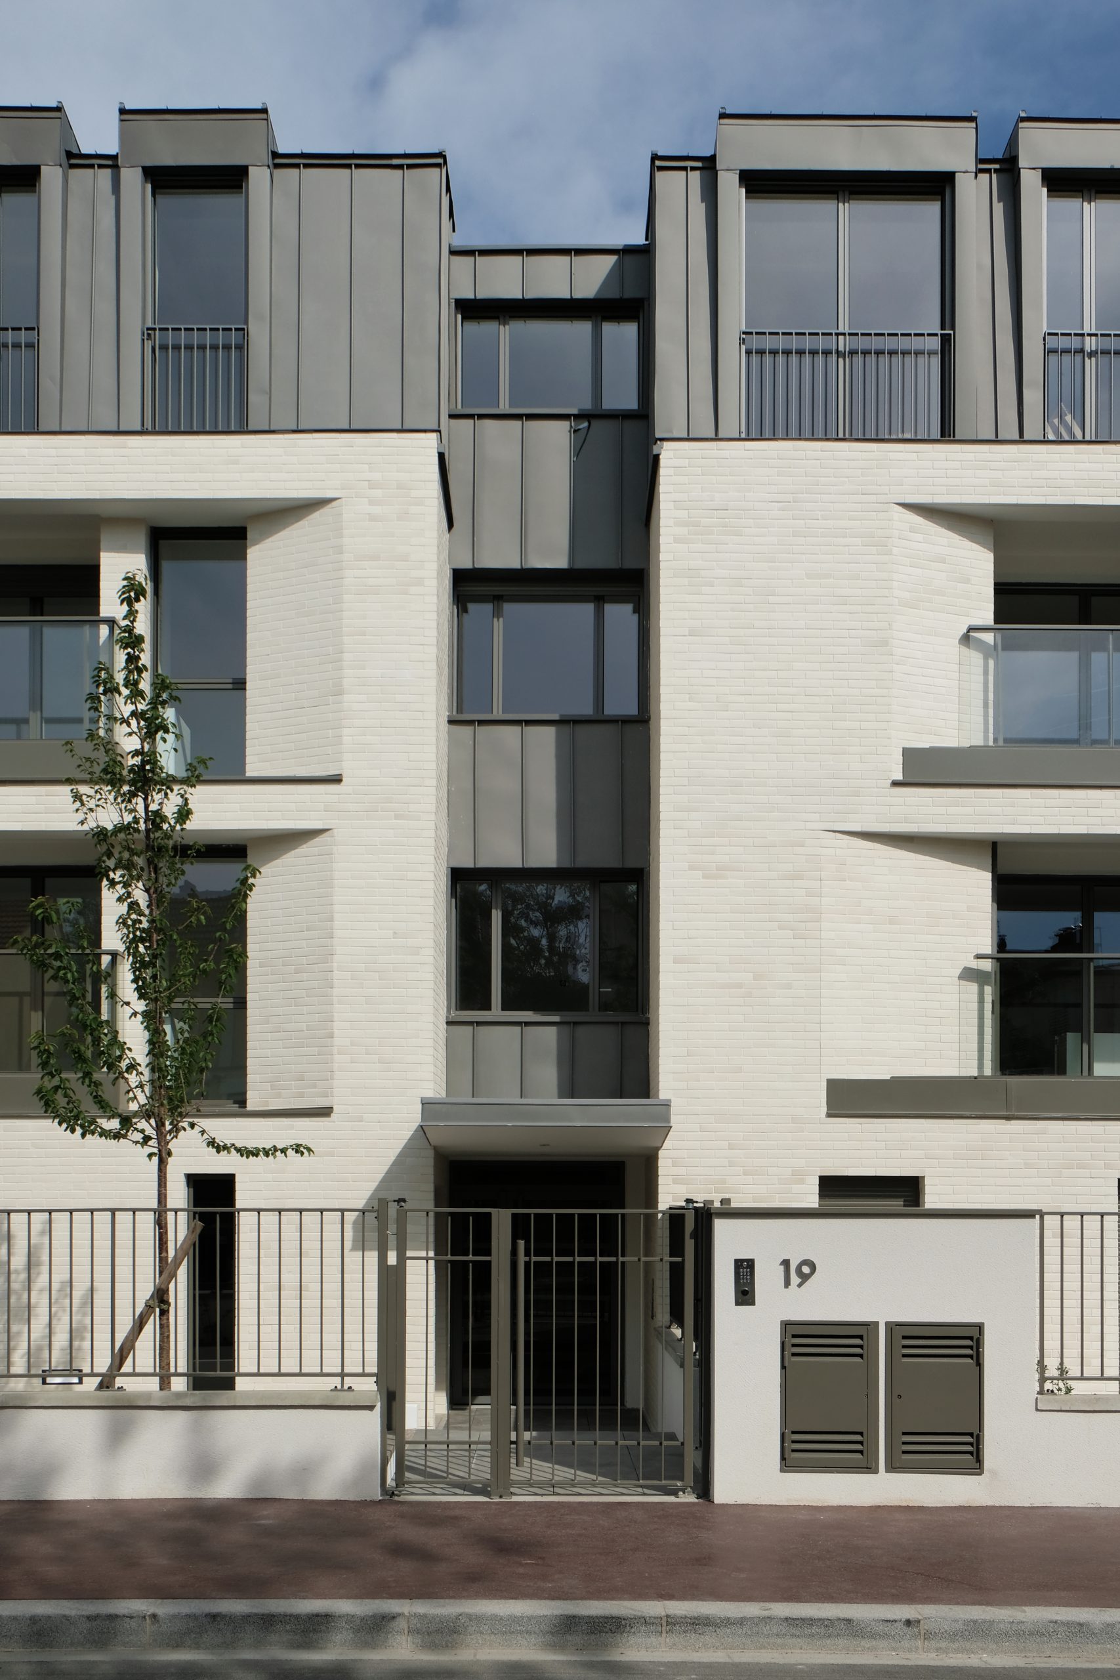
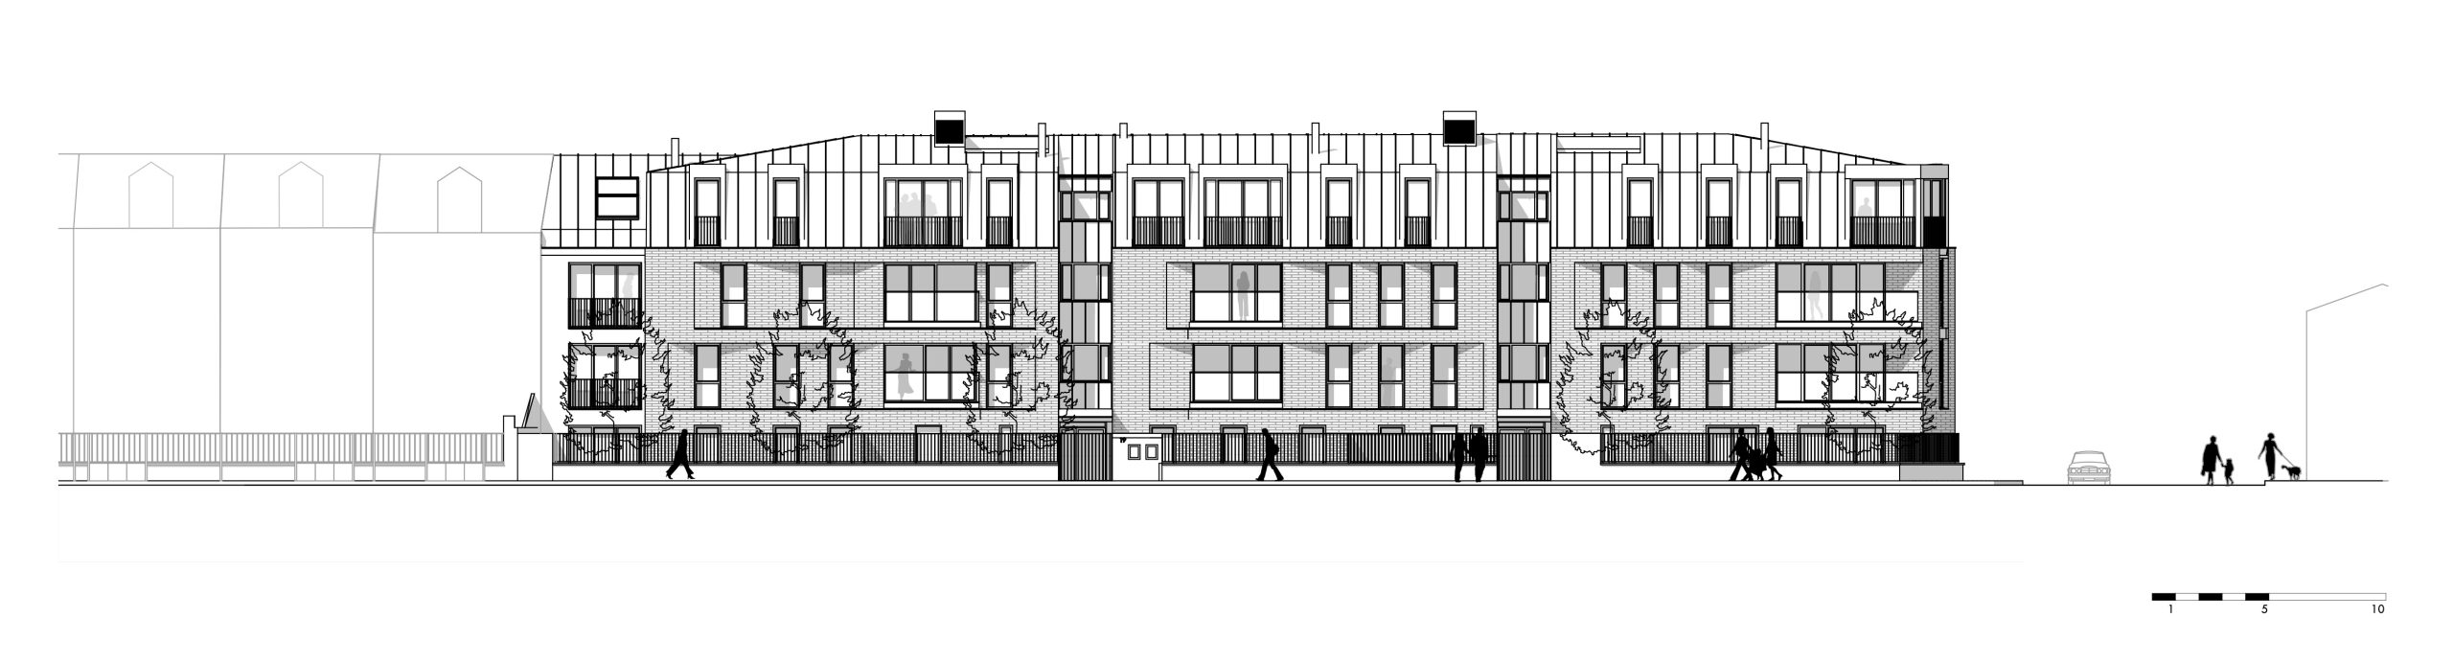
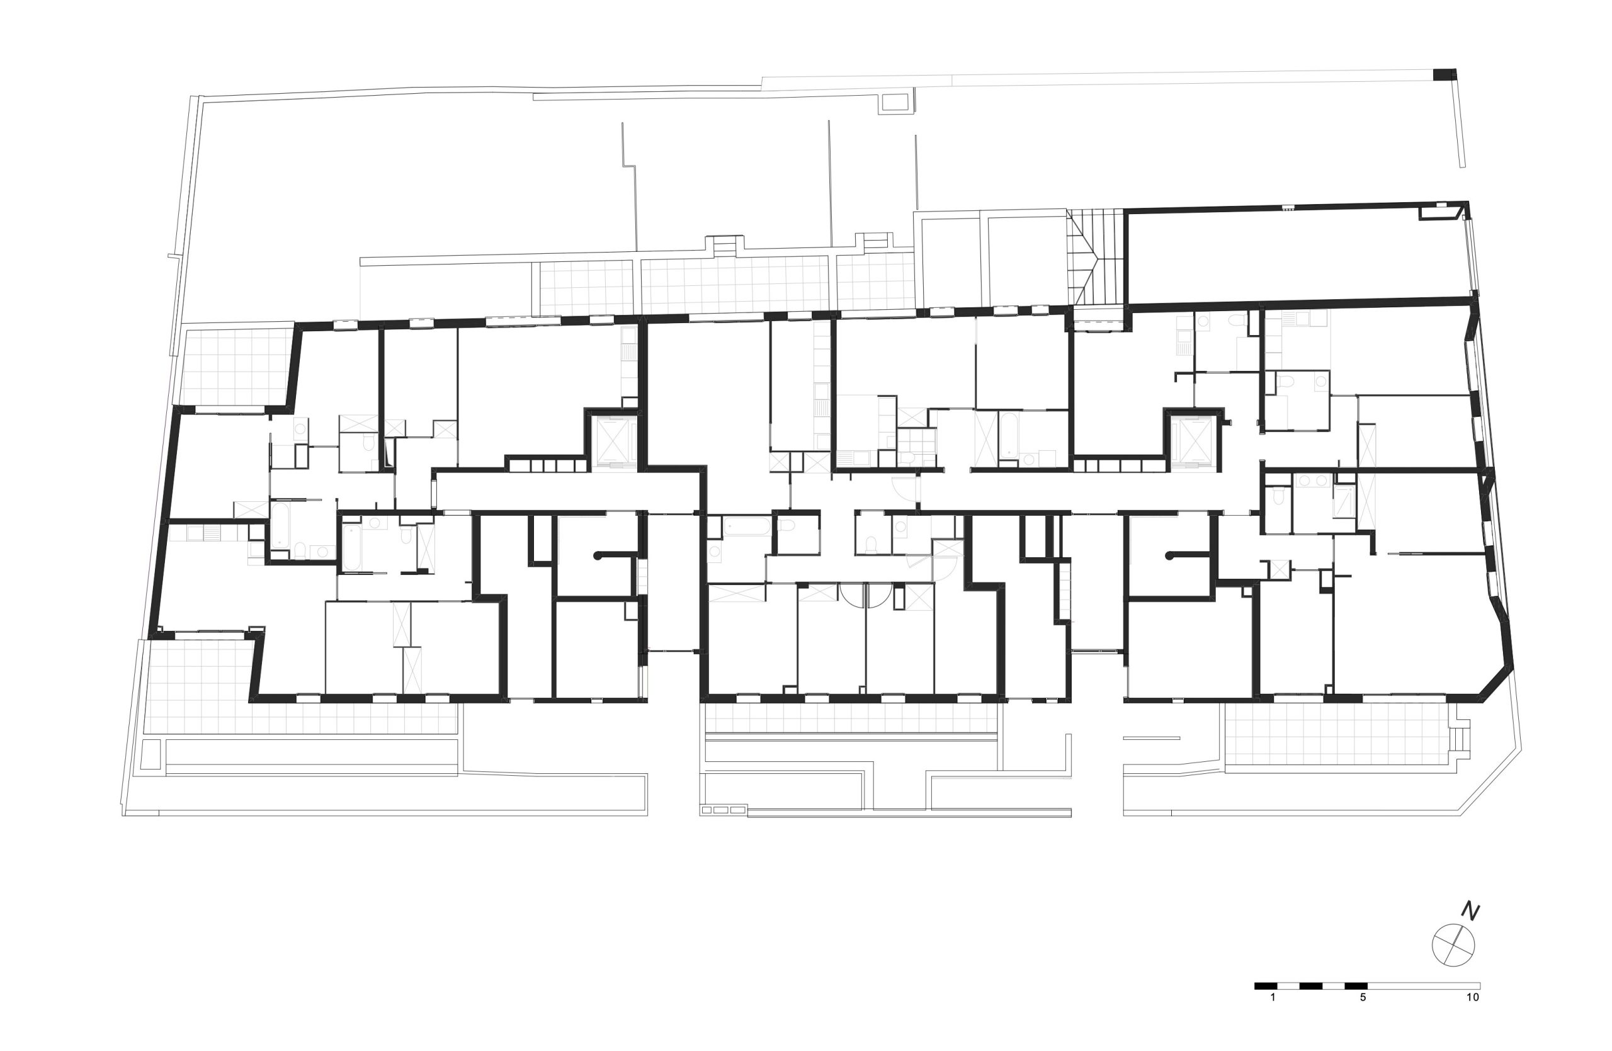
Between the historic suburban fabric of Asnières and the apartment buildings of the town centre, the project introduces an intermediate scale that is both dense and domestic. The long street façade is broken down into three distinct volumes, each in R+2 topped with a mansard roof, reading as three neighbouring presences rather than a single monolithic block.
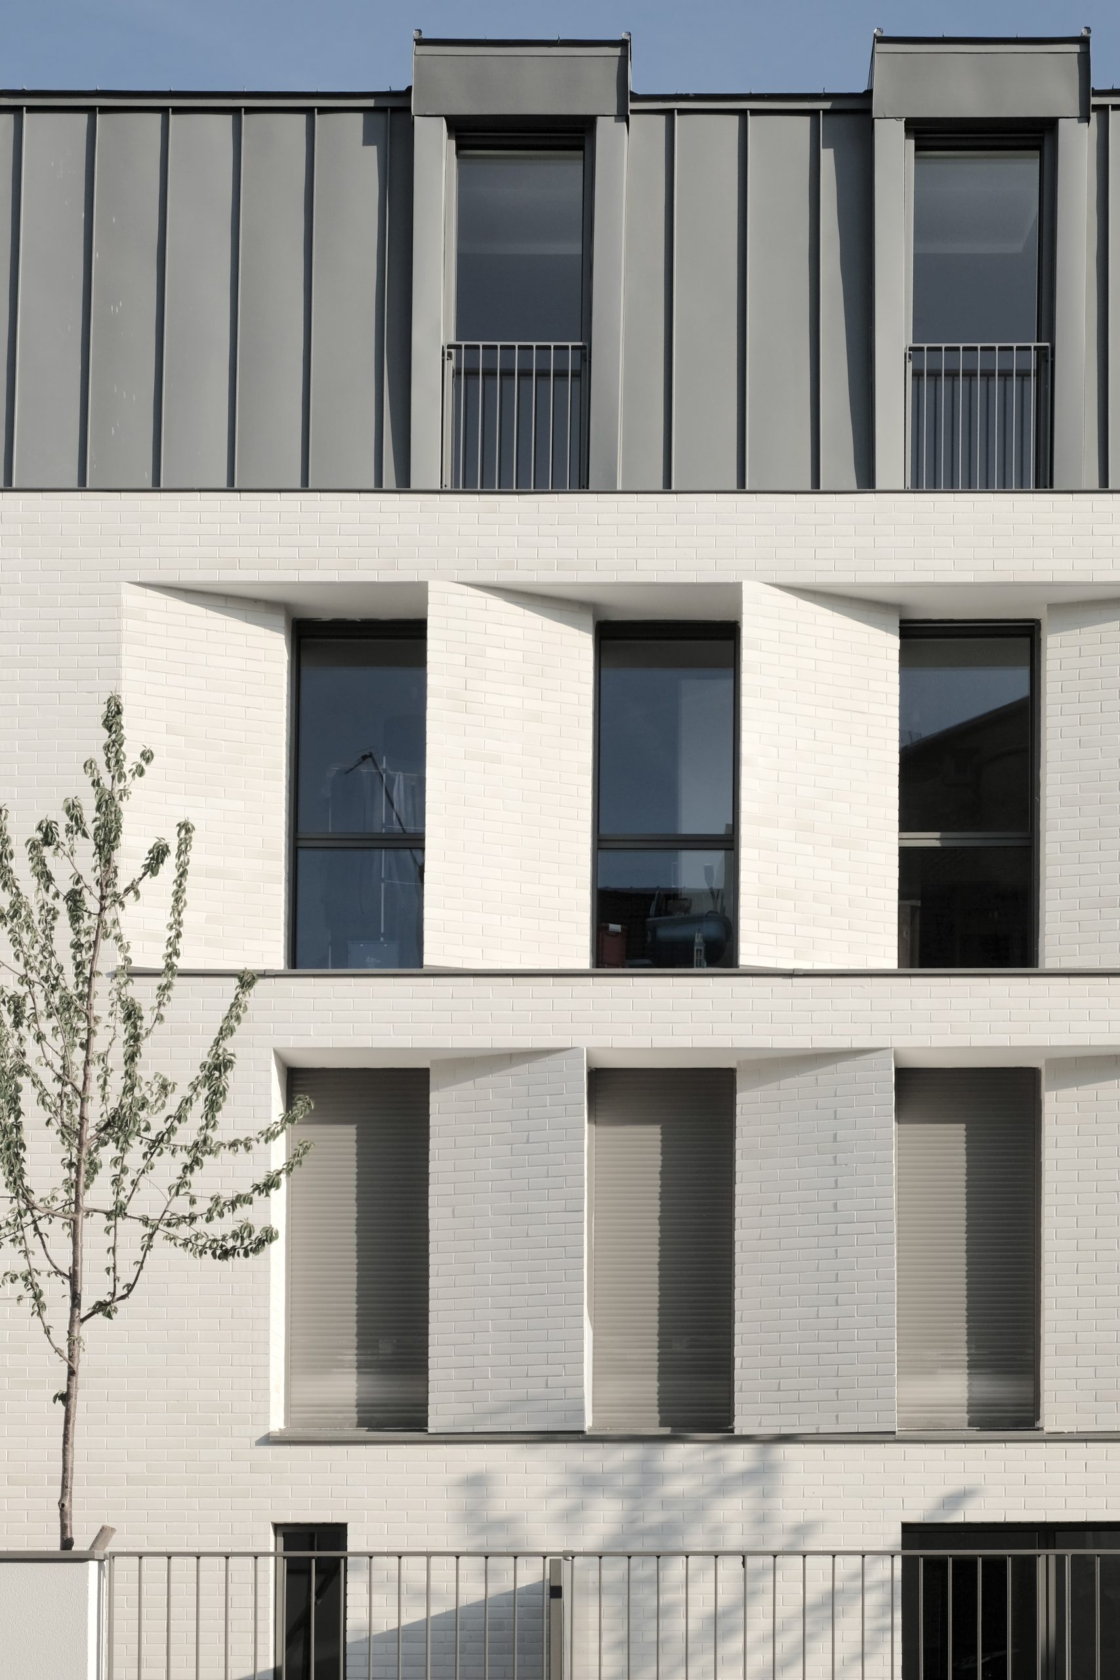
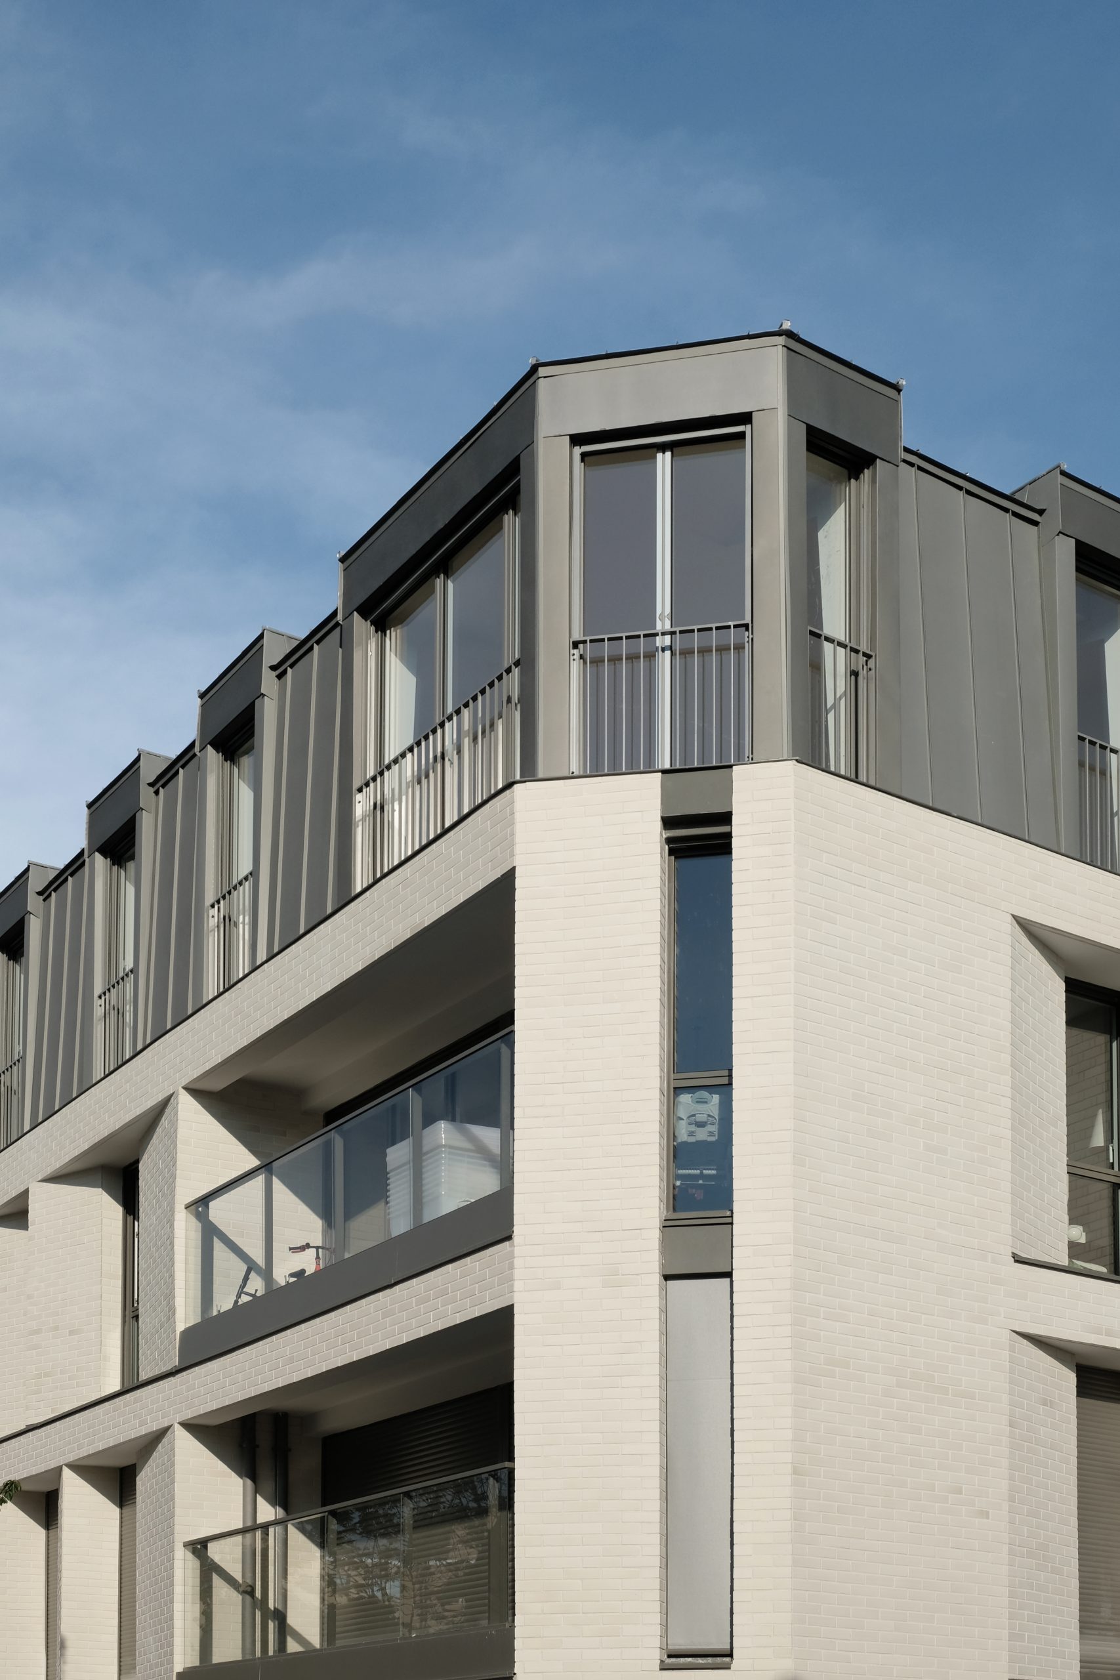
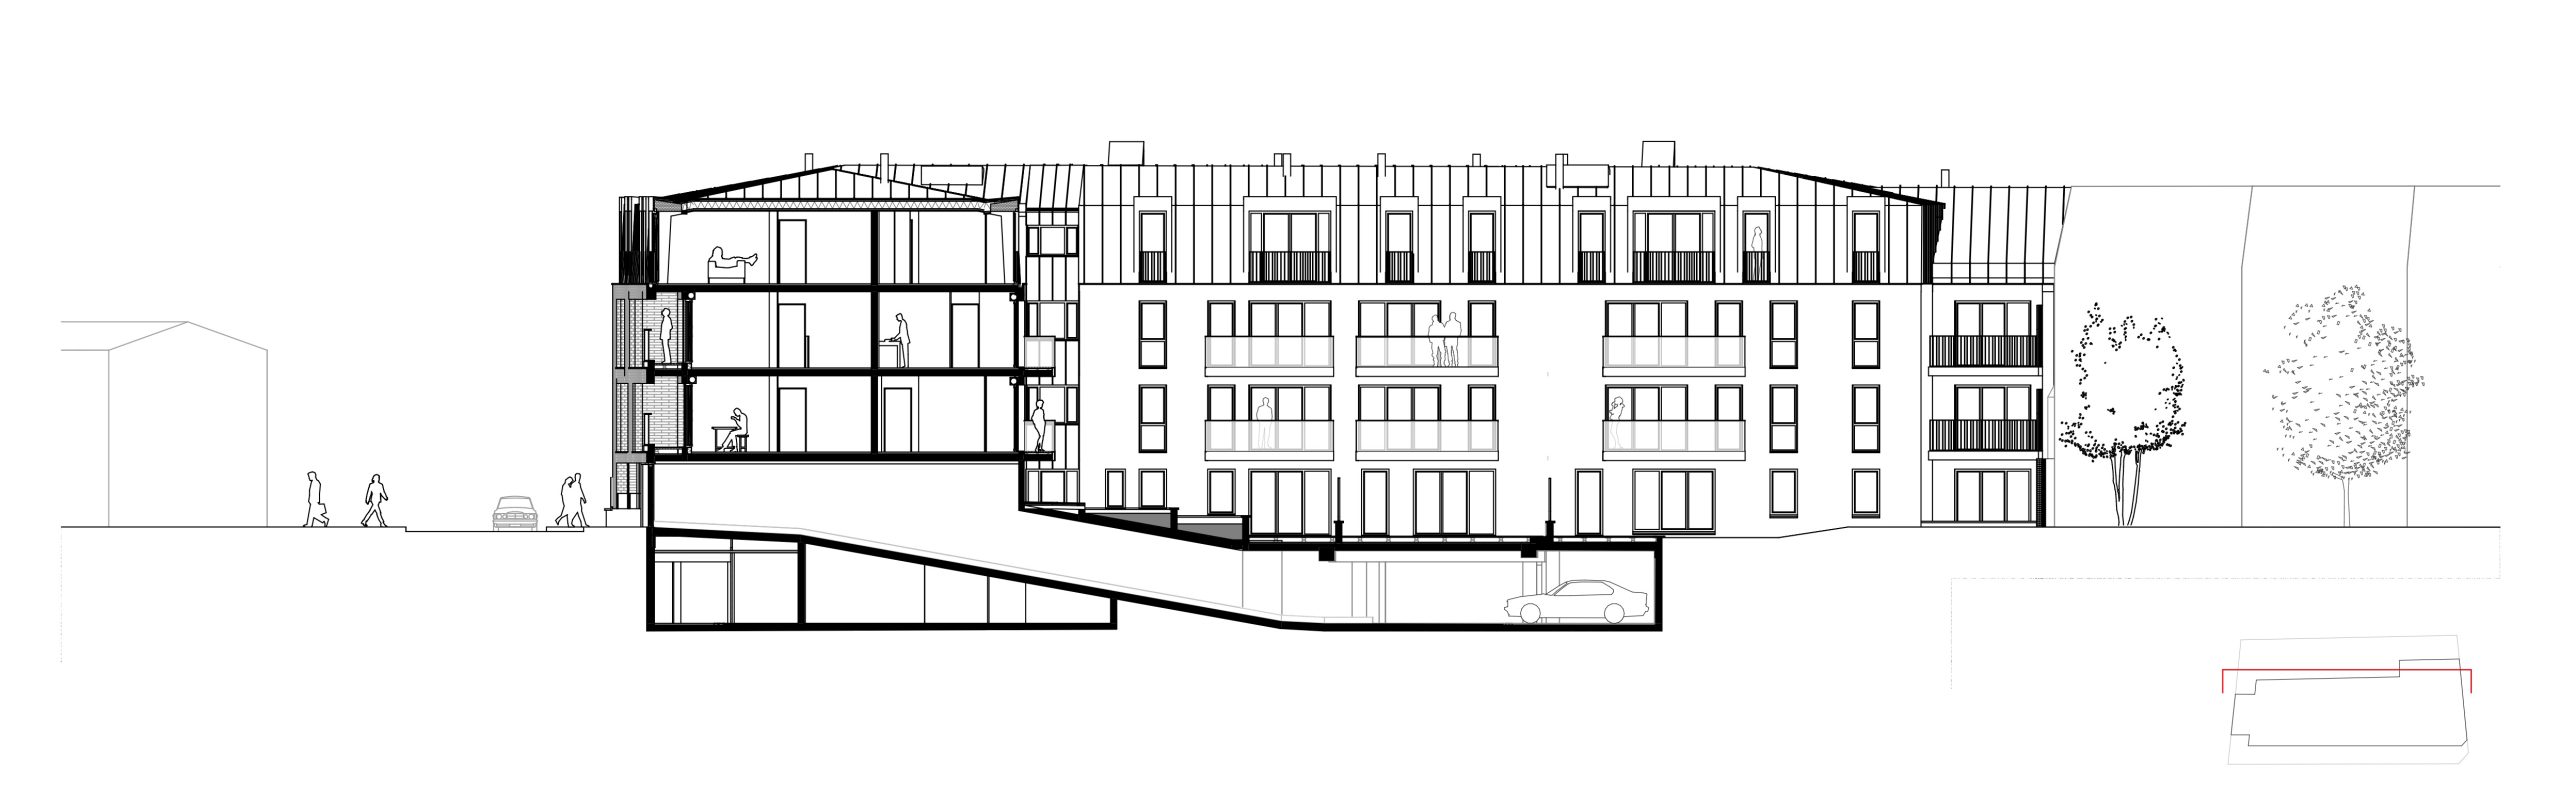
The mansard level, imposed by planning regulations, could have been a purely formal addition. Instead, the project reinterprets it as a constructive and architectural necessity. The roof slopes extend the logic of the façades in a continuous geometry of folds, angles and oblique lines, where terracotta and pre-patinated zinc form a durable and restrained material palette.
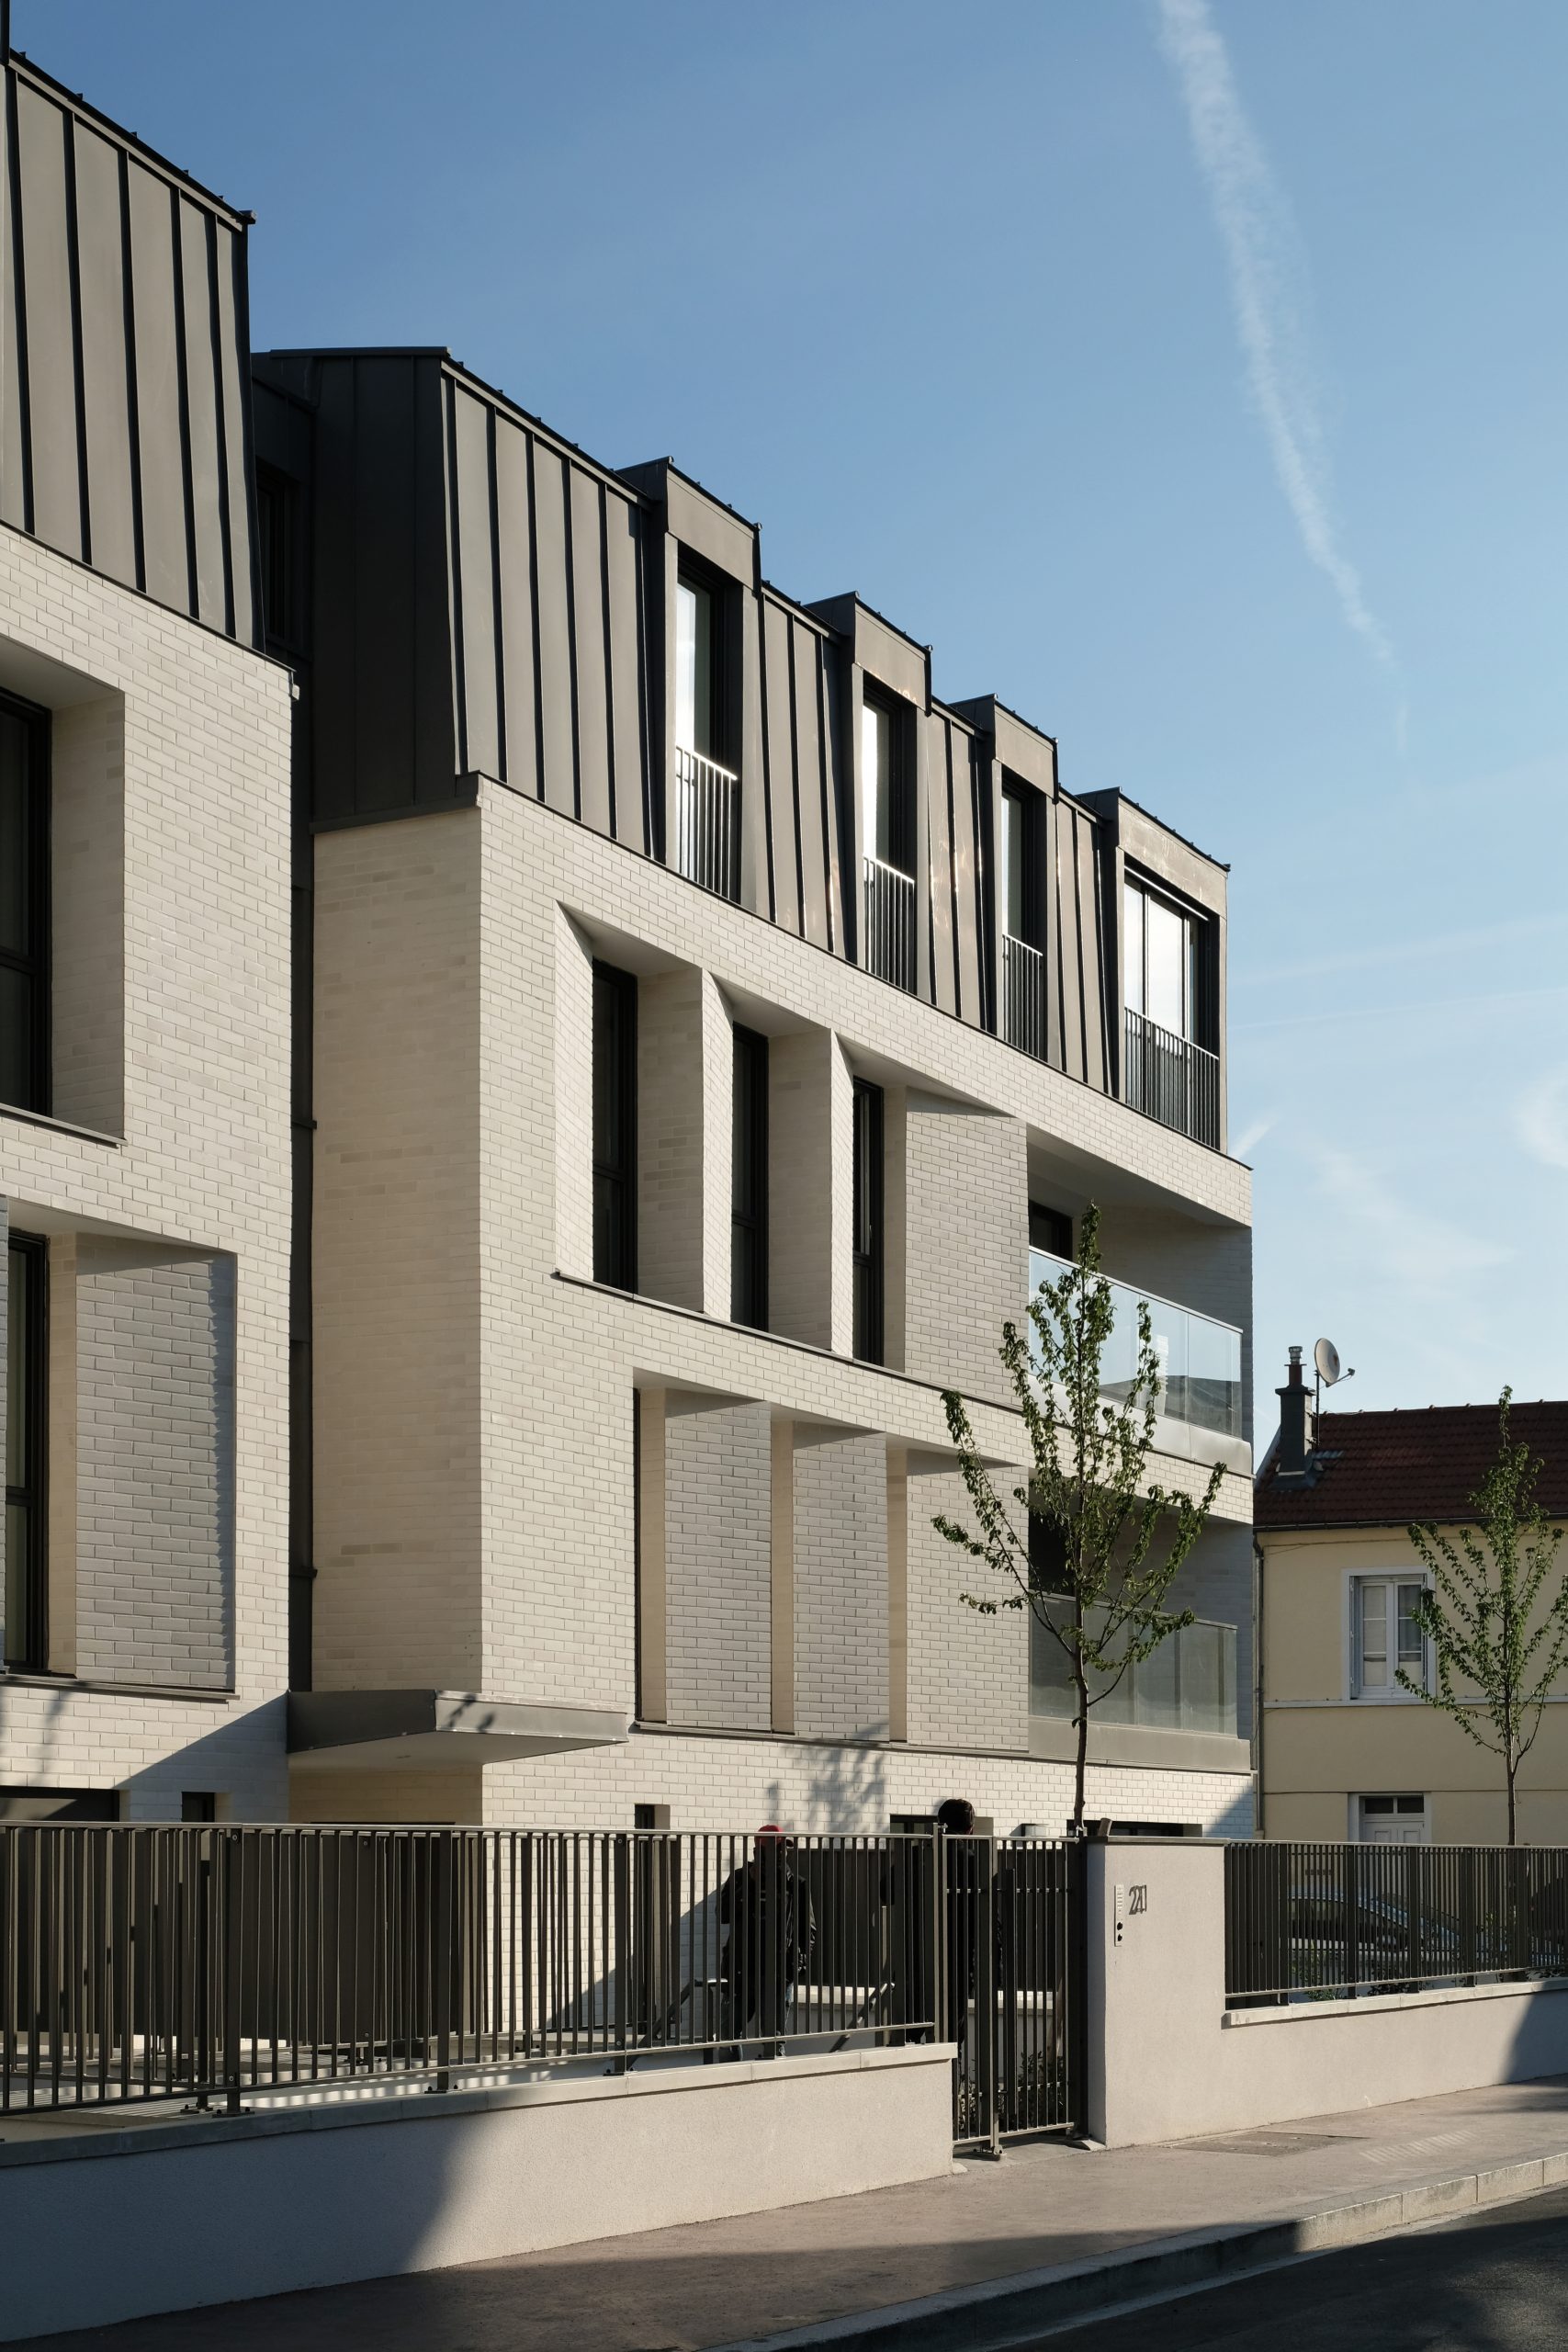
Set back from the street alignment, the buildings take on the character of small hôtel particuliers with front gardens. Deep-set openings, discreetly integrated loggias and dormers emerging above the roofline give the ensemble its presence and coherence. Without excess, the project offers a precise response to a fragmented urban fabric, asserting that an alternative path exists between ordinary banality and gratuitous singularity.
Client : Icade
Scope of services : Complete mission
Surface : 1 870 m² SU
Construction cost : 4 M€ HT
Status : Delivered in 2022
Consultants : SAS Mizrahi – BMC
Residential Development of 33 Housing Units – Asnières-sur-Seine
Client : Icade
Scope of services : Complete mission
Surface : 1 870 m² SU
Construction cost : 4 M€ HT
Status : Delivered in 2022
Consultants : SAS Mizrahi – BMC
Between the historic suburban fabric of Asnières and the apartment buildings of the town centre, the project introduces an intermediate scale that is both dense and domestic. The long street façade is broken down into three distinct volumes, each in R+2 topped with a mansard roof, reading as three neighbouring presences rather than a single monolithic block.
The mansard level, imposed by planning regulations, could have been a purely formal addition. Instead, the project reinterprets it as a constructive and architectural necessity. The roof slopes extend the logic of the façades in a continuous geometry of folds, angles and oblique lines, where terracotta and pre-patinated zinc form a durable and restrained material palette.
Set back from the street alignment, the buildings take on the character of small hôtel particuliers with front gardens. Deep-set openings, discreetly integrated loggias and dormers emerging above the roofline give the ensemble its presence and coherence. Without excess, the project offers a precise response to a fragmented urban fabric, asserting that an alternative path exists between ordinary banality and gratuitous singularity.