
Mixed-Use Development – 30 Housing Units, Labrouste
Mixed-Use Development – 30 Housing Units, Labrouste
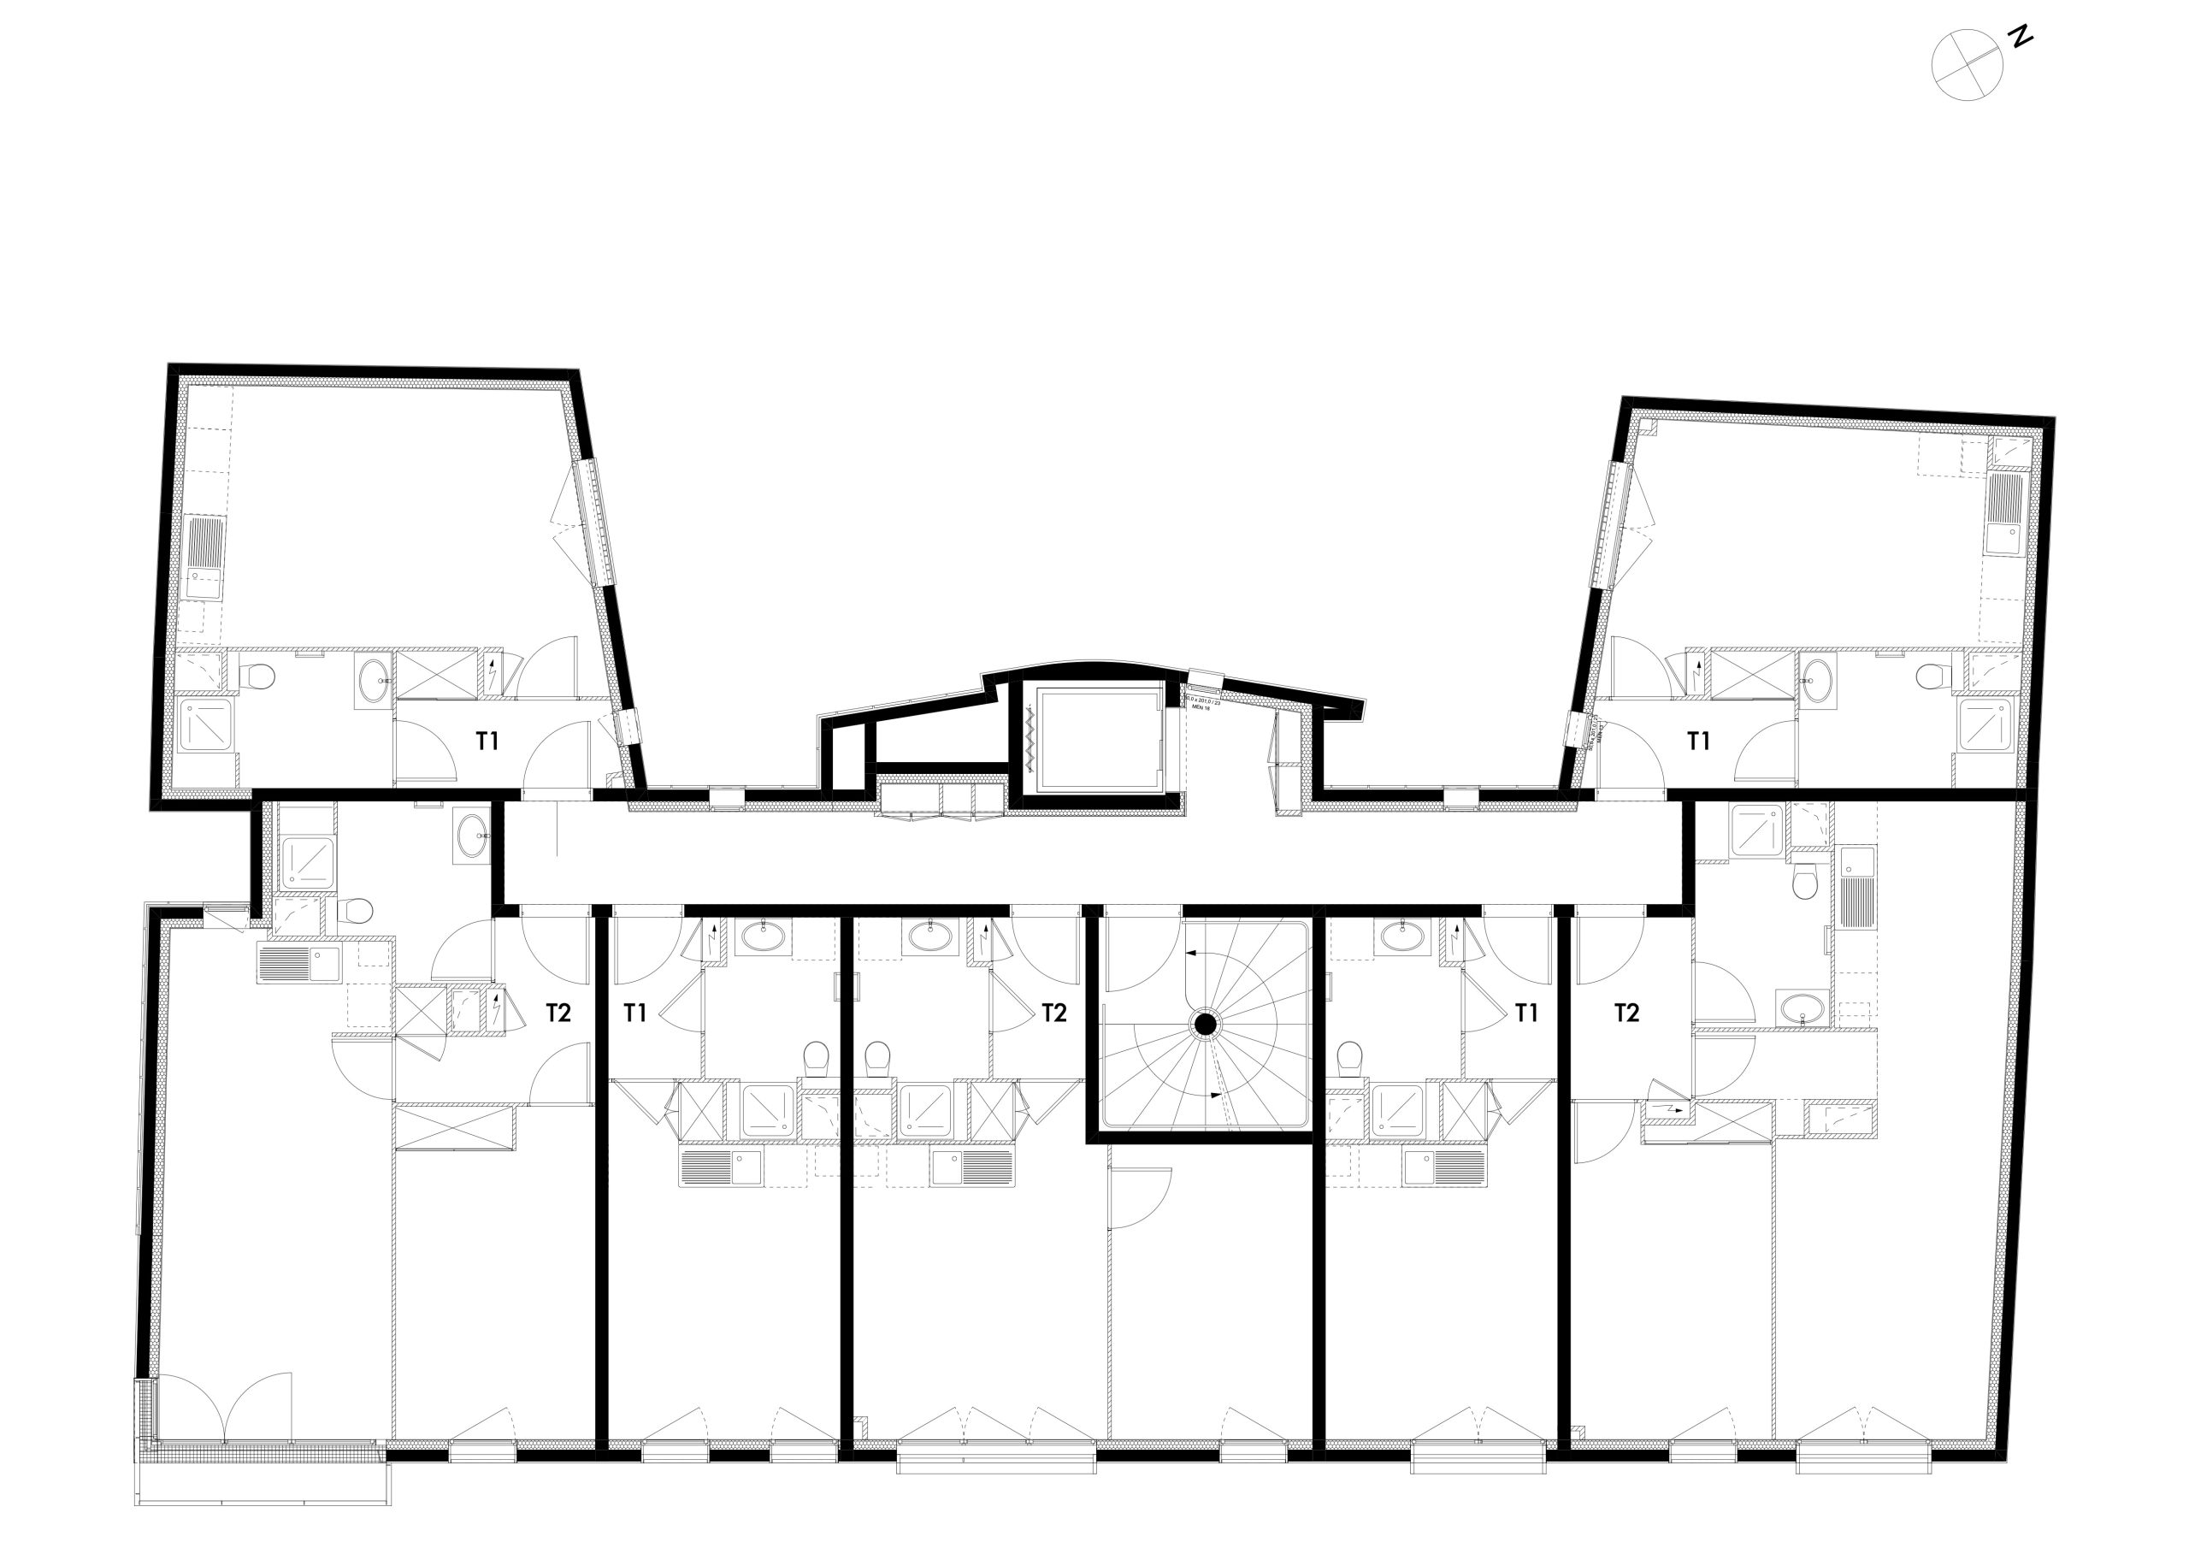
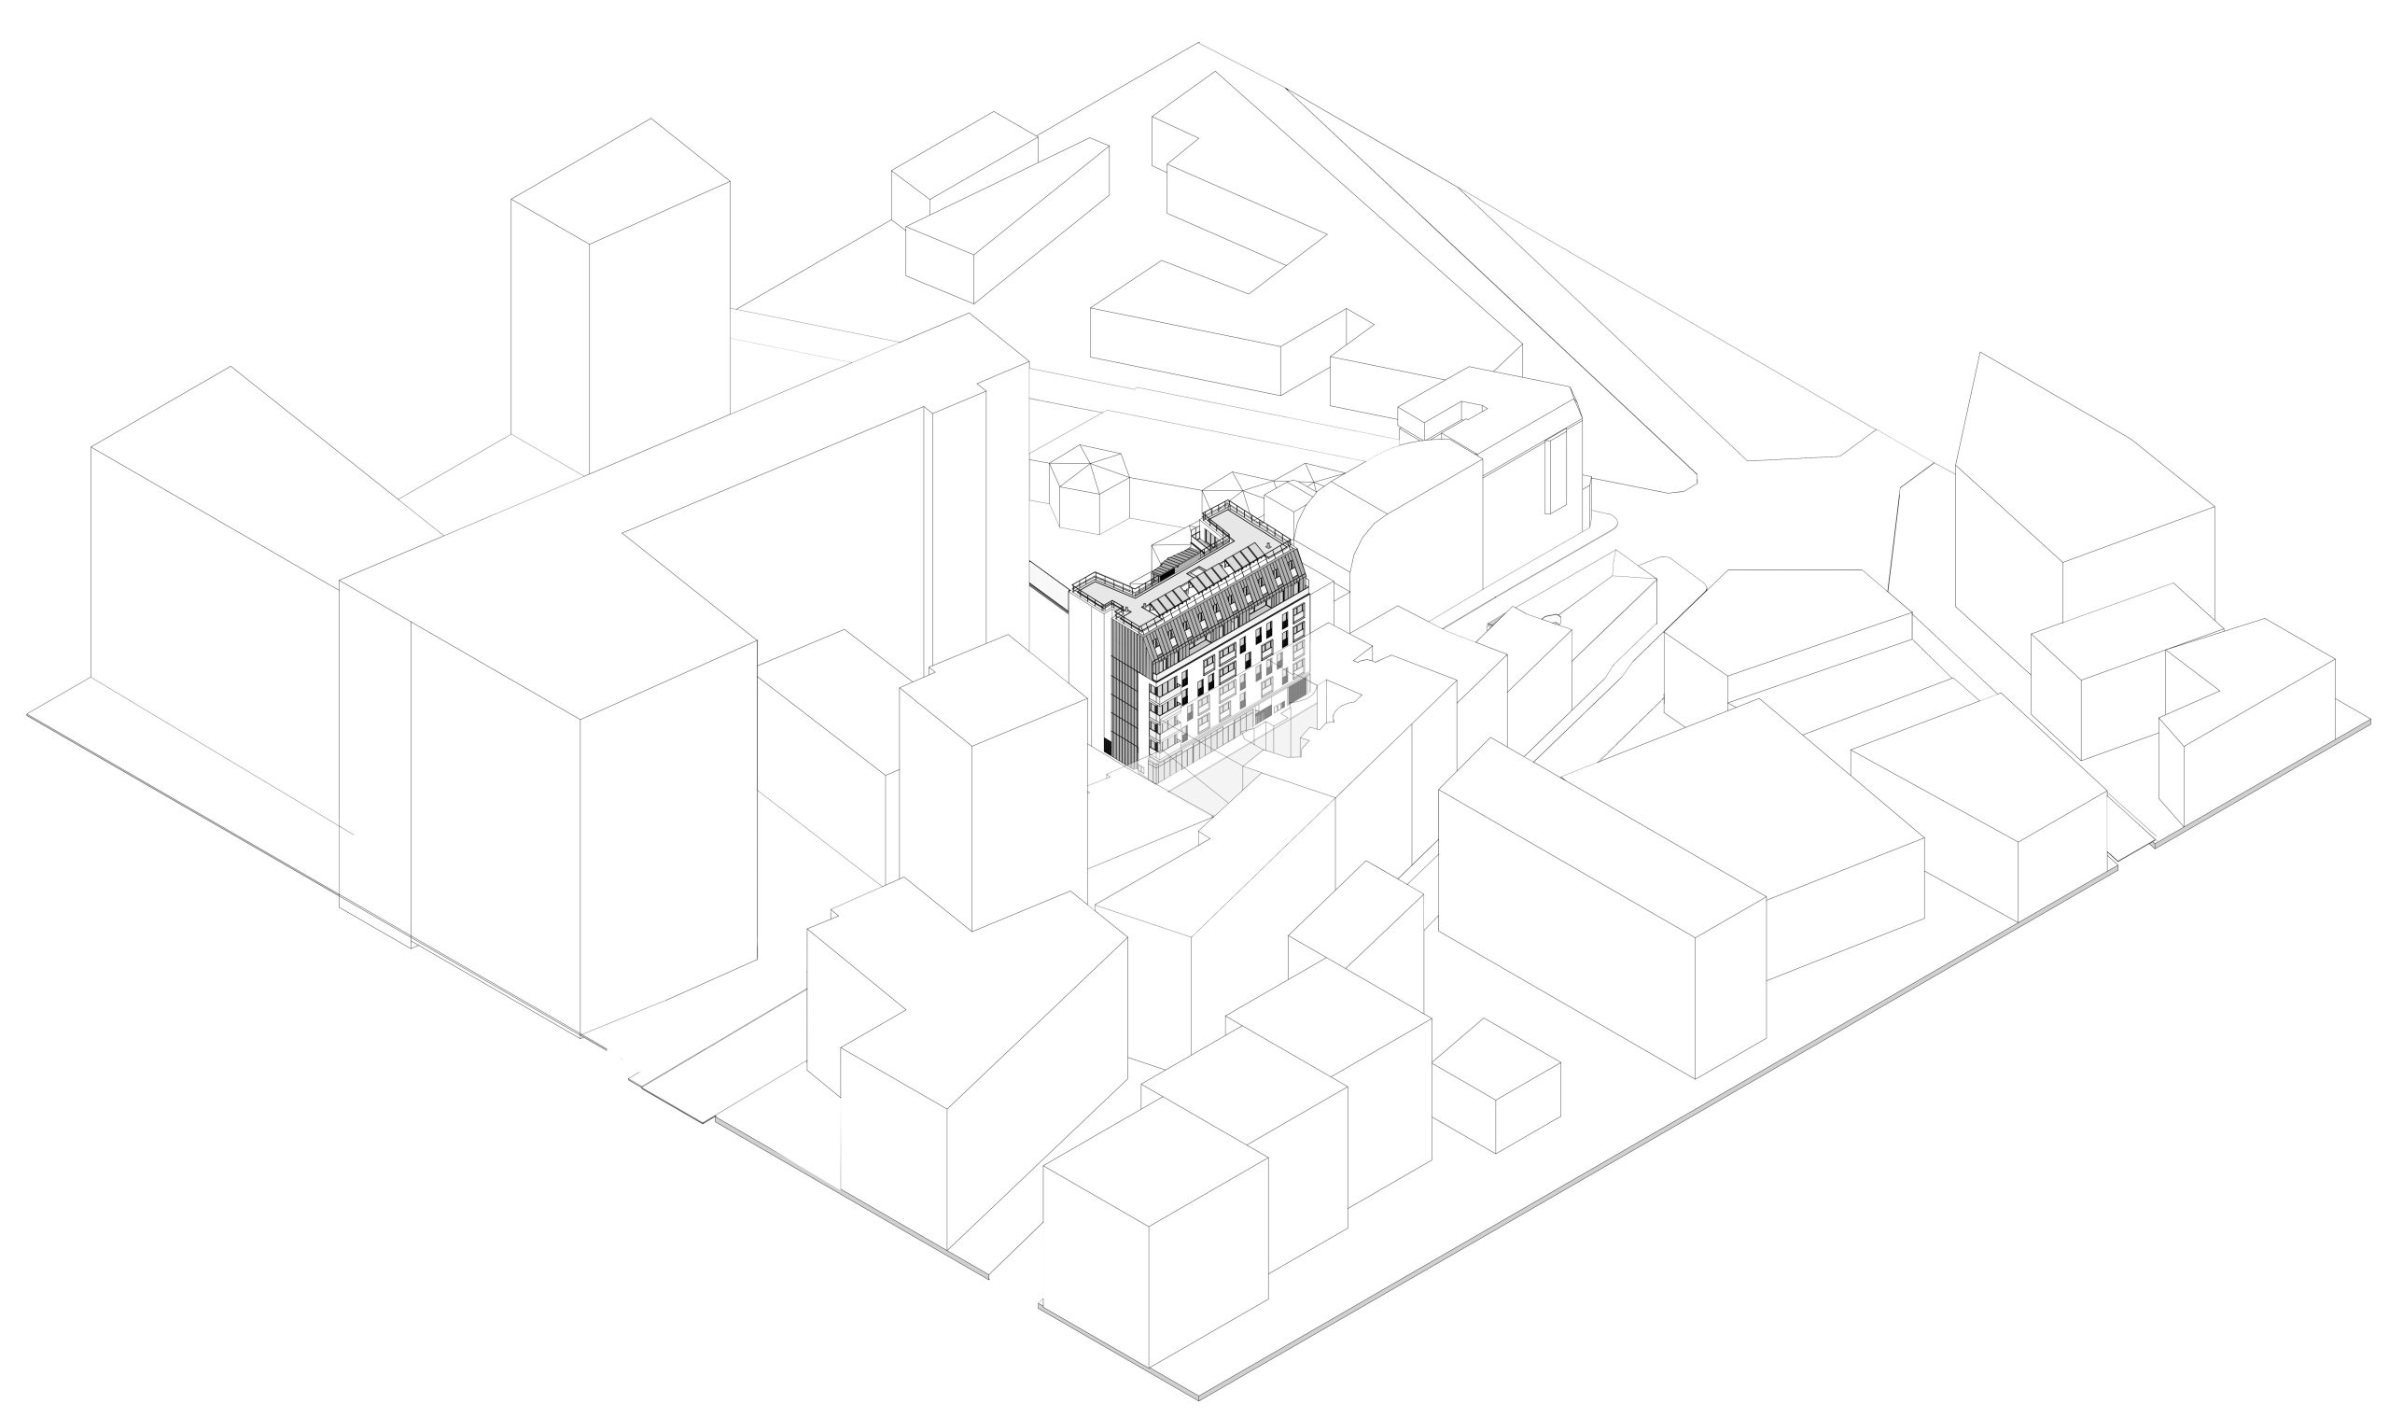
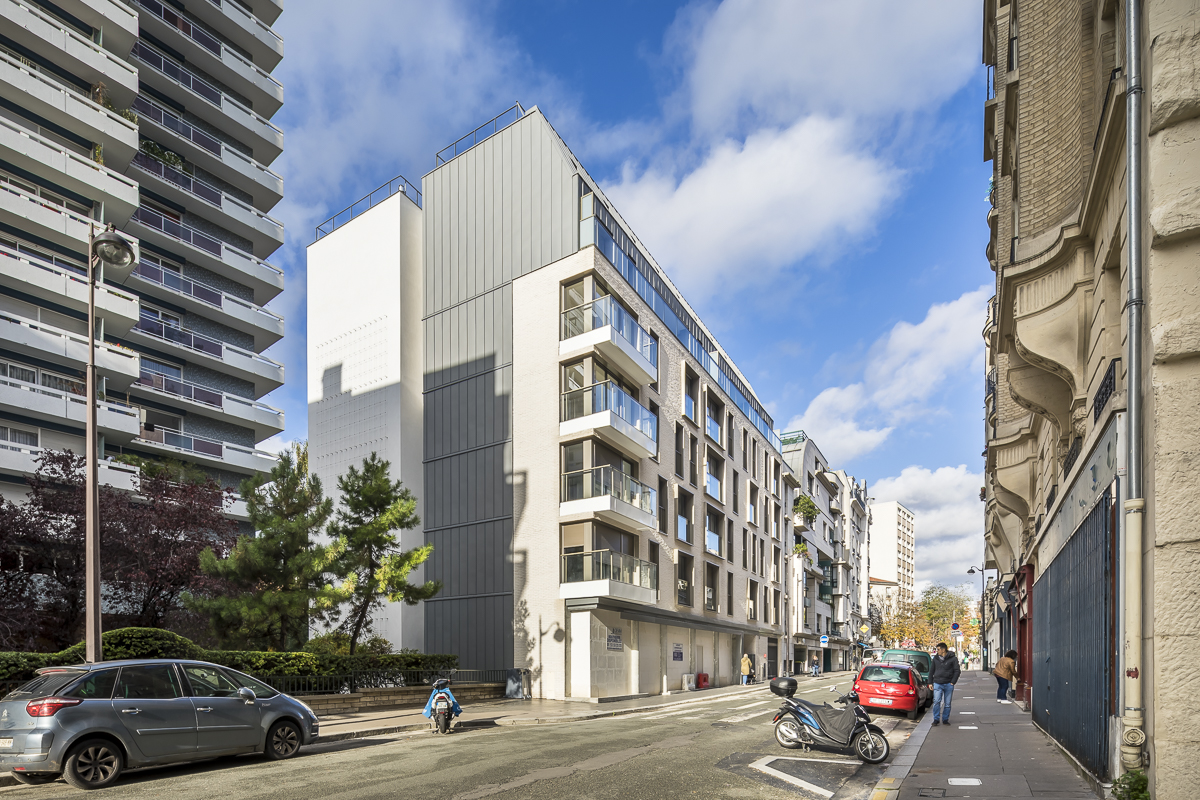
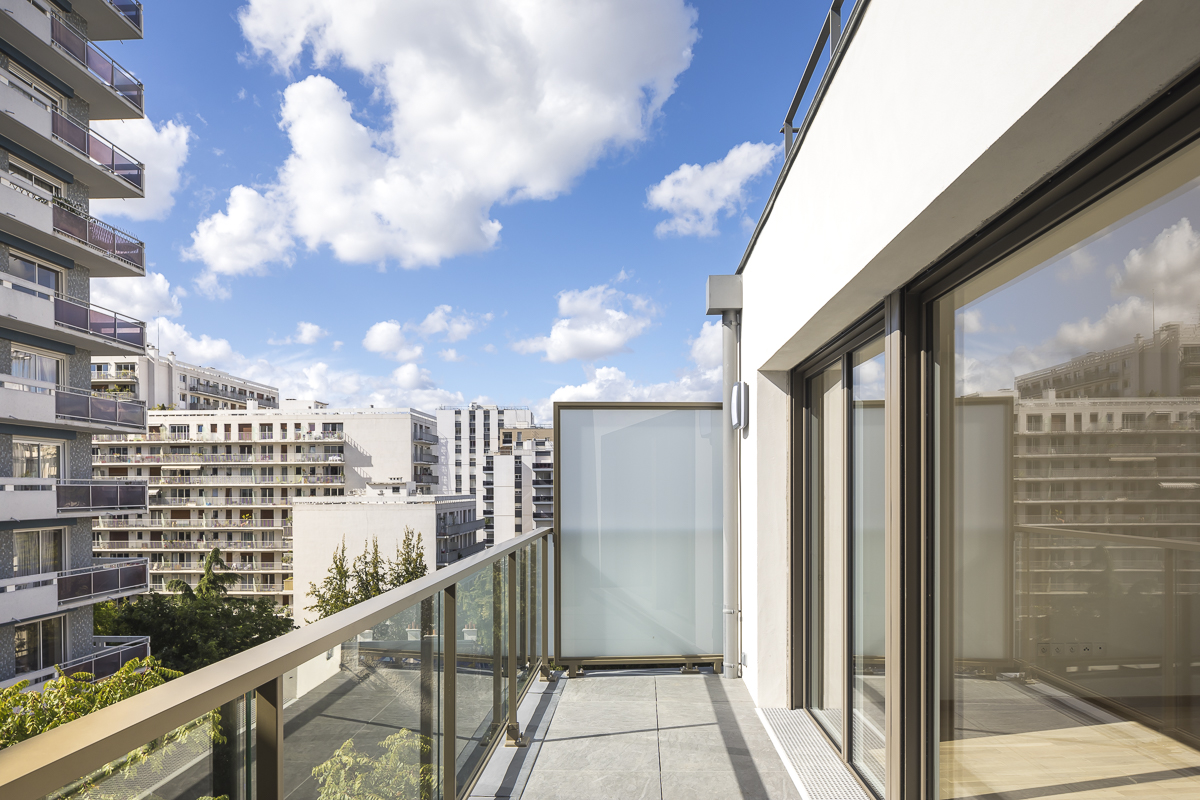
On Rue Labrouste, the project is inserted into a fragmented urban sequence where rental apartment buildings, converted workshops, public facilities and late modernist housing blocks coexist. In this heterogeneous fragment of the city—marked by setbacks, gables and shifting scales—the aim was not to add yet another isolated object, but to restore continuity to the street.
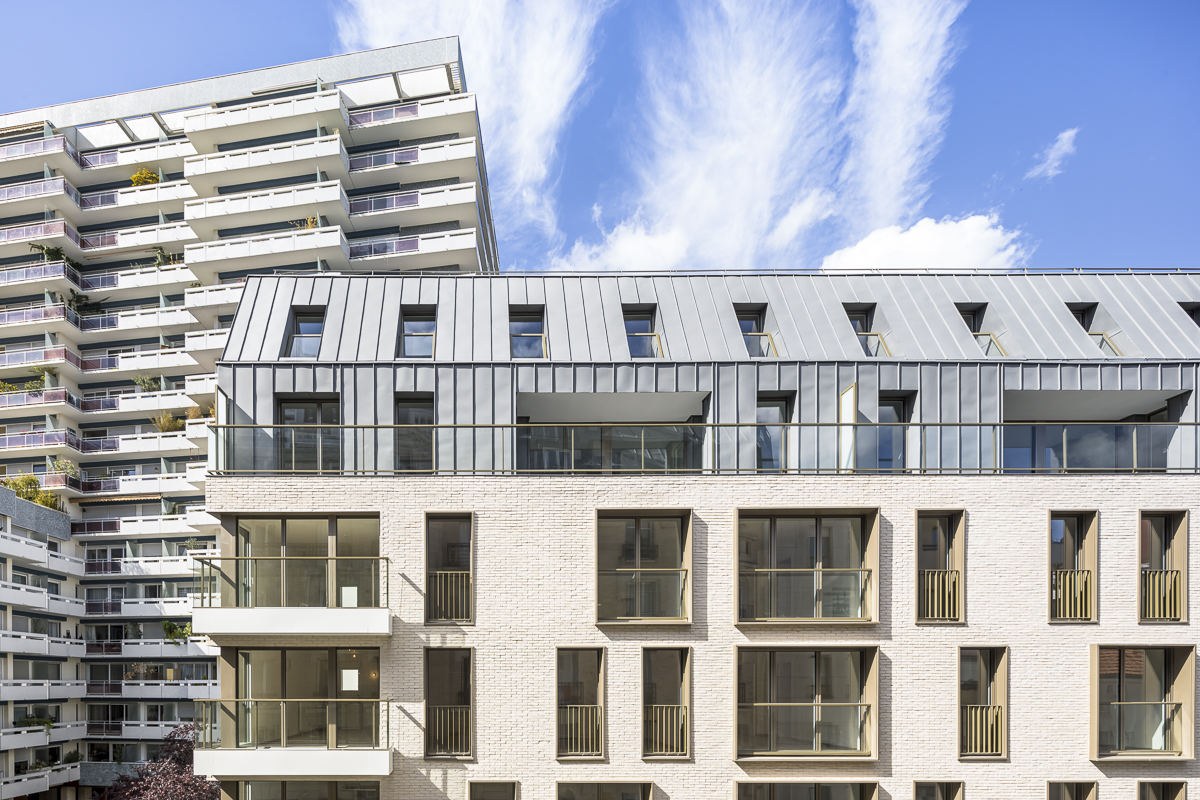
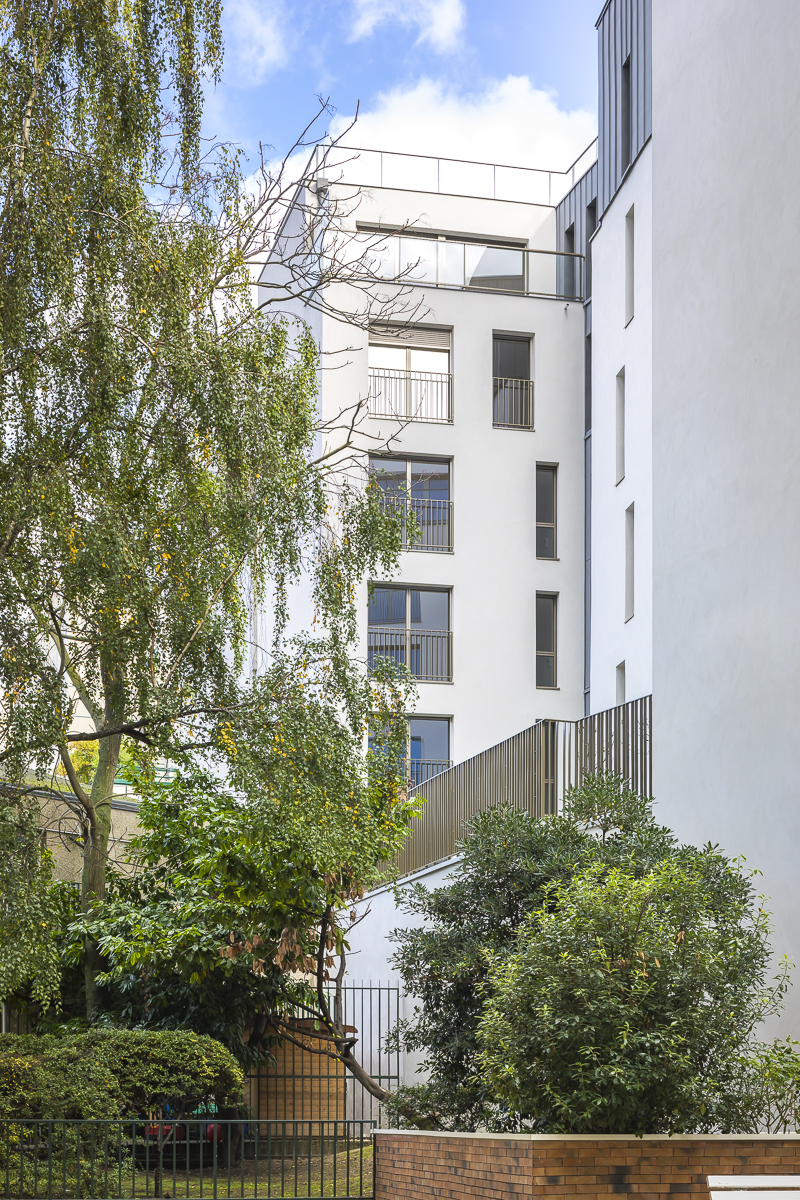
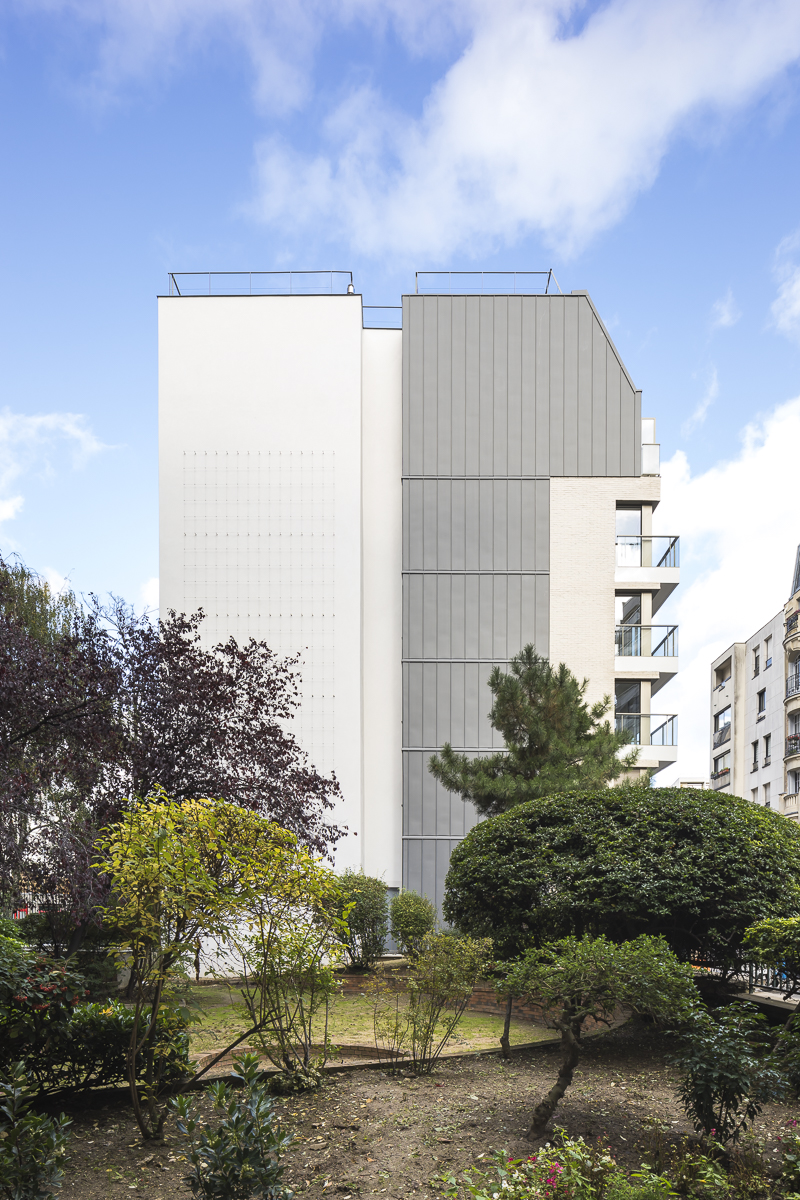
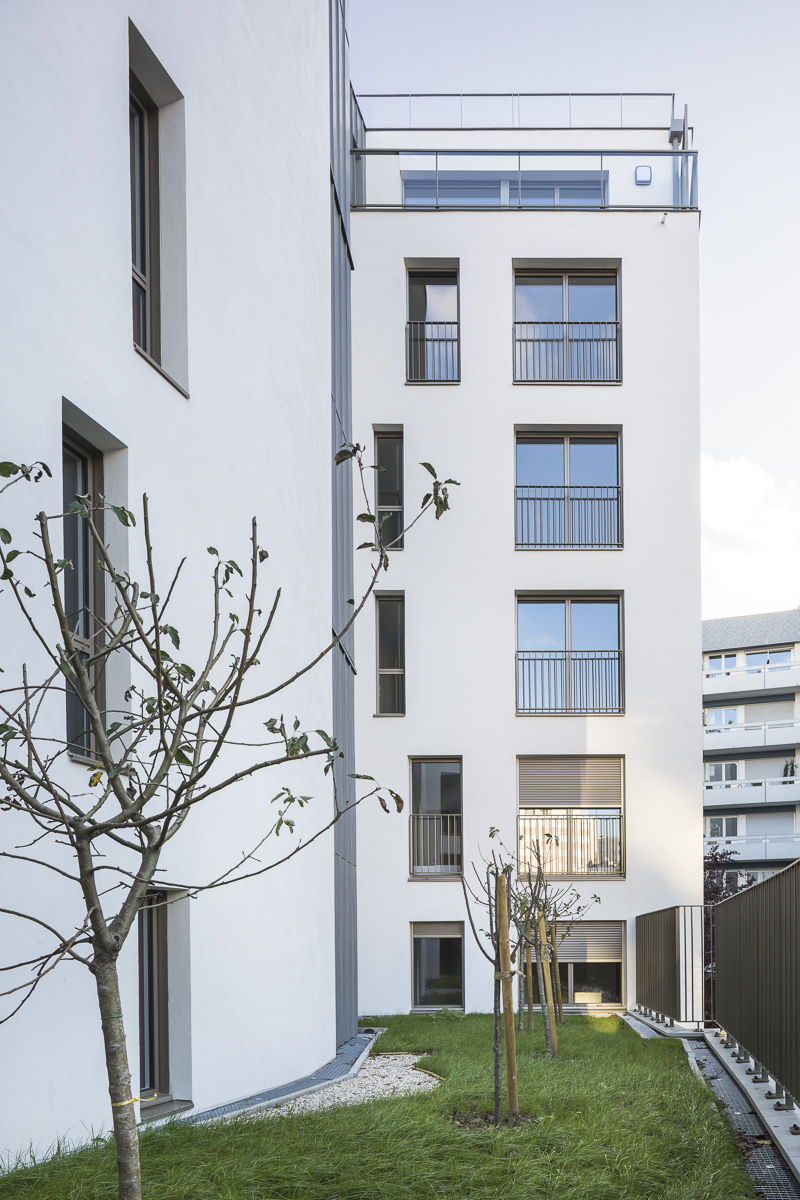
The building extends the Parisian street alignment and engages the adjacent void through a careful treatment of its gable end, which turns towards the landscaped open space. Its R+6 massing is designed to relate to the context without dissolving into it. A highly transparent ground floor accommodates retail spaces. Above, a brick-clad main body asserts a strong façade presence up to the fourth floor, before a two-storey attic, topped with zinc, lightens the overall silhouette.
Through precise proportions, a measured vertical rhythm of openings and a carefully considered material palette, the project reinterprets the Haussmannian grammar without resorting to pastiche. It proposes a contemporary way of extending the Parisian street, focusing less on formal effect than on architectural coherence and urban harmony.
Client : Crédit Agricole Immobilier
Scope of services : Complete mission
Surface : 1 665 m²
Construction cost : 3,15 M€ HT
Status : Delivered in 2019
Mixed-Use Development – 30 Housing Units, Labrouste
Client : Crédit Agricole Immobilier
Scope of services : Complete mission
Surface : 1 665 m²
Construction cost : 3,15 M€ HT
Status : Delivered in 2019
On Rue Labrouste, the project is inserted into a fragmented urban sequence where rental apartment buildings, converted workshops, public facilities and late modernist housing blocks coexist. In this heterogeneous fragment of the city—marked by setbacks, gables and shifting scales—the aim was not to add yet another isolated object, but to restore continuity to the street.
The building extends the Parisian street alignment and engages the adjacent void through a careful treatment of its gable end, which turns towards the landscaped open space. Its R+6 massing is designed to relate to the context without dissolving into it. A highly transparent ground floor accommodates retail spaces. Above, a brick-clad main body asserts a strong façade presence up to the fourth floor, before a two-storey attic, topped with zinc, lightens the overall silhouette.
Through precise proportions, a measured vertical rhythm of openings and a carefully considered material palette, the project reinterprets the Haussmannian grammar without resorting to pastiche. It proposes a contemporary way of extending the Parisian street, focusing less on formal effect than on architectural coherence and urban harmony.