
Mixed-use Residential Development – 107 Housing Units, Charonne
Mixed-use Residential Development – 107 Housing Units, Charonne
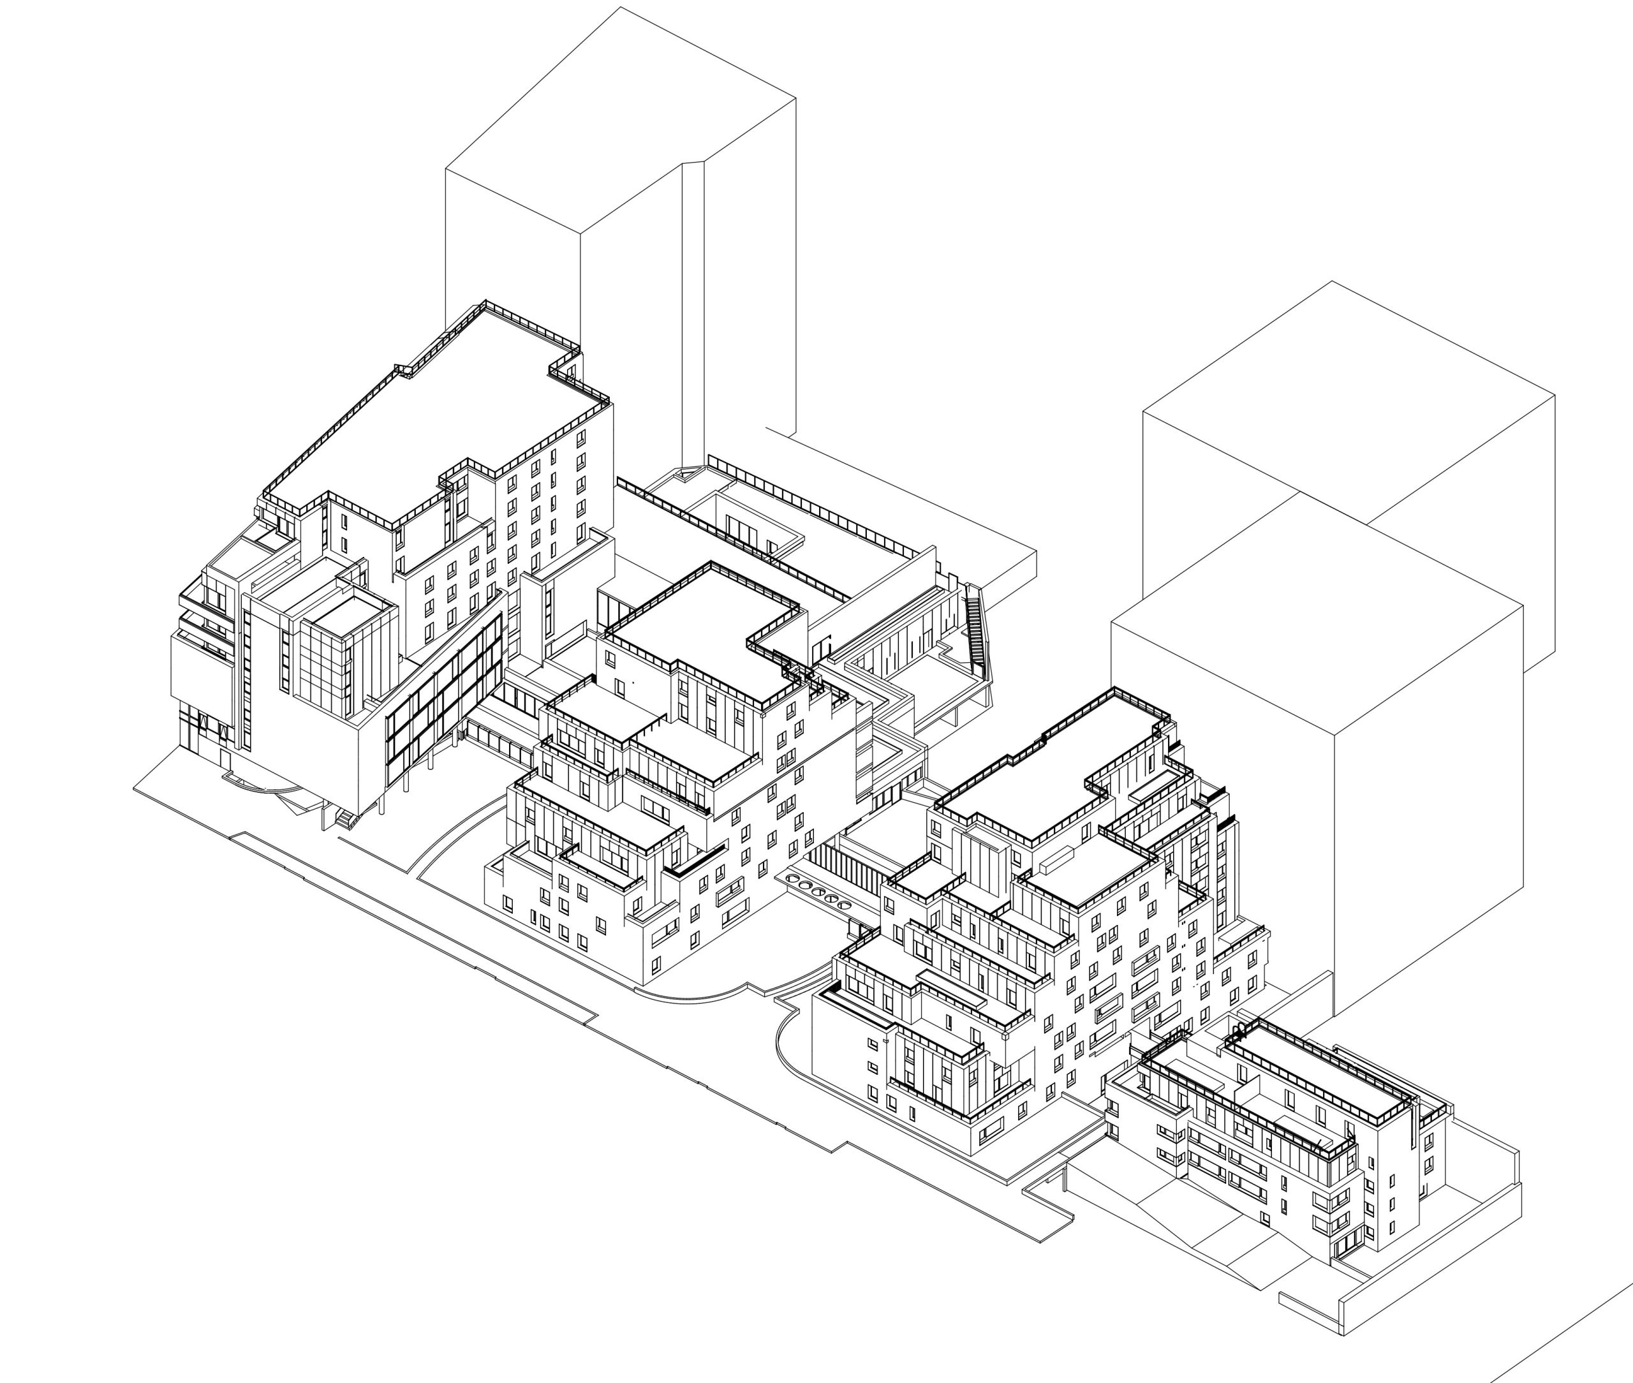
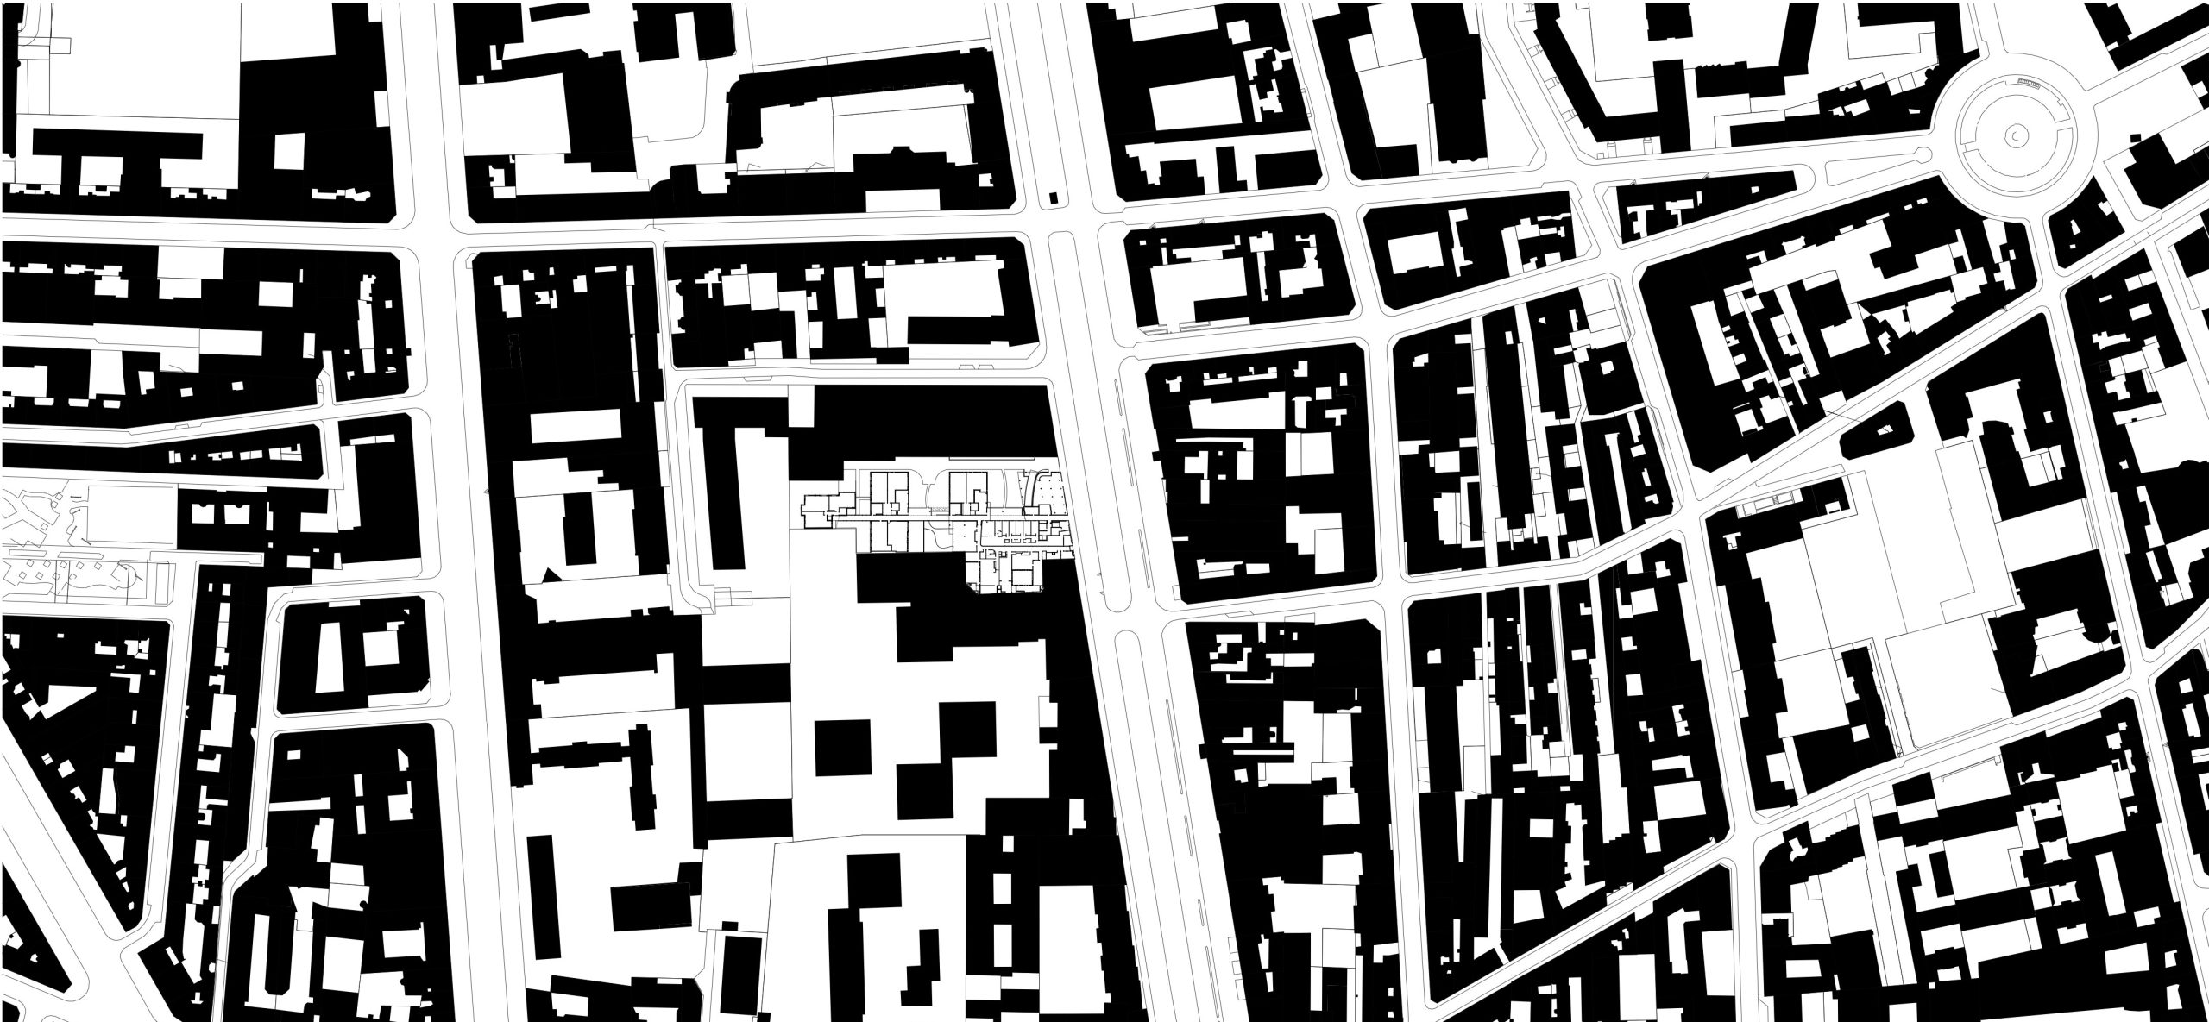
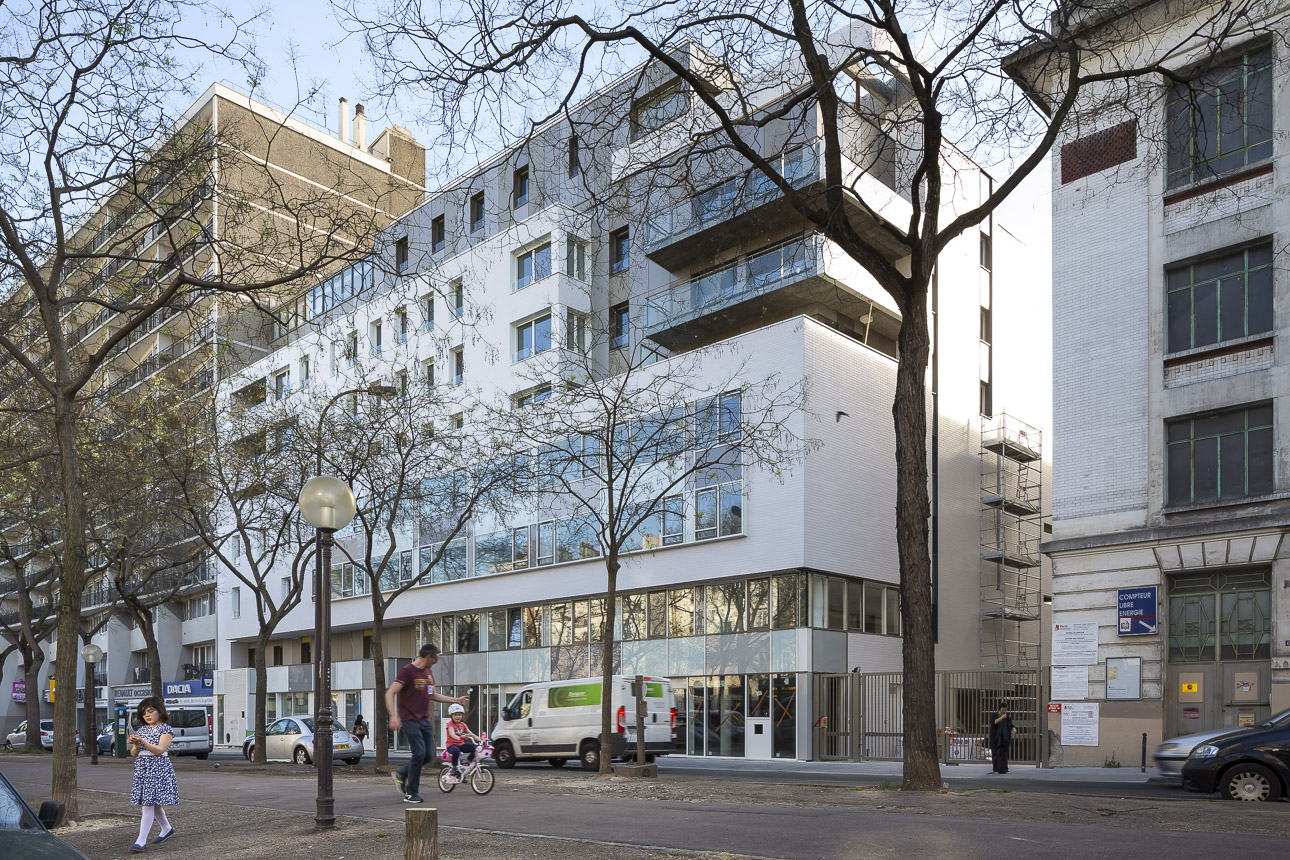
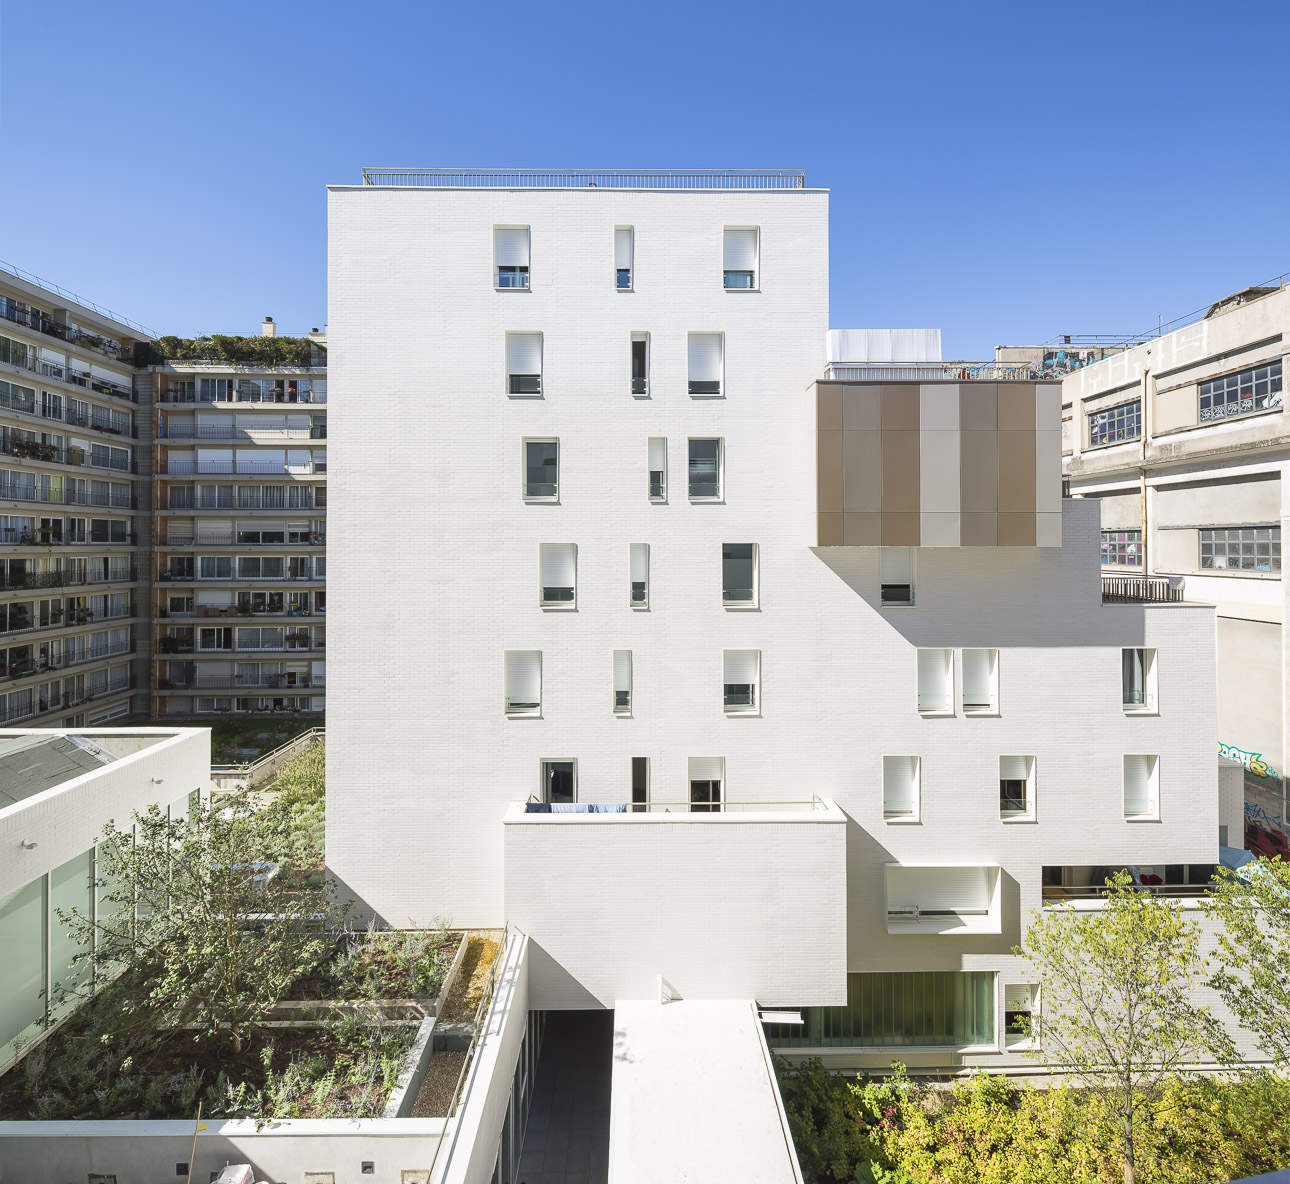
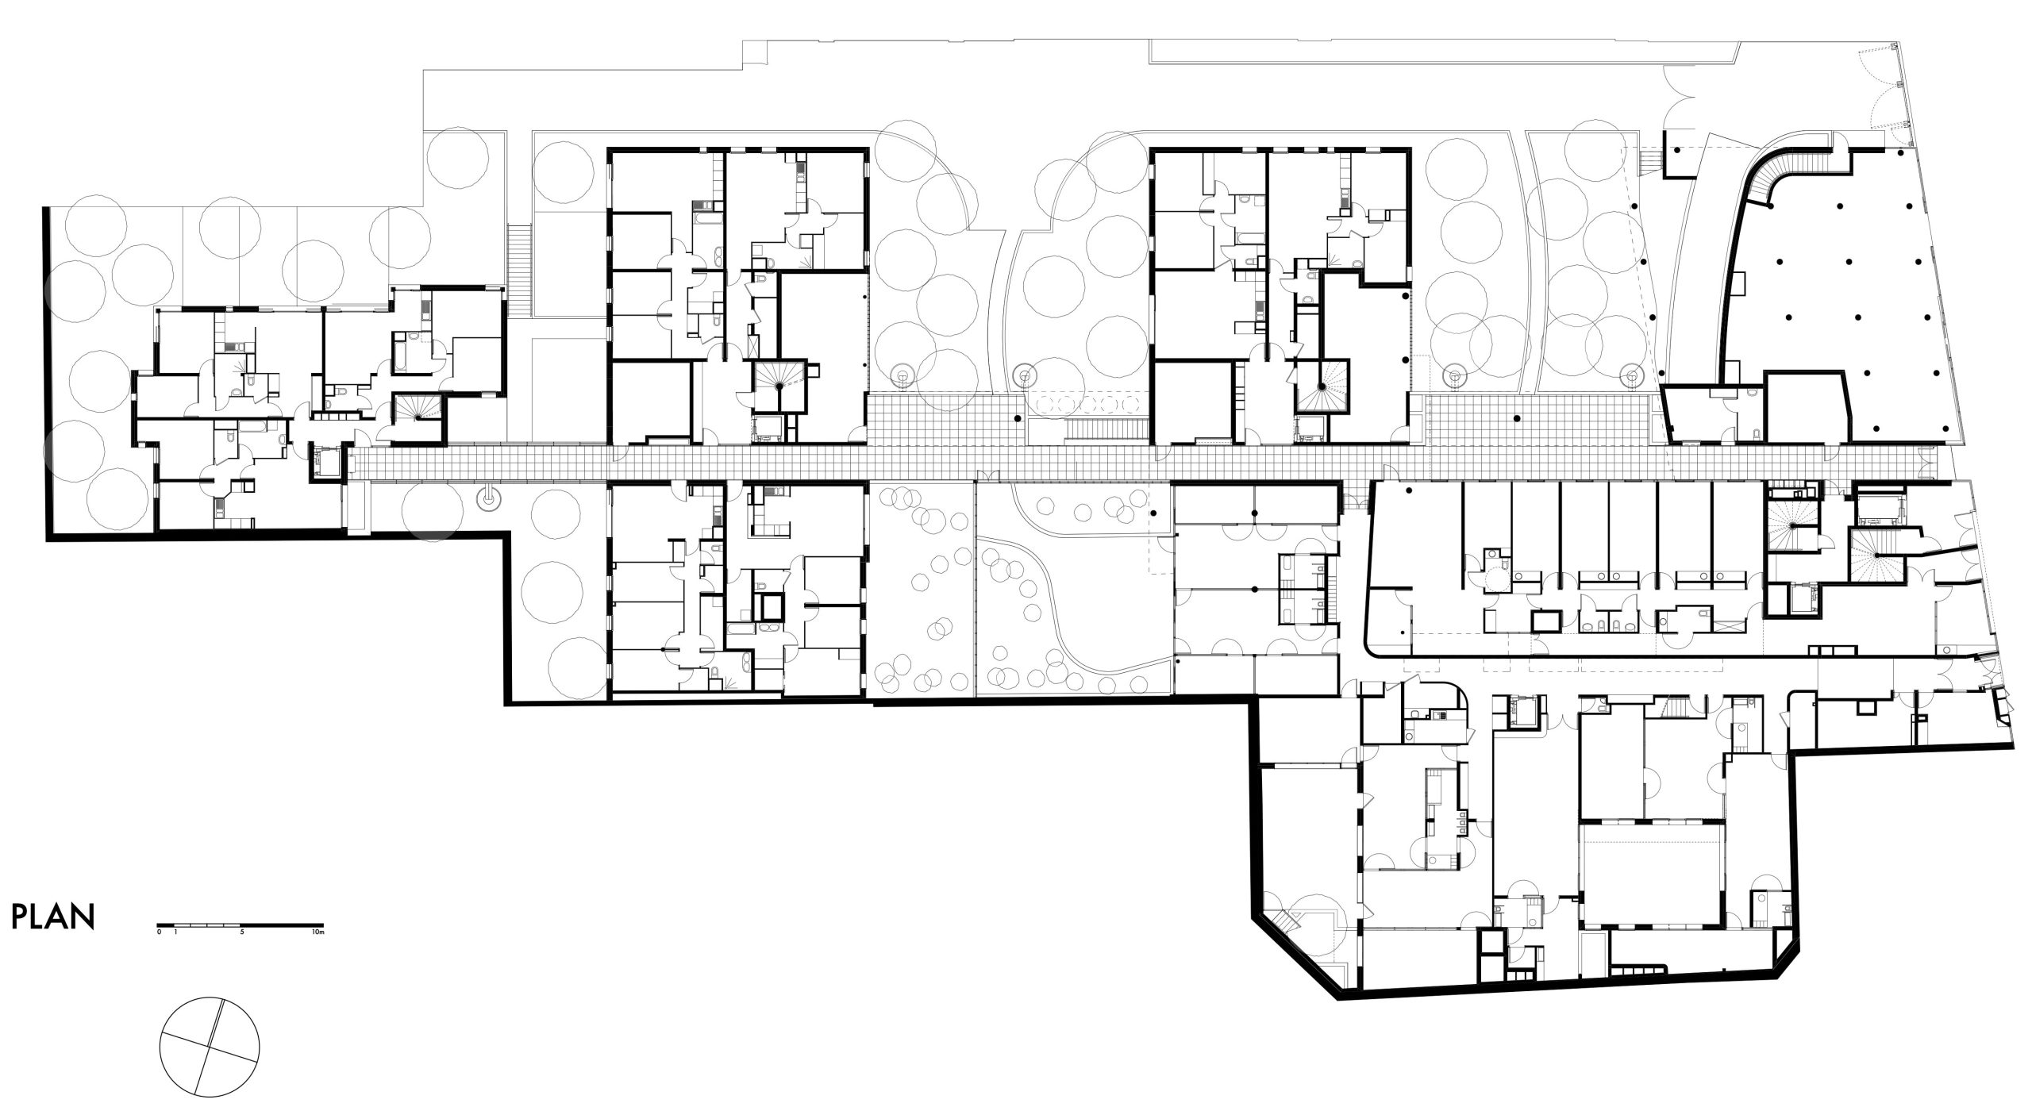
The project comprises the construction of 107 social rental housing units featuring a variety of typologies, orientations and internal layouts, a 66-place childcare facility with a caretaker’s apartment, a 22-unit assisted living residence for elderly residents, a healthcare centre, and a prominent corner retail space designed to engage with the Nation transport hub and the neighbouring commercial frontage along the boulevard.
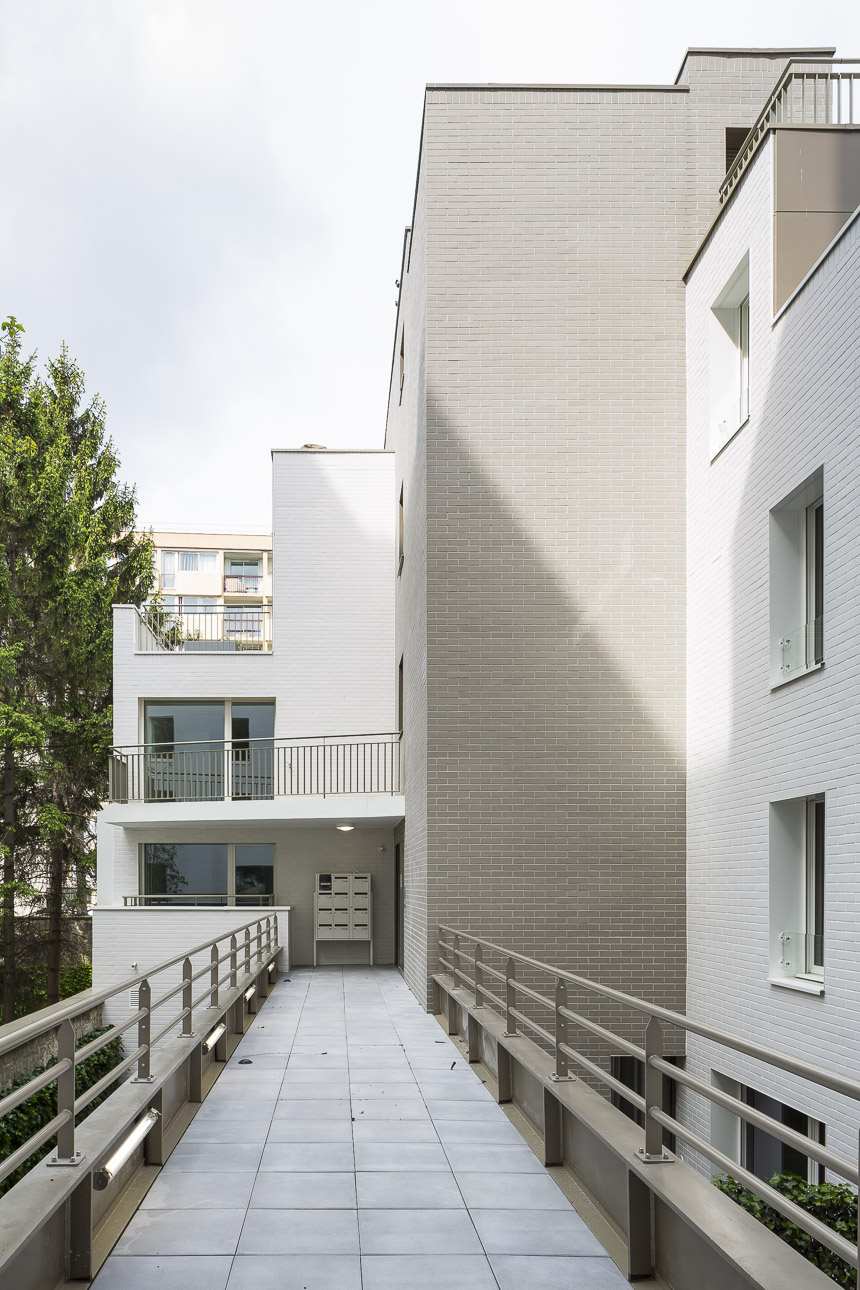
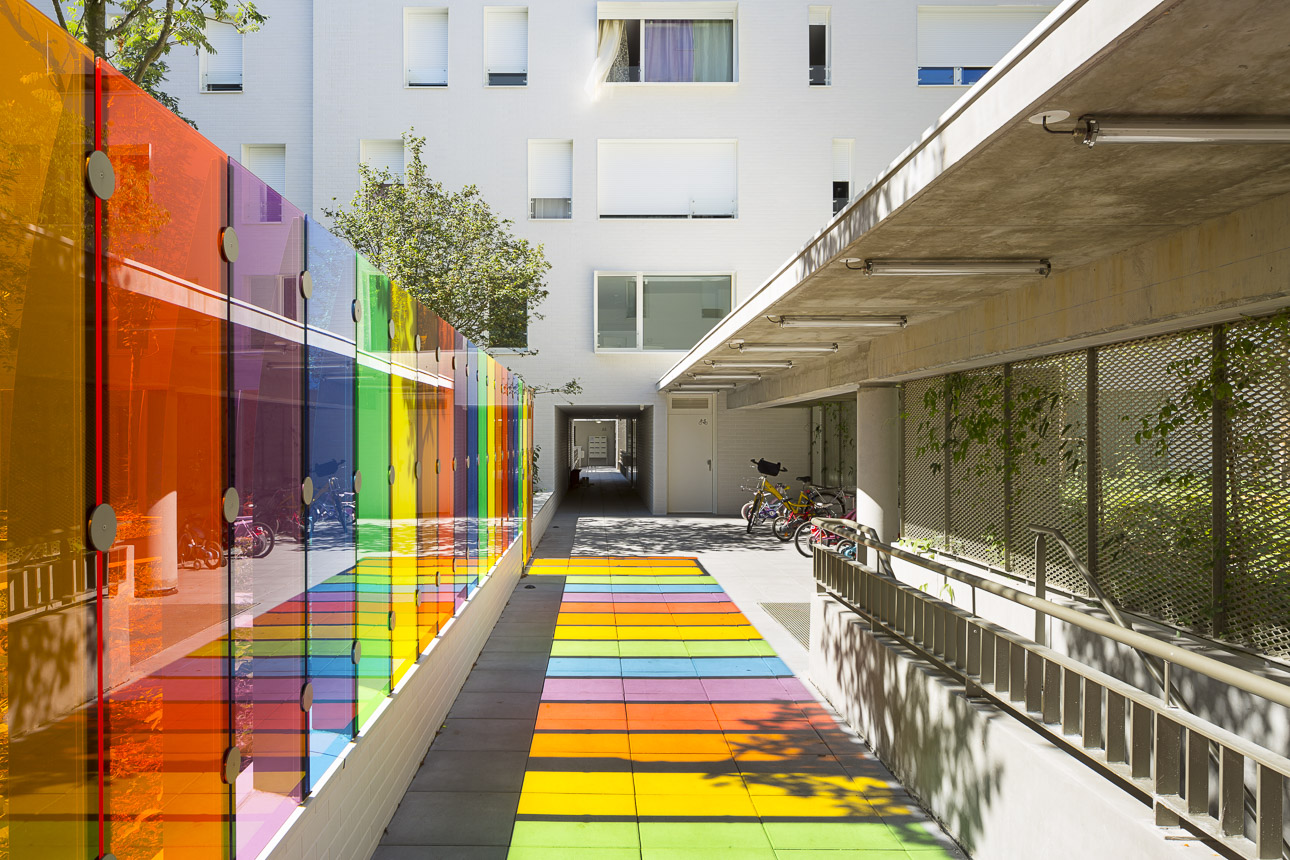
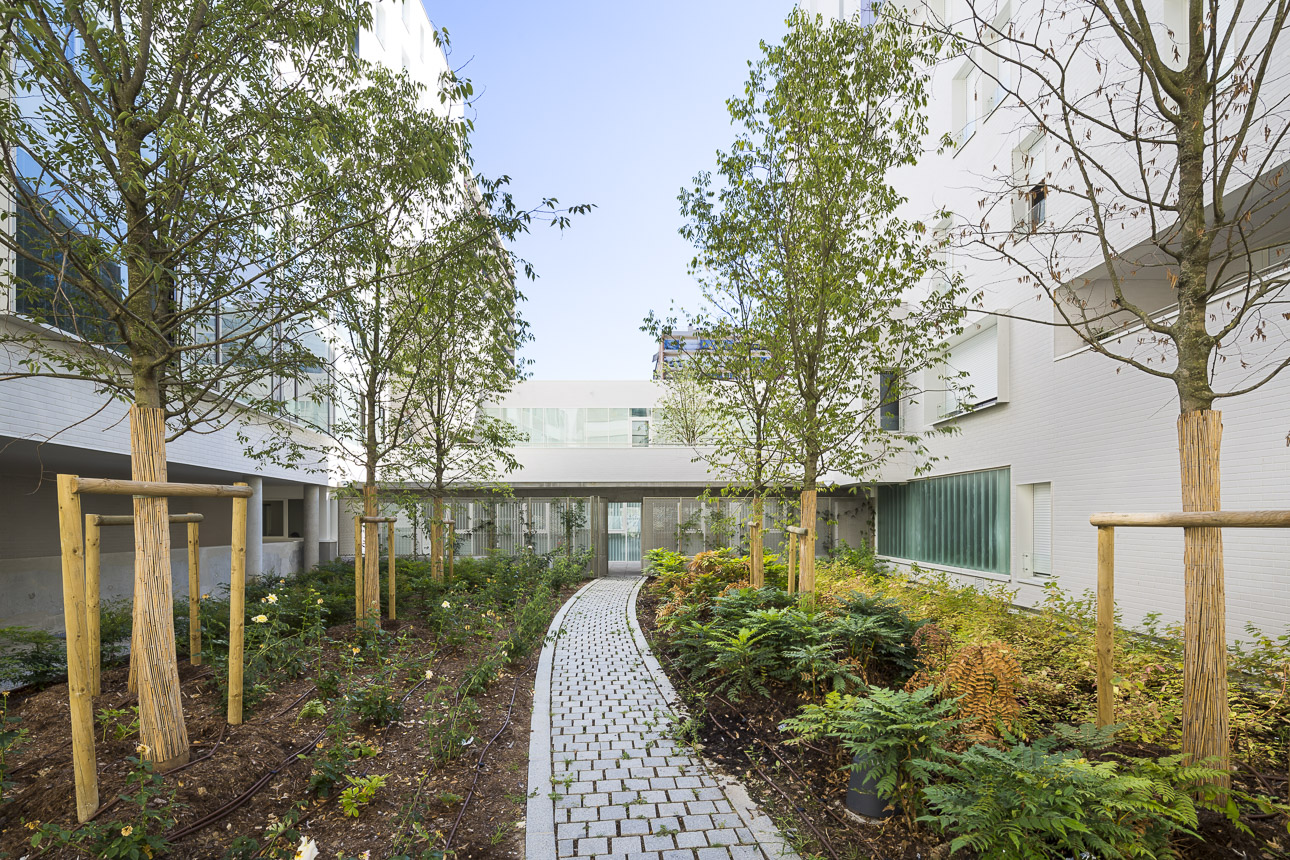
Distinct functional access points are introduced along the boulevard to ensure clear and efficient circulation. Residential lobbies are distributed progressively along landscaped gardens, creating a sequence of entries embedded within a green framework.
Windows, light conditions and spatial arrangements are composed together to generate a strong sense of urbanity, where architecture, landscape and daily uses interact to shape the identity of the place.
Photography: © Sergio Grazia
Client : Paris Habitat OPH
Scope of services : Complete mission
Surface : 9 740 m² SP
Construction cost : 18,10 M€ HT
Status : Delivered in 2016
Consultants : BE TCE ET ECONOMISTE SAS Mizrahi / INGÉNIERIE ENVIRONNEMENTALE Echos / PAYSAGISTE SLG Paysage
Environmental Certifications : H&E et Qualitel BBC Effinergie Millésime 2008 MàJ 2011 – Plan Climat Ville de Paris – RT 2012
Mixed-use Residential Development – 107 Housing Units, Charonne
Client : Paris Habitat OPH
Scope of services : Complete mission
Surface : 9 740 m² SP
Construction cost : 18,10 M€ HT
Status : Delivered in 2016
Consultants : BE TCE ET ECONOMISTE SAS Mizrahi / INGÉNIERIE ENVIRONNEMENTALE Echos / PAYSAGISTE SLG Paysage
Environmental Certifications : H&E et Qualitel BBC Effinergie Millésime 2008 MàJ 2011 – Plan Climat Ville de Paris – RT 2012
The project comprises the construction of 107 social rental housing units featuring a variety of typologies, orientations and internal layouts, a 66-place childcare facility with a caretaker’s apartment, a 22-unit assisted living residence for elderly residents, a healthcare centre, and a prominent corner retail space designed to engage with the Nation transport hub and the neighbouring commercial frontage along the boulevard.
Distinct functional access points are introduced along the boulevard to ensure clear and efficient circulation. Residential lobbies are distributed progressively along landscaped gardens, creating a sequence of entries embedded within a green framework.
Windows, light conditions and spatial arrangements are composed together to generate a strong sense of urbanity, where architecture, landscape and daily uses interact to shape the identity of the place.
Photography: © Sergio Grazia