
Music, Dance and Theatre Conservatory – La Garenne-Colombes
Music, Dance and Theatre Conservatory – La Garenne-Colombes
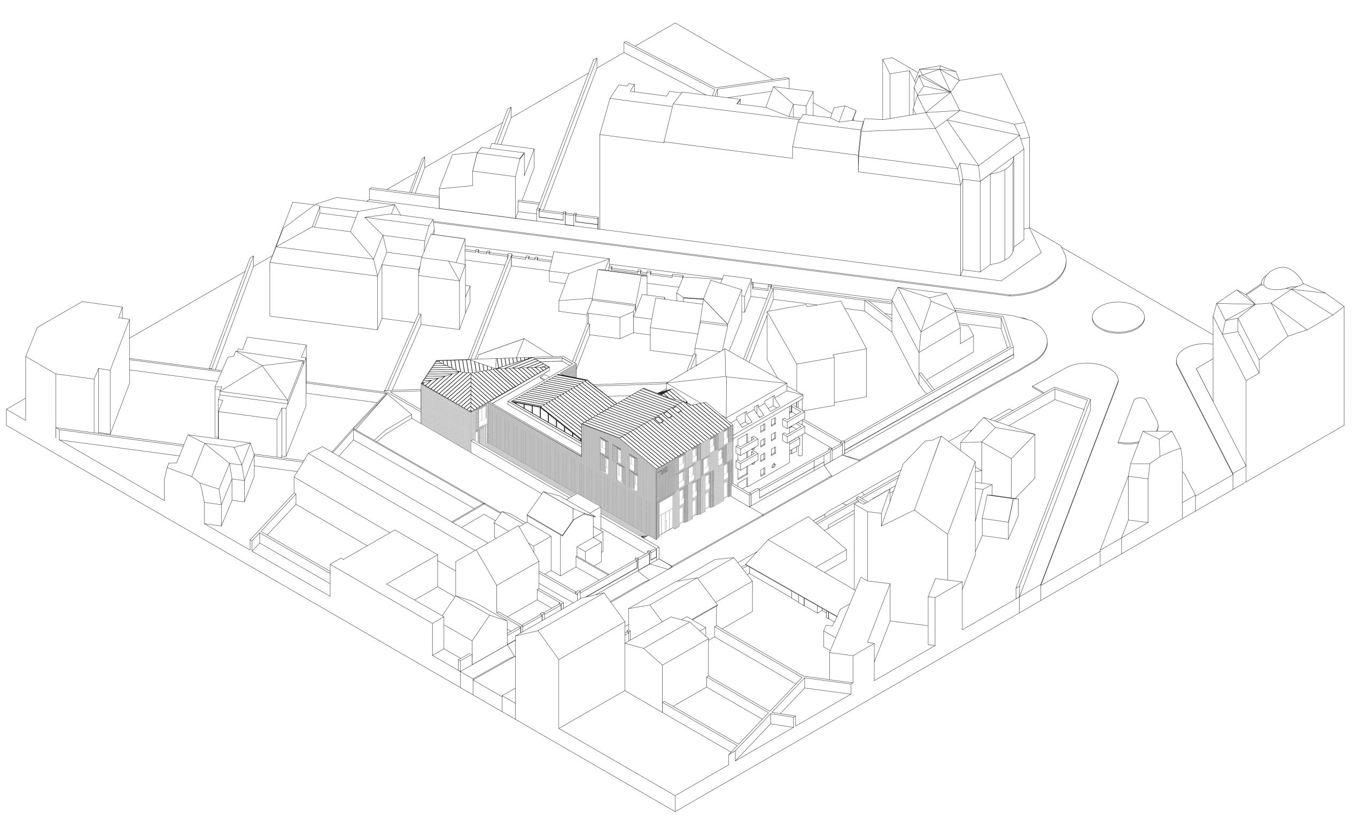
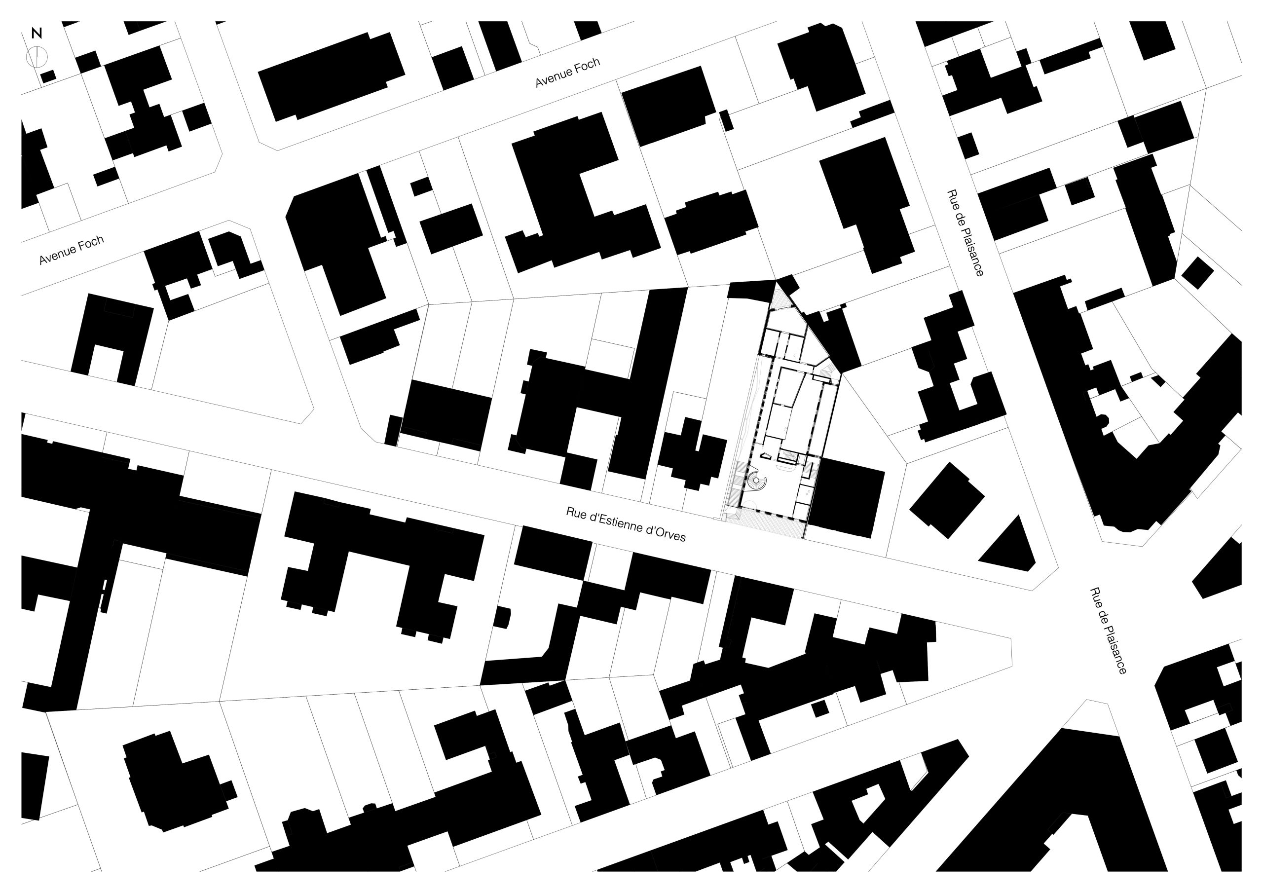
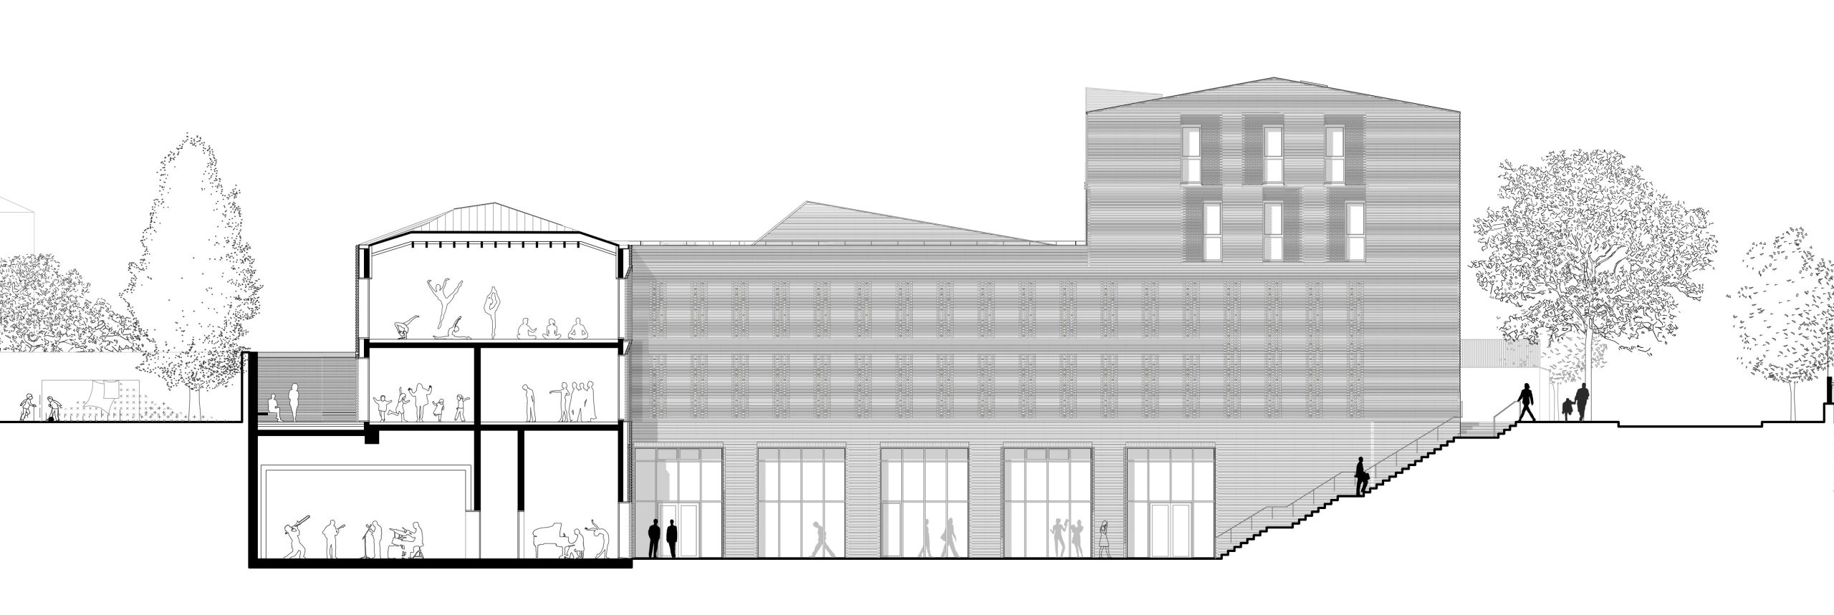
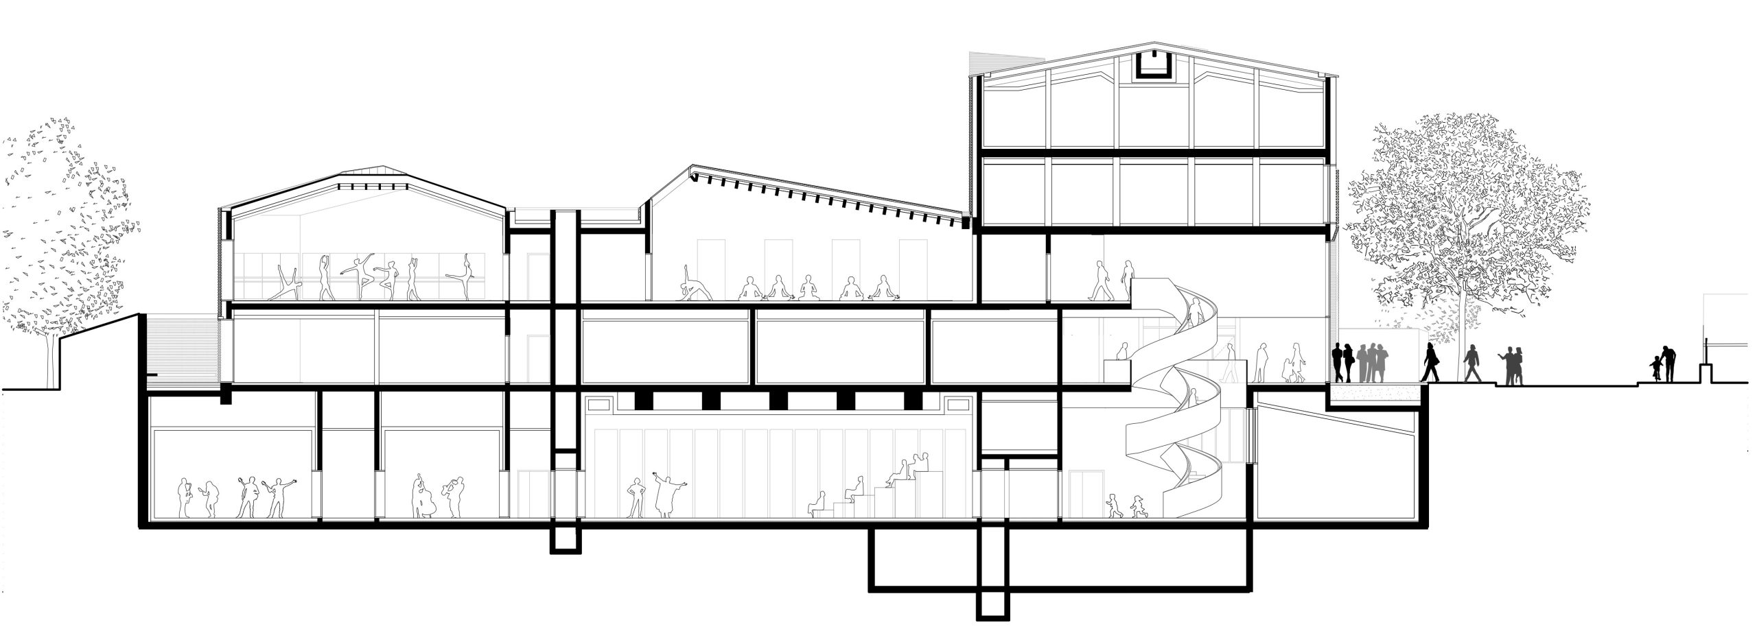
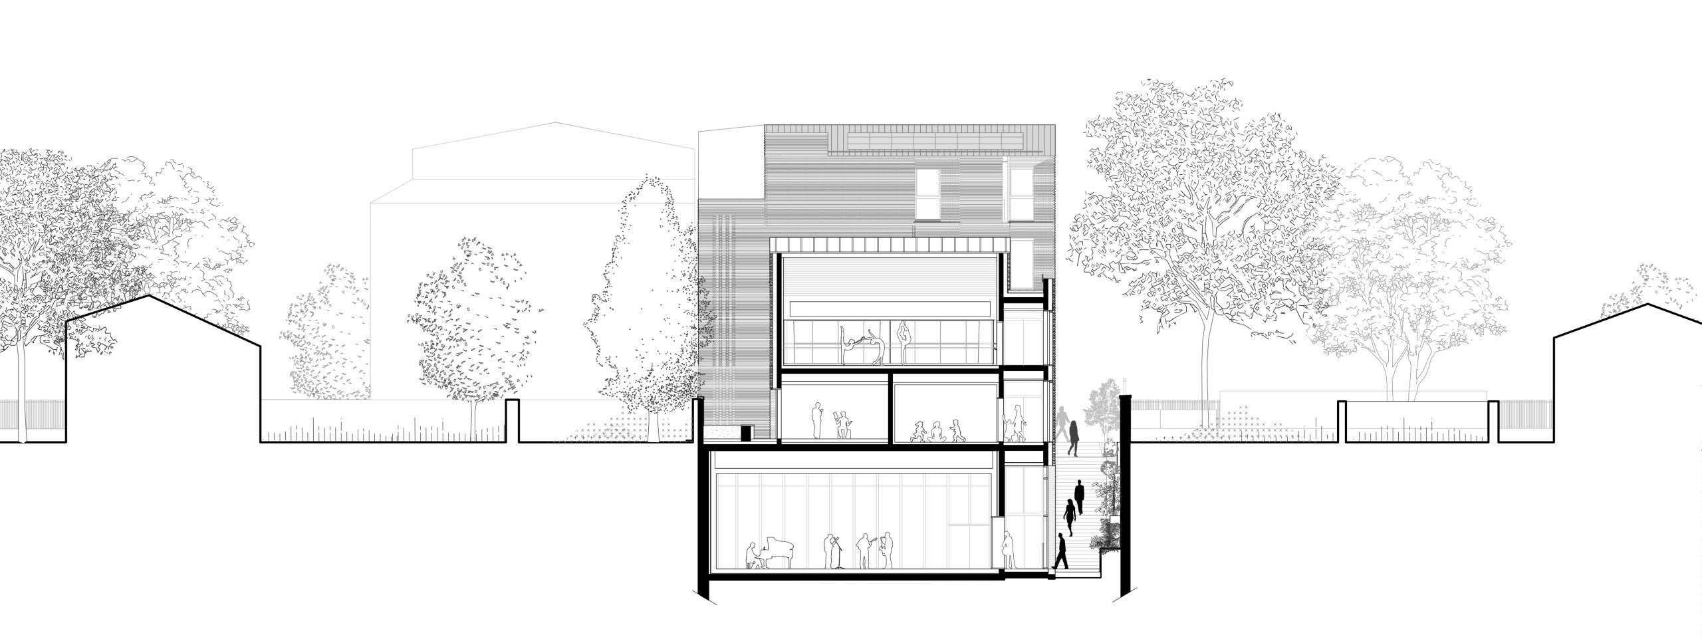
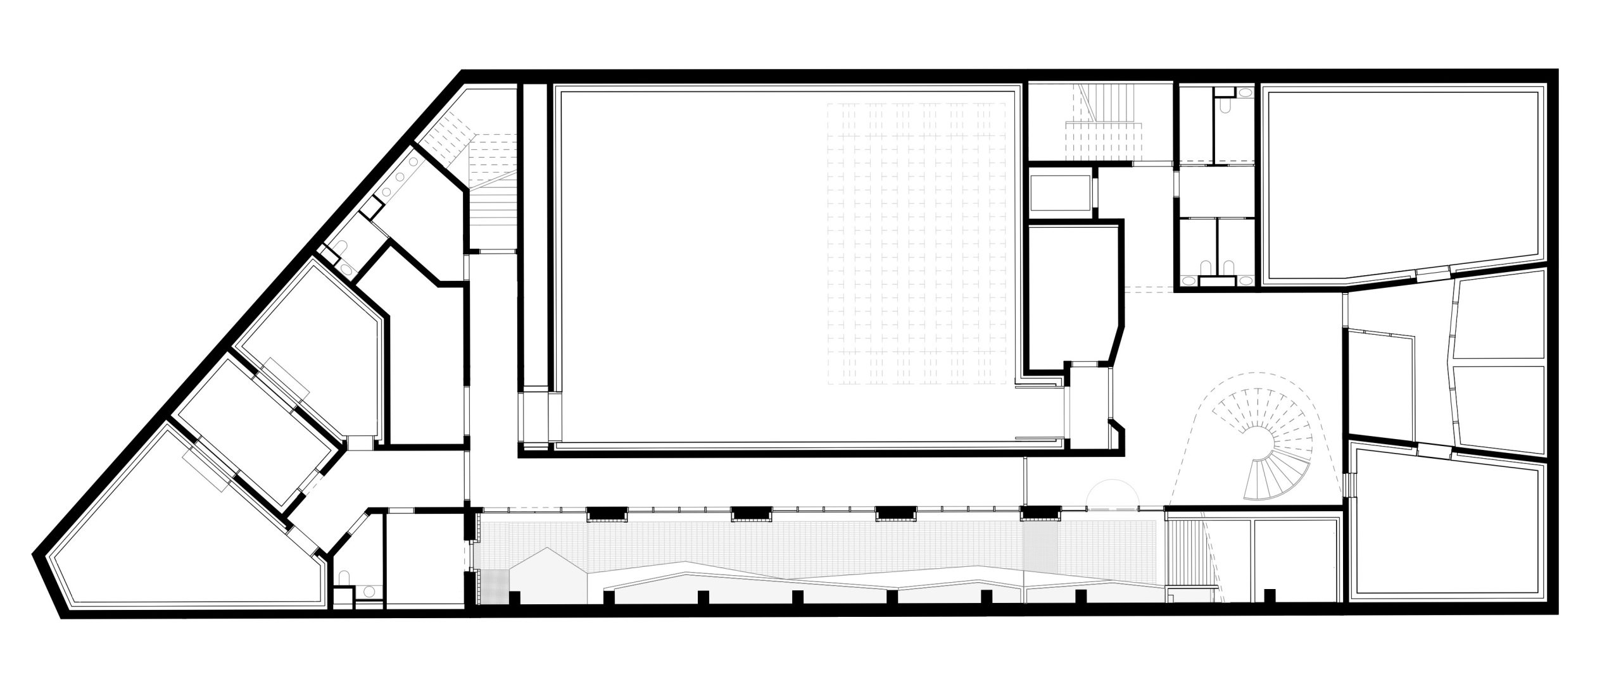
Located on a narrow and deep plot surrounded by detached houses and private gardens, the new Conservatory is a mixed-use cultural facility that brings together music classrooms, dance studios, a theatre workshop, a performance hall and independent rehearsal spaces. Introducing a public building within a residential neighbourhood is a delicate architectural and urban challenge, raising questions of proximity, density and balance.
To address these issues, B+A adopts a threefold oxymoronic approach: a fragmented unity, managing density within a low-rise residential fabric; an opaque transparency, establishing a reciprocal relationship with its surroundings; and a solid fluidity, organising public flows within a constrained and elongated site.
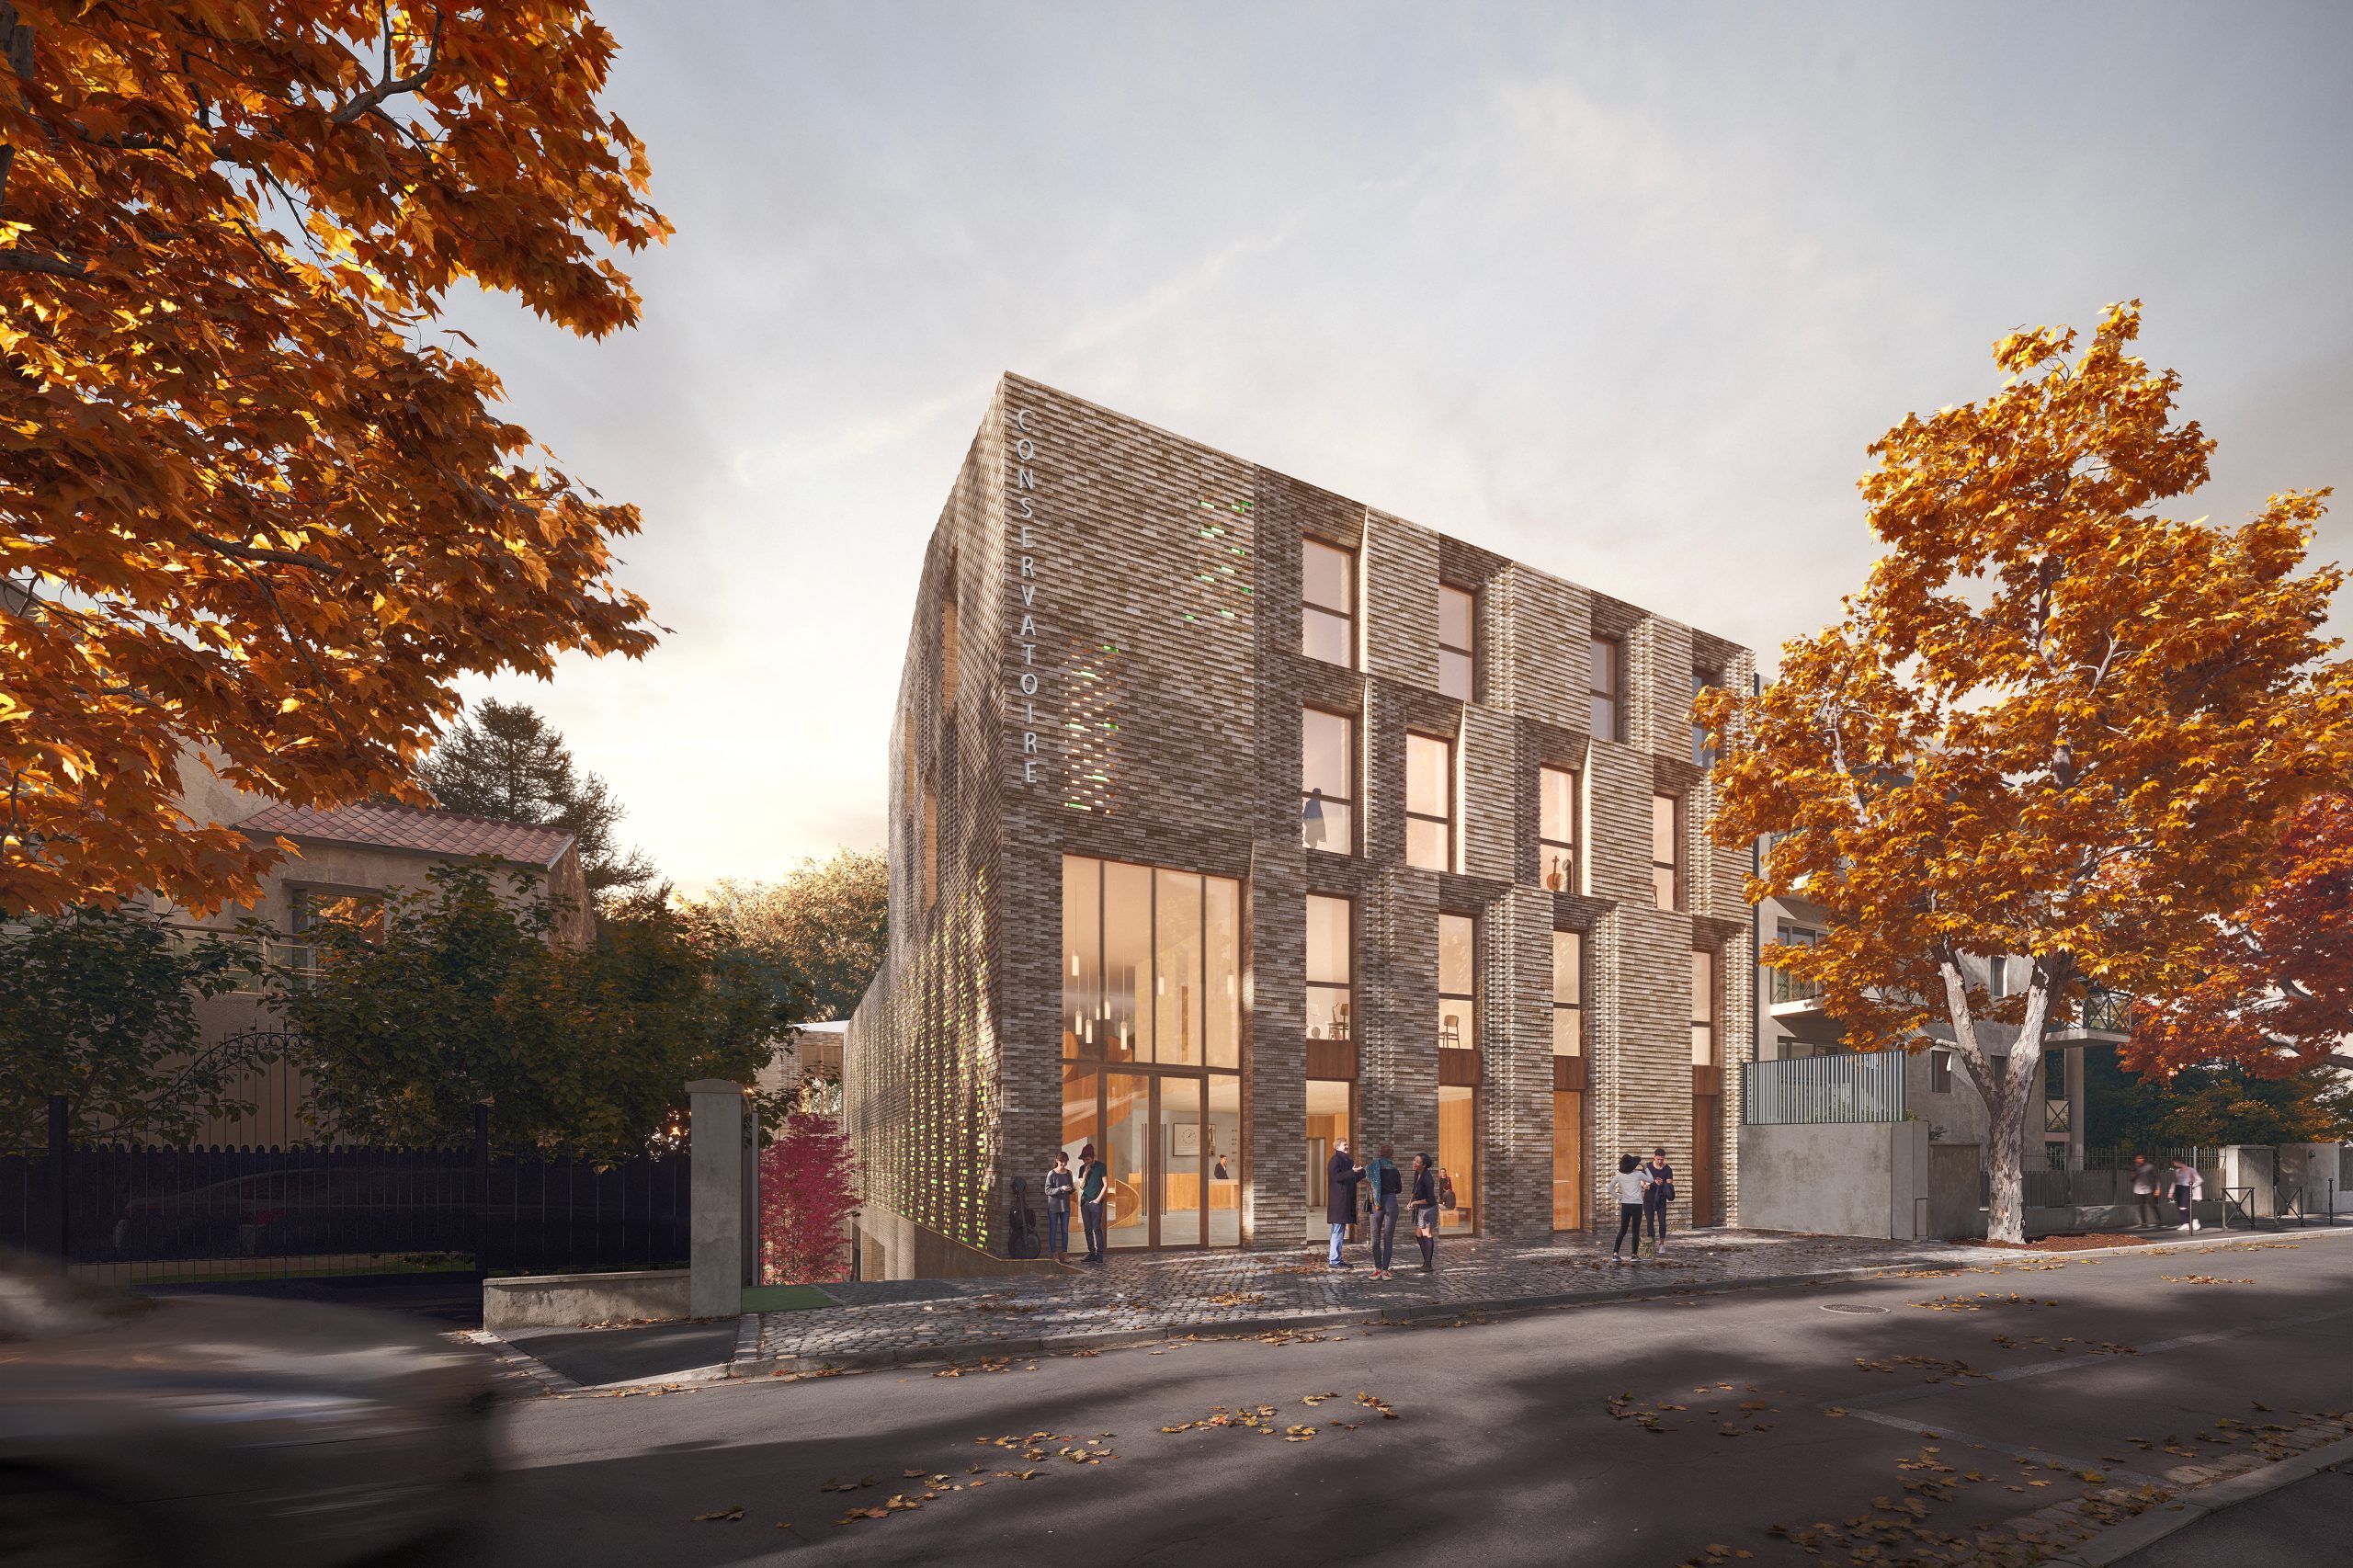
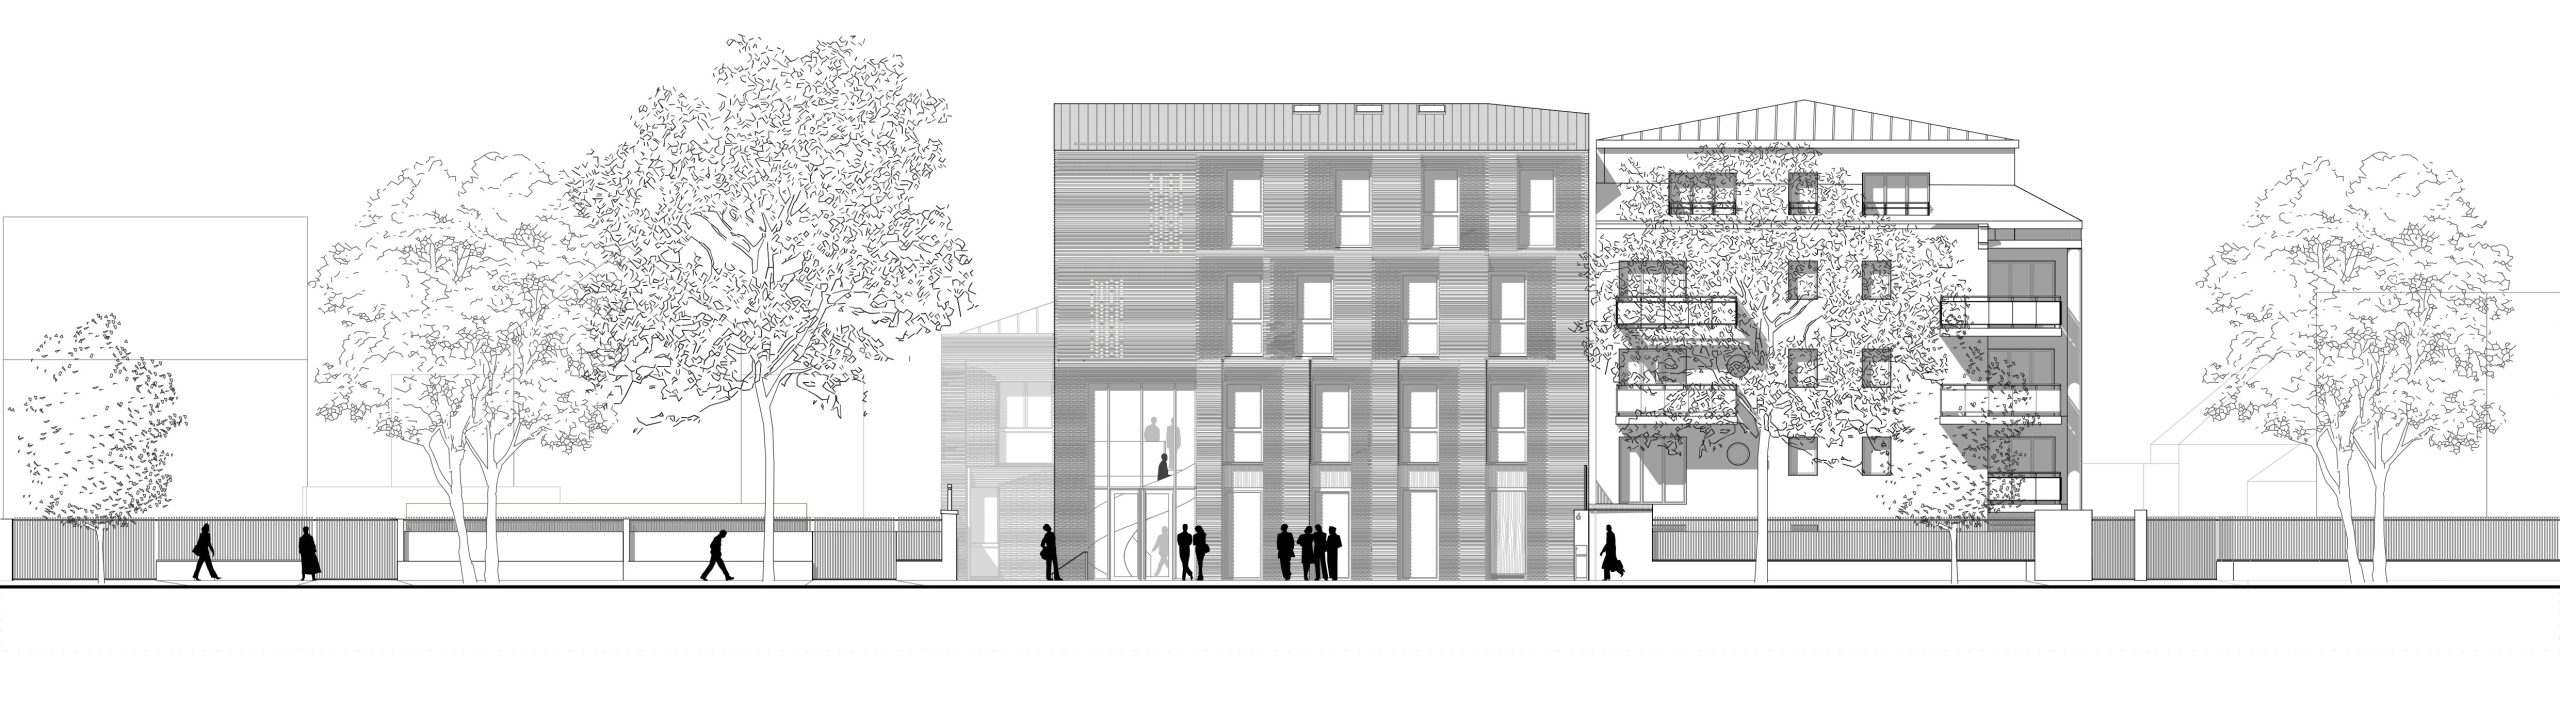
The conservatory’s three volumes are wrapped in a brick envelope, evoking the industrial memory of the city, reflected in the late 19th-century brick buildings of the area. Along Rue Estienne d’Orves, vertically proportioned windows are arranged according to a regular and layered grid. Set within deep brick reveals, they interact with the double-height entrance, marking the civic presence of the building. The façades play with light and views to carefully manage intervisibility within the inner courtyard: to bring in light without exposing views, to protect without enclosing.
The brick surface stretches, folds and perforates. Like Gothic tracery reinterpreted through the modular logic of brickwork, it filters sunlight and views, producing a material that is both opaque and translucent, subtle and layered. Occasional inserts of green-tinted glass bricks echo the glazed brick motifs of the surrounding historic buildings.
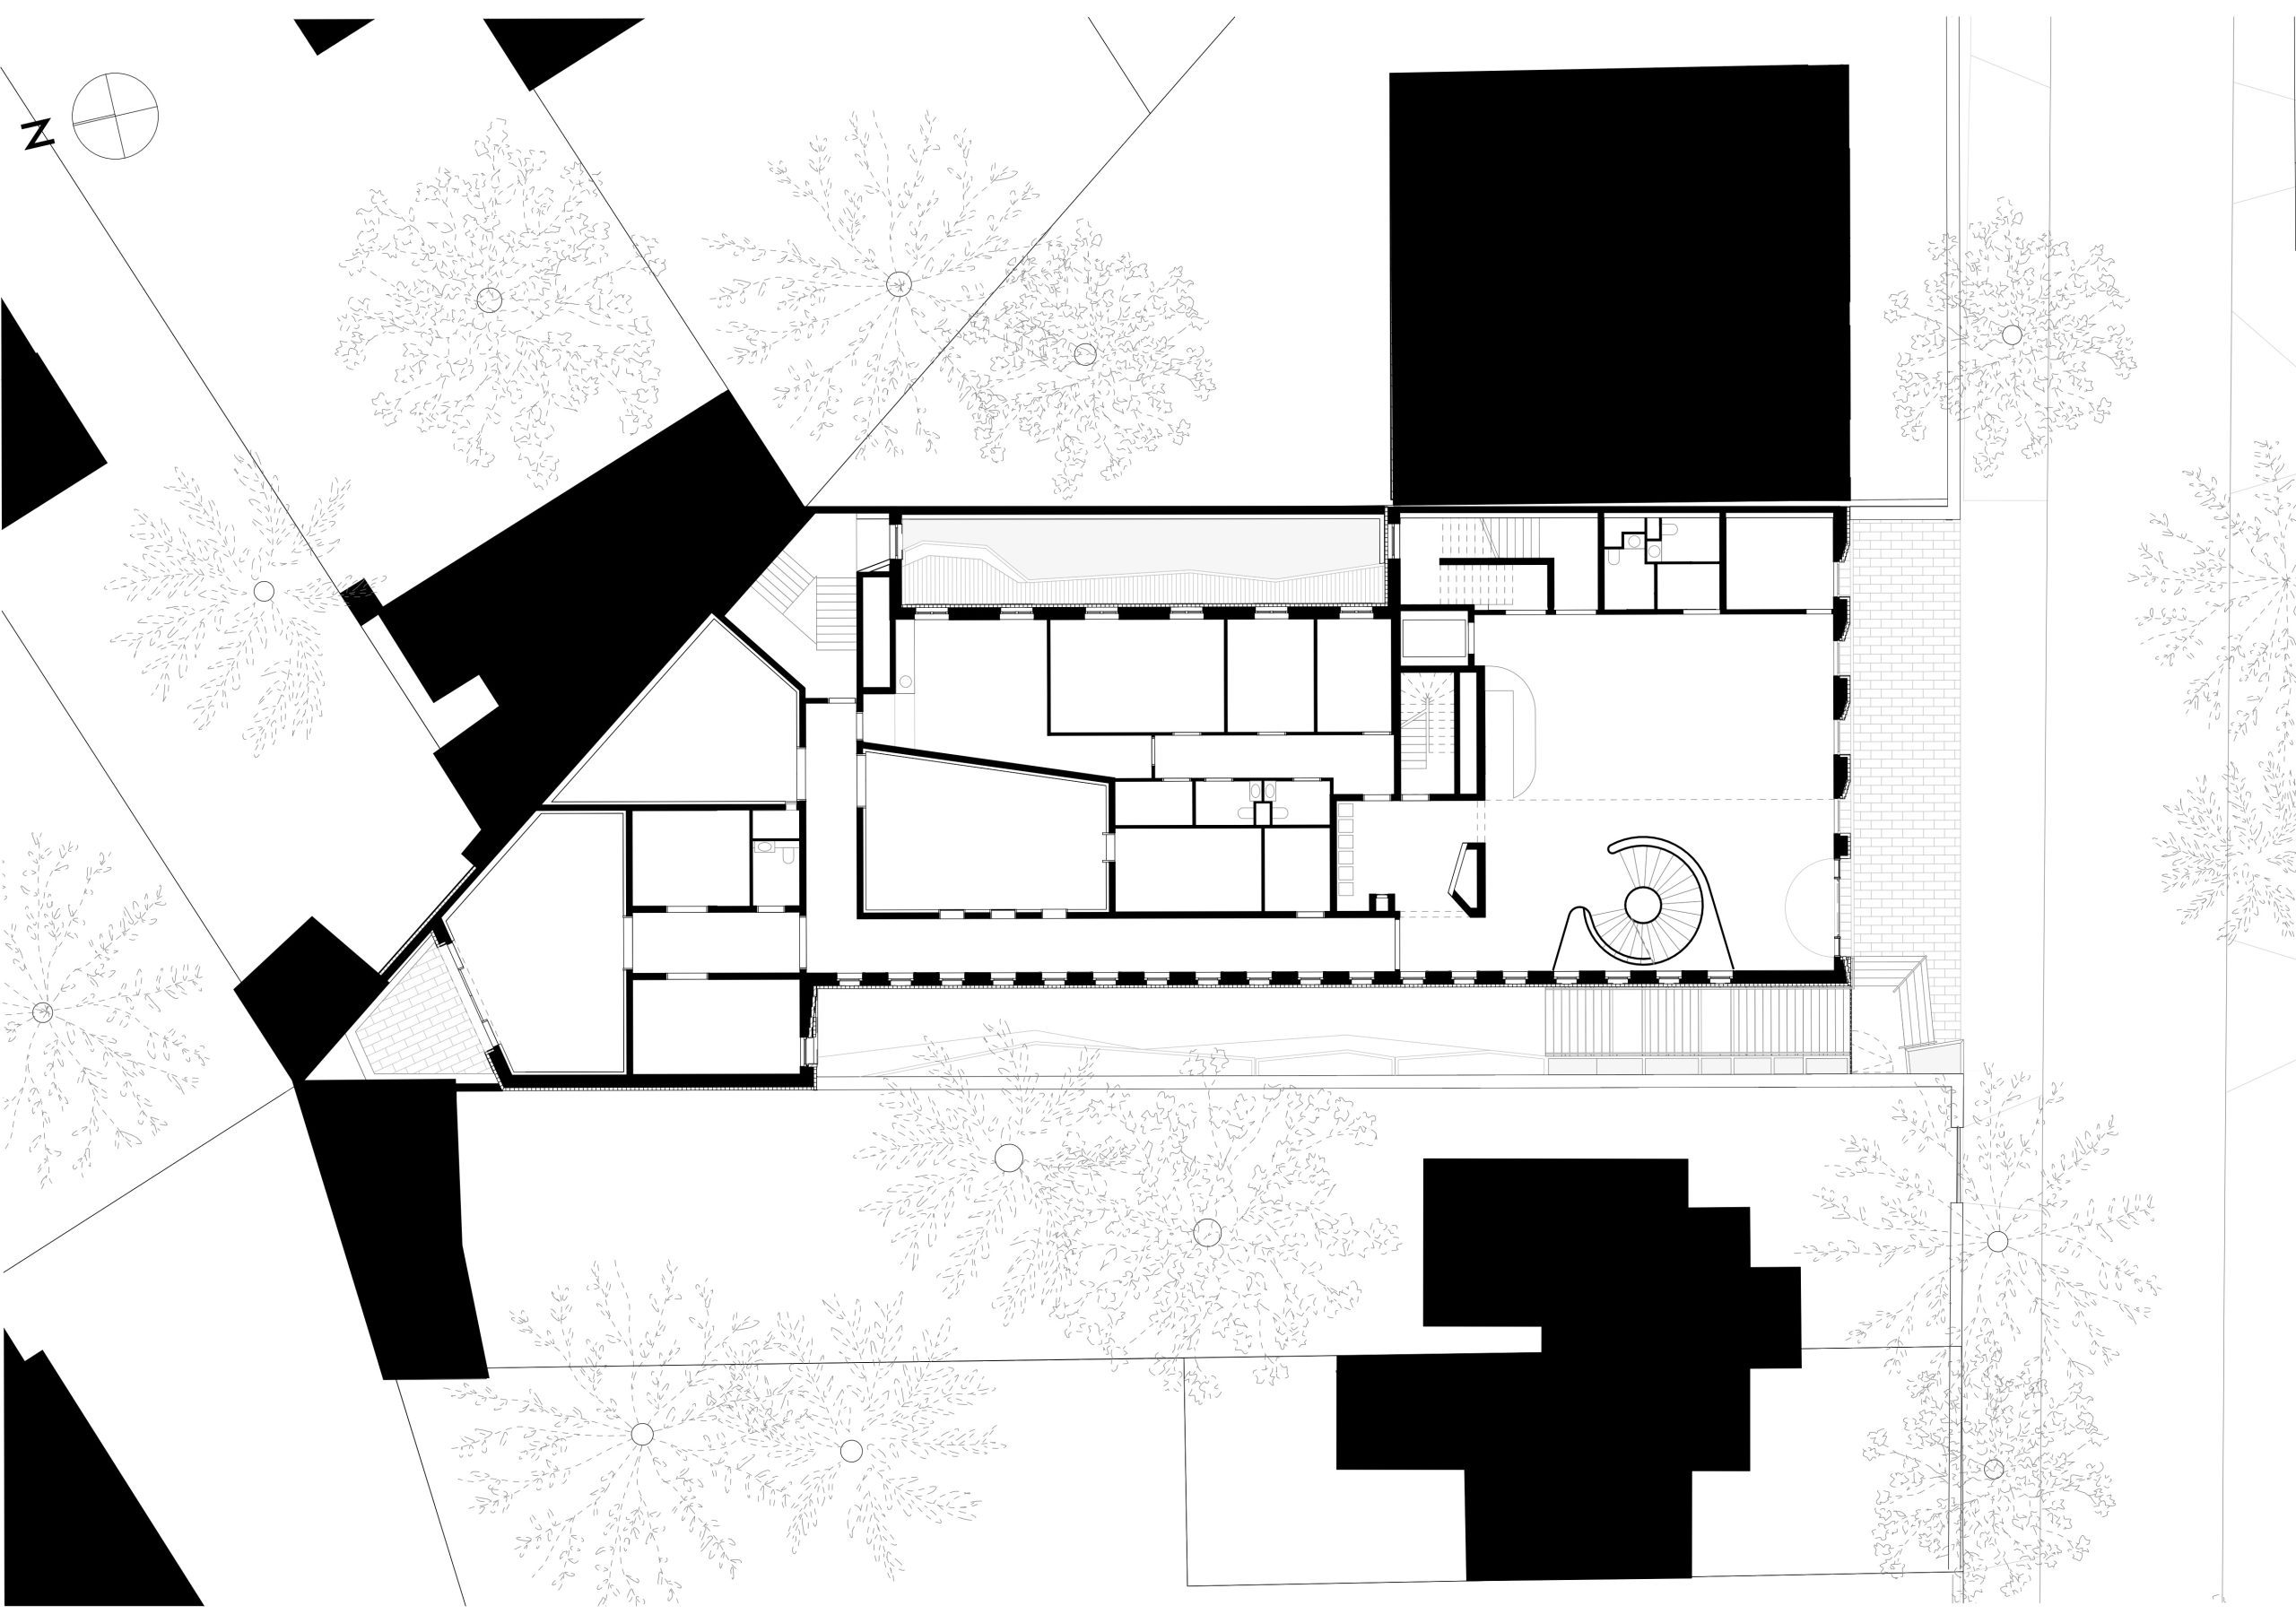
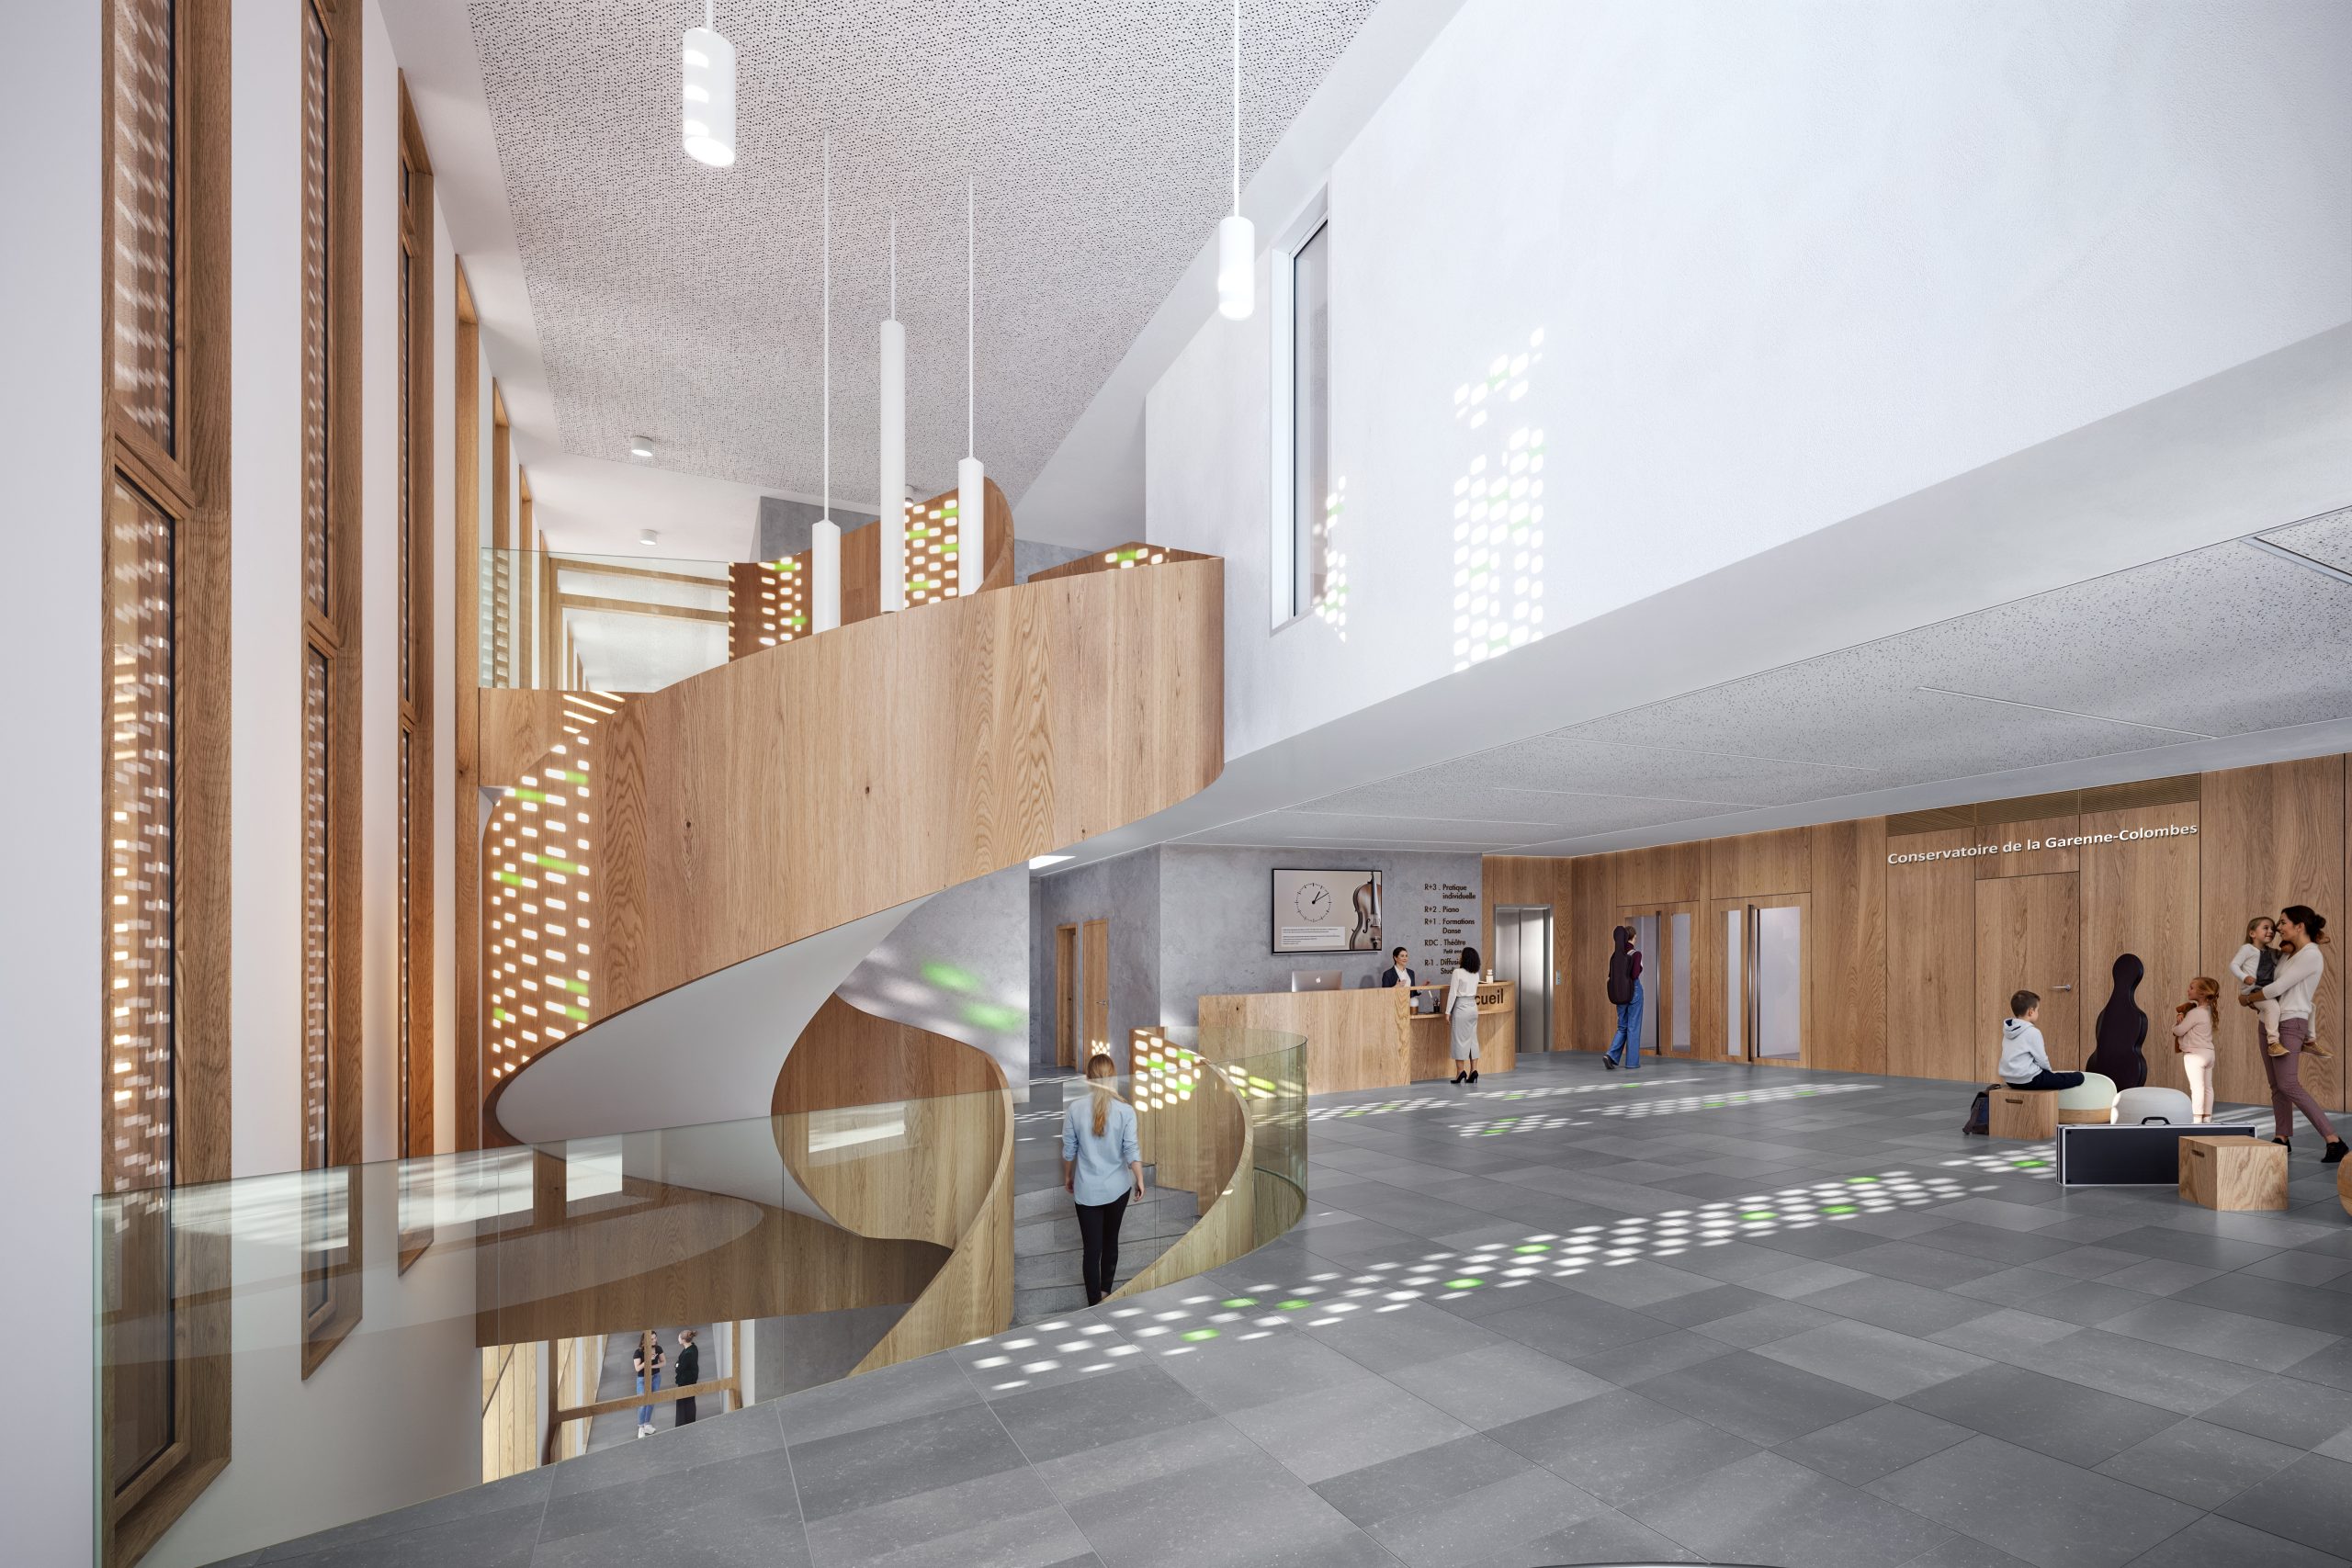
Inside the main hall, a helical staircase unfolds as a continuous timber ribbon, evoking the lightness and refinement of musical instruments, as well as movement and performance. Circulation spaces extend this architectural promenade, accompanied by the shifting light filtered through the brick skin. The Conservatory—an architectural expression of spaces dedicated to the transmission of the performing arts—welcomes learning, practice and exchange with generosity and fluidity, under a constantly changing play of light.
Client : City of La Garenne-Colombes
Scope of services : Complete mission + DIAG – SSI + Signaletic + Geothermal energy
Program : Performance hall, dance studios, continuing education spaces, theatre hall
Surface : 2 380 m² SP
Construction cost : 7,2 M€ HT
Status : Under construction
Consultants : SAS Mizrahi – Etamine – Clarity
Music, Dance and Theatre Conservatory – La Garenne-Colombes
Located on a narrow and deep plot surrounded by detached houses and private gardens, the new Conservatory is a mixed-use cultural facility that brings together music classrooms, dance studios, a theatre workshop, a performance hall and independent rehearsal spaces. Introducing a public building within a residential neighbourhood is a delicate architectural and urban challenge, raising questions of proximity, density and balance.
To address these issues, B+A adopts a threefold oxymoronic approach: a fragmented unity, managing density within a low-rise residential fabric; an opaque transparency, establishing a reciprocal relationship with its surroundings; and a solid fluidity, organising public flows within a constrained and elongated site.
The conservatory’s three volumes are wrapped in a brick envelope, evoking the industrial memory of the city, reflected in the late 19th-century brick buildings of the area. Along Rue Estienne d’Orves, vertically proportioned windows are arranged according to a regular and layered grid. Set within deep brick reveals, they interact with the double-height entrance, marking the civic presence of the building. The façades play with light and views to carefully manage intervisibility within the inner courtyard: to bring in light without exposing views, to protect without enclosing.
The brick surface stretches, folds and perforates. Like Gothic tracery reinterpreted through the modular logic of brickwork, it filters sunlight and views, producing a material that is both opaque and translucent, subtle and layered. Occasional inserts of green-tinted glass bricks echo the glazed brick motifs of the surrounding historic buildings.
Inside the main hall, a helical staircase unfolds as a continuous timber ribbon, evoking the lightness and refinement of musical instruments, as well as movement and performance. Circulation spaces extend this architectural promenade, accompanied by the shifting light filtered through the brick skin. The Conservatory—an architectural expression of spaces dedicated to the transmission of the performing arts—welcomes learning, practice and exchange with generosity and fluidity, under a constantly changing play of light.
Client : City of La Garenne-Colombes
Scope of services : Complete mission + DIAG – SSI + Signaletic + Geothermal energy
Program : Performance hall, dance studios, continuing education spaces, theatre hall
Surface : 2 380 m² SP
Construction cost : 7,2 M€ HT
Status : Under construction
Consultants : SAS Mizrahi – Etamine – Clarity