
Caserne Lorette Eco-District – 47 Housing Units
Caserne Lorette Eco-District – 47 Housing Units
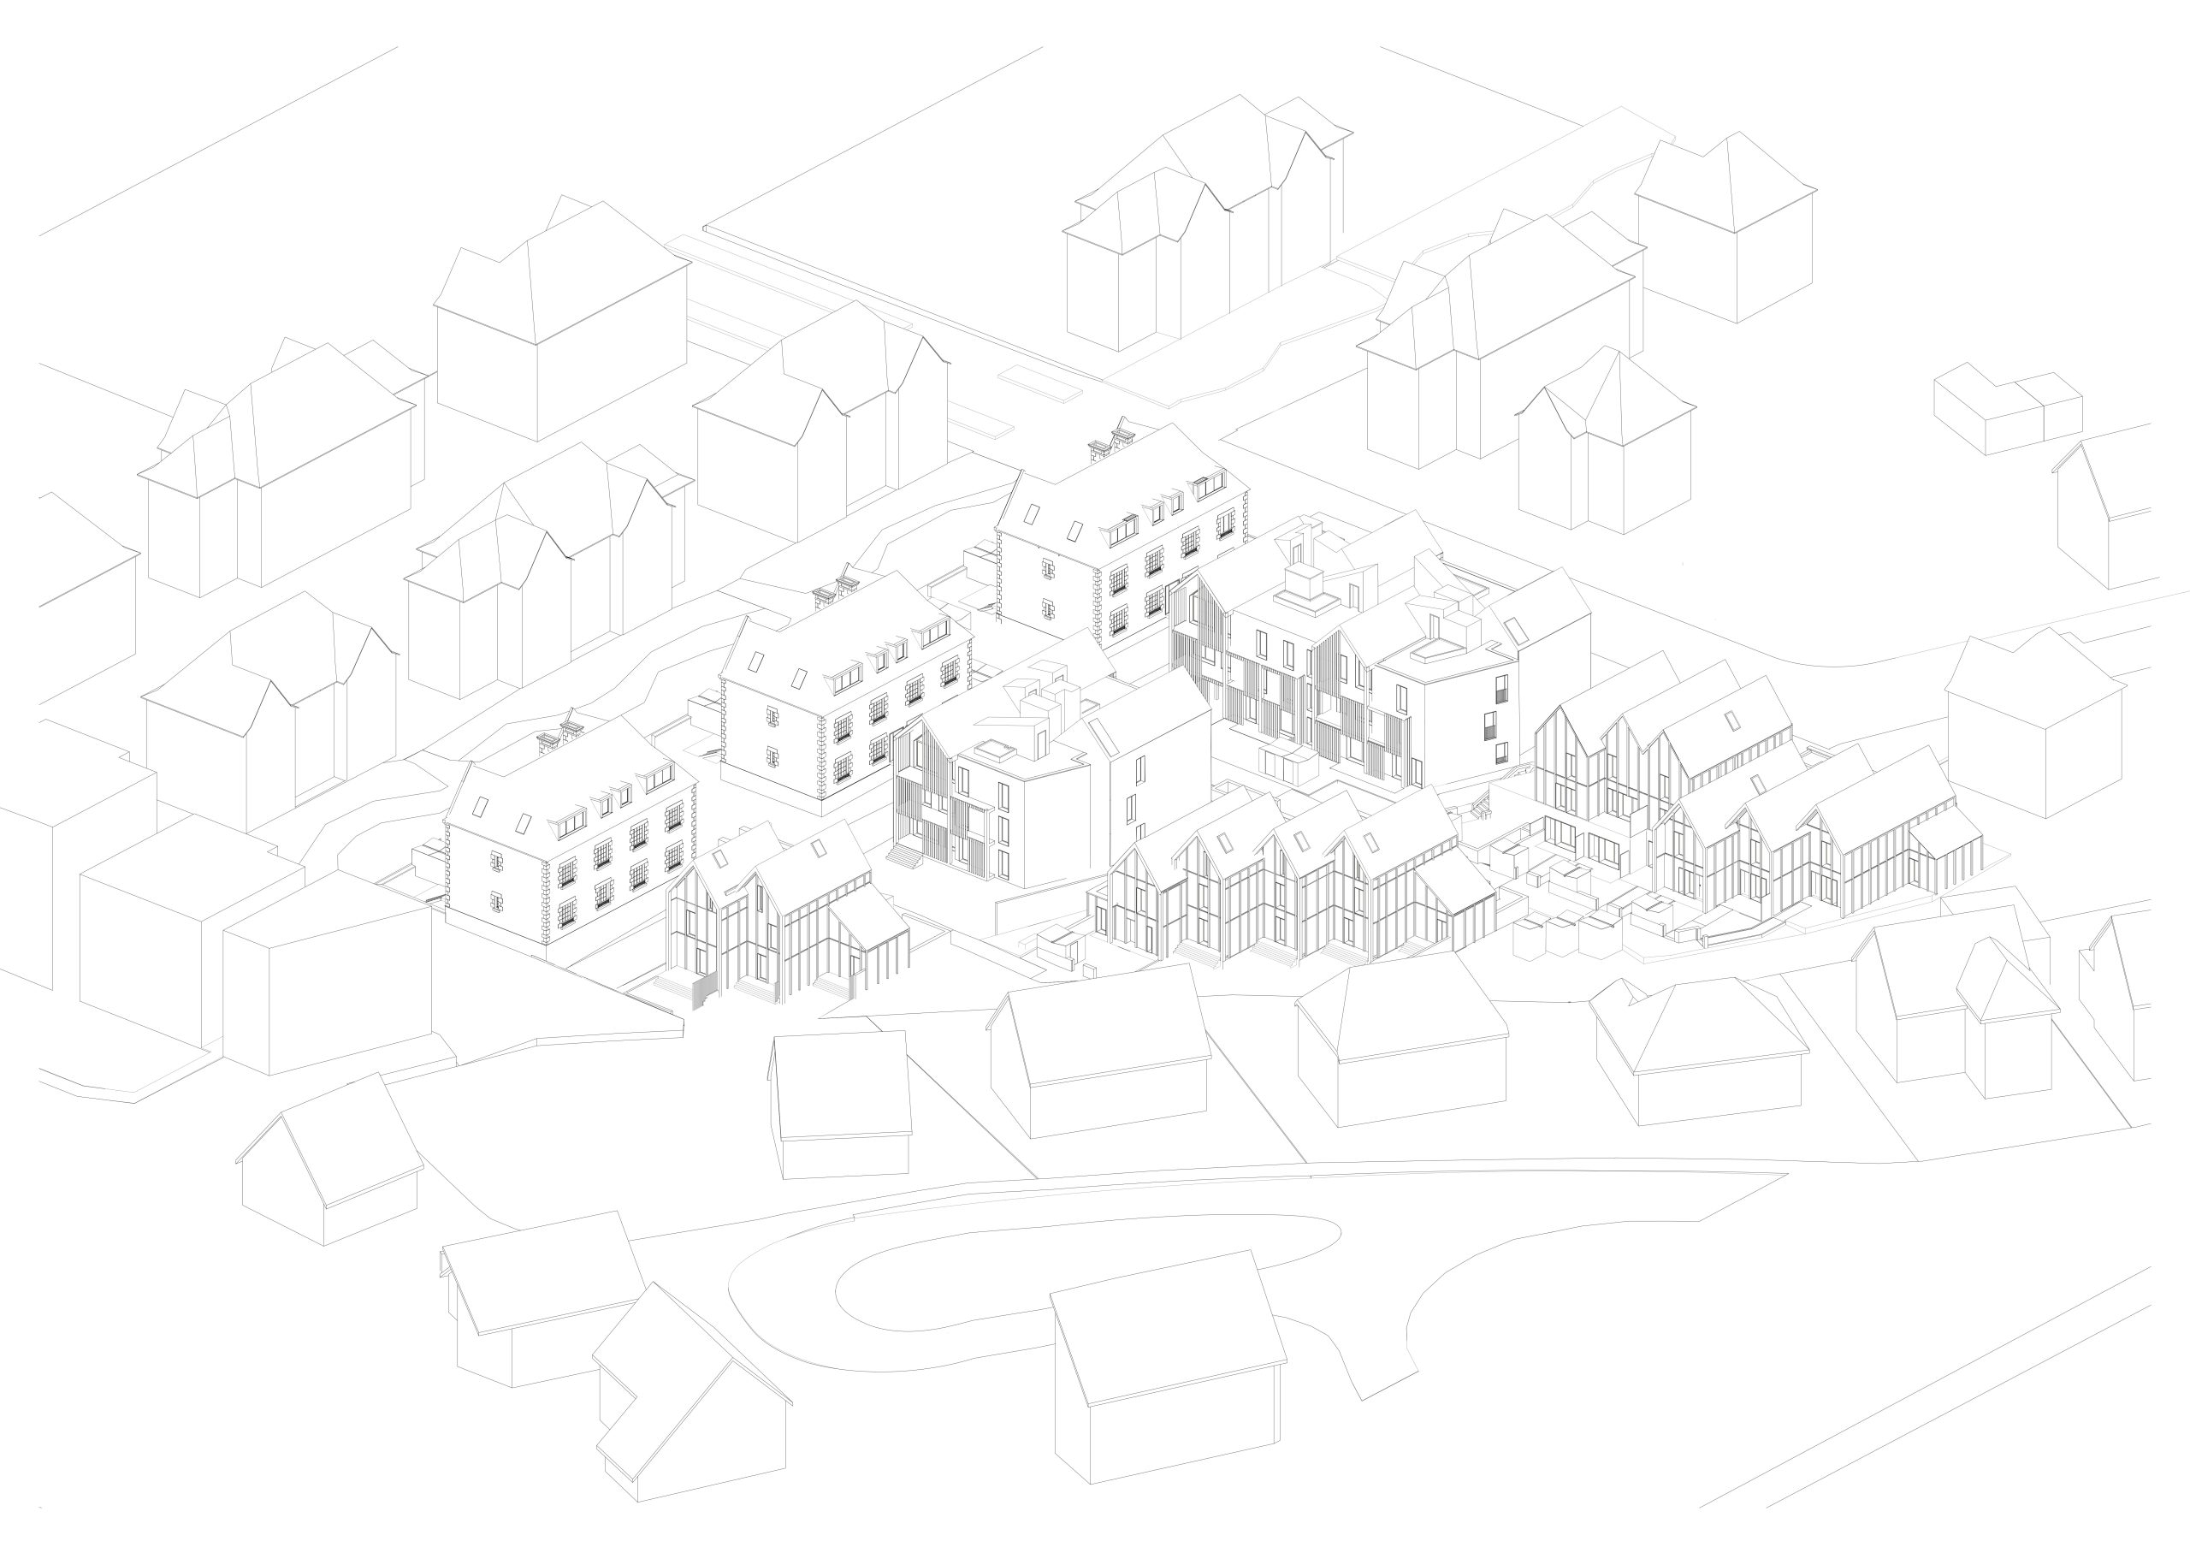
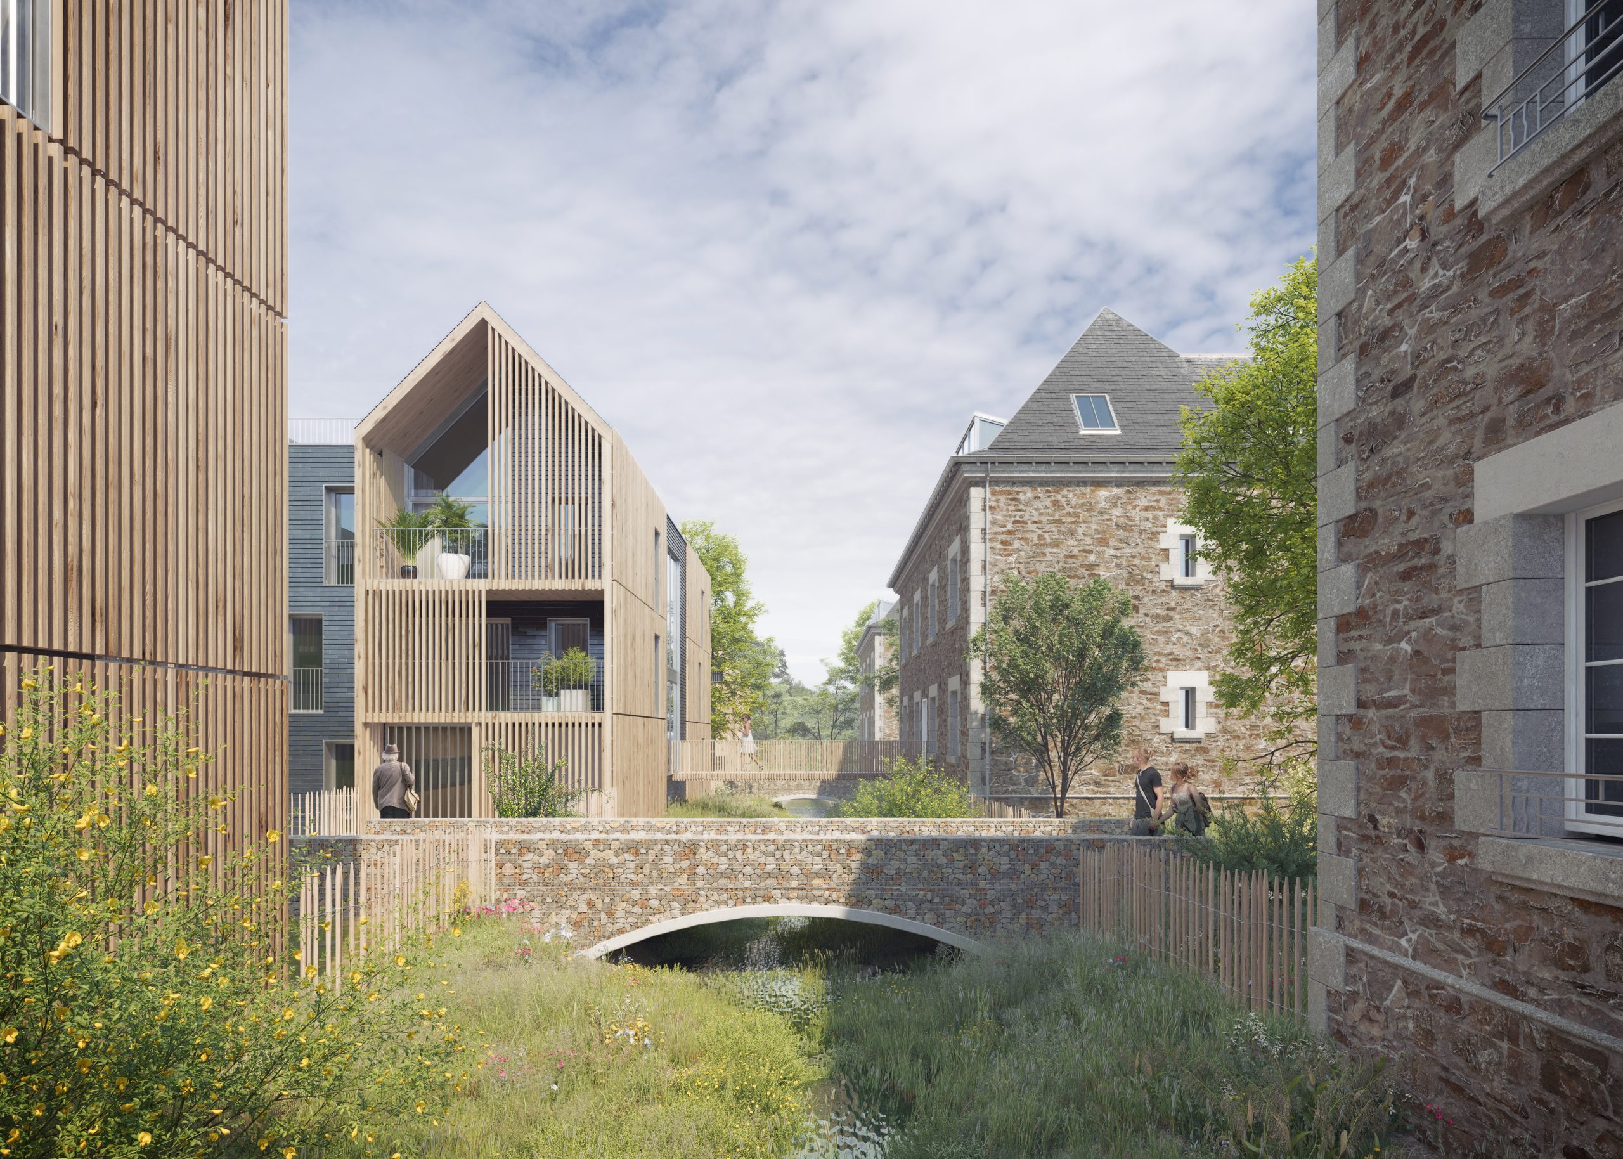
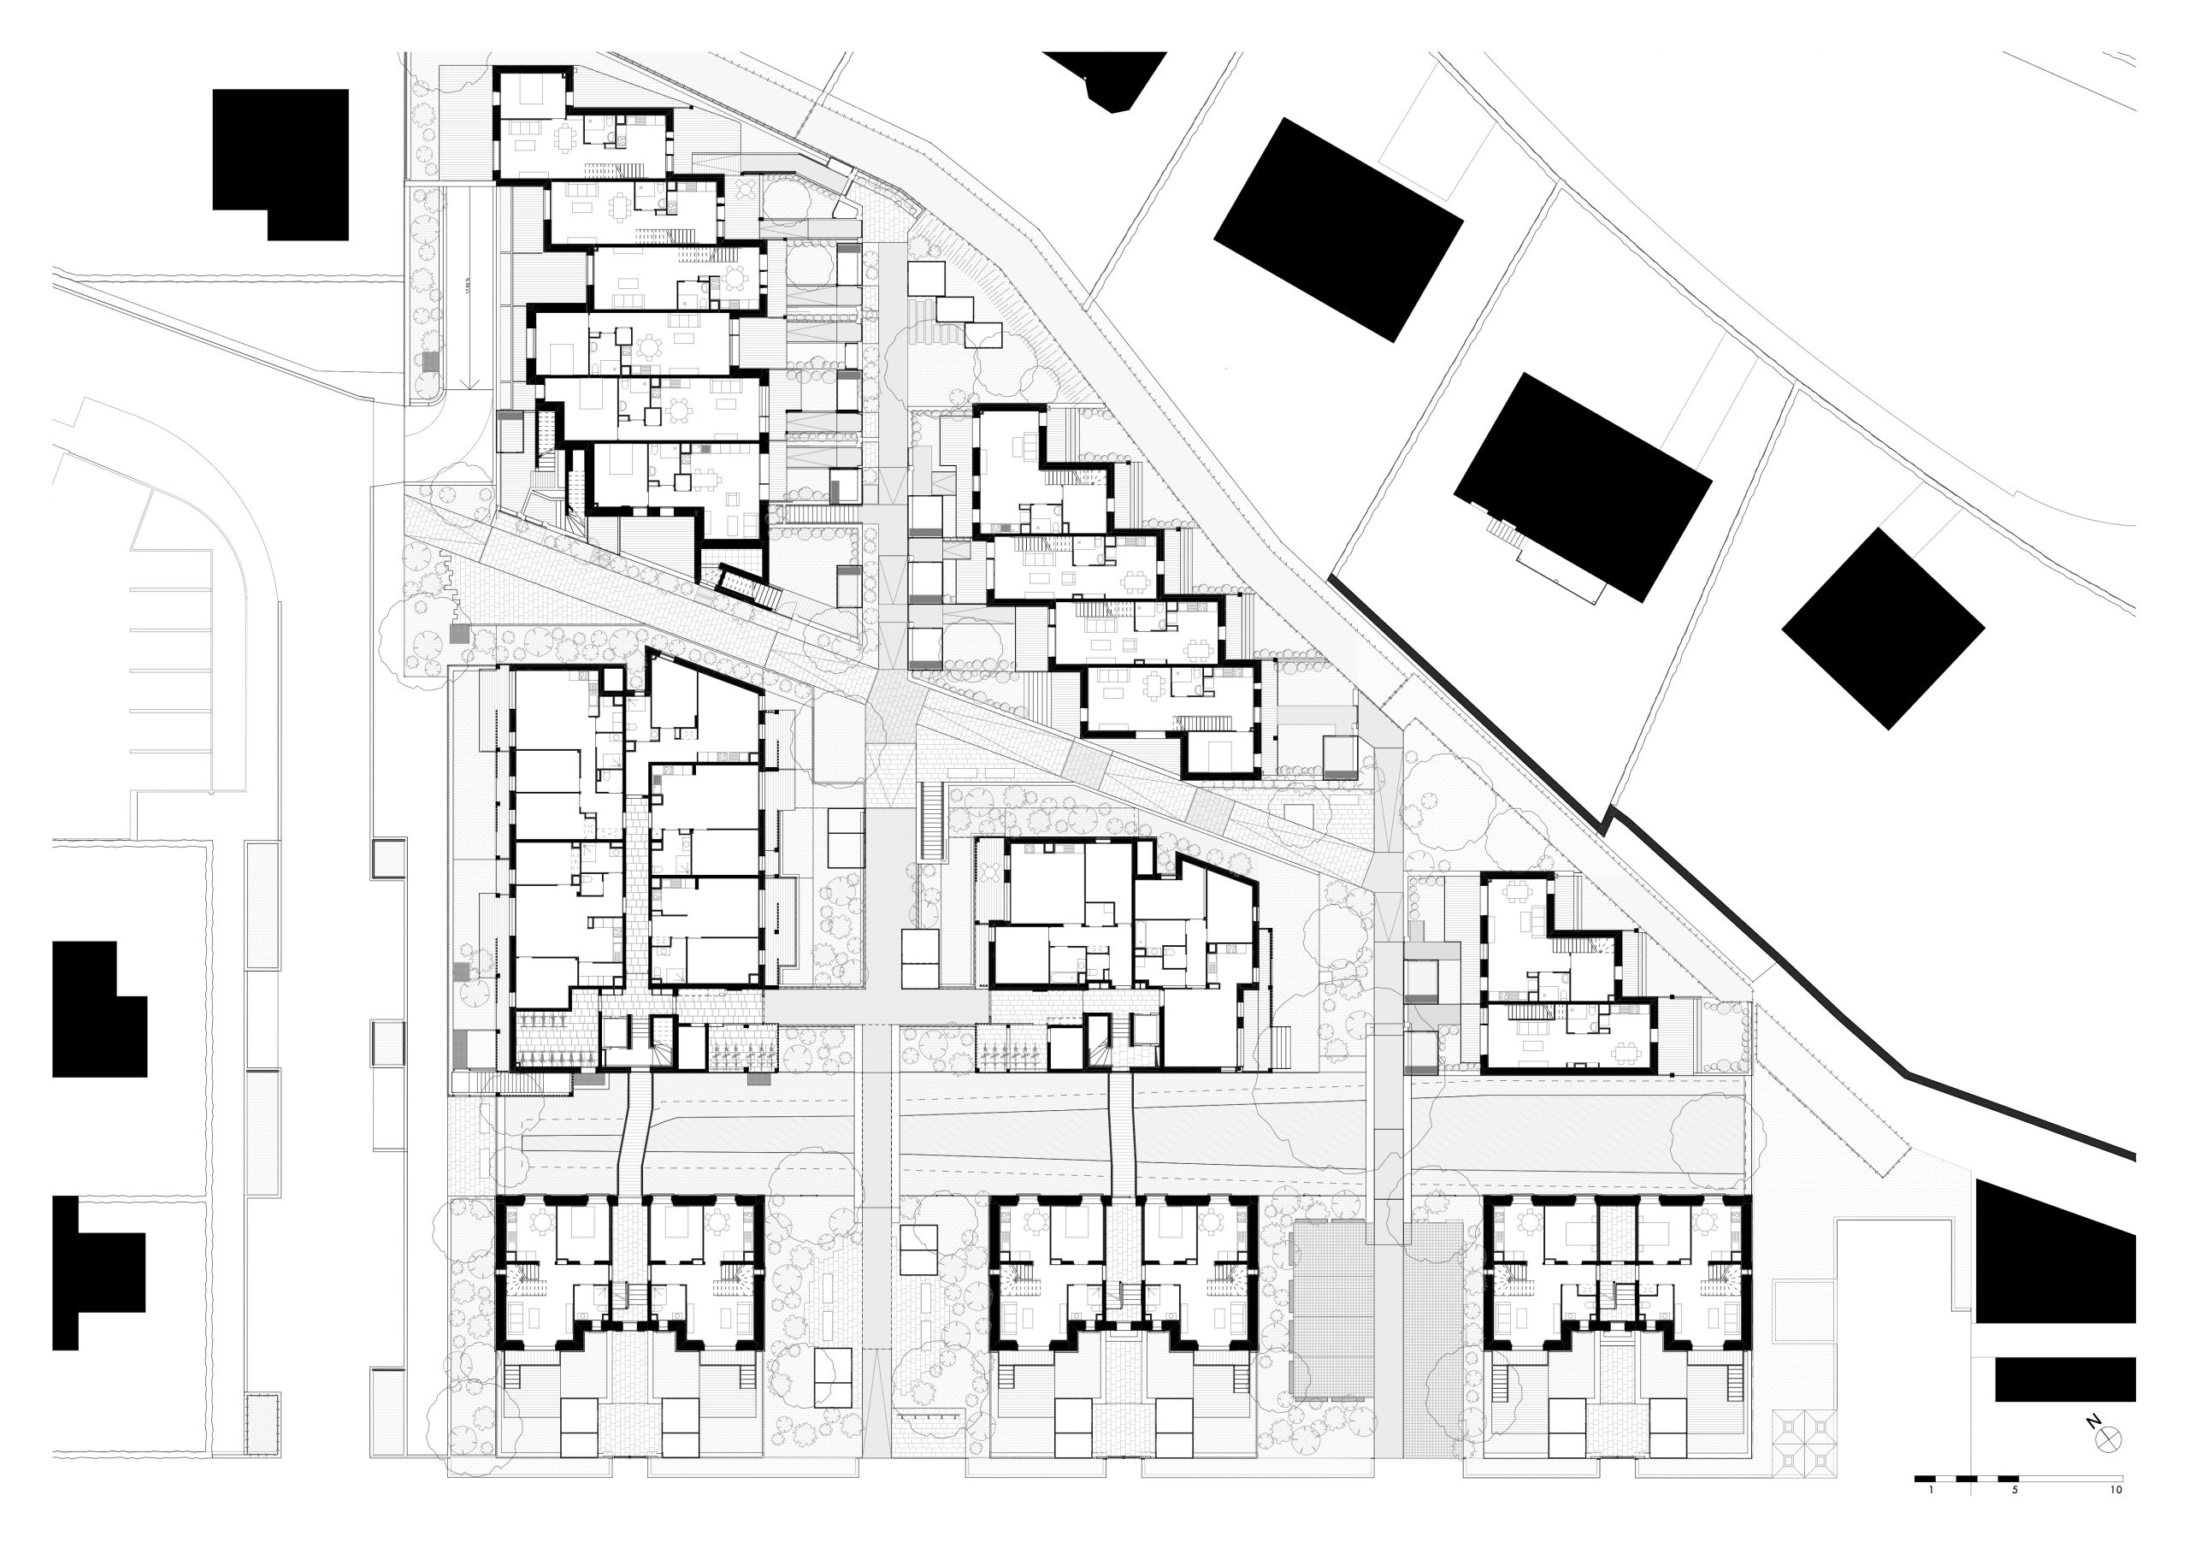
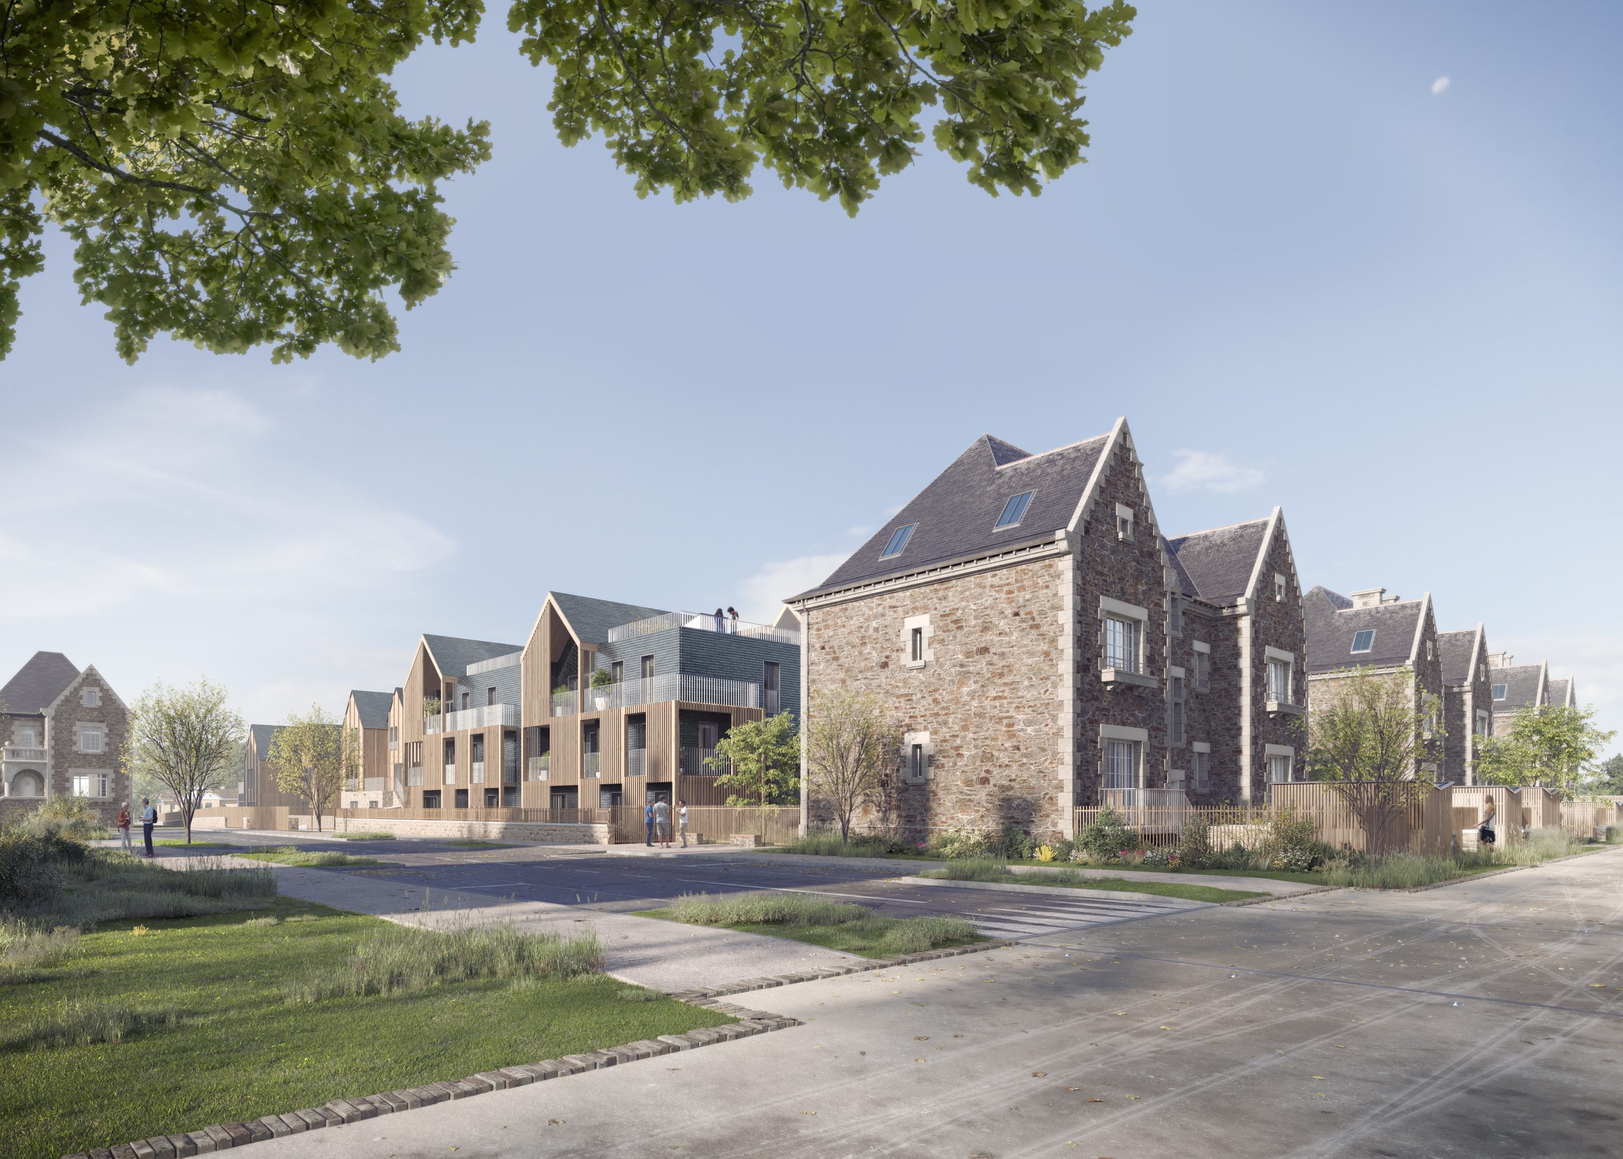
The three retained pavilions, witnesses to the site’s former military use, are recognised for their strong heritage value. Their presence establishes the conditions for a dialogue based on materials, proportions and restrained volumes. They embody the principles of the open block: a renewed interpretation of dwelling within a fabric that is at once free and structured, dense yet porous, regulated yet subtly offset.
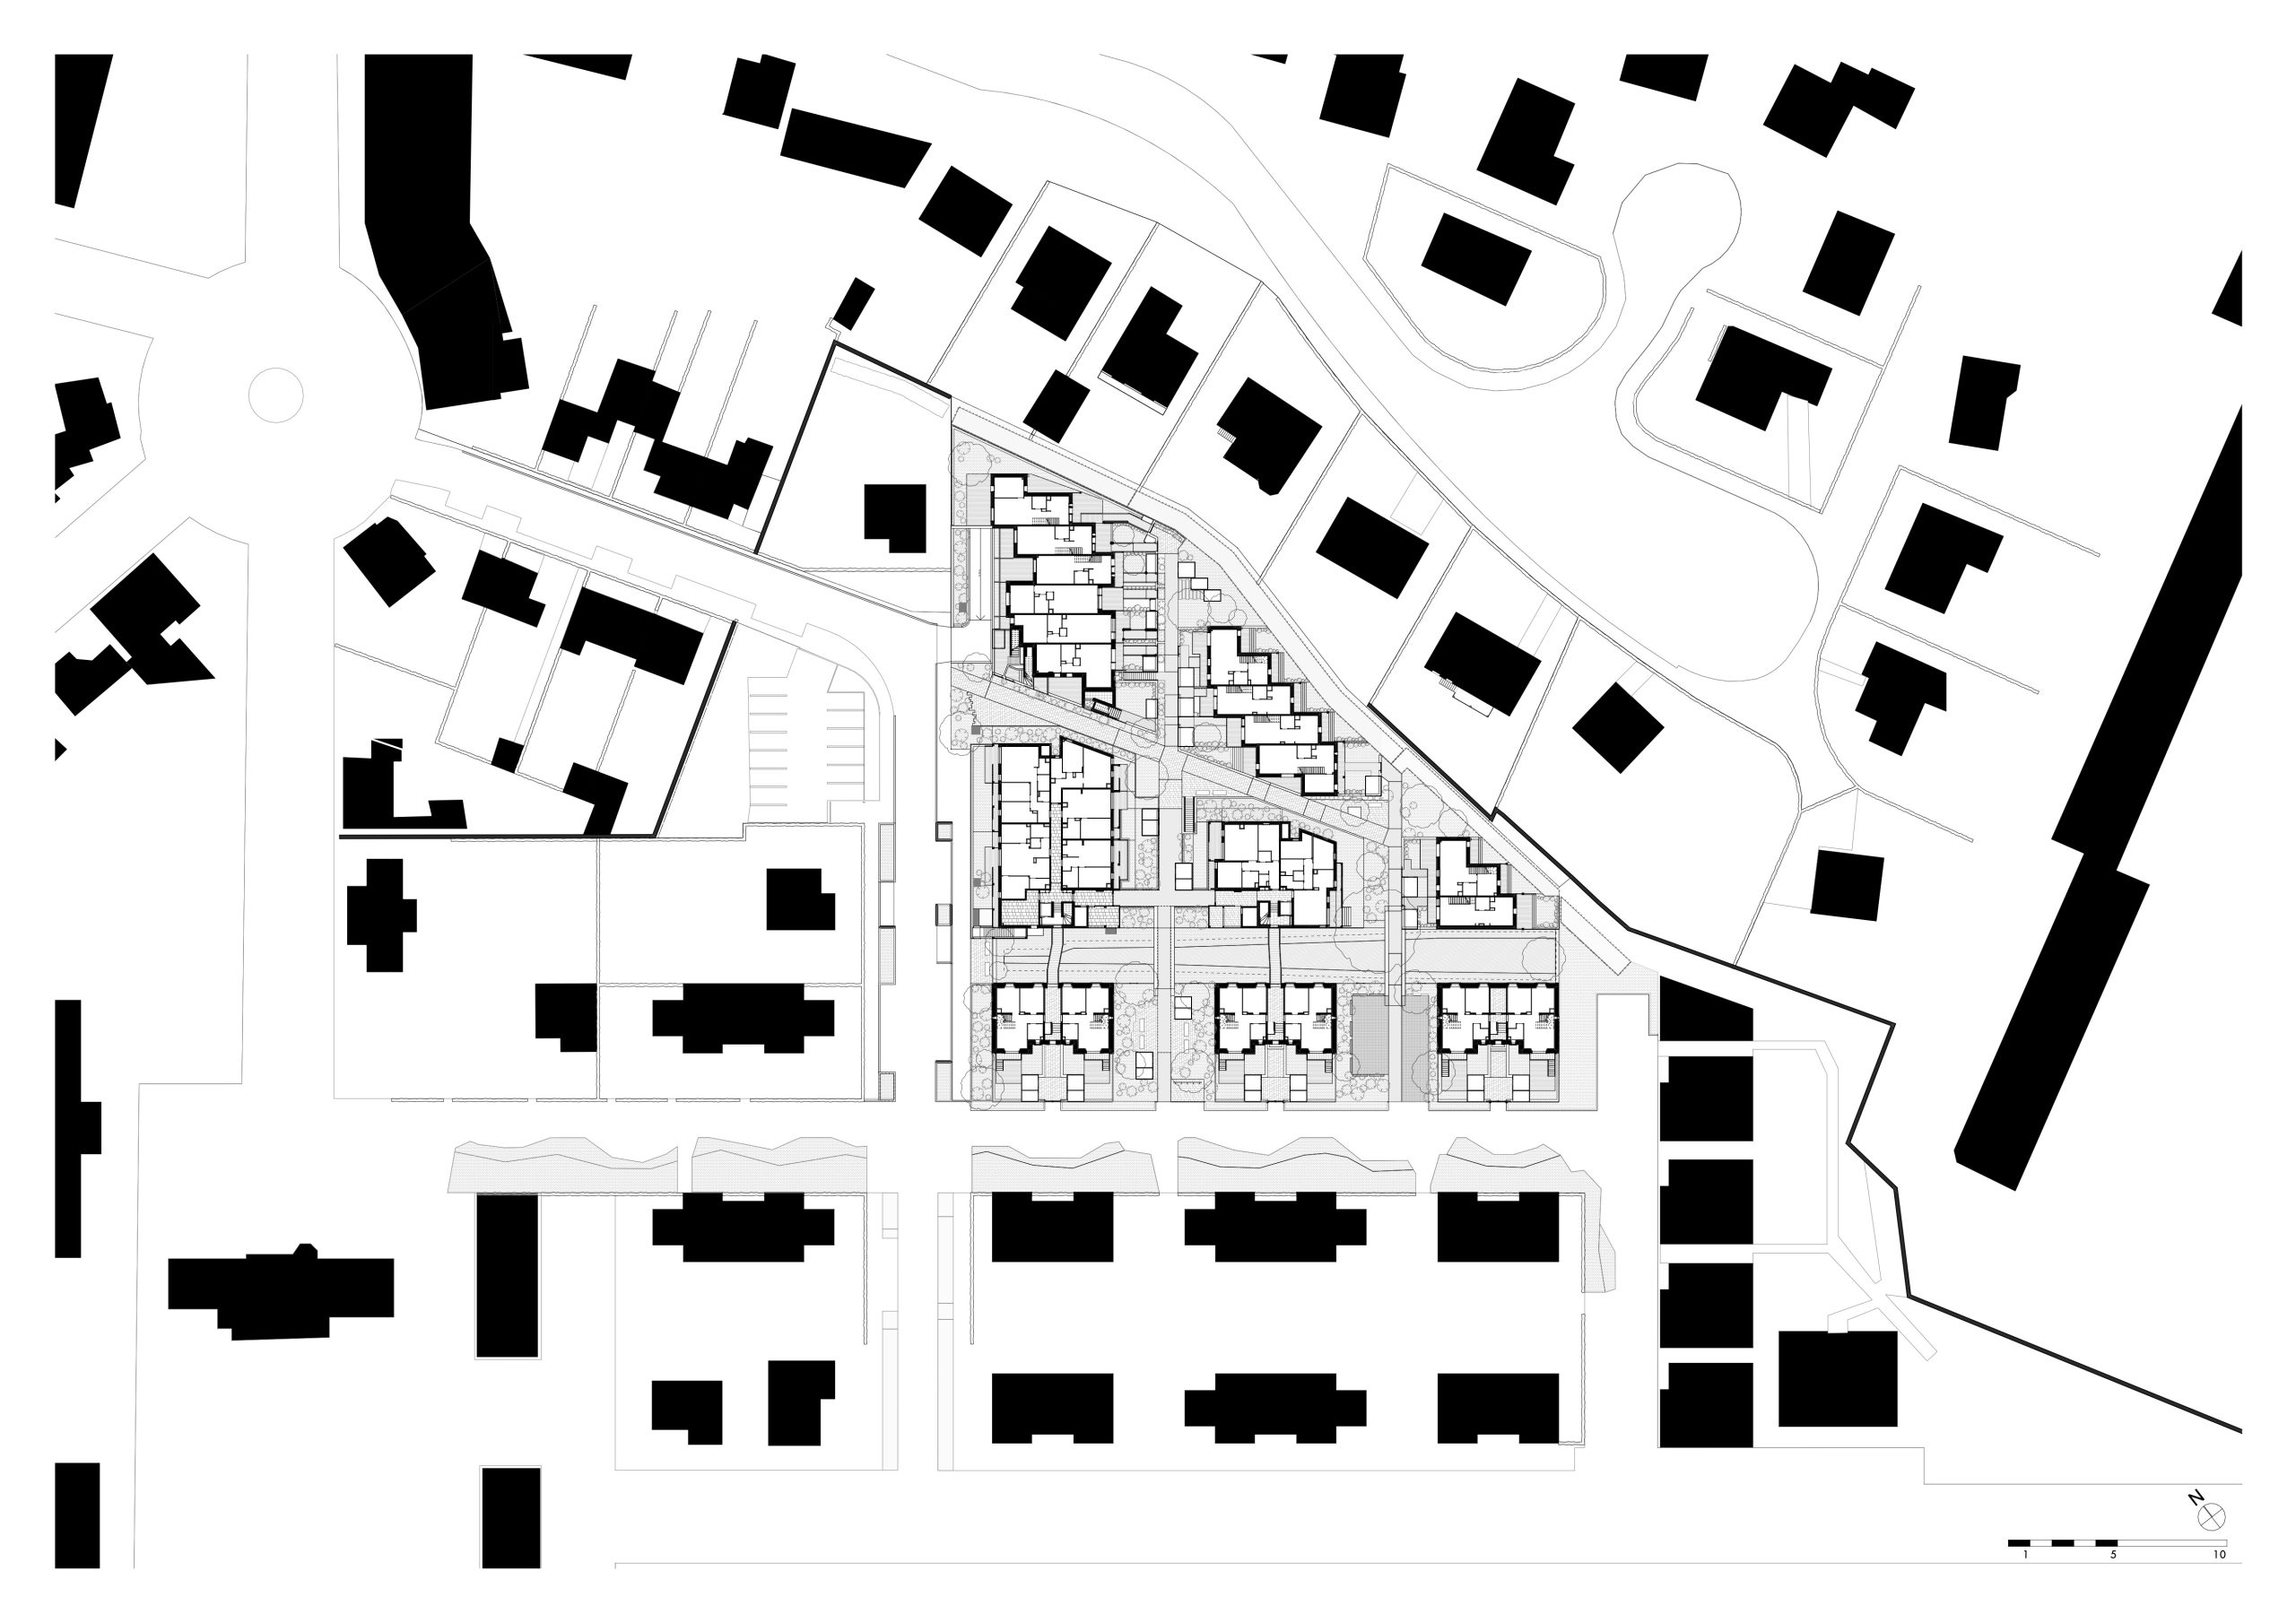
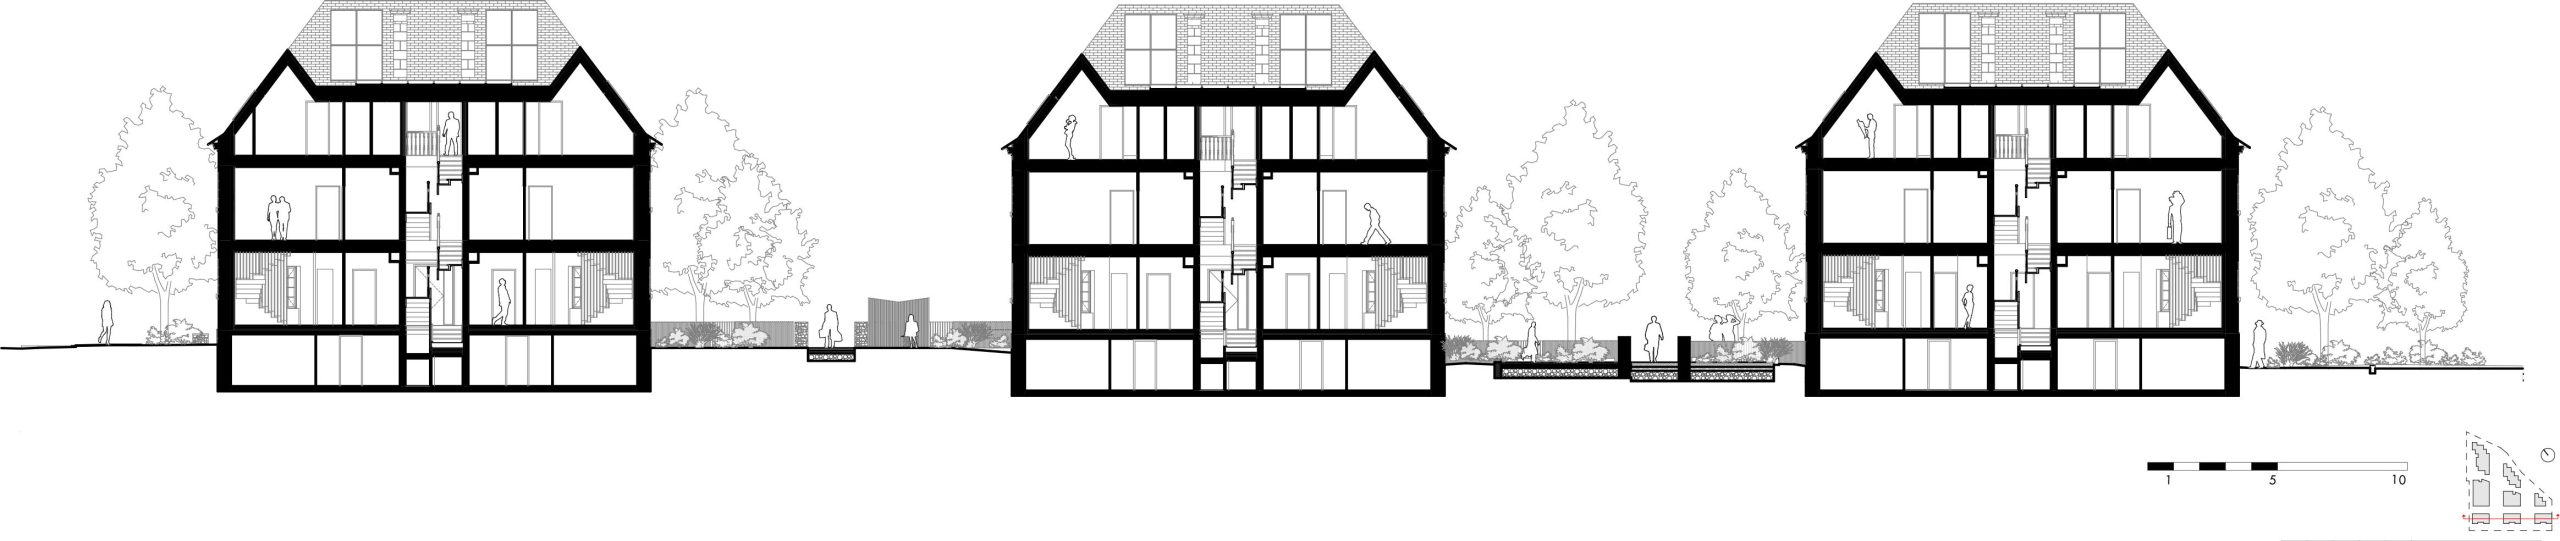
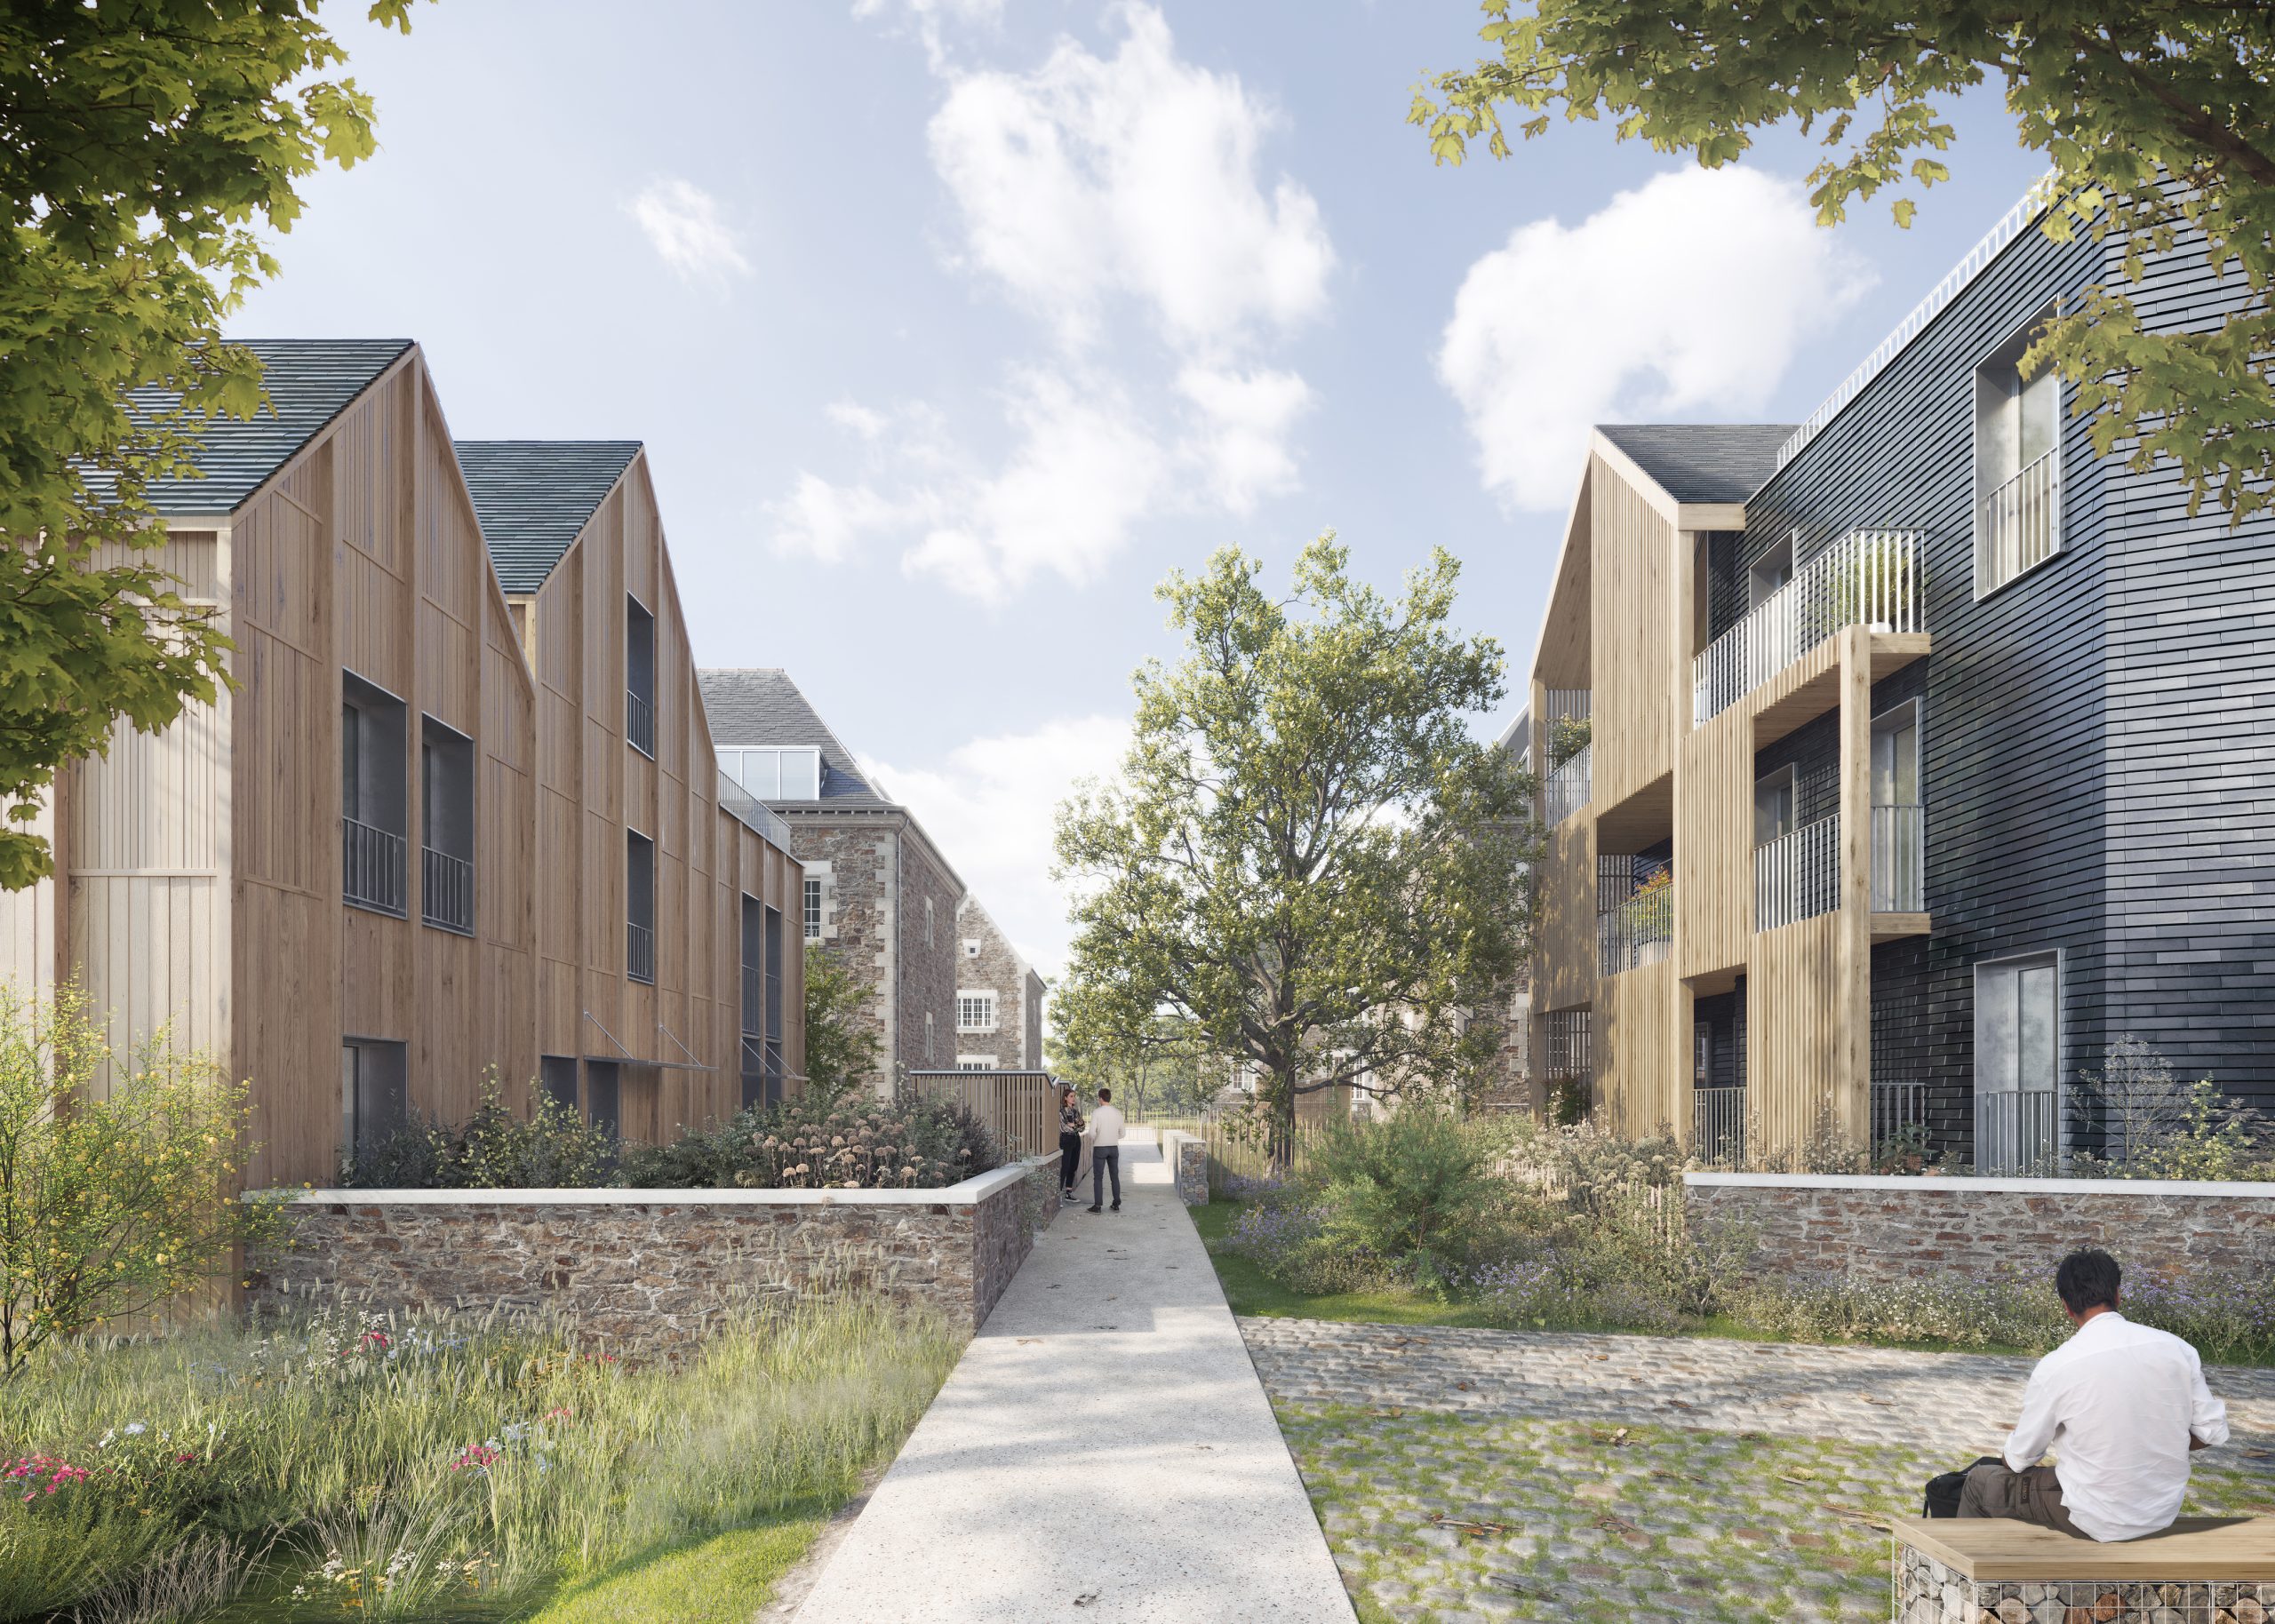
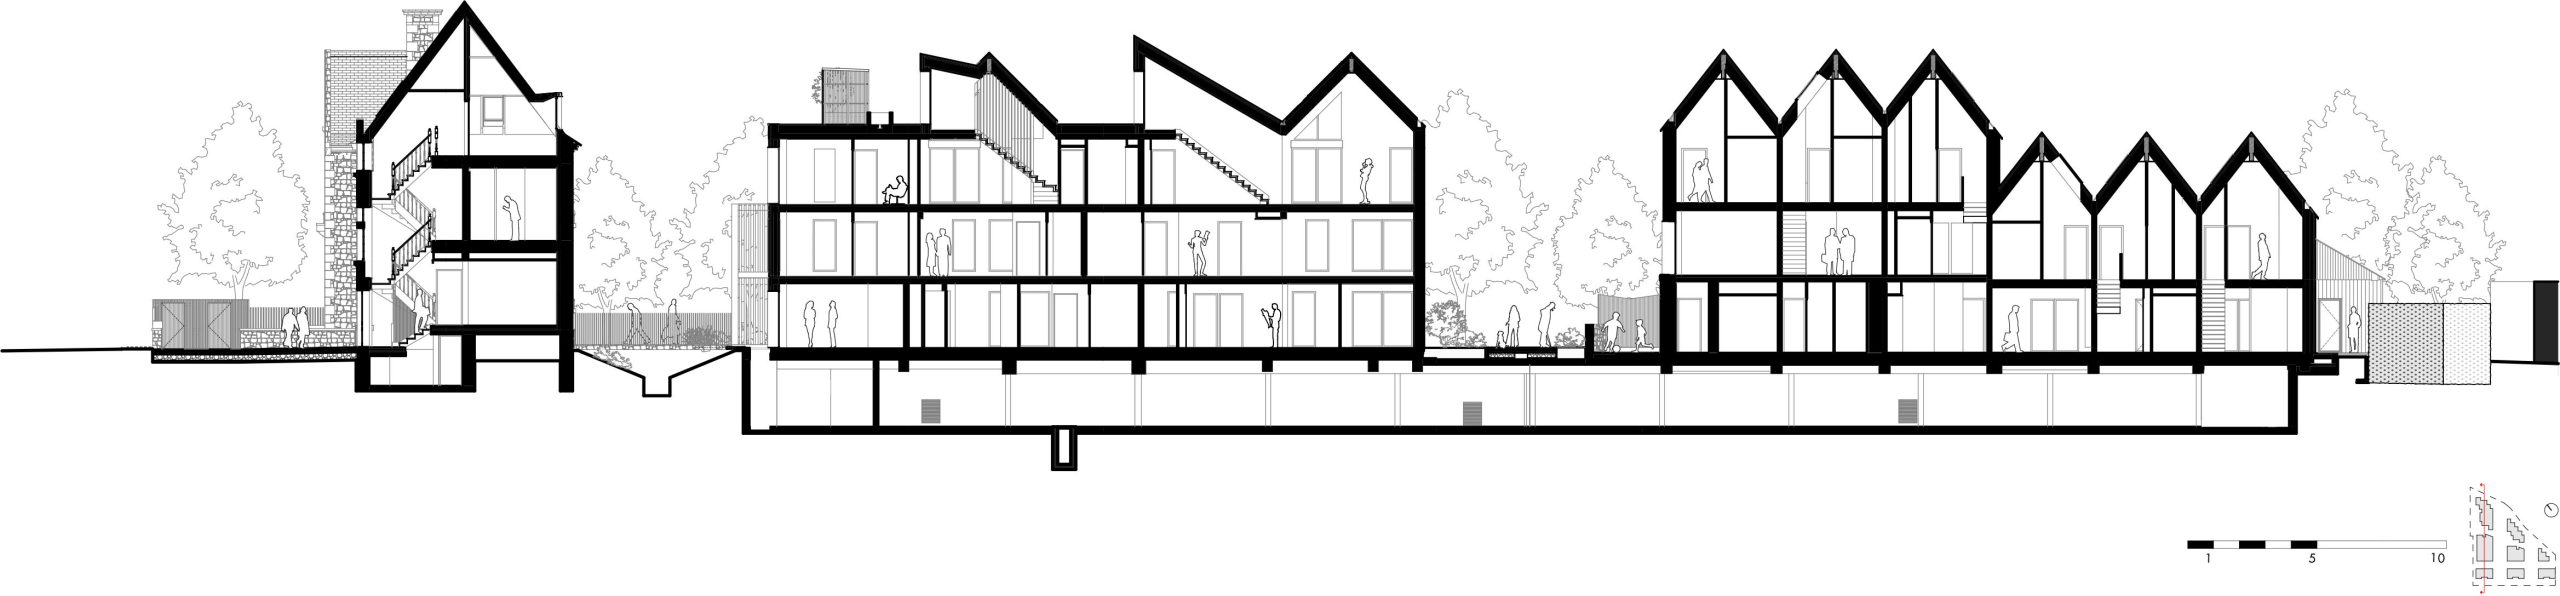
Derived from the original barracks alignment, the heritage grid defines the masterplan. The decision to adopt an open-block configuration separates the historic pavilions from the new collective and intermediate housing buildings. Here, landscape becomes primary, establishing a framework for a discreet dialogue between diverse architectural forms. Livability and construction logic are expressed through pitched roof architecture, shaping a dynamic skyline and individualising each dwelling.
The material palette is deliberately reduced to three tones/materials, referencing those of the existing pavilions:
– Black glazed flat tiles clad both roofs and façades of the collective buildings. In contrast, they reveal the depth of outdoor spaces—loggias and balconies—framed by openwork timber screens.
– The housing units reinterpret half-timbered construction through vertical timber cladding with varying widths, emphasising the domestic scale and fragmenting the façade expression.
Client : La Rance
Scope of services : Complete mission + DIAG + OPC + RE2020 Biosourcé
Surface : 3 320 m²
Construction cost : 8,3 M€ HT
Status : Ongoing studies
Consultants : Ateliers L2 – Agence Couasnon – Emenda – Ascia Ingnierie – Eco+Construire – Acoustibel – Kiwee – ECR Environnement
Démarche environnementale : Bâtiments neufs : RE2020 – Smart Grid – Bâtiments biosourcés niveau 2 – NF Habitat HQE // Bâtiments réhabilités : BBC Rénovation – Smart Grid – NF Habitat HQE
Caserne Lorette Eco-District – 47 Housing Units
Client : La Rance
Scope of services : Complete mission + DIAG + OPC + RE2020 Biosourcé
Surface : 3 320 m²
Construction cost : 8,3 M€ HT
Status : Ongoing studies
Consultants : Ateliers L2 – Agence Couasnon – Emenda – Ascia Ingnierie – Eco+Construire – Acoustibel – Kiwee – ECR Environnement
Démarche environnementale : Bâtiments neufs : RE2020 – Smart Grid – Bâtiments biosourcés niveau 2 – NF Habitat HQE // Bâtiments réhabilités : BBC Rénovation – Smart Grid – NF Habitat HQE
The three retained pavilions, witnesses to the site’s former military use, are recognised for their strong heritage value. Their presence establishes the conditions for a dialogue based on materials, proportions and restrained volumes. They embody the principles of the open block: a renewed interpretation of dwelling within a fabric that is at once free and structured, dense yet porous, regulated yet subtly offset.
Derived from the original barracks alignment, the heritage grid defines the masterplan. The decision to adopt an open-block configuration separates the historic pavilions from the new collective and intermediate housing buildings. Here, landscape becomes primary, establishing a framework for a discreet dialogue between diverse architectural forms. Livability and construction logic are expressed through pitched roof architecture, shaping a dynamic skyline and individualising each dwelling.
The material palette is deliberately reduced to three tones/materials, referencing those of the existing pavilions:
– Black glazed flat tiles clad both roofs and façades of the collective buildings. In contrast, they reveal the depth of outdoor spaces—loggias and balconies—framed by openwork timber screens.
– The housing units reinterpret half-timbered construction through vertical timber cladding with varying widths, emphasising the domestic scale and fragmenting the façade expression.