
ZAC de la Petite Arche – 119 Housing Units
ZAC de la Petite Arche - 119 Housing Units
Client : Kaufman & Broad
Scope of services : Conception and site supervision
Surface : 7 500 m² SP
Construction cost : 12,35 M€ HT
Status : Delivered in 2020
Consultants : Atelier Alice Tricon Jardins / Paysage
Environmental Certifications : Certification NF Habitat HQE – Niveau Excellent – RT2012 -20%
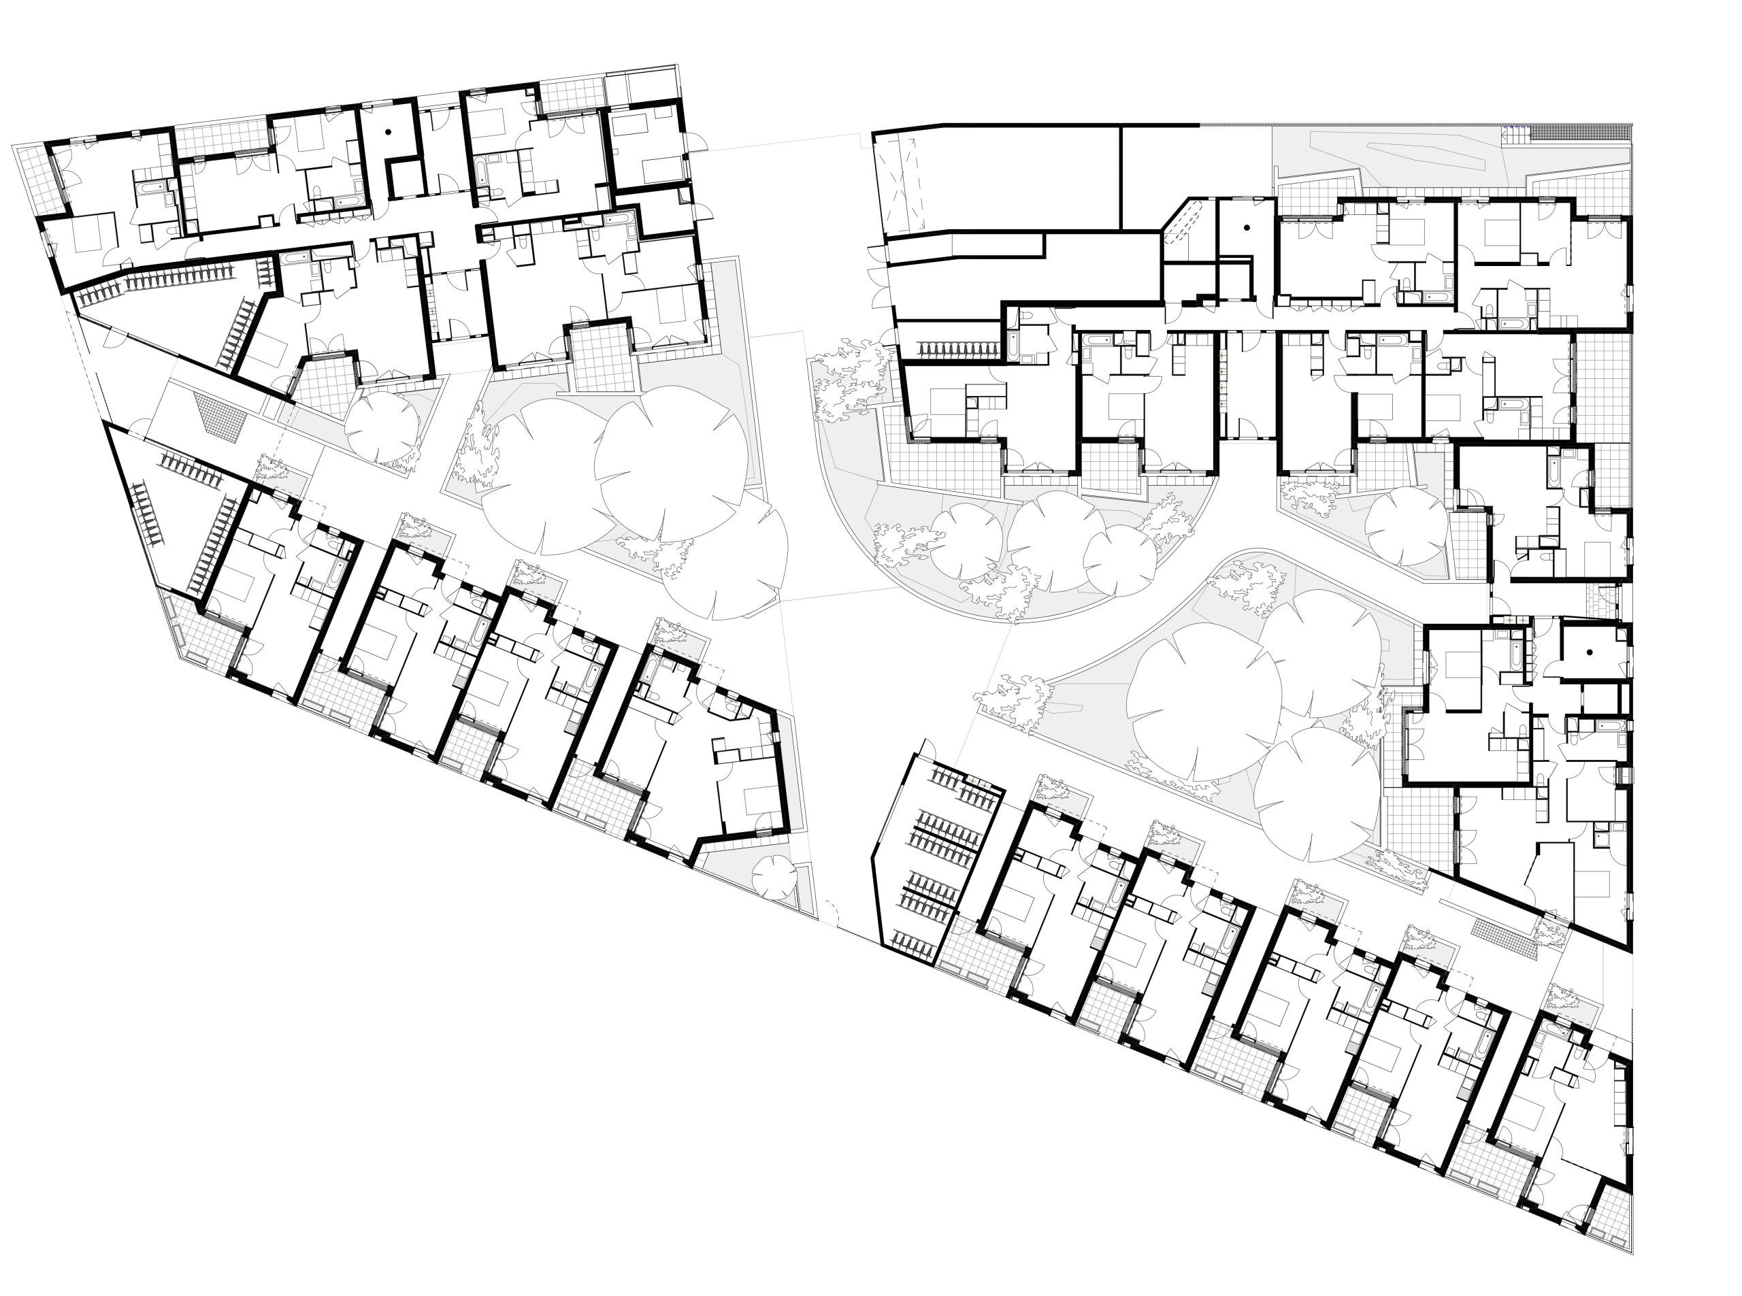
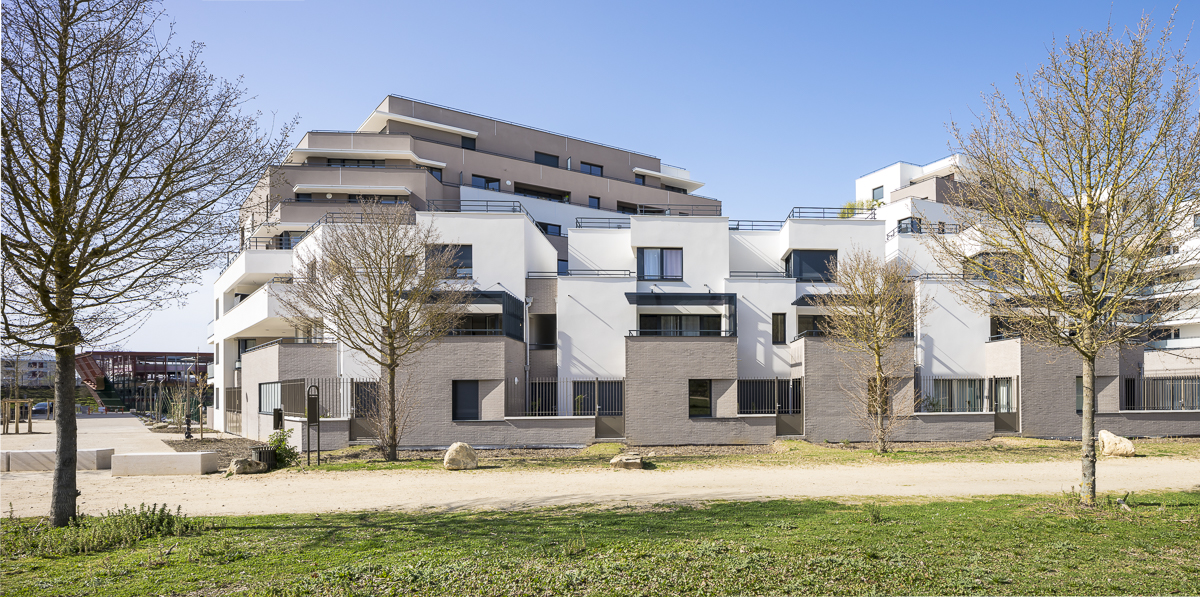
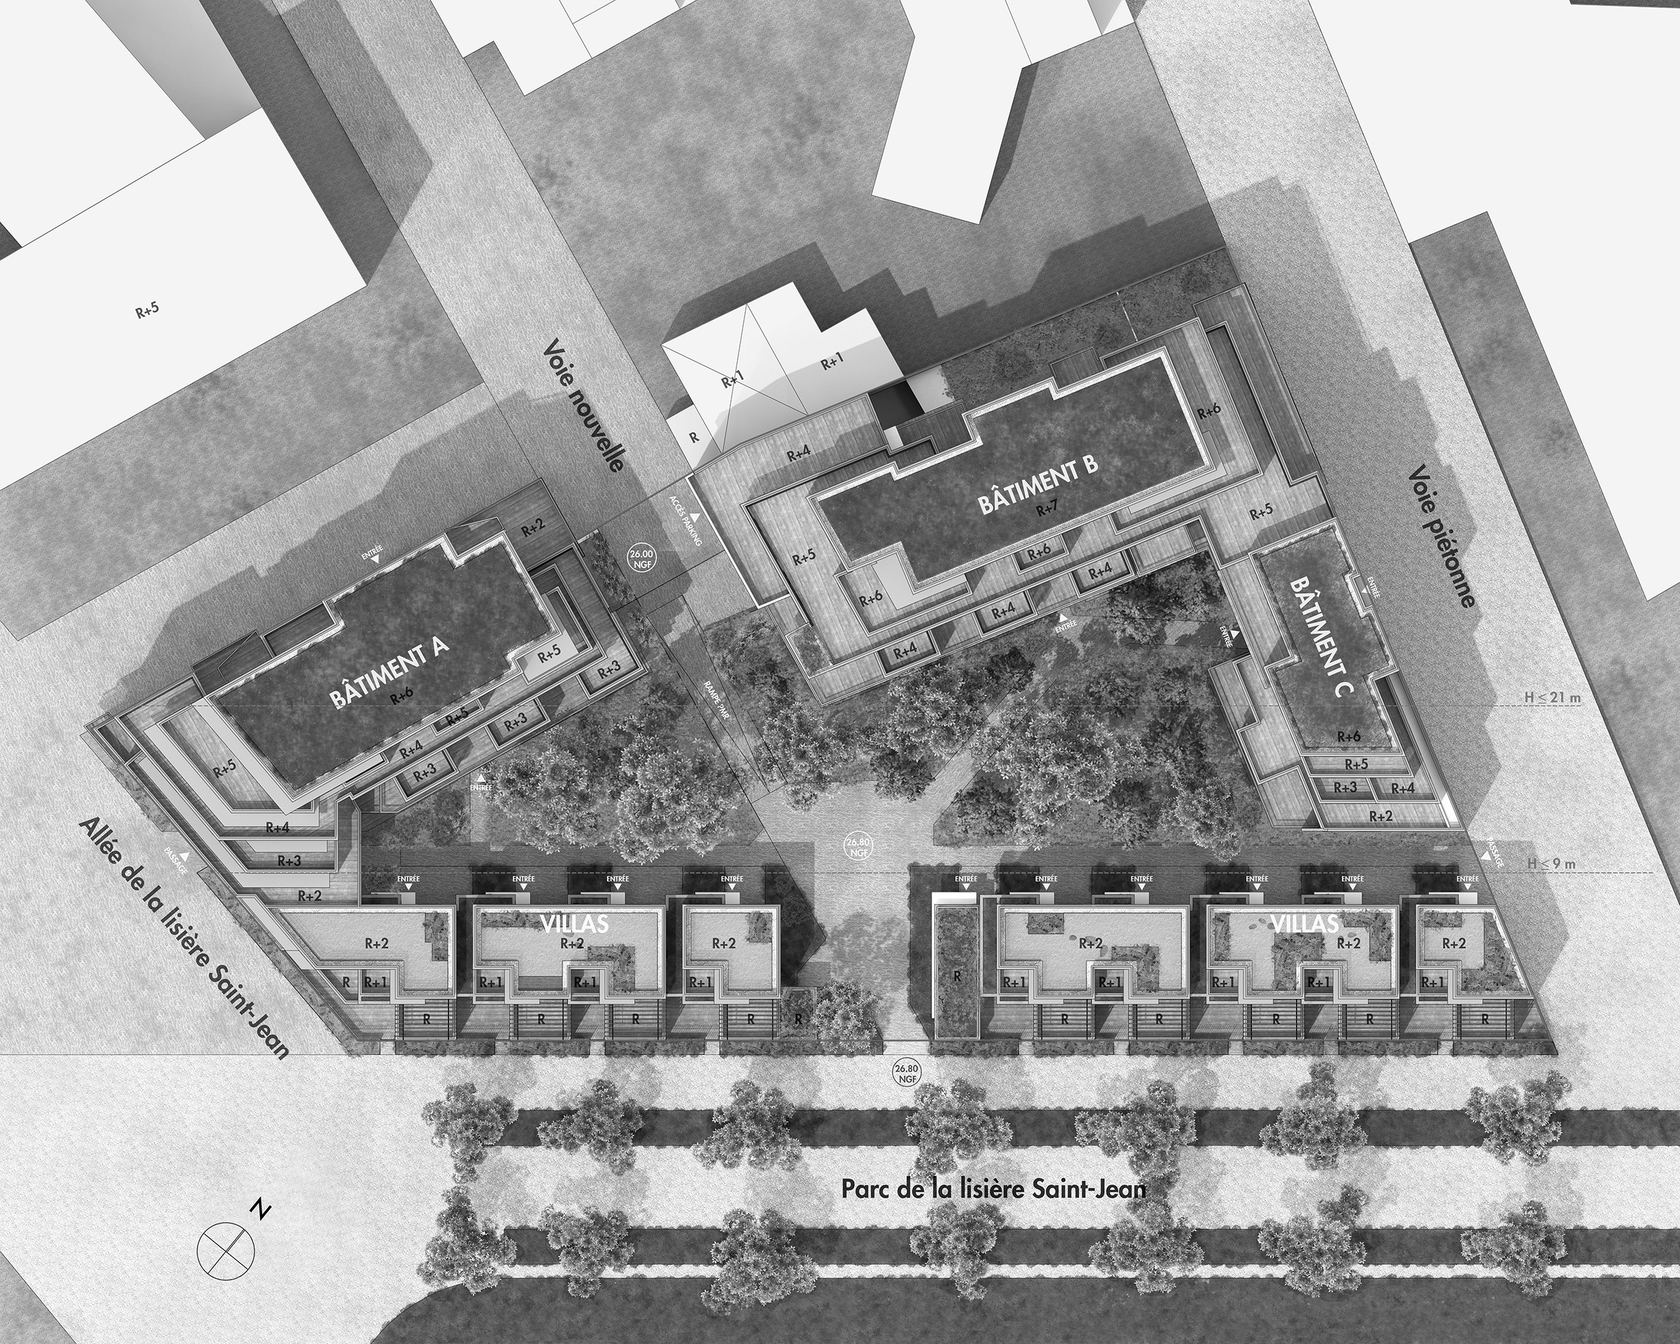
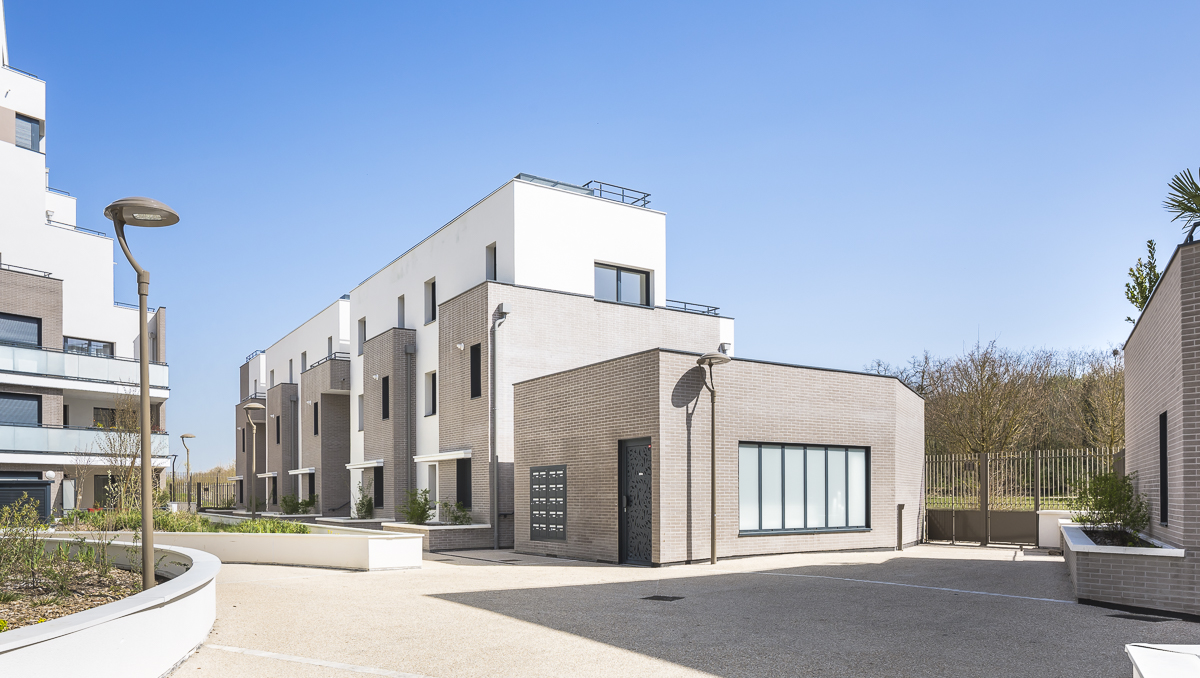
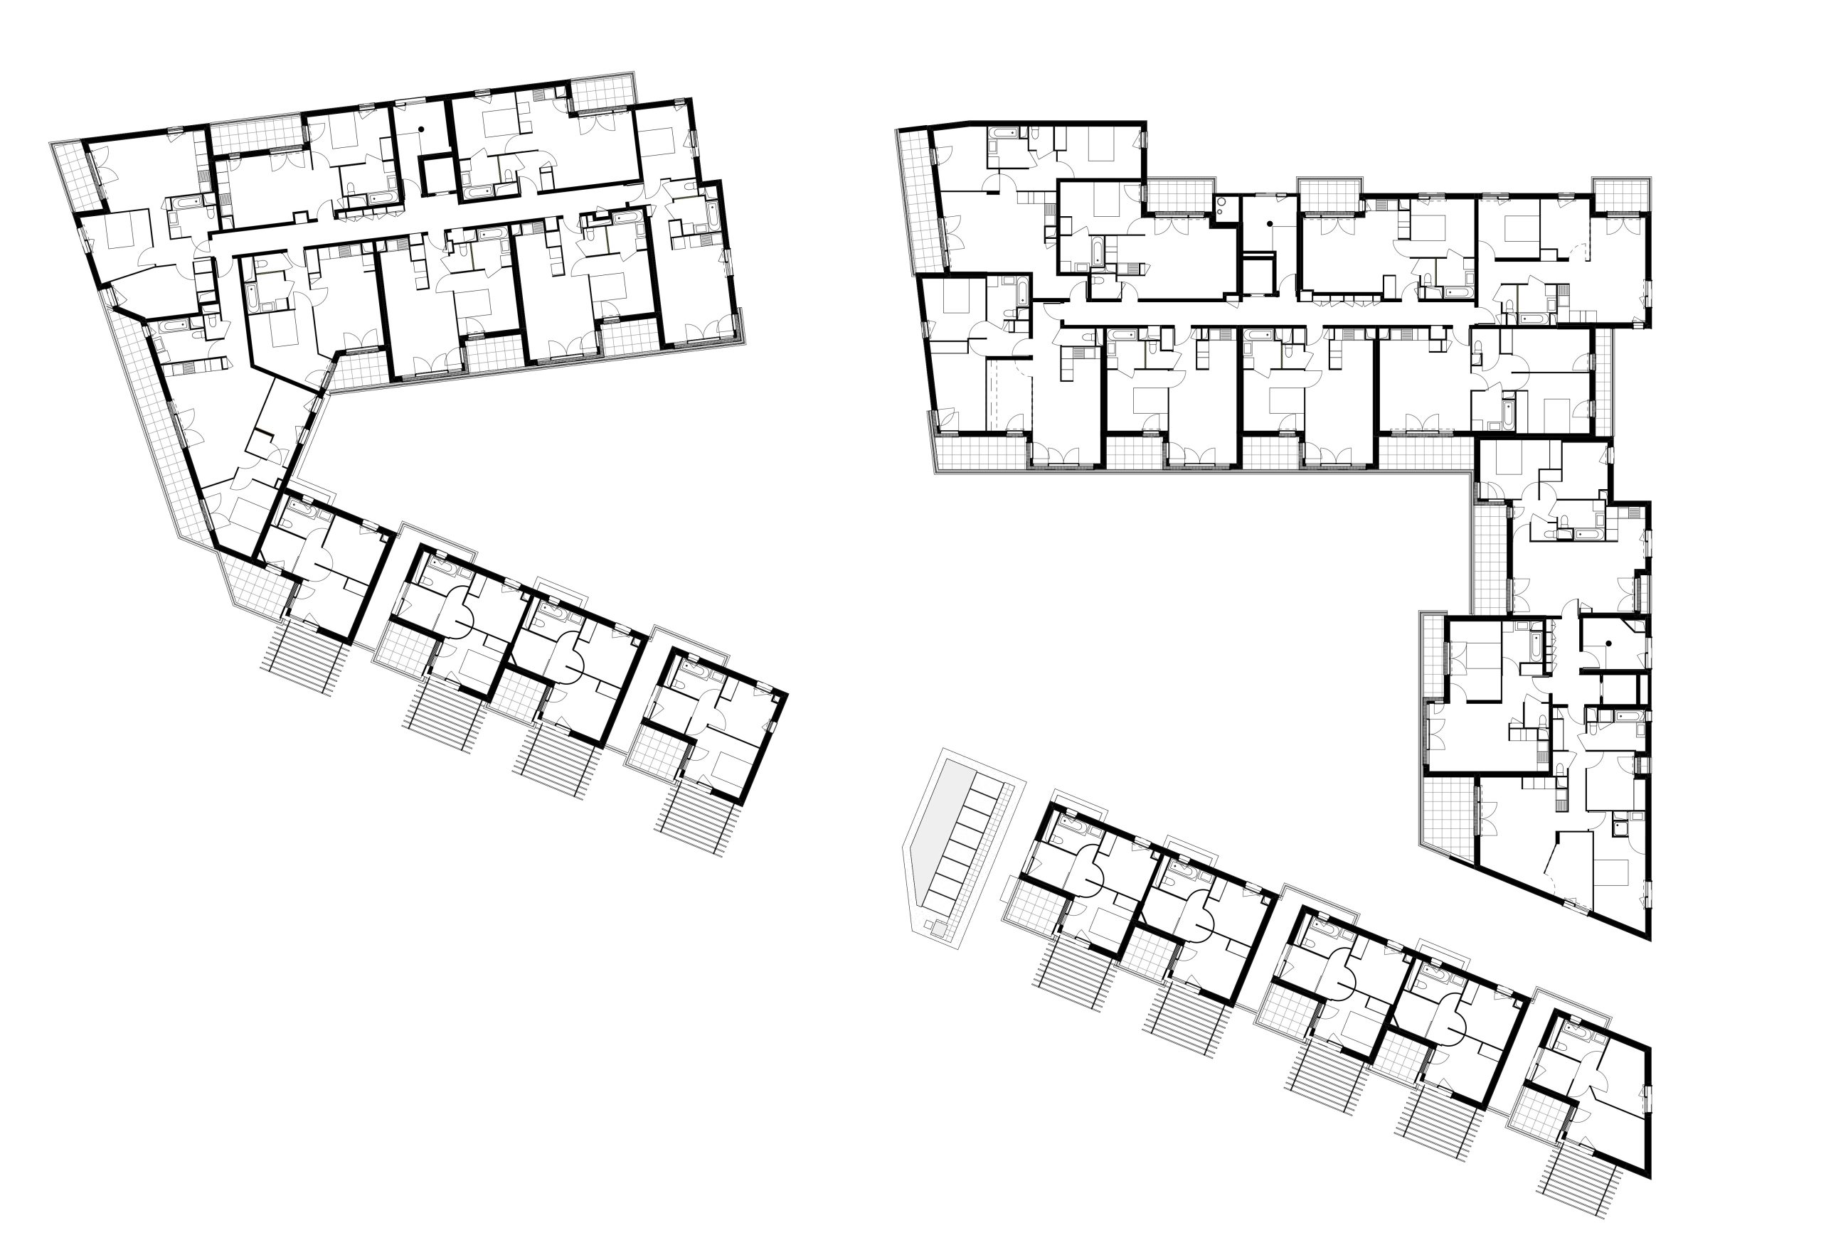
This residential development of 119 owner-occupied dwellings is located on the edge of a state-owned forest and is organised around a central open-space courtyard, conceived as a clearing-garden—a shared place for conviviality and collective uses.
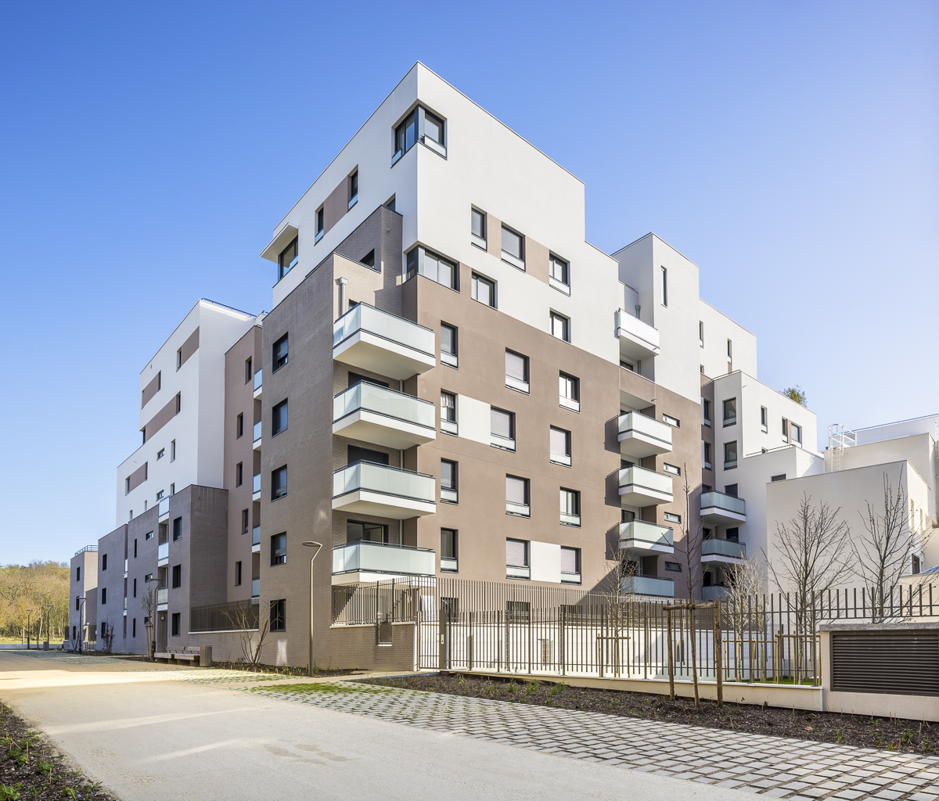
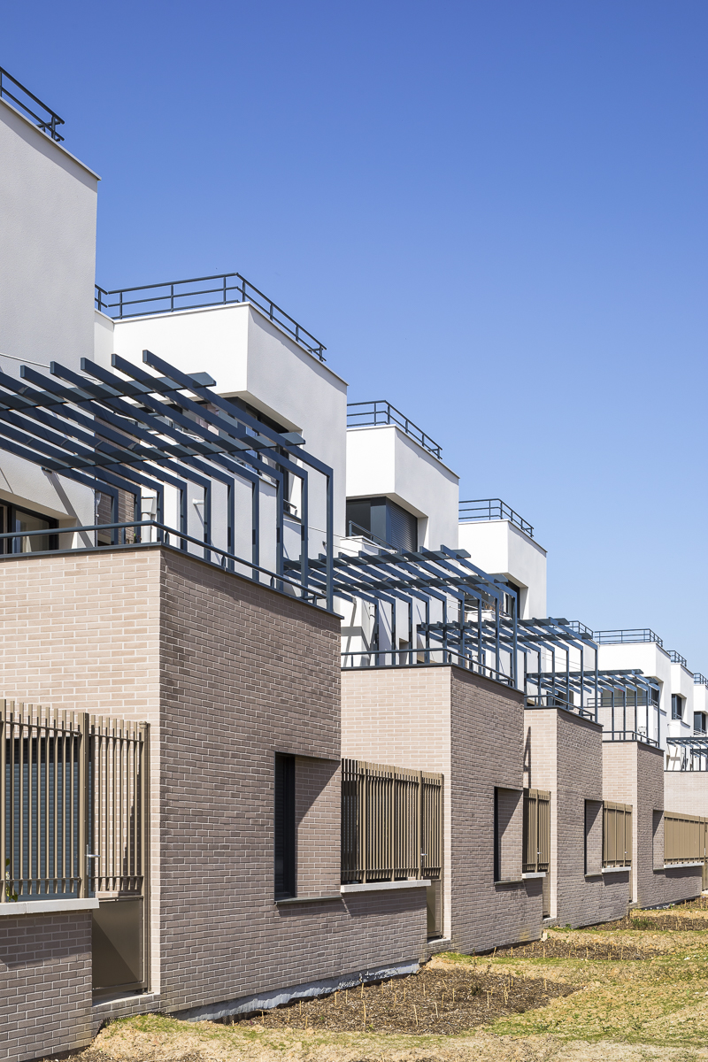
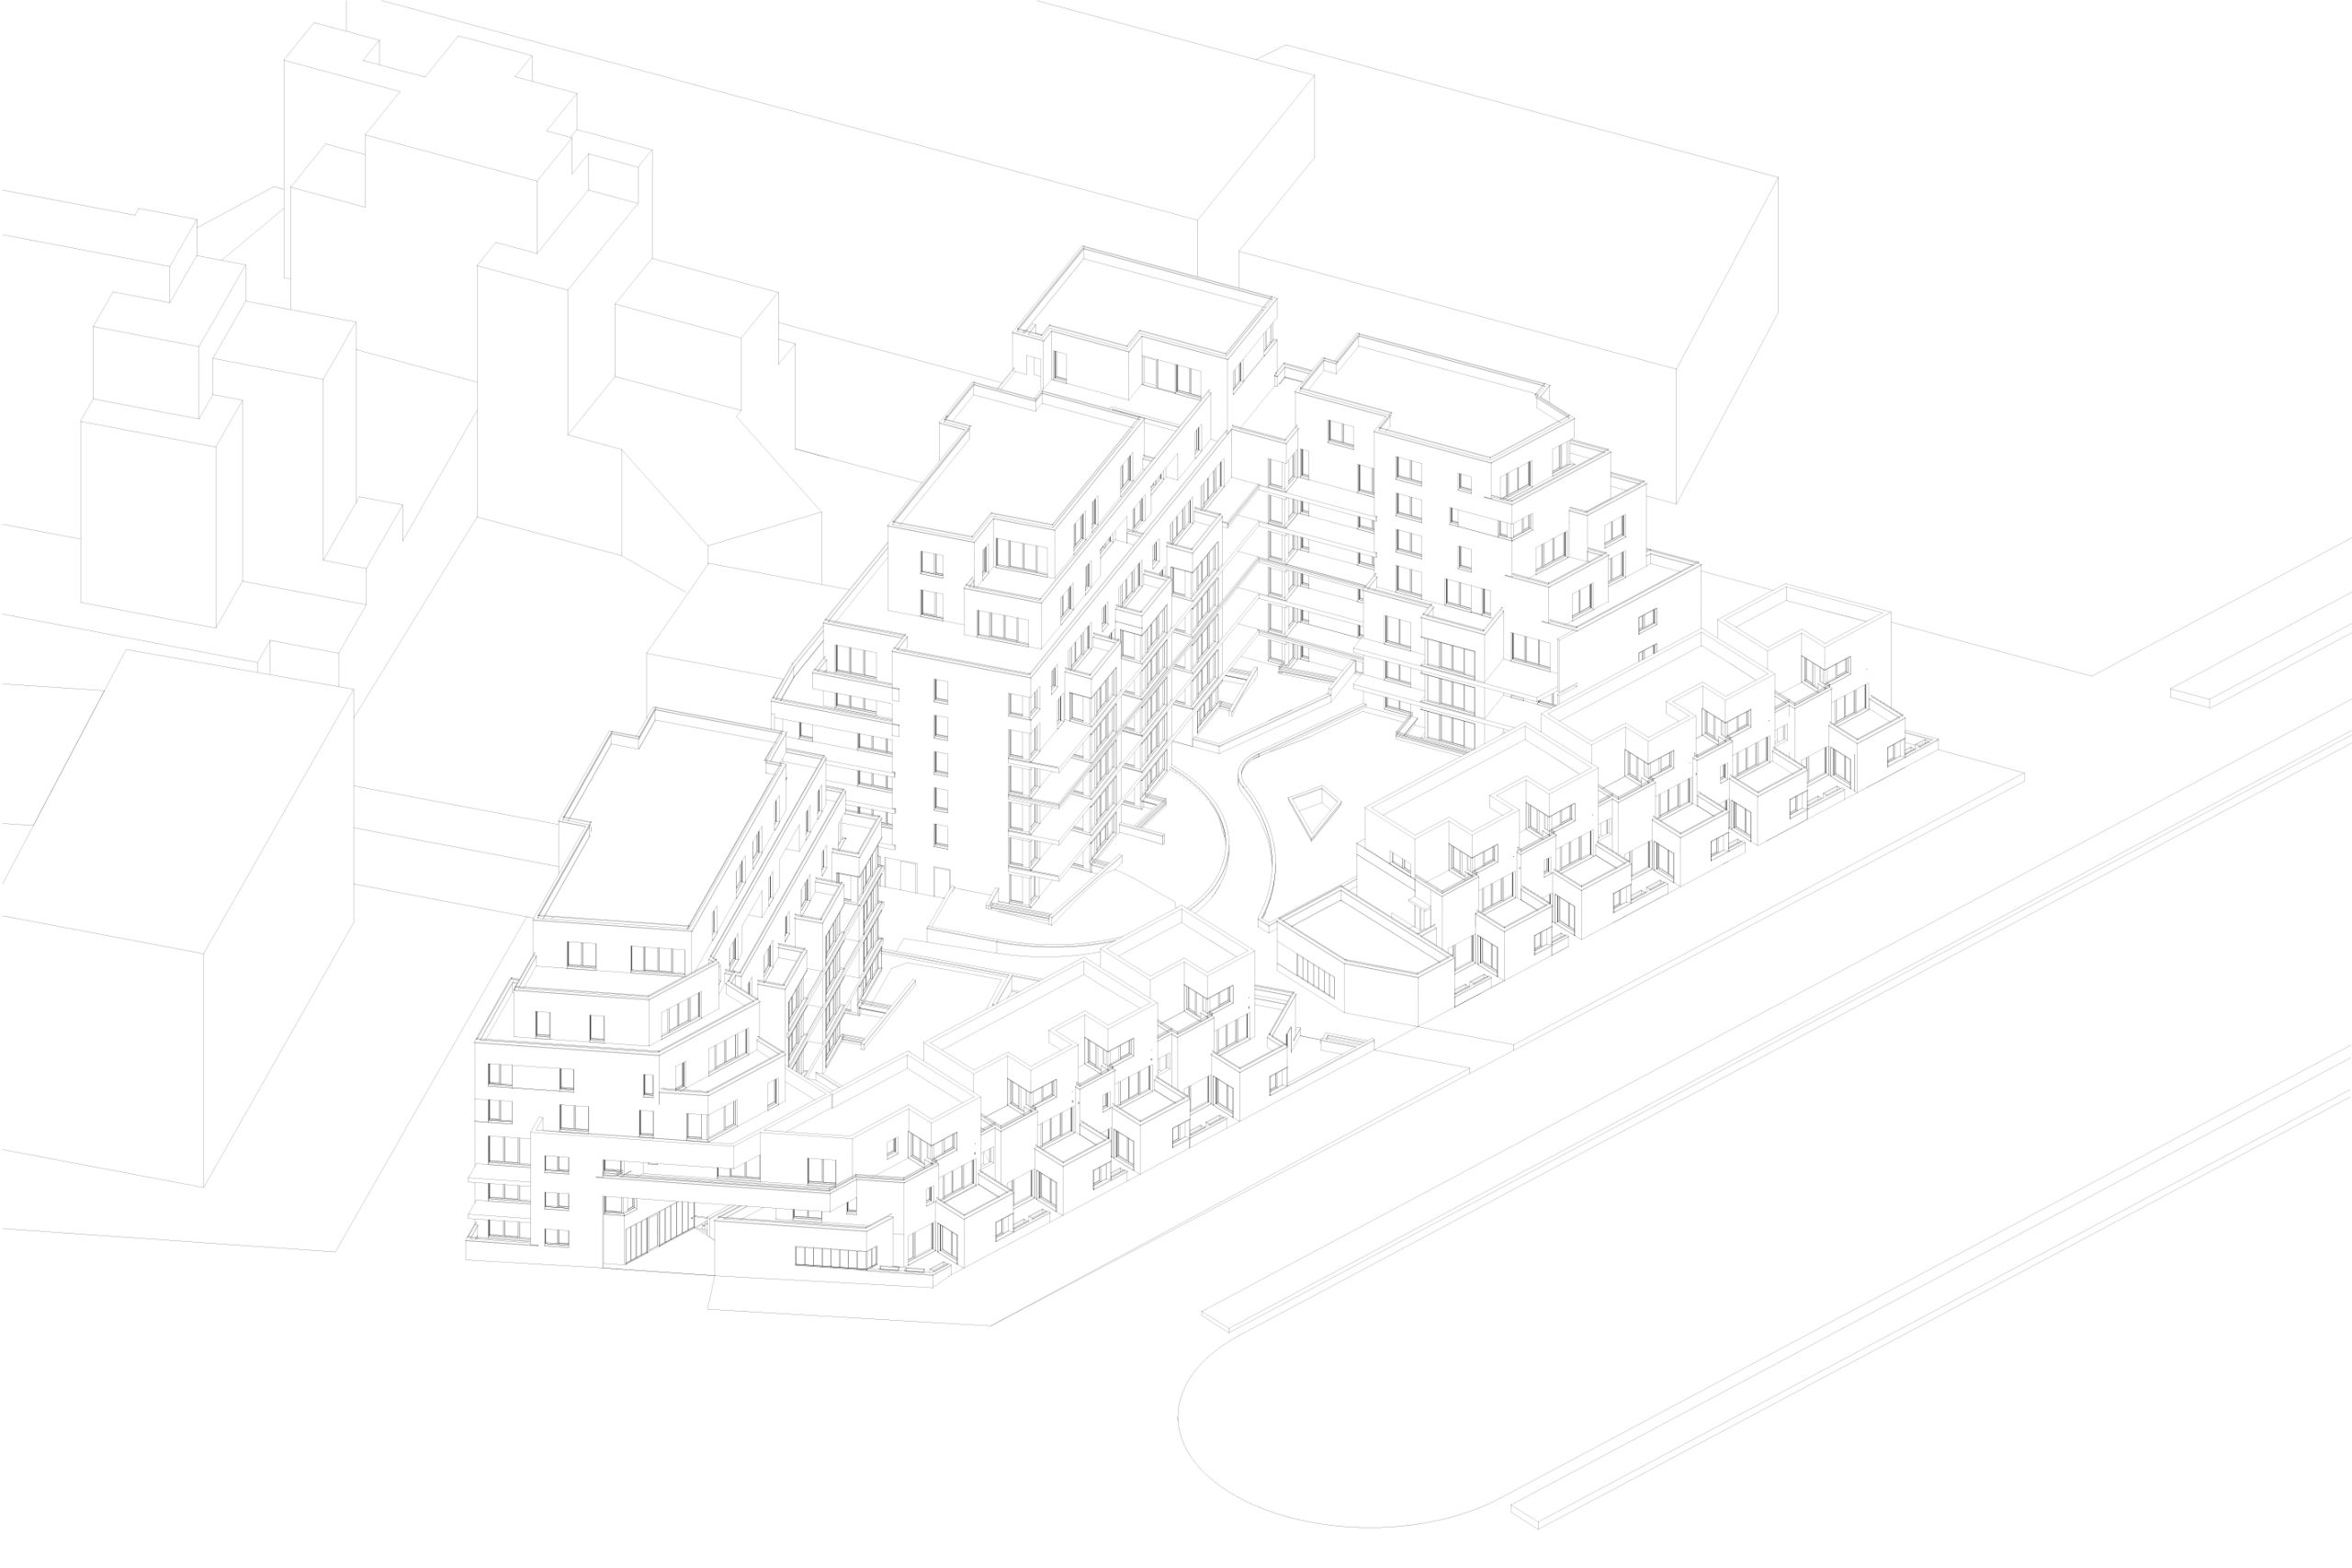
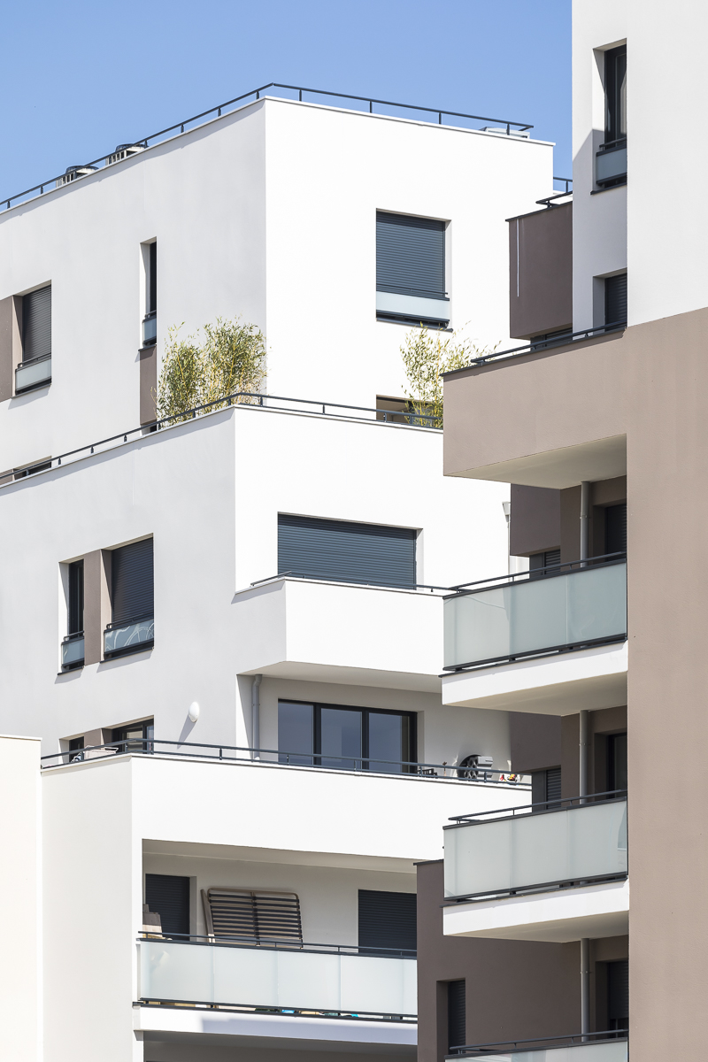
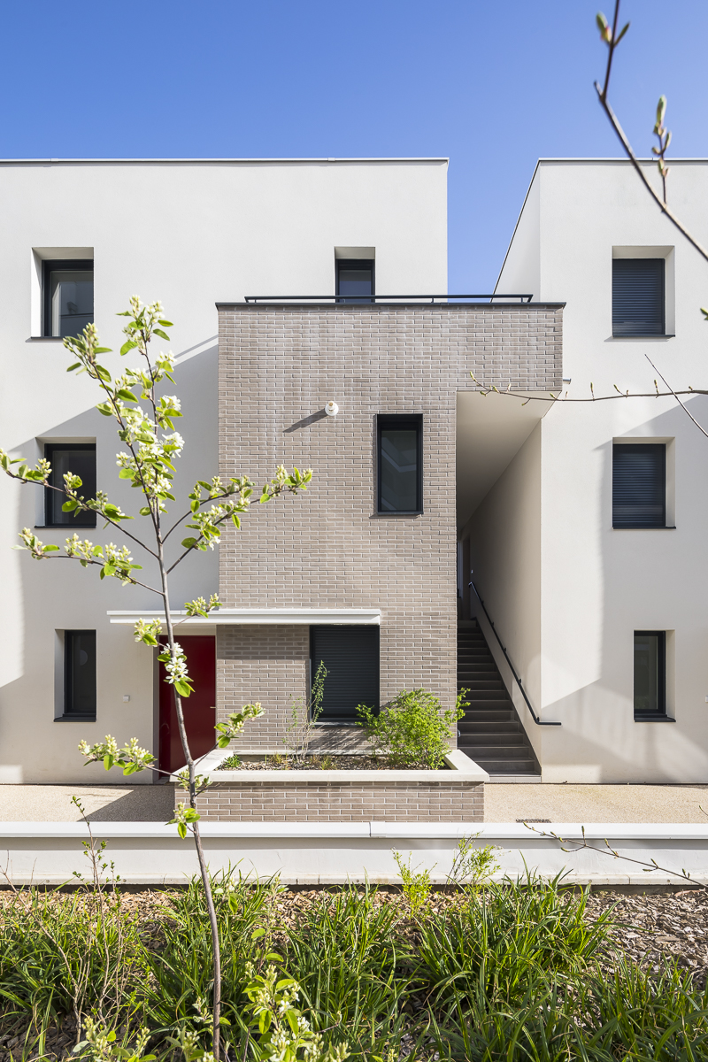
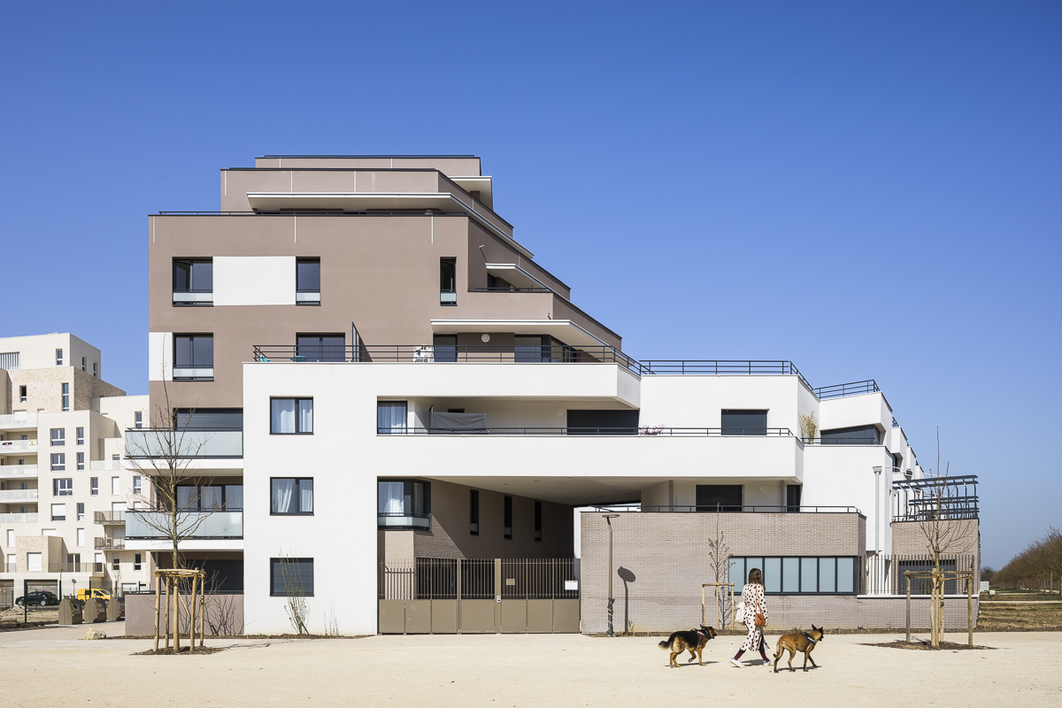
The inner gardens of the block structure the distribution of “clustered house units” and the through-lobbies of three collective housing volumes, which are articulated in broad, stepped forms. From level R+3 upwards, the volumes are freely staggered, opening views above the intermediate housing units towards the forest landscape.
The project assembles a series of identifiable architectural entities unified by a shared principle: living within a park, alongside the forest. In this sense, the fragmentation of volumes prevents any monolithic perception of the block from the public realm, reinforcing its permeability and spatial diversity.
ZAC de la Petite Arche - 119 Housing Units
This residential development of 119 owner-occupied dwellings is located on the edge of a state-owned forest and is organised around a central open-space courtyard, conceived as a clearing-garden—a shared place for conviviality and collective uses.
The inner gardens of the block structure the distribution of “clustered house units” and the through-lobbies of three collective housing volumes, which are articulated in broad, stepped forms. From level R+3 upwards, the volumes are freely staggered, opening views above the intermediate housing units towards the forest landscape.
The project assembles a series of identifiable architectural entities unified by a shared principle: living within a park, alongside the forest. In this sense, the fragmentation of volumes prevents any monolithic perception of the block from the public realm, reinforcing its permeability and spatial diversity.
Client : Kaufman & Broad
Scope of services : Conception and site supervision
Surface : 7 500 m² SP
Construction cost : 12,35 M€ HT
Status : Delivered in 2020
Consultants : Atelier Alice Tricon Jardins / Paysage
Environmental Certifications : Certification NF Habitat HQE – Niveau Excellent – RT2012 -20%