
ZAC Claude Bernard – 96 Housing Units
ZAC Claude Bernard - 96 Housing Units
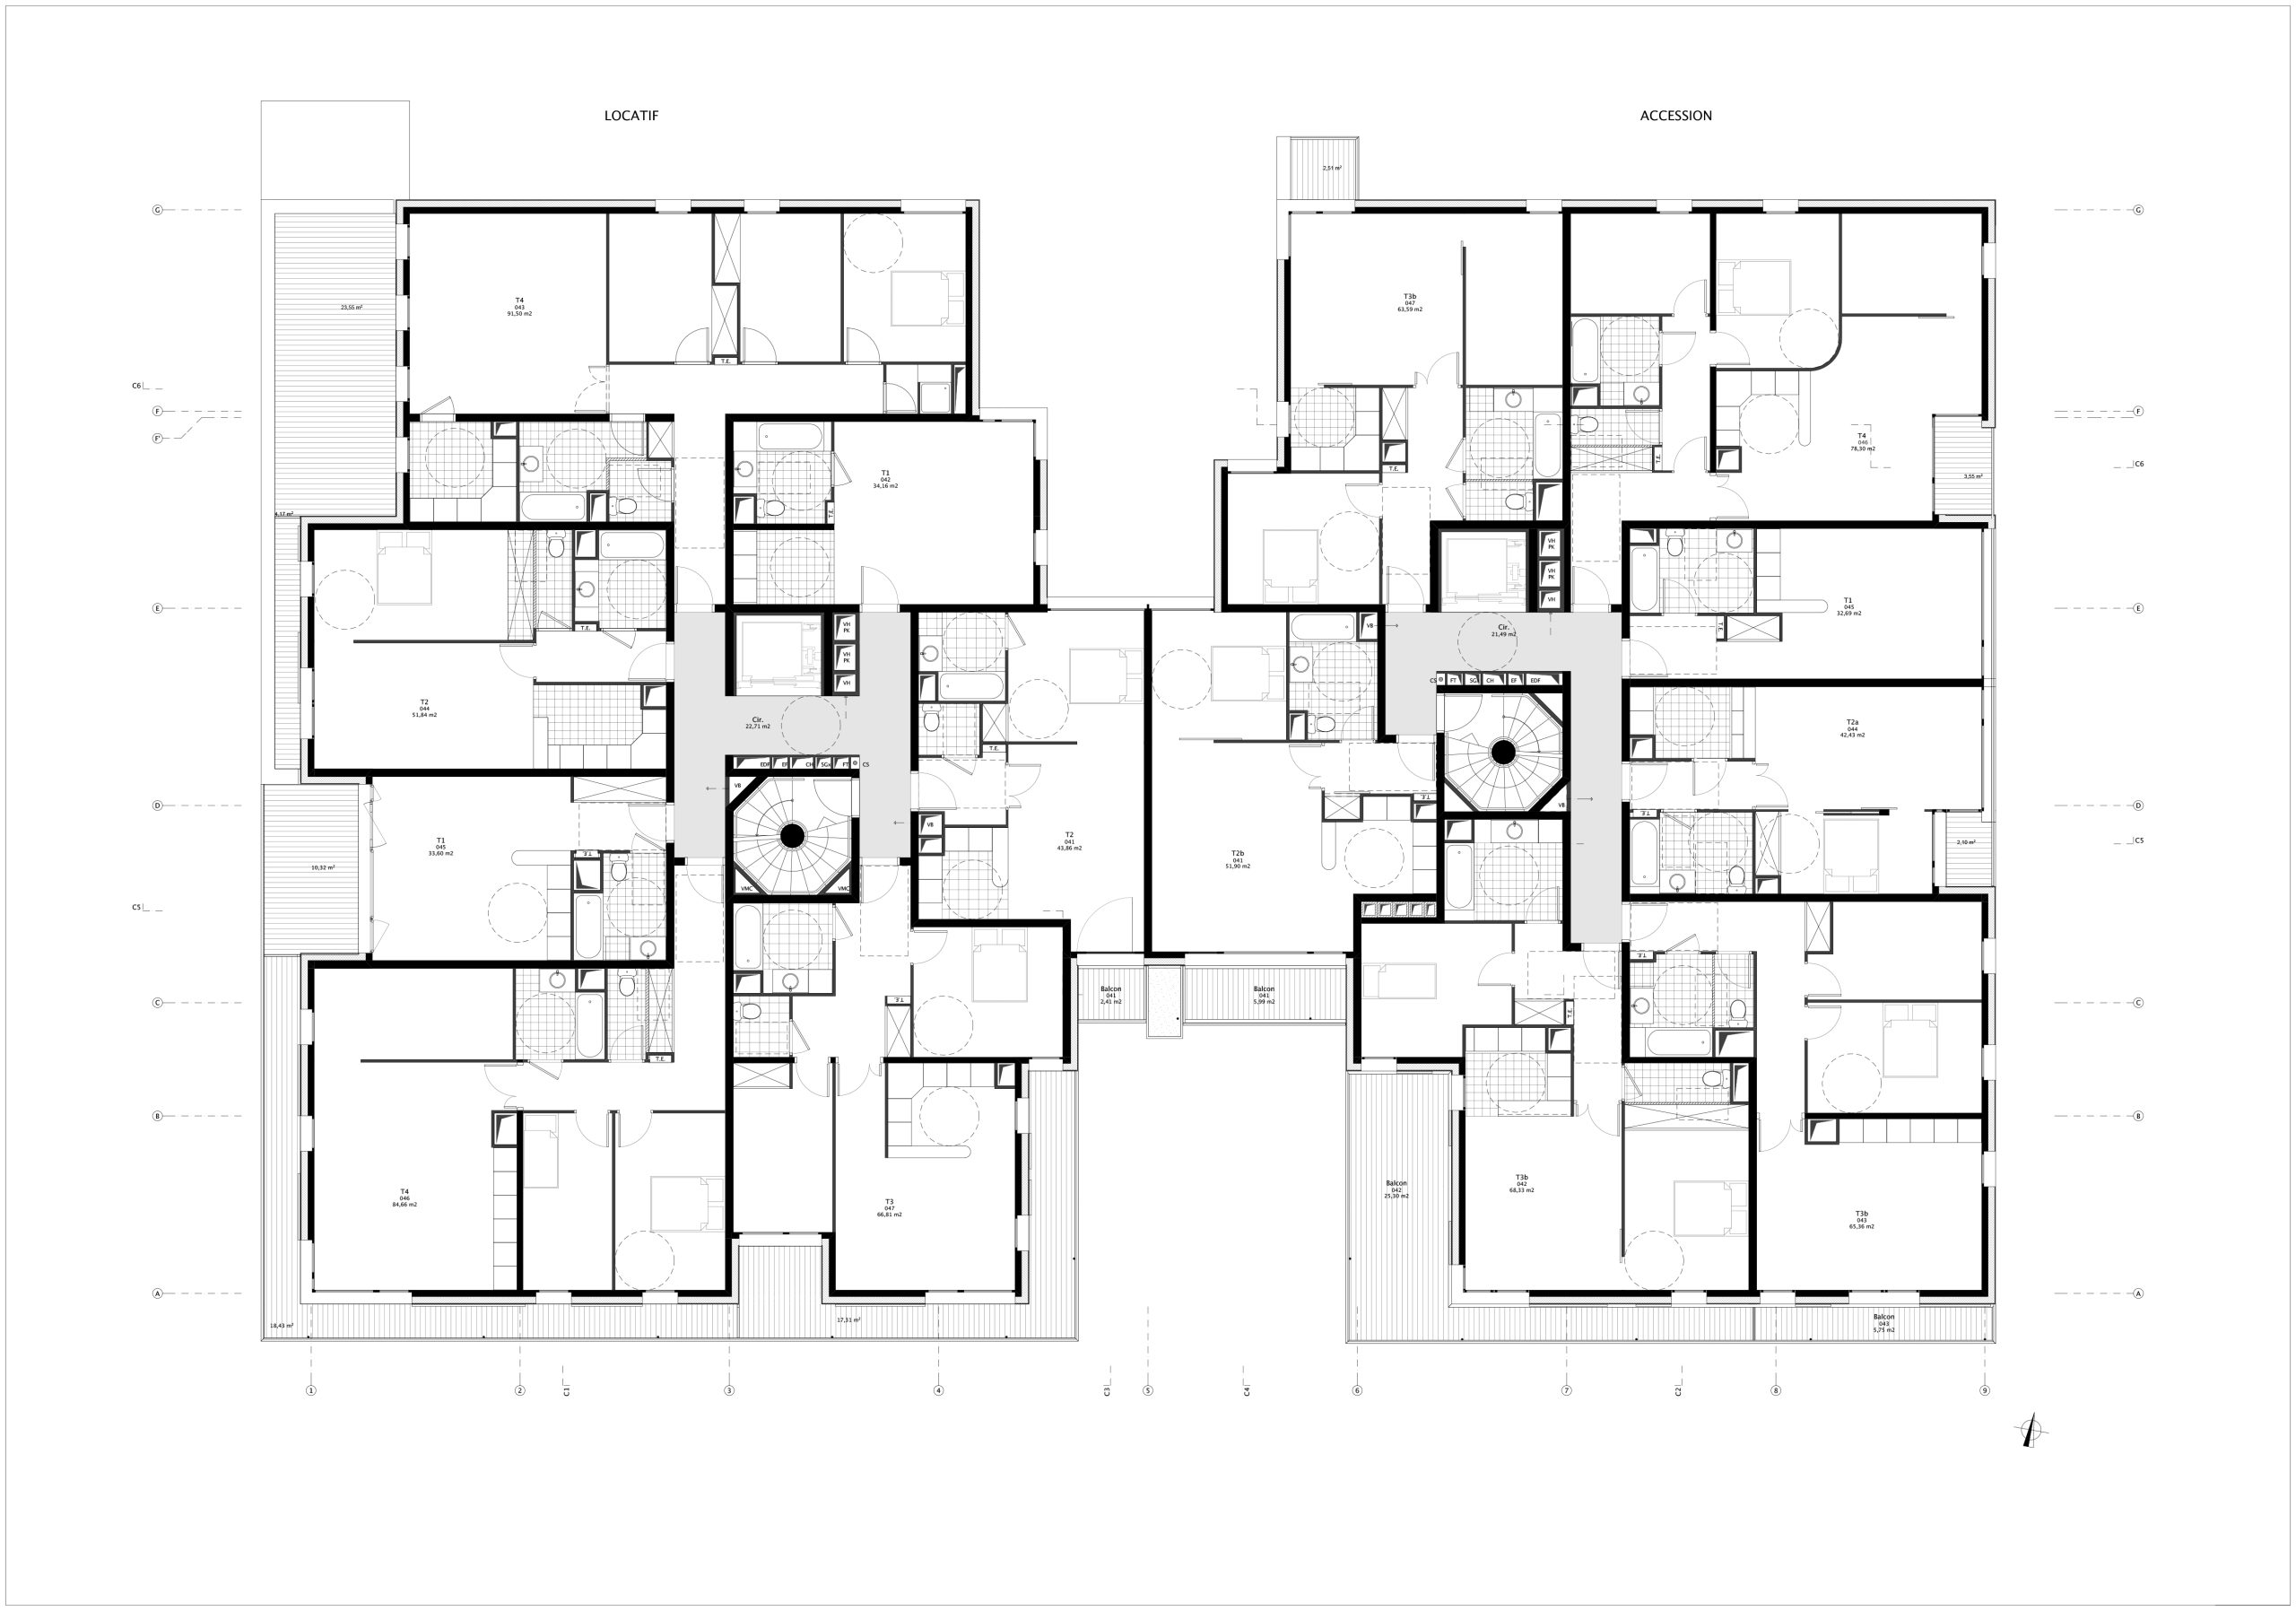
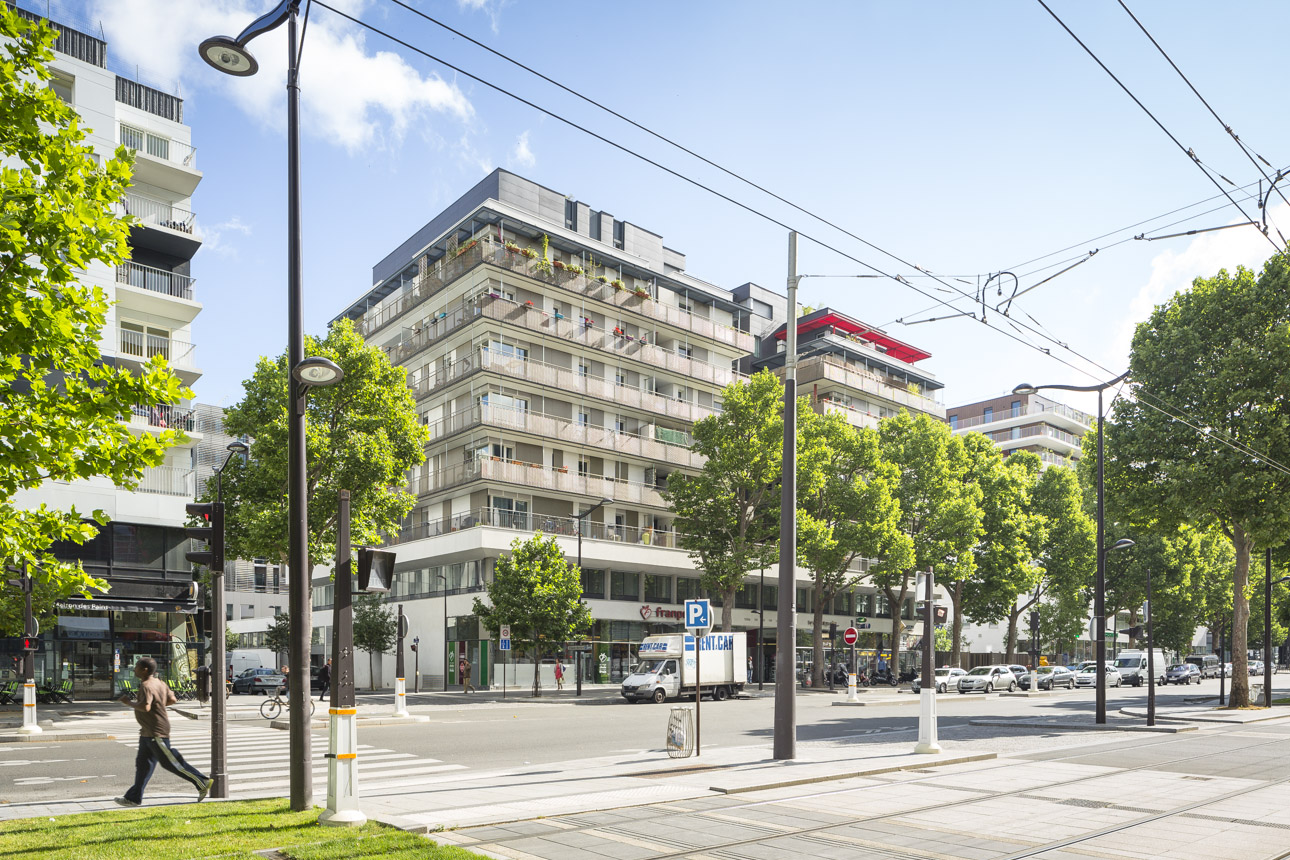
Construction of 96 residential units, including 43 rental apartments and 53 owner-occupied homes.
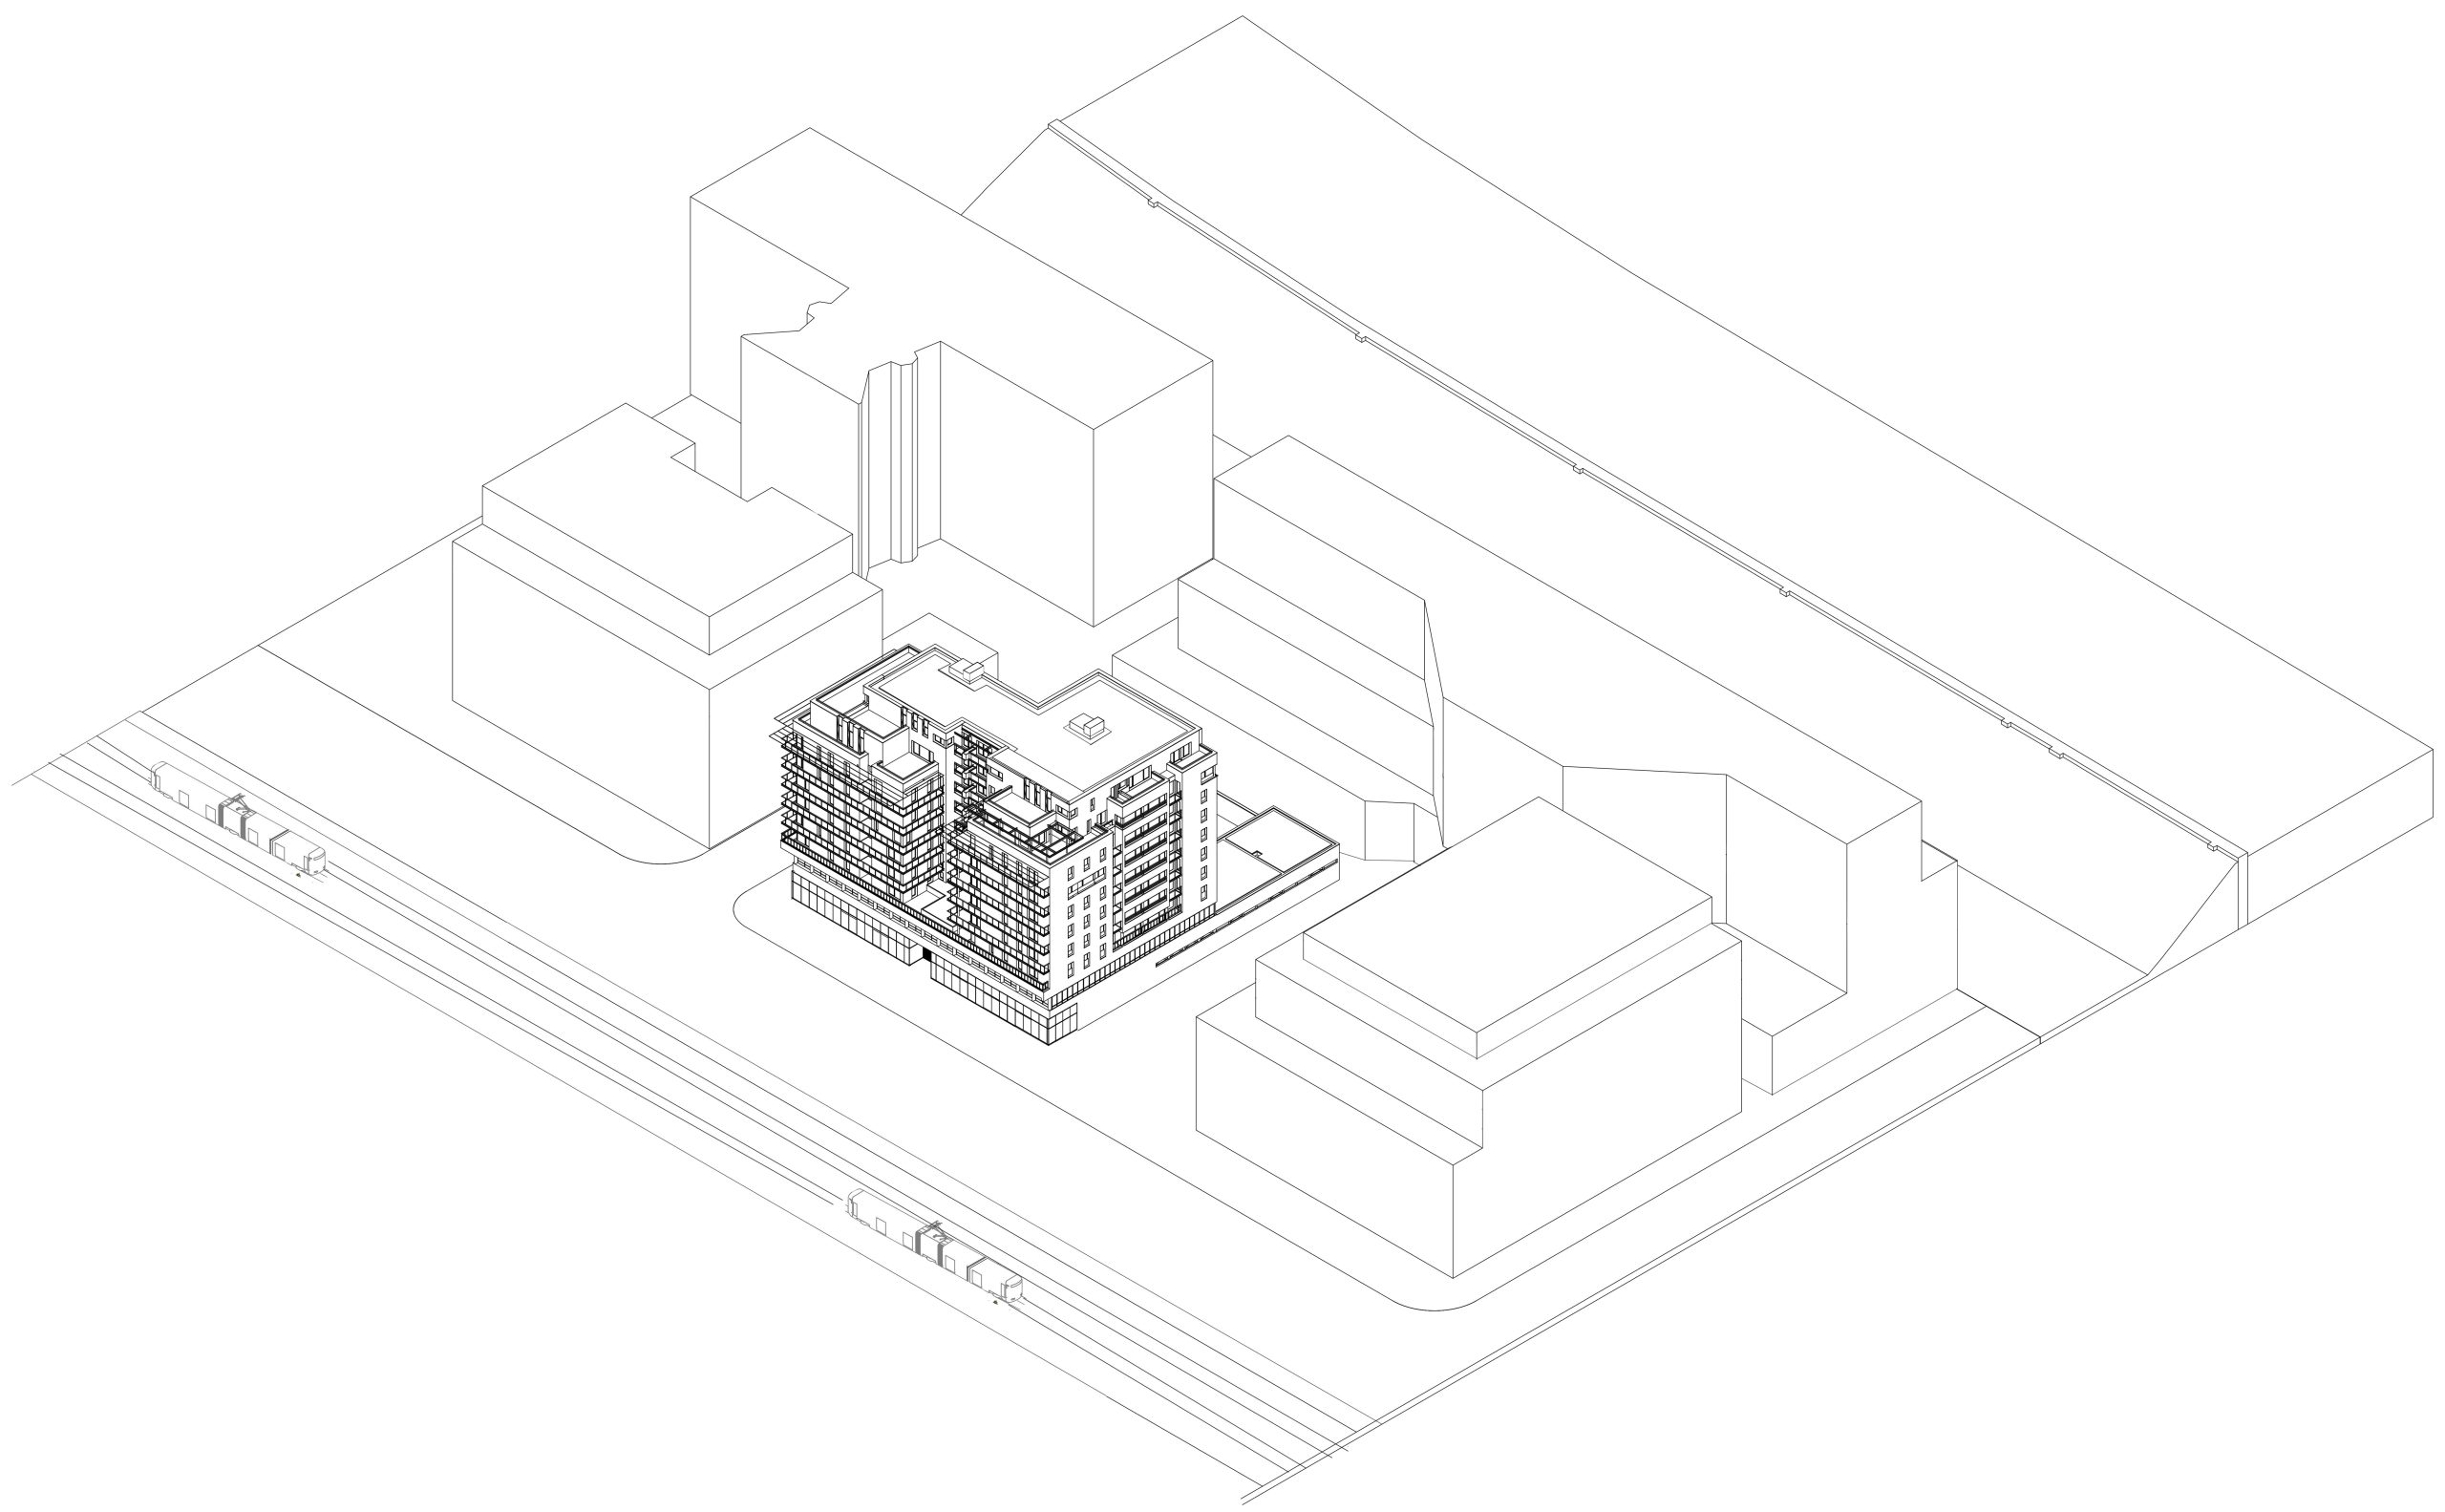
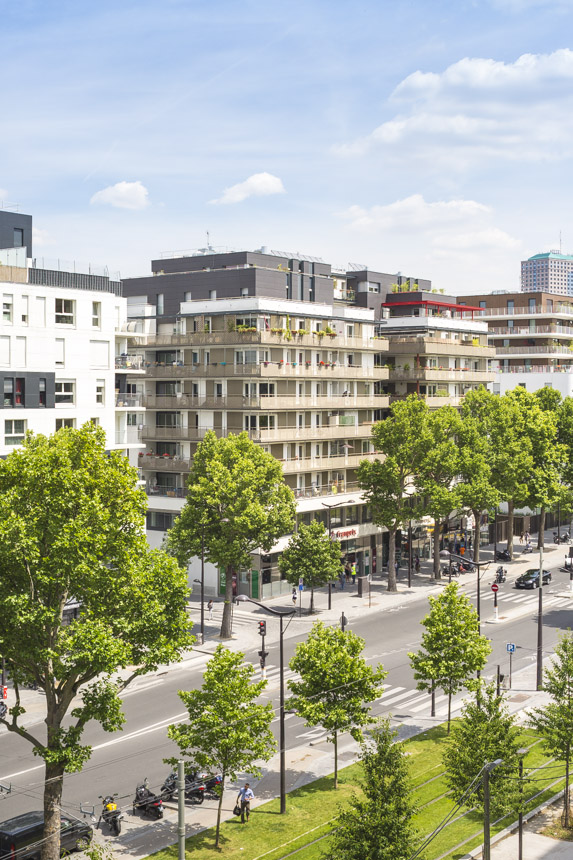
Developed through a collaborative workshop process, the project reinforces the coherence of the SEMAVIP masterplan by combining a major office development along the ring road with a series of residential blocks integrating commercial spaces, local activities, social housing, and private homeownership.
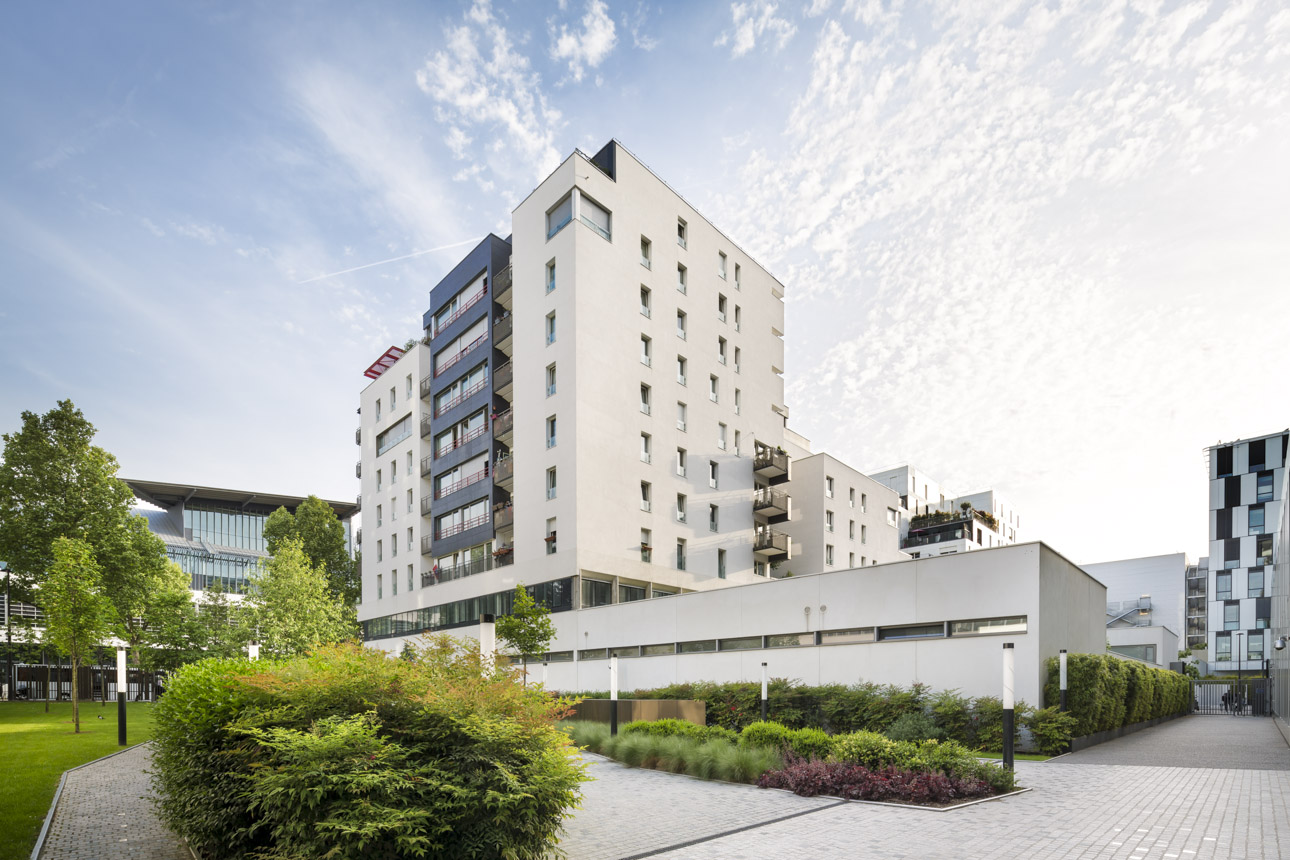
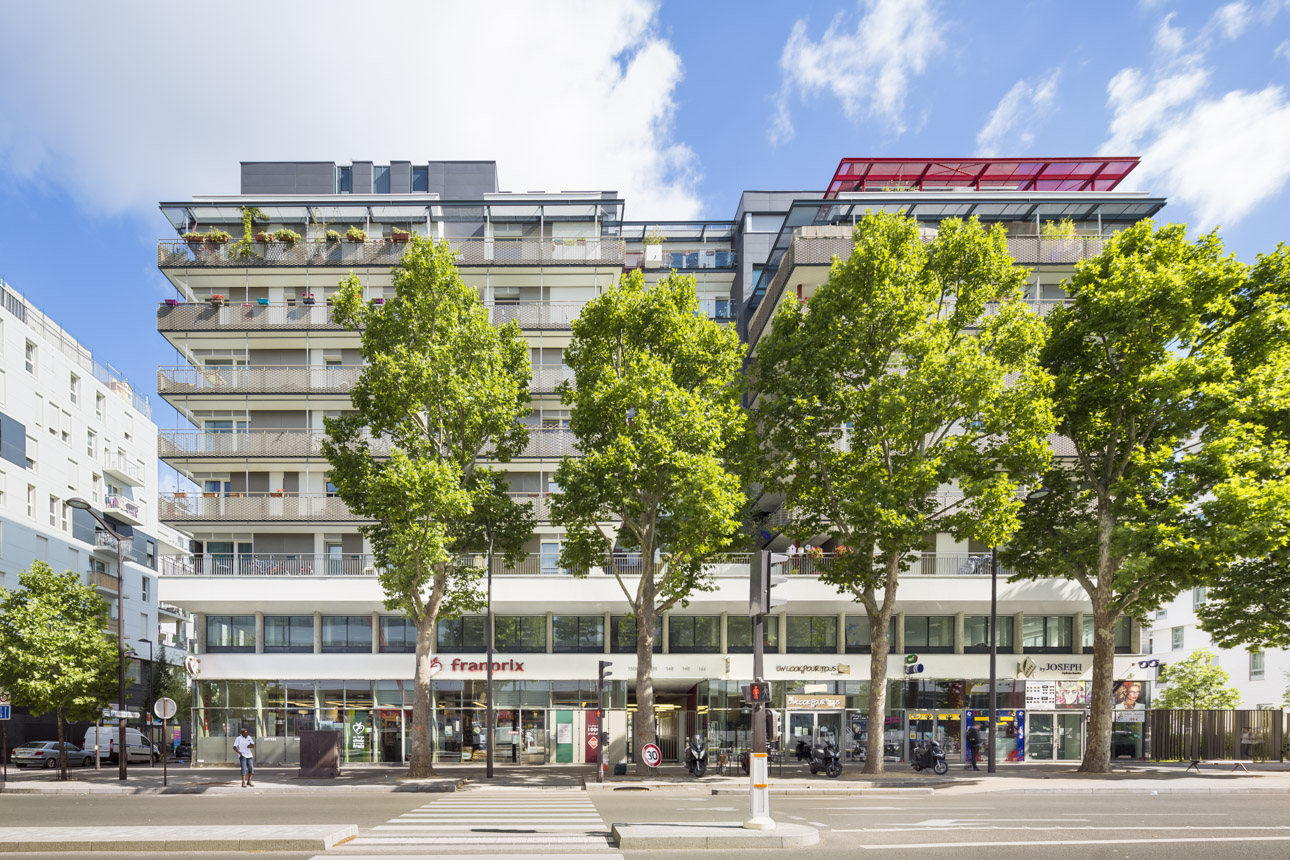
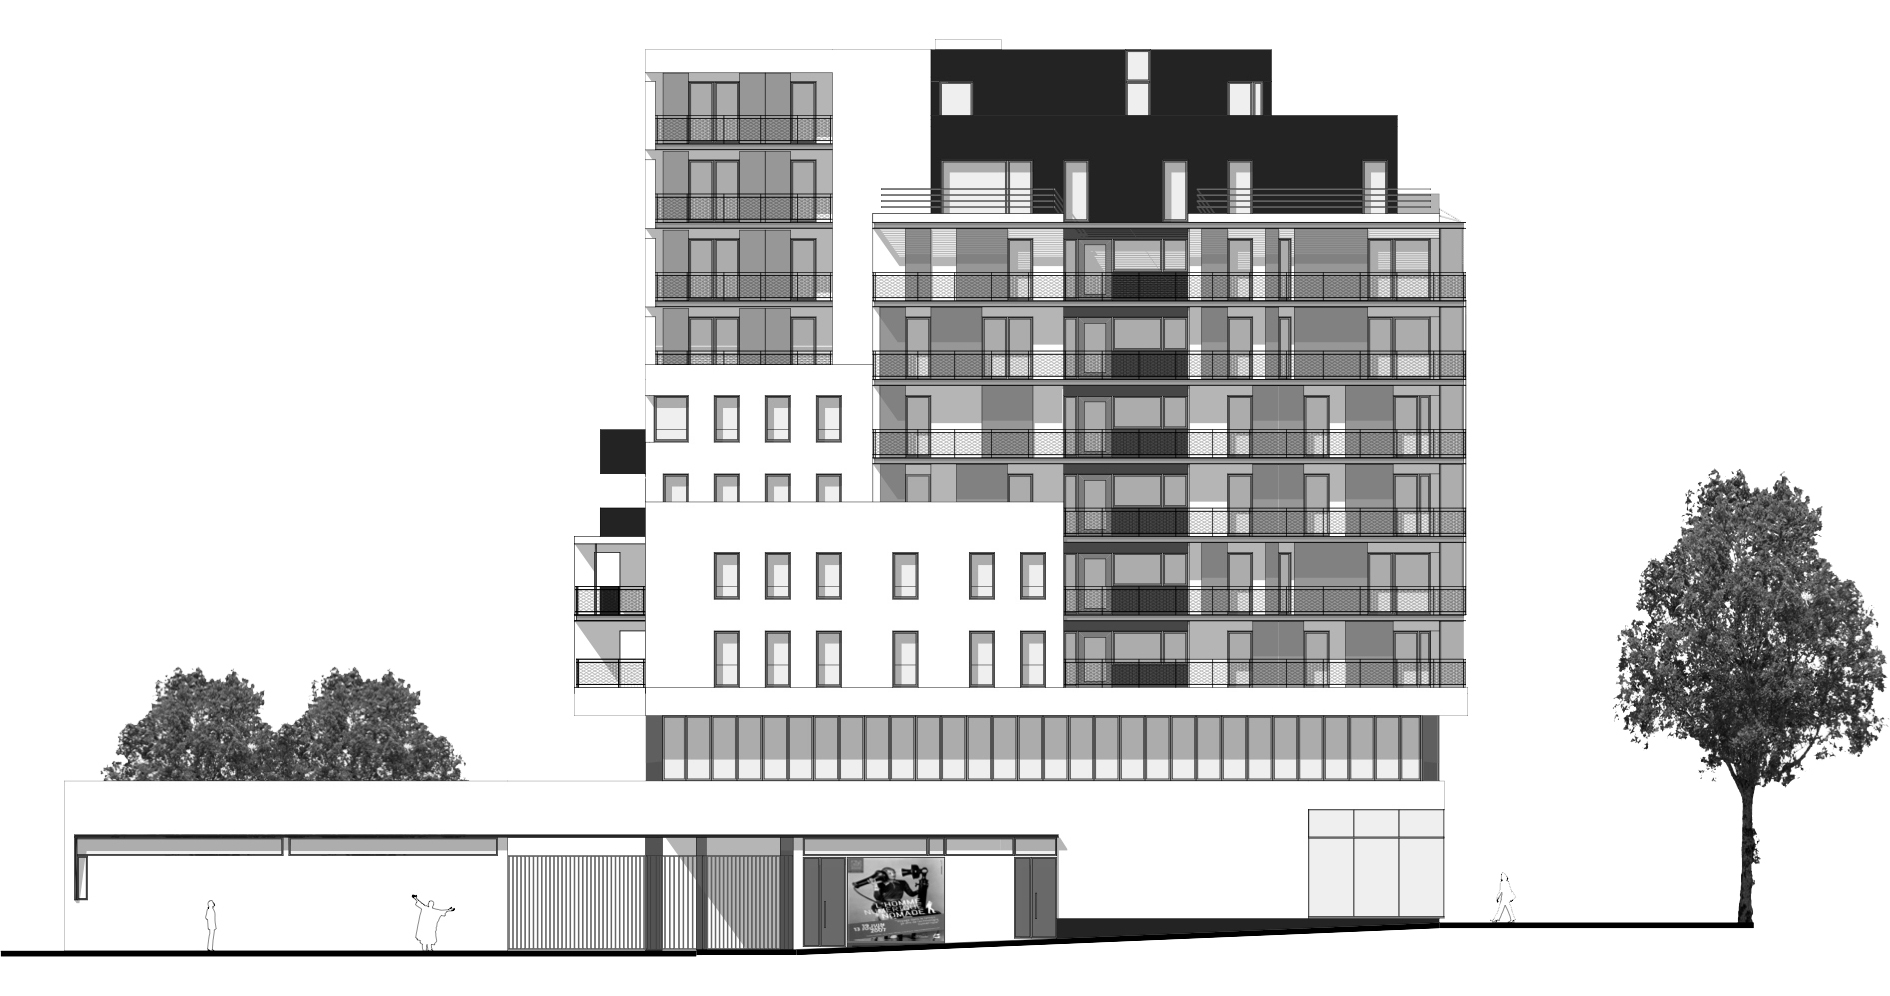
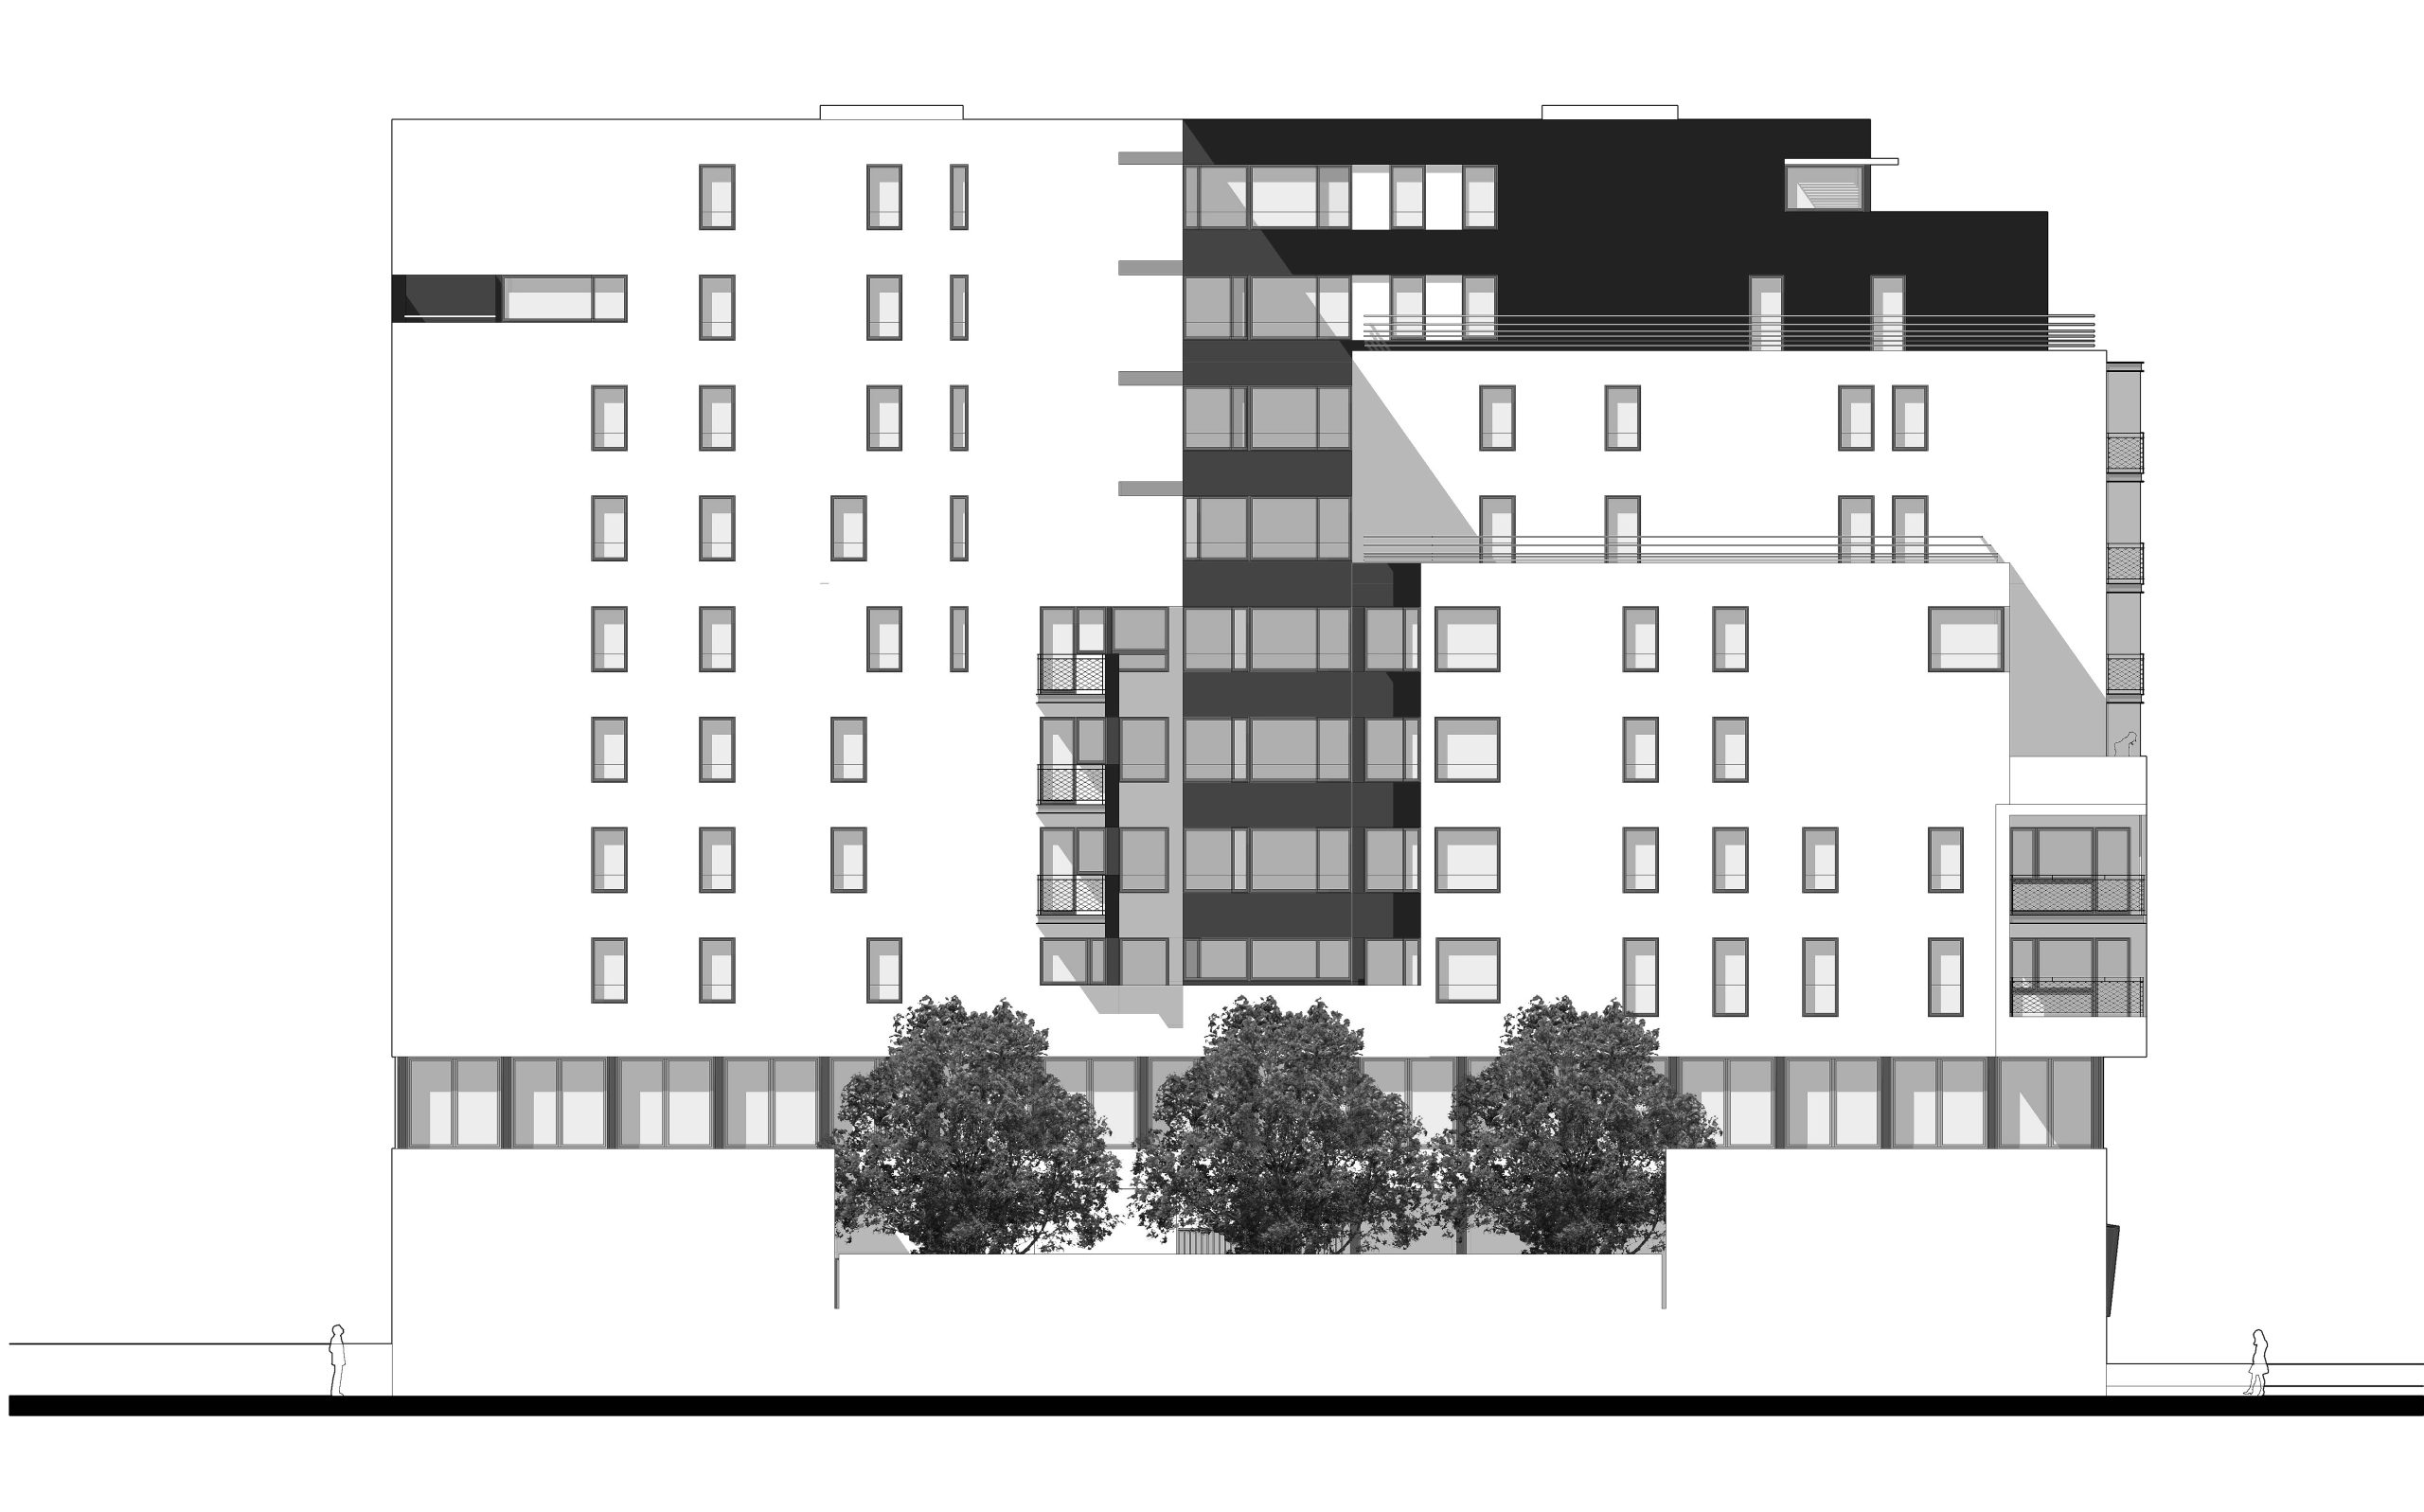
The design of this exceptionally deep (28 m) and highly dense residential block is achieved by carving into the permitted building volume, creating a fragmented composition that reduces the perceived scale of the development.
These interventions provide improved views, daylight, ventilation, and climatic voids, enabling the building to achieve HQE environmental standards and exceed the RT 2005 energy regulations by 30% (THPE certification). The architectural language is distinctly urban, with a consistent overall expression and suspended gardens that unify the different housing typologies.
Photography: © Sergio Grazia
Client : BNP PARIBAS Immobilier
Full architectural services : Full architectural services
Surface : 8 800 m²
Construction cost : 12 M€ HT
Status : Delivered in 2011
Certifications : Certification THPE
ZAC Claude Bernard - 96 Housing Units
Client : BNP PARIBAS Immobilier
Full architectural services : Full architectural services
Surface : 8 800 m²
Construction cost : 12 M€ HT
Status : Delivered in 2011
Certifications : Certification THPE
Construction of 96 residential units, including 43 rental apartments and 53 owner-occupied homes.
Developed through a collaborative workshop process, the project reinforces the coherence of the SEMAVIP masterplan by combining a major office development along the ring road with a series of residential blocks integrating commercial spaces, local activities, social housing, and private homeownership.
The design of this exceptionally deep (28 m) and highly dense residential block is achieved by carving into the permitted building volume, creating a fragmented composition that reduces the perceived scale of the development.
These interventions provide improved views, daylight, ventilation, and climatic voids, enabling the building to achieve HQE environmental standards and exceed the RT 2005 energy regulations by 30% (THPE certification). The architectural language is distinctly urban, with a consistent overall expression and suspended gardens that unify the different housing typologies.
Photography: © Sergio Grazia