
Faculty of Law, Economics and Management – University of Orléans
Faculty of Law, Economics and Management – University of Orléans
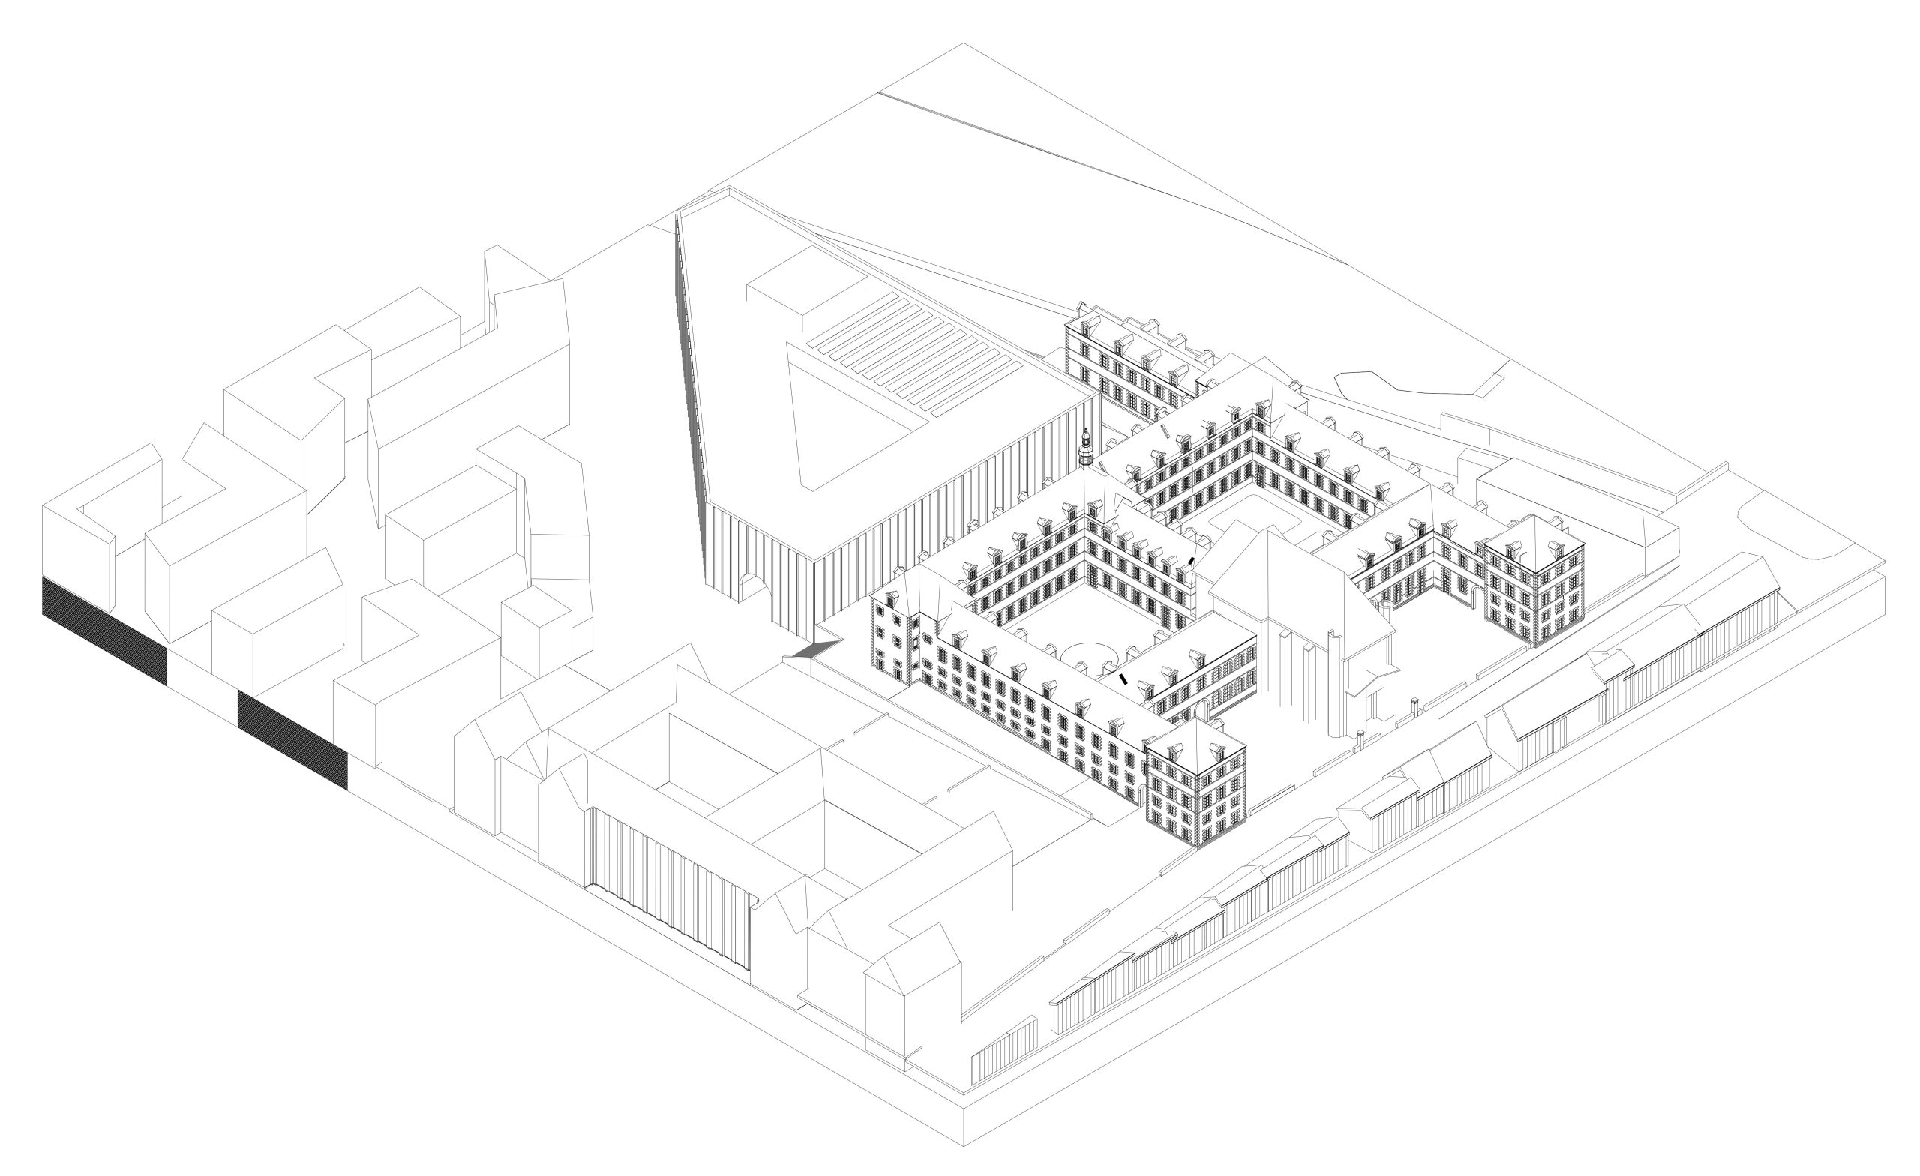
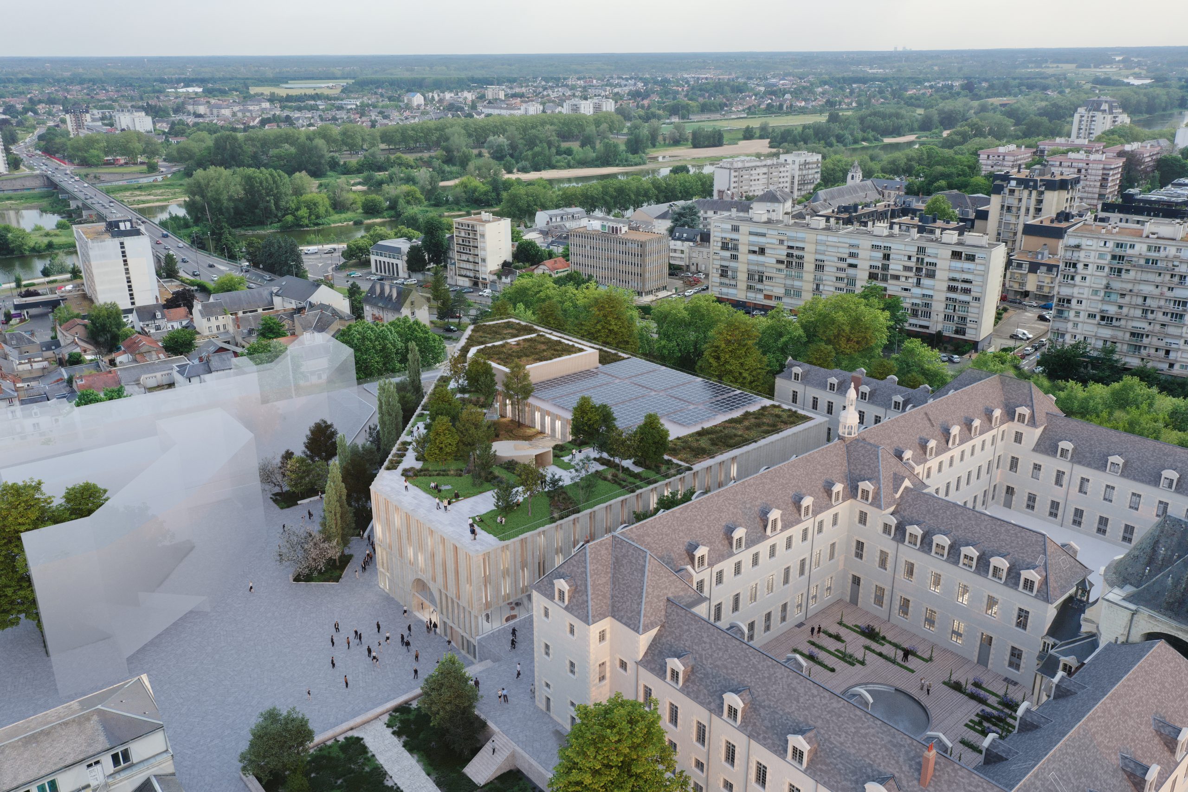
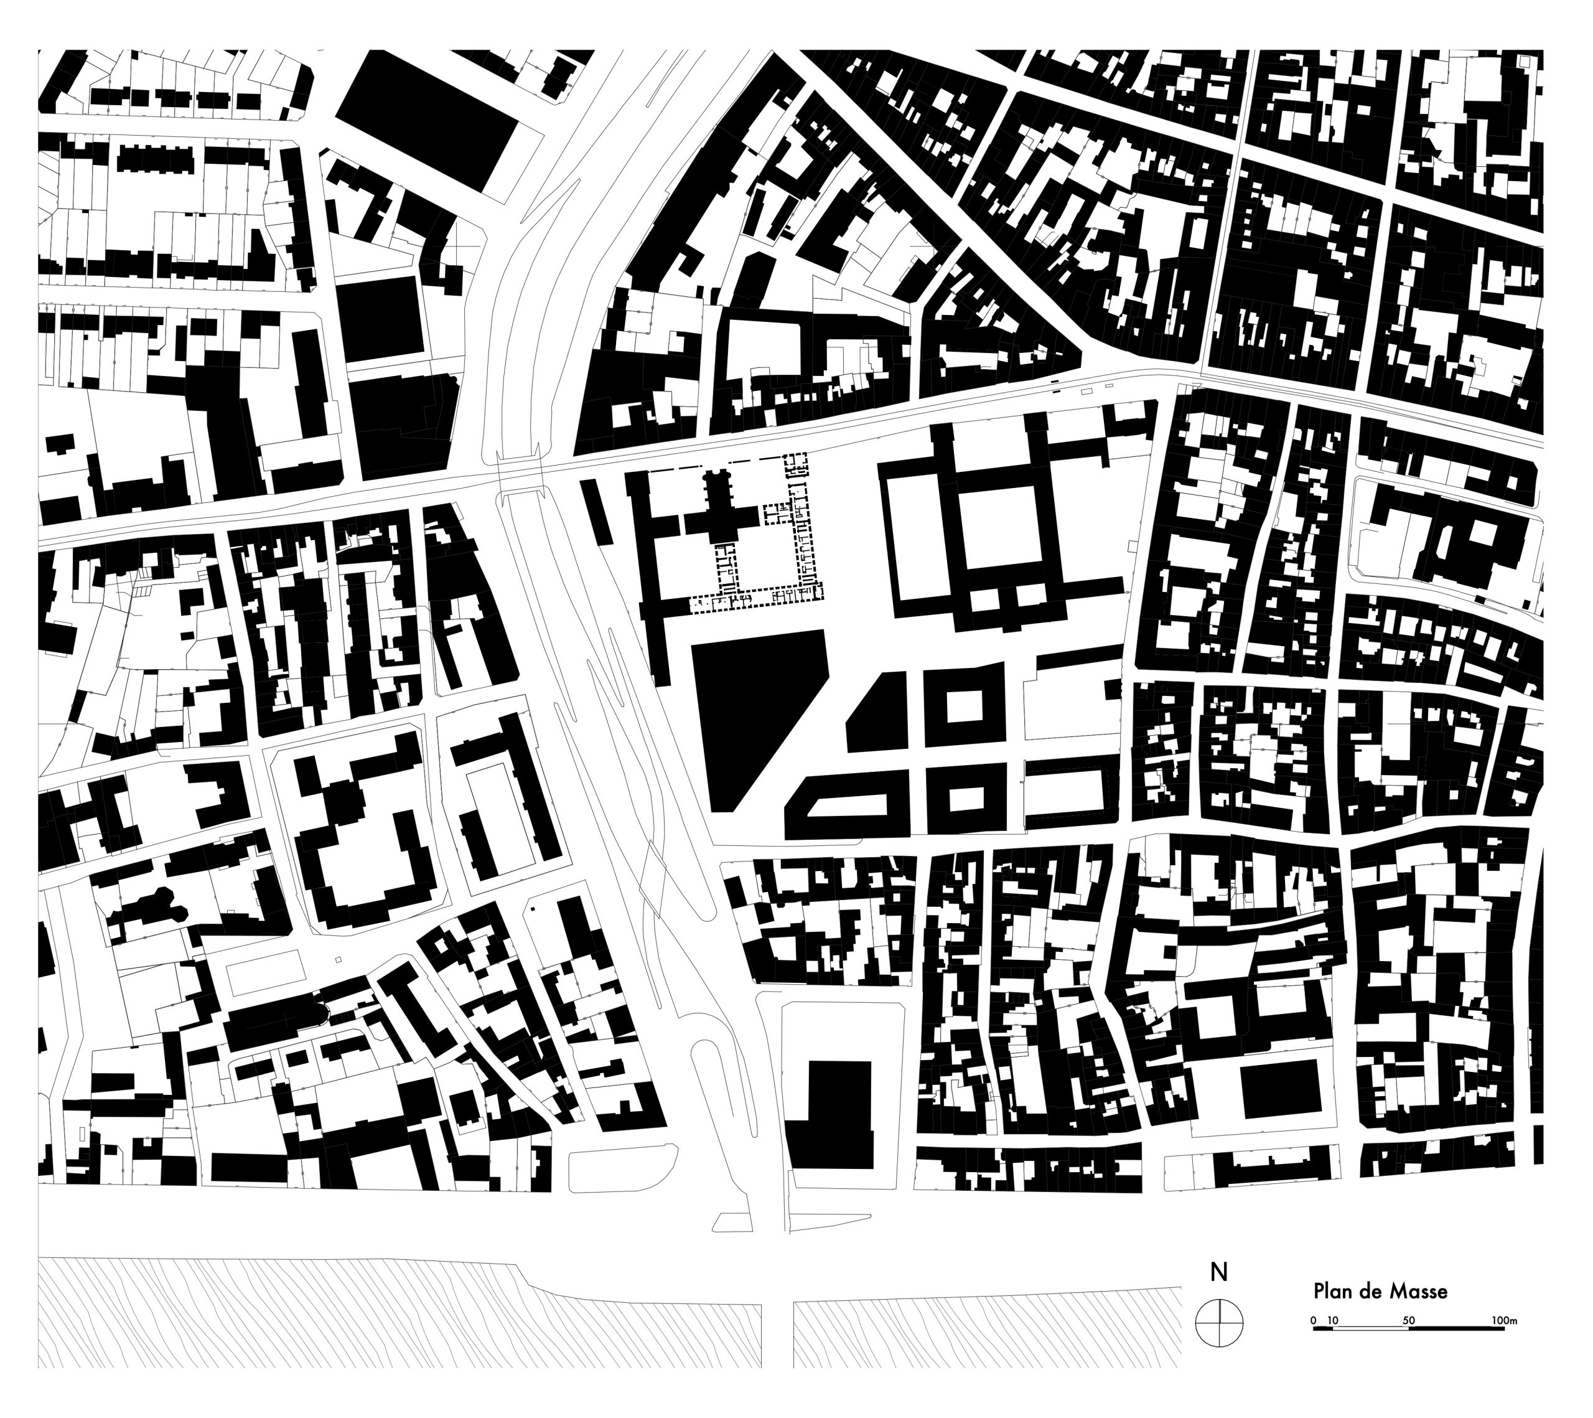
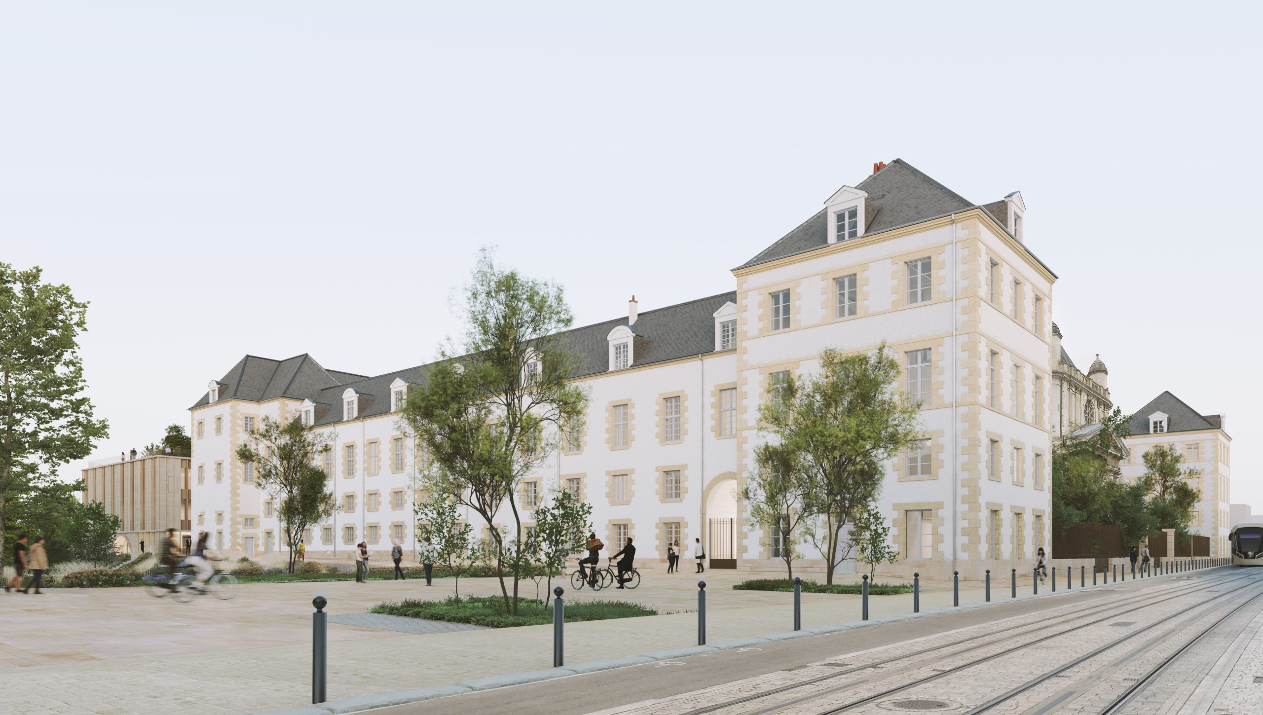
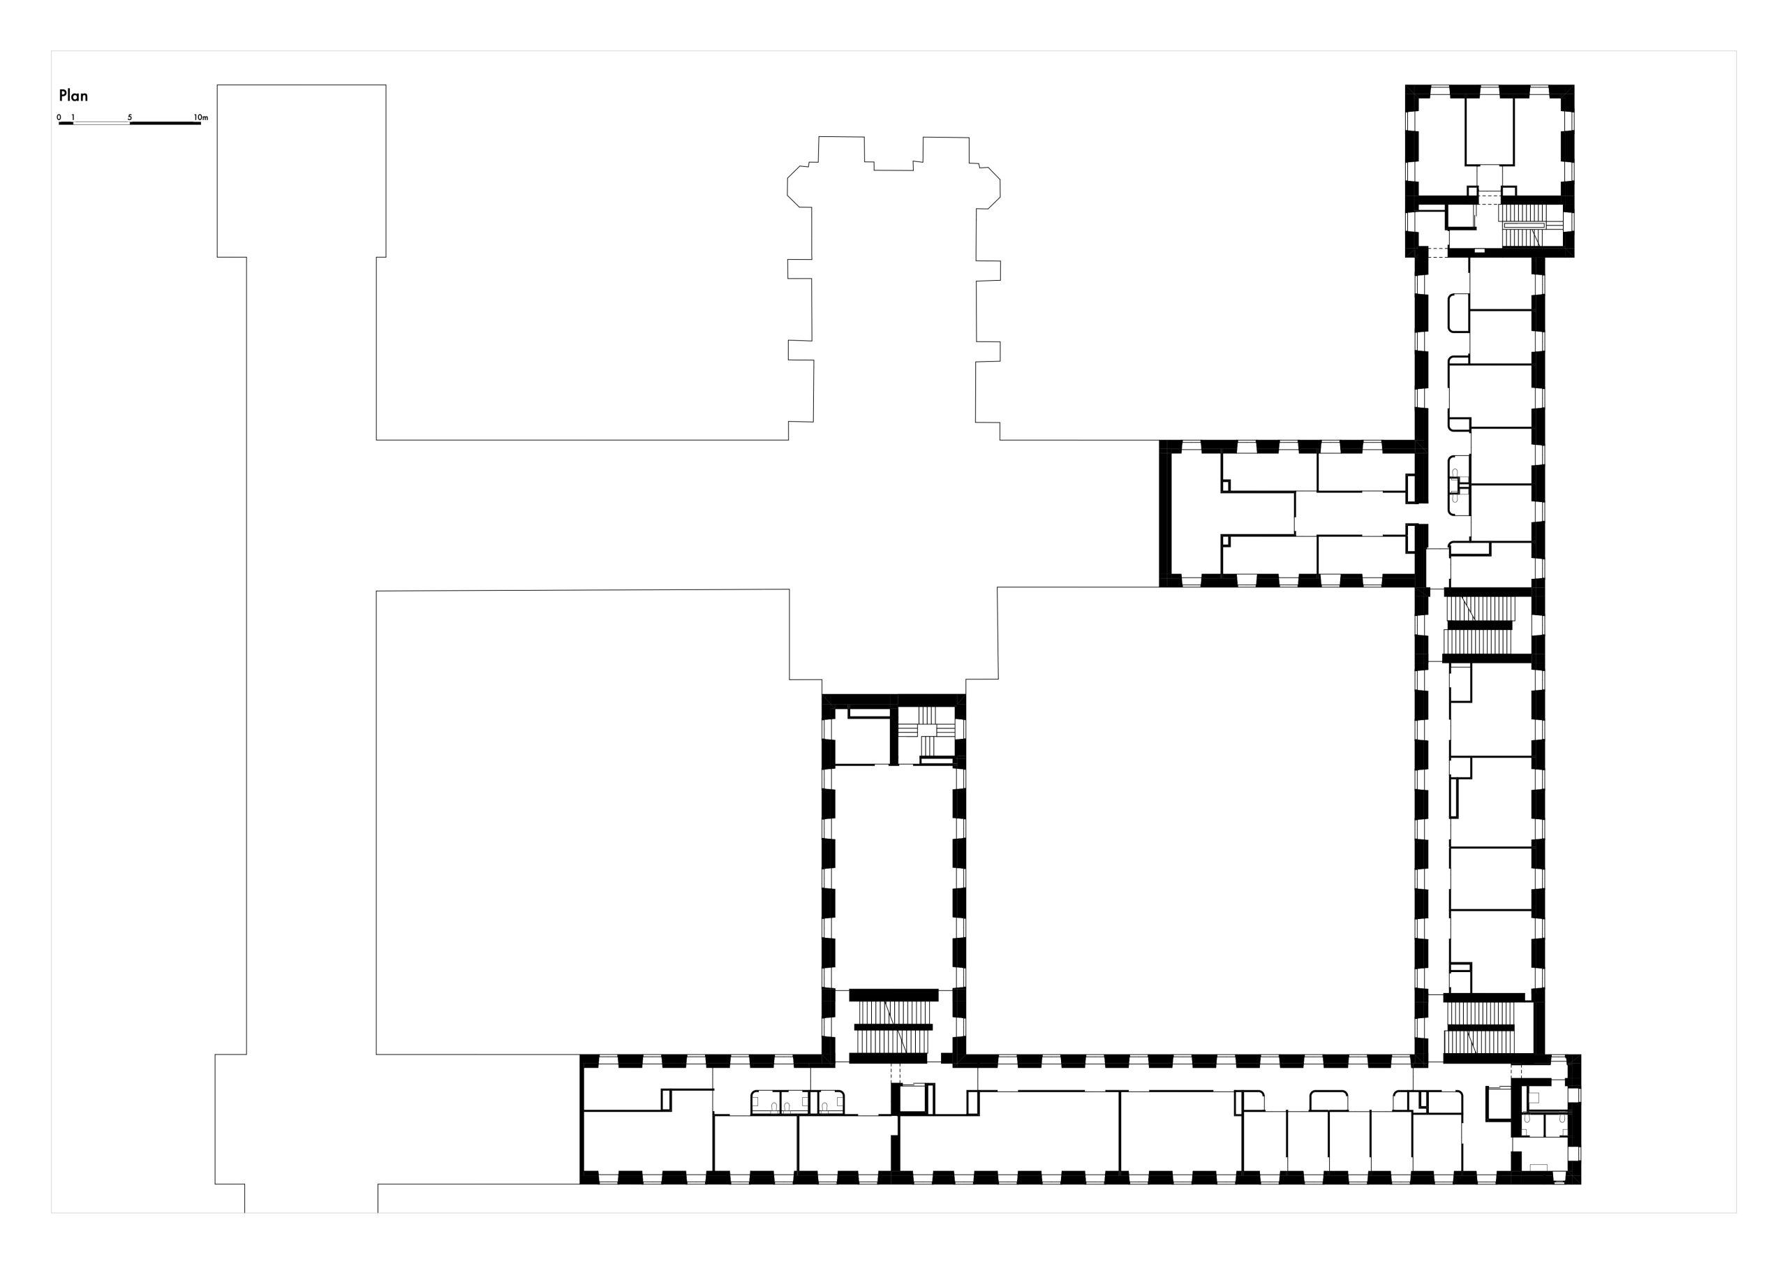
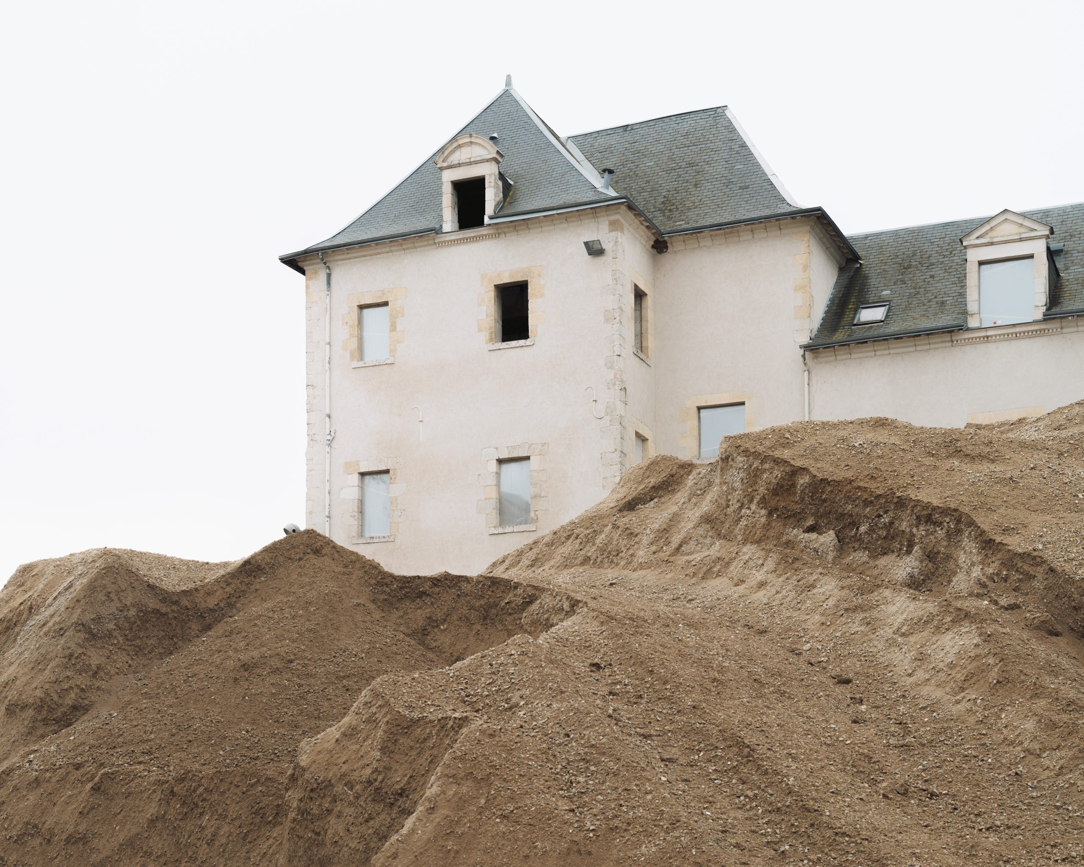
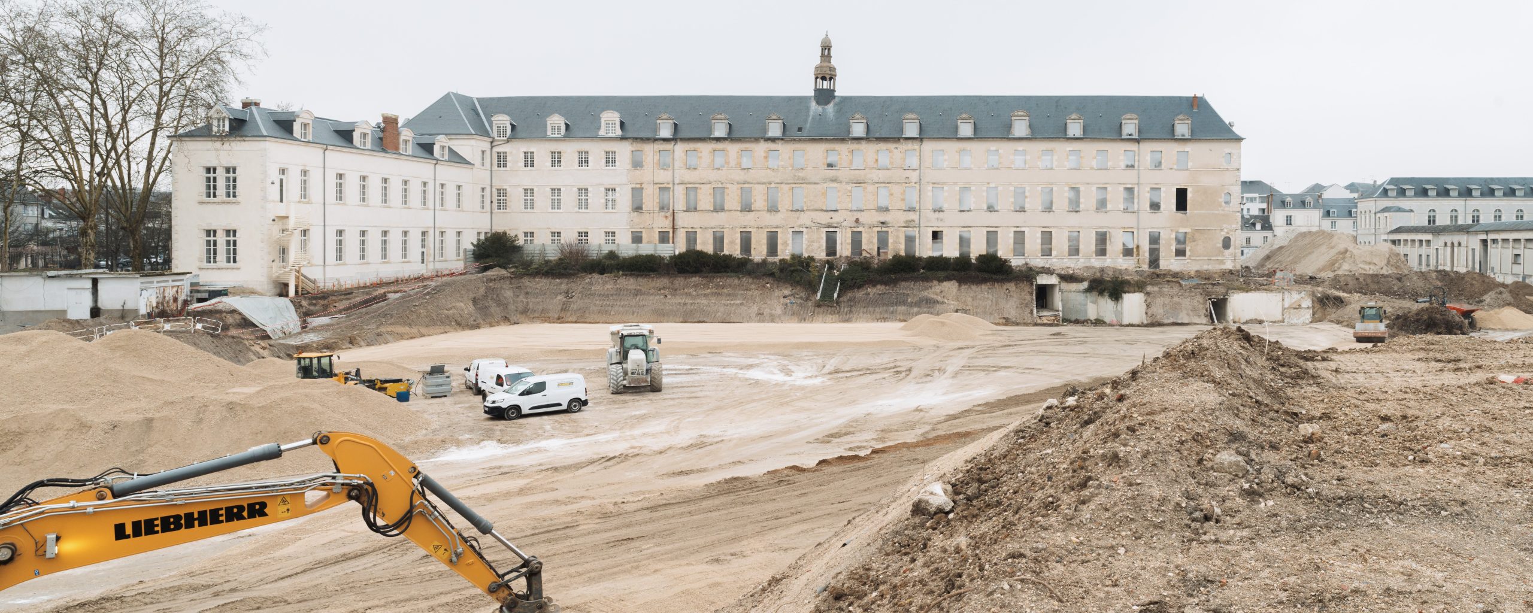
Designed for the University of Orléans and located on the La Source campus in the southern part of the city, the project establishes a facility composed of two complementary entities: a student hub housed in a new building within the Carmes-Madeleine ZAC, and an administrative hub occupying part of the former Orléans General Hospital, a complex partly dating back to the 17th century. A dedicated parking facility for future housing is integrated beneath the new building, erected on the site of the former Mère-Enfant medical centre. The UFR Law, Economics and Management thus becomes a key public facility within the city-centre development zone.
The Administrative Hub
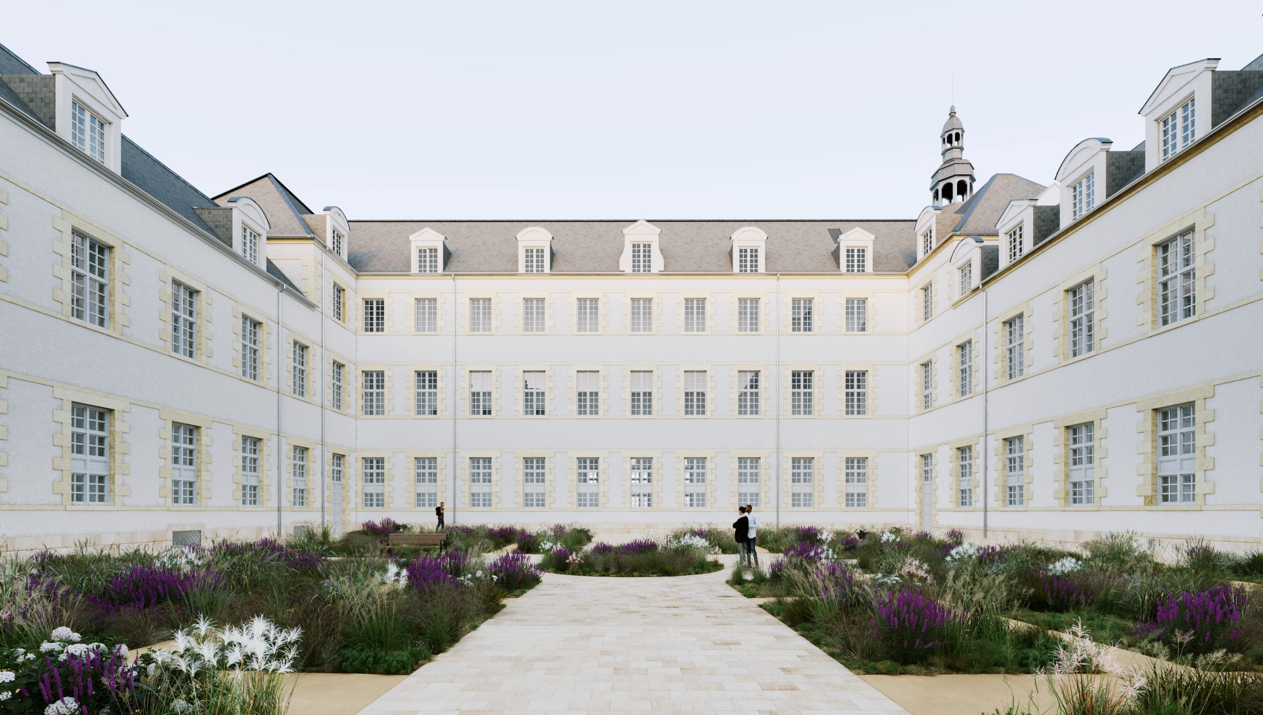
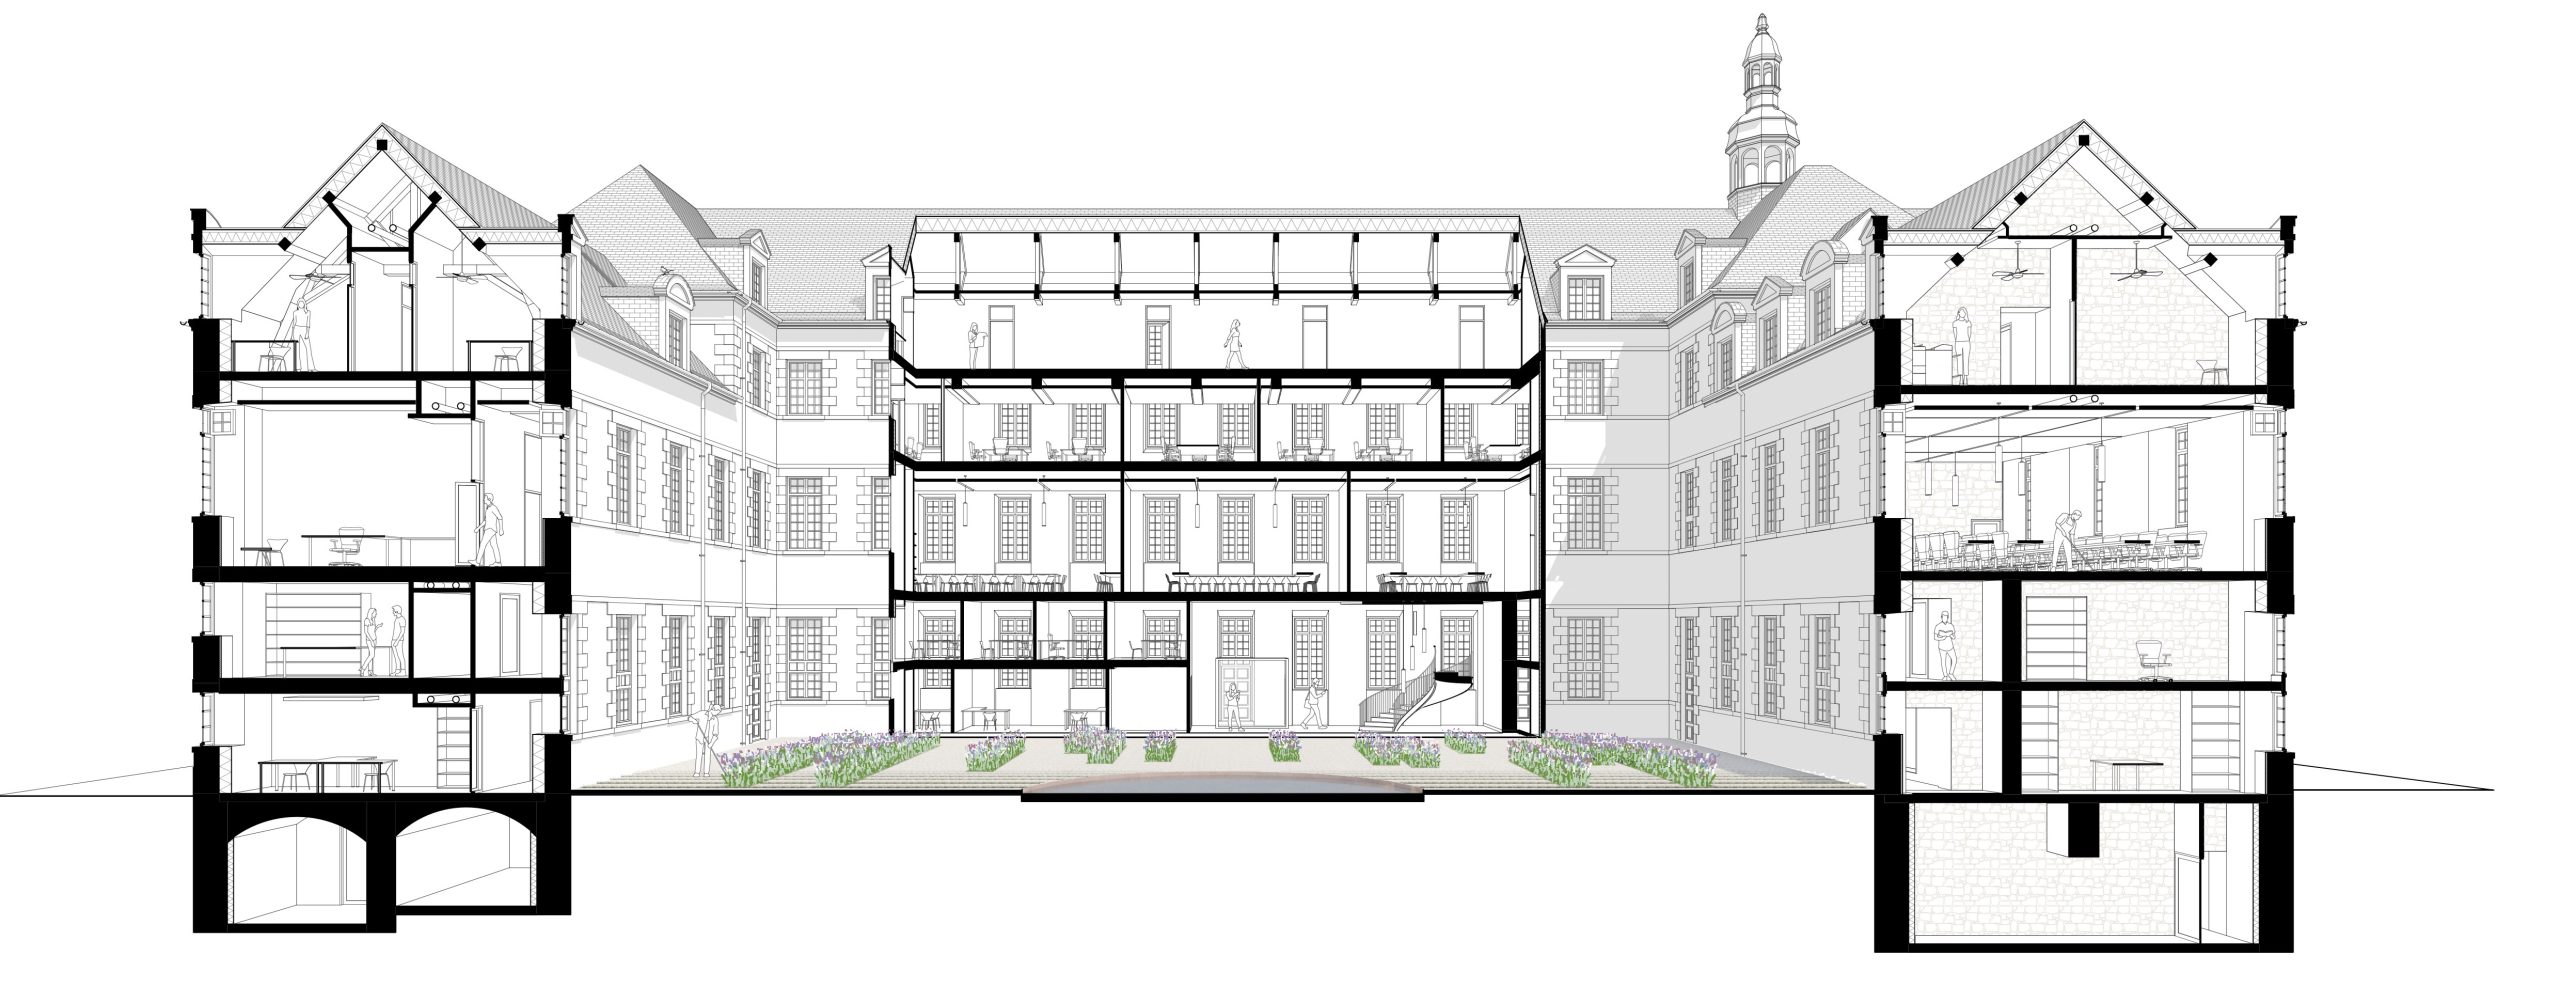
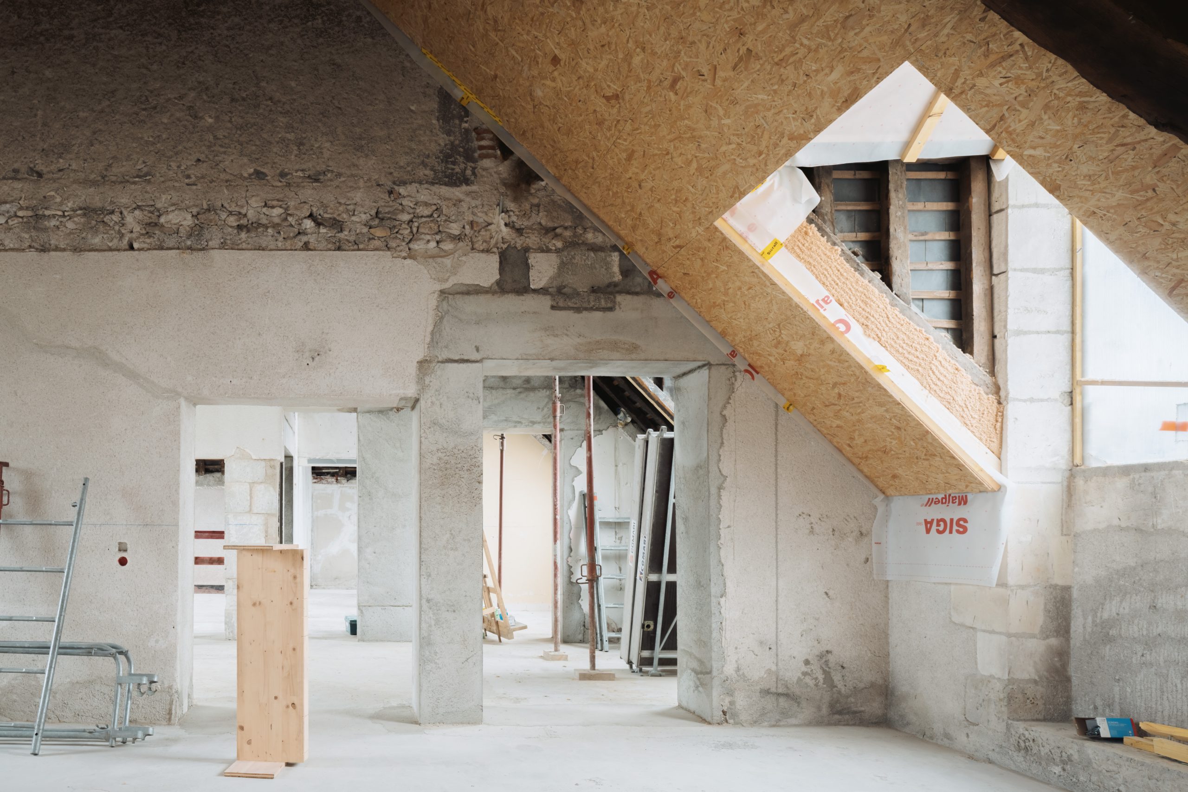
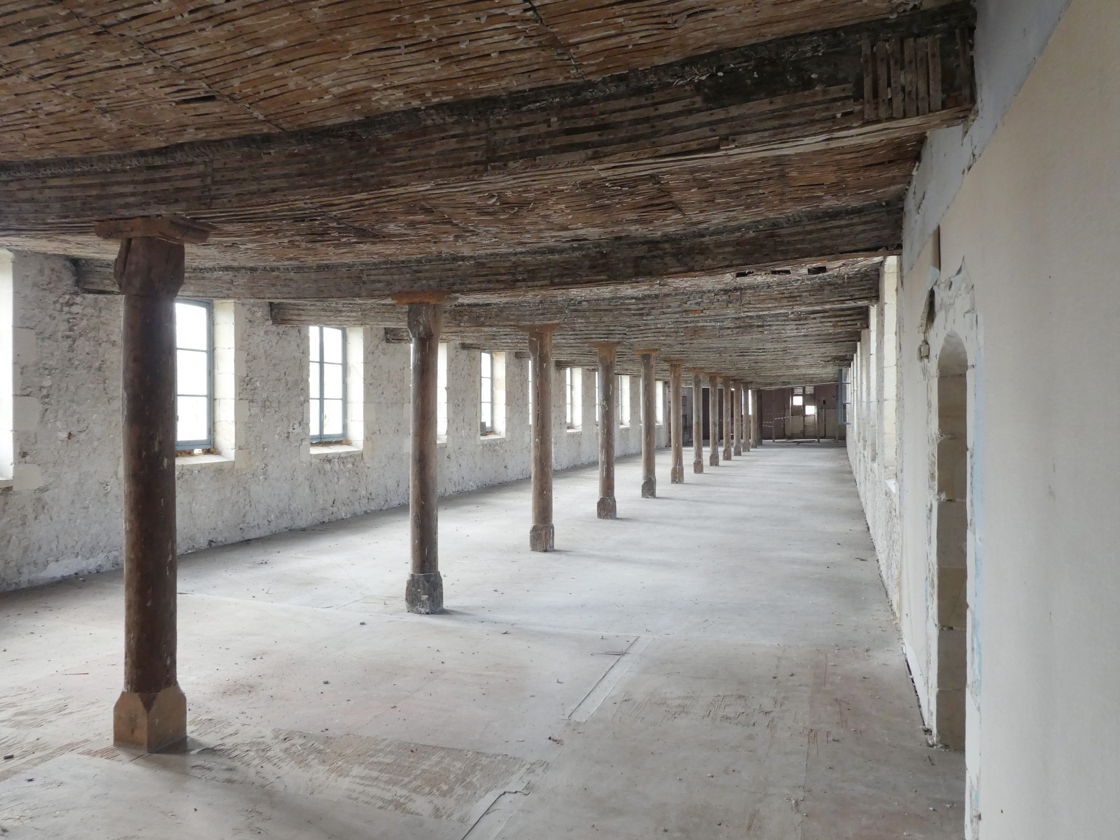
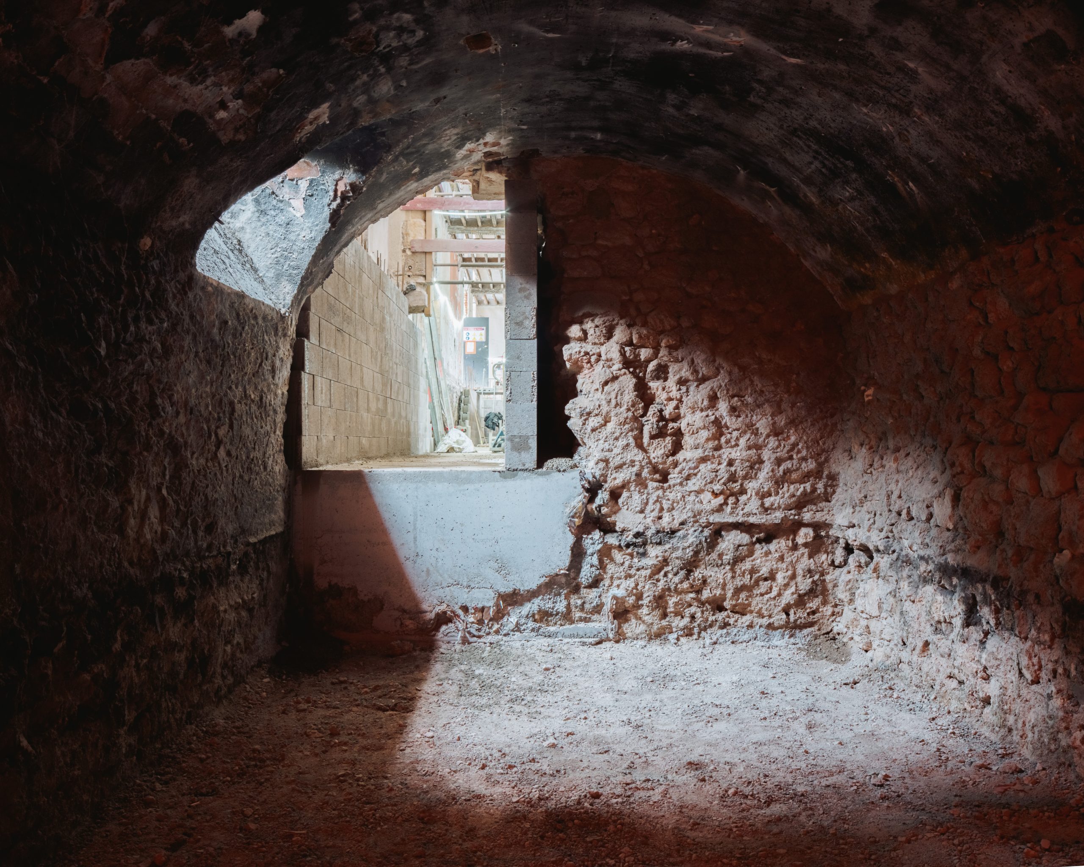
Heritage brings people together; it gives form to the memory of places and extends their cultural legacy. It anchors urban identity and expresses the layered construction of cities over time. Any reinterpretation must therefore arise from within, through a renewed understanding between the historic building and its courtyard structure. The approach is to integrate carefully into the existing fabric, remain as close as possible to what already exists, reveal its materiality, and respect its distributive logic, which defines both spatial organisation and architectural expression. The aim is to update the past in order to produce innovation.
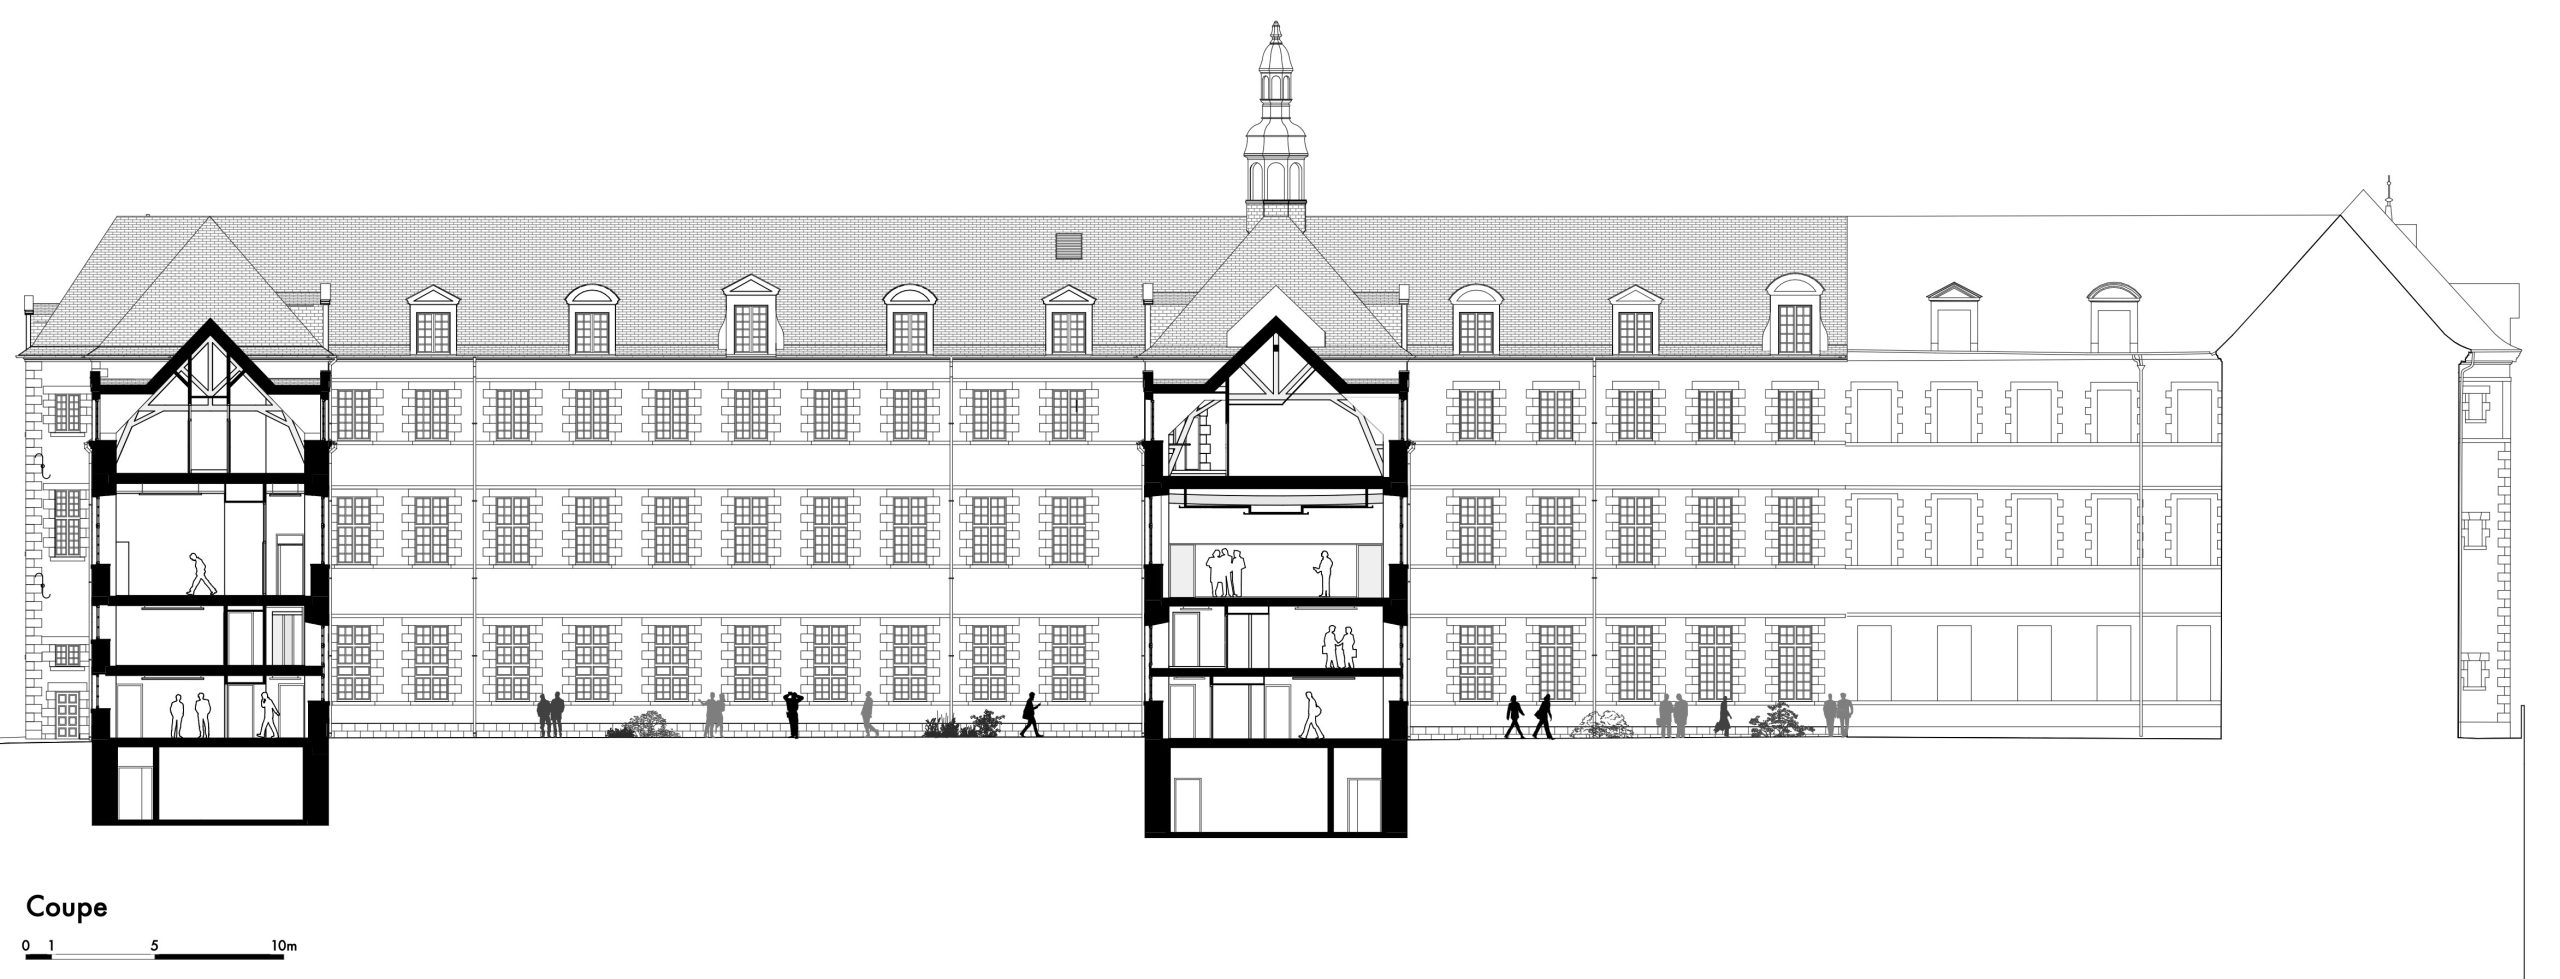
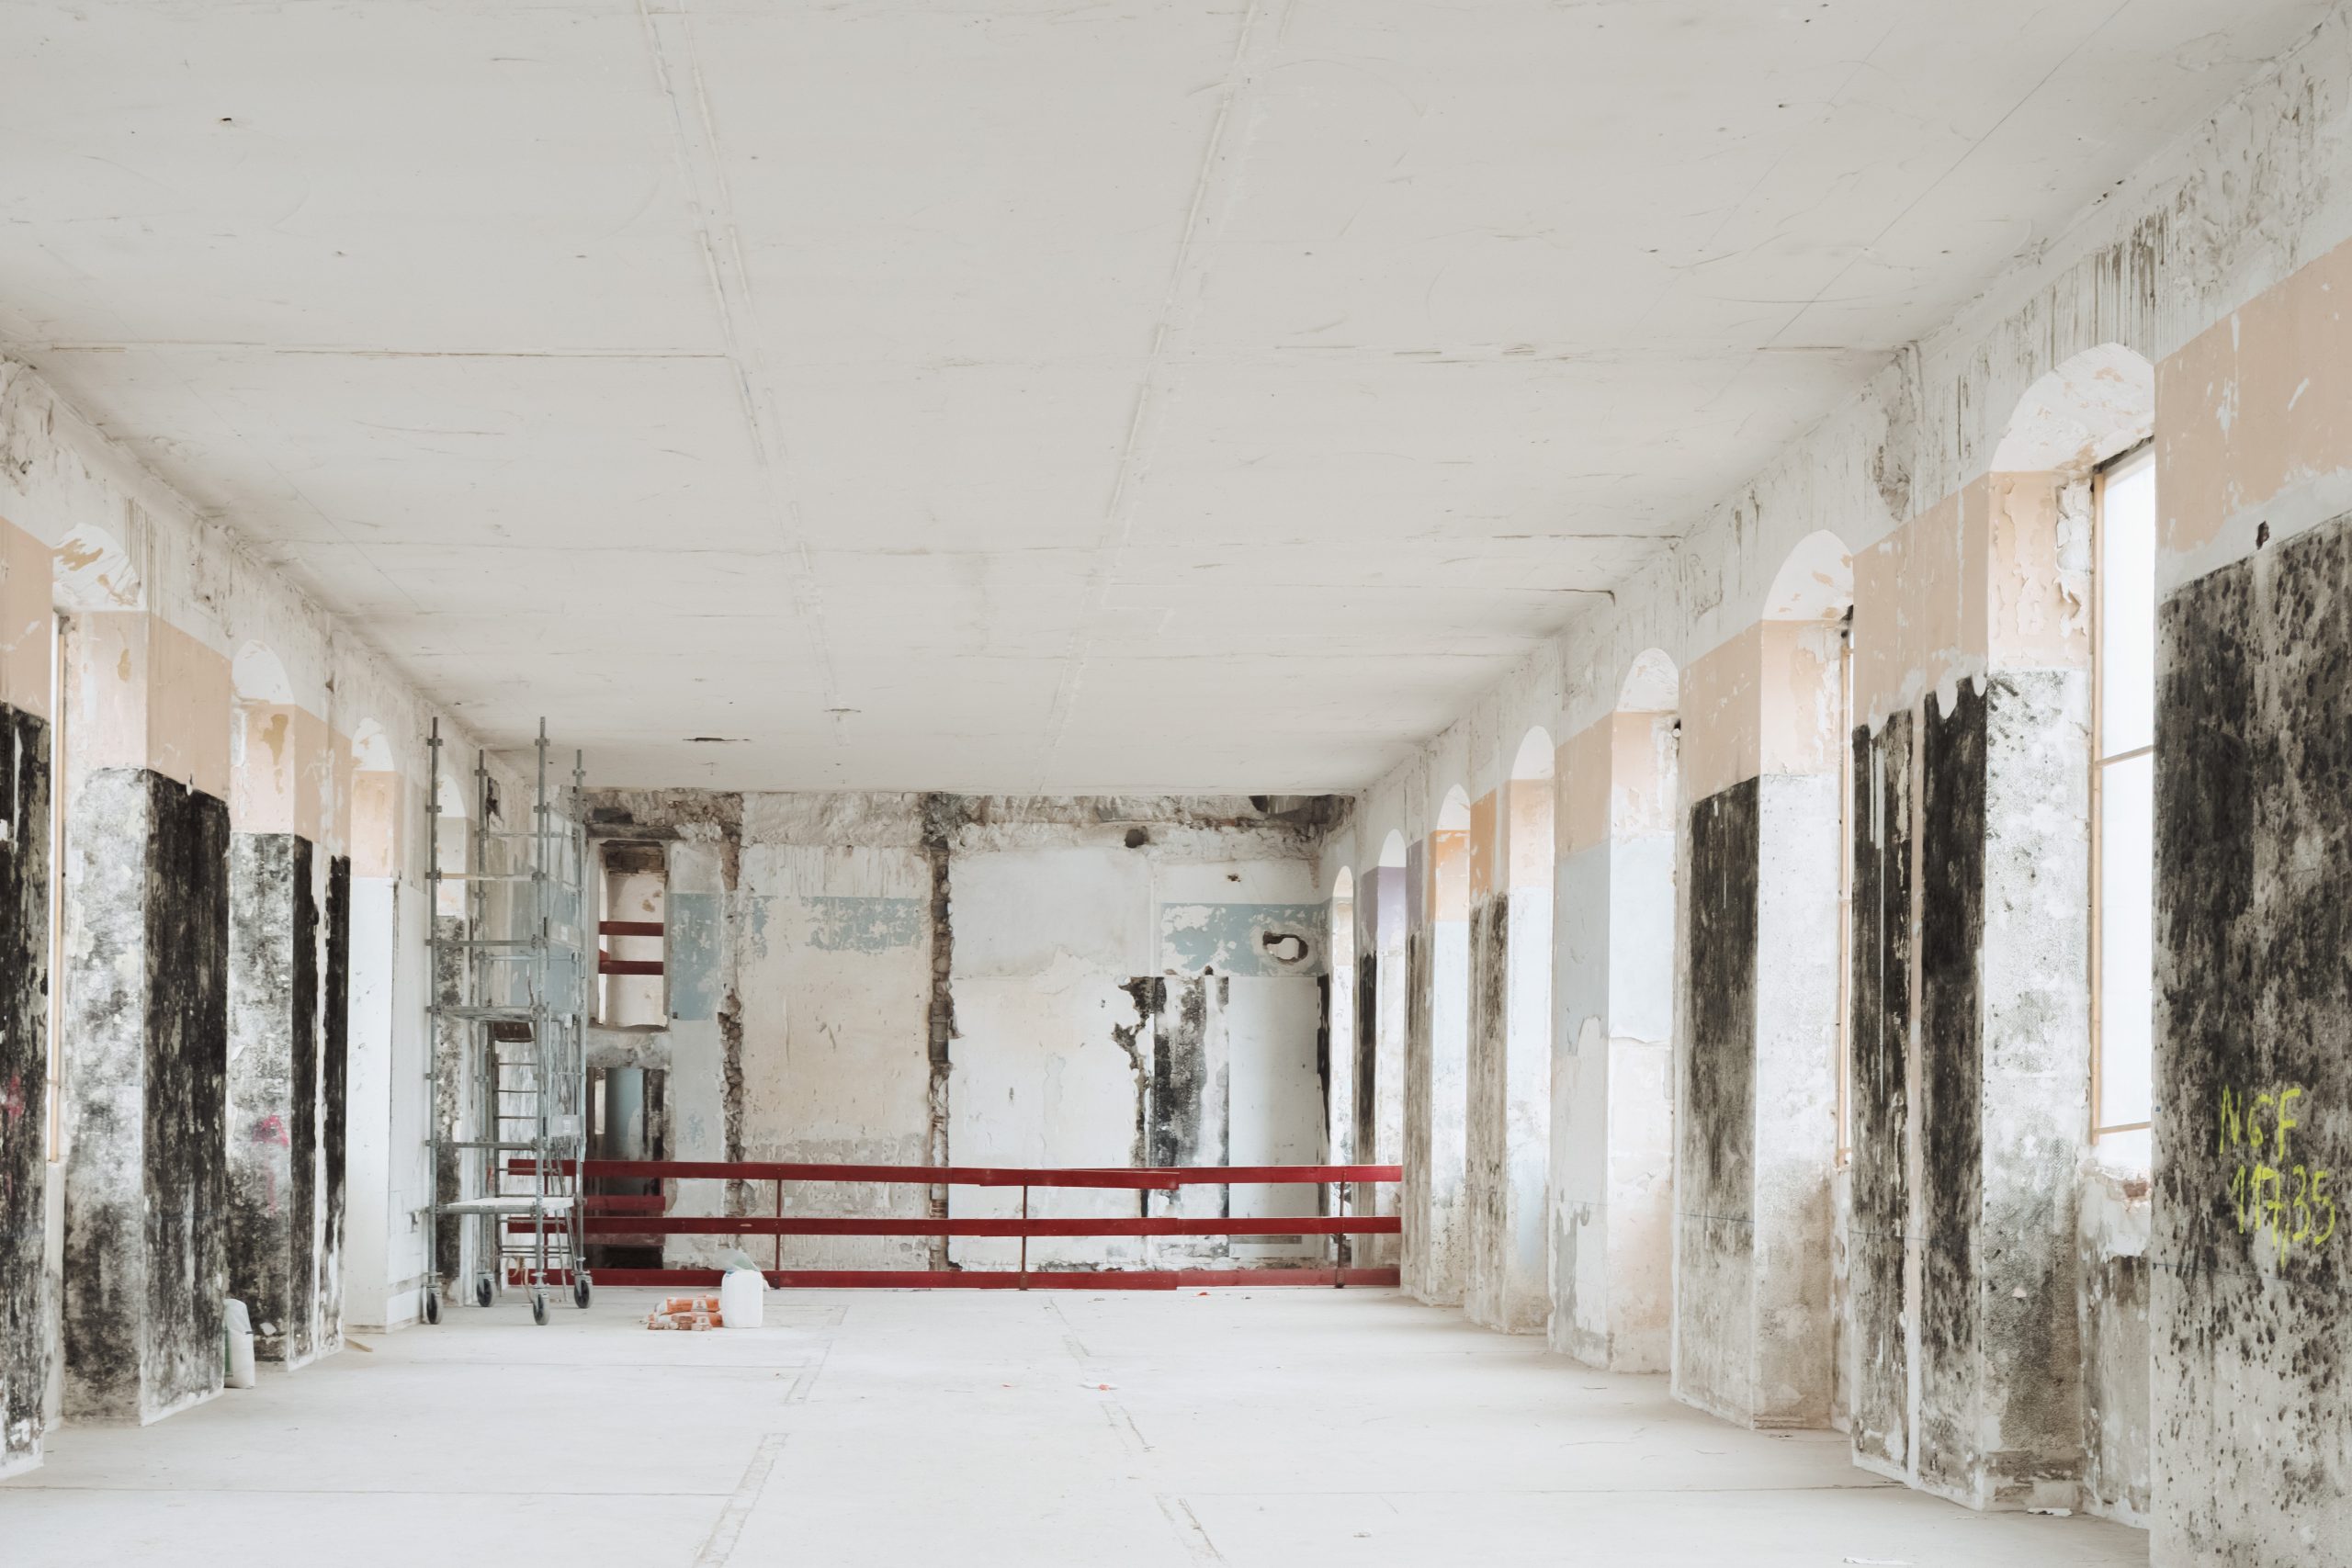
Circulation routes within the working environment become opportunities for visual experience, moments of spatial escape and renewed connection to the site’s genius loci. Distribution is organised laterally, encircling the courtyard and opening it to view. Landscape extends into the wings, reaching the northern pavilion. Where previously there were dark and opaque corridors, a continuous, naturally lit circulation space is introduced, shaped by daylight and solar movement.
Thermal comfort during summer and mid-season periods is a central concern. A passive strategy is implemented based on the thermal lag of materials. Night-time natural ventilation is provided throughout offices and shared spaces through cross-ventilation systems controlled by users. The project becomes a place of dialogue between heritage and comfort, reconciling culture and science.
Client : Orléans Métropole – SEMDO
Scope of services : Complete mission + Environmental performance consultancy + Space planning + AMO Mobilier + signage design + CSSI
Surface : 17 37 m² dont le Pôle Étudiant 11 550 m² et le Pôle Administratif 5 820 m²
Construction cost : 55 477 000 € HT – Lot 15B Administrative Hub : 15,47 M € HT – Lot 16 Student Hub : 40 M € HT
Status : Construction in progress
Consultants : AAVP (Mandataire) – agence Babylone – Bollinger+Grohmann – Alto Ingénierie – BMF – Lasa – 2IDF – Action Ergo – Salamandre
Environmental Certifications : Référentiel Énergie Carbone niveau E3C1 – Approche de la RE 2020 – Référentiel Bâtiment Biosourcé niveau 2 – Label Expérimental Effinergie Patrimoine (LEEP) – Décret tertiaire visant à atteindre les seuils de réduction des consommations jusqu’en 2050
CONSTRUCTION IN PROGRESS
Faculty of Law, Economics and Management – University of Orléans
CONSTRUCTION IN PROGRESS
Designed for the University of Orléans and located on the La Source campus in the southern part of the city, the project establishes a facility composed of two complementary entities: a student hub housed in a new building within the Carmes-Madeleine ZAC, and an administrative hub occupying part of the former Orléans General Hospital, a complex partly dating back to the 17th century. A dedicated parking facility for future housing is integrated beneath the new building, erected on the site of the former Mère-Enfant medical centre. The UFR Law, Economics and Management thus becomes a key public facility within the city-centre development zone.
The Administrative Hub
Heritage brings people together; it gives form to the memory of places and extends their cultural legacy. It anchors urban identity and expresses the layered construction of cities over time. Any reinterpretation must therefore arise from within, through a renewed understanding between the historic building and its courtyard structure. The approach is to integrate carefully into the existing fabric, remain as close as possible to what already exists, reveal its materiality, and respect its distributive logic, which defines both spatial organisation and architectural expression. The aim is to update the past in order to produce innovation.
Circulation routes within the working environment become opportunities for visual experience, moments of spatial escape and renewed connection to the site’s genius loci. Distribution is organised laterally, encircling the courtyard and opening it to view. Landscape extends into the wings, reaching the northern pavilion. Where previously there were dark and opaque corridors, a continuous, naturally lit circulation space is introduced, shaped by daylight and solar movement.
Thermal comfort during summer and mid-season periods is a central concern. A passive strategy is implemented based on the thermal lag of materials. Night-time natural ventilation is provided throughout offices and shared spaces through cross-ventilation systems controlled by users. The project becomes a place of dialogue between heritage and comfort, reconciling culture and science.
Client : Orléans Métropole – SEMDO
Scope of services : Complete mission + Environmental performance consultancy + Space planning + AMO Mobilier + signage design + CSSI
Surface : 17 37 m² dont le Pôle Étudiant 11 550 m² et le Pôle Administratif 5 820 m²
Construction cost : 55 477 000 € HT – Lot 15B Administrative Hub : 15,47 M € HT – Lot 16 Student Hub : 40 M € HT
Status : Construction in progress
Consultants : AAVP (Mandataire) – agence Babylone – Bollinger+Grohmann – Alto Ingénierie – BMF – Lasa – 2IDF – Action Ergo – Salamandre
Environmental Certifications : Référentiel Énergie Carbone niveau E3C1 – Approche de la RE 2020 – Référentiel Bâtiment Biosourcé niveau 2 – Label Expérimental Effinergie Patrimoine (LEEP) – Décret tertiaire visant à atteindre les seuils de réduction des consommations jusqu’en 2050