
National Theatre of Chaillot
National Theatre of Chaillot
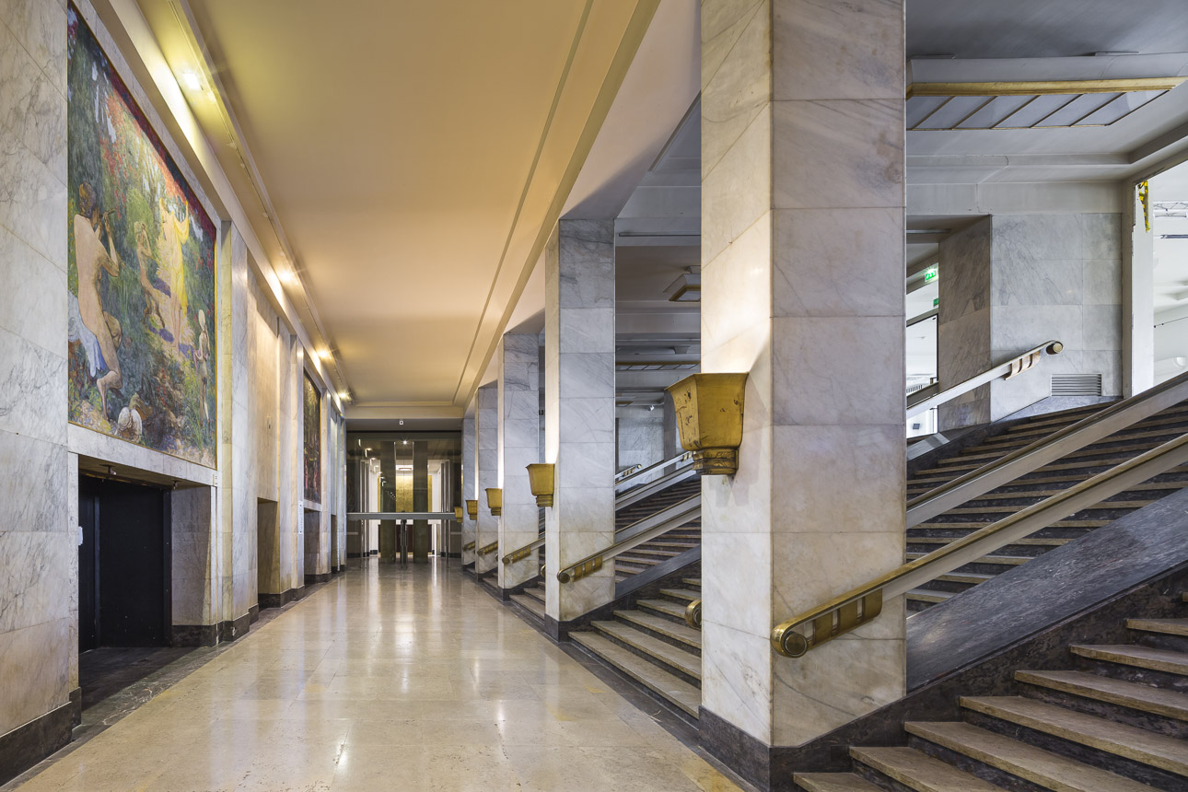
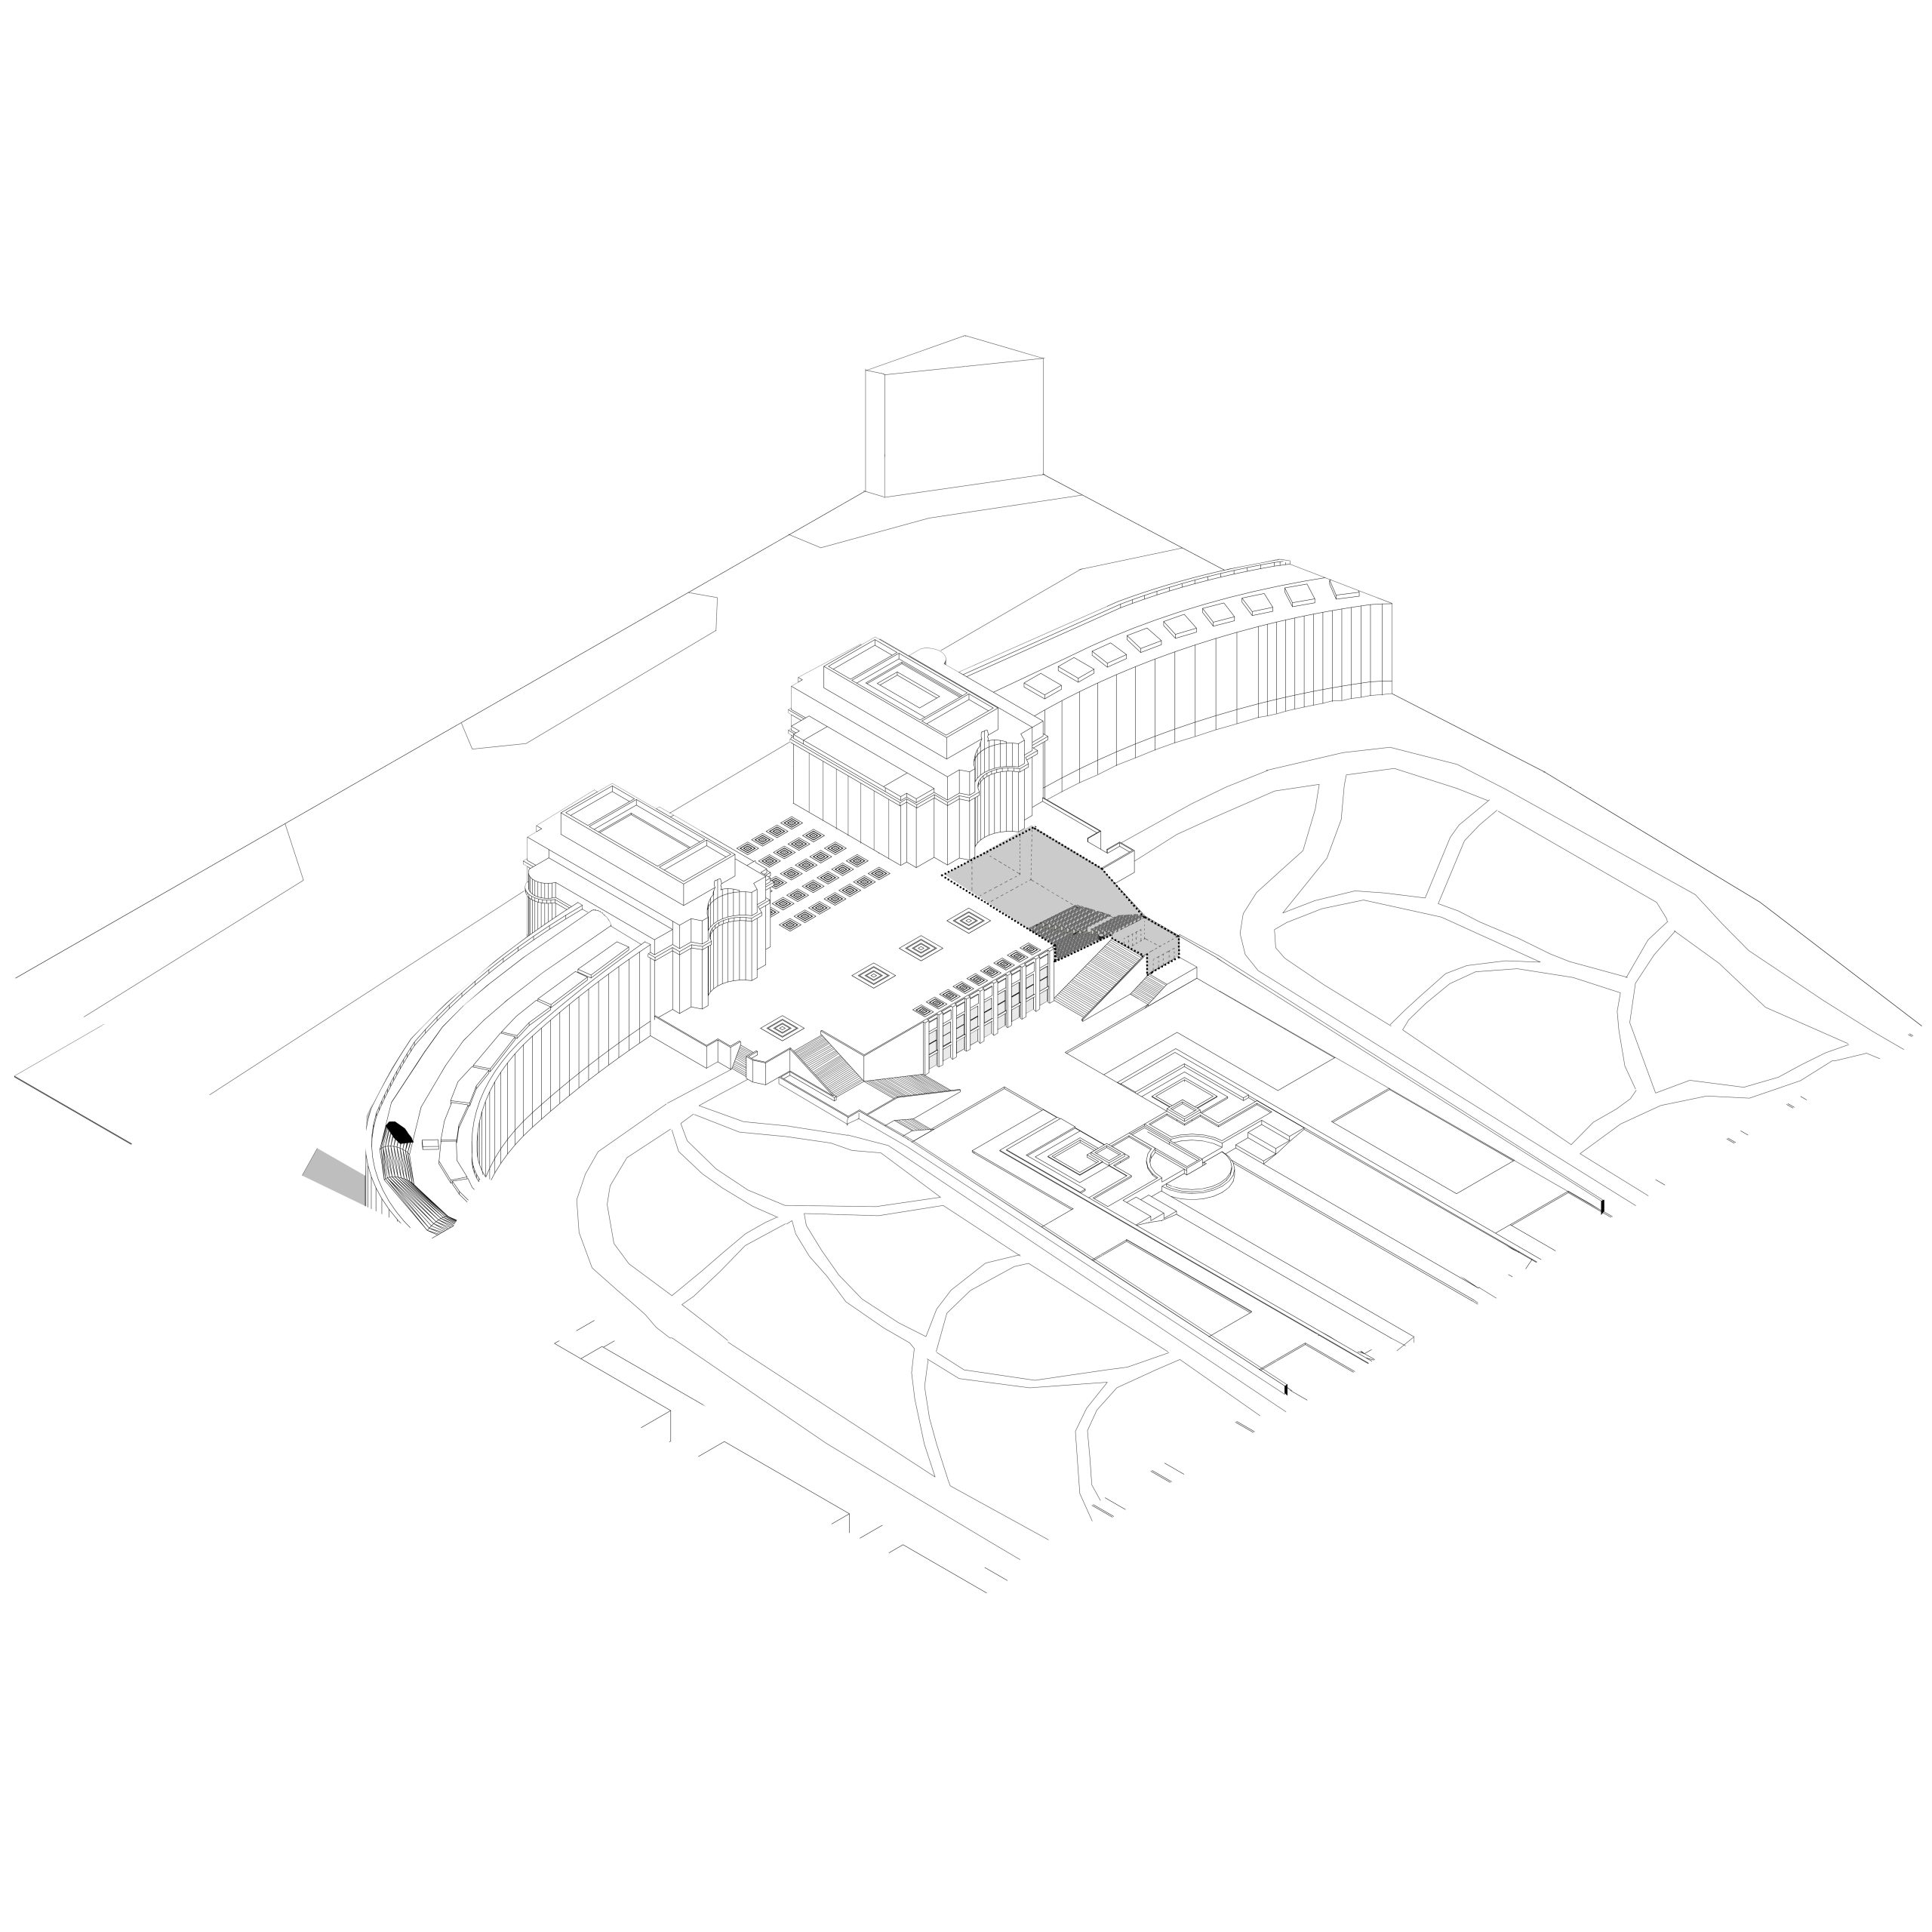
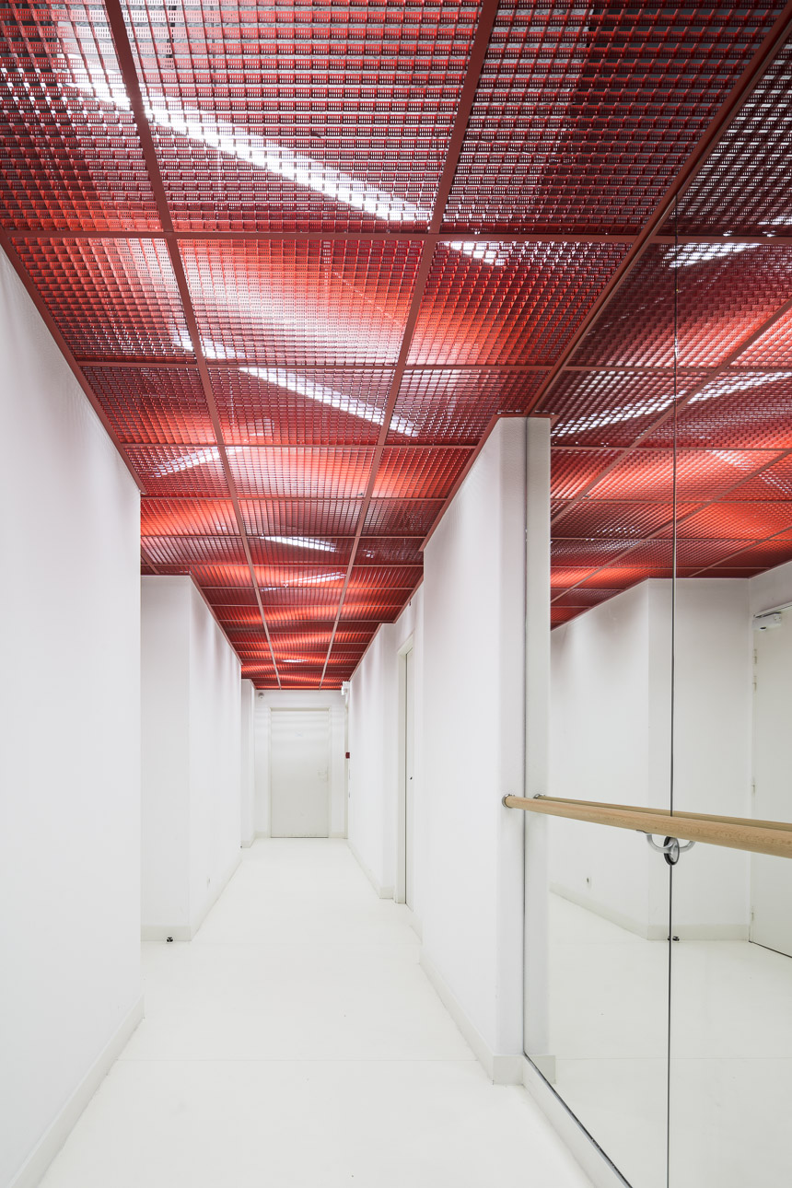
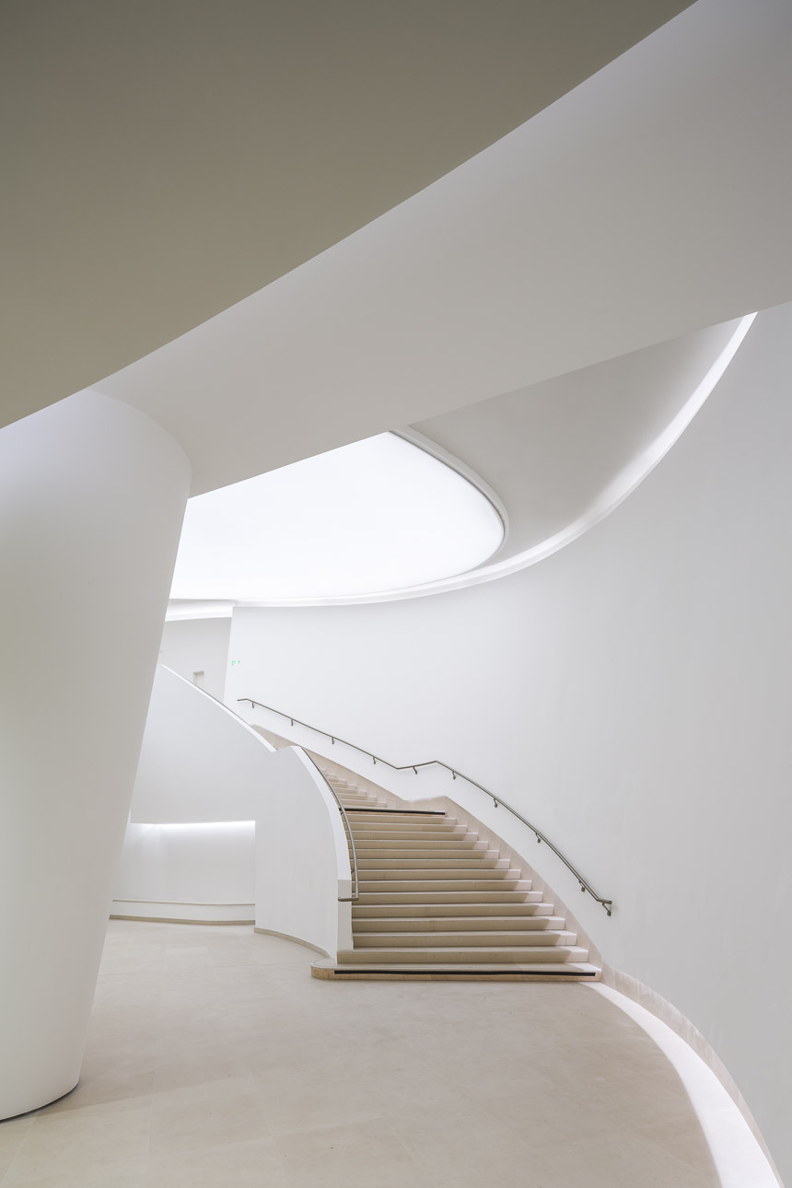
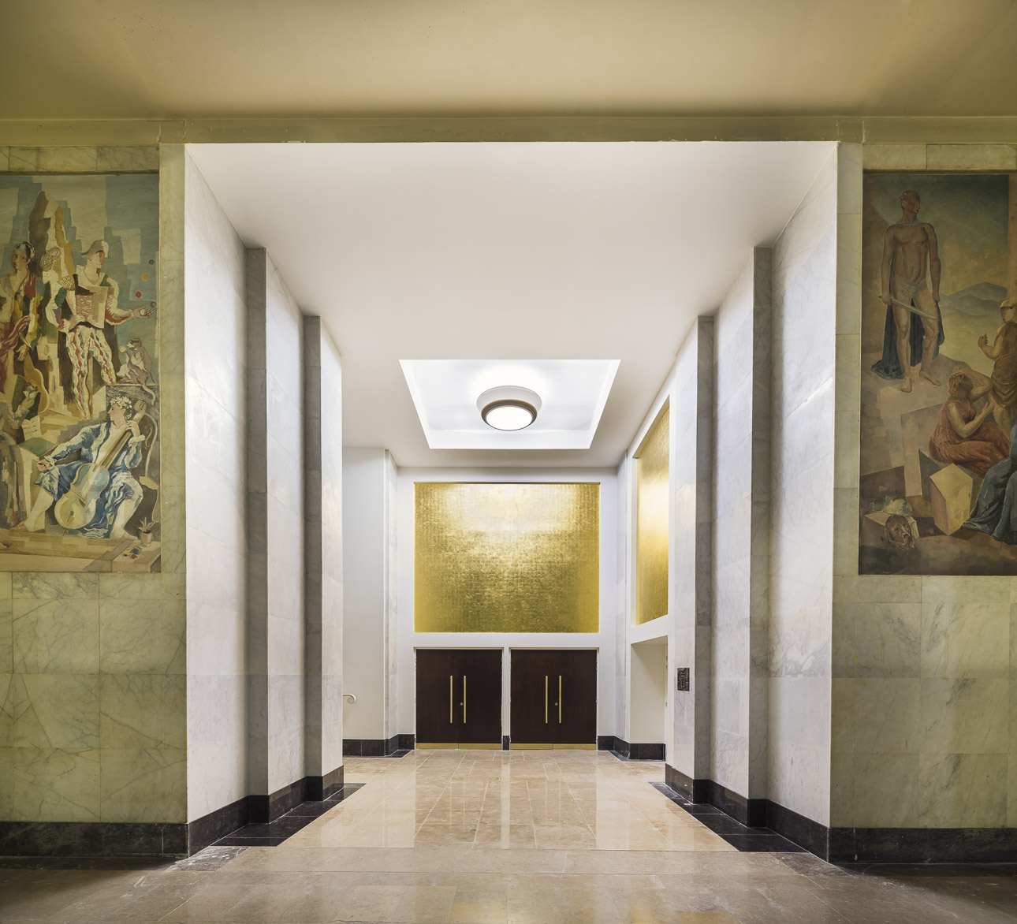
The National Theatre of Chaillot required a major intervention to restore the functional and regulatory standards no longer met by Jacques Carlu’s original 1936 design.
The project was structured around several key objectives:
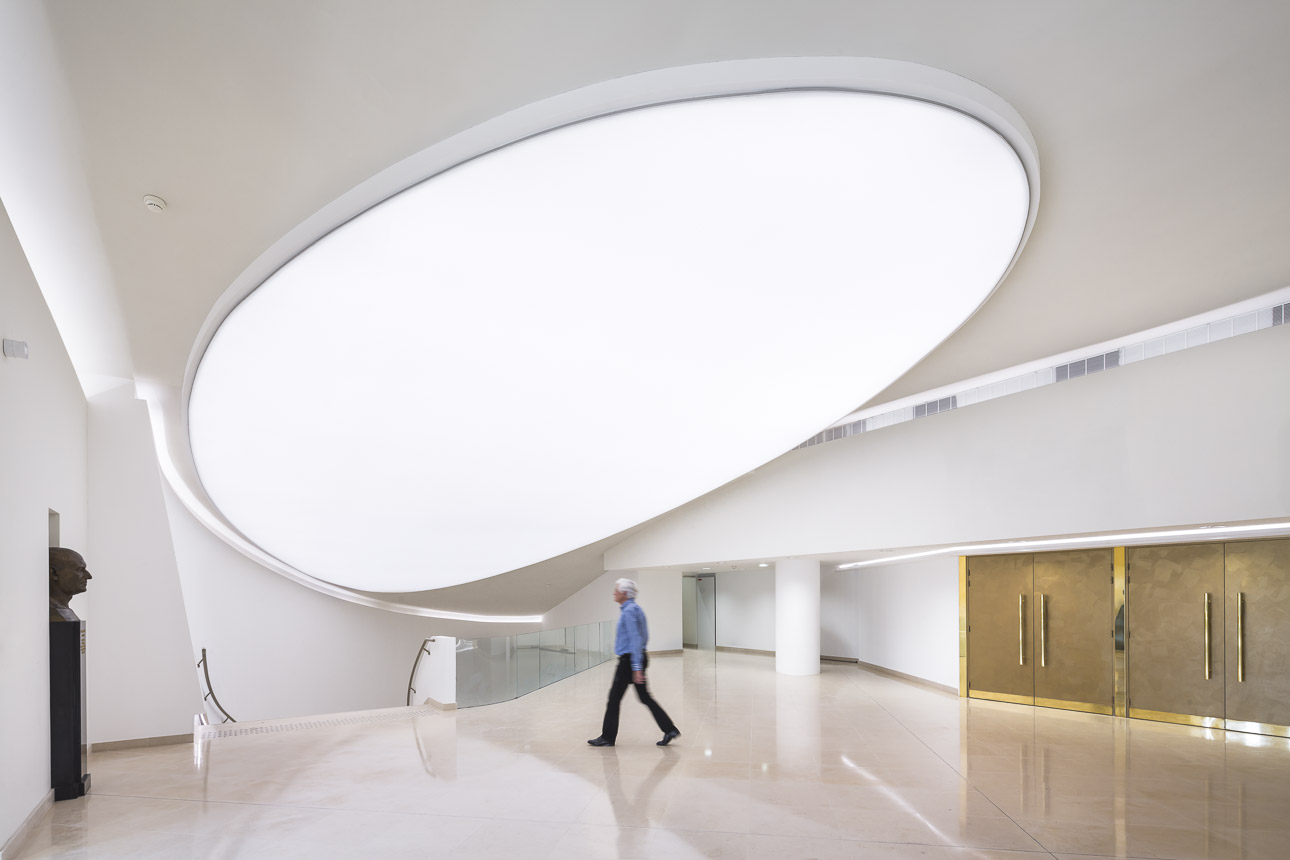
– Re-establishing the public entrance by rehabilitating the historic access from the Seine side and reopening the monumental façade overlooking Place de Varsovie.
– Rebuilding a stage infrastructure capable of supporting the renewed artistic programme of the National Theatre of Chaillot.
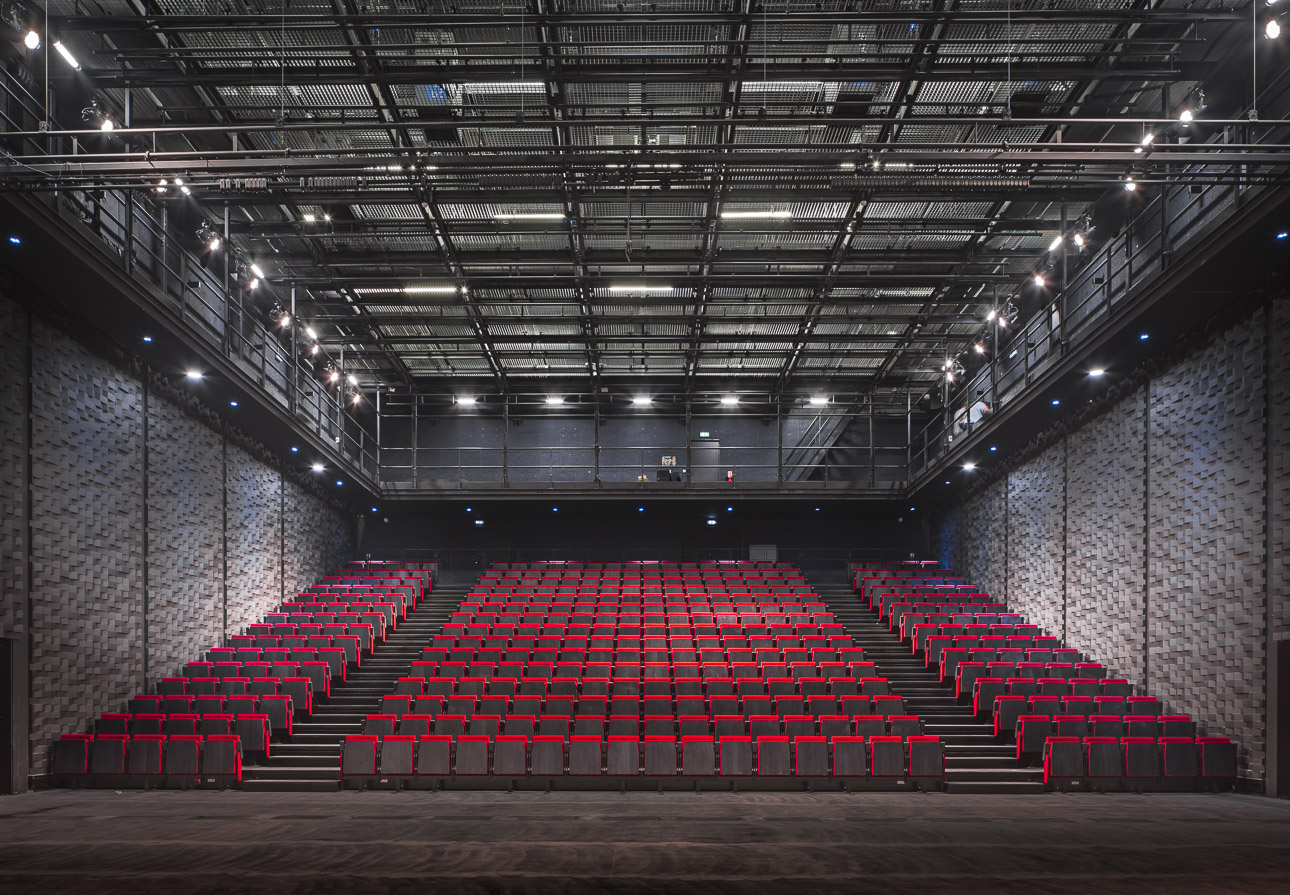
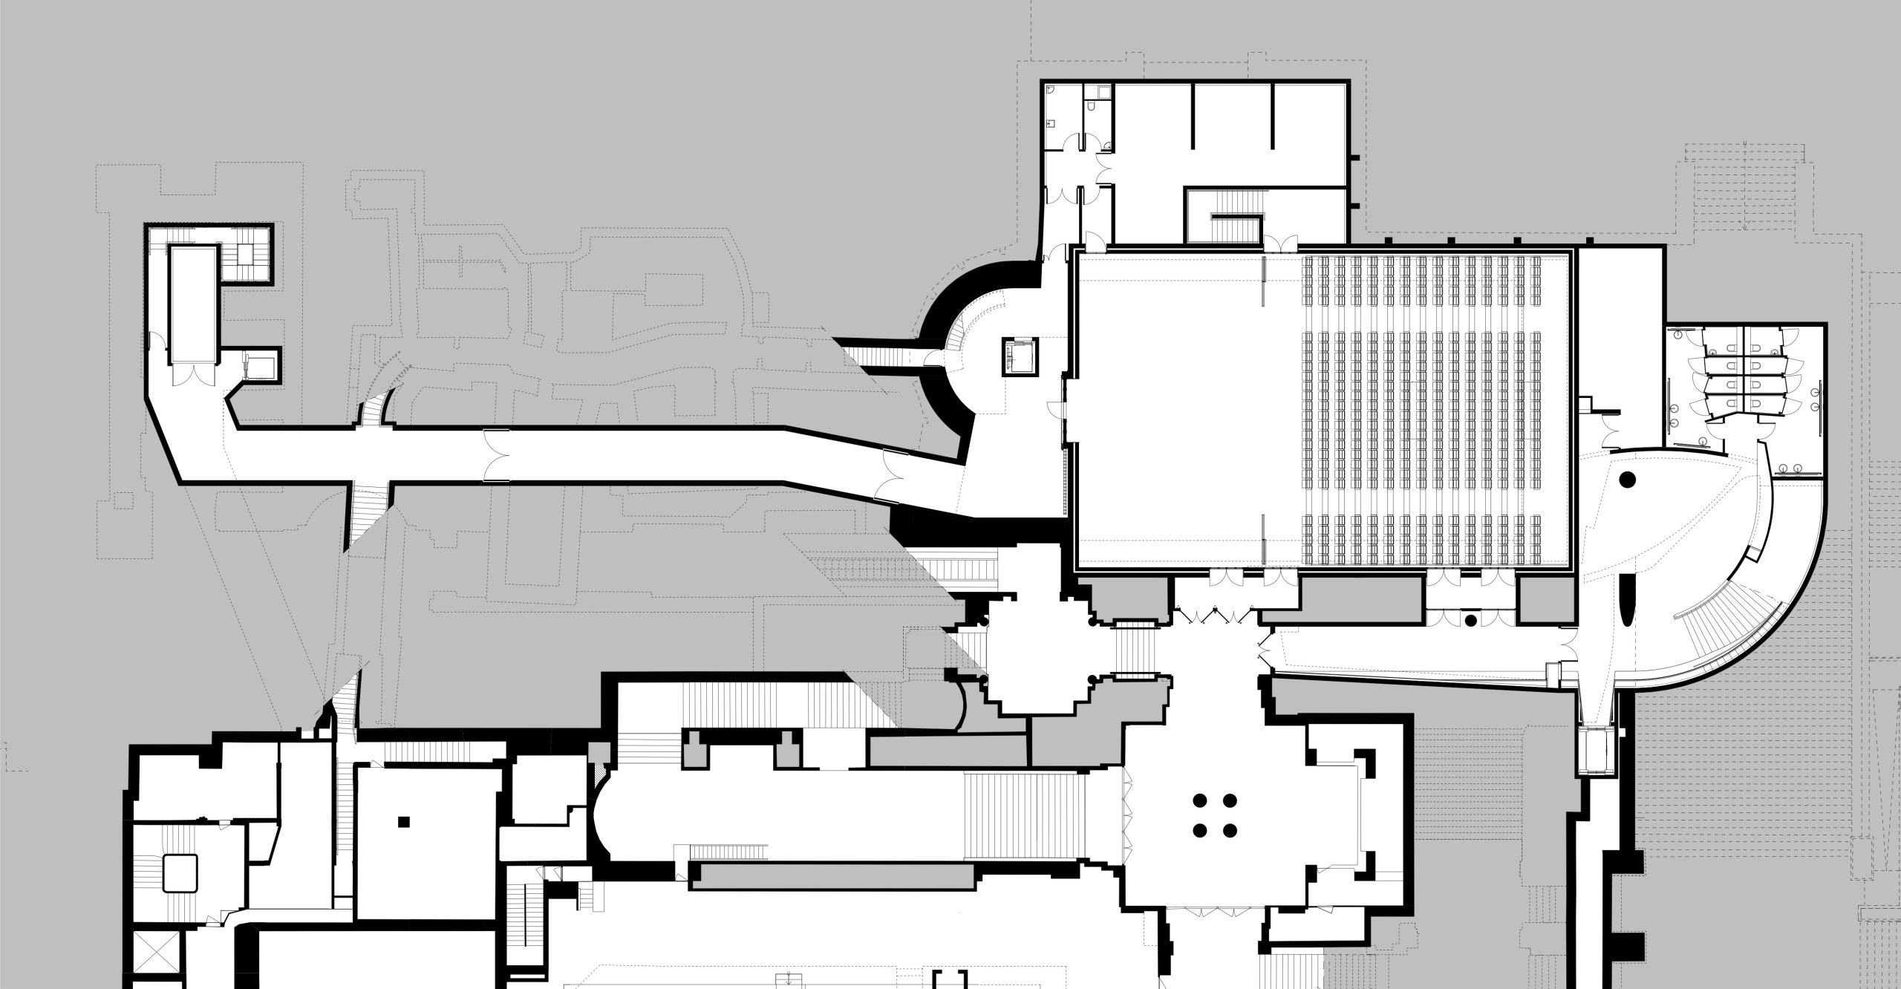
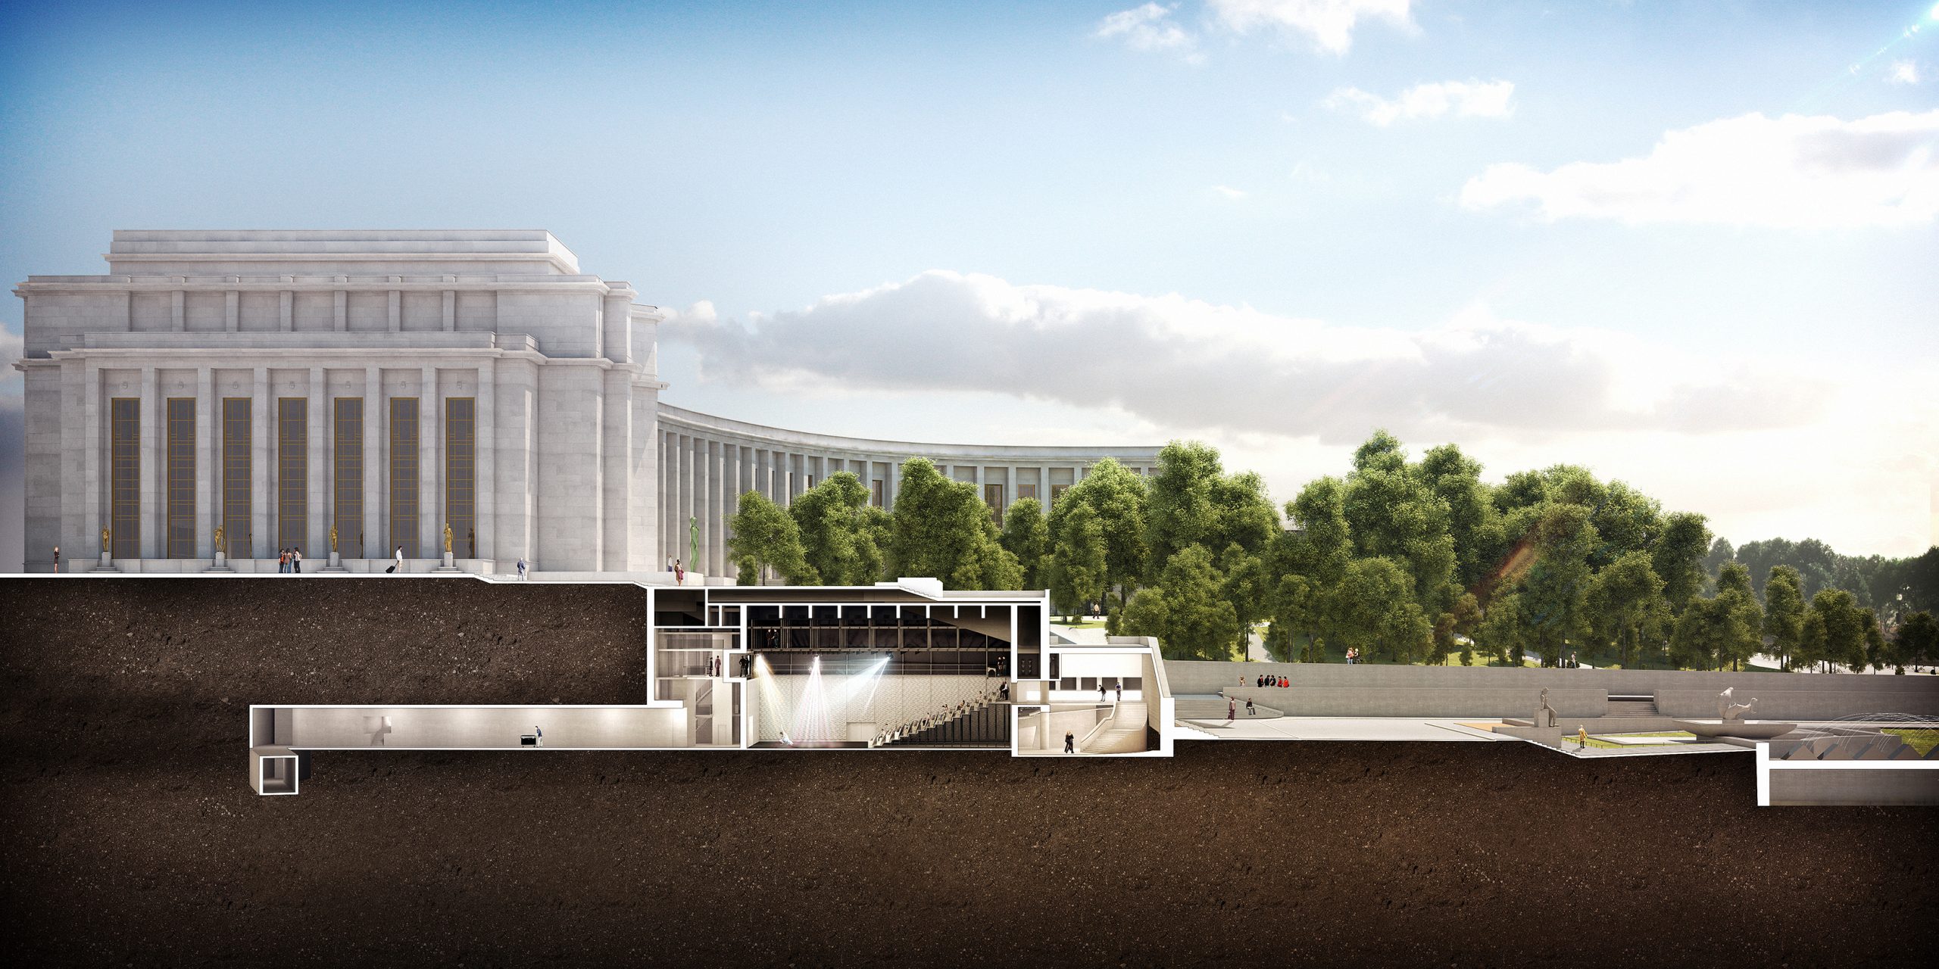
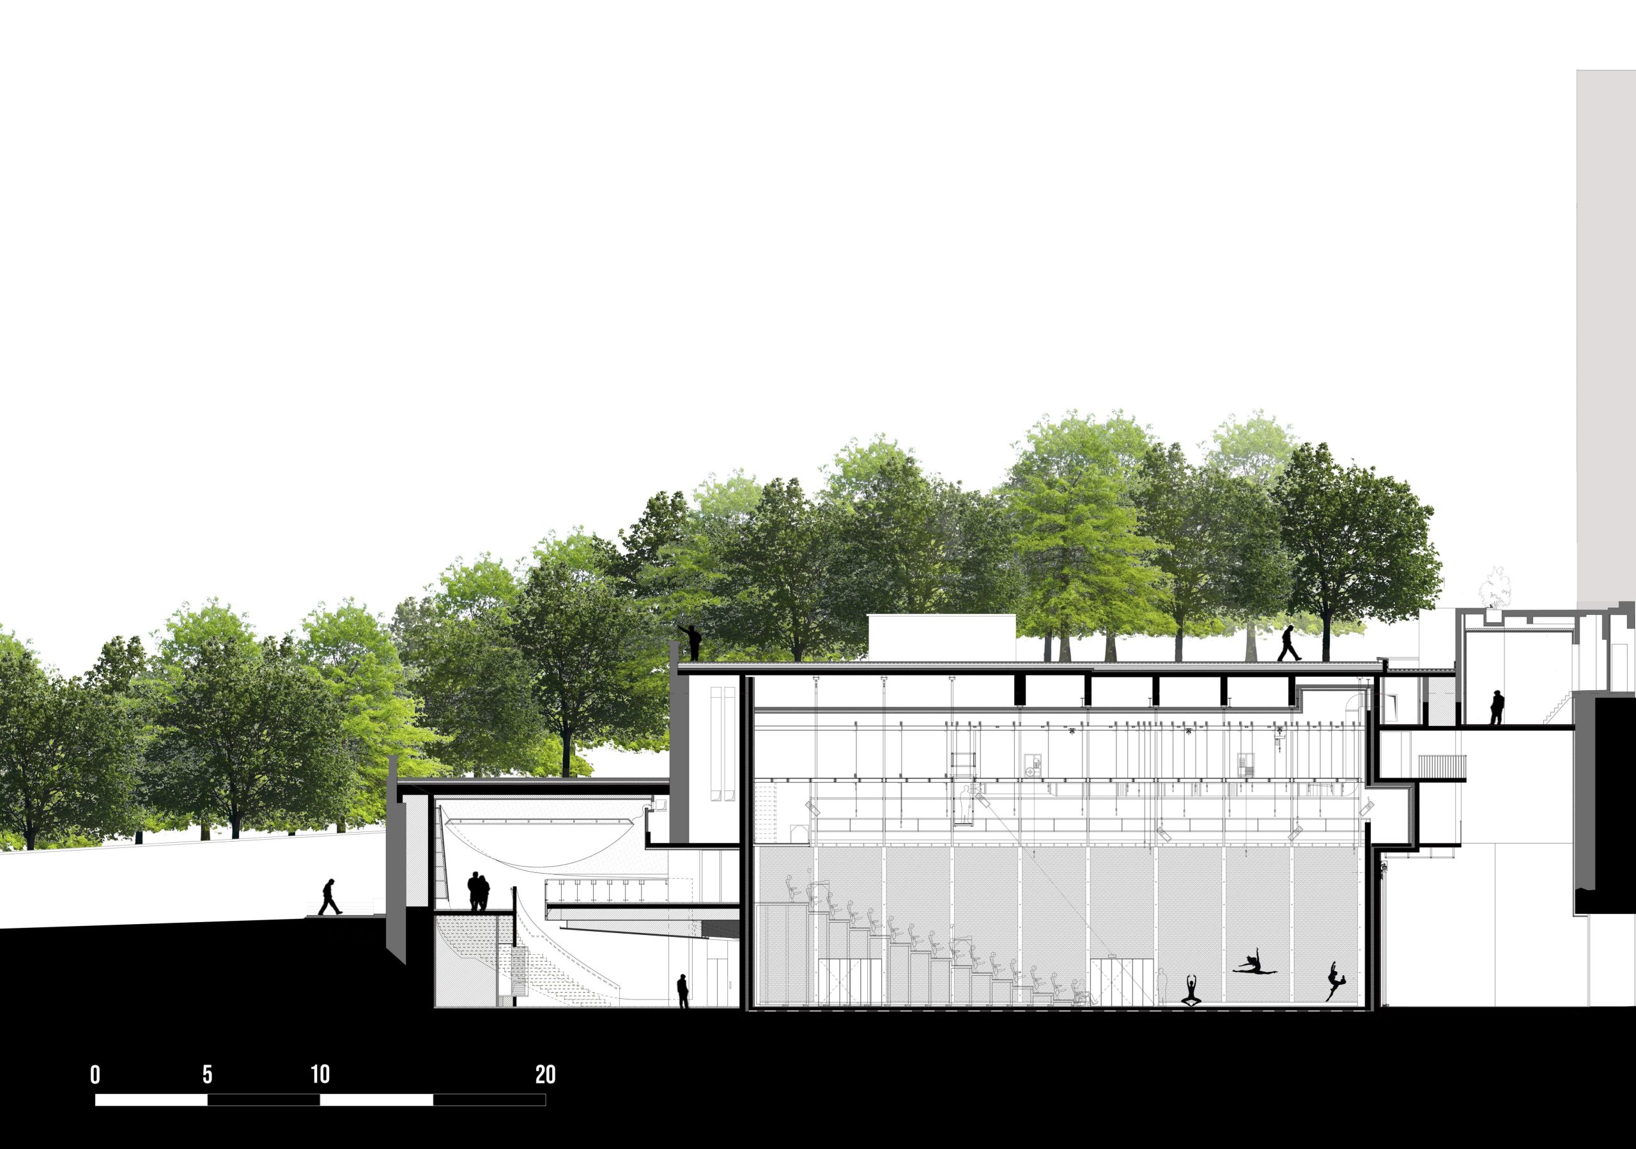
– Completely reconstructing the former F. Gémier auditorium to create a flexible 390-seat venue, equipped with a large rear stage that significantly expands scenographic possibilities.
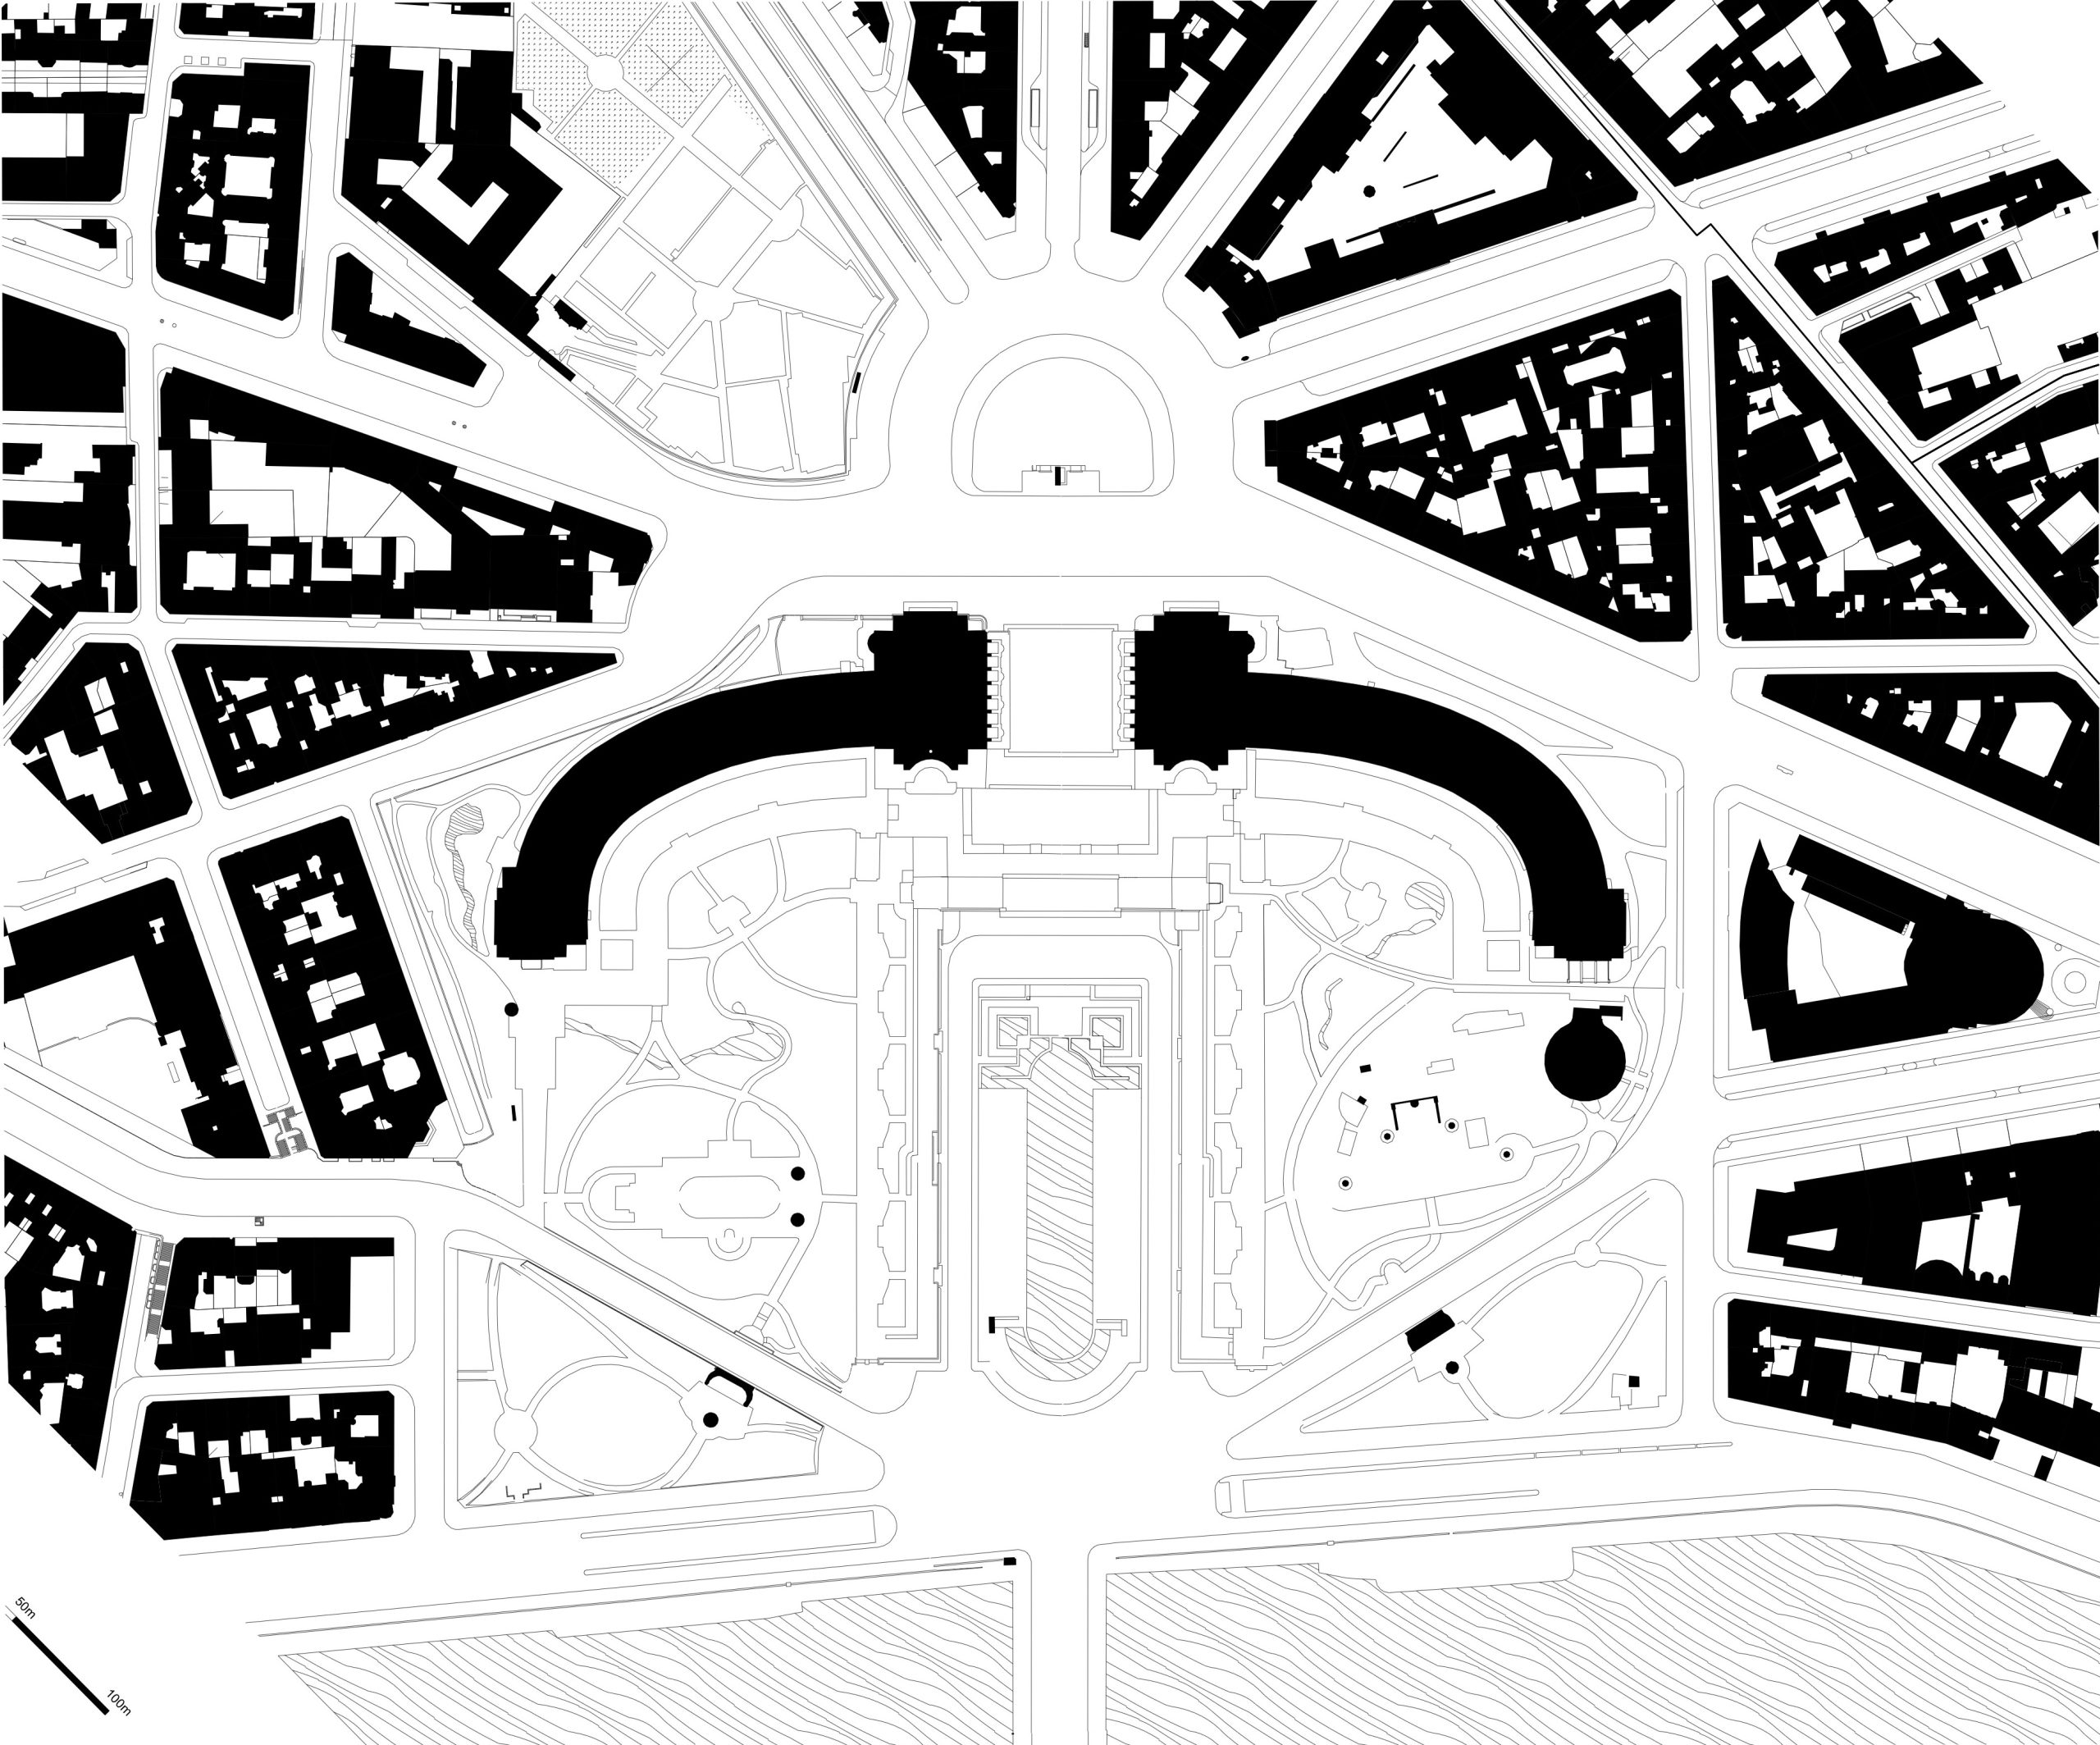
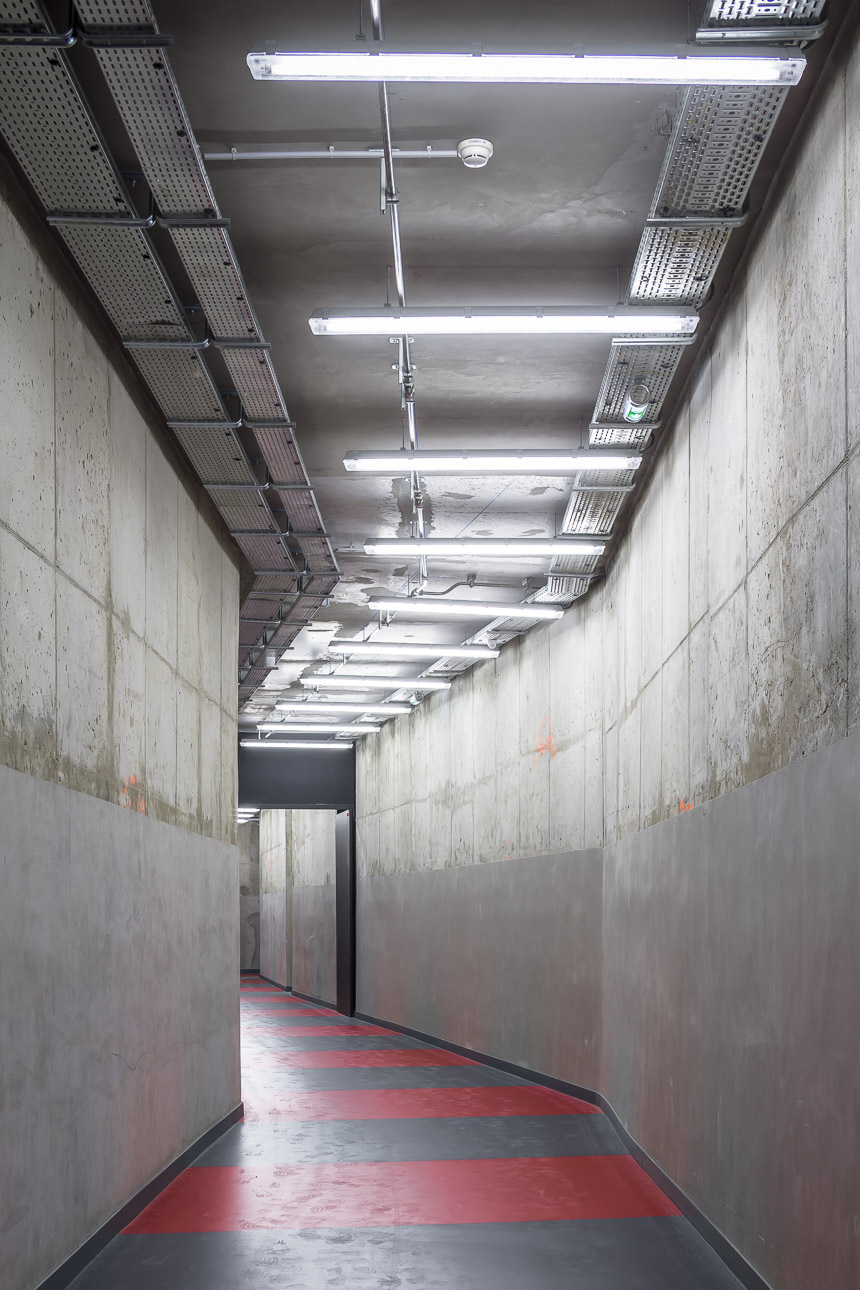
– Providing an efficient logistics and scenery access system serving both auditoriums through the excavation of a tunnel within the former underground quarries beneath the Palais de Chaillot, connecting directly to the heavy-vehicle access on Avenue du Président Wilson.
The renovation of these historic spaces was accompanied by a comprehensive upgrade to current fire safety regulations and accessibility standards for people with reduced mobility.
Photos ©Sergio Grazia
Client : Ministère de la Culture représenté par l’OPPIC
Scope of services : Complete mission + DIAG + Schéma directeur + SSI + OPC
Surface : 2 900 m²
Construction cost : 14 M€ HT
Status : Delivered in 2017
Consultants : SCÉNOGRAPHE Changement à Vue / BE TCE ET ECONOMISTE SAS Mizrahi / ACOUSTICIEN Alternative / OPC Cicad Consultants
National Theatre of Chaillot
The National Theatre of Chaillot required a major intervention to restore the functional and regulatory standards no longer met by Jacques Carlu’s original 1936 design.
The project was structured around several key objectives:
– Re-establishing the public entrance by rehabilitating the historic access from the Seine side and reopening the monumental façade overlooking Place de Varsovie.
– Rebuilding a stage infrastructure capable of supporting the renewed artistic programme of the National Theatre of Chaillot.
– Completely reconstructing the former F. Gémier auditorium to create a flexible 390-seat venue, equipped with a large rear stage that significantly expands scenographic possibilities.
– Providing an efficient logistics and scenery access system serving both auditoriums through the excavation of a tunnel within the former underground quarries beneath the Palais de Chaillot, connecting directly to the heavy-vehicle access on Avenue du Président Wilson.
The renovation of these historic spaces was accompanied by a comprehensive upgrade to current fire safety regulations and accessibility standards for people with reduced mobility.
Photos ©Sergio Grazia
Client : Ministère de la Culture représenté par l’OPPIC
Scope of services : Complete mission + DIAG + Schéma directeur + SSI + OPC
Surface : 2 900 m²
Construction cost : 14 M€ HT
Status : Delivered in 2017
Consultants : SCÉNOGRAPHE Changement à Vue / BE TCE ET ECONOMISTE SAS Mizrahi / ACOUSTICIEN Alternative / OPC Cicad Consultants