
CPAM Headquarters – Bourg-en-Bresse
CPAM Headquarters – Bourg-en-Bresse
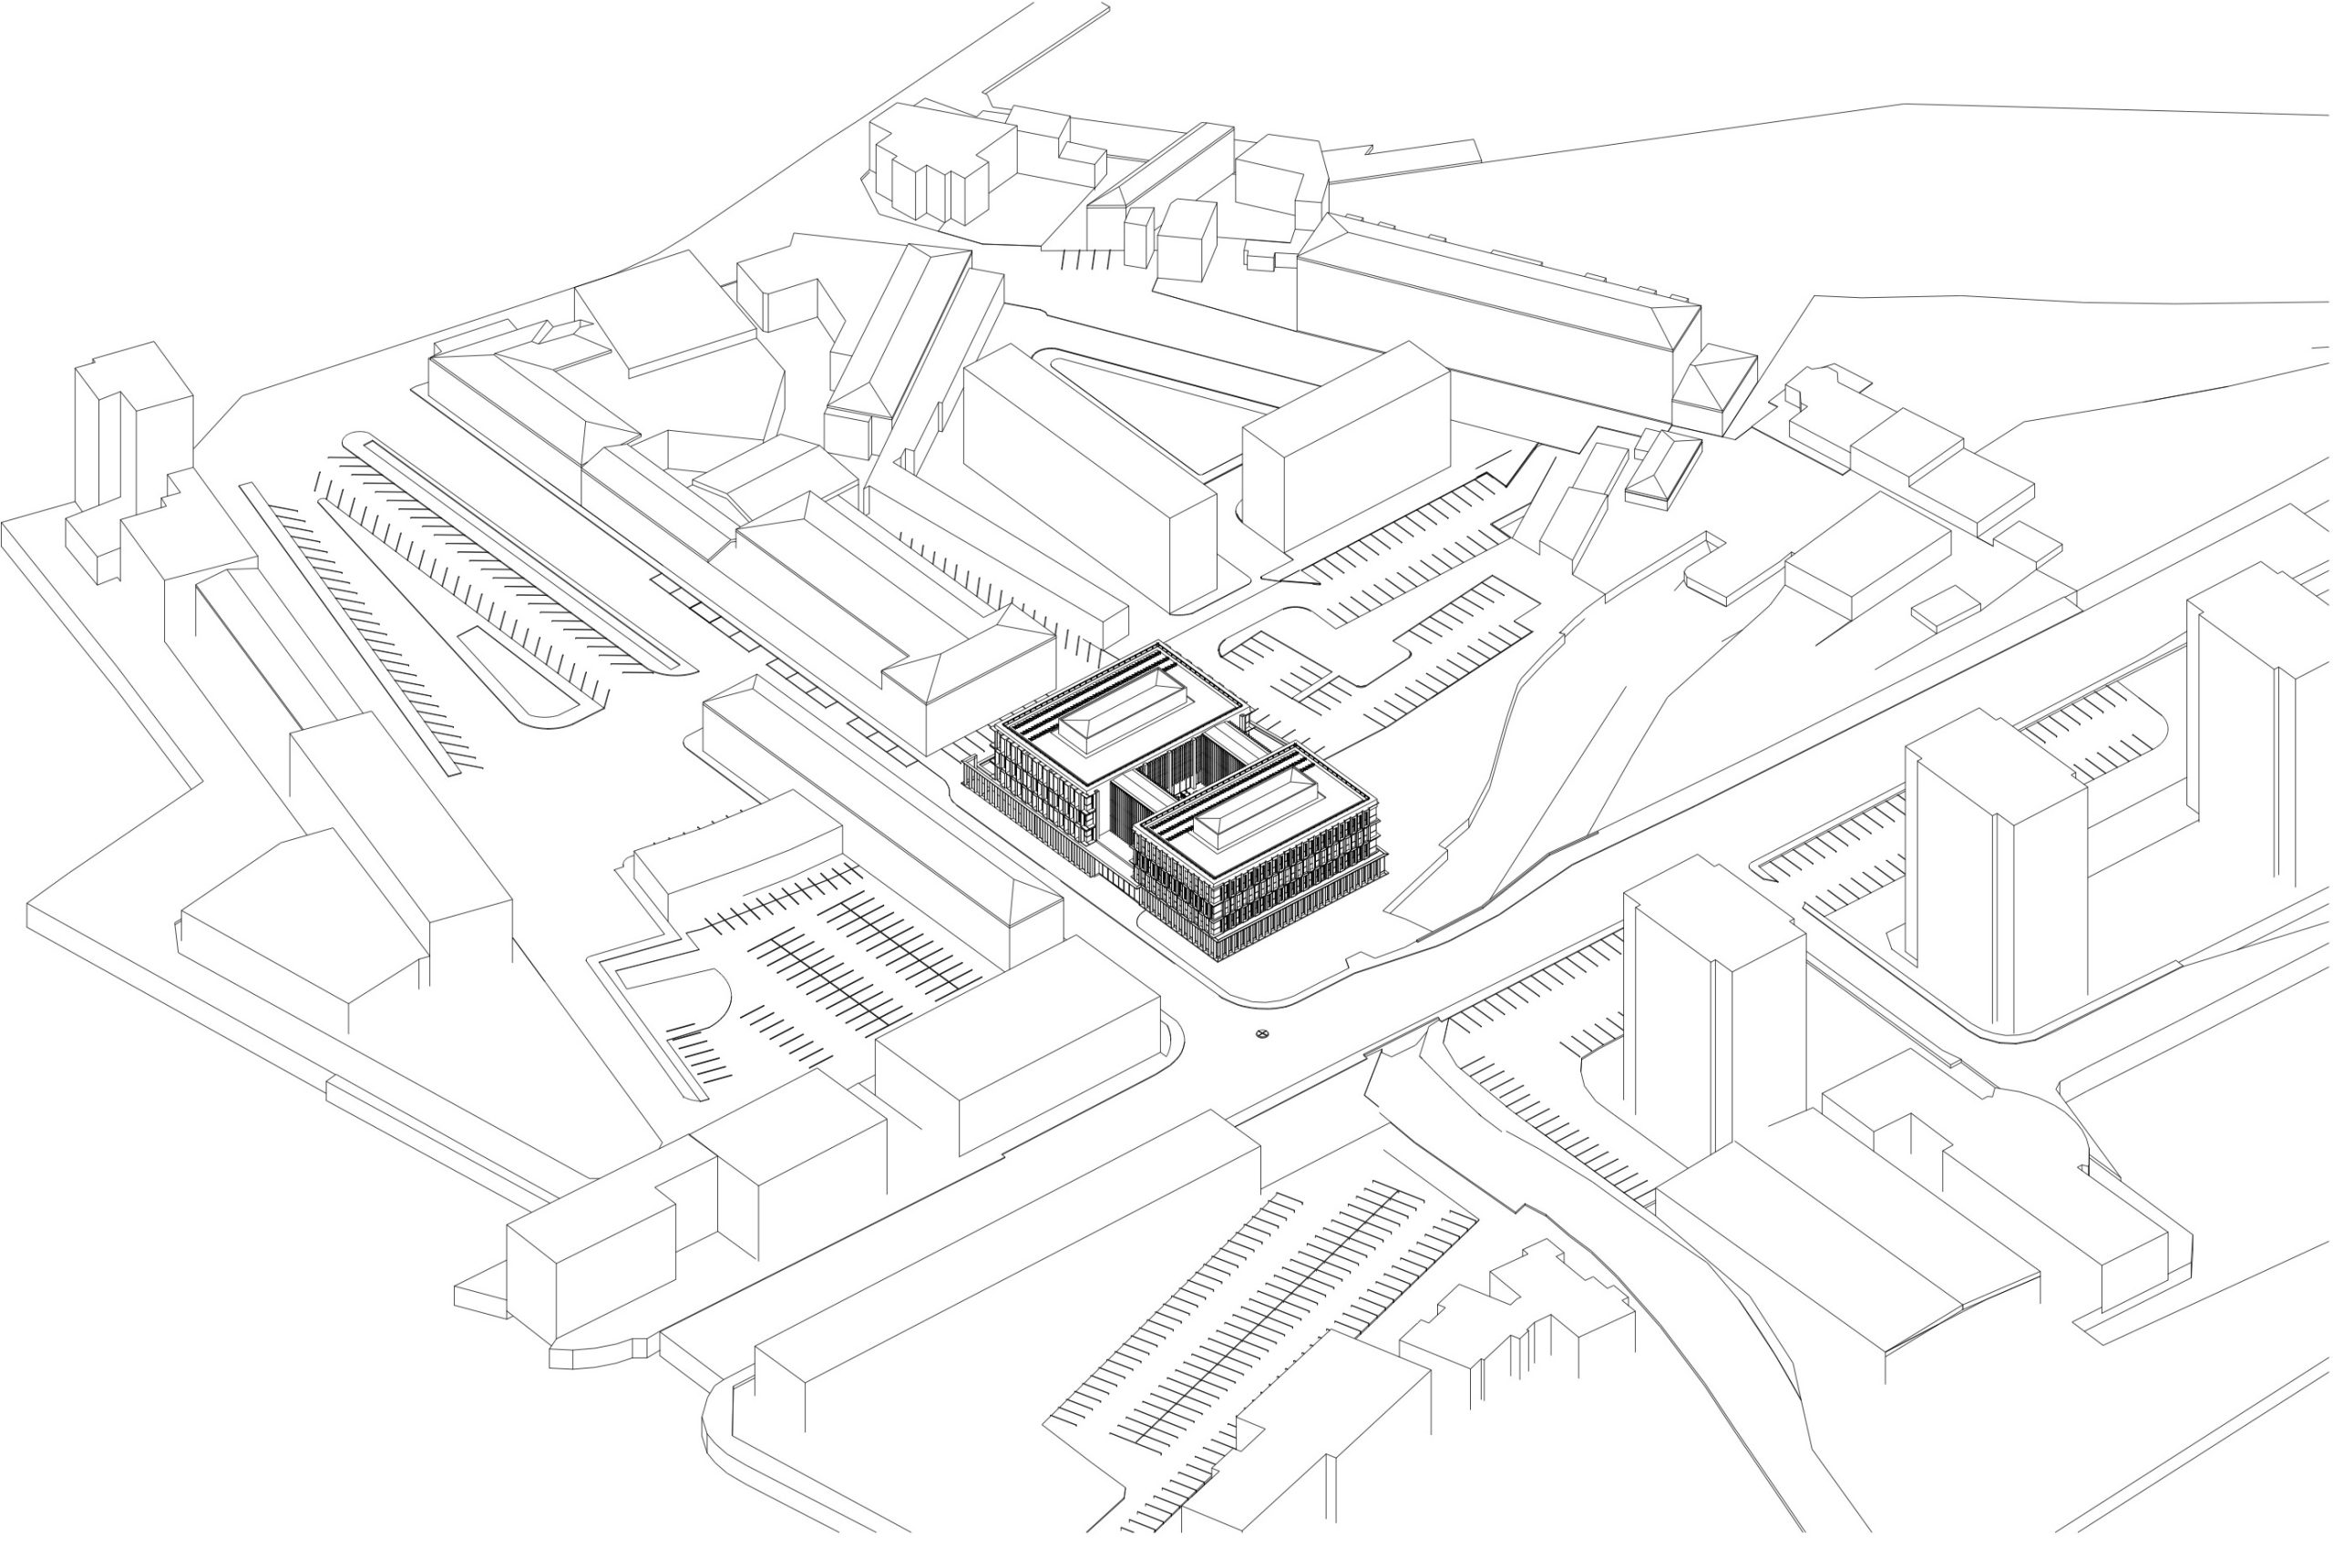
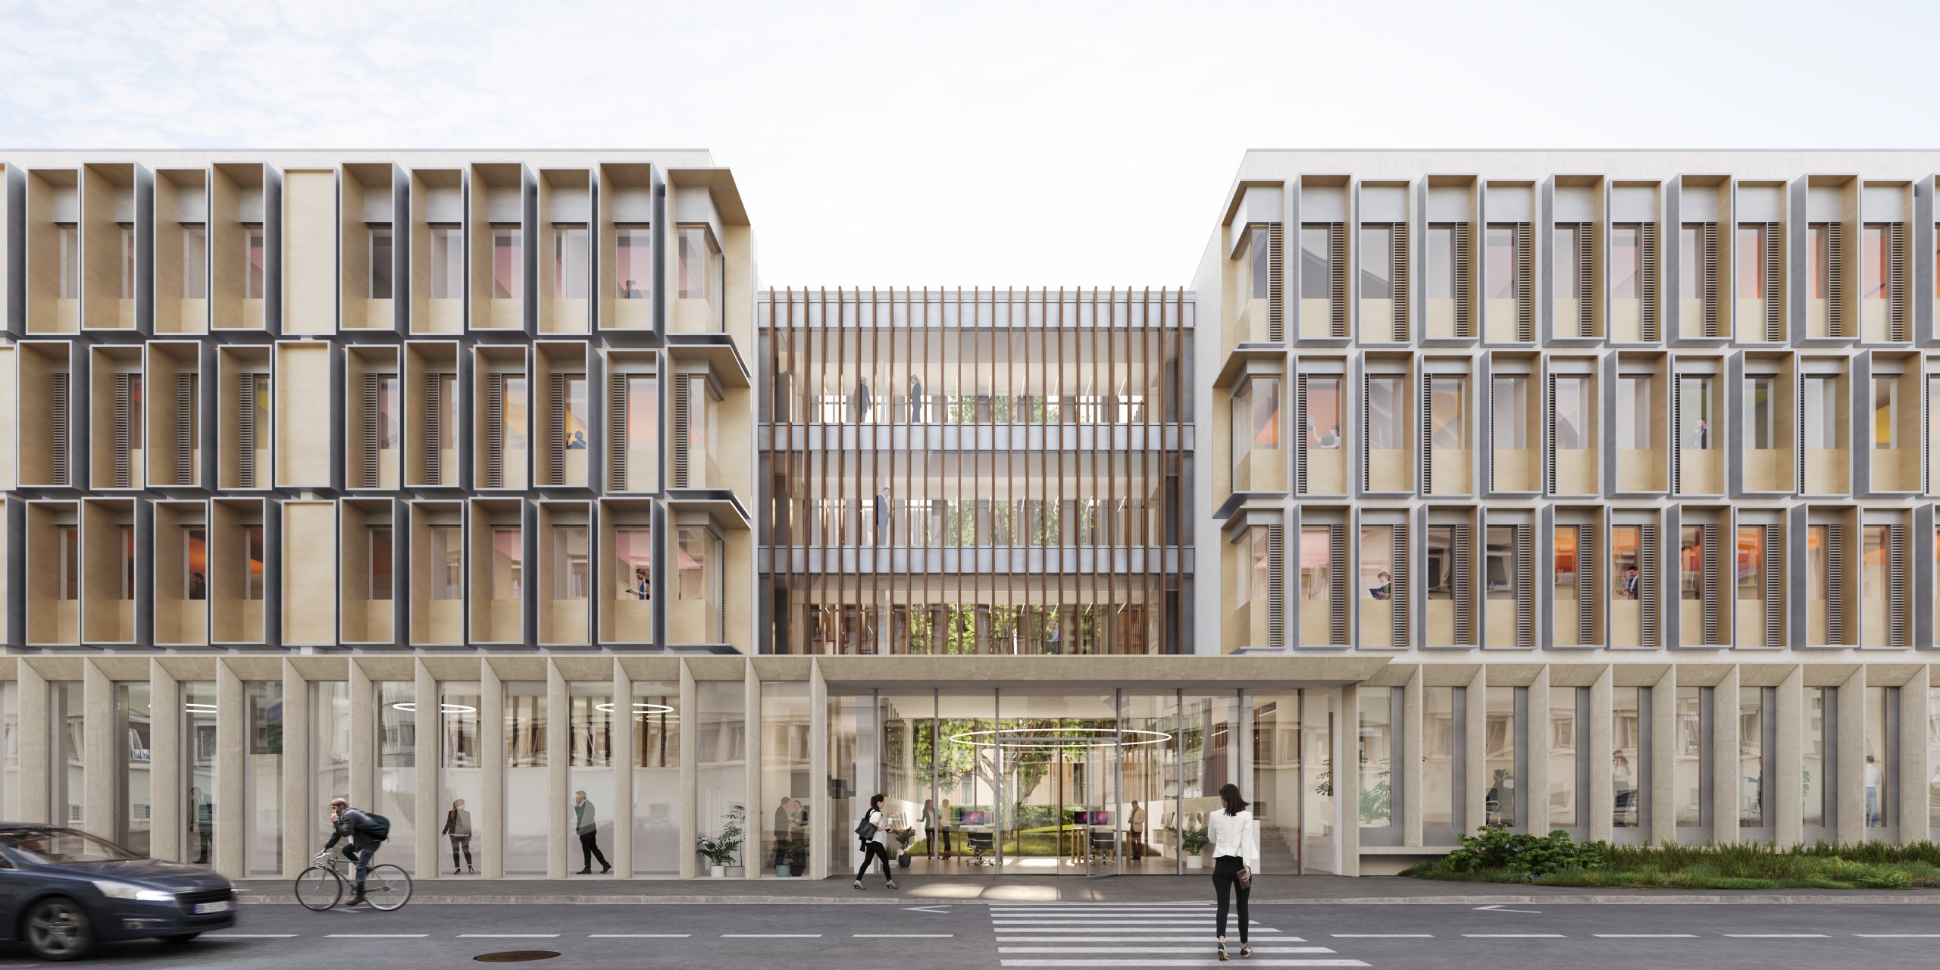
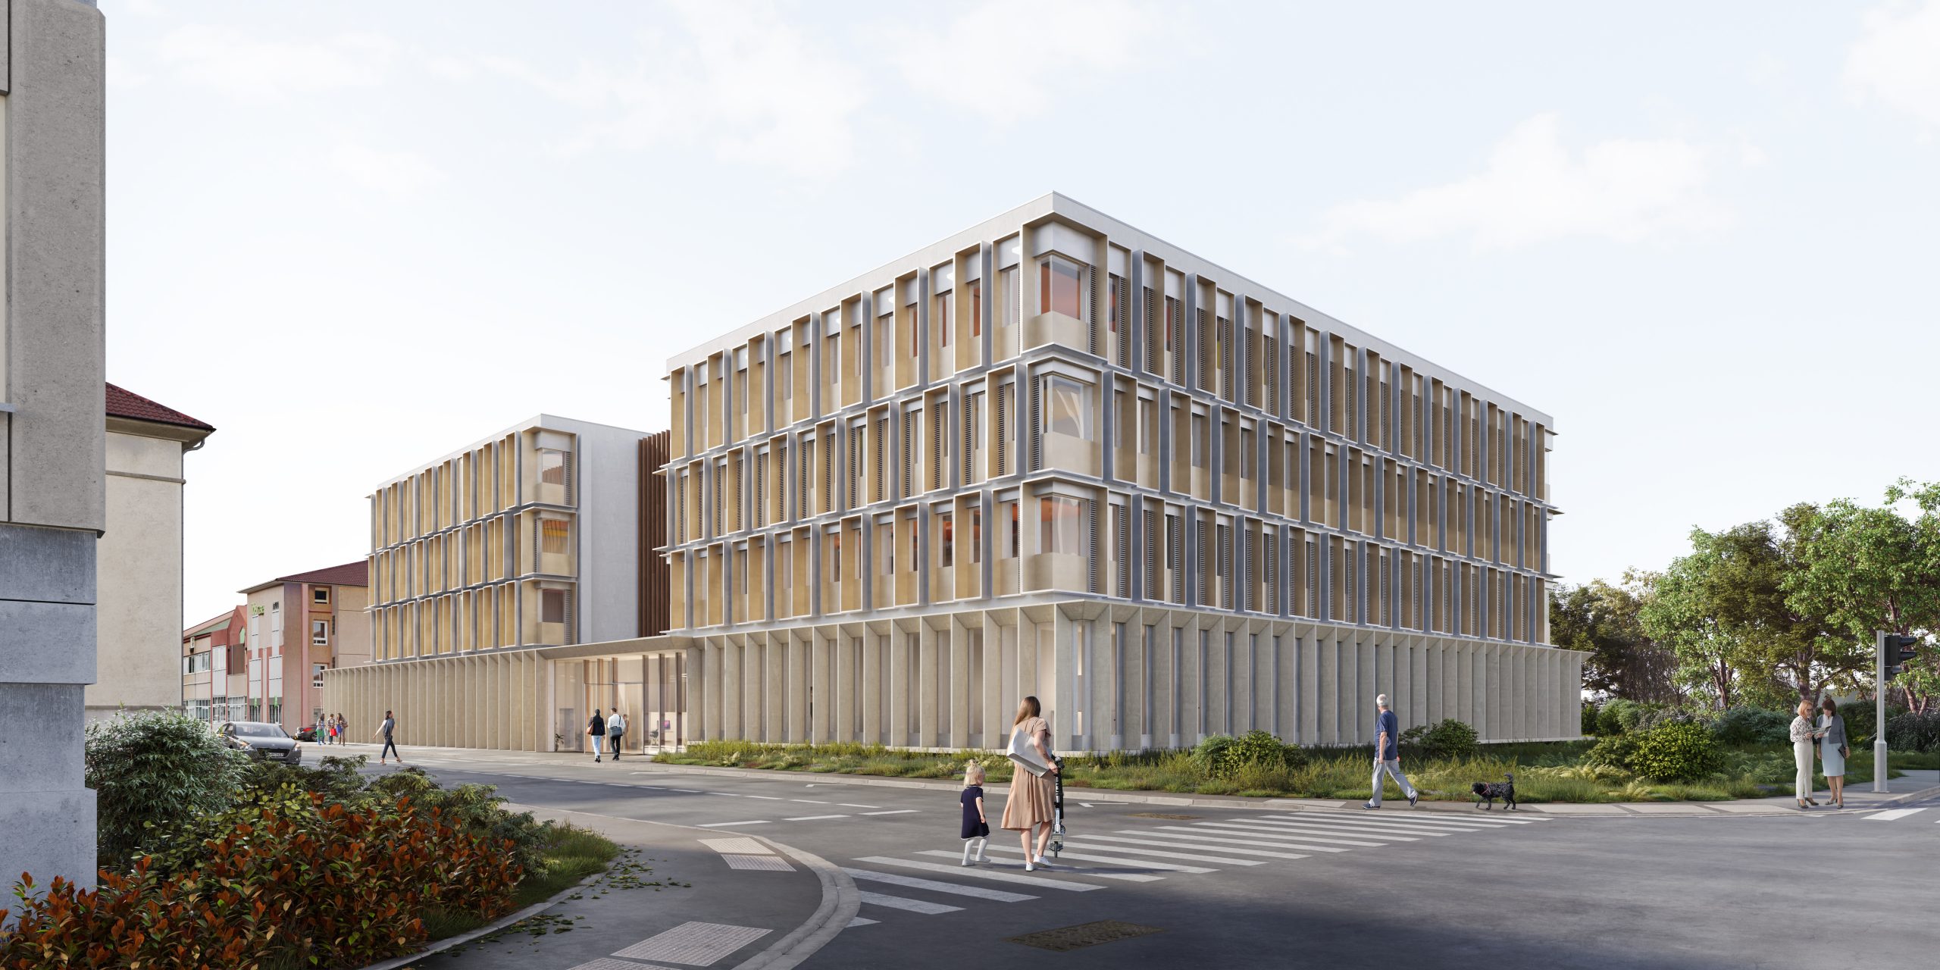
The renovation and extension of the CPAM headquarters in Bourg-en-Bresse provides an opportunity to redefine the image of this essential public institution. The project establishes a harmonious relationship between the existing building and a contemporary extension, creating a coherent new architectural ensemble. The design is structured around three key principles:
– A unified institutional plinth that reinforces the presence of the public service;
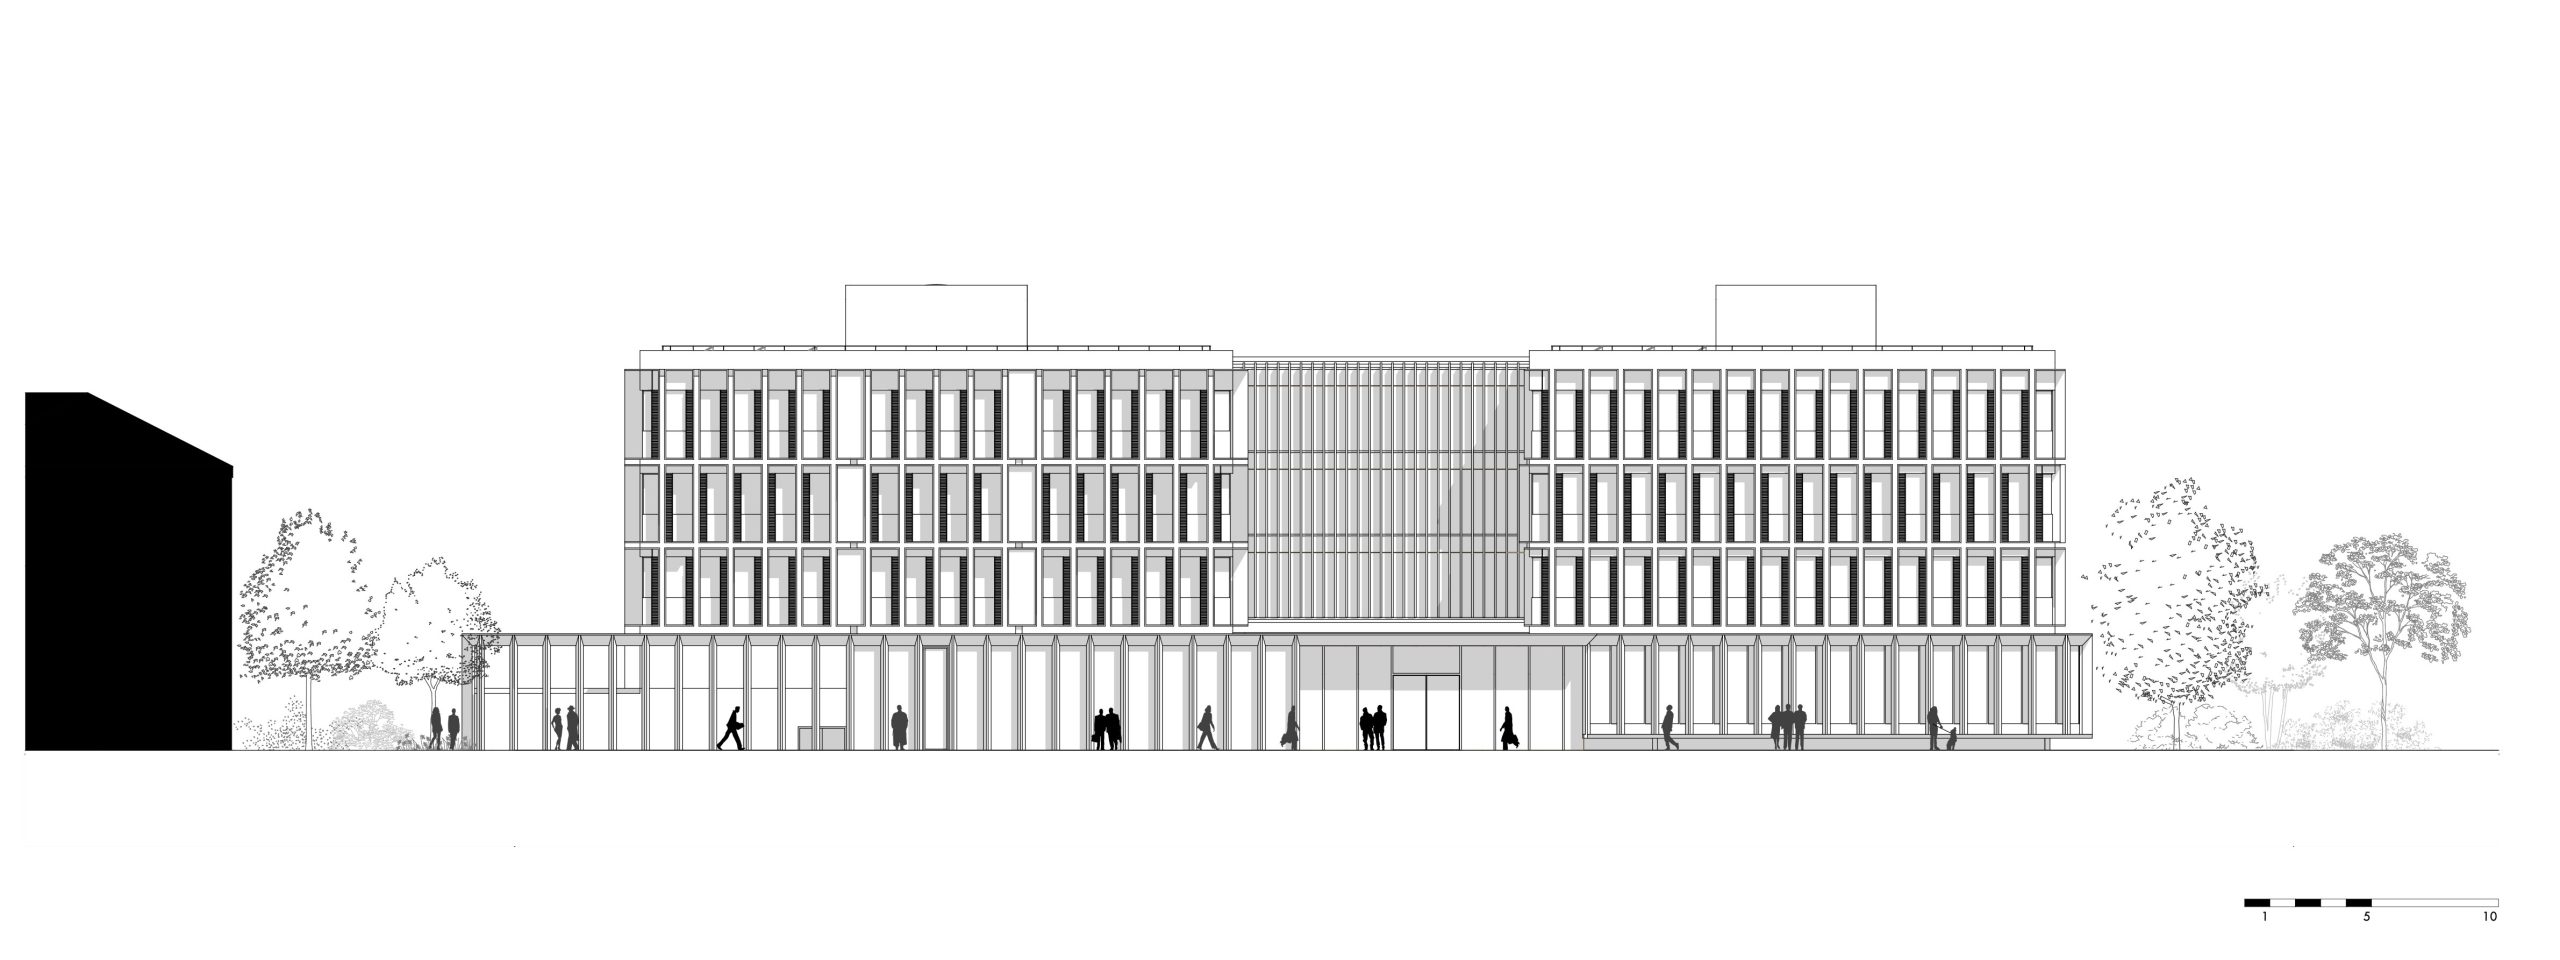
– A contemporary façade expressing the permanence and stability of the institution;
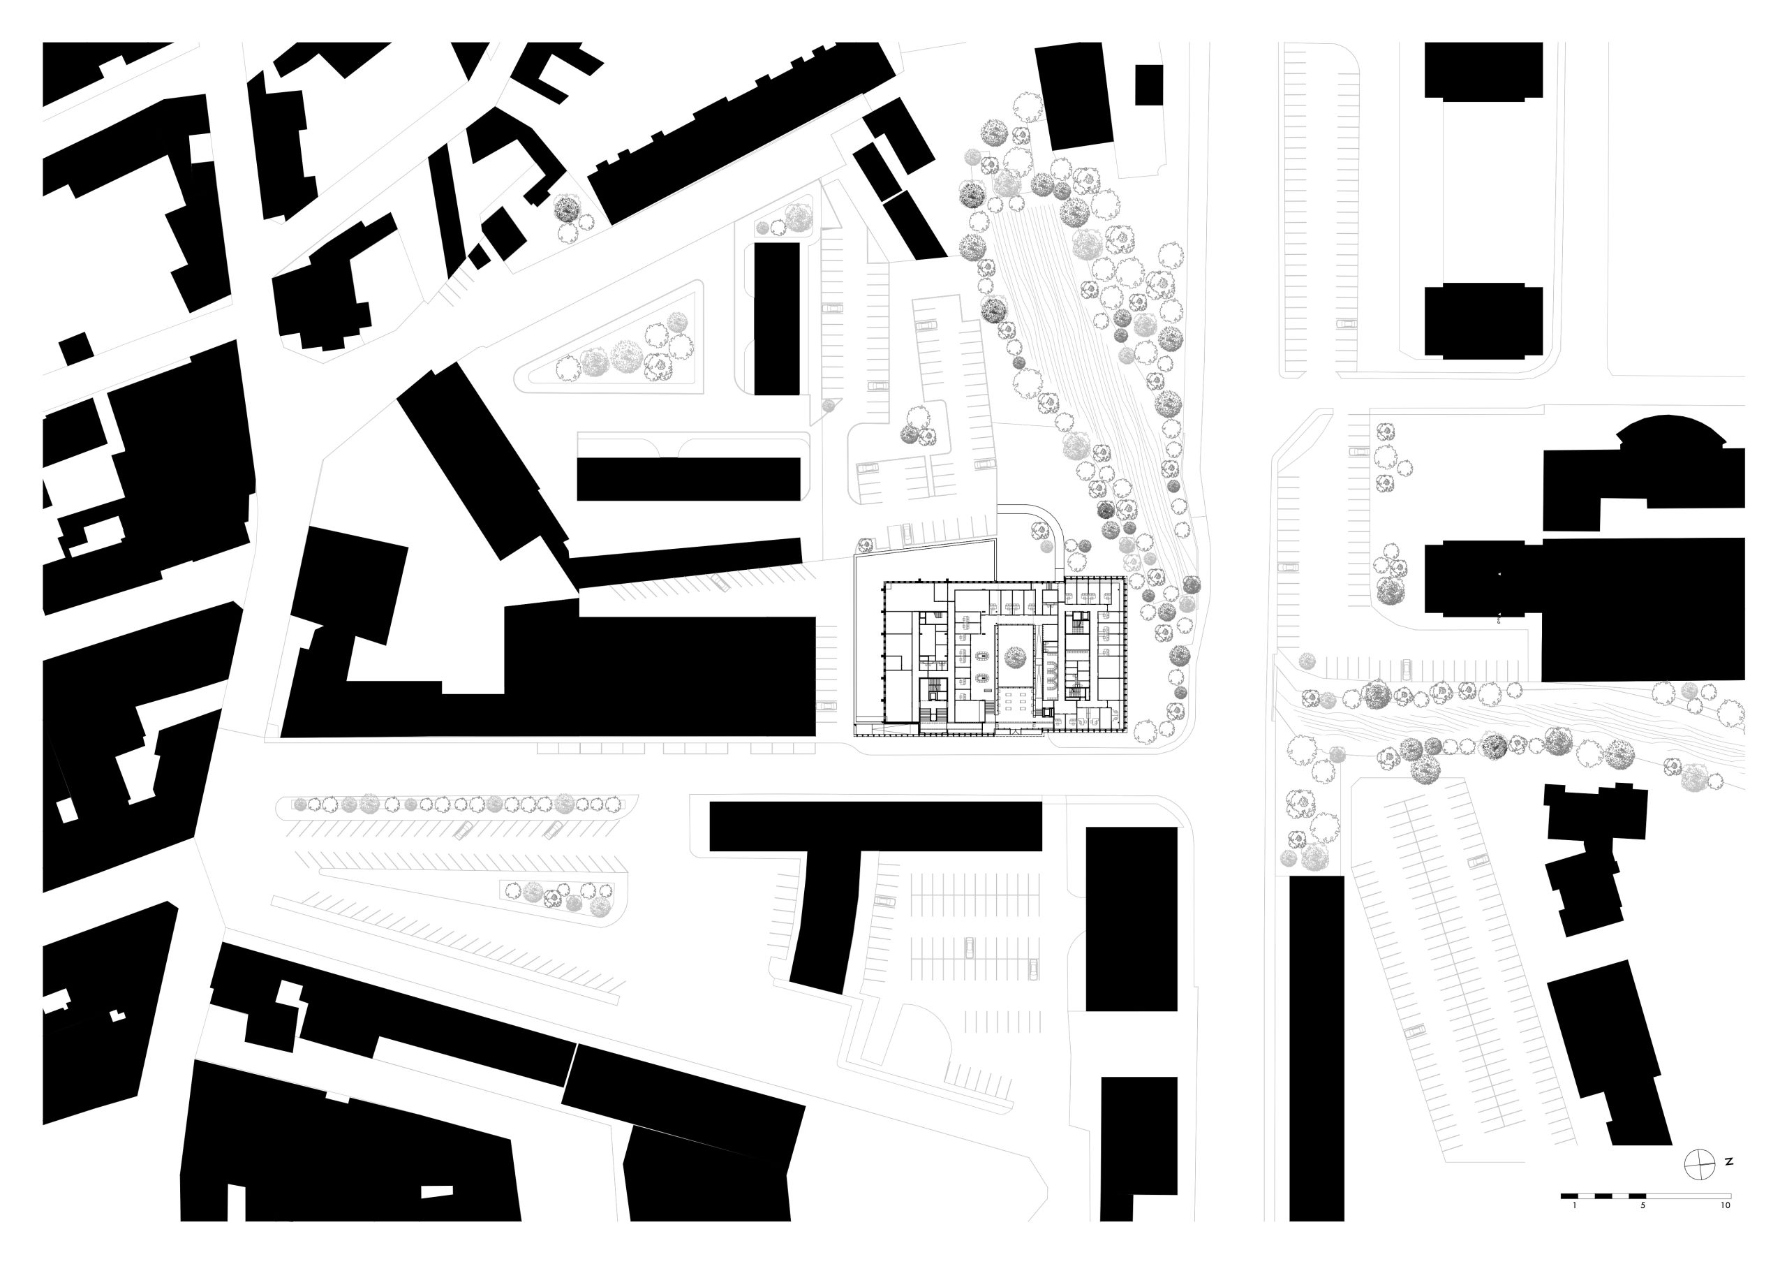
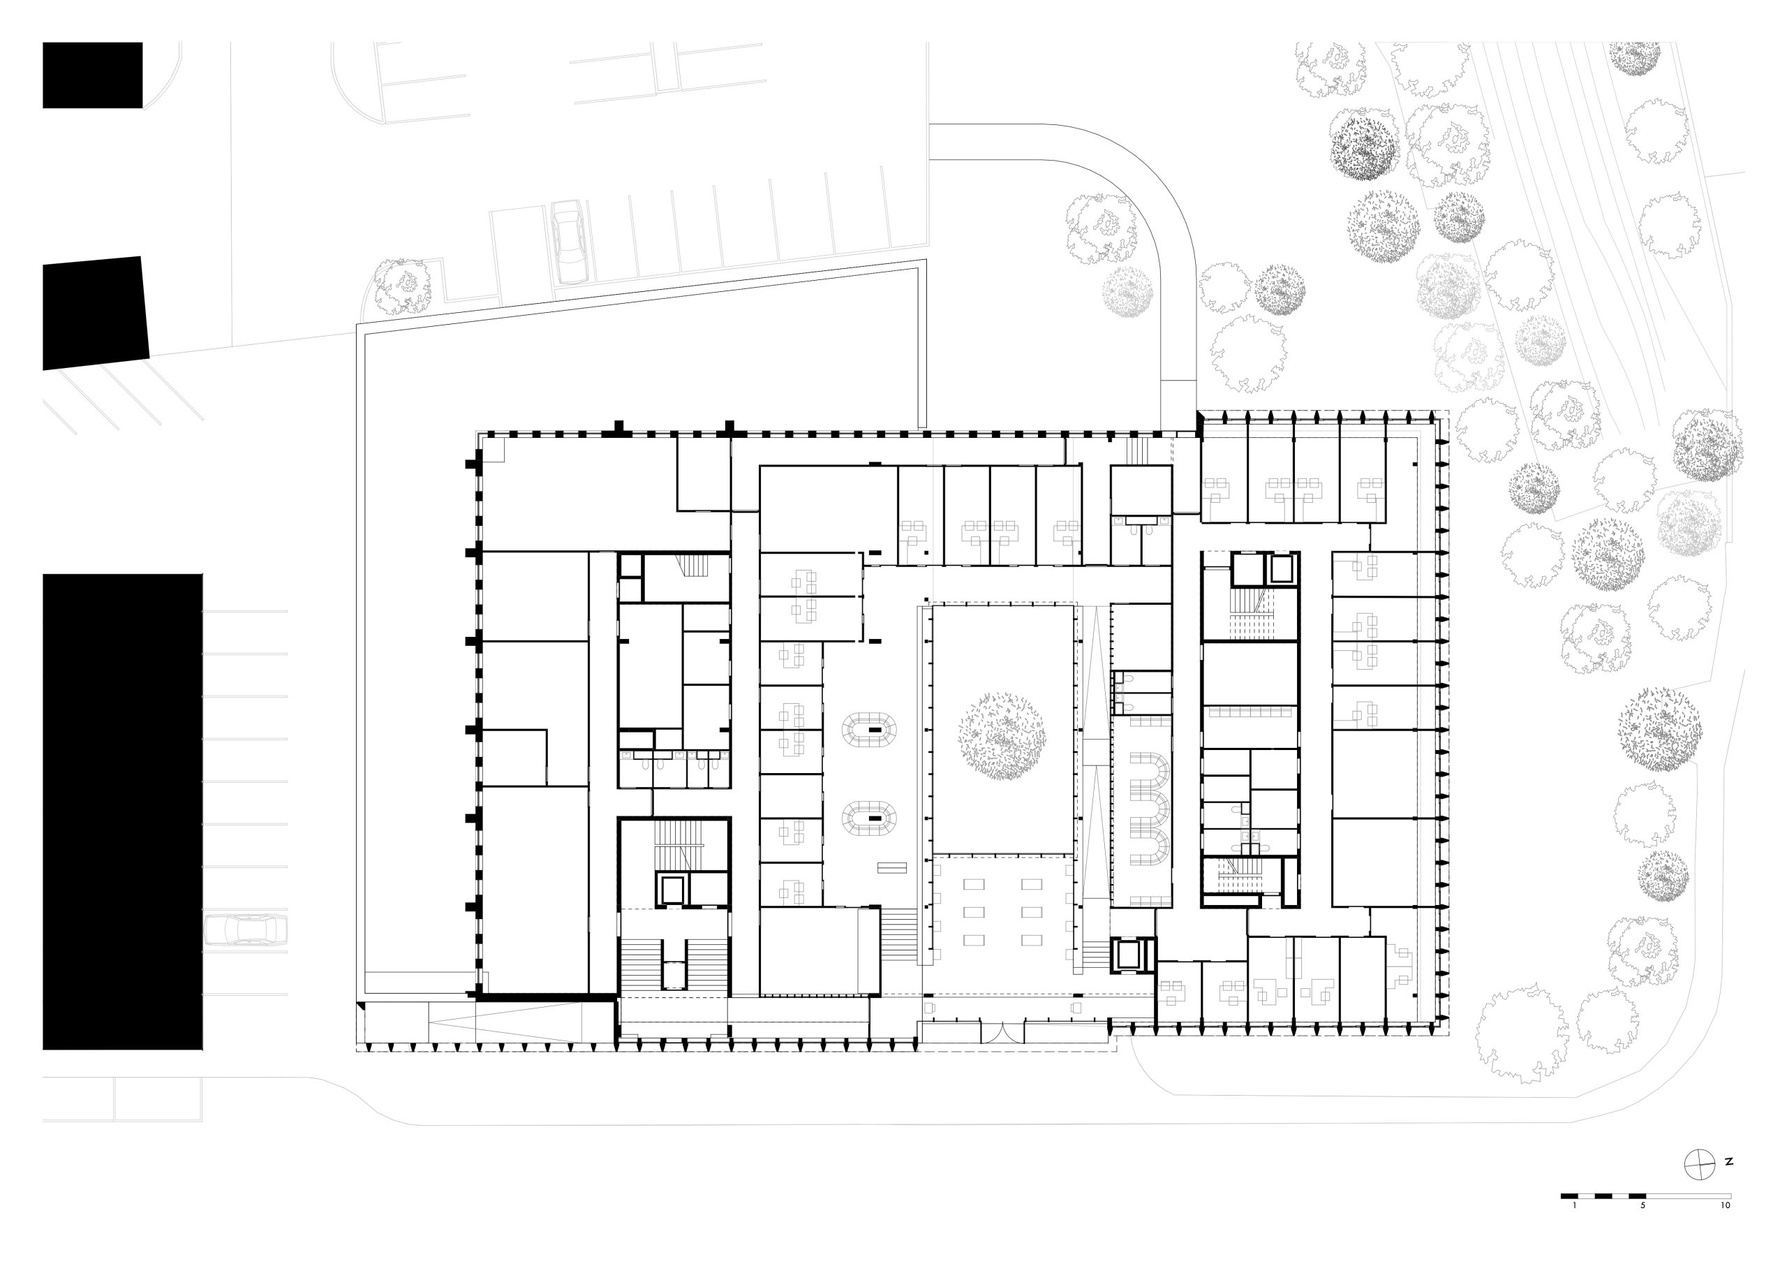
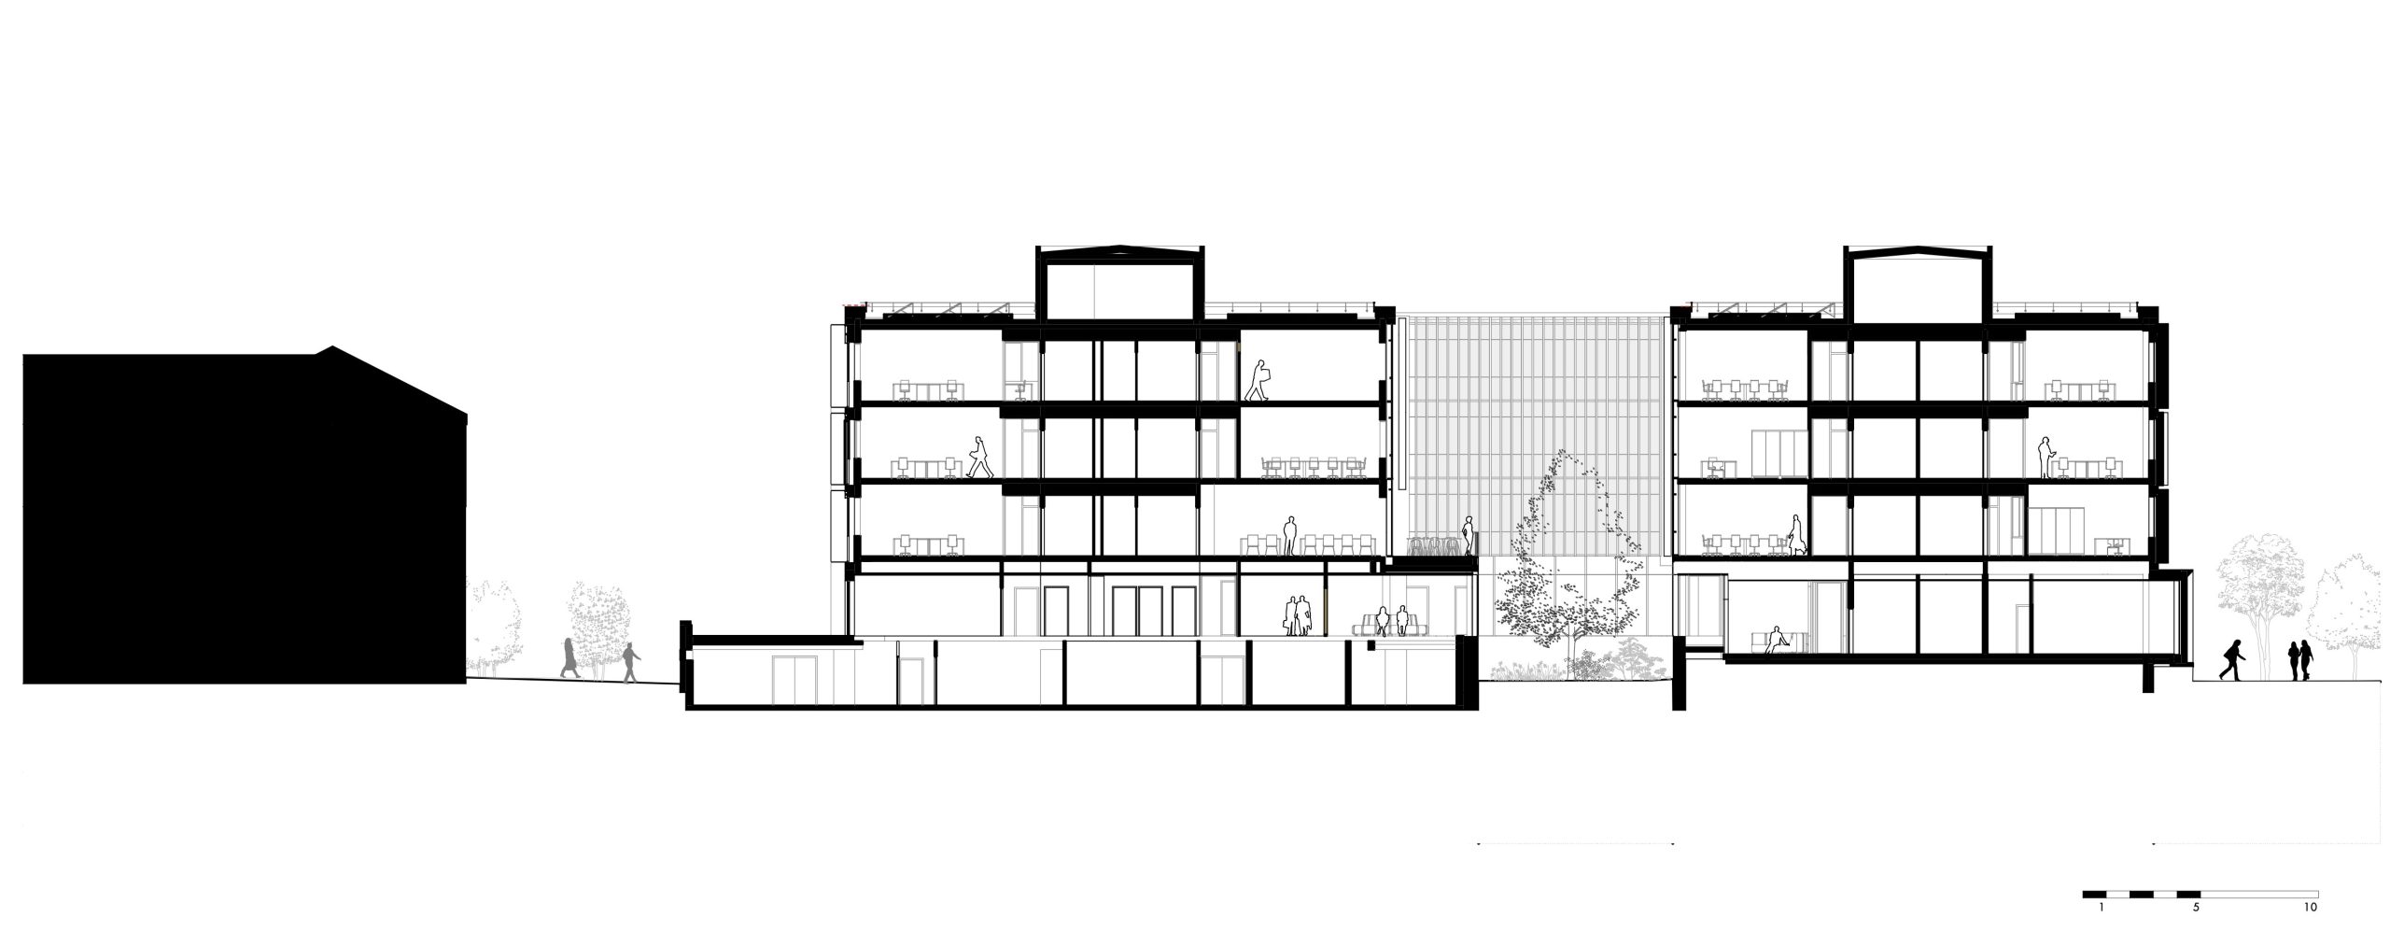
– A clear and functional interior layout that facilitates orientation within a calm and welcoming environment centred around a landscaped courtyard.
Public reception areas have been completely reimagined to provide more accessible and user-friendly spaces. The project also incorporates a strong environmental dimension, notably through the restoration of significant permeable surfaces and the creation of a natural connection with the banks of the Reyssouze River.
The 1970s building undergoes a comprehensive refurbishment, including thermal upgrades, accessibility improvements, structural reinforcement of the concrete frame and the installation of a high-performance building envelope. The extension combines concrete and timber construction, favouring durable and environmentally responsible materials such as low-carbon concrete, certified timber, high-performance glazing and bio-based insulation. The architectural expression relies on a palette of enduring materials—stone at the base, timber cladding to the façades and anodised aluminium joinery—bringing together aesthetic coherence, robustness and longevity.
Client : CPAM – Ain
Scope of services : Complete mission
Surface : 6 466 m² SP
Construction cost : 11,86 M€ HT
Status : Competition 2023
Environmental Certifications : RE2020 – label Effinergie pour le bâtiment réhabilité
CPAM Headquarters – Bourg-en-Bresse
Client : CPAM – Ain
Scope of services : Complete mission
Surface : 6 466 m² SP
Construction cost : 11,86 M€ HT
Status : Competition 2023
Environmental Certifications : RE2020 – label Effinergie pour le bâtiment réhabilité
The renovation and extension of the CPAM headquarters in Bourg-en-Bresse provides an opportunity to redefine the image of this essential public institution. The project establishes a harmonious relationship between the existing building and a contemporary extension, creating a coherent new architectural ensemble. The design is structured around three key principles:
– A unified institutional plinth that reinforces the presence of the public service;
– A contemporary façade expressing the permanence and stability of the institution;
– A clear and functional interior layout that facilitates orientation within a calm and welcoming environment centred around a landscaped courtyard.
Public reception areas have been completely reimagined to provide more accessible and user-friendly spaces. The project also incorporates a strong environmental dimension, notably through the restoration of significant permeable surfaces and the creation of a natural connection with the banks of the Reyssouze River.
The 1970s building undergoes a comprehensive refurbishment, including thermal upgrades, accessibility improvements, structural reinforcement of the concrete frame and the installation of a high-performance building envelope. The extension combines concrete and timber construction, favouring durable and environmentally responsible materials such as low-carbon concrete, certified timber, high-performance glazing and bio-based insulation. The architectural expression relies on a palette of enduring materials—stone at the base, timber cladding to the façades and anodised aluminium joinery—bringing together aesthetic coherence, robustness and longevity.