
Renovation and Extension of the Rutebeuf Theatre
Renovation and Extension of the Rutebeuf Theatre
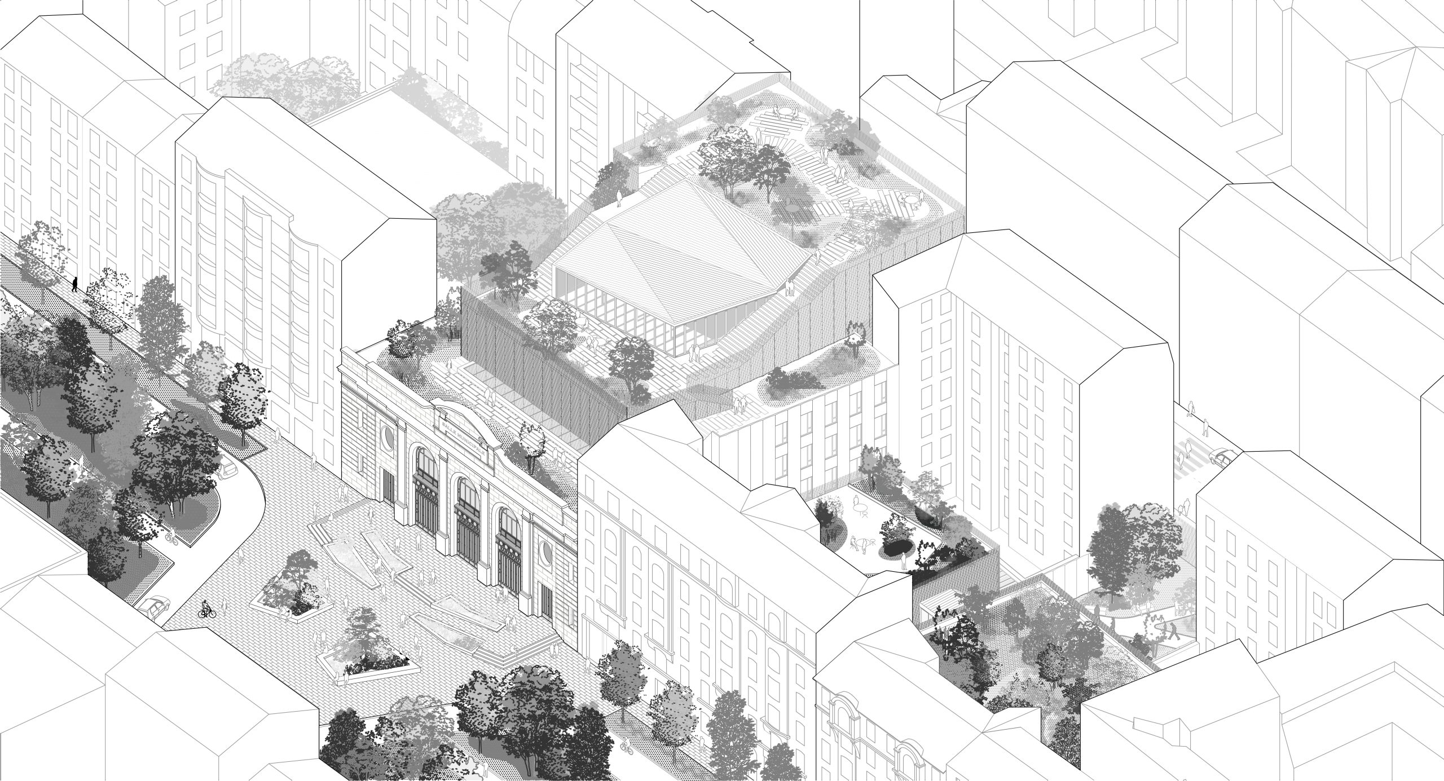
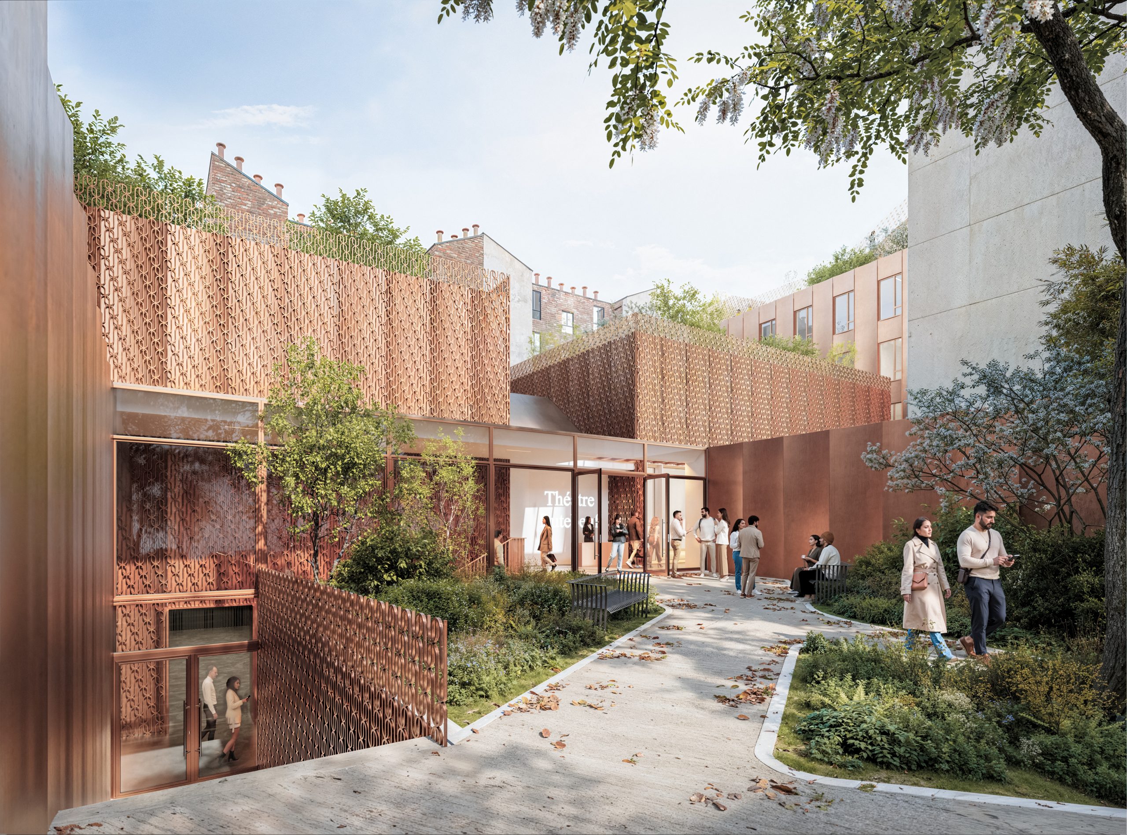
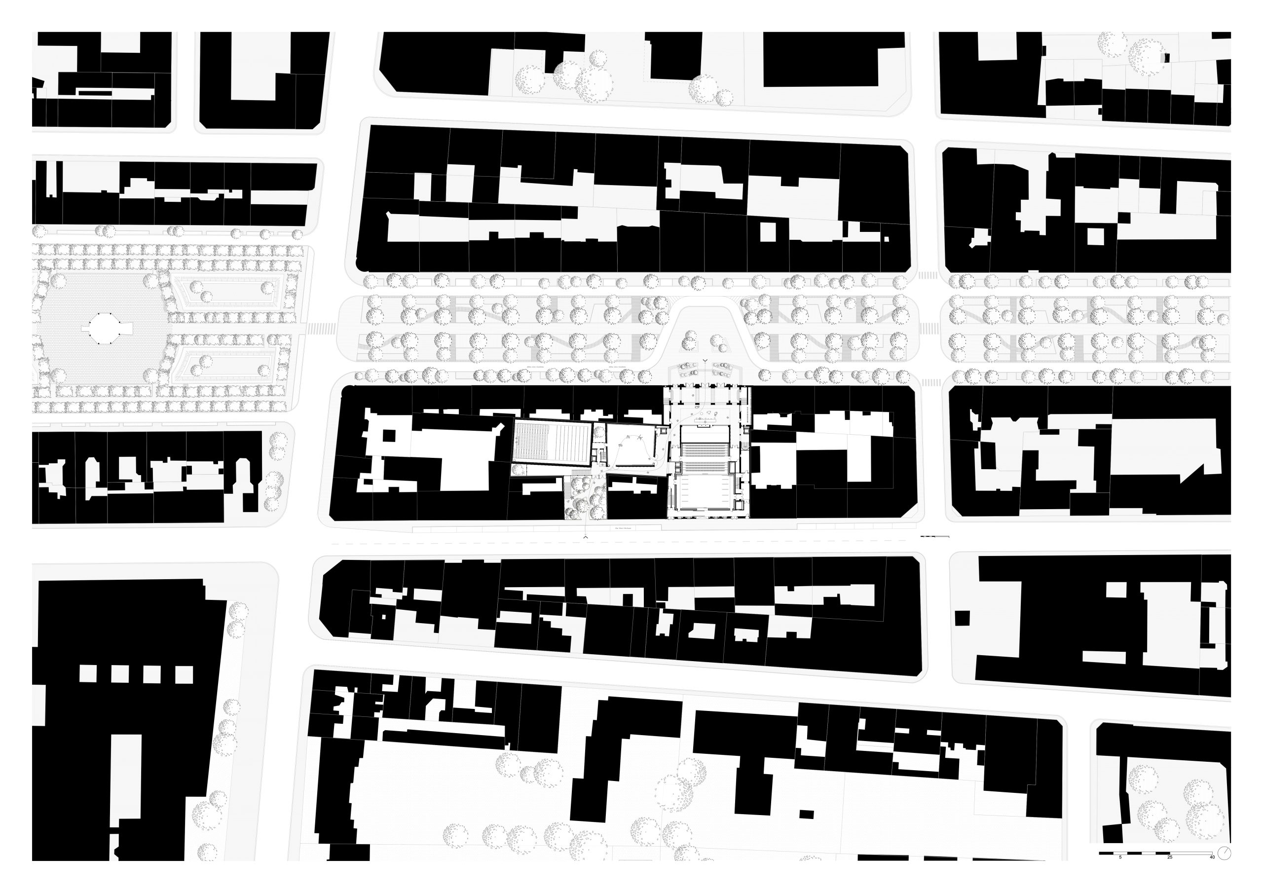
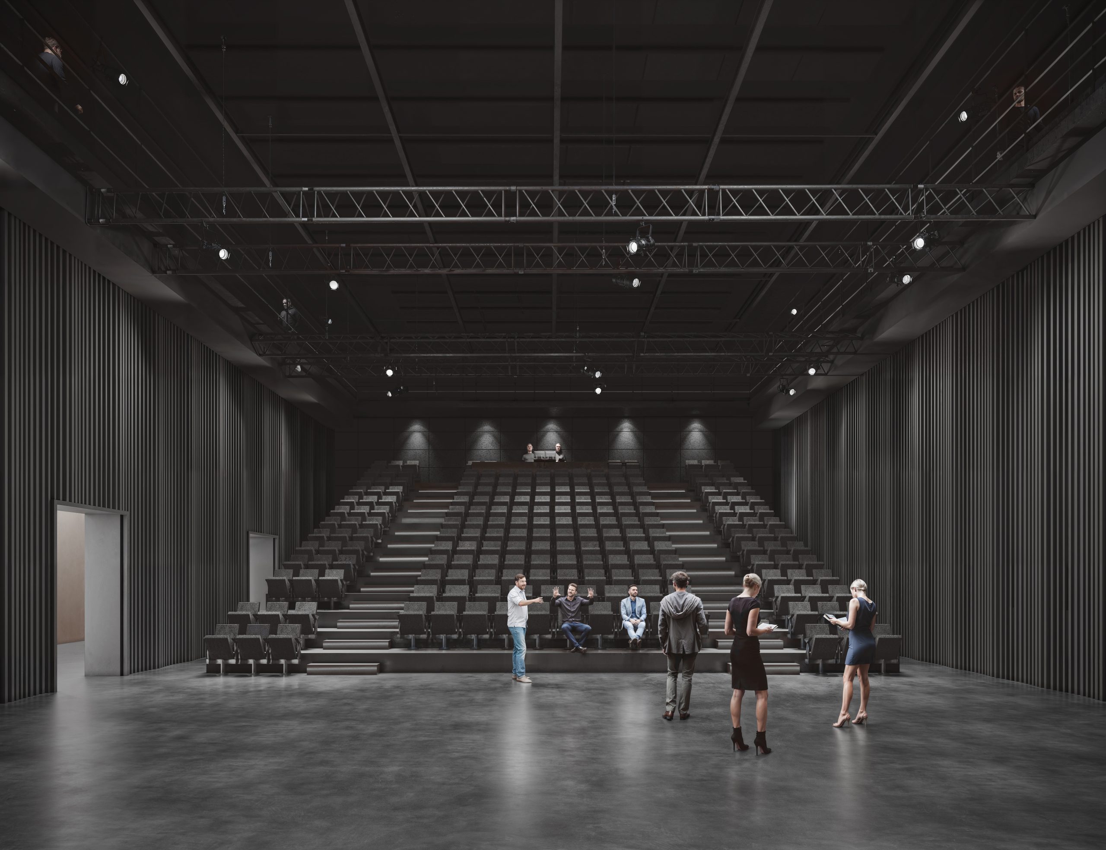
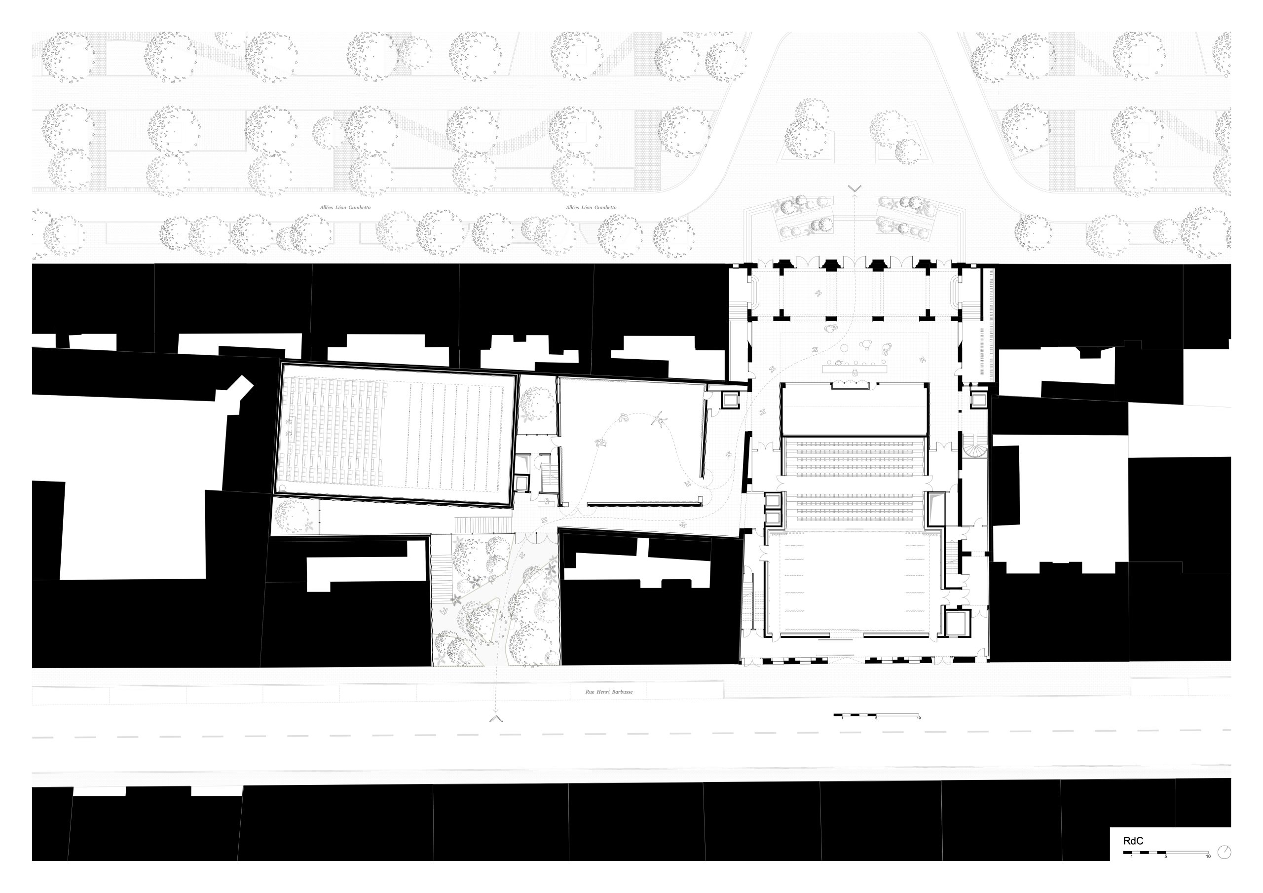
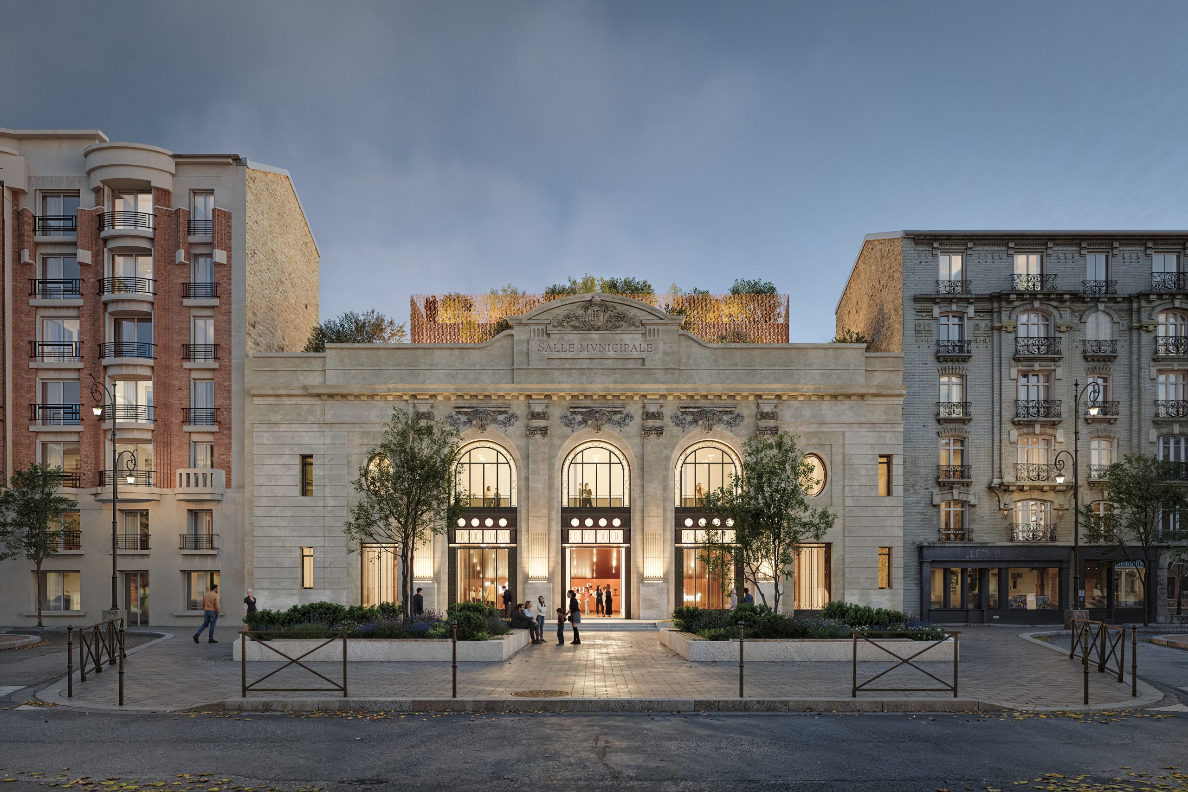
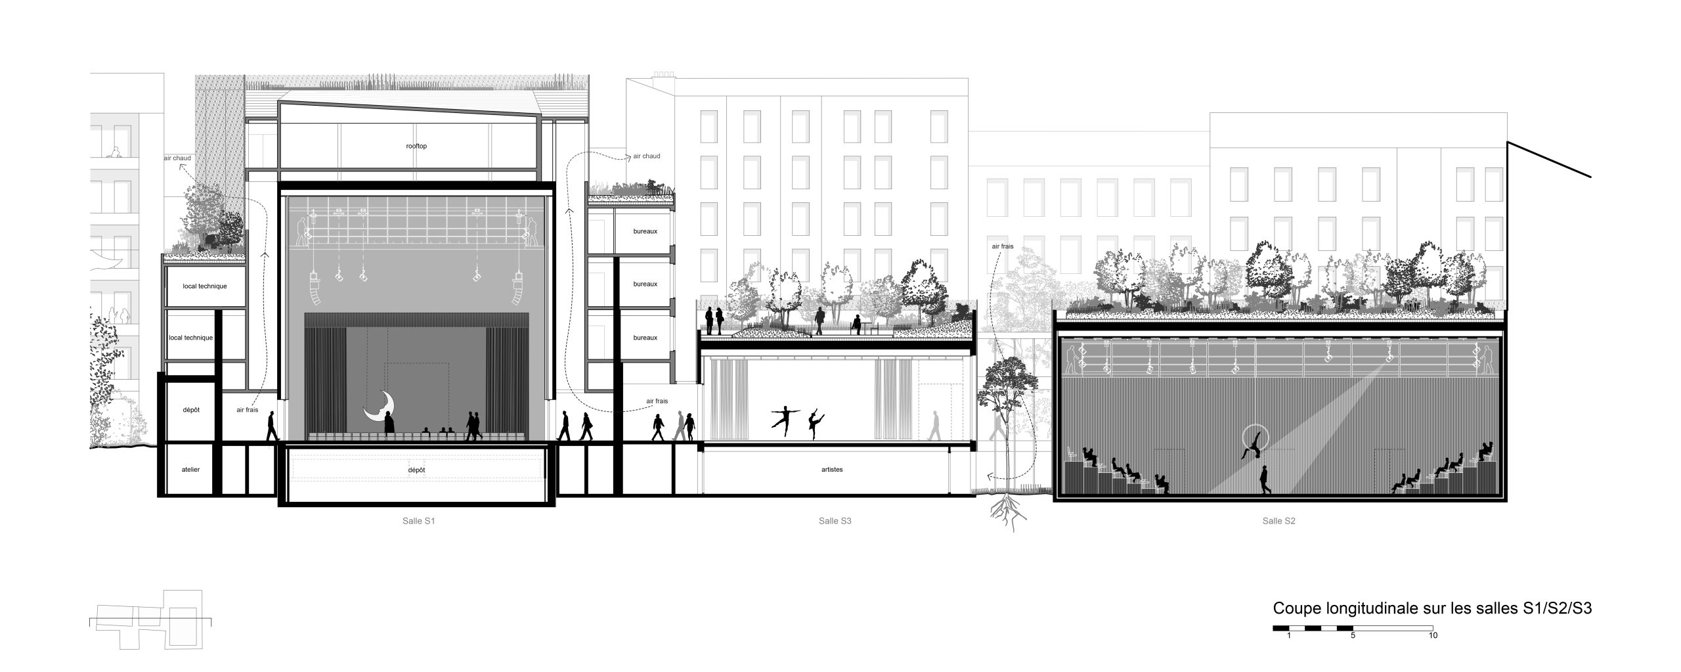
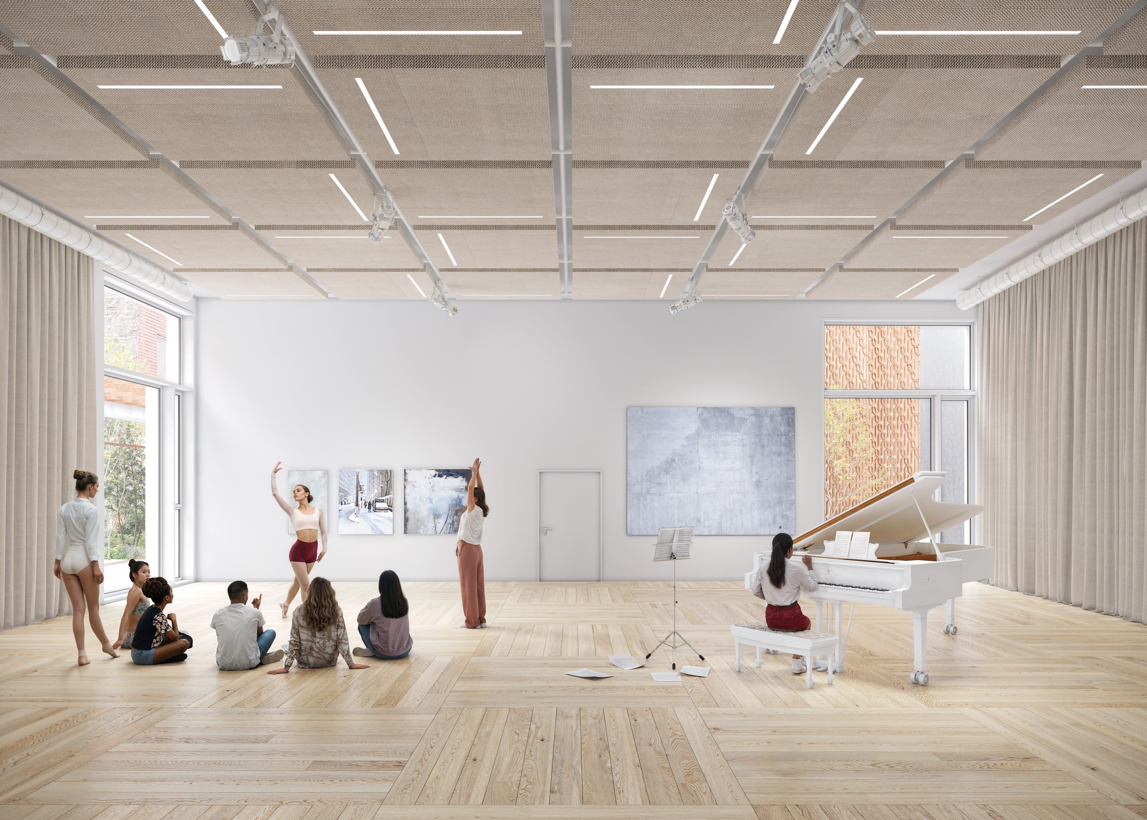
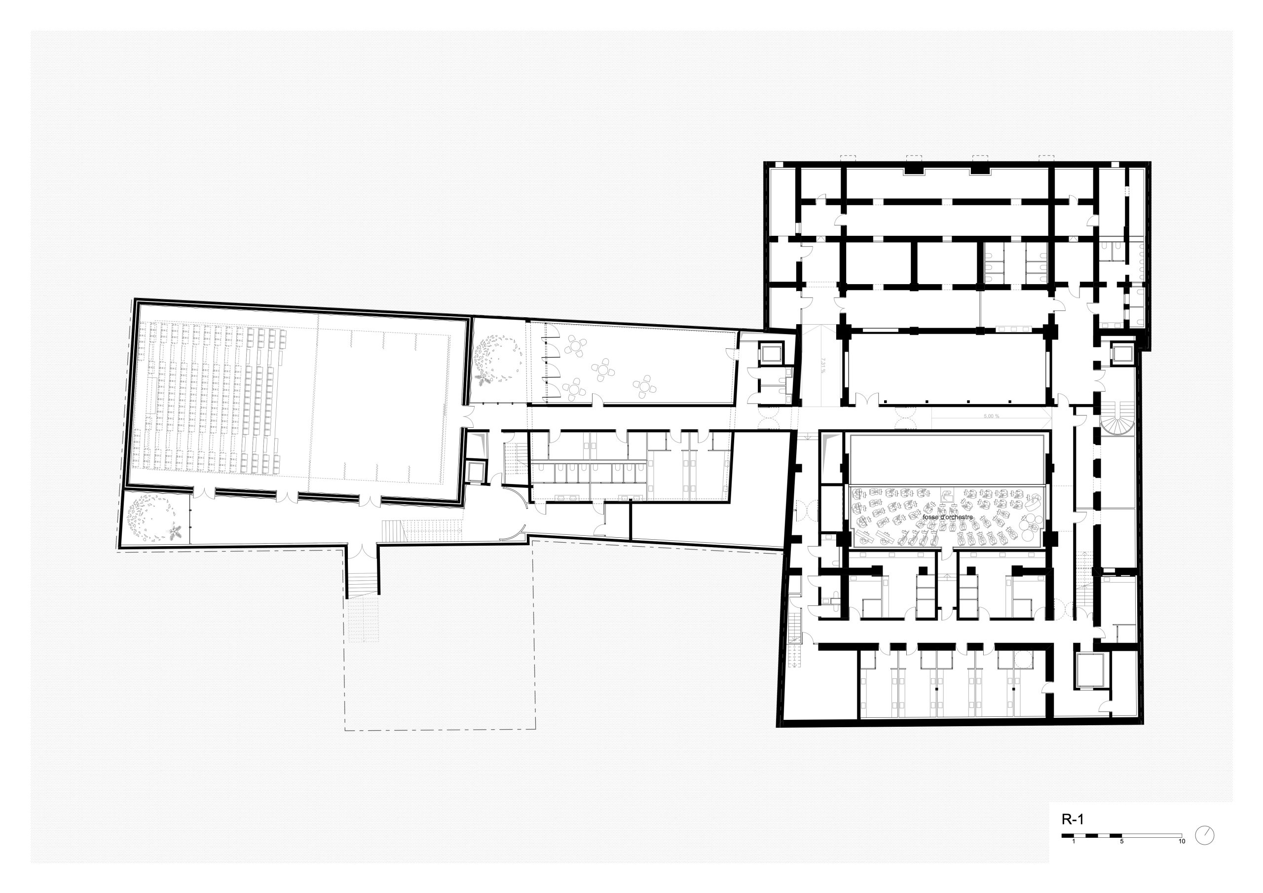
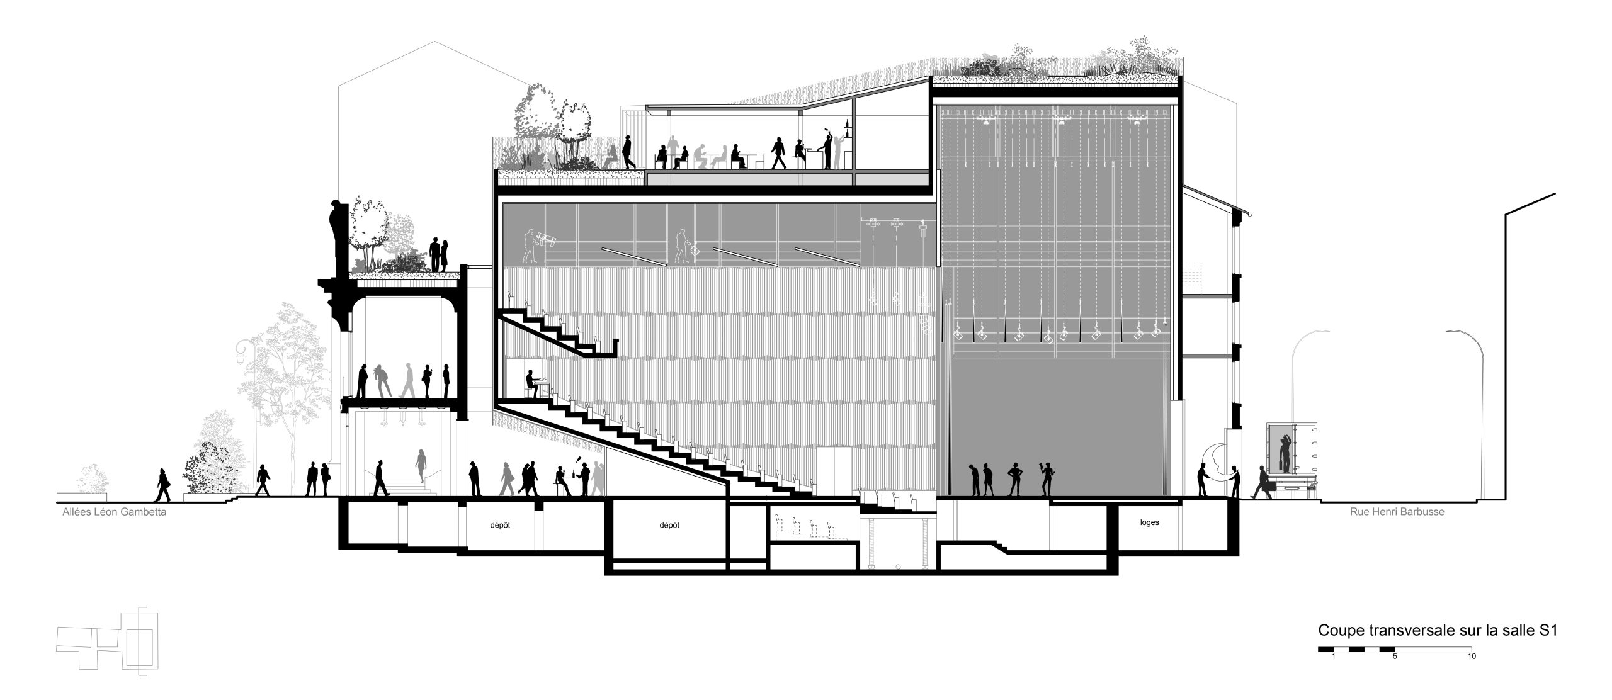
In Clichy-la-Garenne, the transformation of the Rutebeuf Theatre is anchored in the listed façade of the existing building, extending a cross-plot development deep into the site. The project is organised around a scenographic triptych: a fully redesigned main auditorium, a flexible black box, and a rehearsal space opening onto the garden.
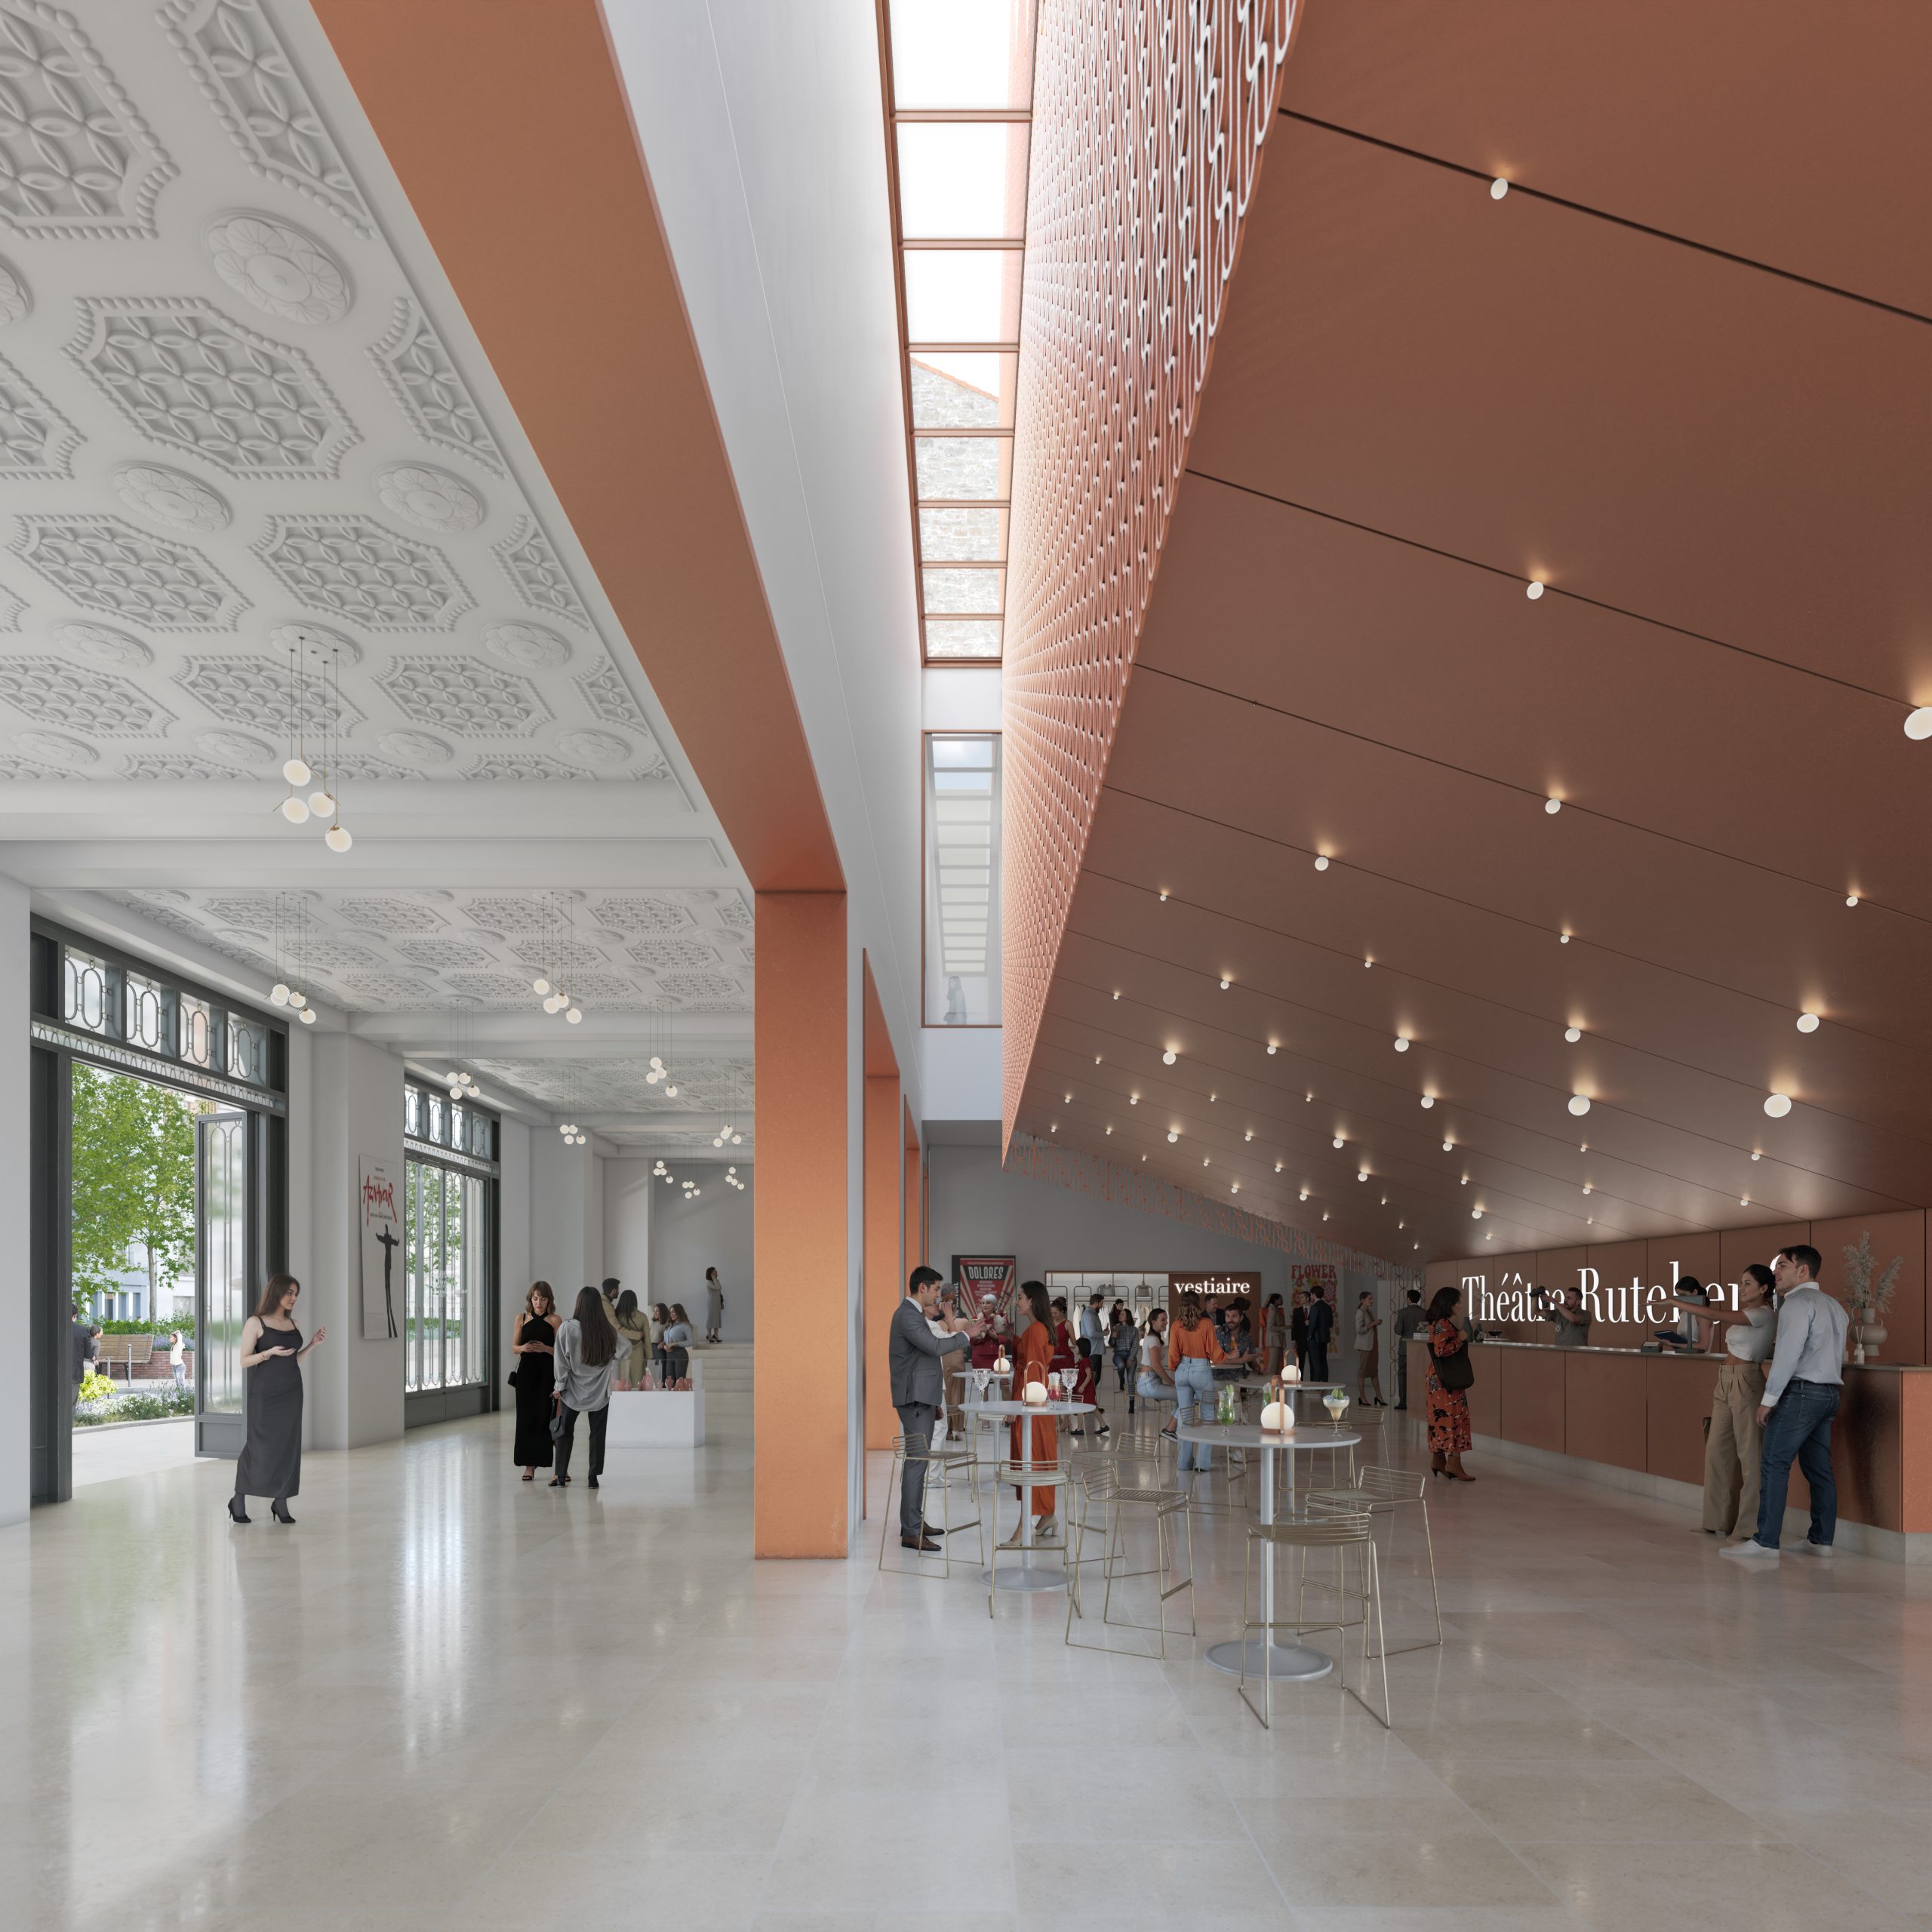
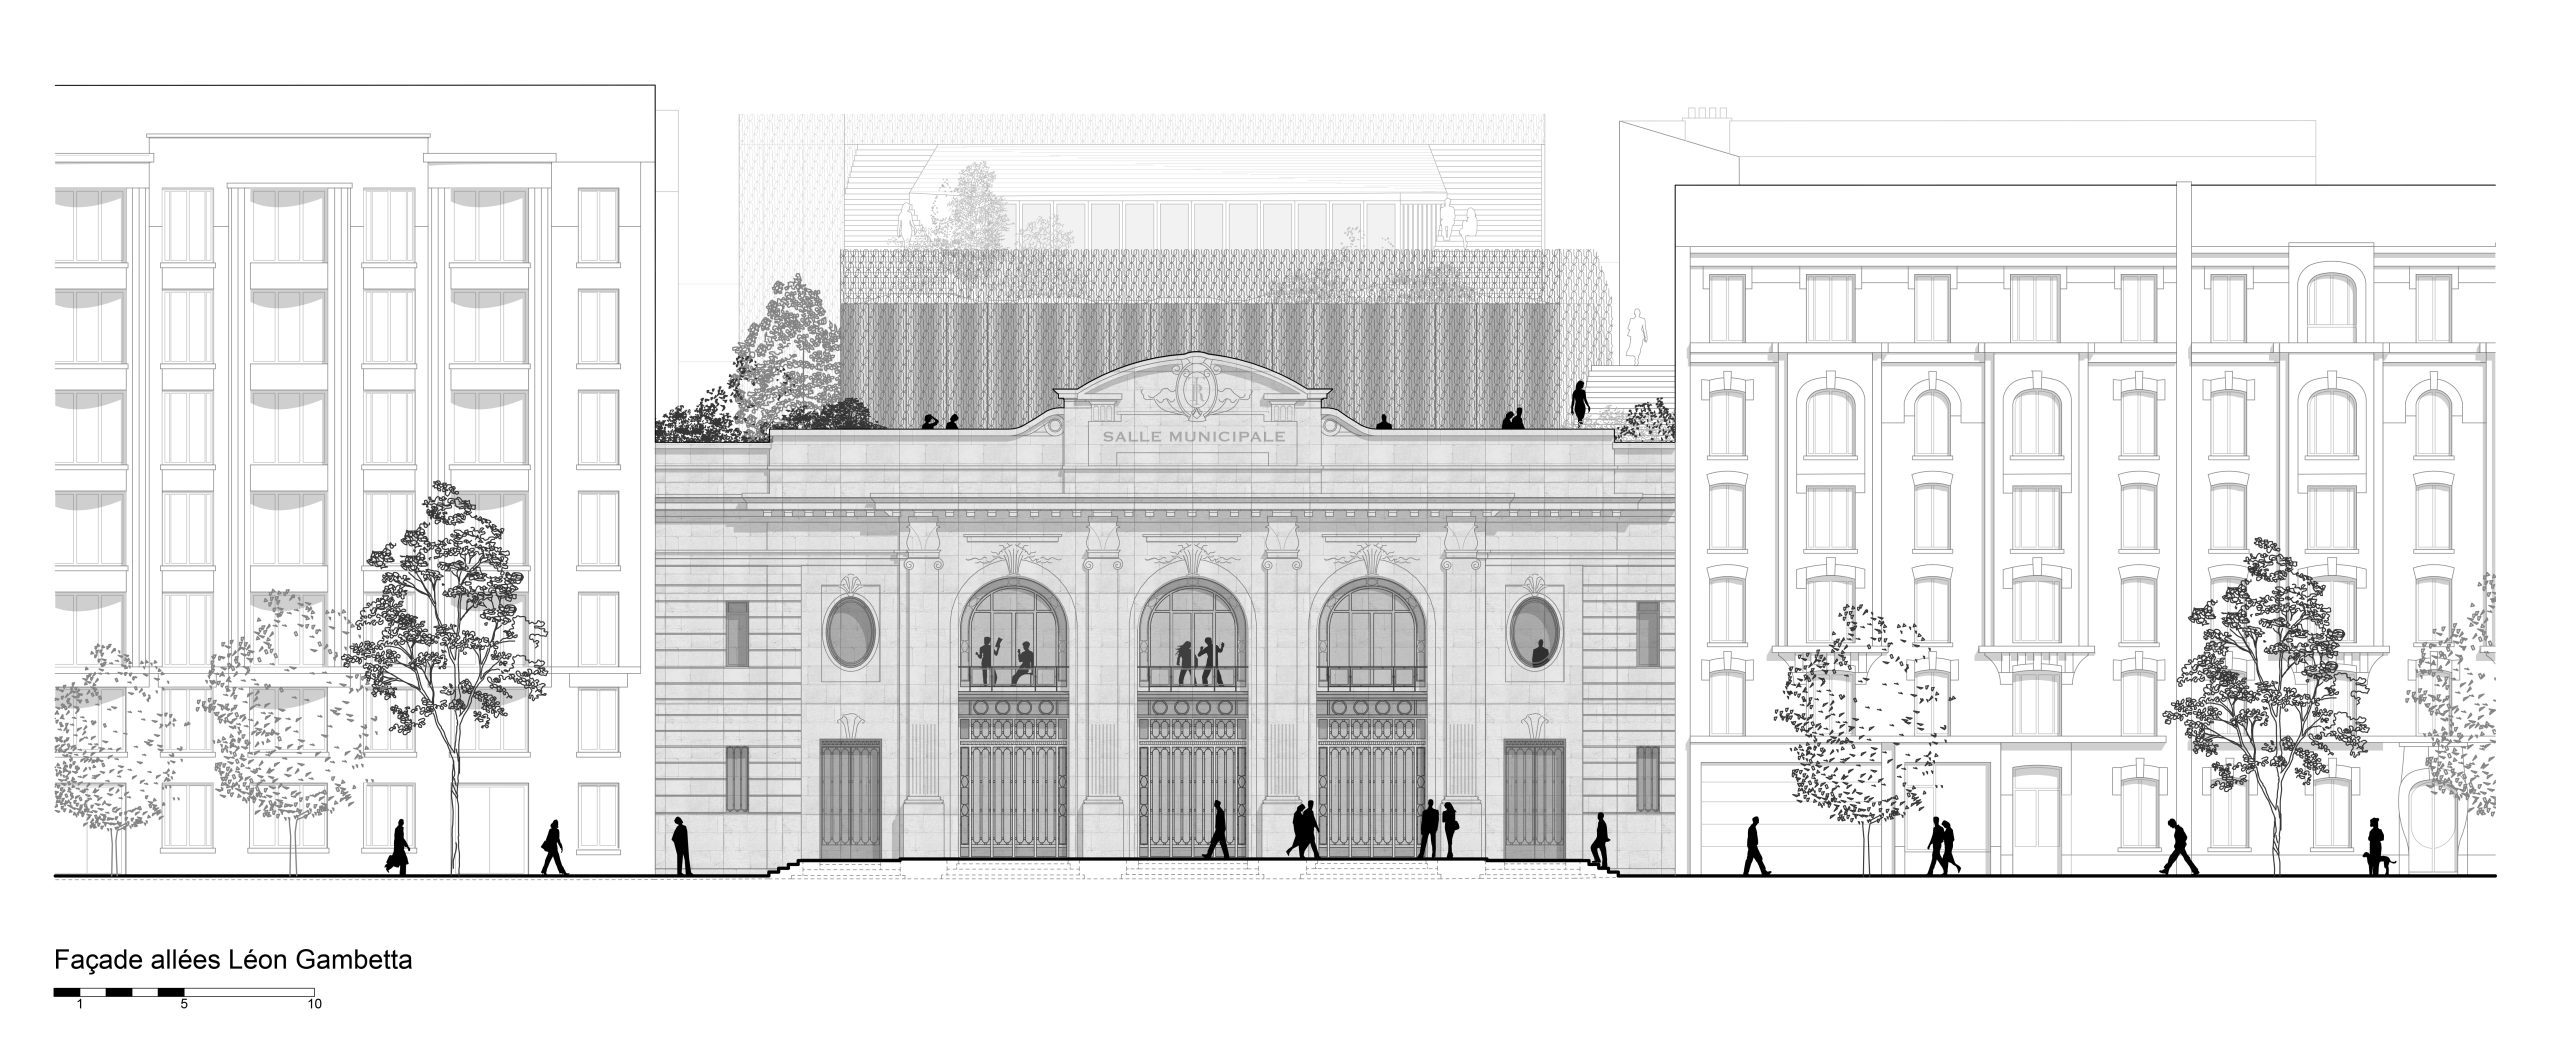
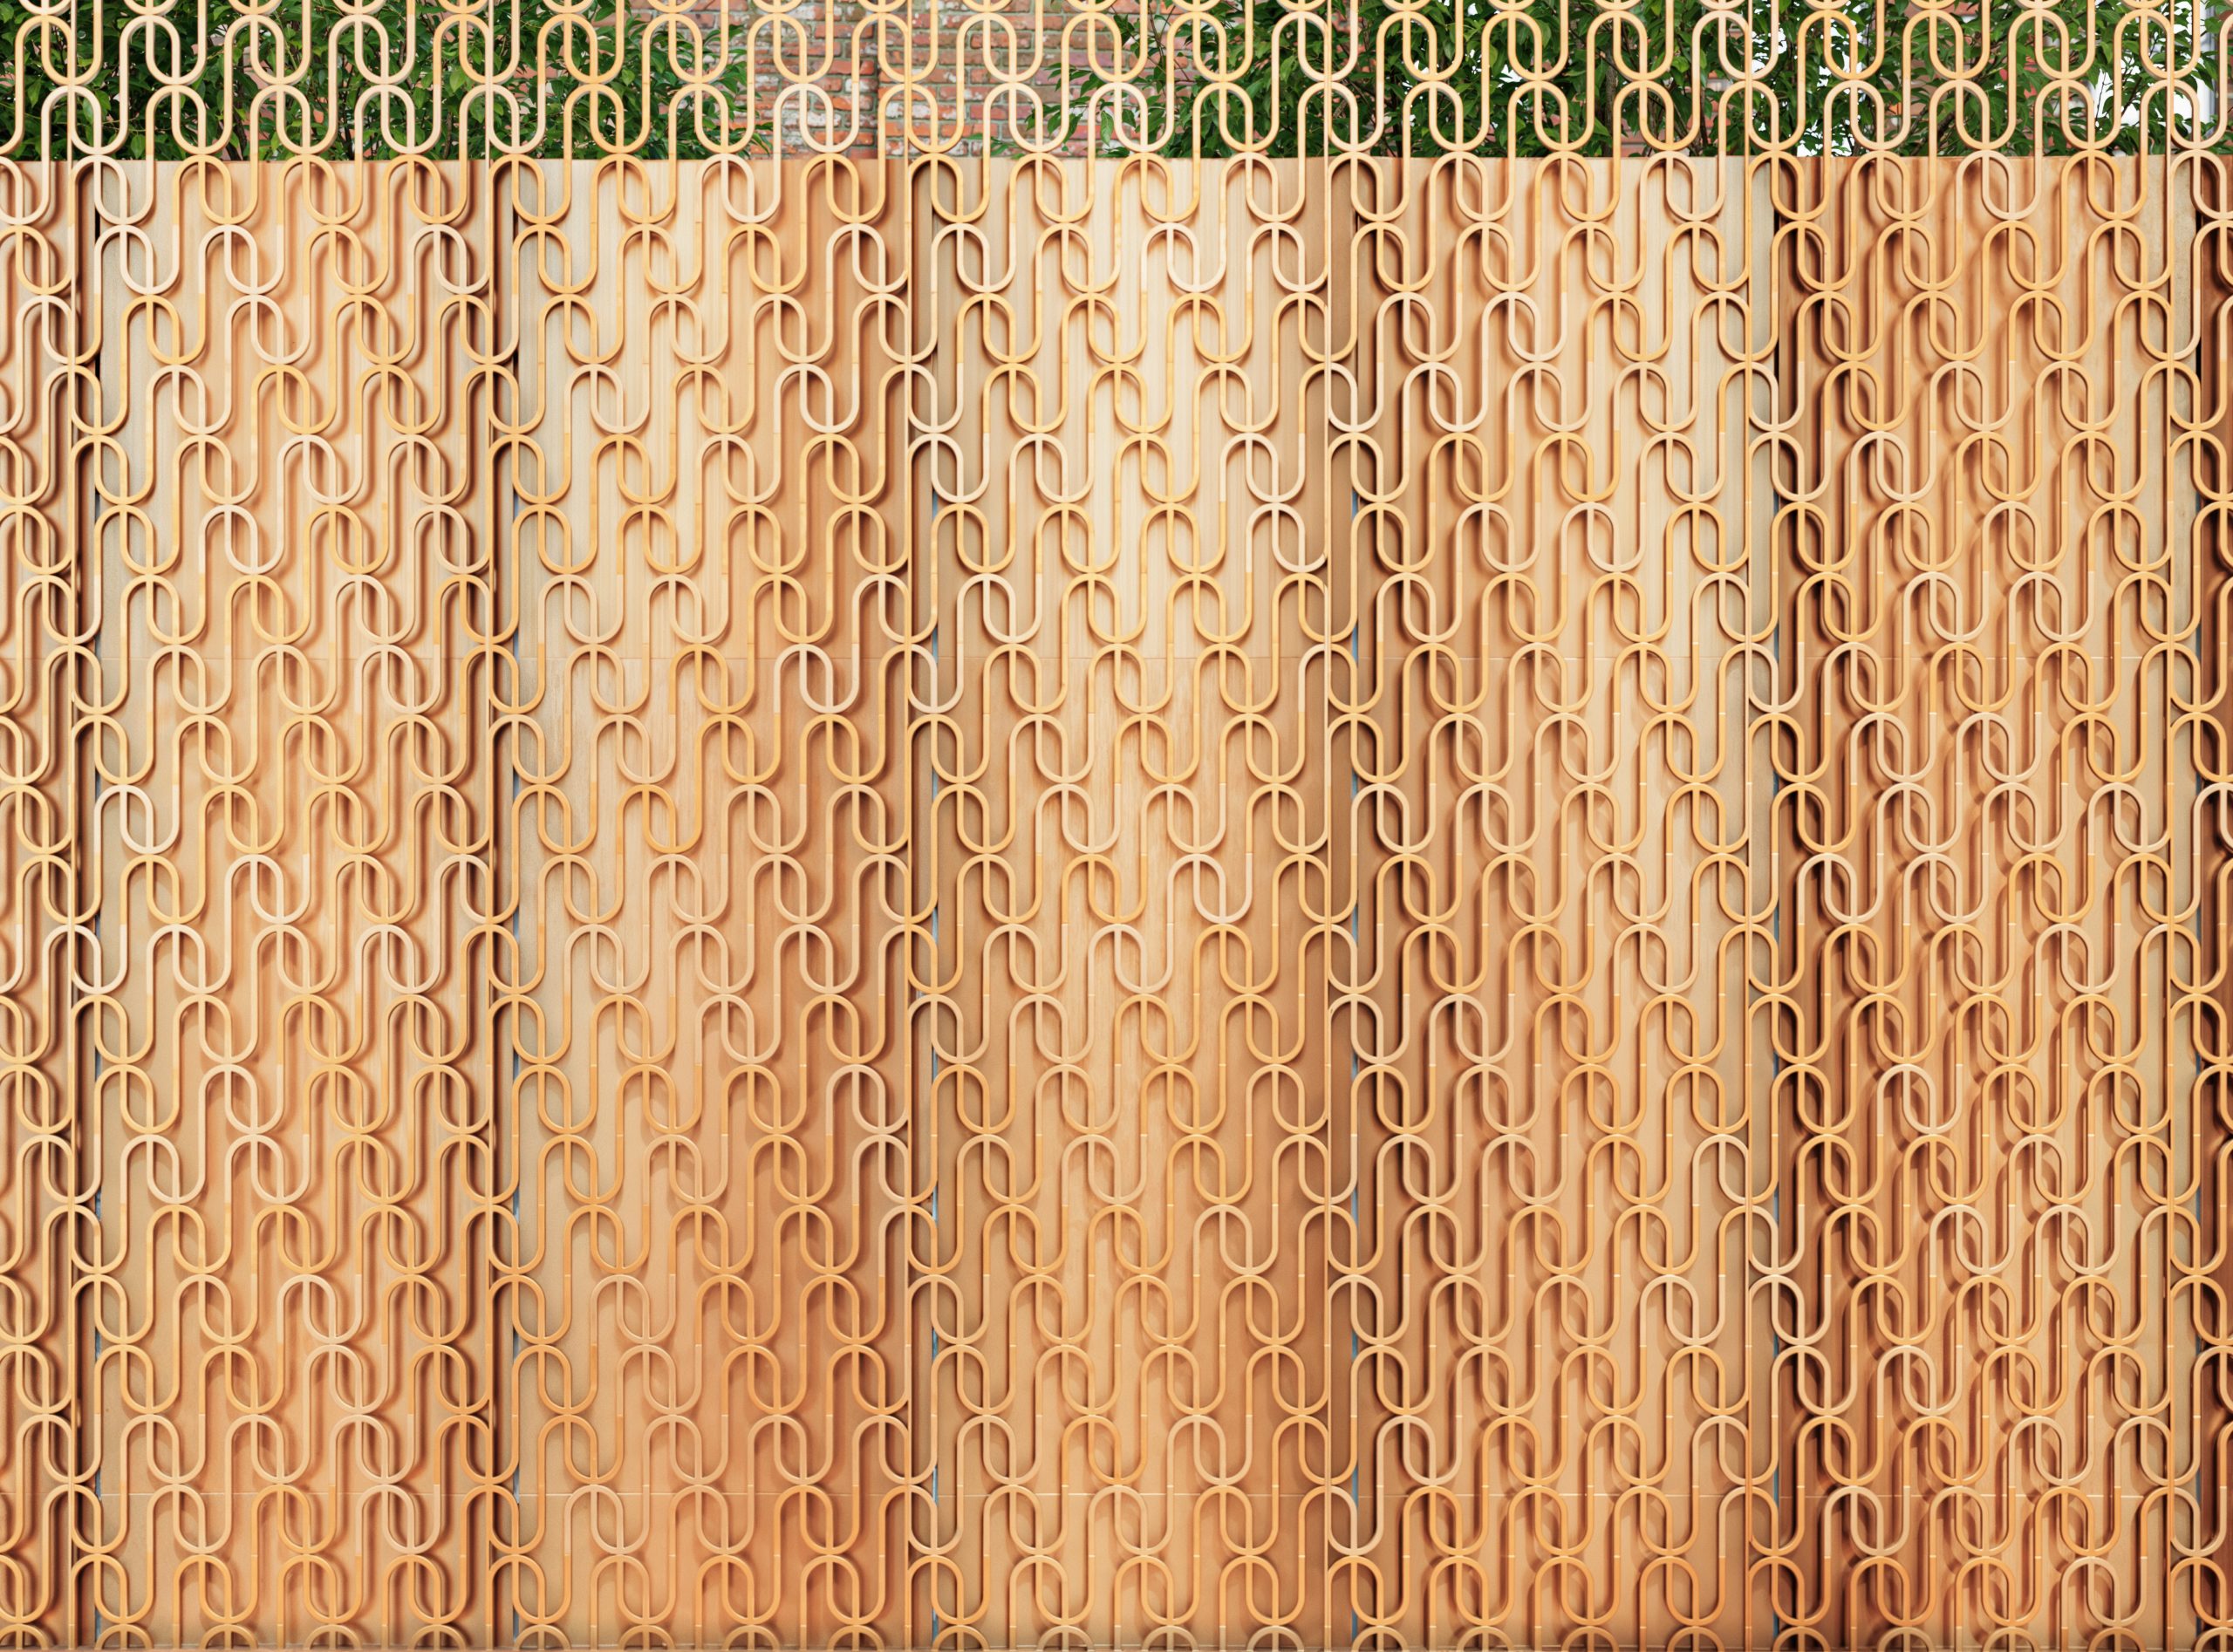
The intervention proposes a comprehensive reconfiguration of the facility, balancing heritage preservation and contemporary creation within a restrained and permeable urban composition. From the street, a through-lobby distributes flows towards the new performance spaces. At the rear, a suspended belvedere offers a landscaped breathing space above the dense urban fabric, extending the city’s materiality through a copper mesh screen that filters technical volumes.
The design prioritises passive environmental strategies—thermal mass and natural ventilation—combined with a compact spatial organisation to ensure high performance. The architecture continues the logic of the existing site while revealing future uses in dialogue with what is already there.
Client : City of Clichy-la-Garenne
Scope of services : Complete mission + DIA
Surface : 3 200 m² SU
Construction cost : 20 M€ HT
Status : Competition
Consultants : Scenarchie – SAS Mizrahi – Etamine – ITA ingénierie – Clarity – CL Design
Environmental Certifications : Décret tertiaire 2030 (-40%)
Renovation and Extension of the Rutebeuf Theatre
Client : City of Clichy-la-Garenne
Scope of services : Complete mission + DIA
Surface : 3 200 m² SU
Construction cost : 20 M€ HT
Status : Competition
Consultants : Scenarchie – SAS Mizrahi – Etamine – ITA ingénierie – Clarity – CL Design
Environmental Certifications : Décret tertiaire 2030 (-40%)
In Clichy-la-Garenne, the transformation of the Rutebeuf Theatre is anchored in the listed façade of the existing building, extending a cross-plot development deep into the site. The project is organised around a scenographic triptych: a fully redesigned main auditorium, a flexible black box, and a rehearsal space opening onto the garden.
The intervention proposes a comprehensive reconfiguration of the facility, balancing heritage preservation and contemporary creation within a restrained and permeable urban composition. From the street, a through-lobby distributes flows towards the new performance spaces. At the rear, a suspended belvedere offers a landscaped breathing space above the dense urban fabric, extending the city’s materiality through a copper mesh screen that filters technical volumes.
The design prioritises passive environmental strategies—thermal mass and natural ventilation—combined with a compact spatial organisation to ensure high performance. The architecture continues the logic of the existing site while revealing future uses in dialogue with what is already there.