
Réinventer Paris 3 – Transformation of the Passy Garage
Réinventer Paris 3 – Transformation of the Passy Garage
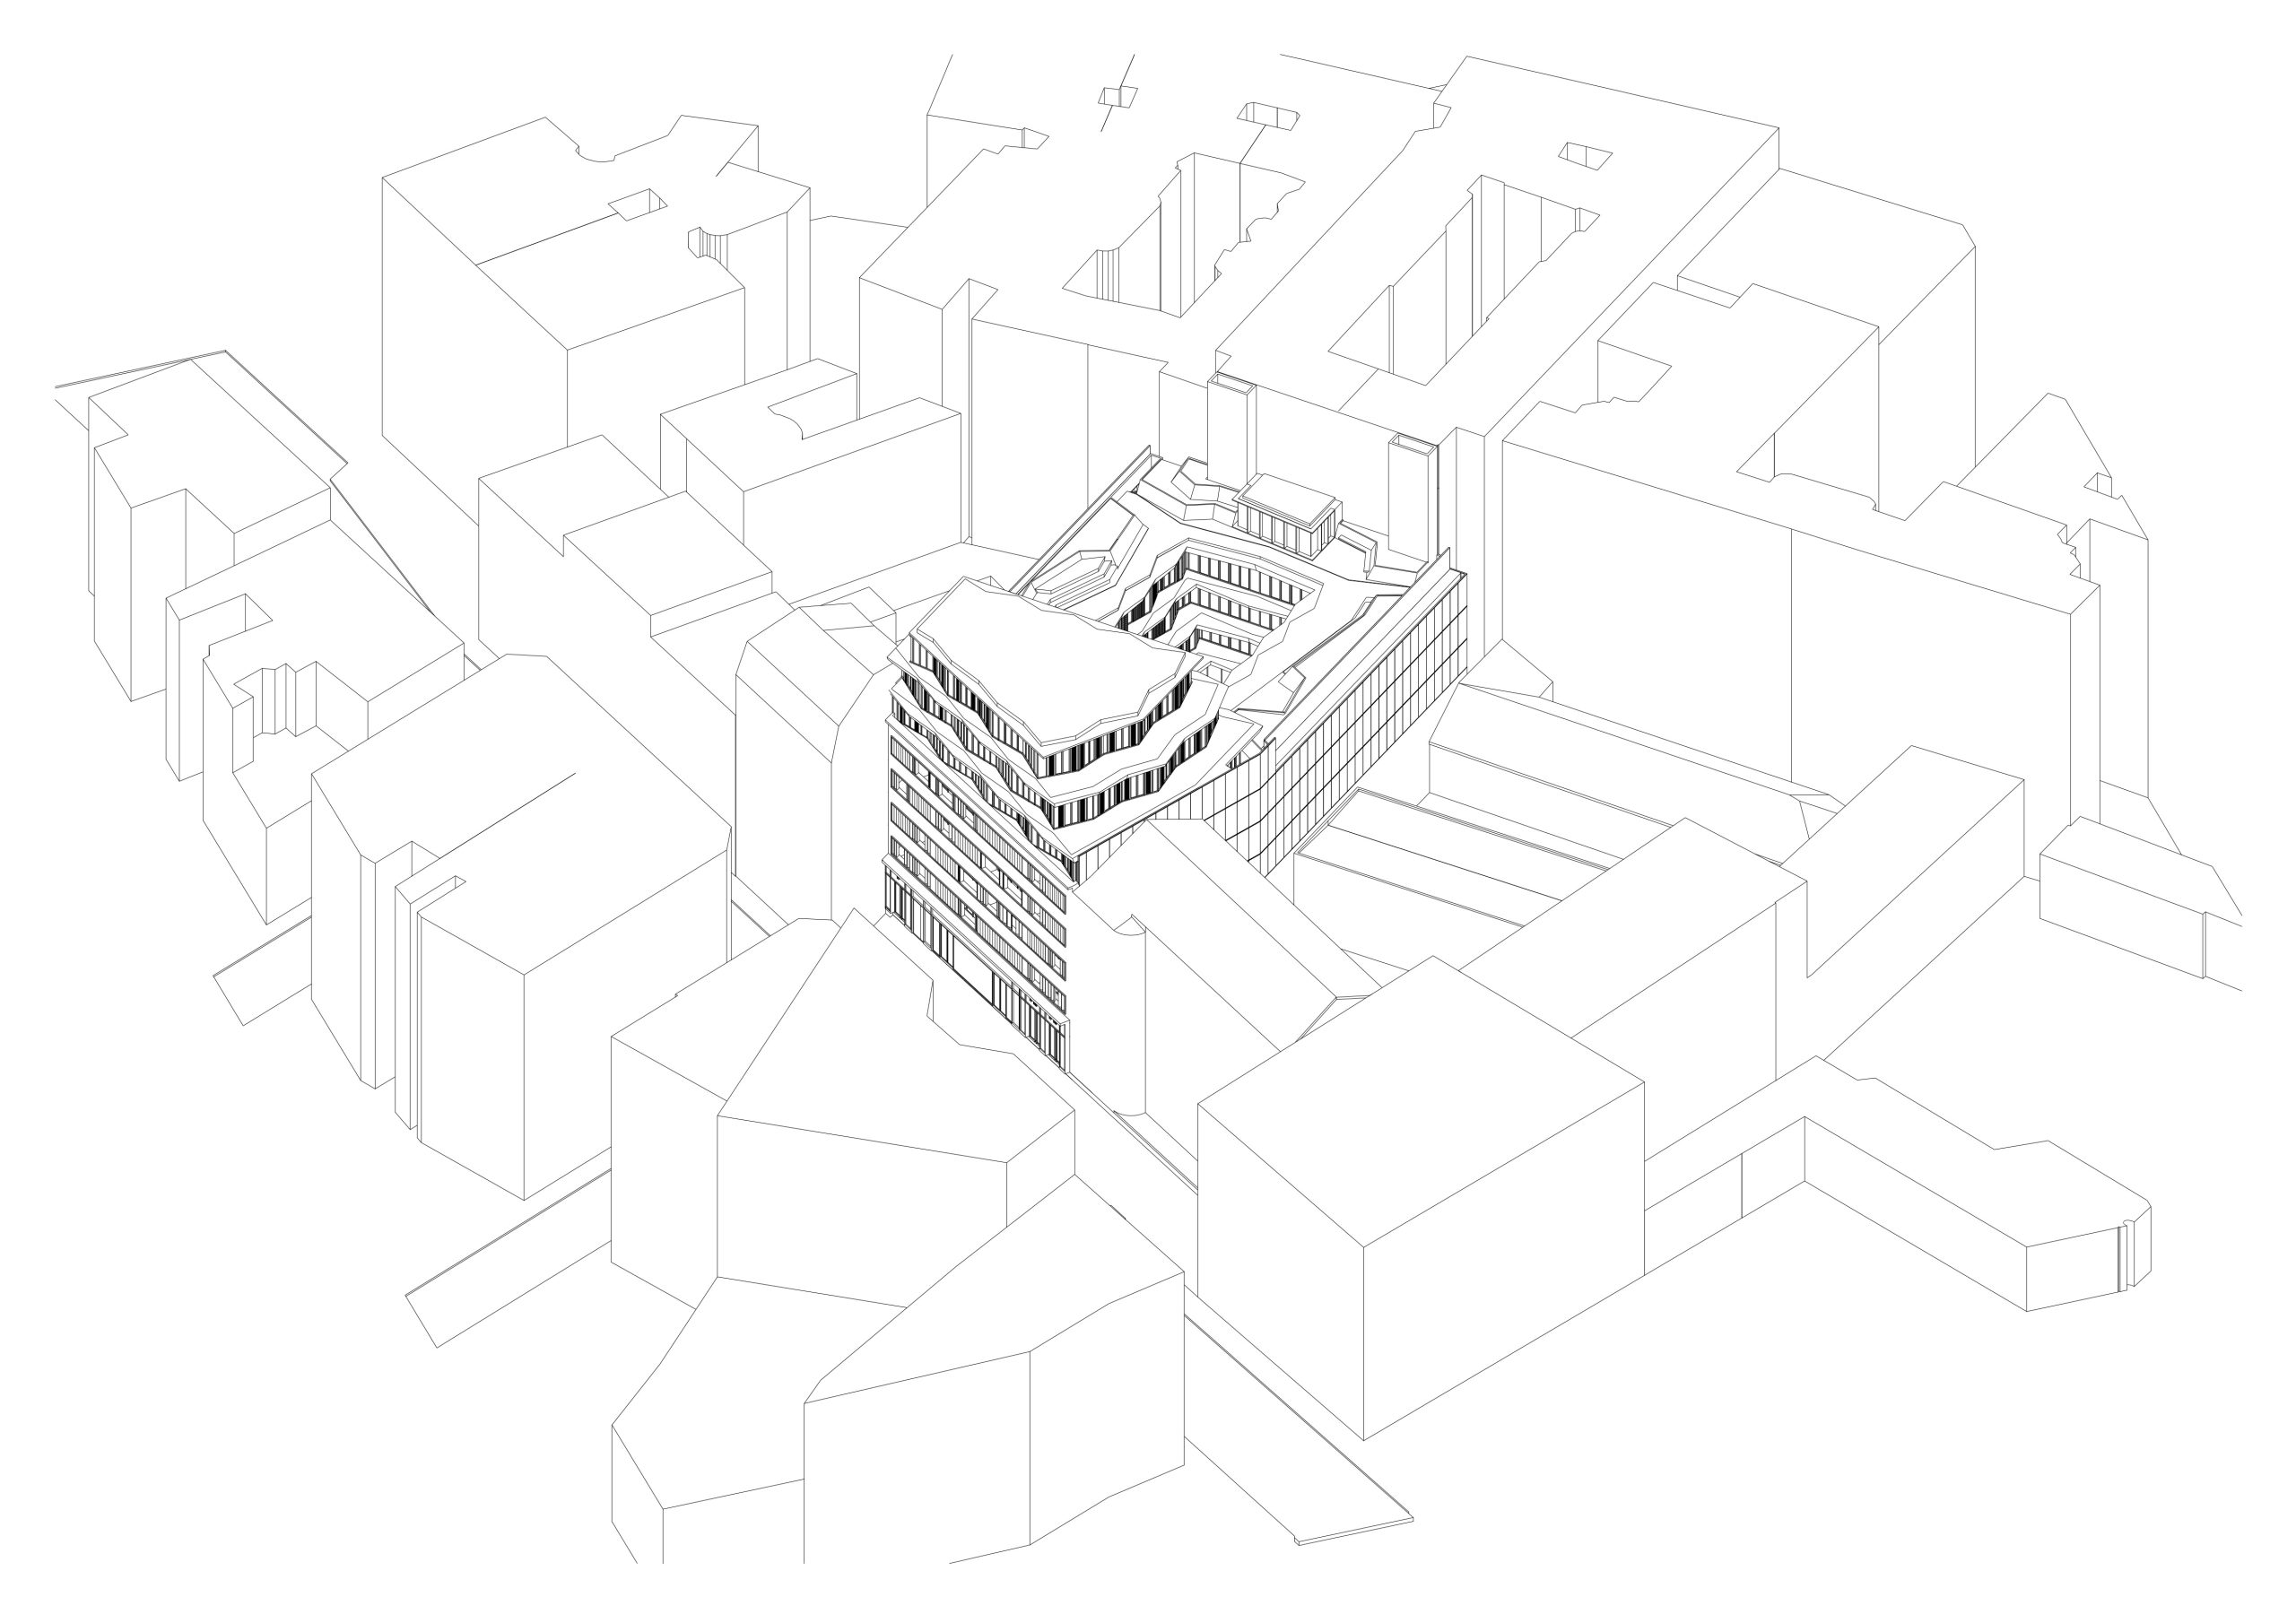
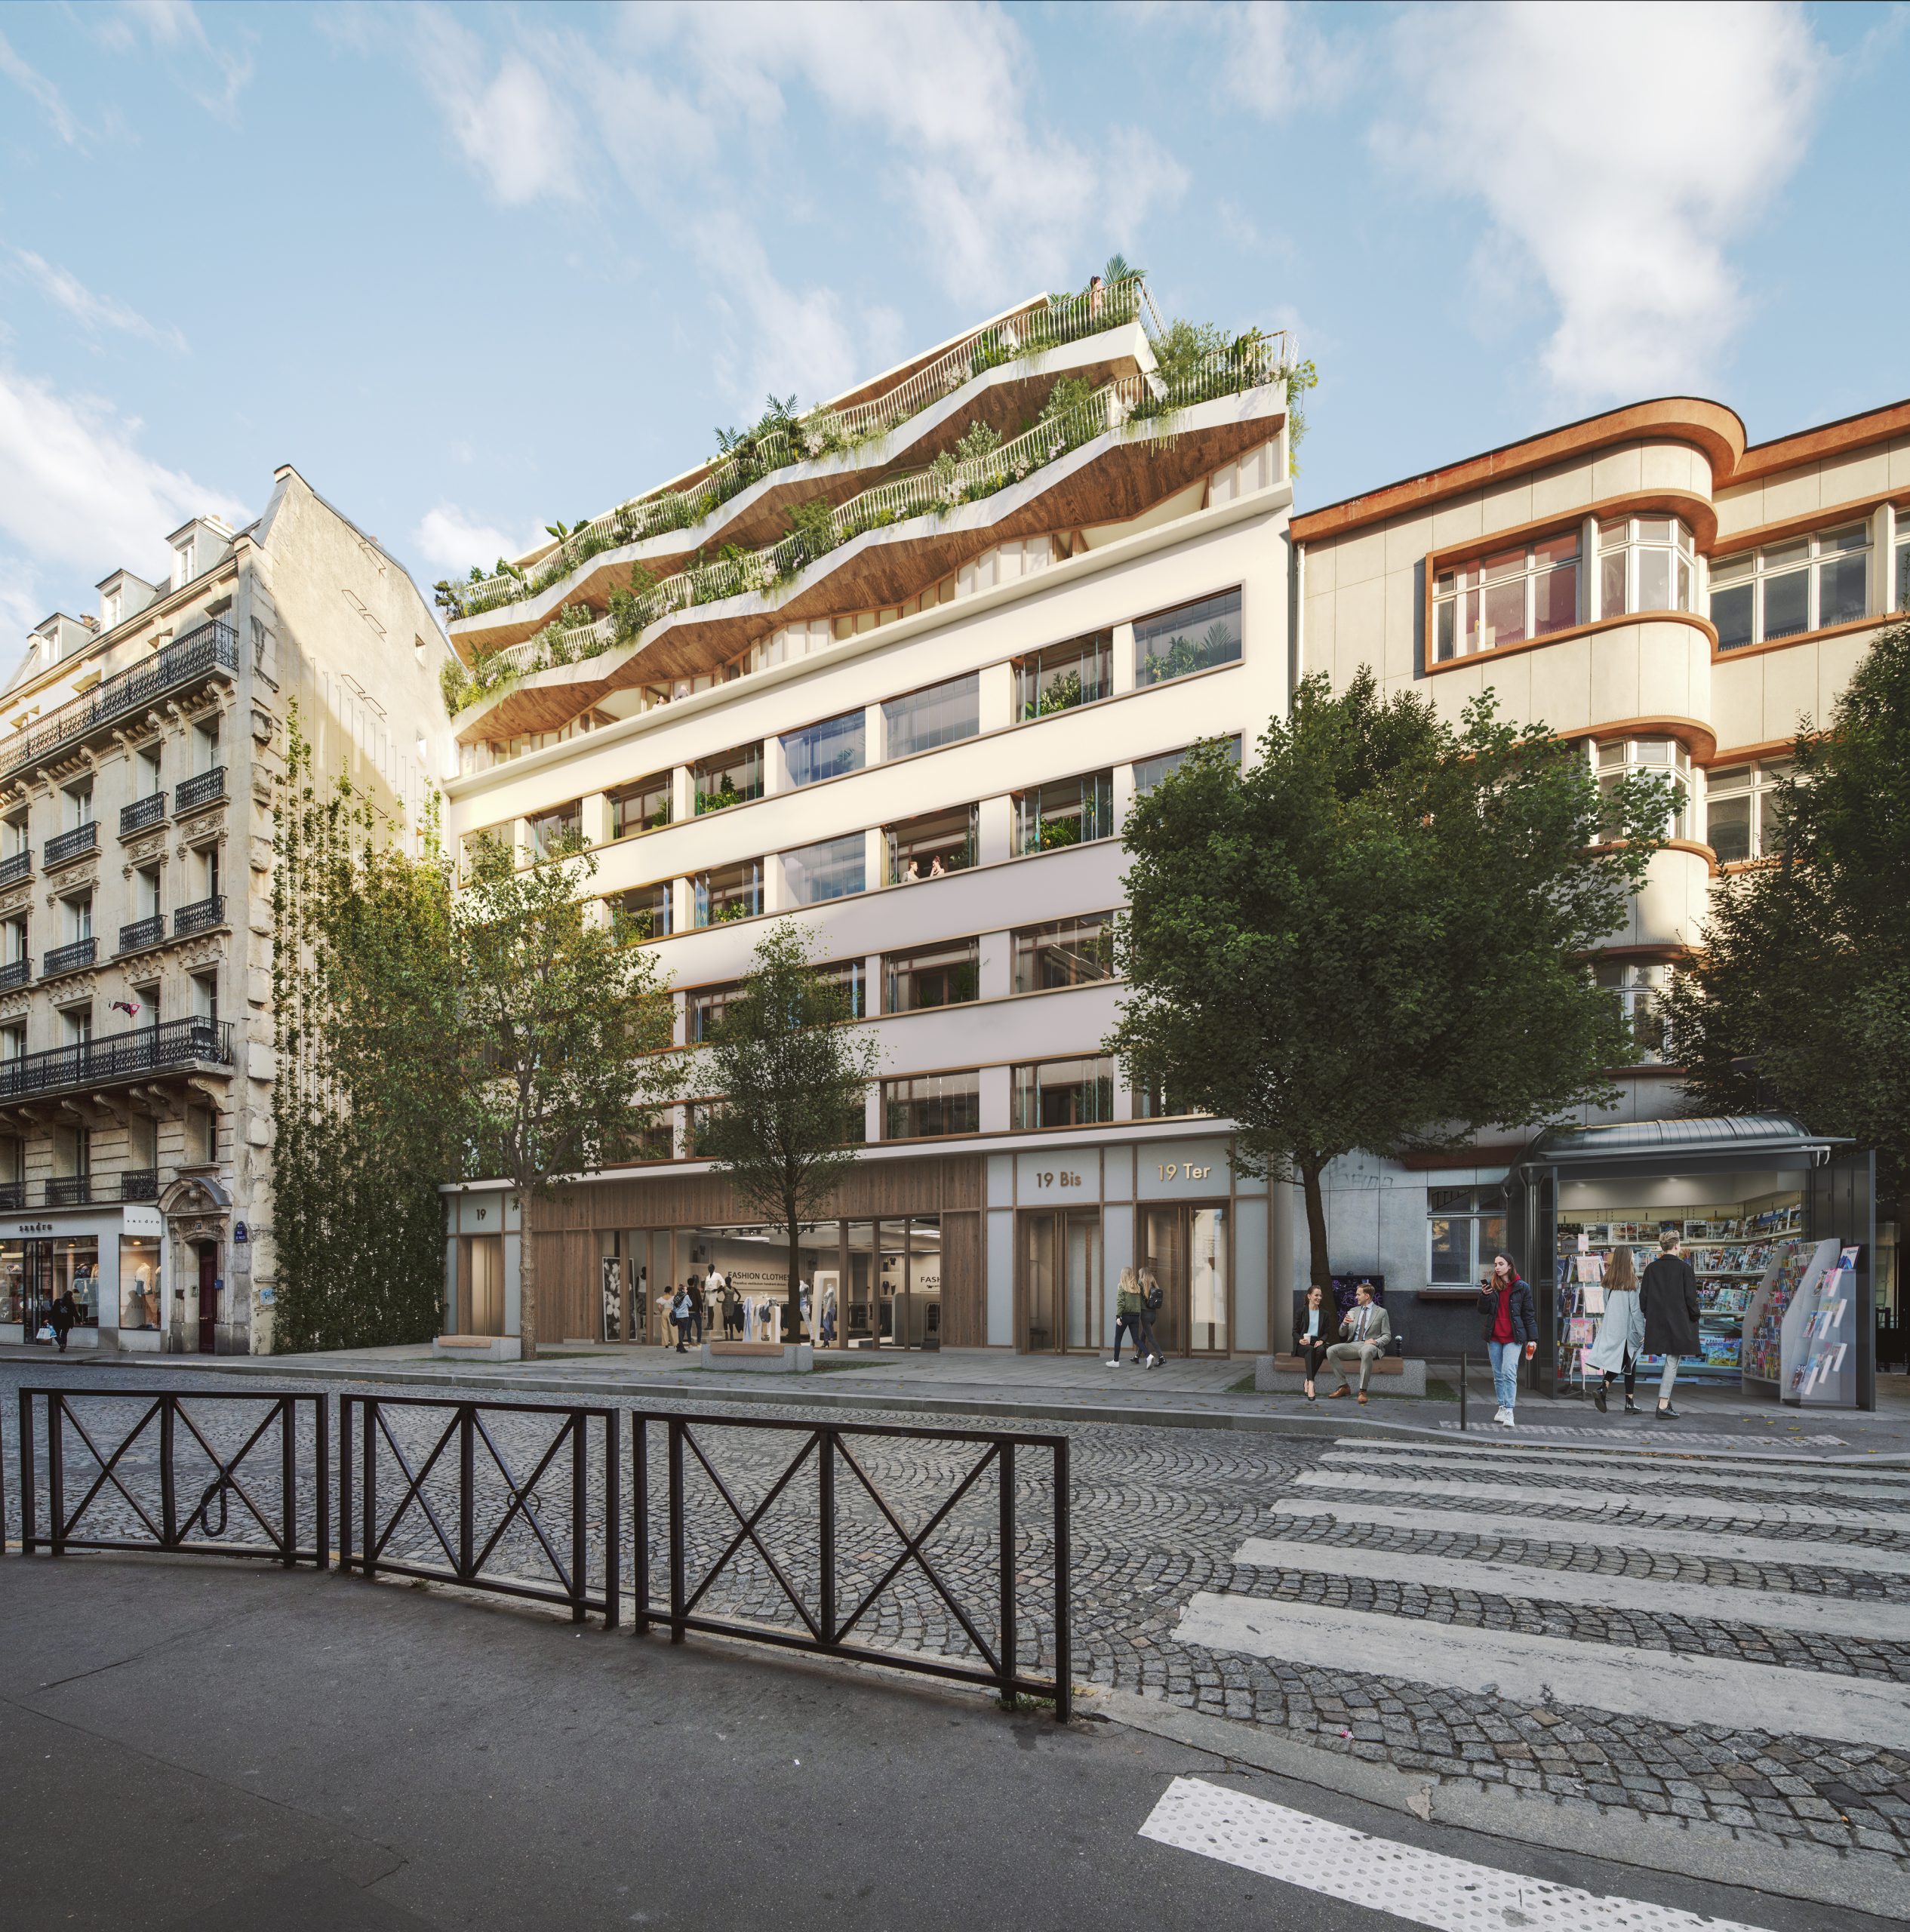
The transformation of the Grand Garage de Passy, located in Paris’s 16th arrondissement, is part of the Réinventer Paris 3 competition. An archetype of the early automobile era, the building is reimagined as a mixed-use development.
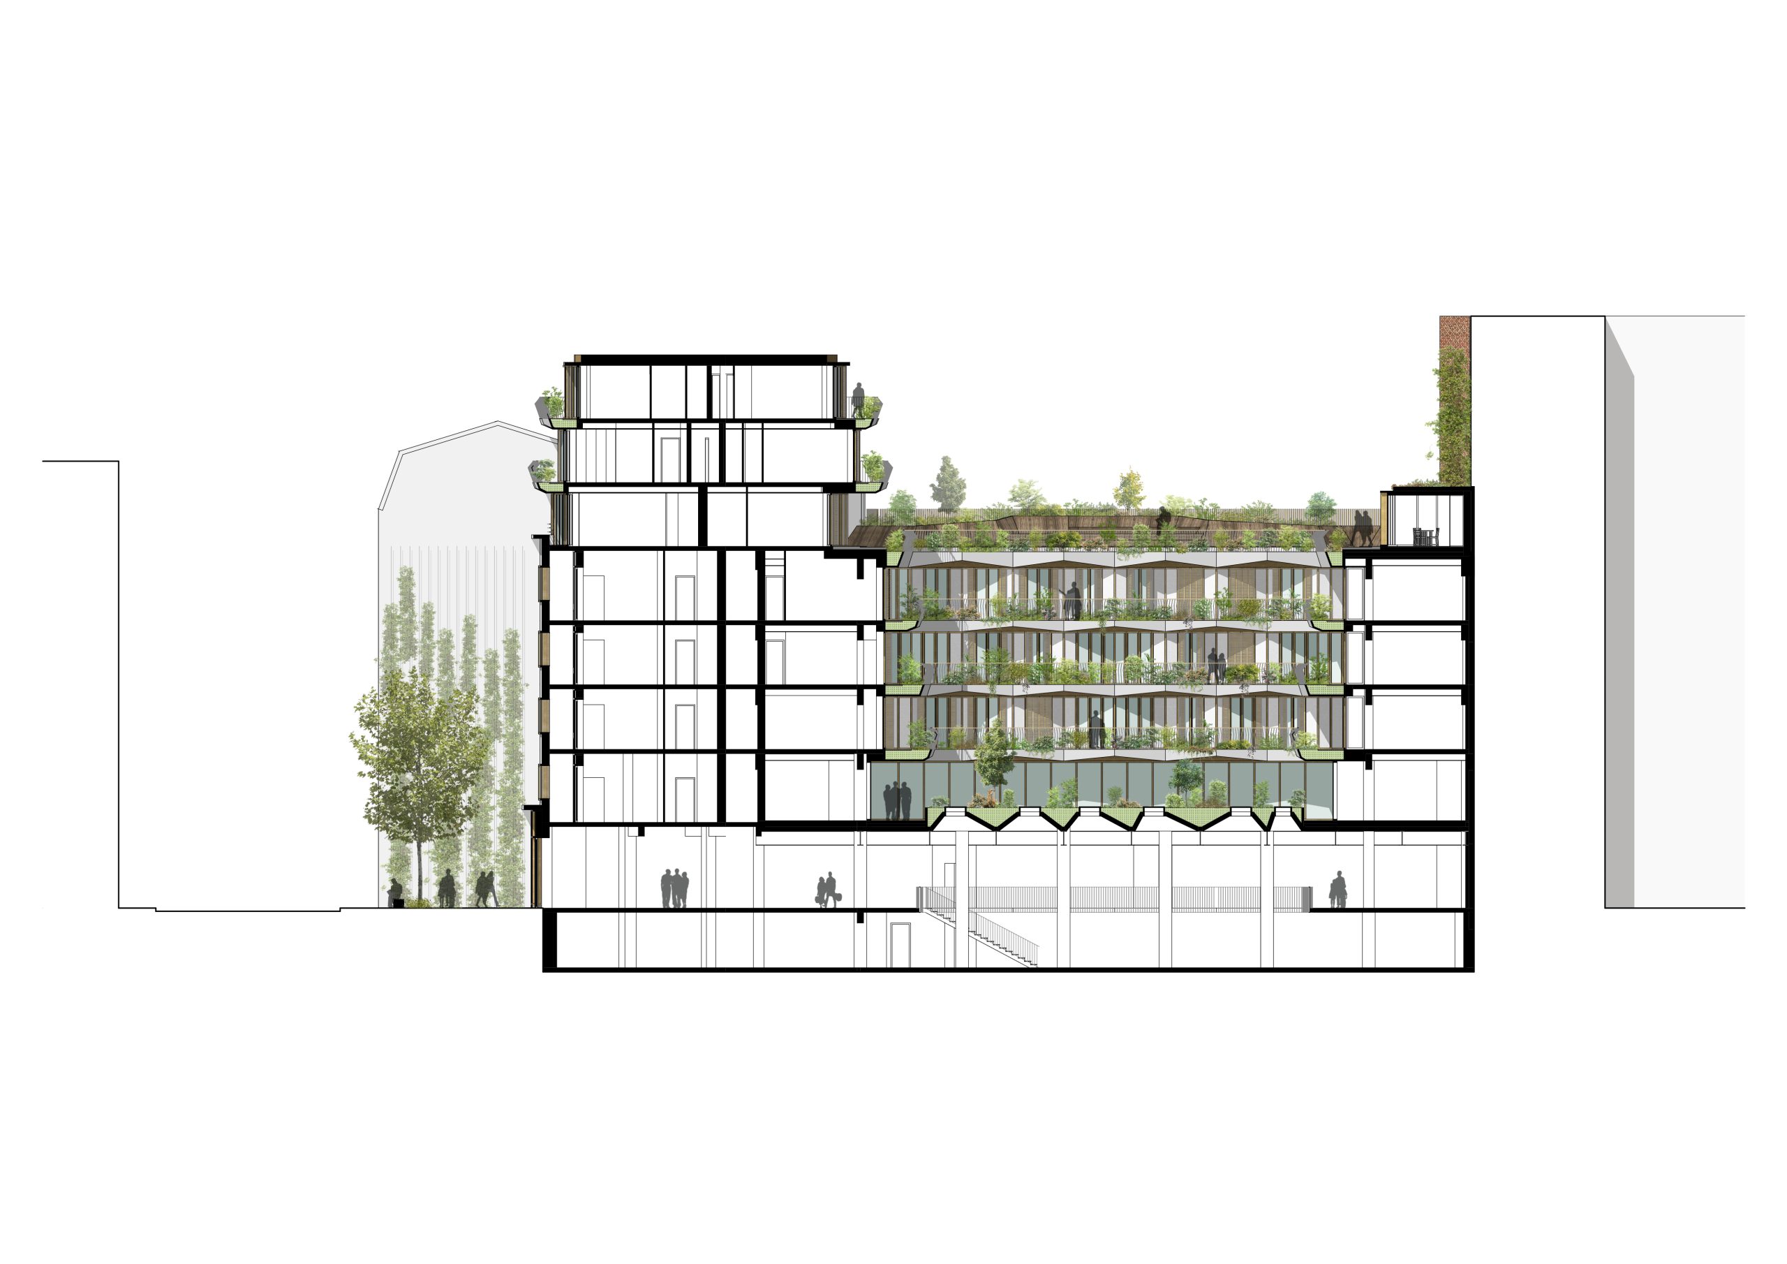
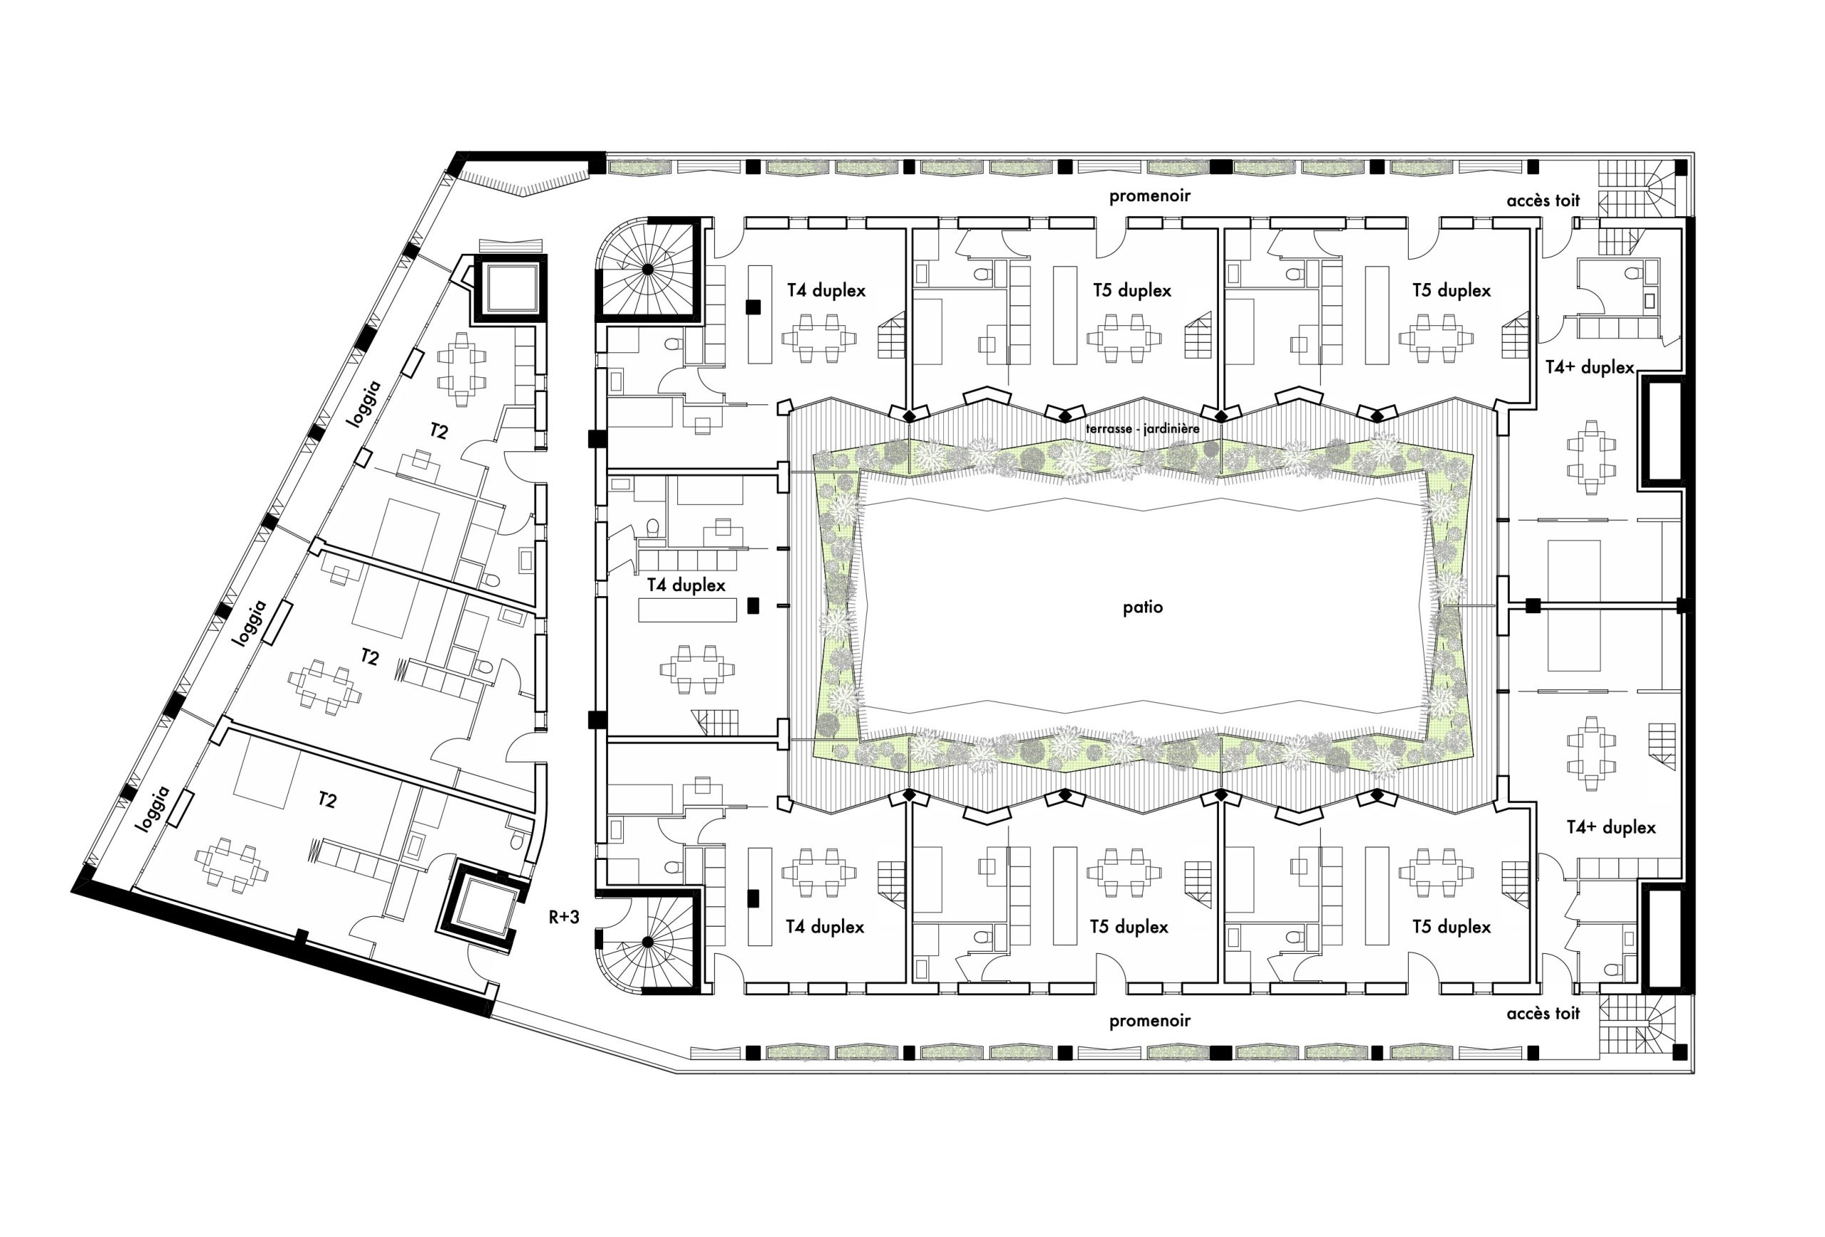
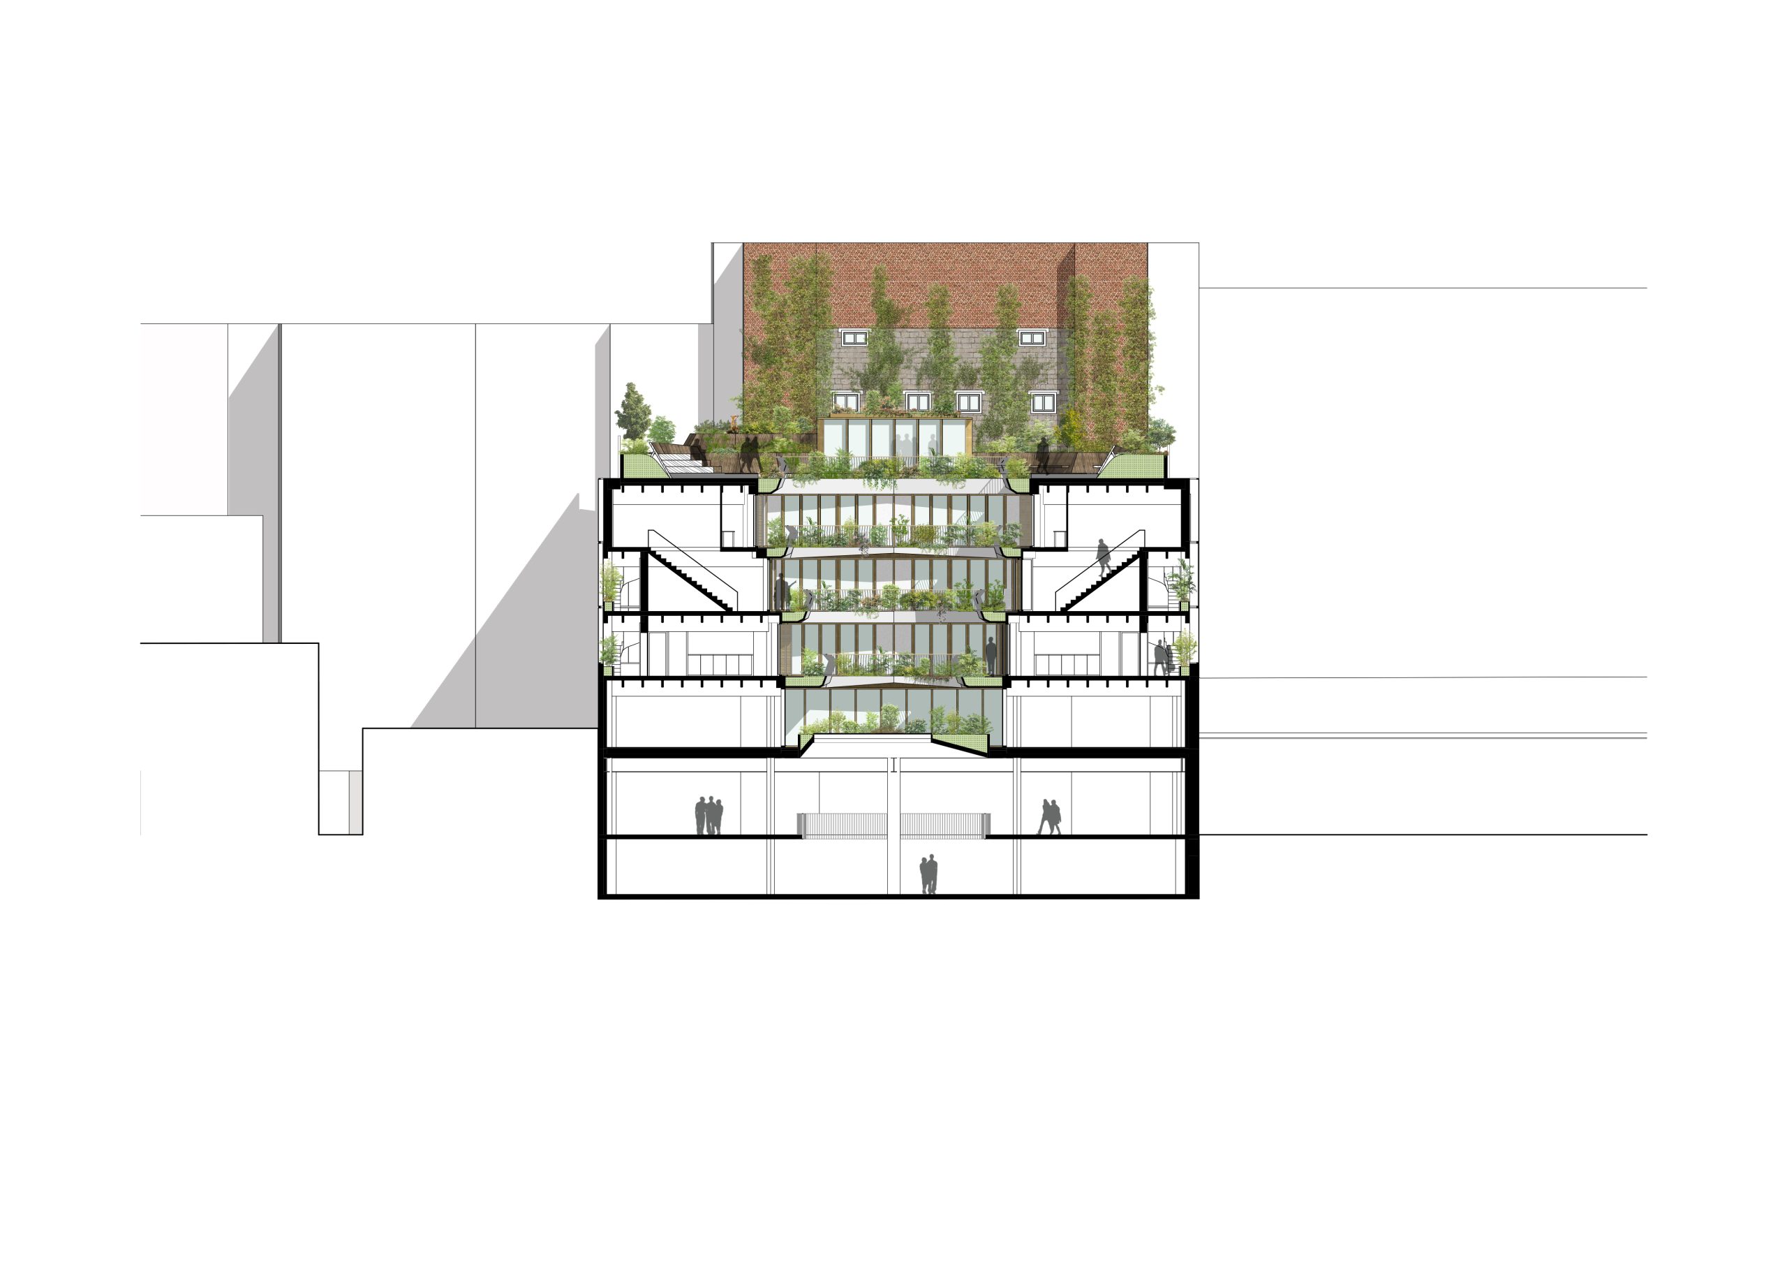
The project preserves and enhances the existing structure while establishing a dialogue between industrial heritage and contemporary urban challenges. The programme is organised around three main components: a retail plinth, a modern co-working plateau, and family housing on the upper levels.
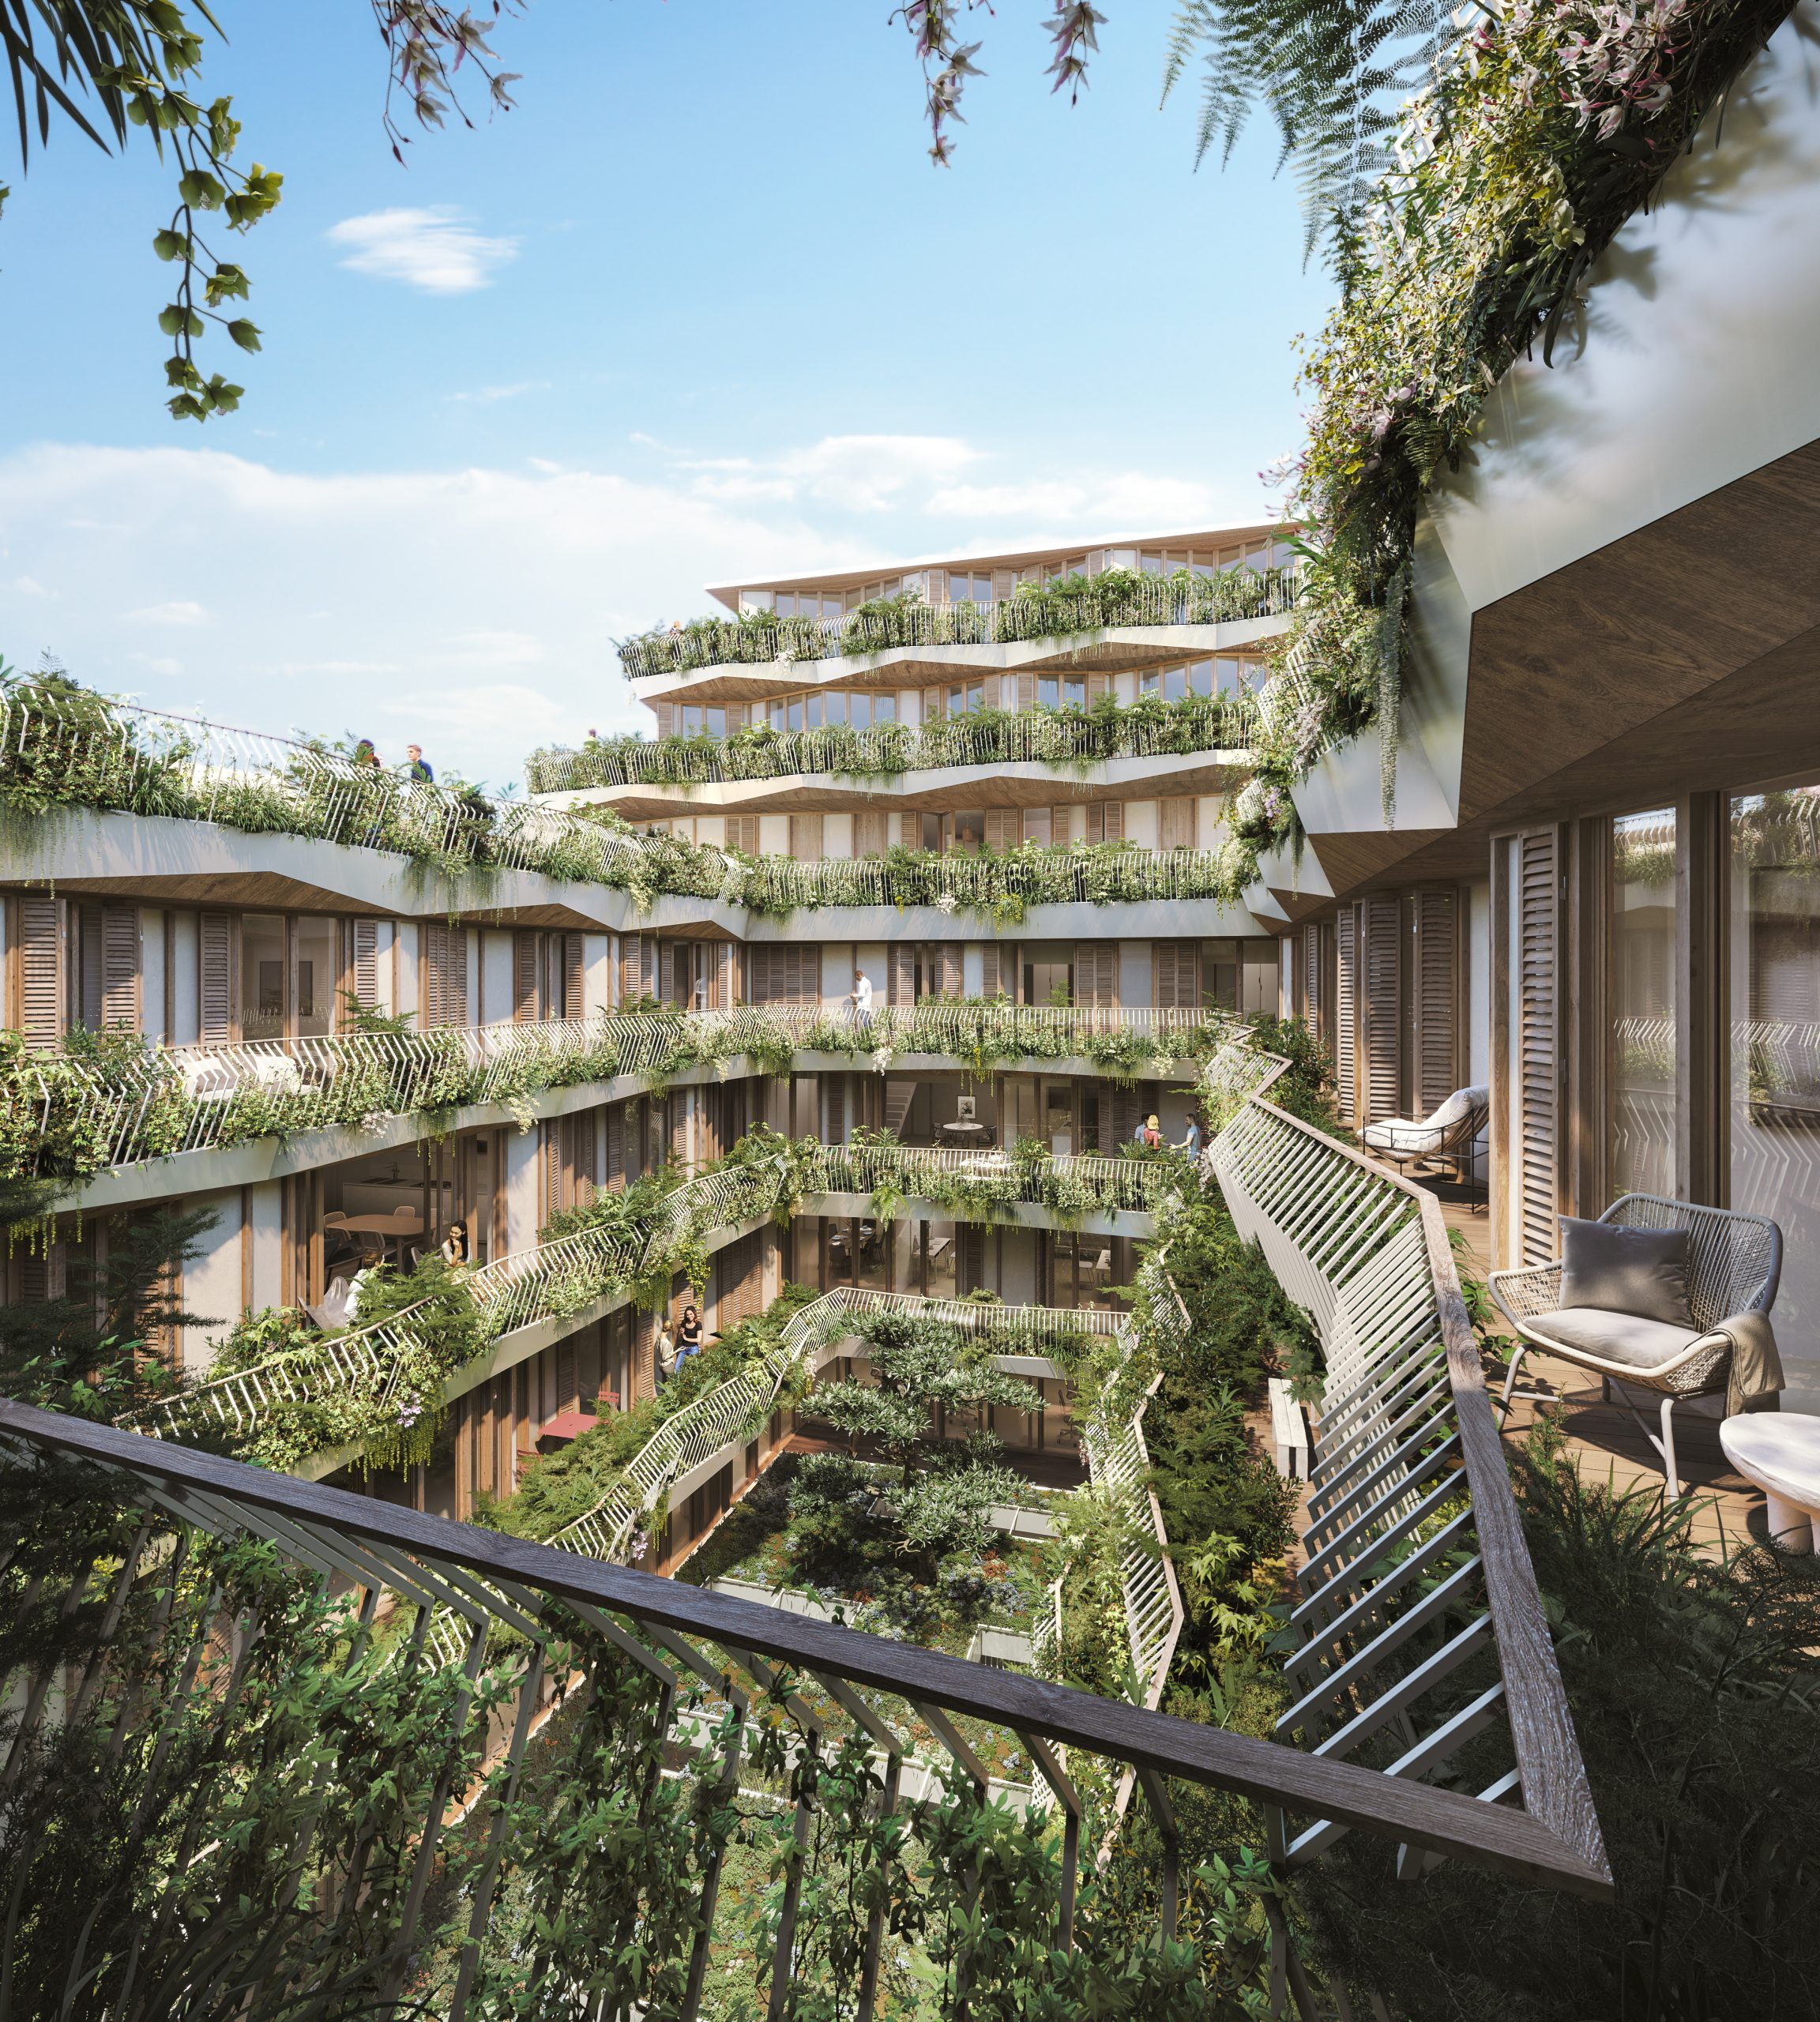
Environmental considerations are central to the design, with the use of bio-based and locally sourced materials such as hemp concrete for the building envelope, ensuring natural thermal regulation. Staggered planted terraces create a living vertical landscape, providing private outdoor spaces while fostering urban biodiversity.
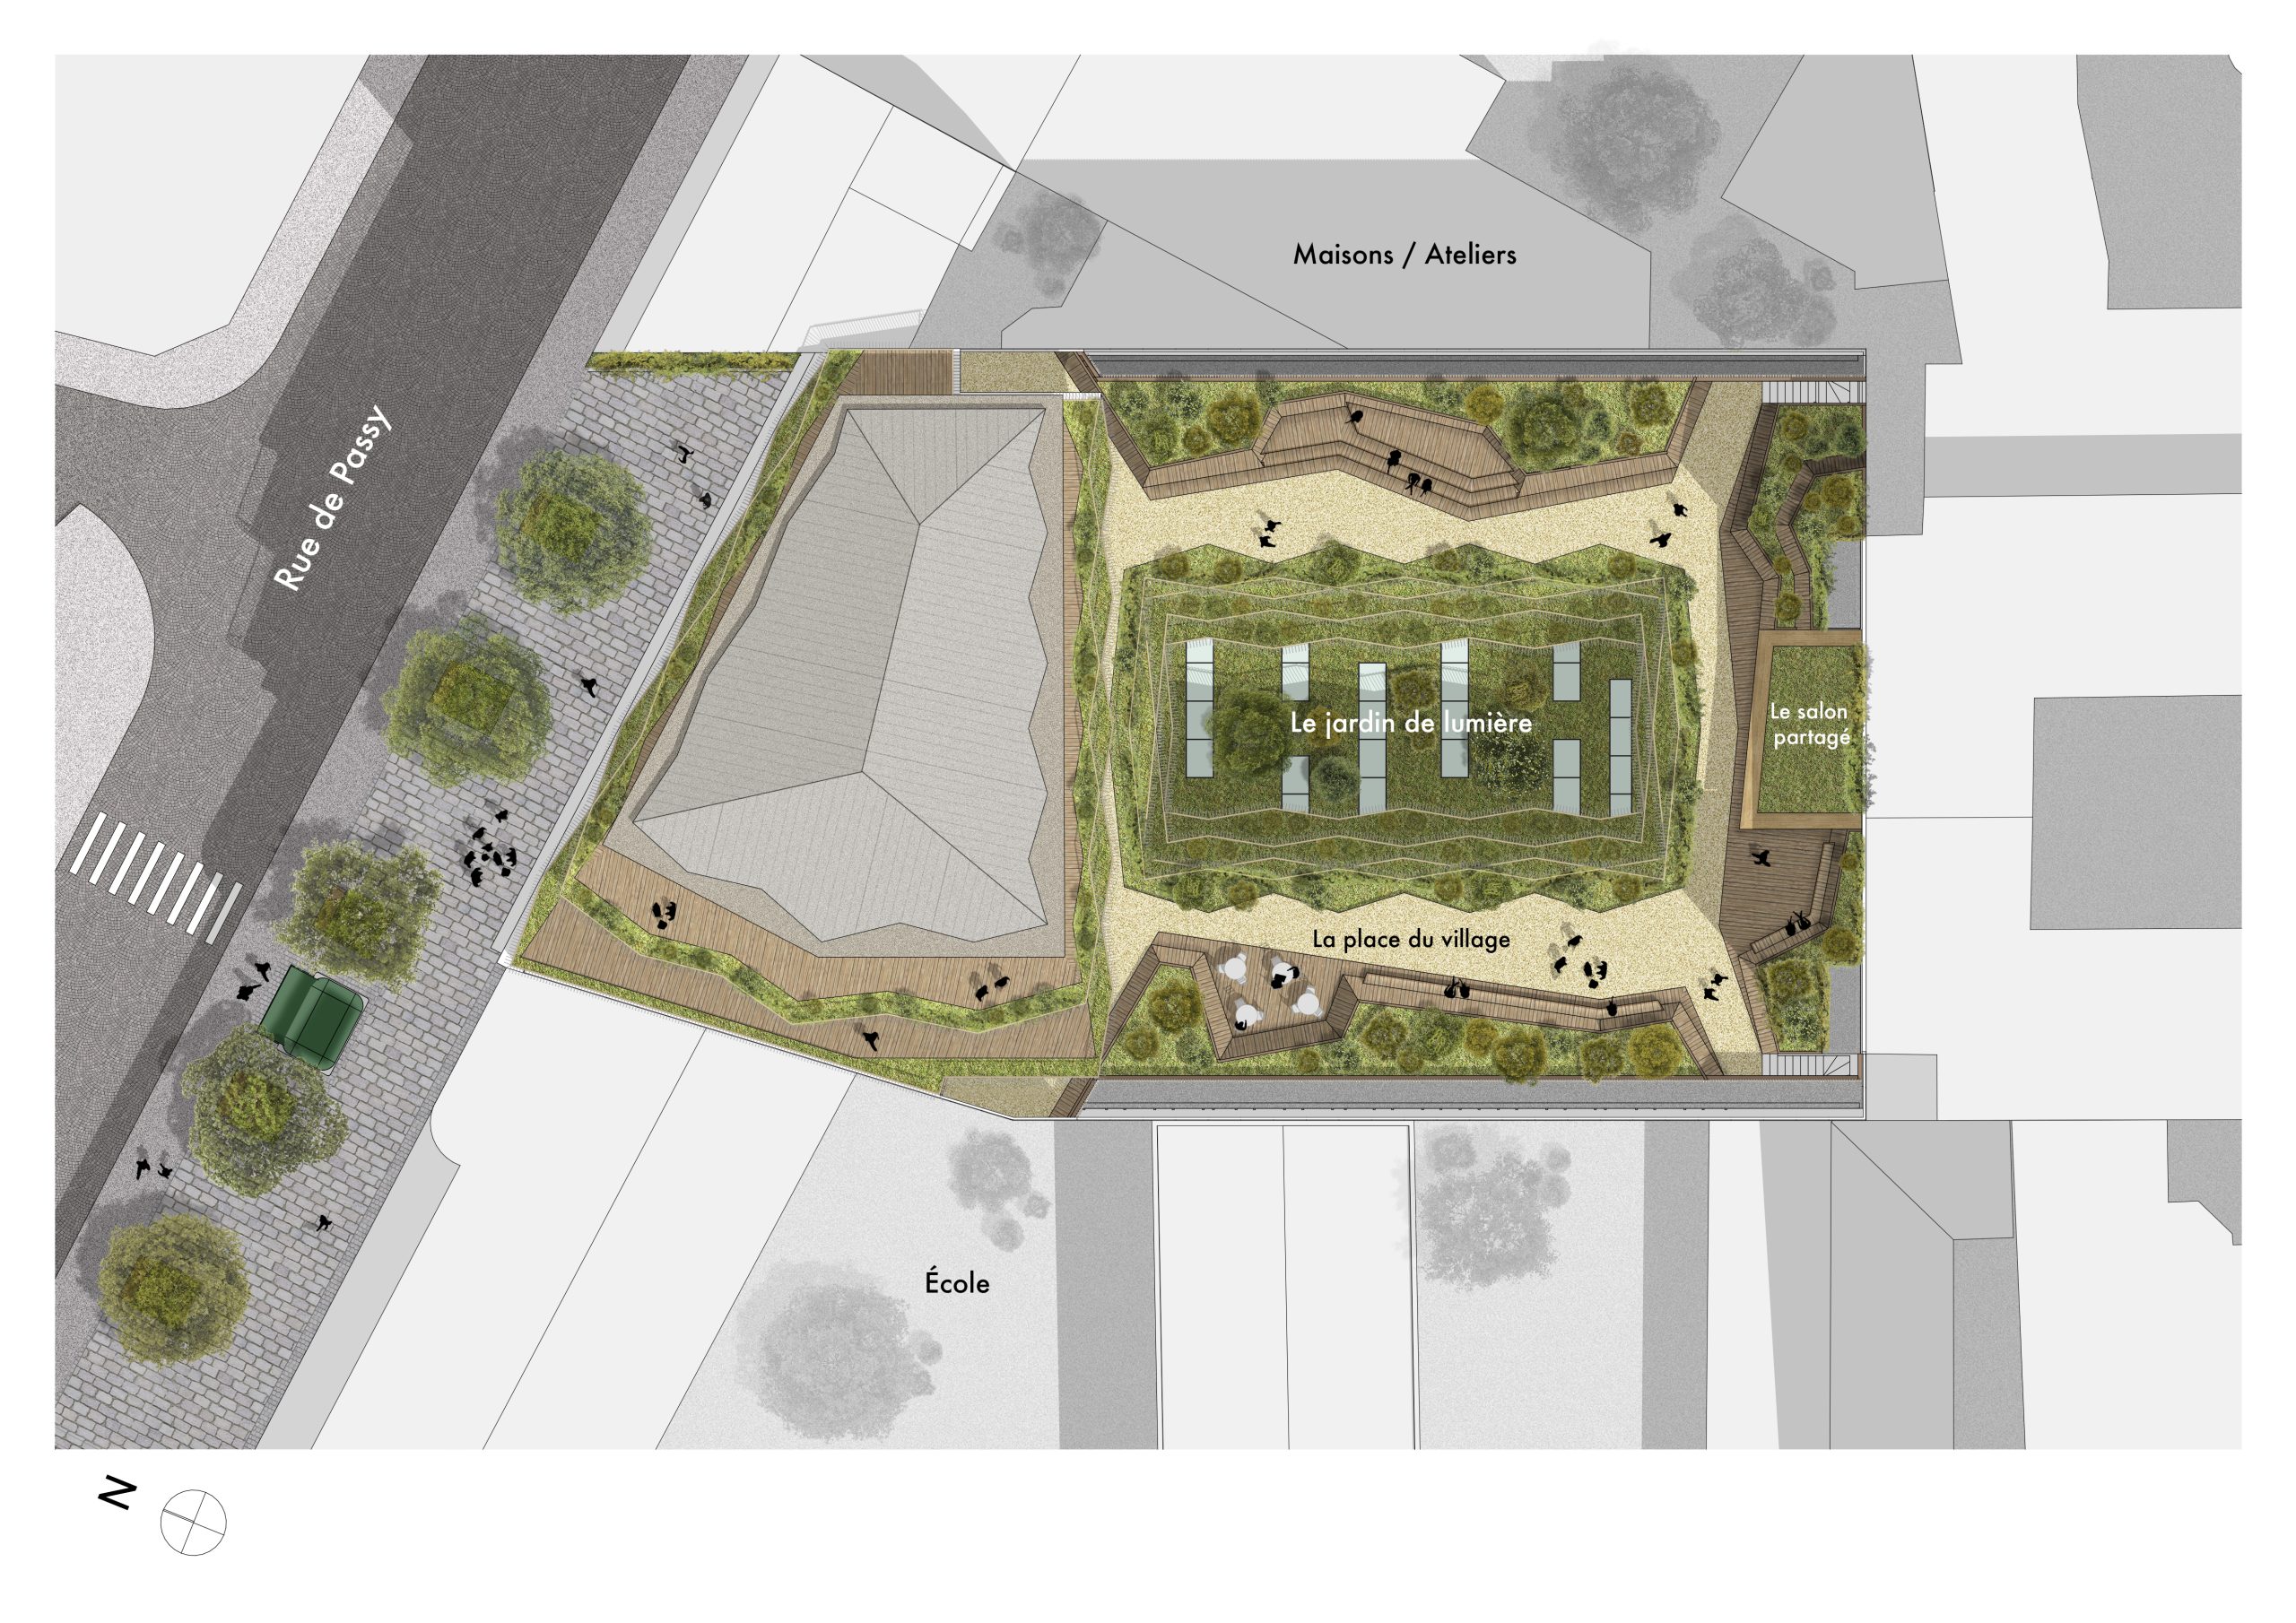
At the top of the building, a shared “village square” is created on the roof, becoming a communal space that encourages interaction between residents. This exemplary transformation demonstrates how architecture can address the challenges of the sustainable city by combining programmatic diversity, environmental performance and quality of life.
Client : SCCV Paris 19 rue de Passy
Scope of services : Conception
Surface : 5 720 m² SP
Construction cost : 13,74 M€ HT
Status : Competition 2022
Environmental Certifications : BiodiverCity, BBCA Rénovation et profil bas carbone du label NF Habitat HQE Rénovation – RE2020 – IC-8%
Réinventer Paris 3 – Transformation of the Passy Garage
Client : SCCV Paris 19 rue de Passy
Scope of services : Conception
Surface : 5 720 m² SP
Construction cost : 13,74 M€ HT
Status : Competition 2022
Environmental Certifications : BiodiverCity, BBCA Rénovation et profil bas carbone du label NF Habitat HQE Rénovation – RE2020 – IC-8%
The transformation of the Grand Garage de Passy, located in Paris’s 16th arrondissement, is part of the Réinventer Paris 3 competition. An archetype of the early automobile era, the building is reimagined as a mixed-use development.
The project preserves and enhances the existing structure while establishing a dialogue between industrial heritage and contemporary urban challenges. The programme is organised around three main components: a retail plinth, a modern co-working plateau, and family housing on the upper levels.
Environmental considerations are central to the design, with the use of bio-based and locally sourced materials such as hemp concrete for the building envelope, ensuring natural thermal regulation. Staggered planted terraces create a living vertical landscape, providing private outdoor spaces while fostering urban biodiversity.
At the top of the building, a shared “village square” is created on the roof, becoming a communal space that encourages interaction between residents. This exemplary transformation demonstrates how architecture can address the challenges of the sustainable city by combining programmatic diversity, environmental performance and quality of life.