
Renovation and Extension of the Courthouse of Meaux
Renovation and Extension of the Courthouse of Meaux
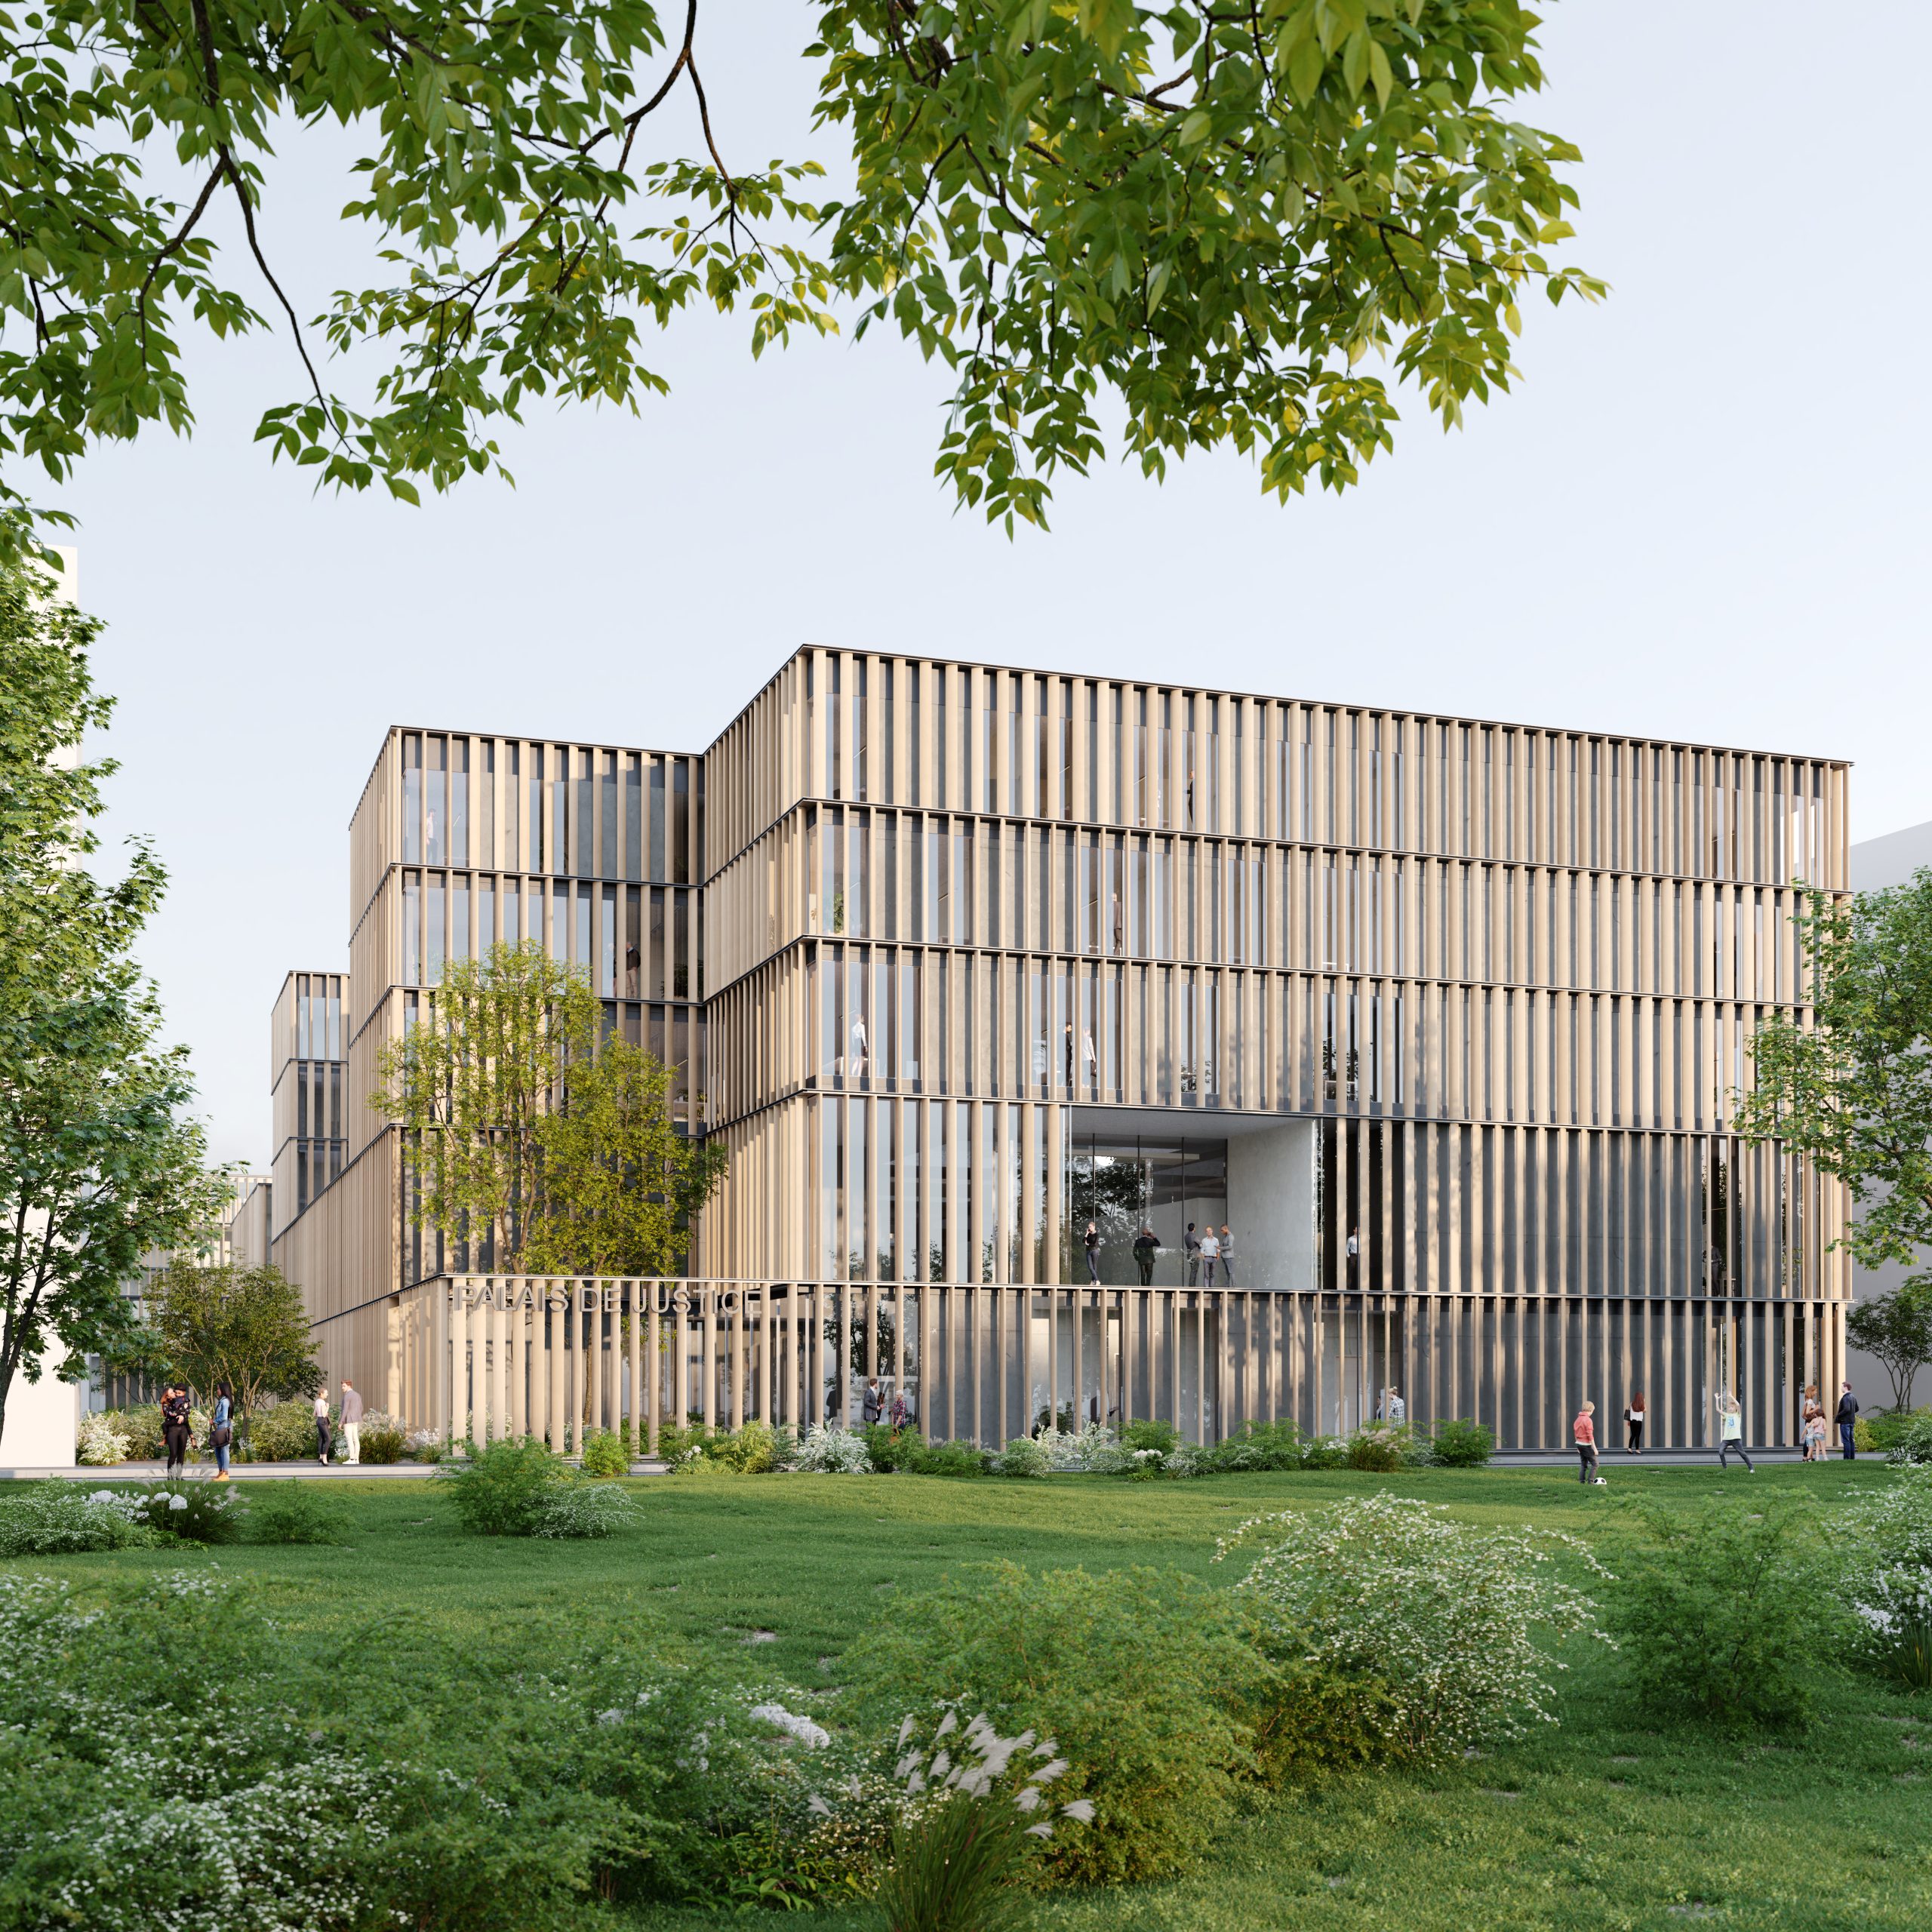
In Meaux, the extension of the Courthouse explores contemporary expressions of a sovereign public institution. How can a civic presence be asserted without ostentation? How can justice be anchored within the long timescale of the city, balancing symbolic transparency with architectural restraint?
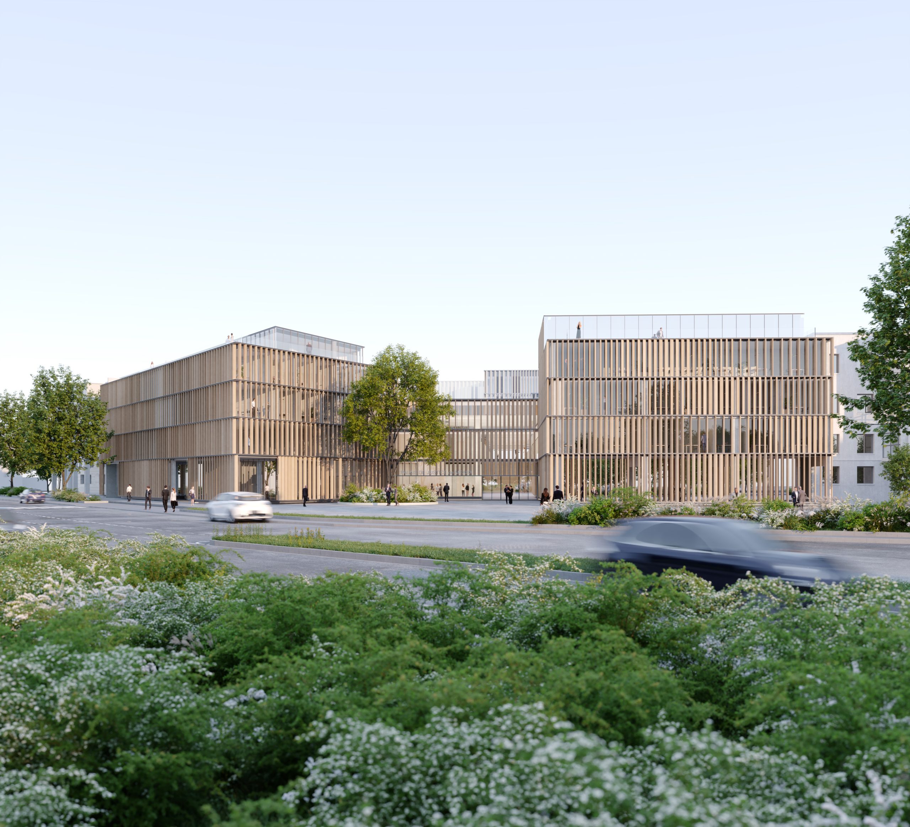
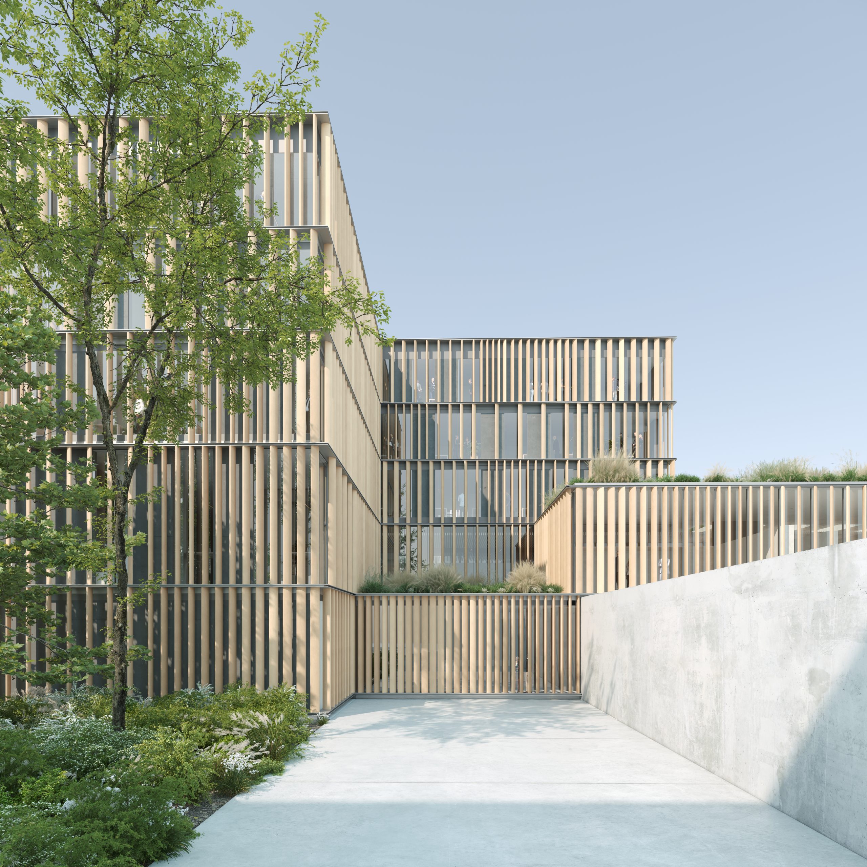
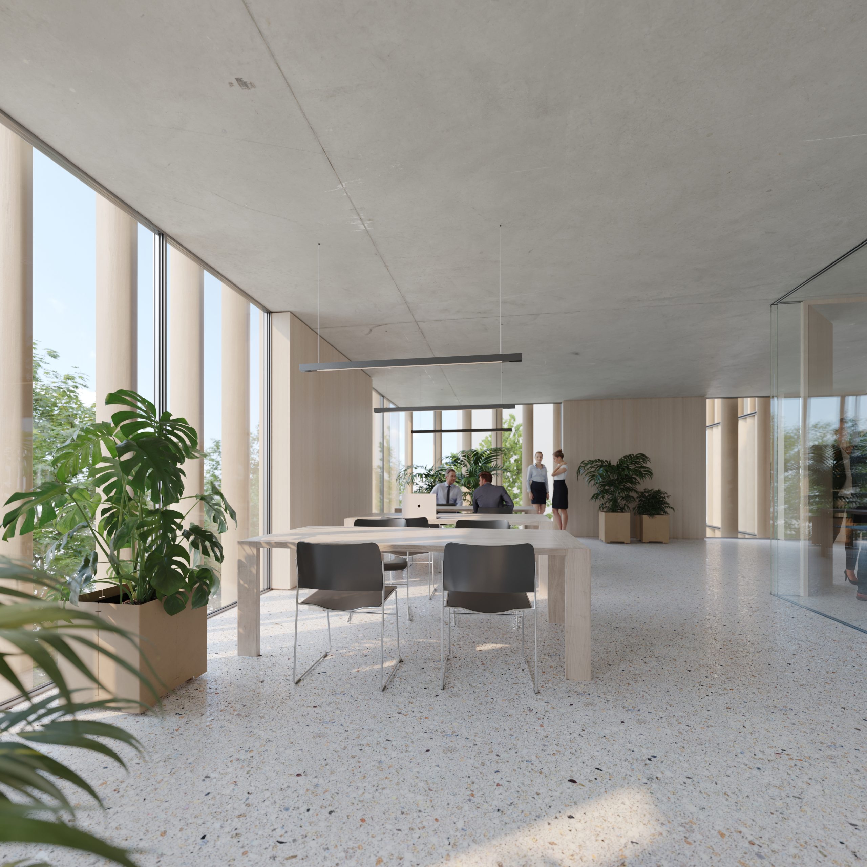
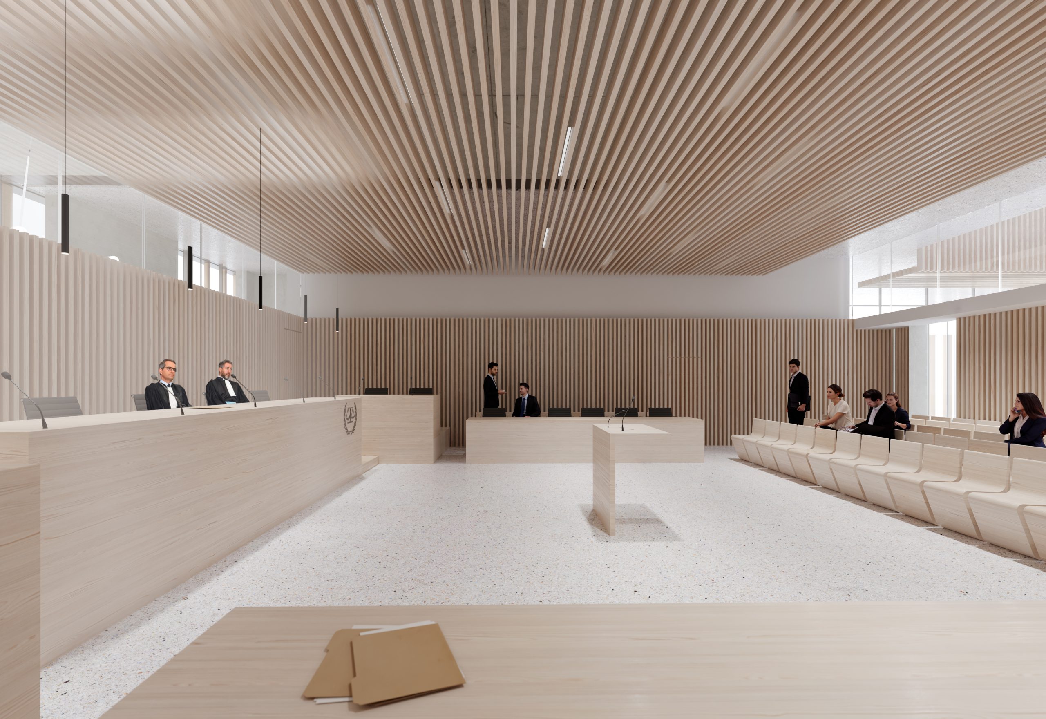
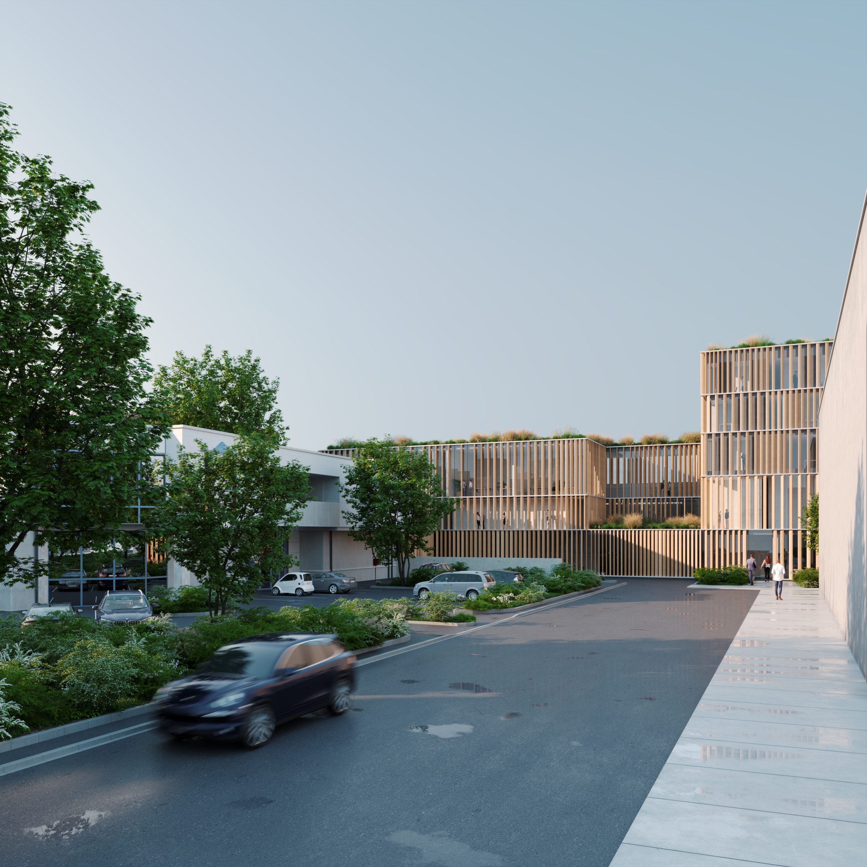
The project builds upon the existing courthouse to establish a new urban frontage, opening onto a reconfigured public realm. A continuous ceramic screen wraps both the existing and new structures, unifying them through a single, understated architectural gesture. Inspired by the Gothic rhythms of the neighbouring cathedral, this textured envelope modulates openings, filters daylight and grounds the institution in a sober materiality rooted in the local landscape of millstone architecture.
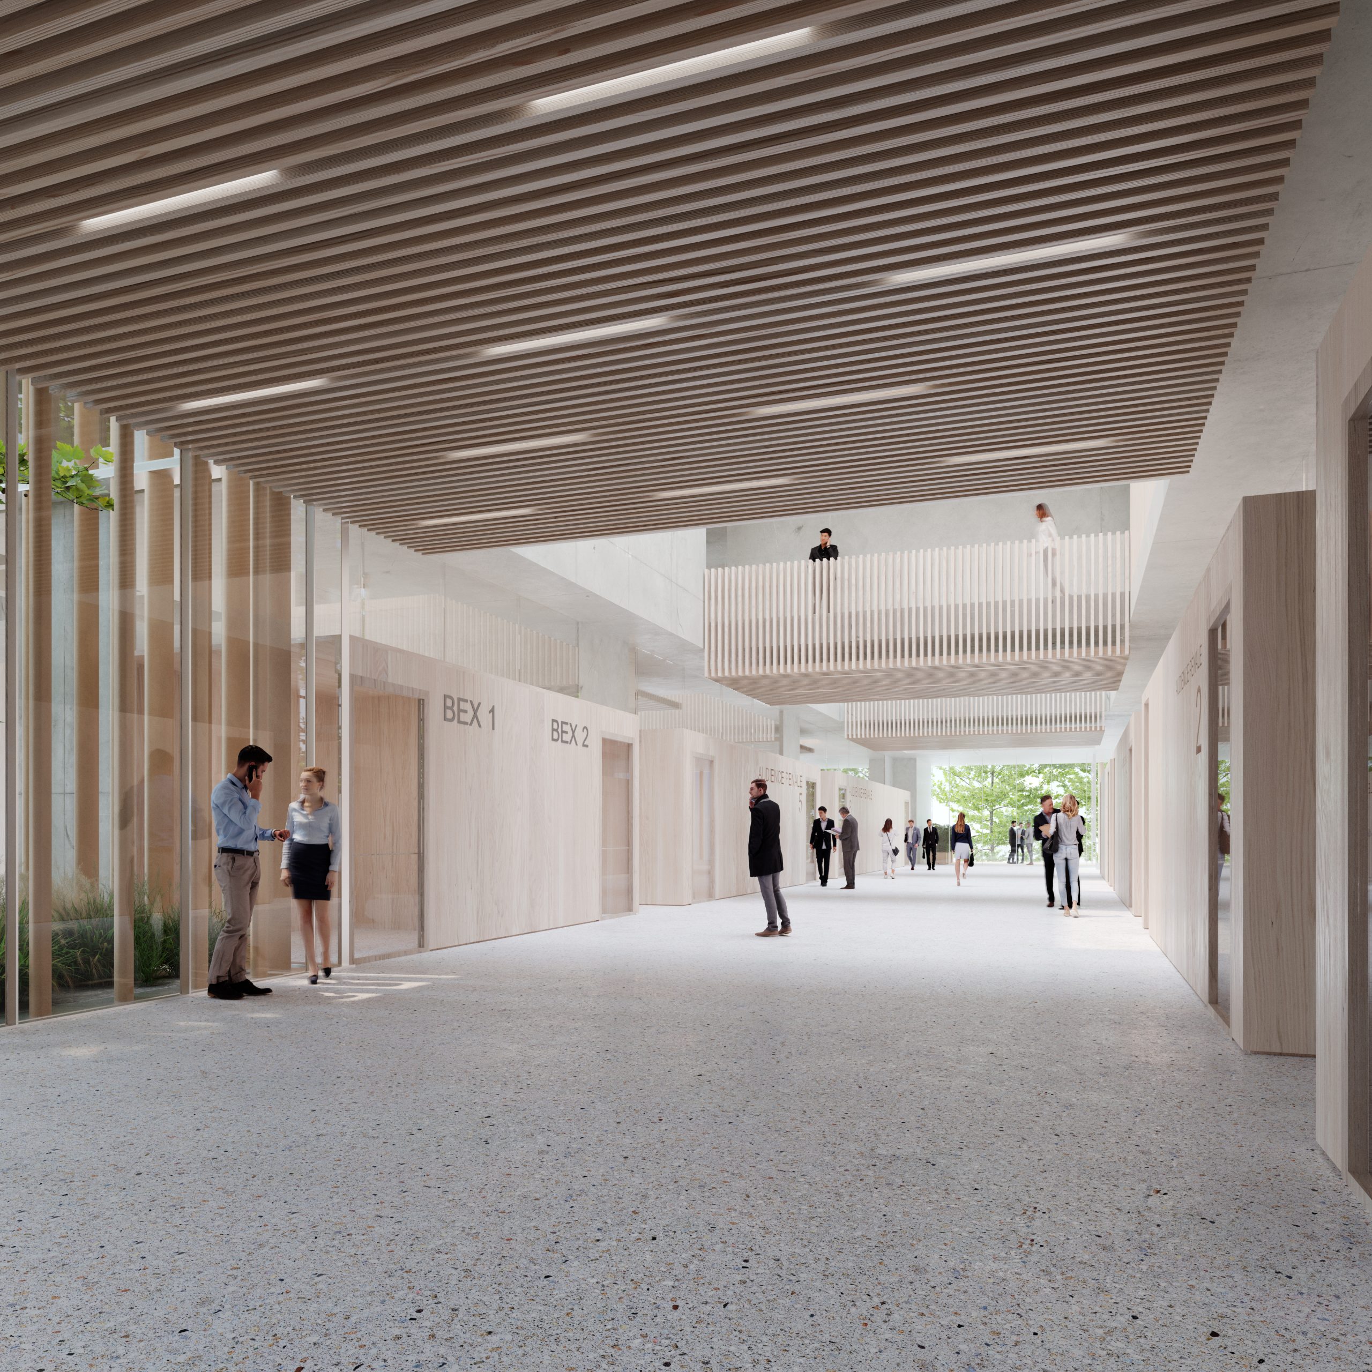
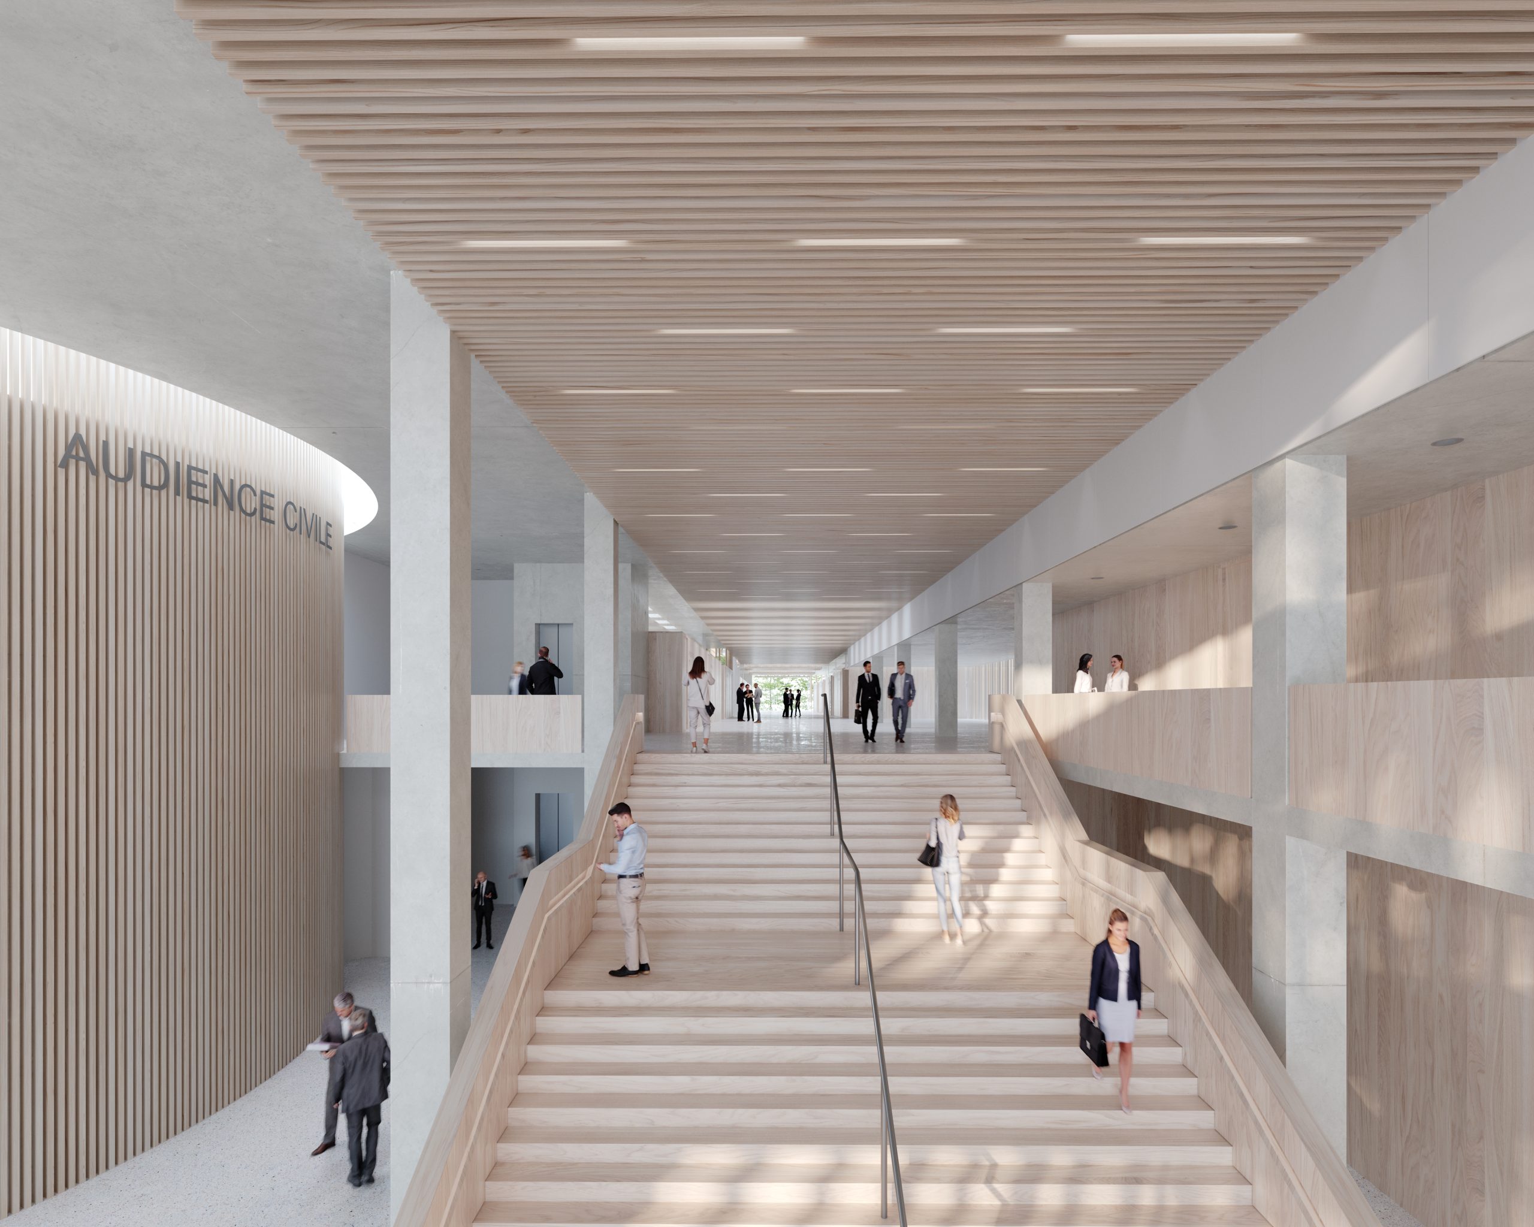
The forecourt is expanded and conceived as a civic stage. At its centre, a carefully framed void marks the entrance, creating a threshold that is both institutional and welcoming. Inside, a clarified circulation system organises the movements of visitors and staff through a rigorous, fluid and legible spatial composition.
Balancing continuity and reinterpretation, the project expresses the quiet authority of an architecture that reveals itself through clarity of use, permanence of materials and resonance with place.
Client : APIJ
Scope of services : Complete mission + SSI + EM + furniture + signage + geootechnical engineering + BIM
Surface : 16 930 m² SDP
Construction cost : 47,28 M€ HT
Status : Competition
Consultants : Nieto Sobejano Arquitectos (Lead architect) – SAS Mizrahi – Omega Alliance – Oasiis – Visionlab – Architekturexport – CL Design – Ginger – Quadrim – Fytech – In situ
Environmental Certifications : Niveau E3C1 – BBC Effinergie – BEPOS Effinergie
Renovation and Extension of the Courthouse of Meaux
In Meaux, the extension of the Courthouse explores contemporary expressions of a sovereign public institution. How can a civic presence be asserted without ostentation? How can justice be anchored within the long timescale of the city, balancing symbolic transparency with architectural restraint?
The project builds upon the existing courthouse to establish a new urban frontage, opening onto a reconfigured public realm. A continuous ceramic screen wraps both the existing and new structures, unifying them through a single, understated architectural gesture. Inspired by the Gothic rhythms of the neighbouring cathedral, this textured envelope modulates openings, filters daylight and grounds the institution in a sober materiality rooted in the local landscape of millstone architecture.
The forecourt is expanded and conceived as a civic stage. At its centre, a carefully framed void marks the entrance, creating a threshold that is both institutional and welcoming. Inside, a clarified circulation system organises the movements of visitors and staff through a rigorous, fluid and legible spatial composition.
Balancing continuity and reinterpretation, the project expresses the quiet authority of an architecture that reveals itself through clarity of use, permanence of materials and resonance with place.
Client : APIJ
Scope of services : Complete mission + SSI + EM + furniture + signage + geootechnical engineering + BIM
Surface : 16 930 m² SDP
Construction cost : 47,28 M€ HT
Status : Competition
Consultants : Nieto Sobejano Arquitectos (Lead architect) – SAS Mizrahi – Omega Alliance – Oasiis – Visionlab – Architekturexport – CL Design – Ginger – Quadrim – Fytech – In situ
Environmental Certifications : Niveau E3C1 – BBC Effinergie – BEPOS Effinergie