
Conversion of the Brune barracks command building into an Arts Education Center
Conversion of the Brune barracks command building into an Arts Education Center
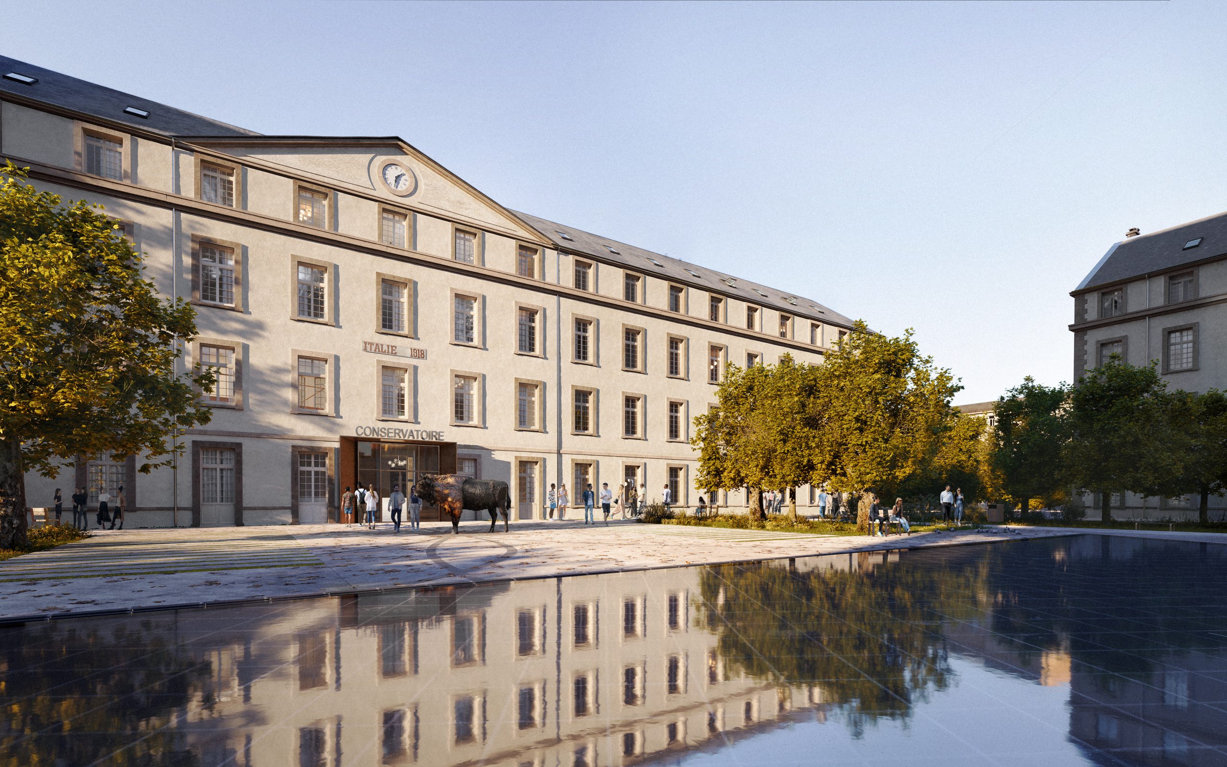
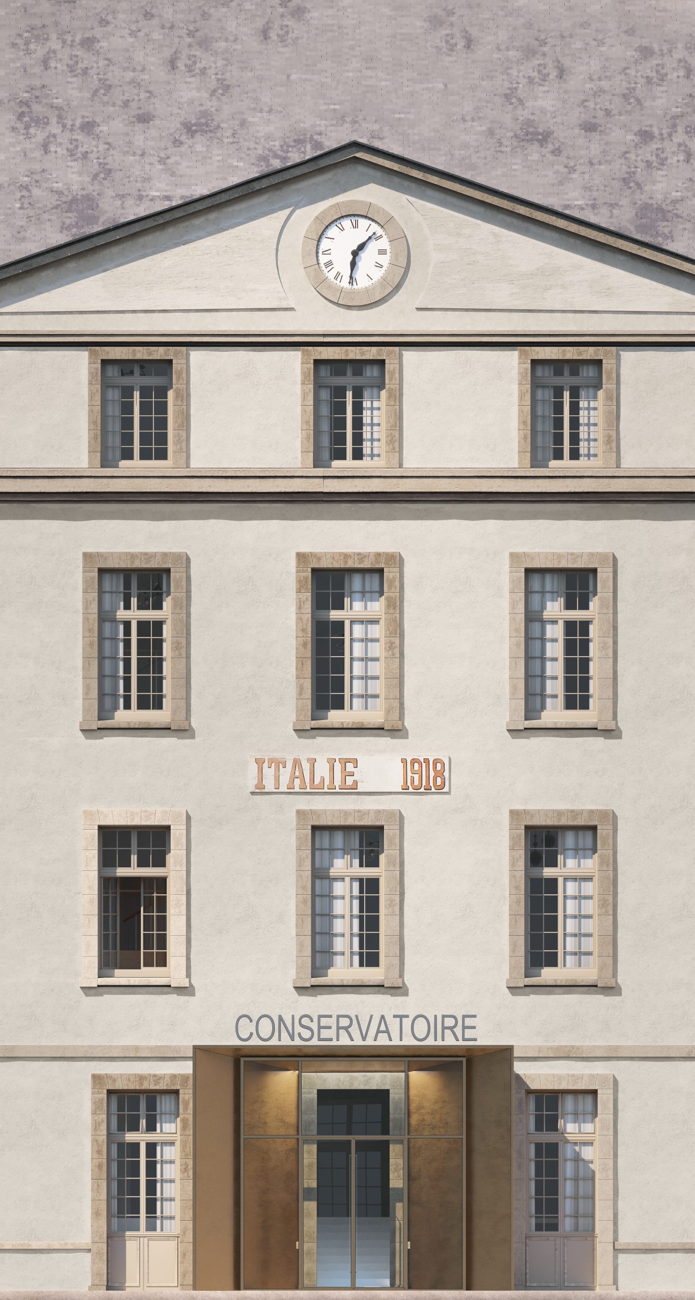
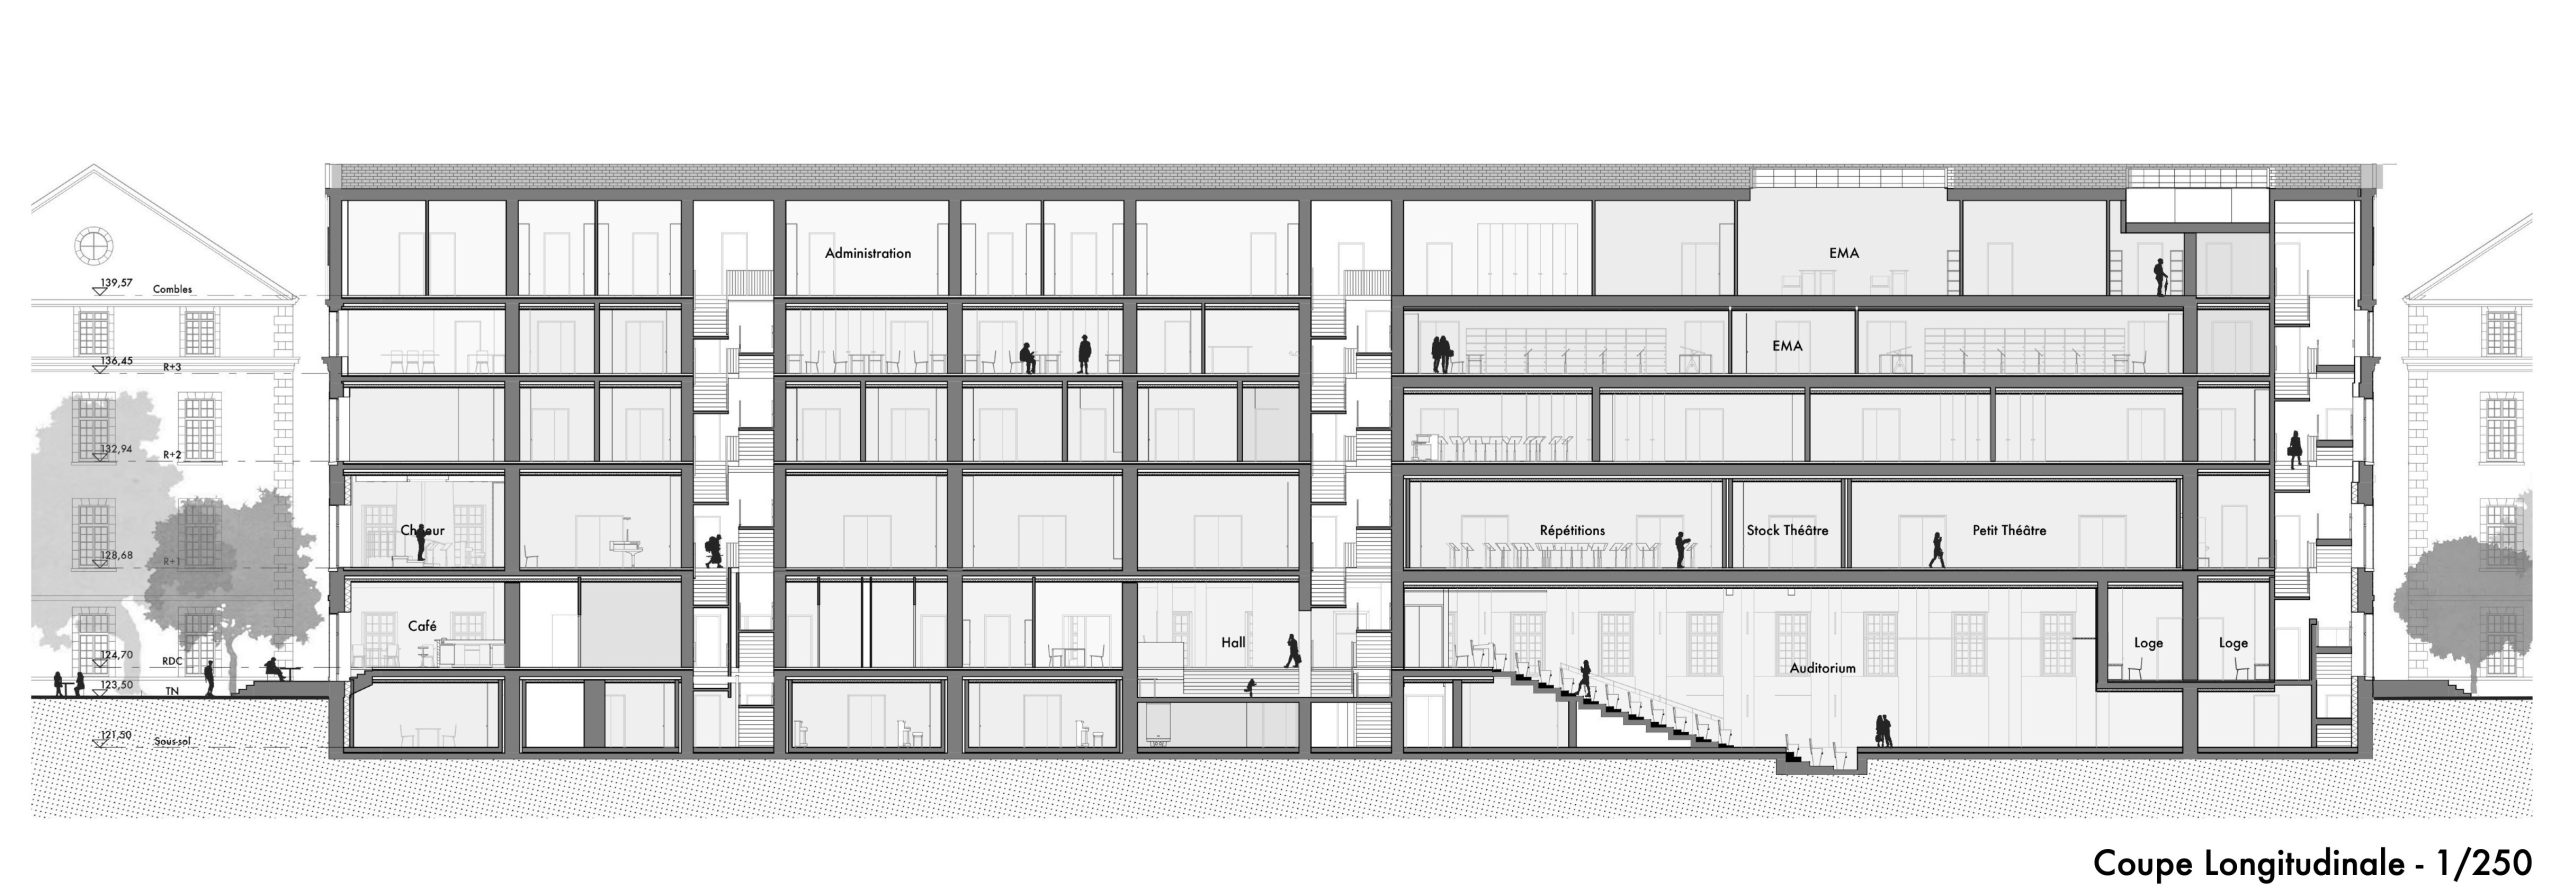
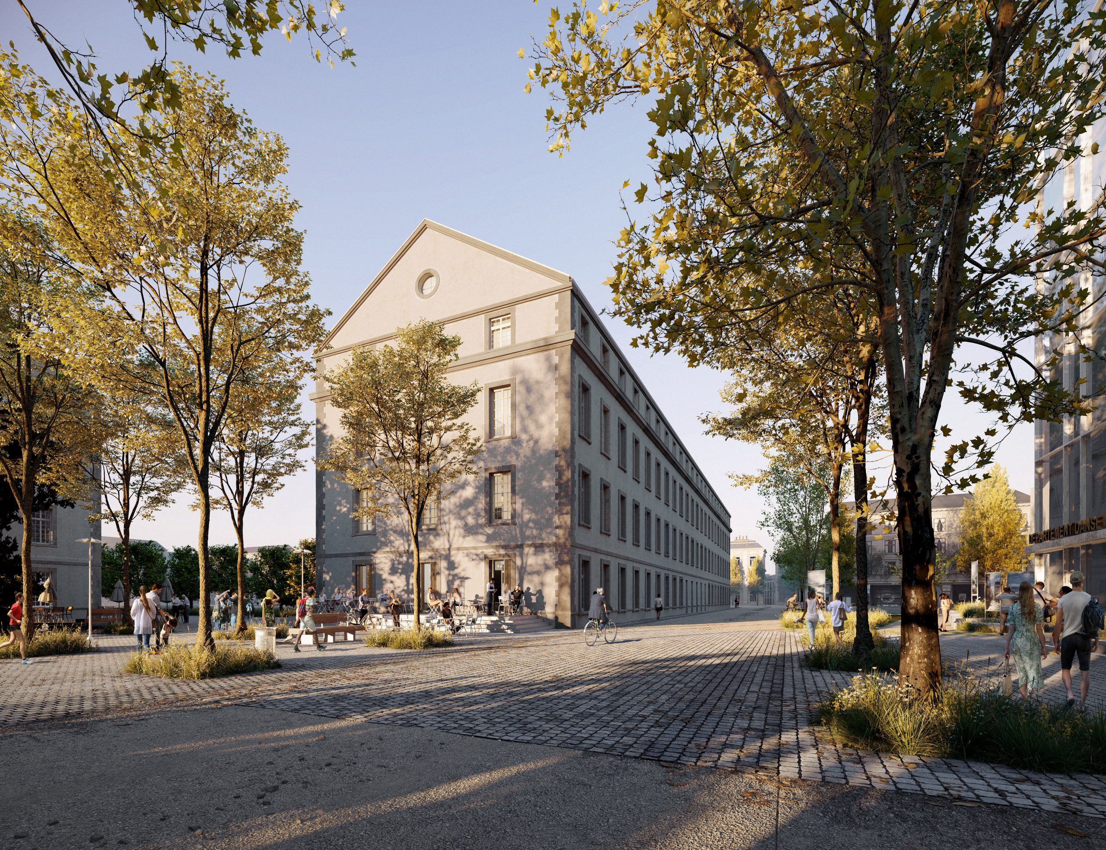
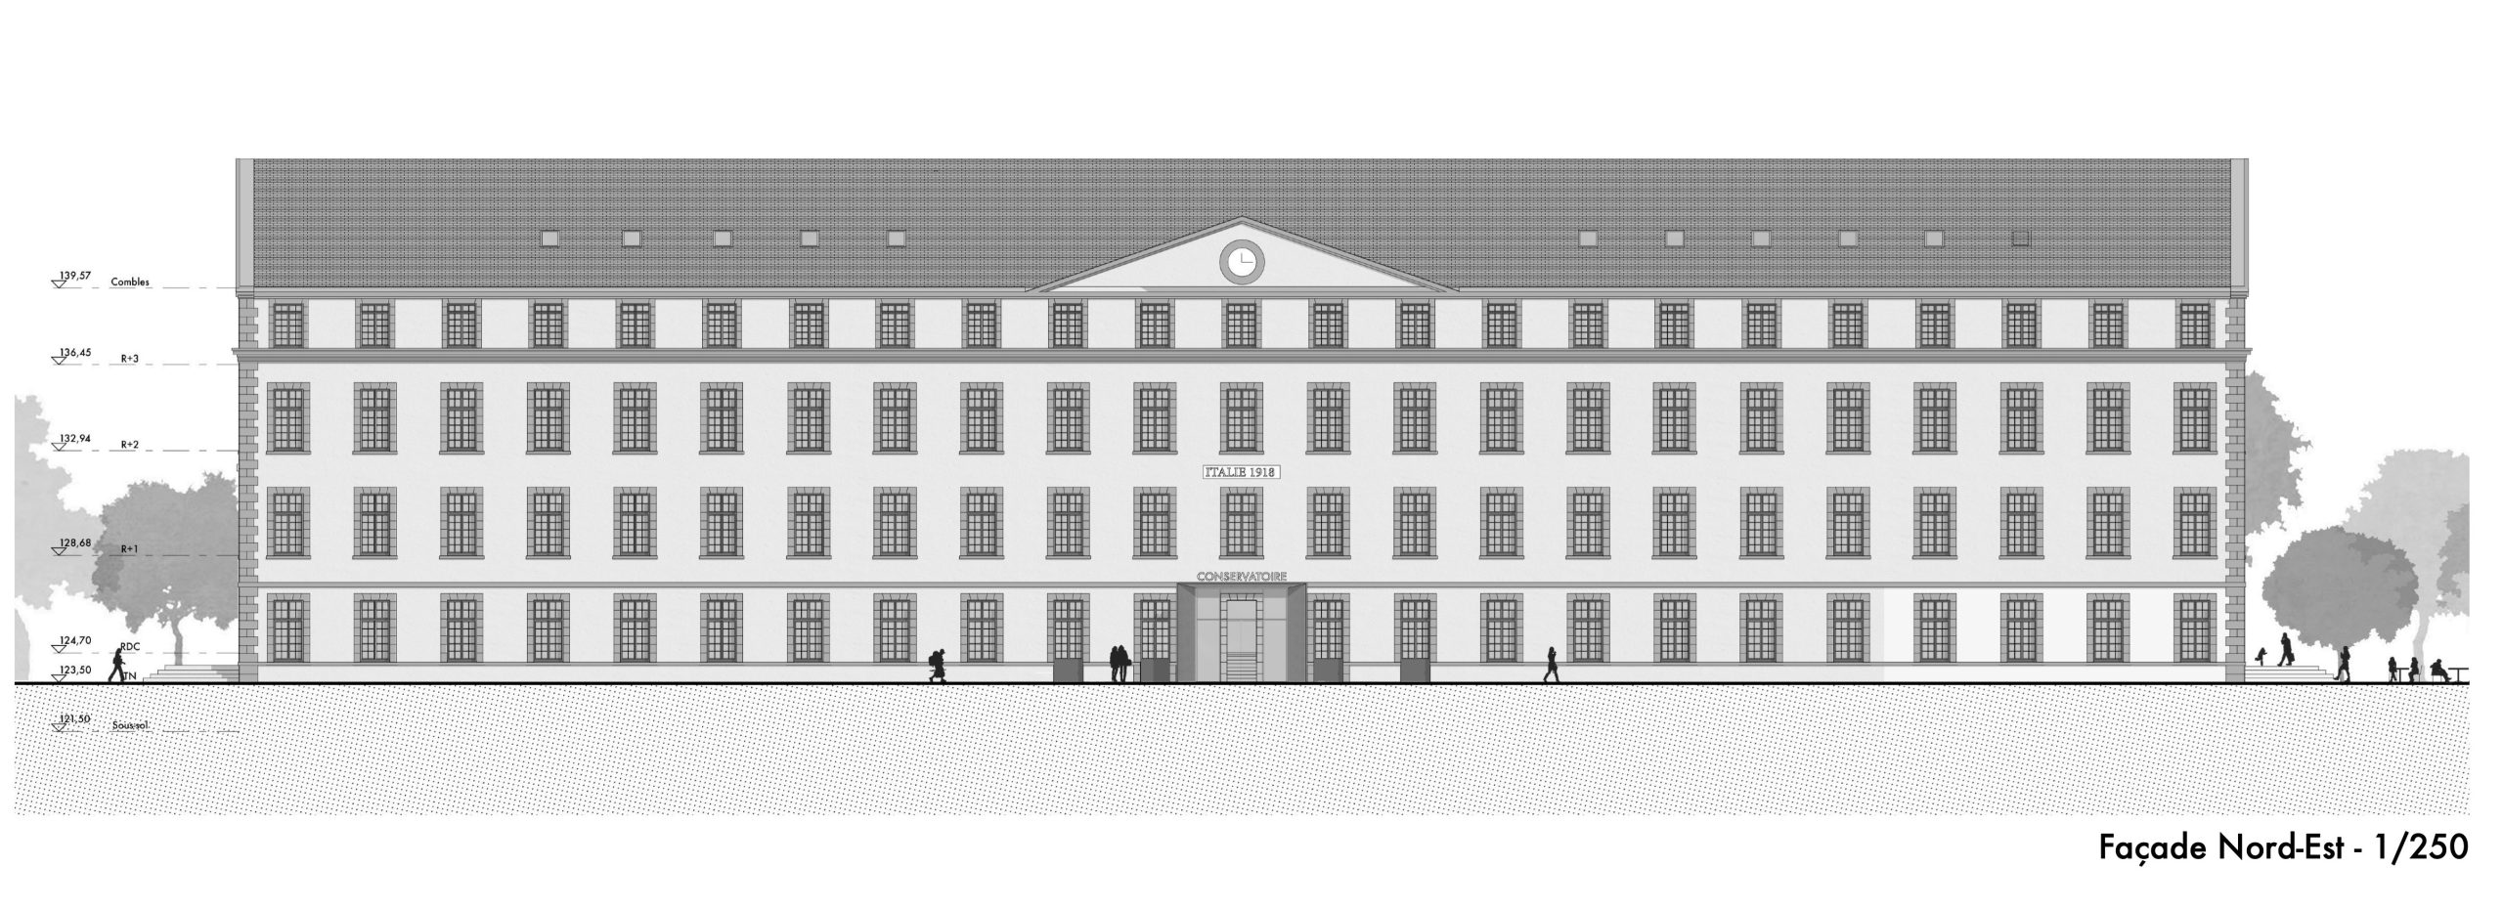
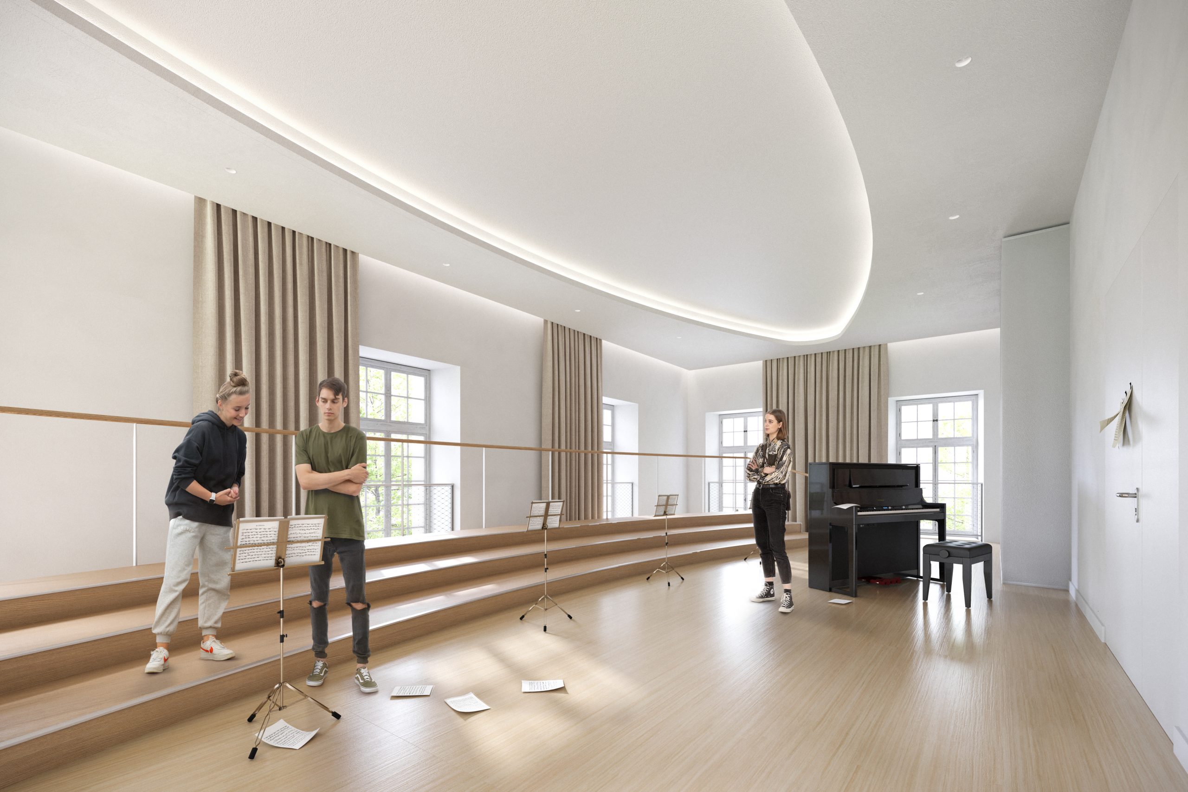
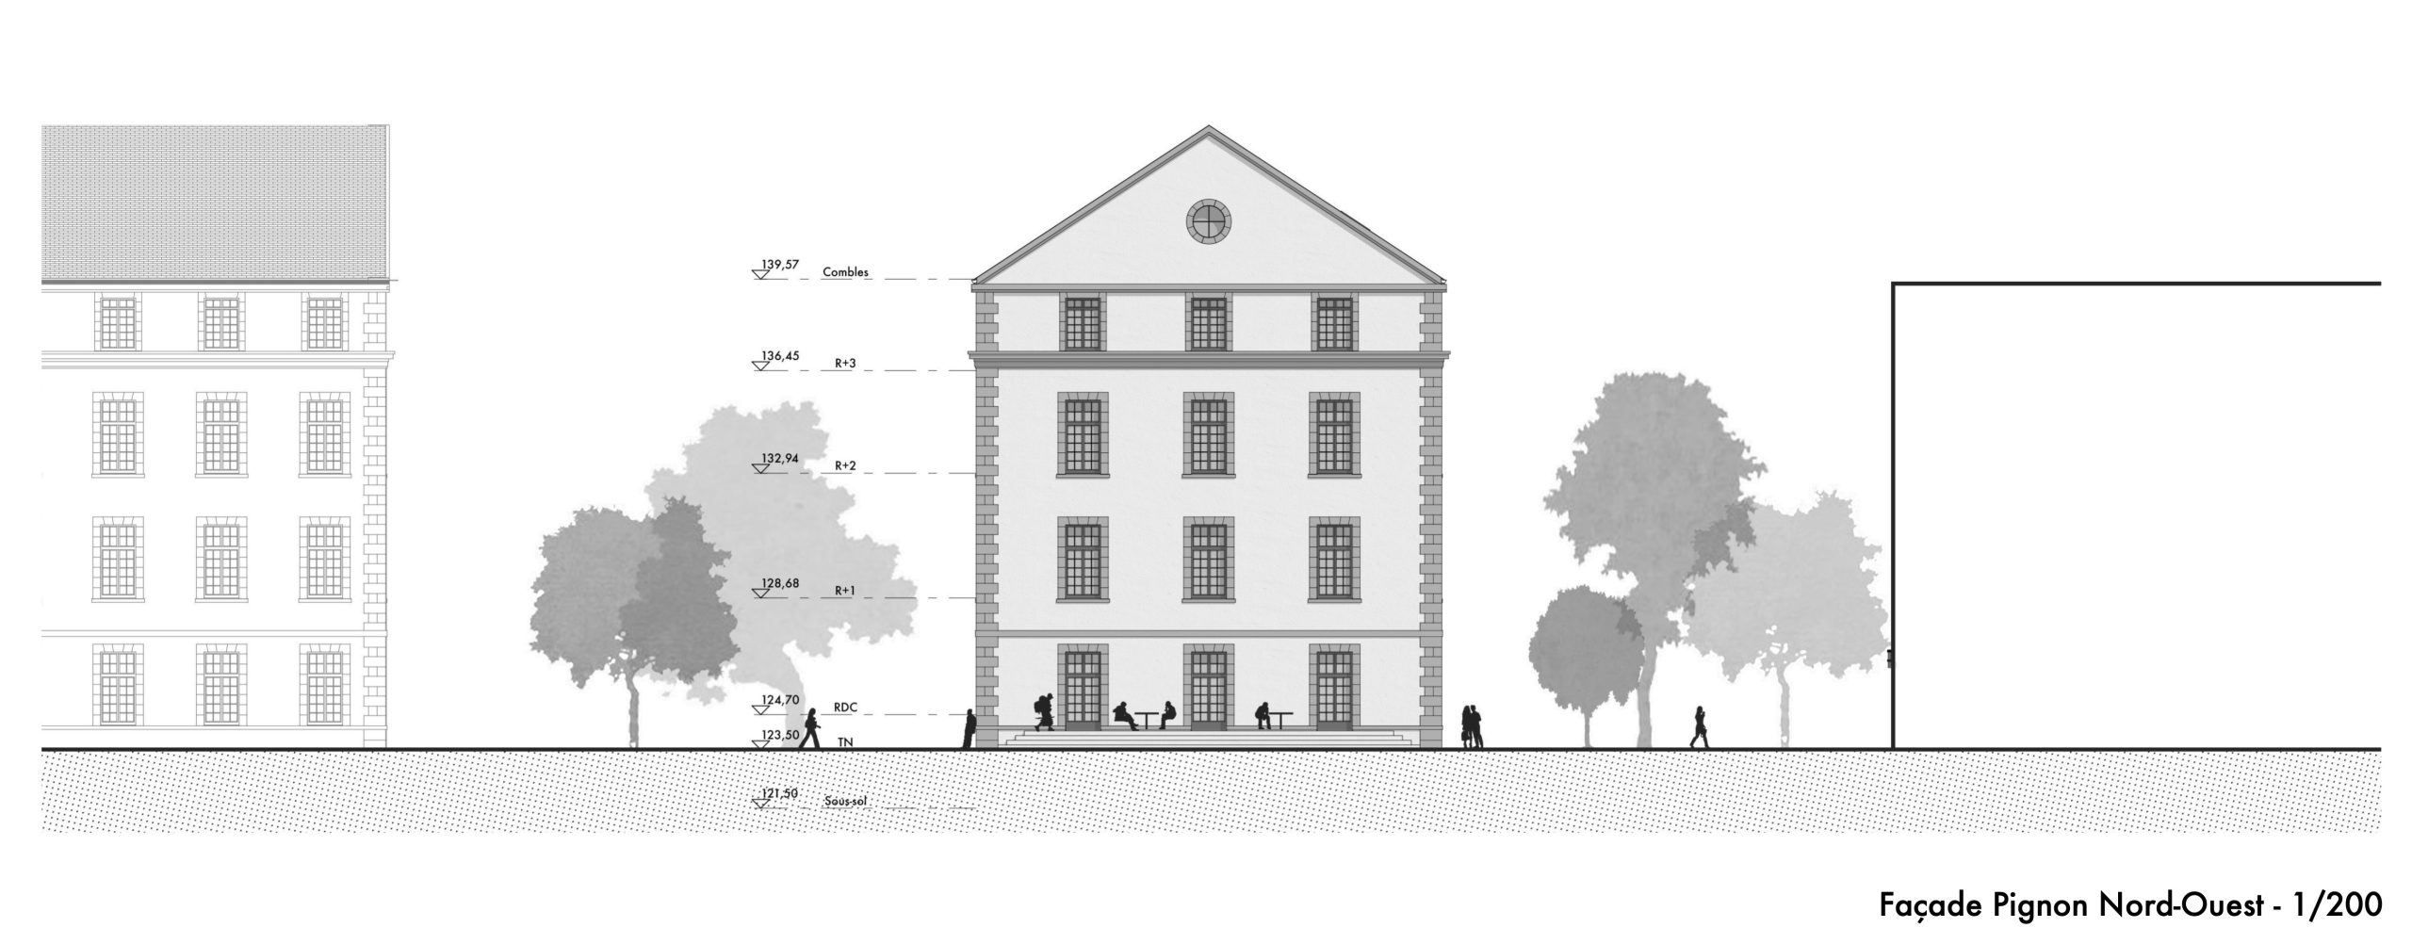
In the heart of the former Brune barracks in Brive-la-Gaillarde, the conversion of the command building into an arts education centre is defined by a transformation without excess or display. The project preserves the strict symmetrical order of the military structure while introducing a complex programme: a conservatory, a visual arts school, an auditorium, and a resource centre.
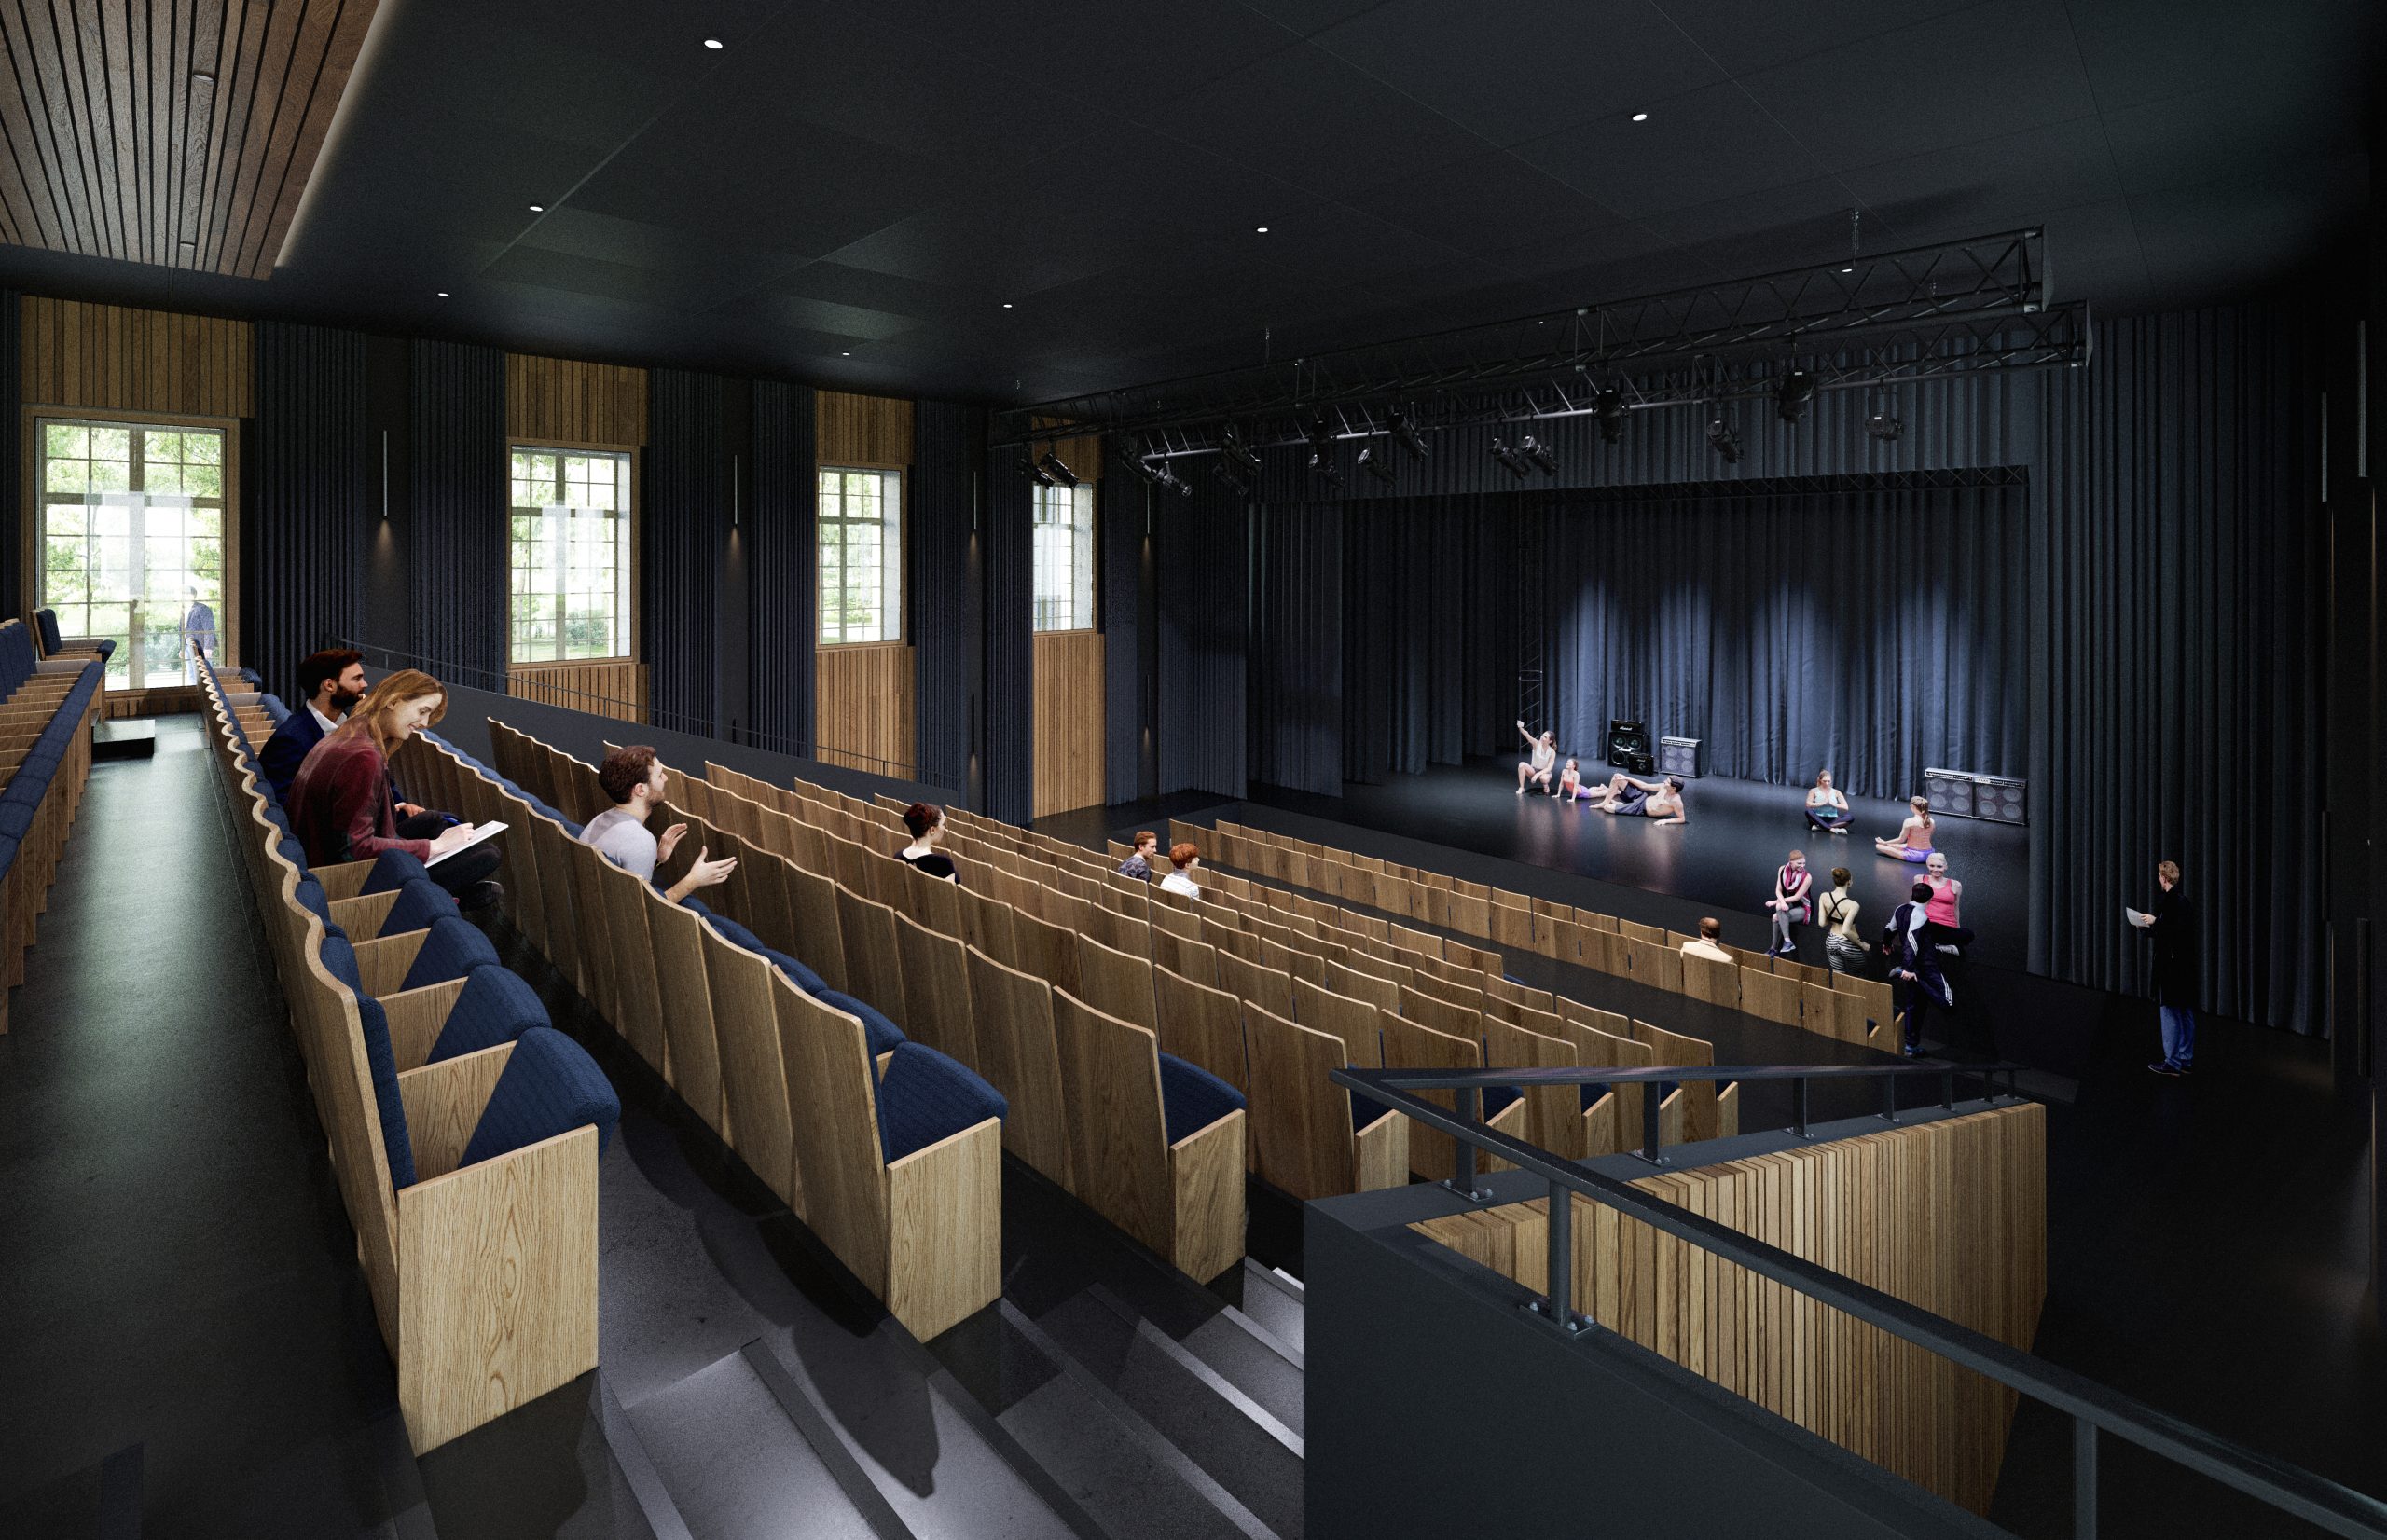
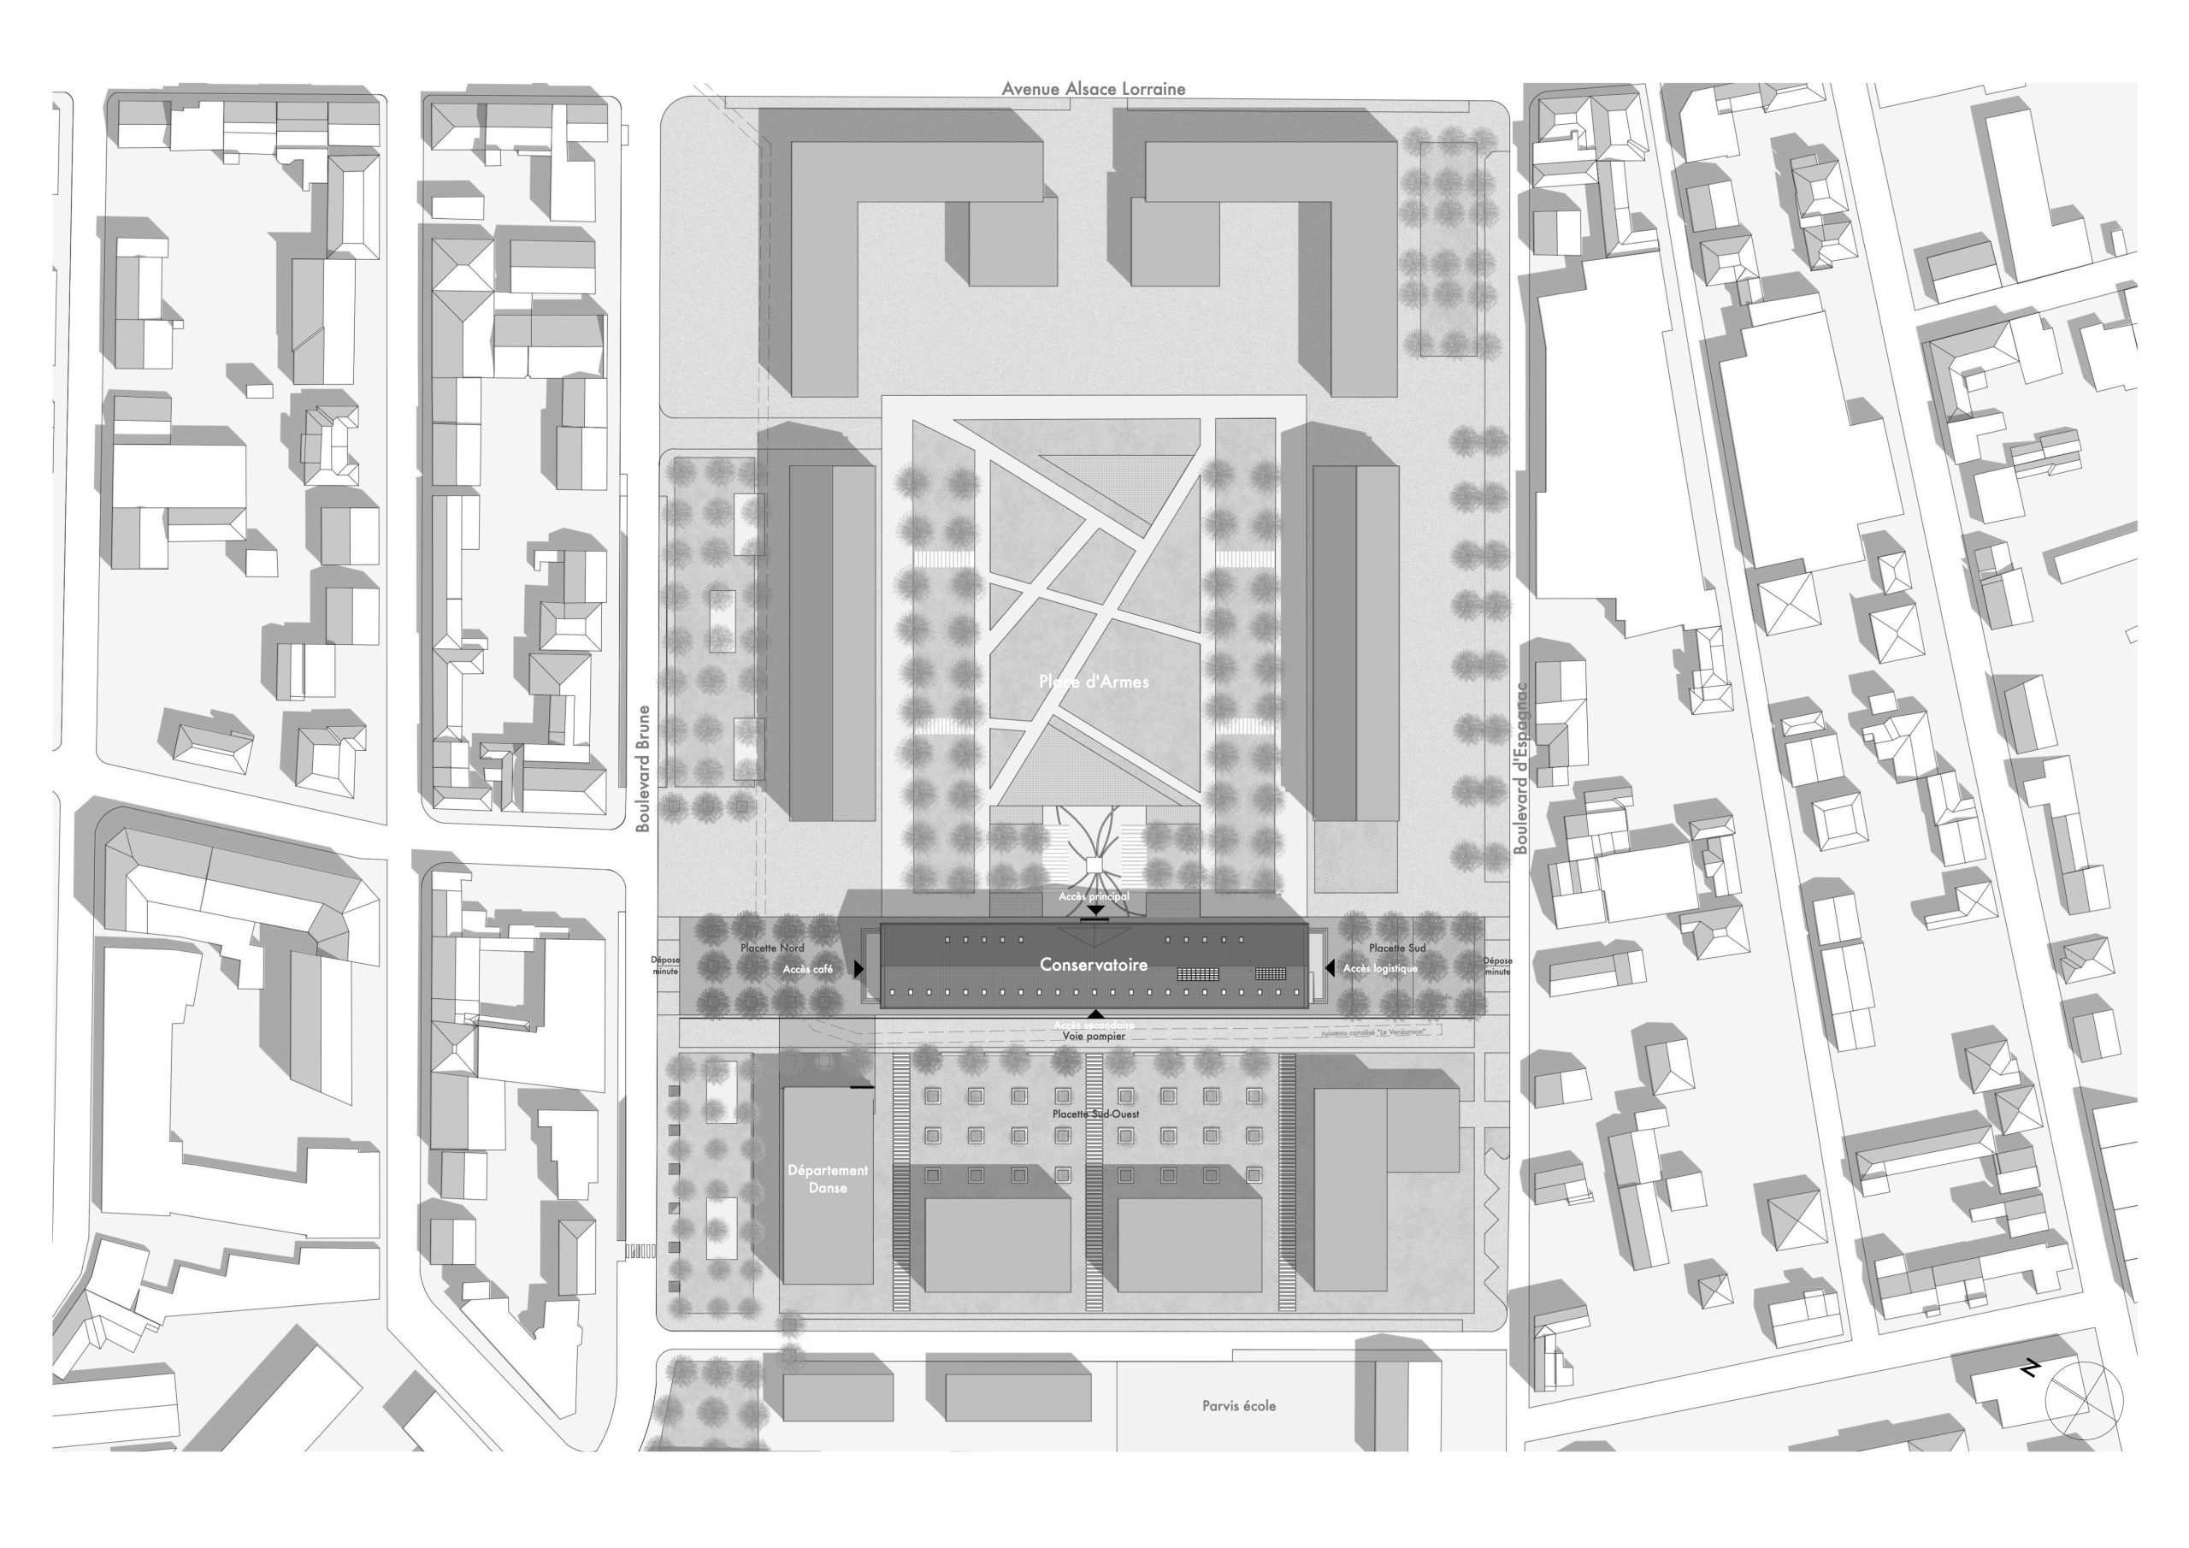
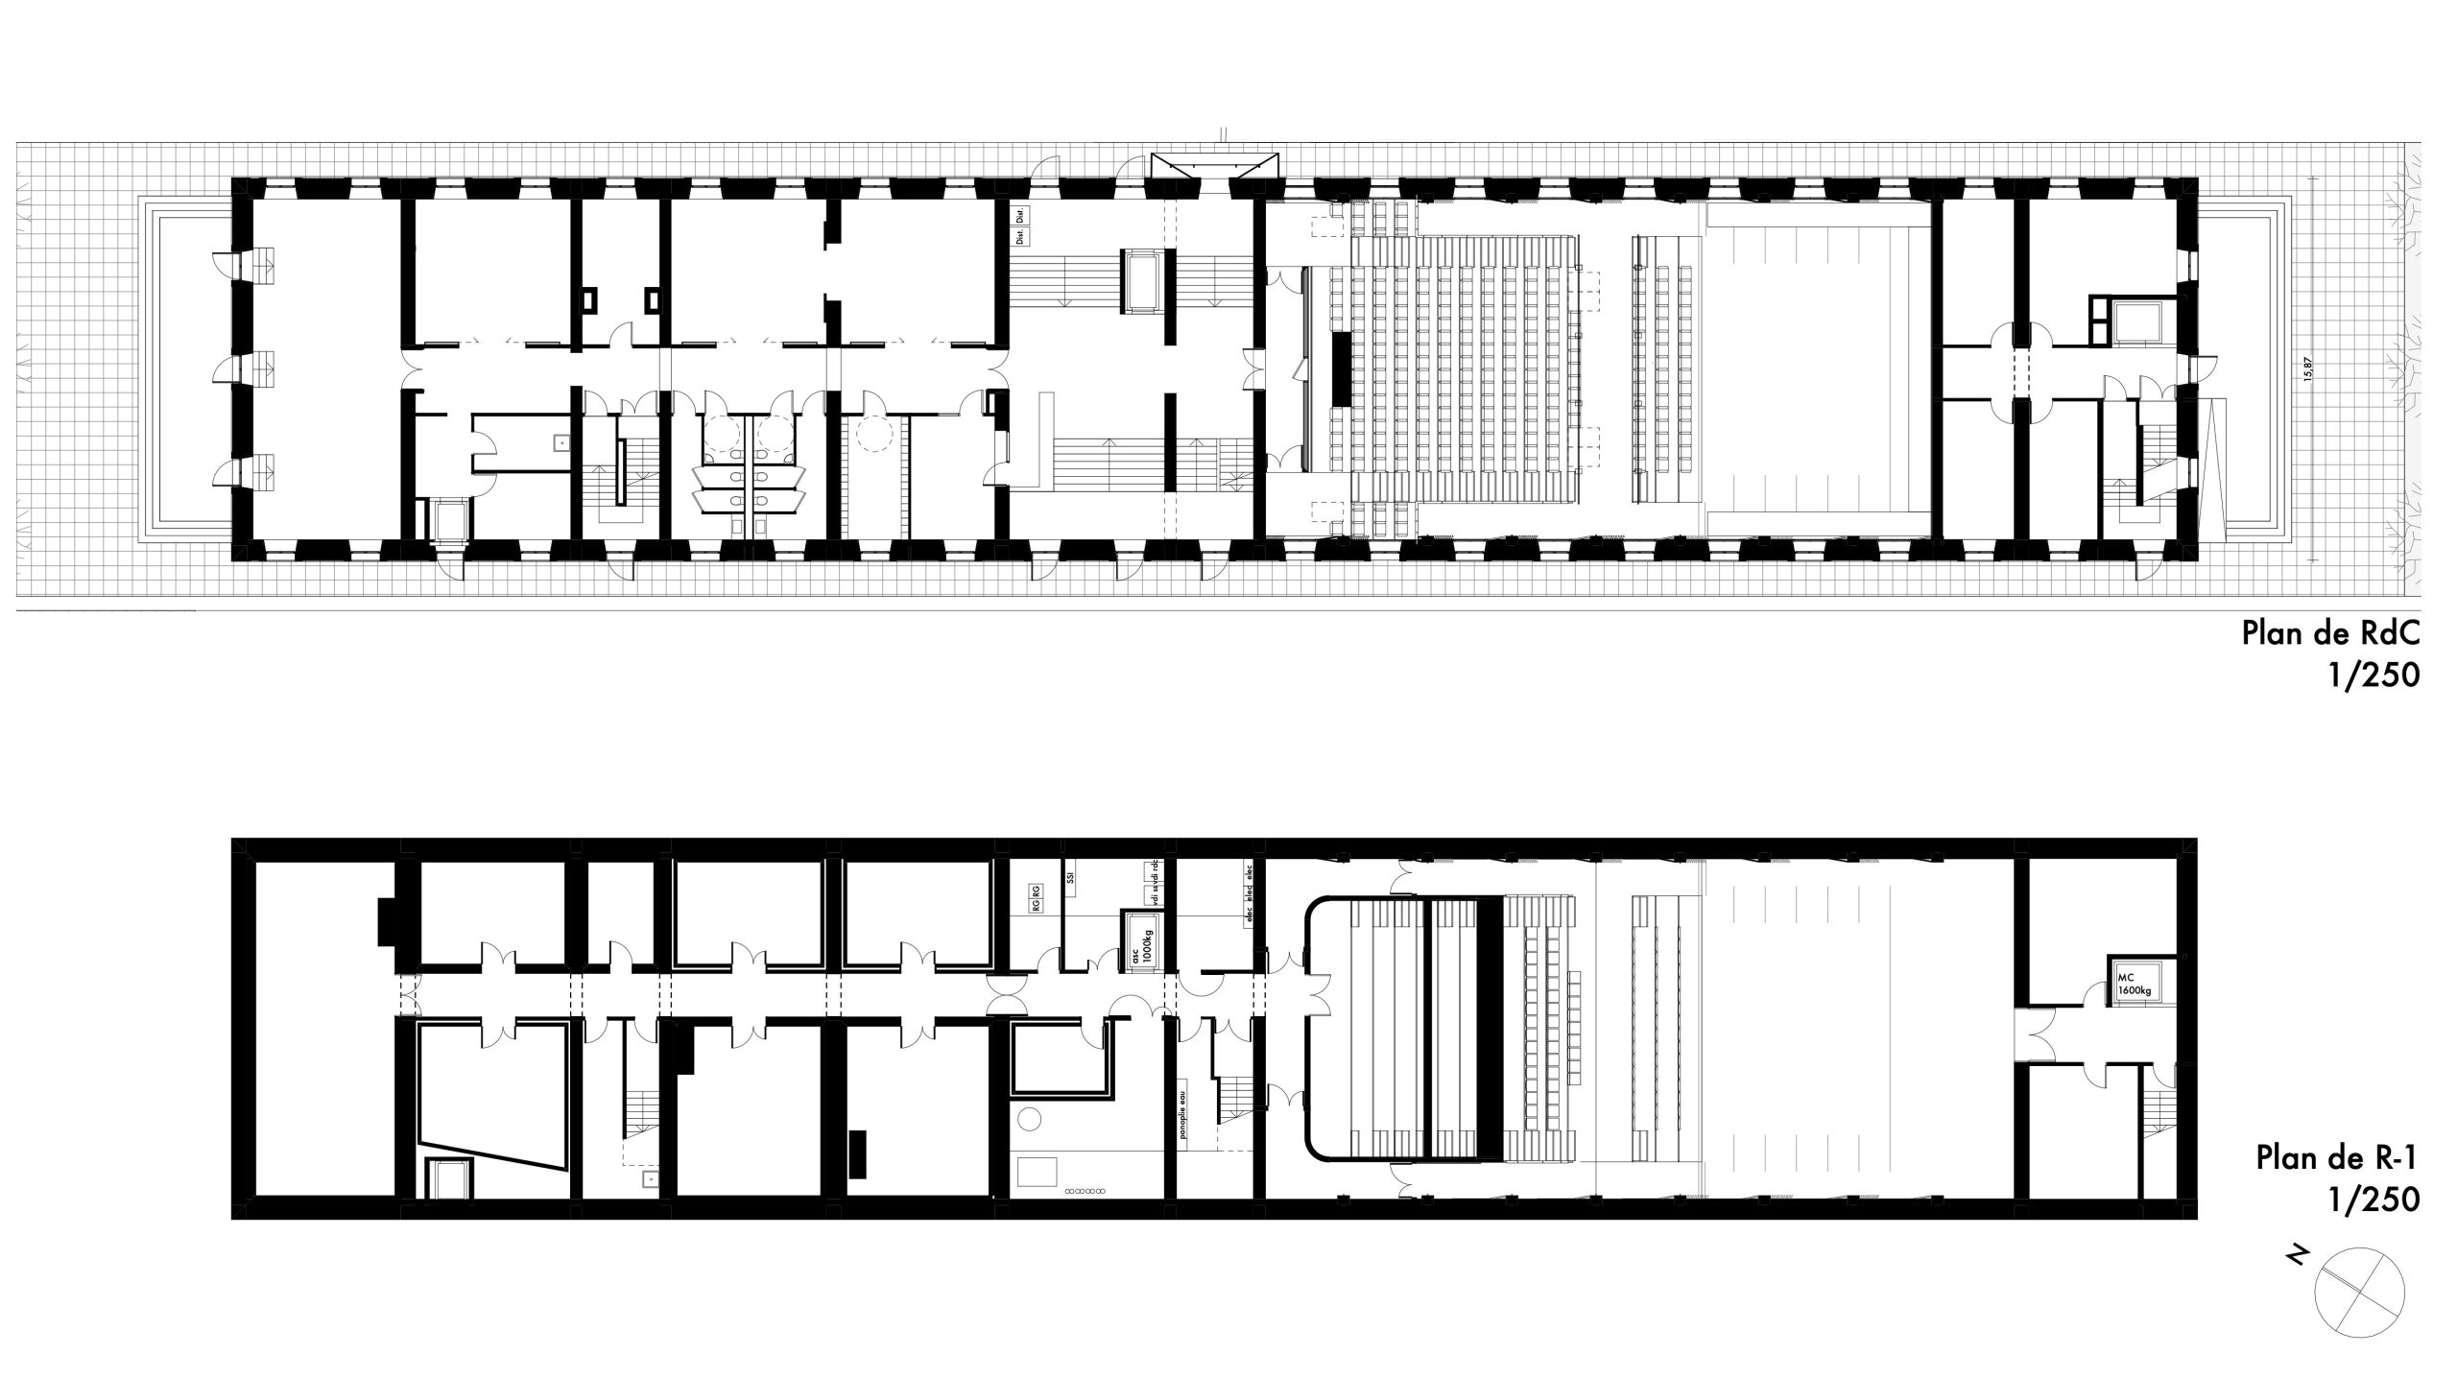
There are no additions or extensions. The architecture relies on the existing structure, reconstructing floor slabs, excavating a new basement level, and reorganising spatial volumes according to programmatic logic. The auditorium is inserted at the intersection of removed load-bearing walls, music classrooms occupy the southern wing, and individual teaching spaces are located in the northern wing. The building becomes fully permeable, reopened to the city between the Place d’Armes and the new forecourt.
The intervention is restrained and precise, expressing continuity rather than rupture. It reactivates the site by acknowledging its historical depth, its urban presence, and its future role: a place of learning in every sense of the word.
Client : City of Brive
Scope of Services : Complete mission + Scenography + Acoustics + EXE + SSI + Études STD/FLJ + Signage design + Material reuse strategy
Surface : 5 665 m² SP – 4 180 m² SU
Construction cost : 11,3 M€ HT
Status : Competition
Consultants : Architecture intramuros – Intech – Scénarchie – Ofea – Etamine
Environmental Certifications : Réemploi des PEMD – Prise en compte RE2020
Conversion of the Brune barracks command building into an Arts Education Center
In the heart of the former Brune barracks in Brive-la-Gaillarde, the conversion of the command building into an arts education centre is defined by a transformation without excess or display. The project preserves the strict symmetrical order of the military structure while introducing a complex programme: a conservatory, a visual arts school, an auditorium, and a resource centre.
There are no additions or extensions. The architecture relies on the existing structure, reconstructing floor slabs, excavating a new basement level, and reorganising spatial volumes according to programmatic logic. The auditorium is inserted at the intersection of removed load-bearing walls, music classrooms occupy the southern wing, and individual teaching spaces are located in the northern wing. The building becomes fully permeable, reopened to the city between the Place d’Armes and the new forecourt.
The intervention is restrained and precise, expressing continuity rather than rupture. It reactivates the site by acknowledging its historical depth, its urban presence, and its future role: a place of learning in every sense of the word.
Client : City of Brive
Scope of Services : Complete mission + Scenography + Acoustics + EXE + SSI + Études STD/FLJ + Signage design + Material reuse strategy
Surface : 5 665 m² SP – 4 180 m² SU
Construction cost : 11,3 M€ HT
Status : Competition
Consultants : Architecture intramuros – Intech – Scénarchie – Ofea – Etamine
Environmental Certifications : Réemploi des PEMD – Prise en compte RE2020