
New Gendarmerie and Staff Housing
New Gendarmerie and Staff Housing
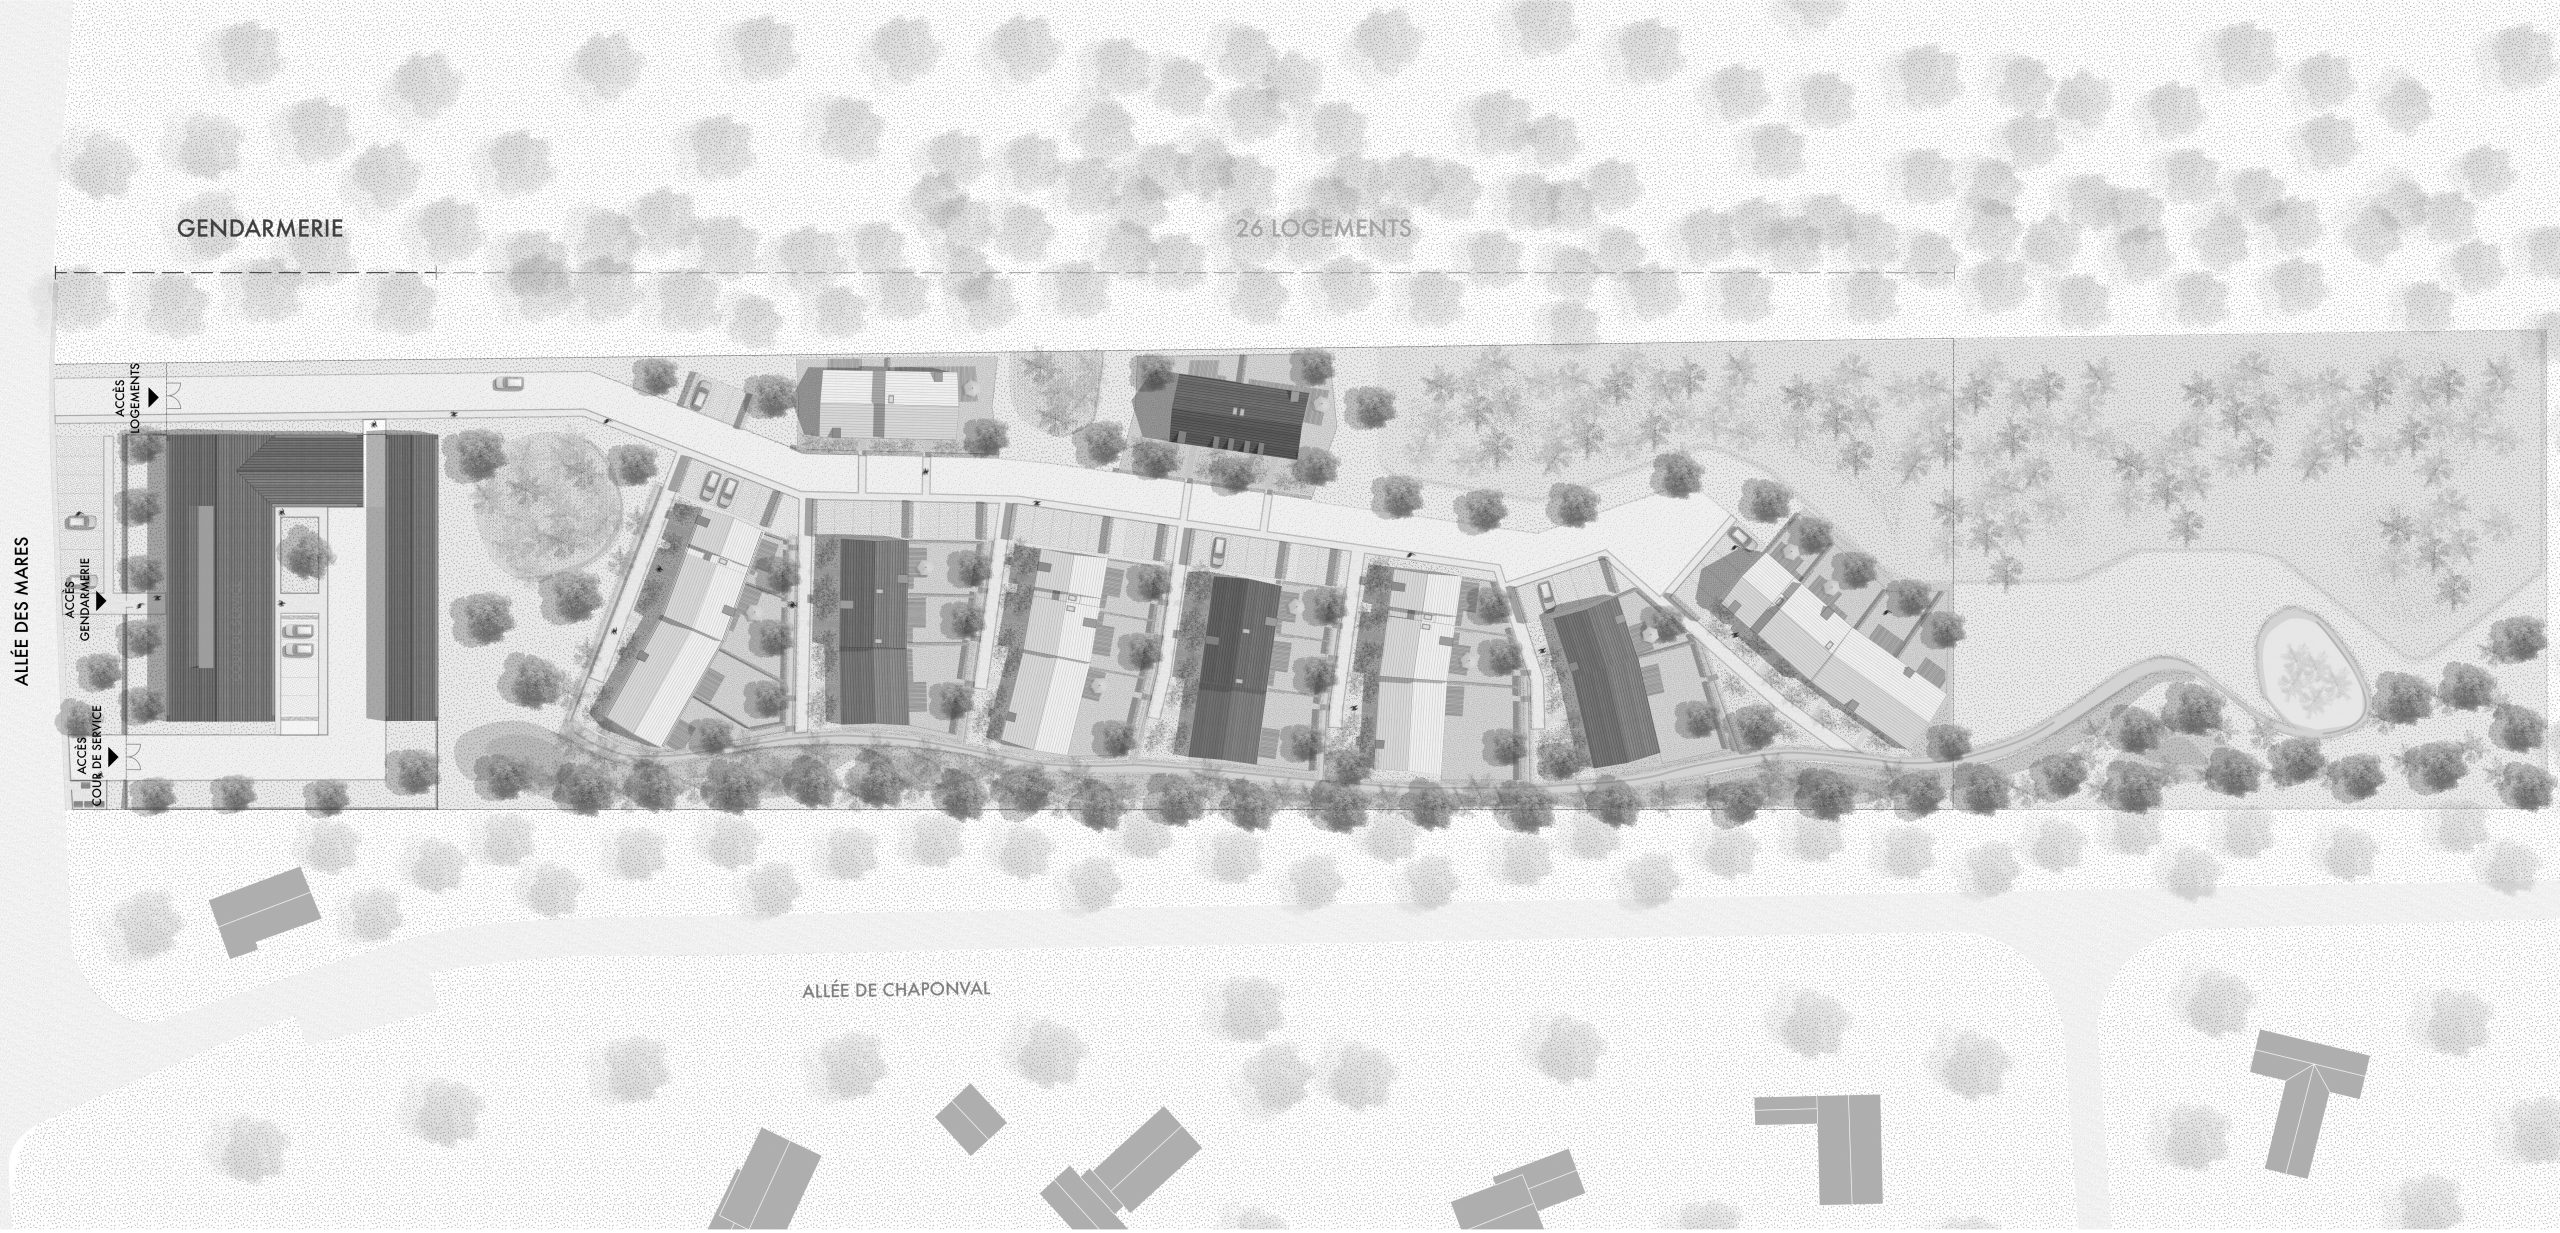
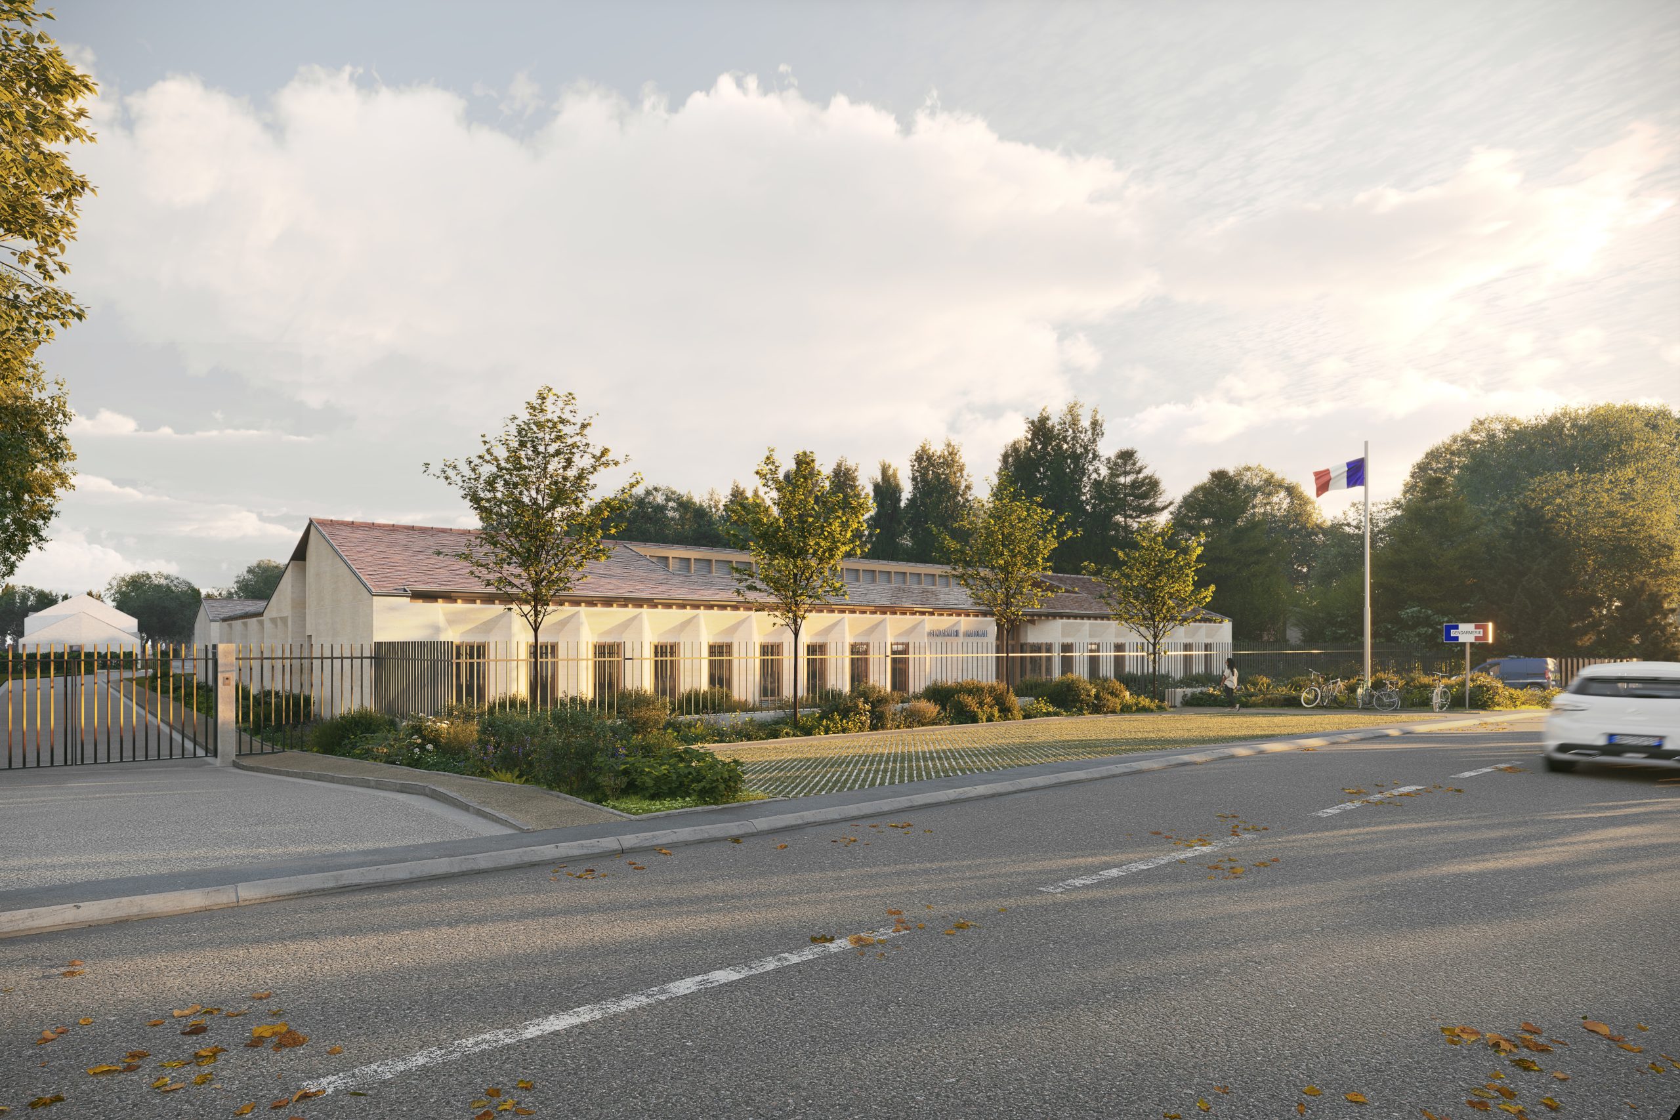
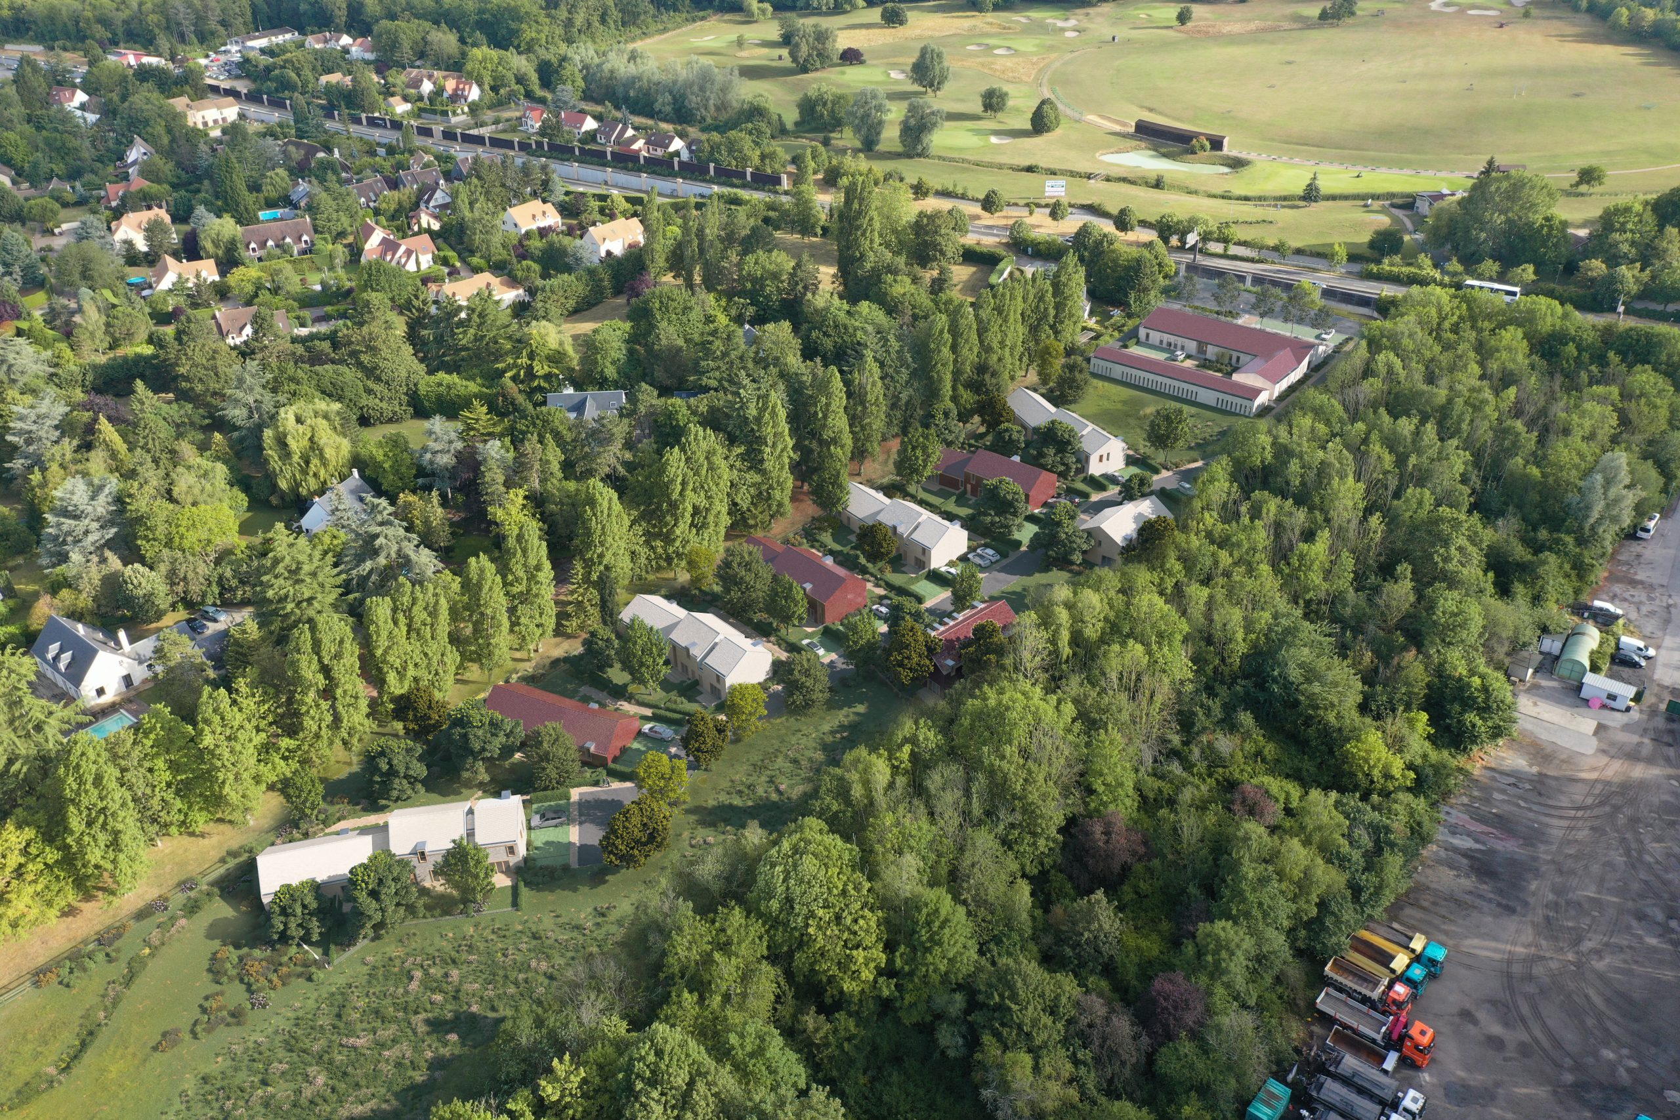
At the edge of the Plaine de Versailles, the project is set within a constrained plot marked by wetlands and a dispersed suburban fabric. It brings together a gendarmerie and a residential development in a rigorous, grounded composition shaped by a careful reading of the site.
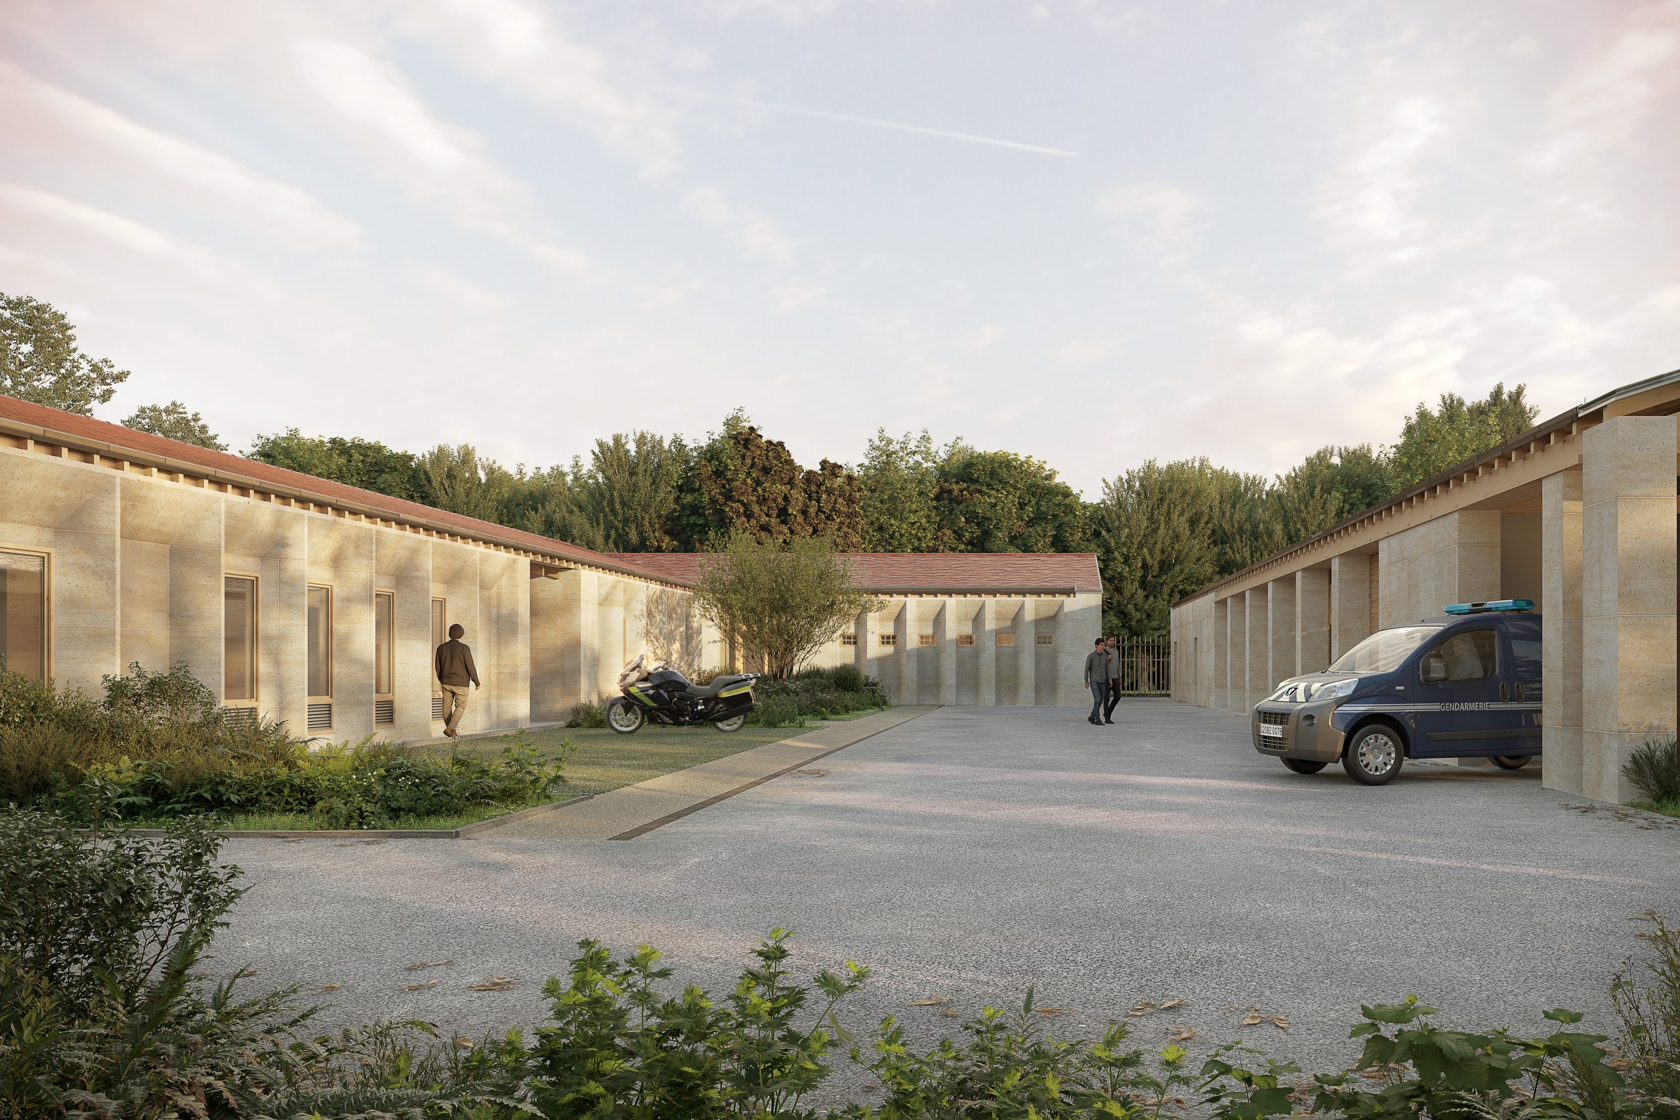
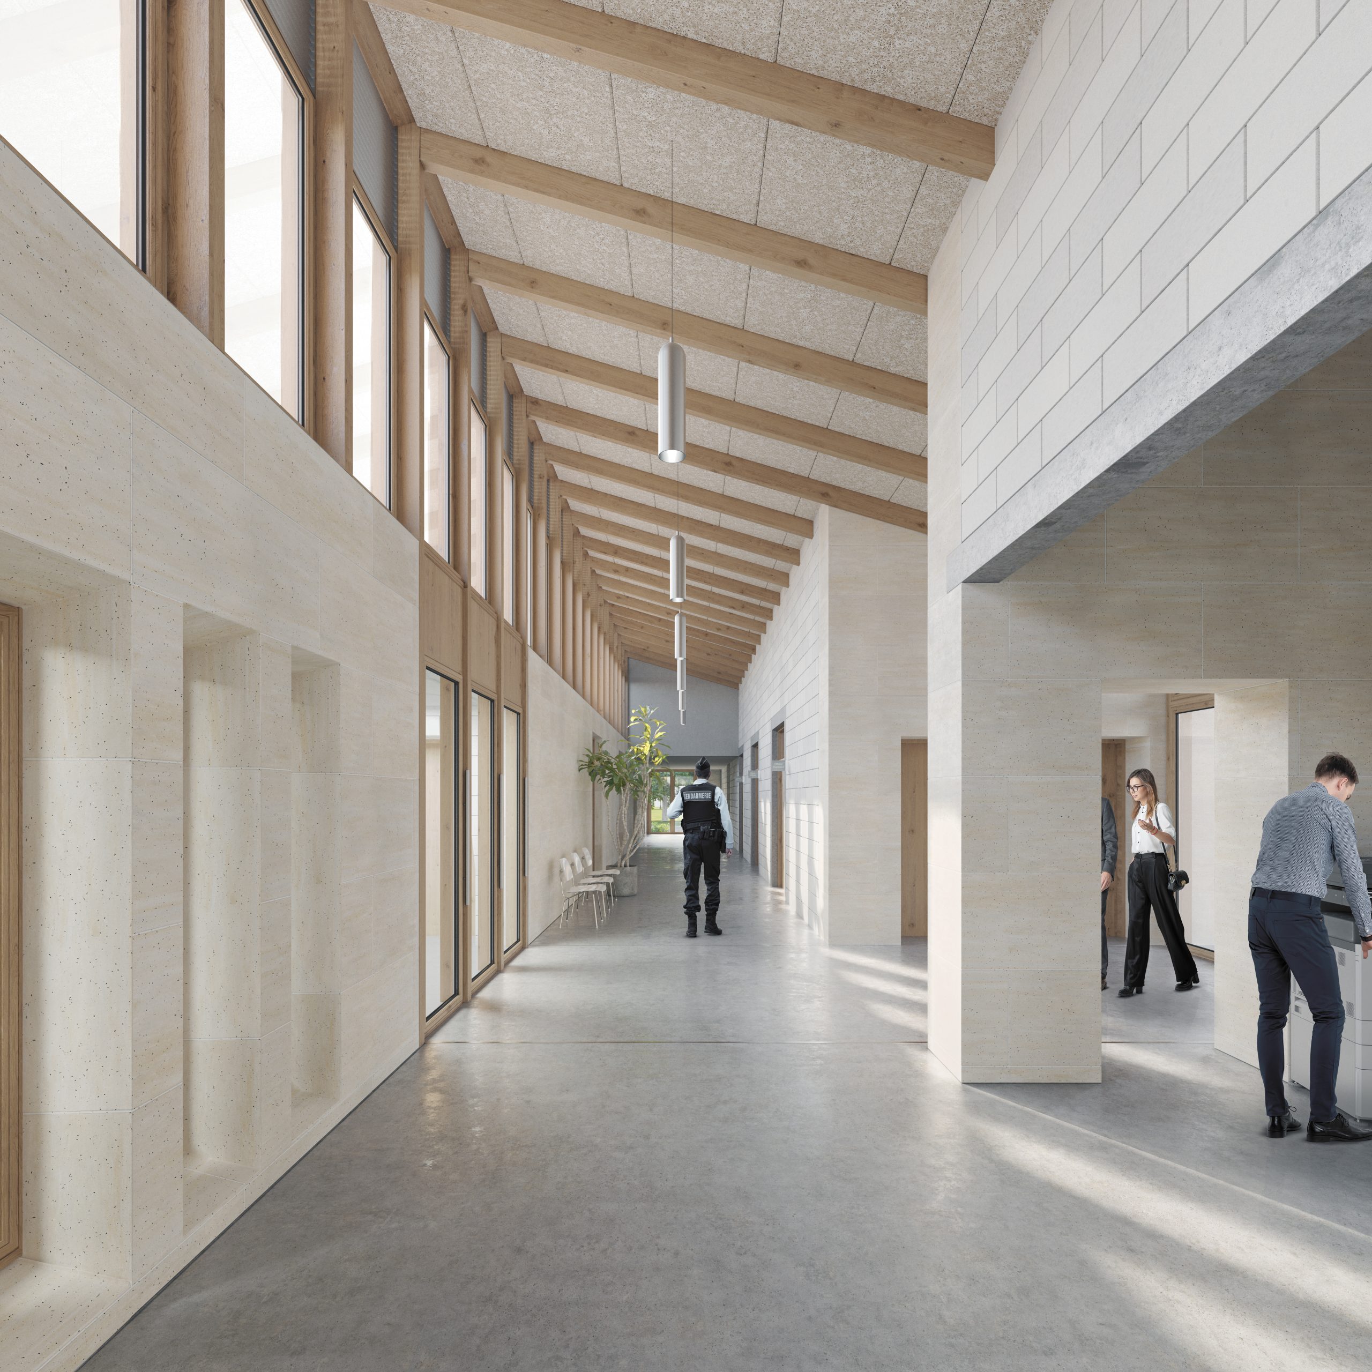
At the entrance to the site, the gendarmerie asserts its role as a public facility through a compact and disciplined volume. Built in solid limestone, it expresses a language of order and permanence, softened by a central circulation hall filled with natural light. This generous, nave-like space organises the building’s functions while providing a calm and efficient working environment.
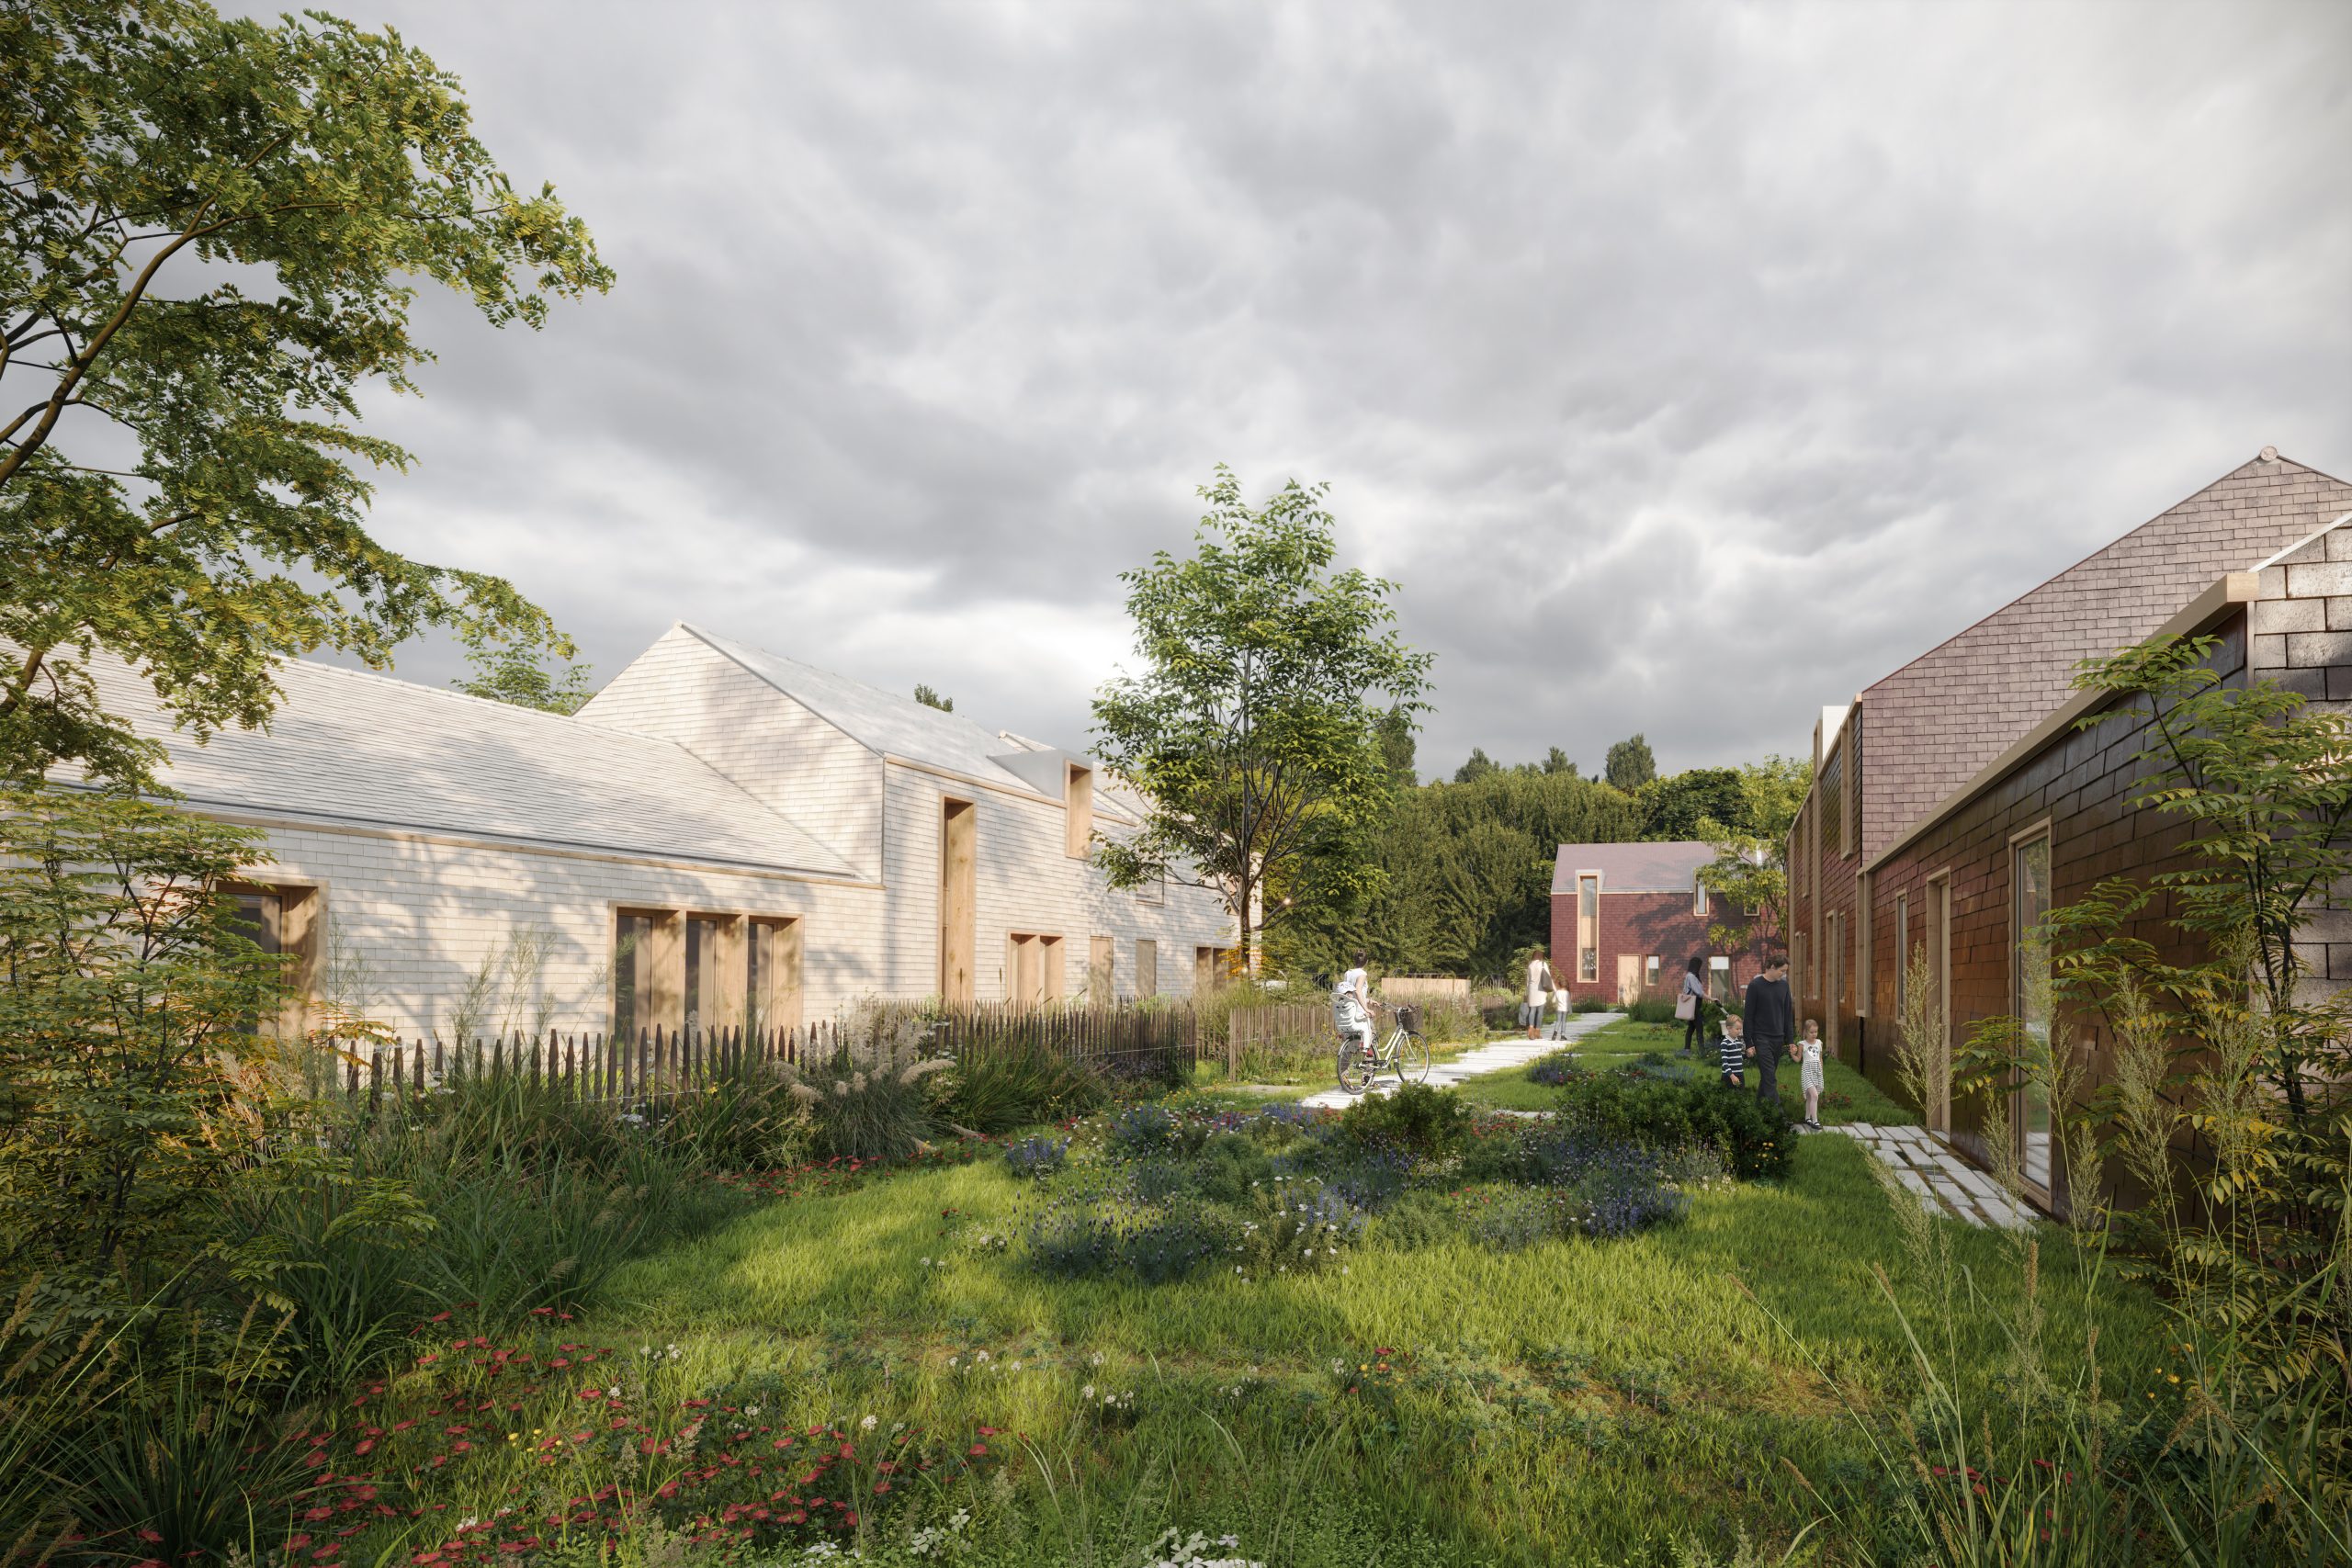
The housing is arranged deeper within the plot in a comb-like layout, set back from sensitive natural areas. Seven elongated buildings, combining single-storey and two-storey dwellings, form a contemporary hamlet interwoven with clearings and planted swales. Each volume reinterprets vernacular archetypes—pitched roofs, glazed tiles, dormer windows and timber joinery—within a renewed architectural grammar.
Through this project, a narrative of continuity is established: continuity of ground, of uses, of built form and of local ecologies.
Client: Yvelines Departmental Council
Mission : Complete mission + EXE + SYNTH + SSI + OPC + QEB
Surface : 3 600 m² SP
Construction cost : 12,8 M€ HT
Status : Competition
Consultants : D&h Paysages – SERO – EODD Ingenieurs conseils – Clarity – Batscop
Environmental Certifications : Label Biosourcé niveau 2 et 3 – Prise en compte RE2020
New Gendarmerie and Staff Housing
Client: Yvelines Departmental Council
Mission : Complete mission + EXE + SYNTH + SSI + OPC + QEB
Surface : 3 600 m² SP
Construction cost : 12,8 M€ HT
Status : Competition
Consultants : D&h Paysages – SERO – EODD Ingenieurs conseils – Clarity – Batscop
Environmental Certifications : Label Biosourcé niveau 2 et 3 – Prise en compte RE2020
At the edge of the Plaine de Versailles, the project is set within a constrained plot marked by wetlands and a dispersed suburban fabric. It brings together a gendarmerie and a residential development in a rigorous, grounded composition shaped by a careful reading of the site.
At the entrance to the site, the gendarmerie asserts its role as a public facility through a compact and disciplined volume. Built in solid limestone, it expresses a language of order and permanence, softened by a central circulation hall filled with natural light. This generous, nave-like space organises the building’s functions while providing a calm and efficient working environment.
The housing is arranged deeper within the plot in a comb-like layout, set back from sensitive natural areas. Seven elongated buildings, combining single-storey and two-storey dwellings, form a contemporary hamlet interwoven with clearings and planted swales. Each volume reinterprets vernacular archetypes—pitched roofs, glazed tiles, dormer windows and timber joinery—within a renewed architectural grammar.
Through this project, a narrative of continuity is established: continuity of ground, of uses, of built form and of local ecologies.