
Montrouge – 72 Housing Units
Montrouge – 72 Housing Units
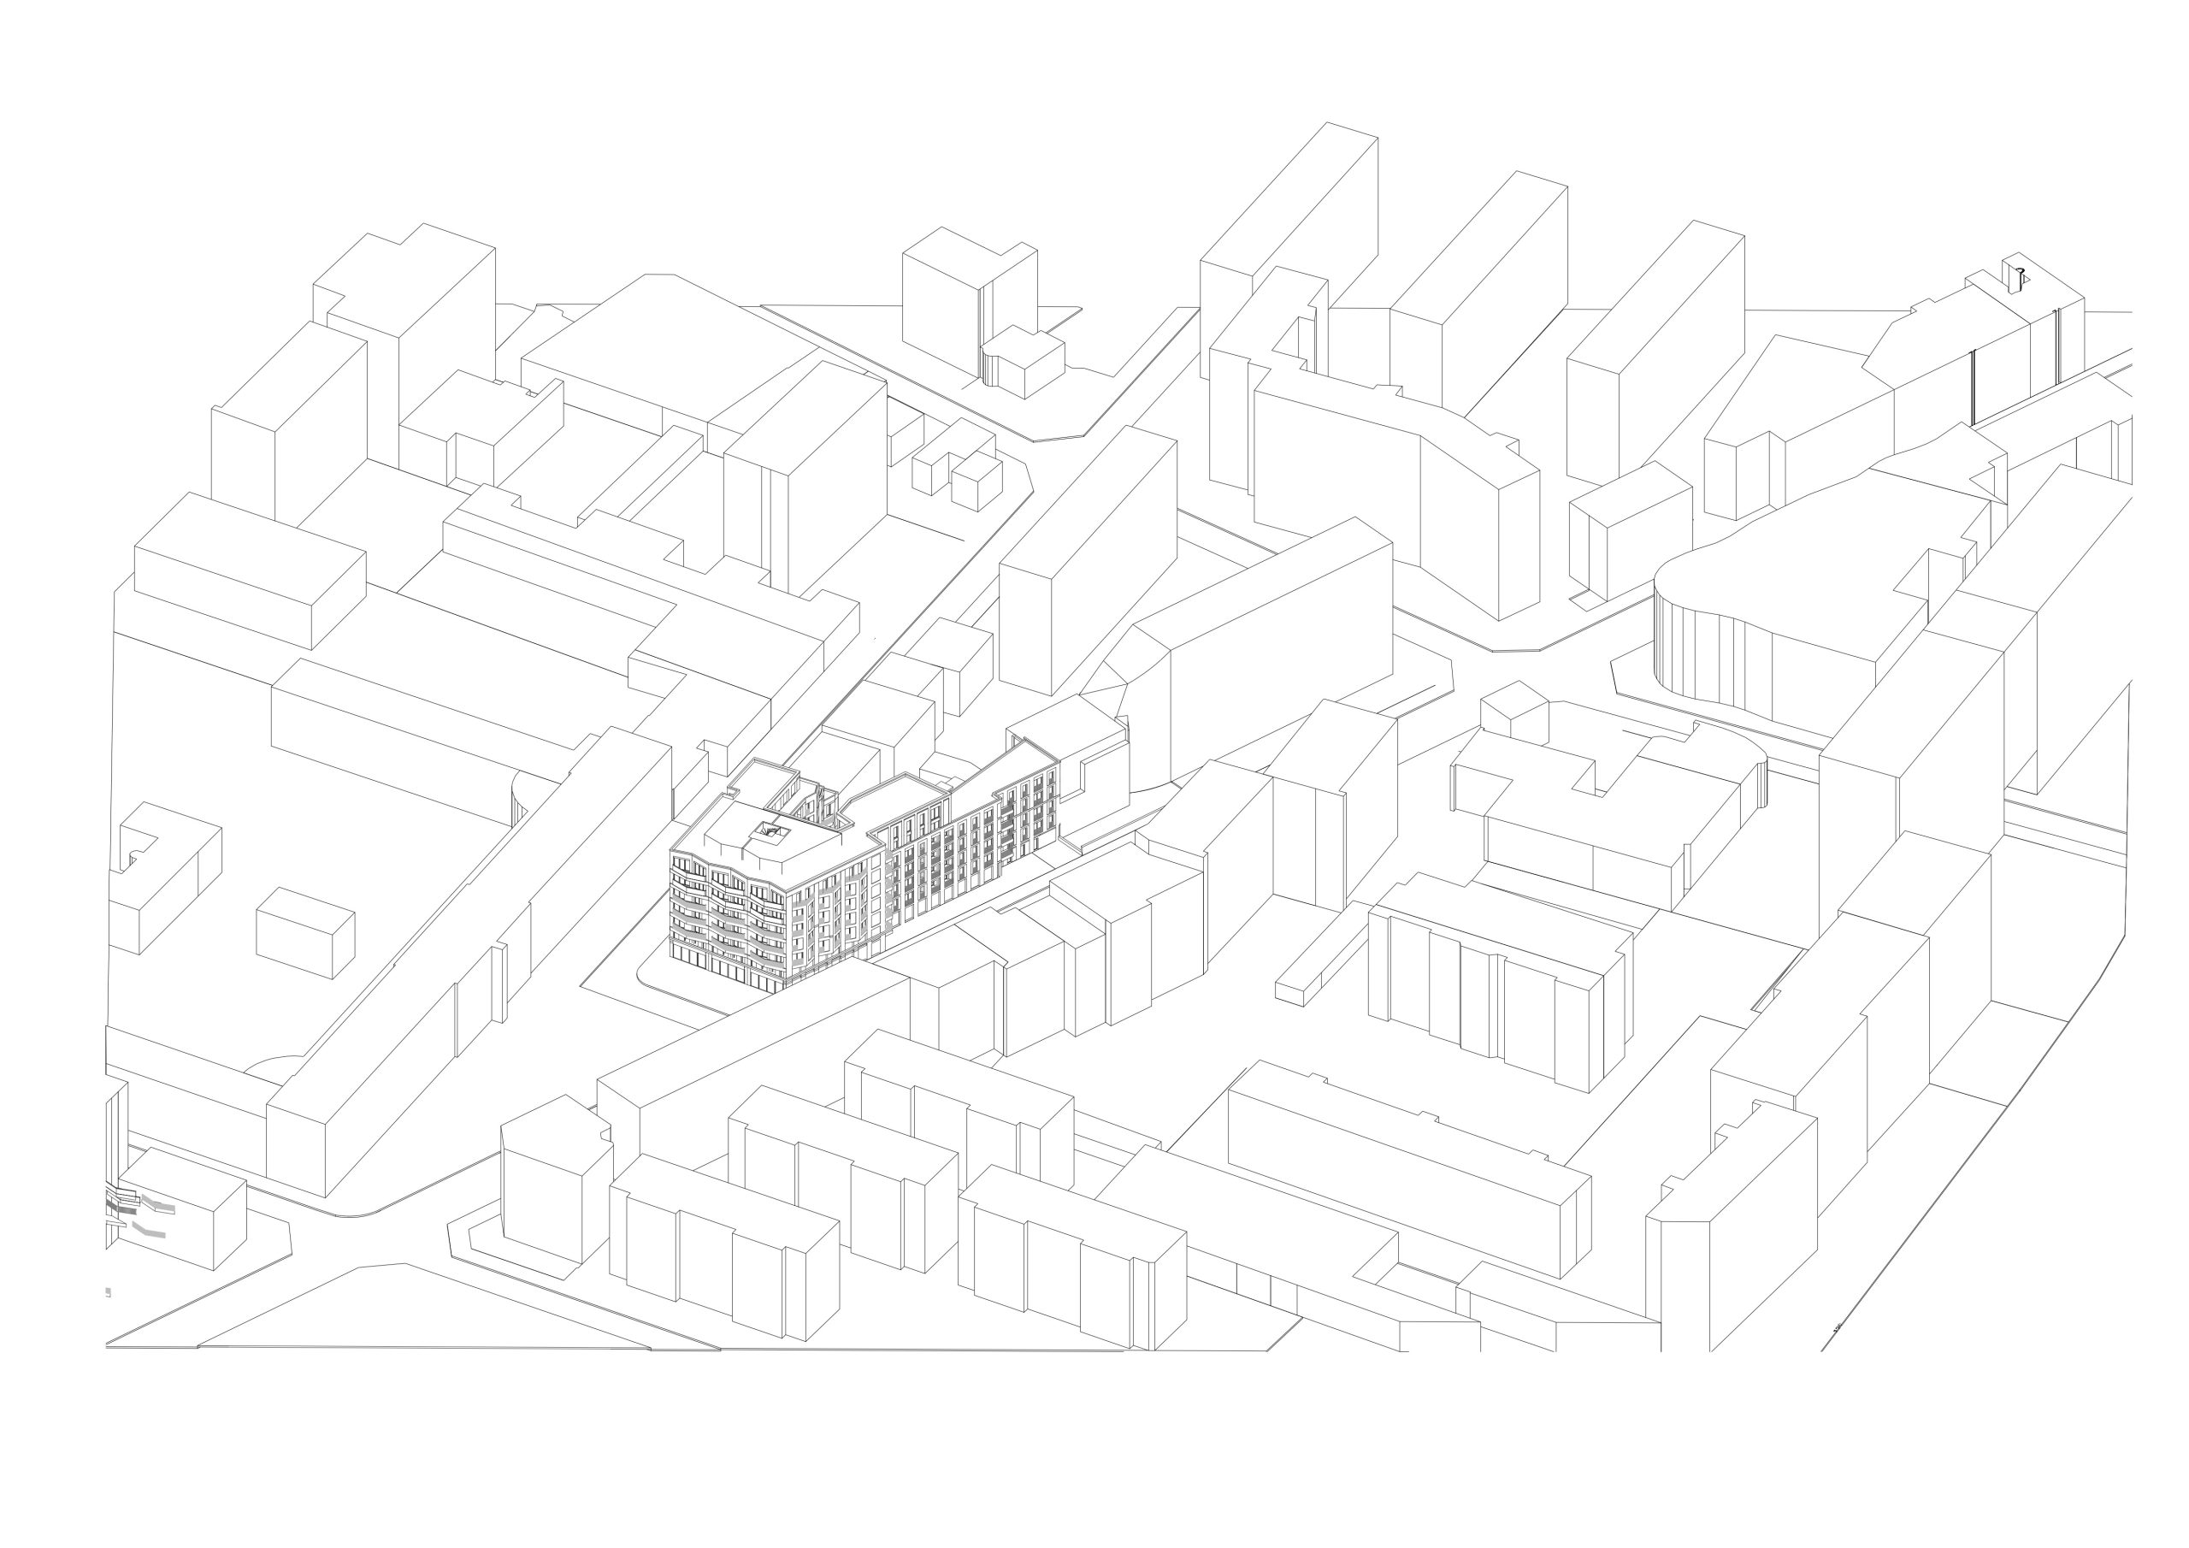
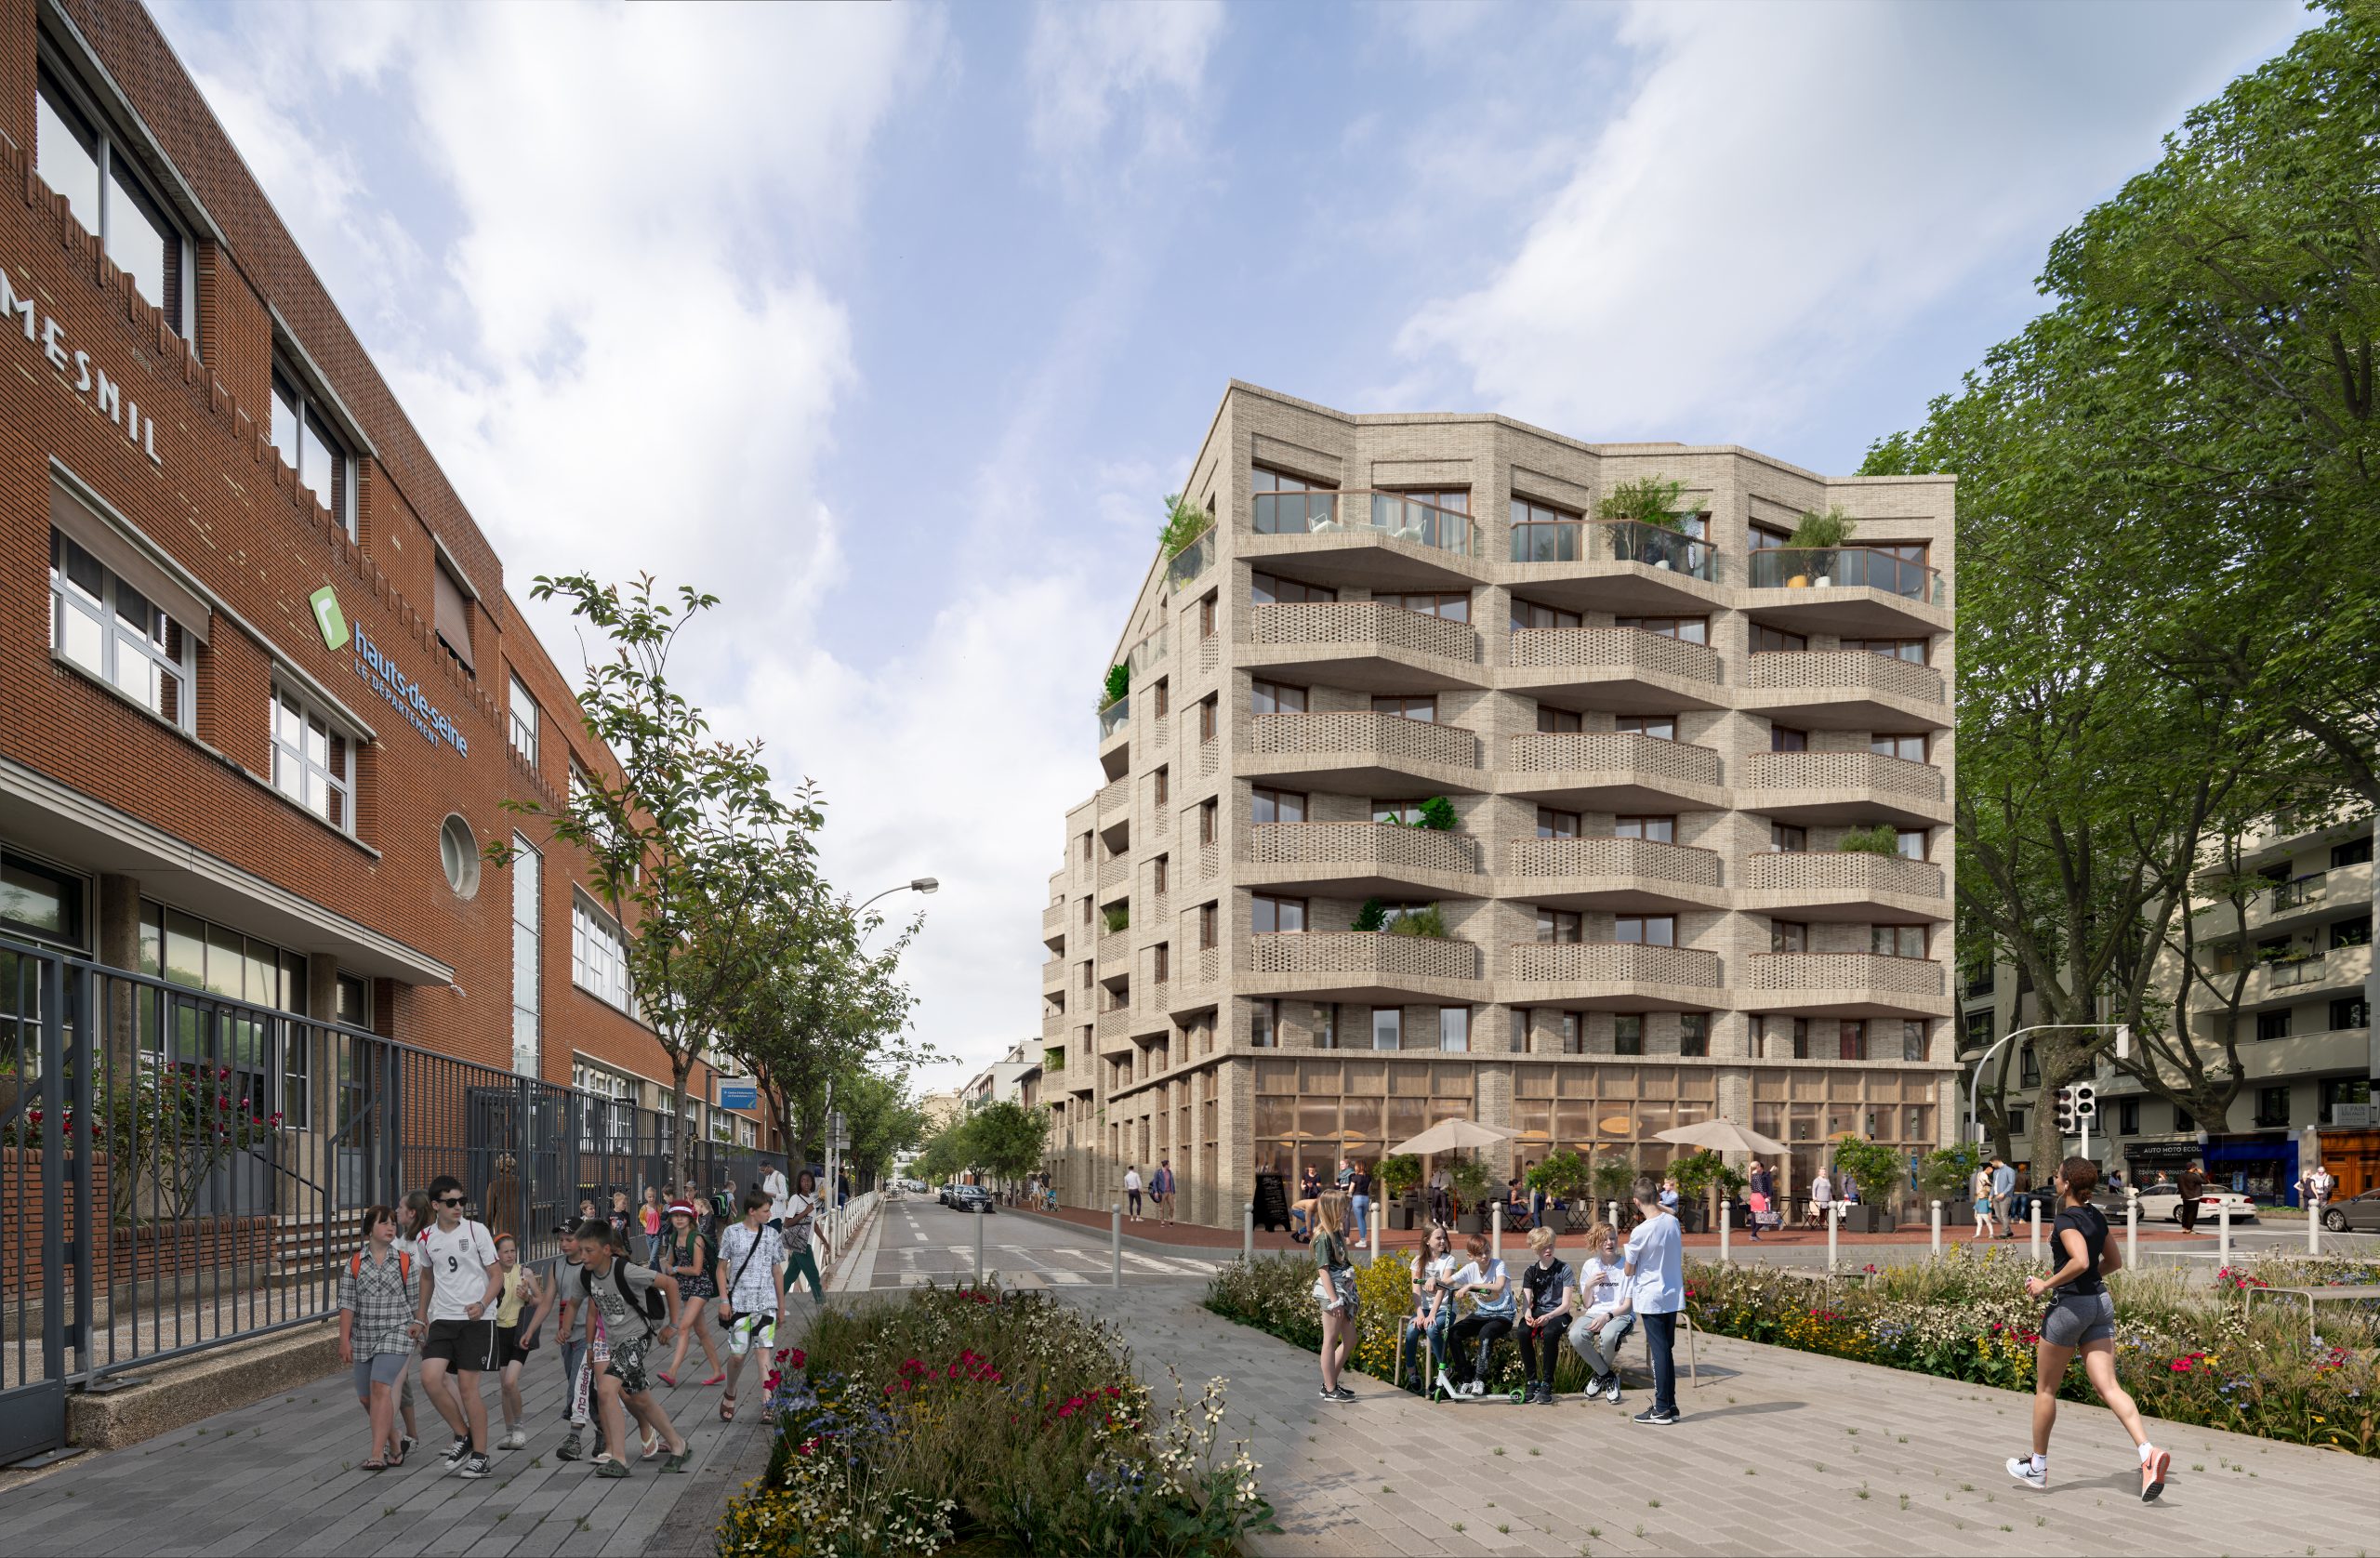
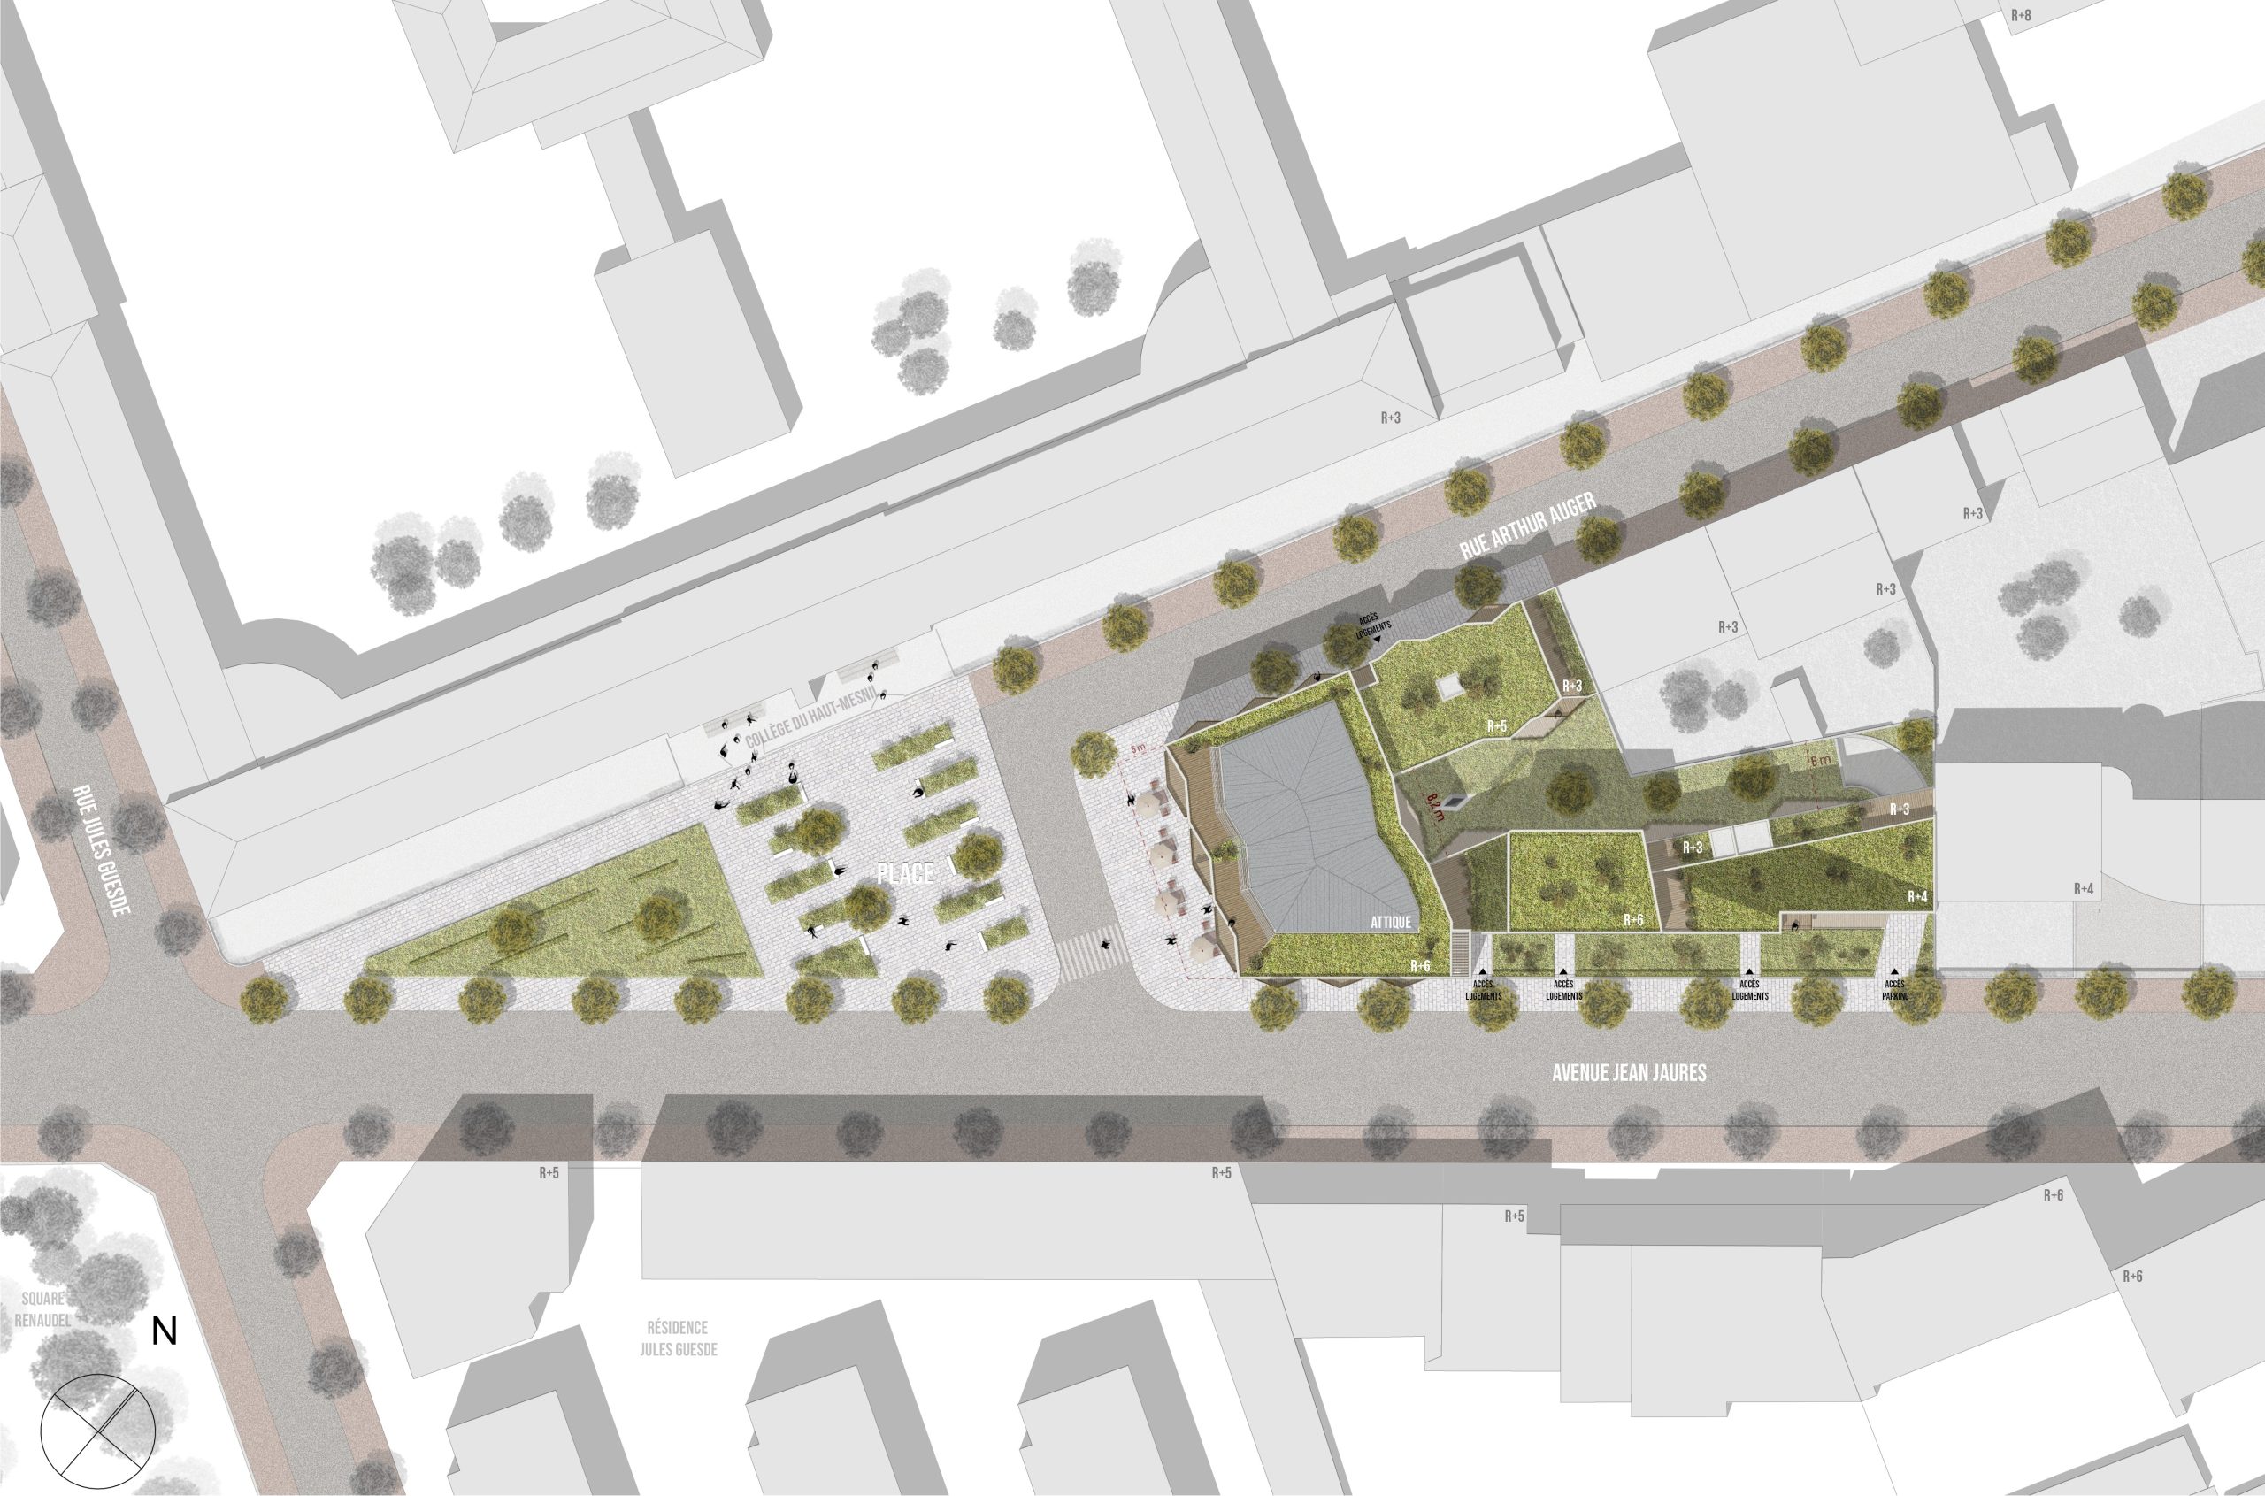
At the corner of Avenue Jean Jaurès and Rue Arthur Auger, the project completes the urban edge of Place du Collège, positioned between a modern brick-built district and a reconfigured suburban fabric. It is conceived less as a frontage than as a threshold: an inhabited façade that mediates between scales, materials and temporal layers.
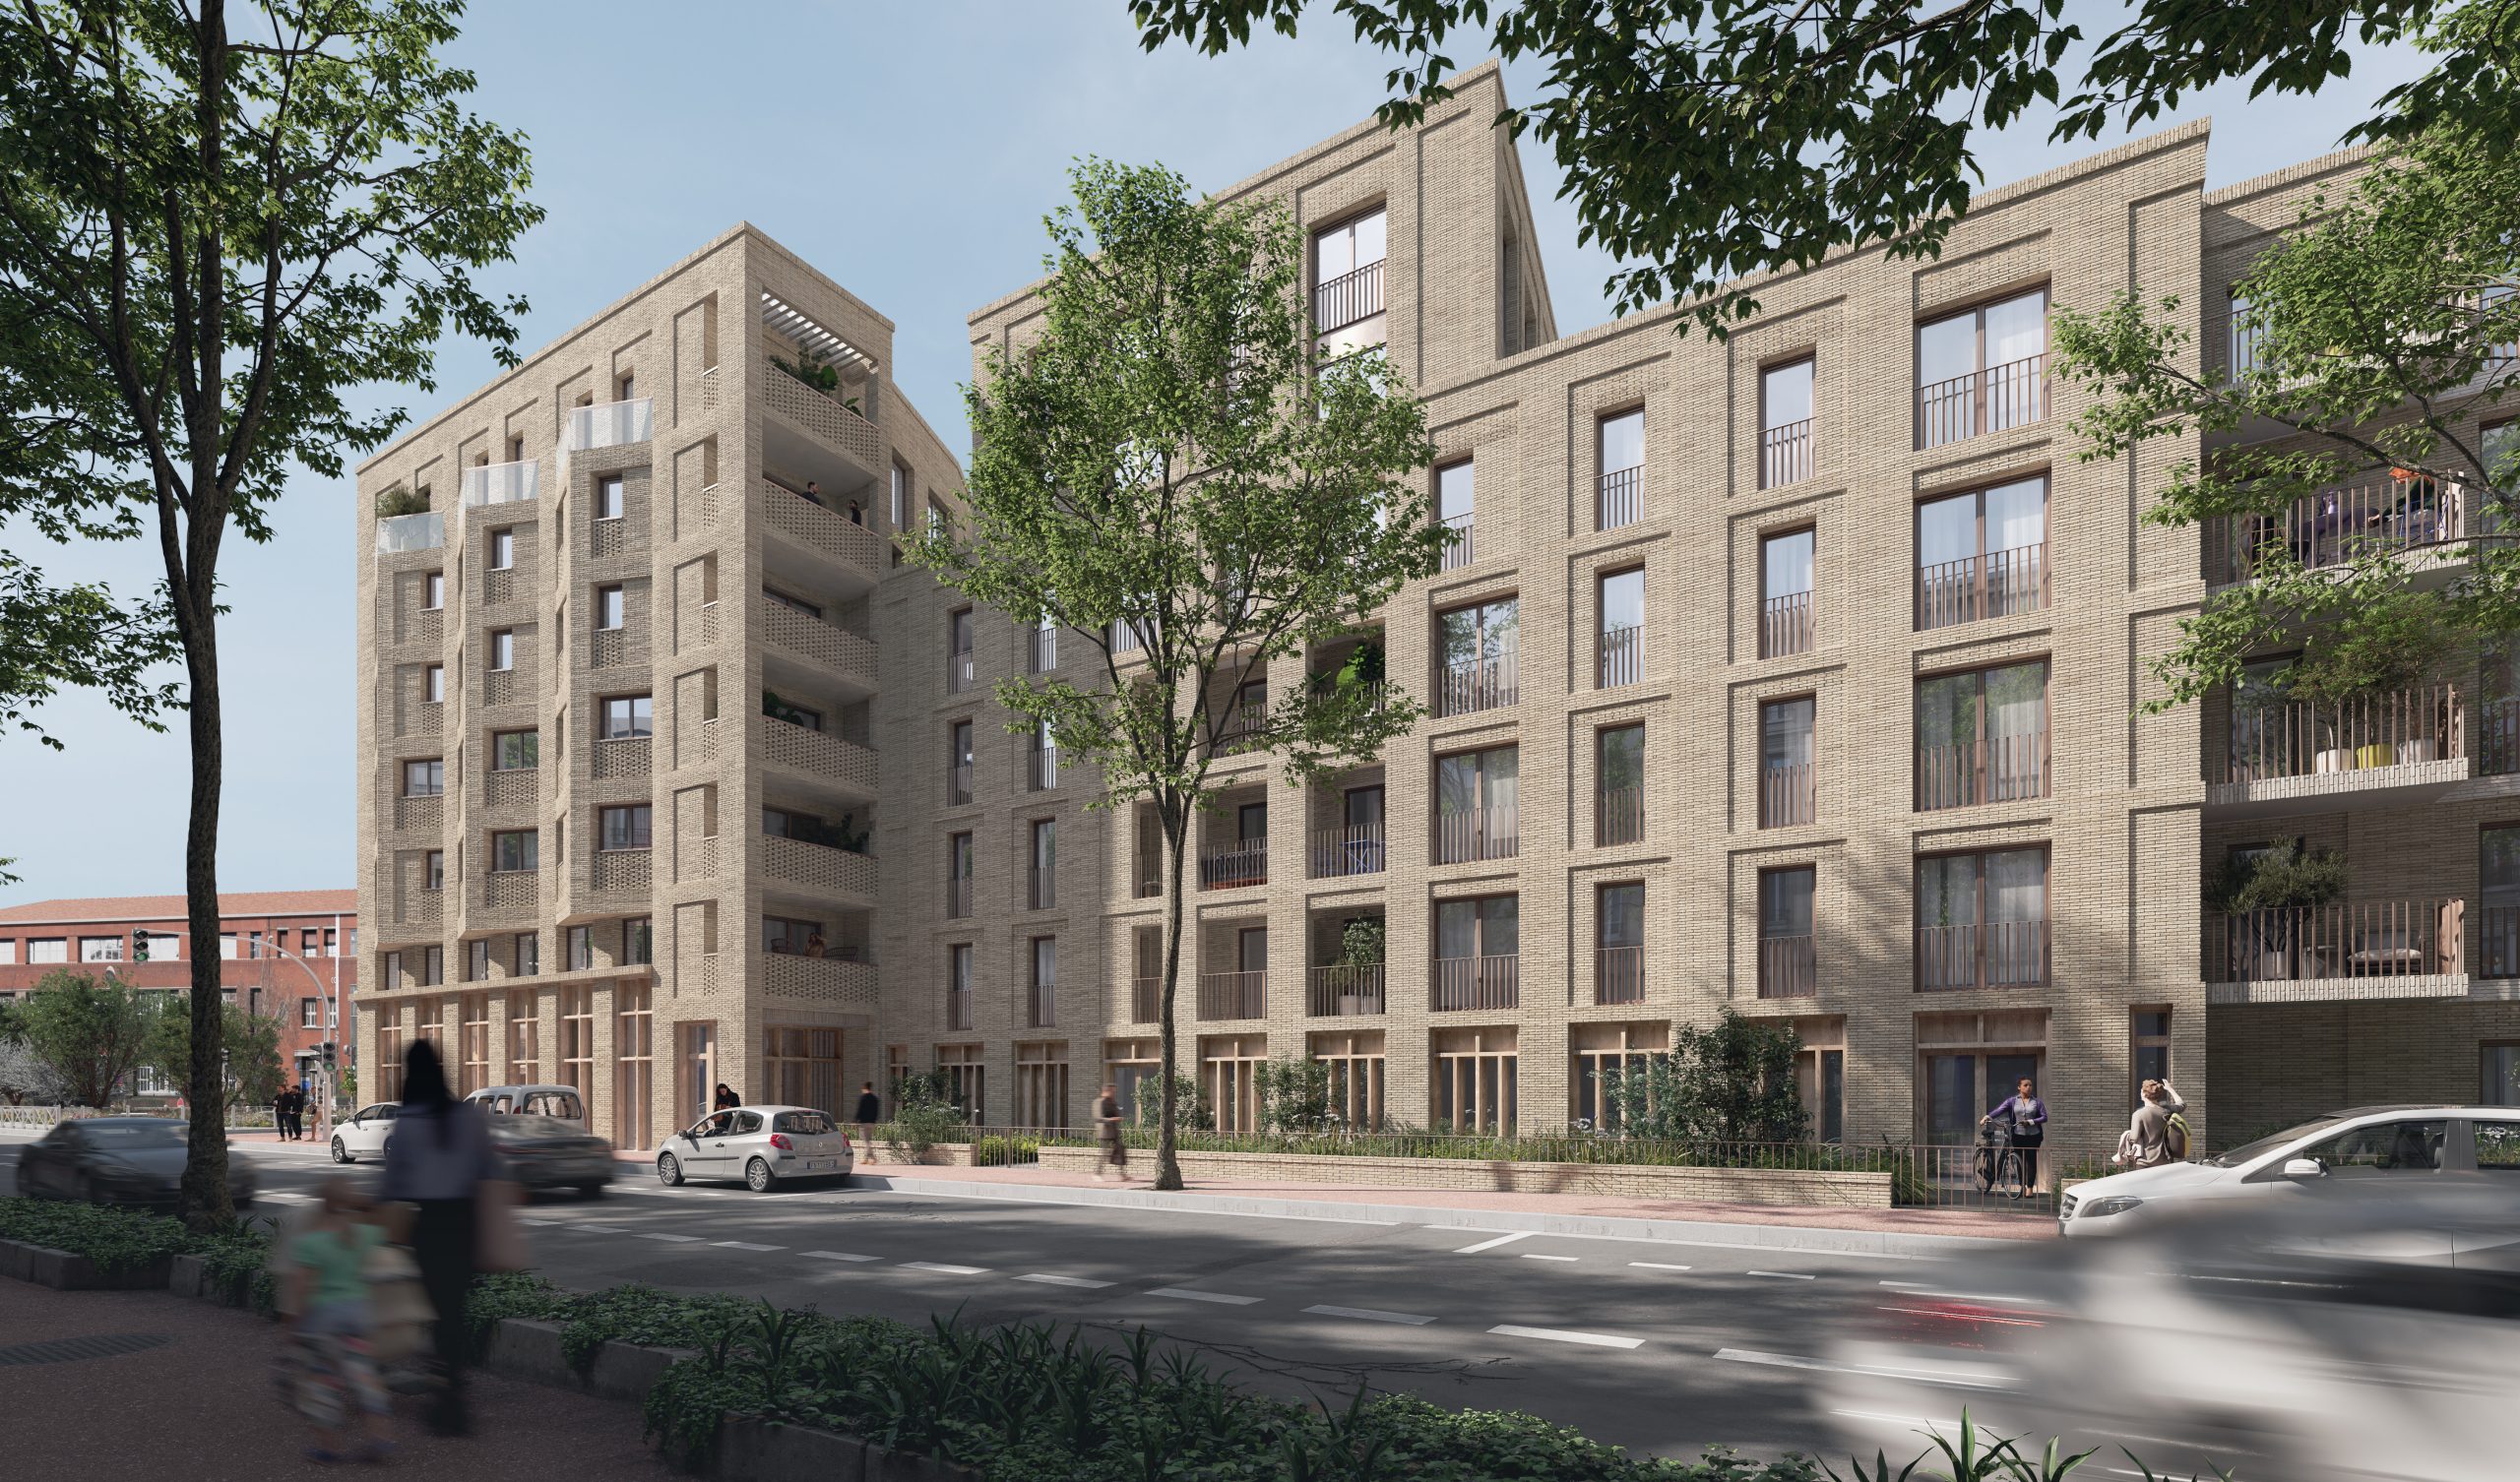
The composition is organised around a principal building rising to six storeys with a setback penthouse level, framed by two lower wings that ease the transition to the surrounding urban context. Clad in warm ochre brick, the façades reinterpret the Art Deco motifs characteristic of the neighbourhood through recessed surfaces and angled geometries. Loggias, bay windows and perforated screens filter views, articulate depth and establish a contemporary architectural language rooted in the continuity of the site.
The programme comprises 72 dwellings, including both private ownership and social housing, above a commercial plinth. Each staircase core is accessed through a through-lobby opening onto a landscaped courtyard garden. The project seeks a carefully calibrated density—urban, inhabited and permeable—capable of strengthening the character of the neighbourhood while creating generous living environments.
Client : Erisma et COFFIM
Scope of services : Conception
Surface : 5 000 m² SP
Construction cost : 10,6 M€ HT
Status : Competition
Environmental Certficiations : RE2020 – NF HQE
Montrouge – 72 Housing Units
Client : Erisma et COFFIM
Scope of services : Conception
Surface : 5 000 m² SP
Construction cost : 10,6 M€ HT
Status : Competition
Environmental Certficiations : RE2020 – NF HQE
At the corner of Avenue Jean Jaurès and Rue Arthur Auger, the project completes the urban edge of Place du Collège, positioned between a modern brick-built district and a reconfigured suburban fabric. It is conceived less as a frontage than as a threshold: an inhabited façade that mediates between scales, materials and temporal layers.
The composition is organised around a principal building rising to six storeys with a setback penthouse level, framed by two lower wings that ease the transition to the surrounding urban context. Clad in warm ochre brick, the façades reinterpret the Art Deco motifs characteristic of the neighbourhood through recessed surfaces and angled geometries. Loggias, bay windows and perforated screens filter views, articulate depth and establish a contemporary architectural language rooted in the continuity of the site.
The programme comprises 72 dwellings, including both private ownership and social housing, above a commercial plinth. Each staircase core is accessed through a through-lobby opening onto a landscaped courtyard garden. The project seeks a carefully calibrated density—urban, inhabited and permeable—capable of strengthening the character of the neighbourhood while creating generous living environments.