
Hôtel – Rue Duhesmes
Hôtel - Rue Duhesmes
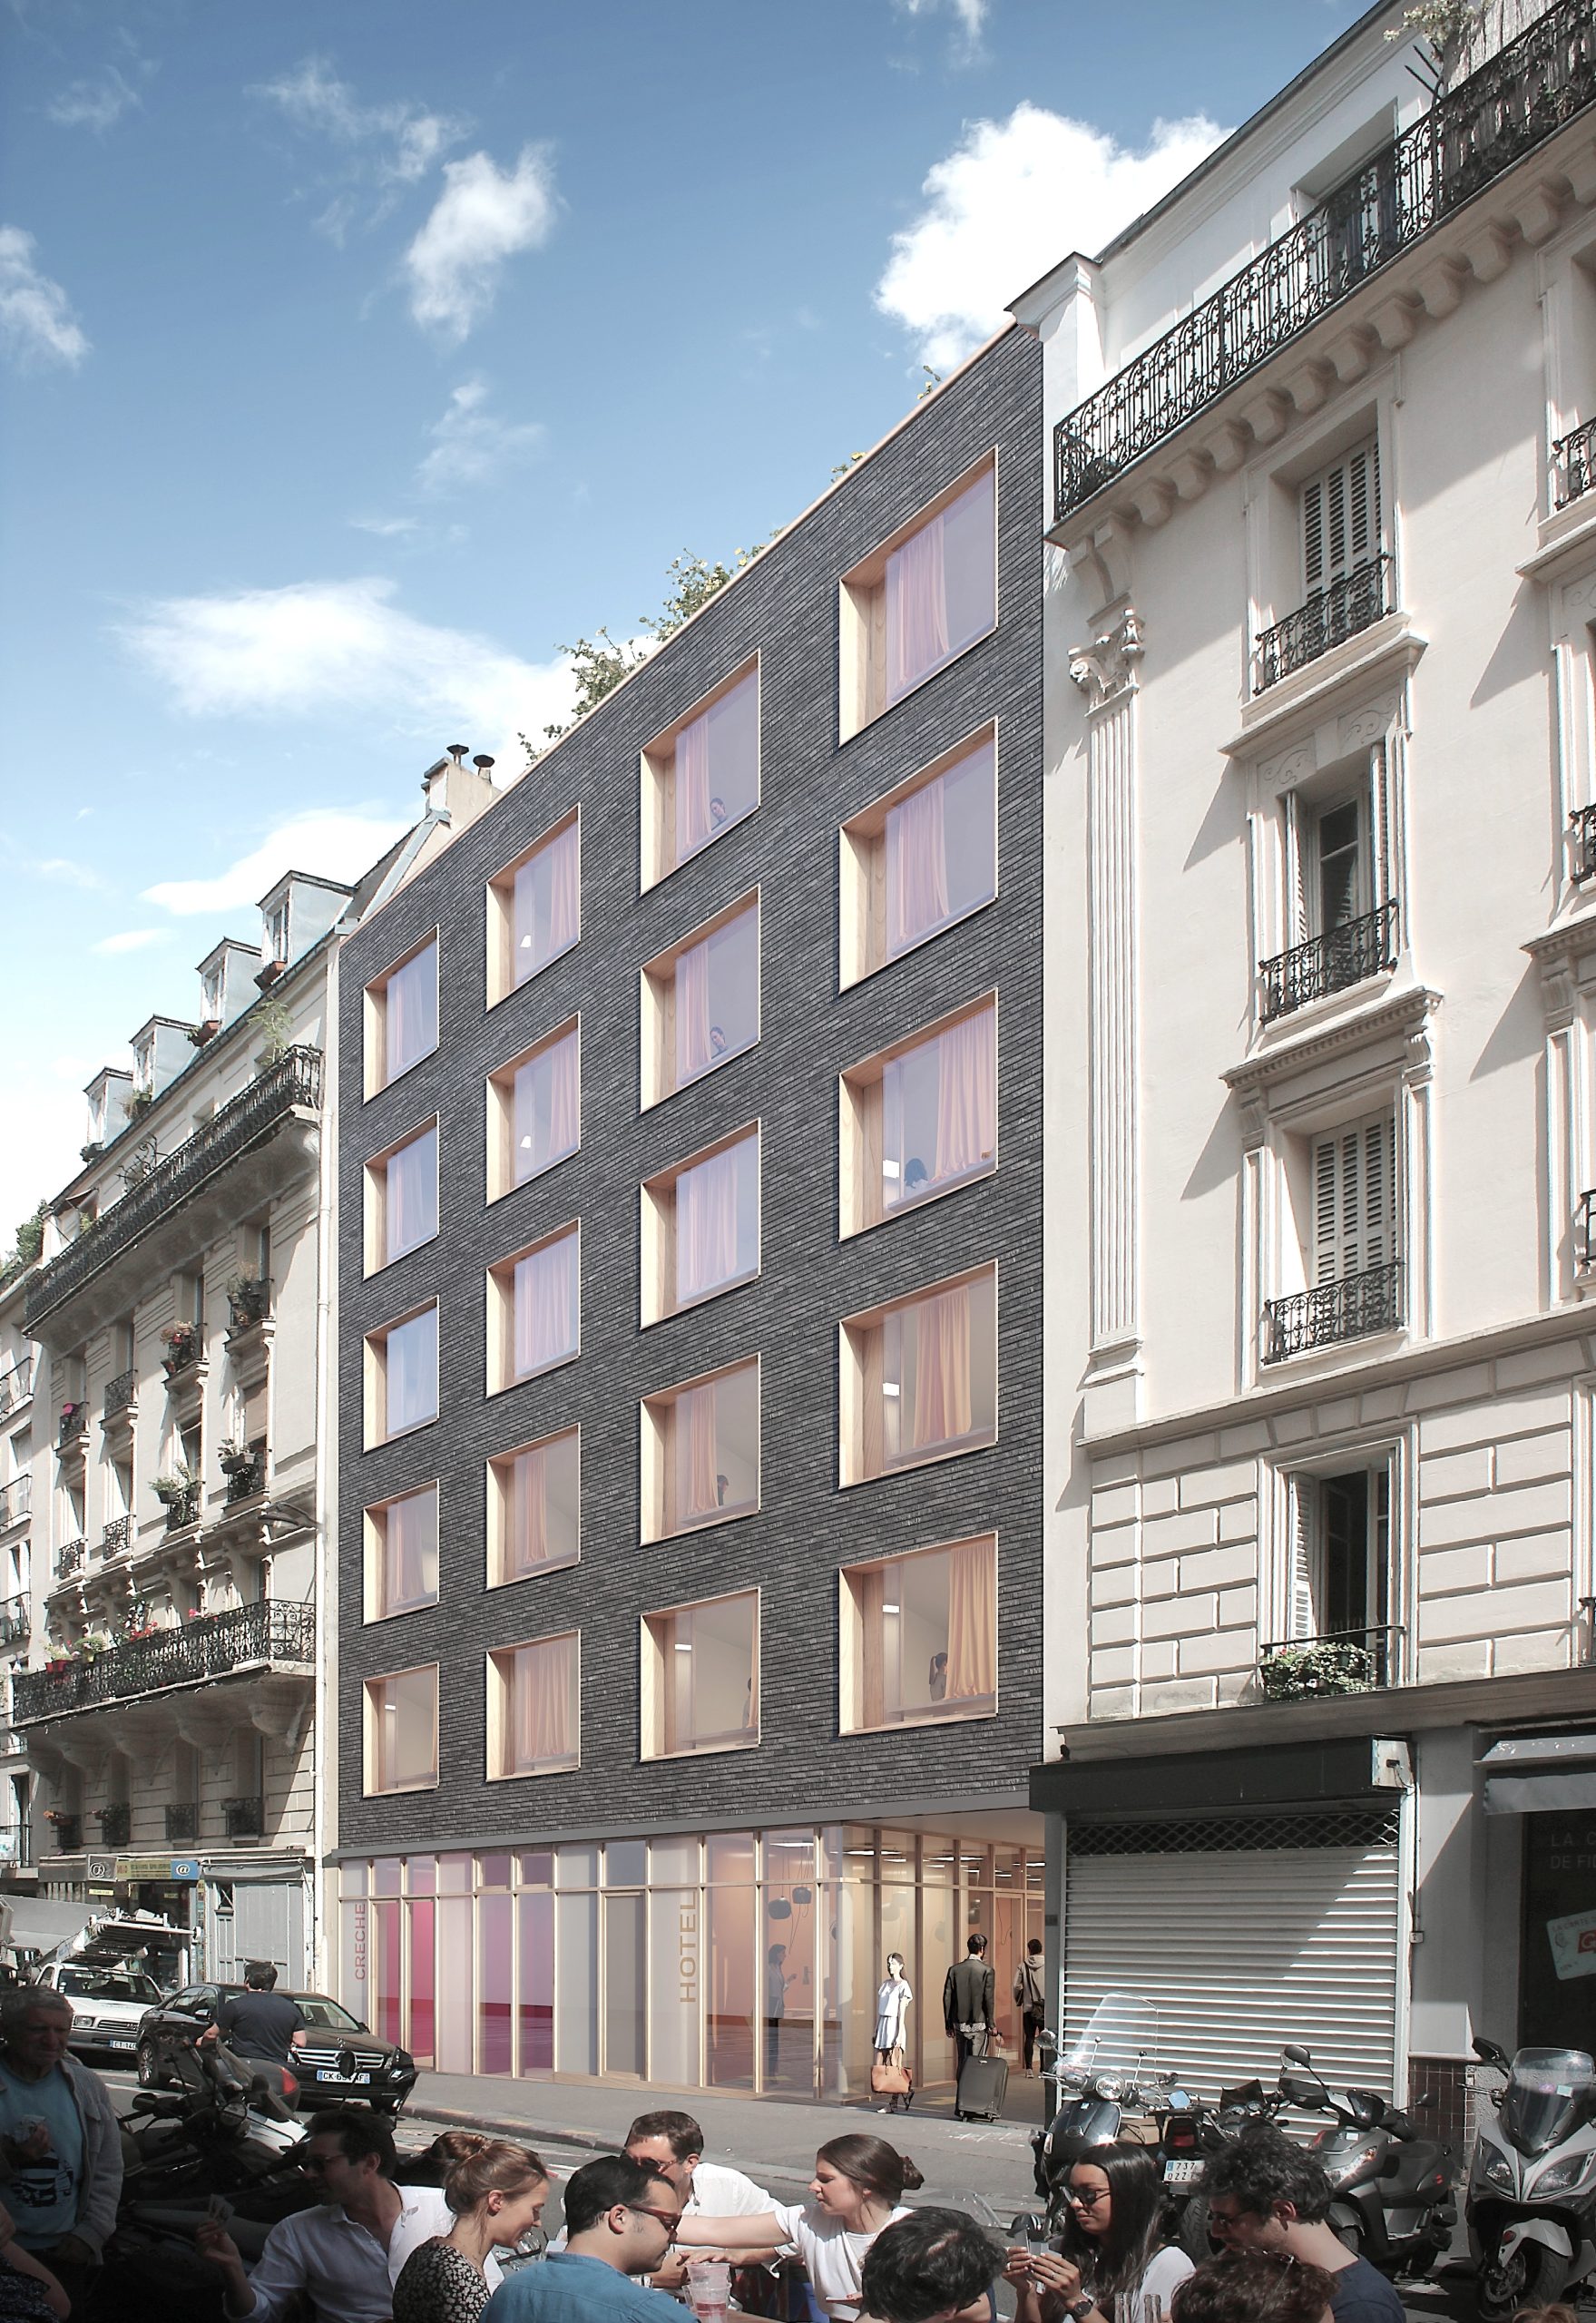
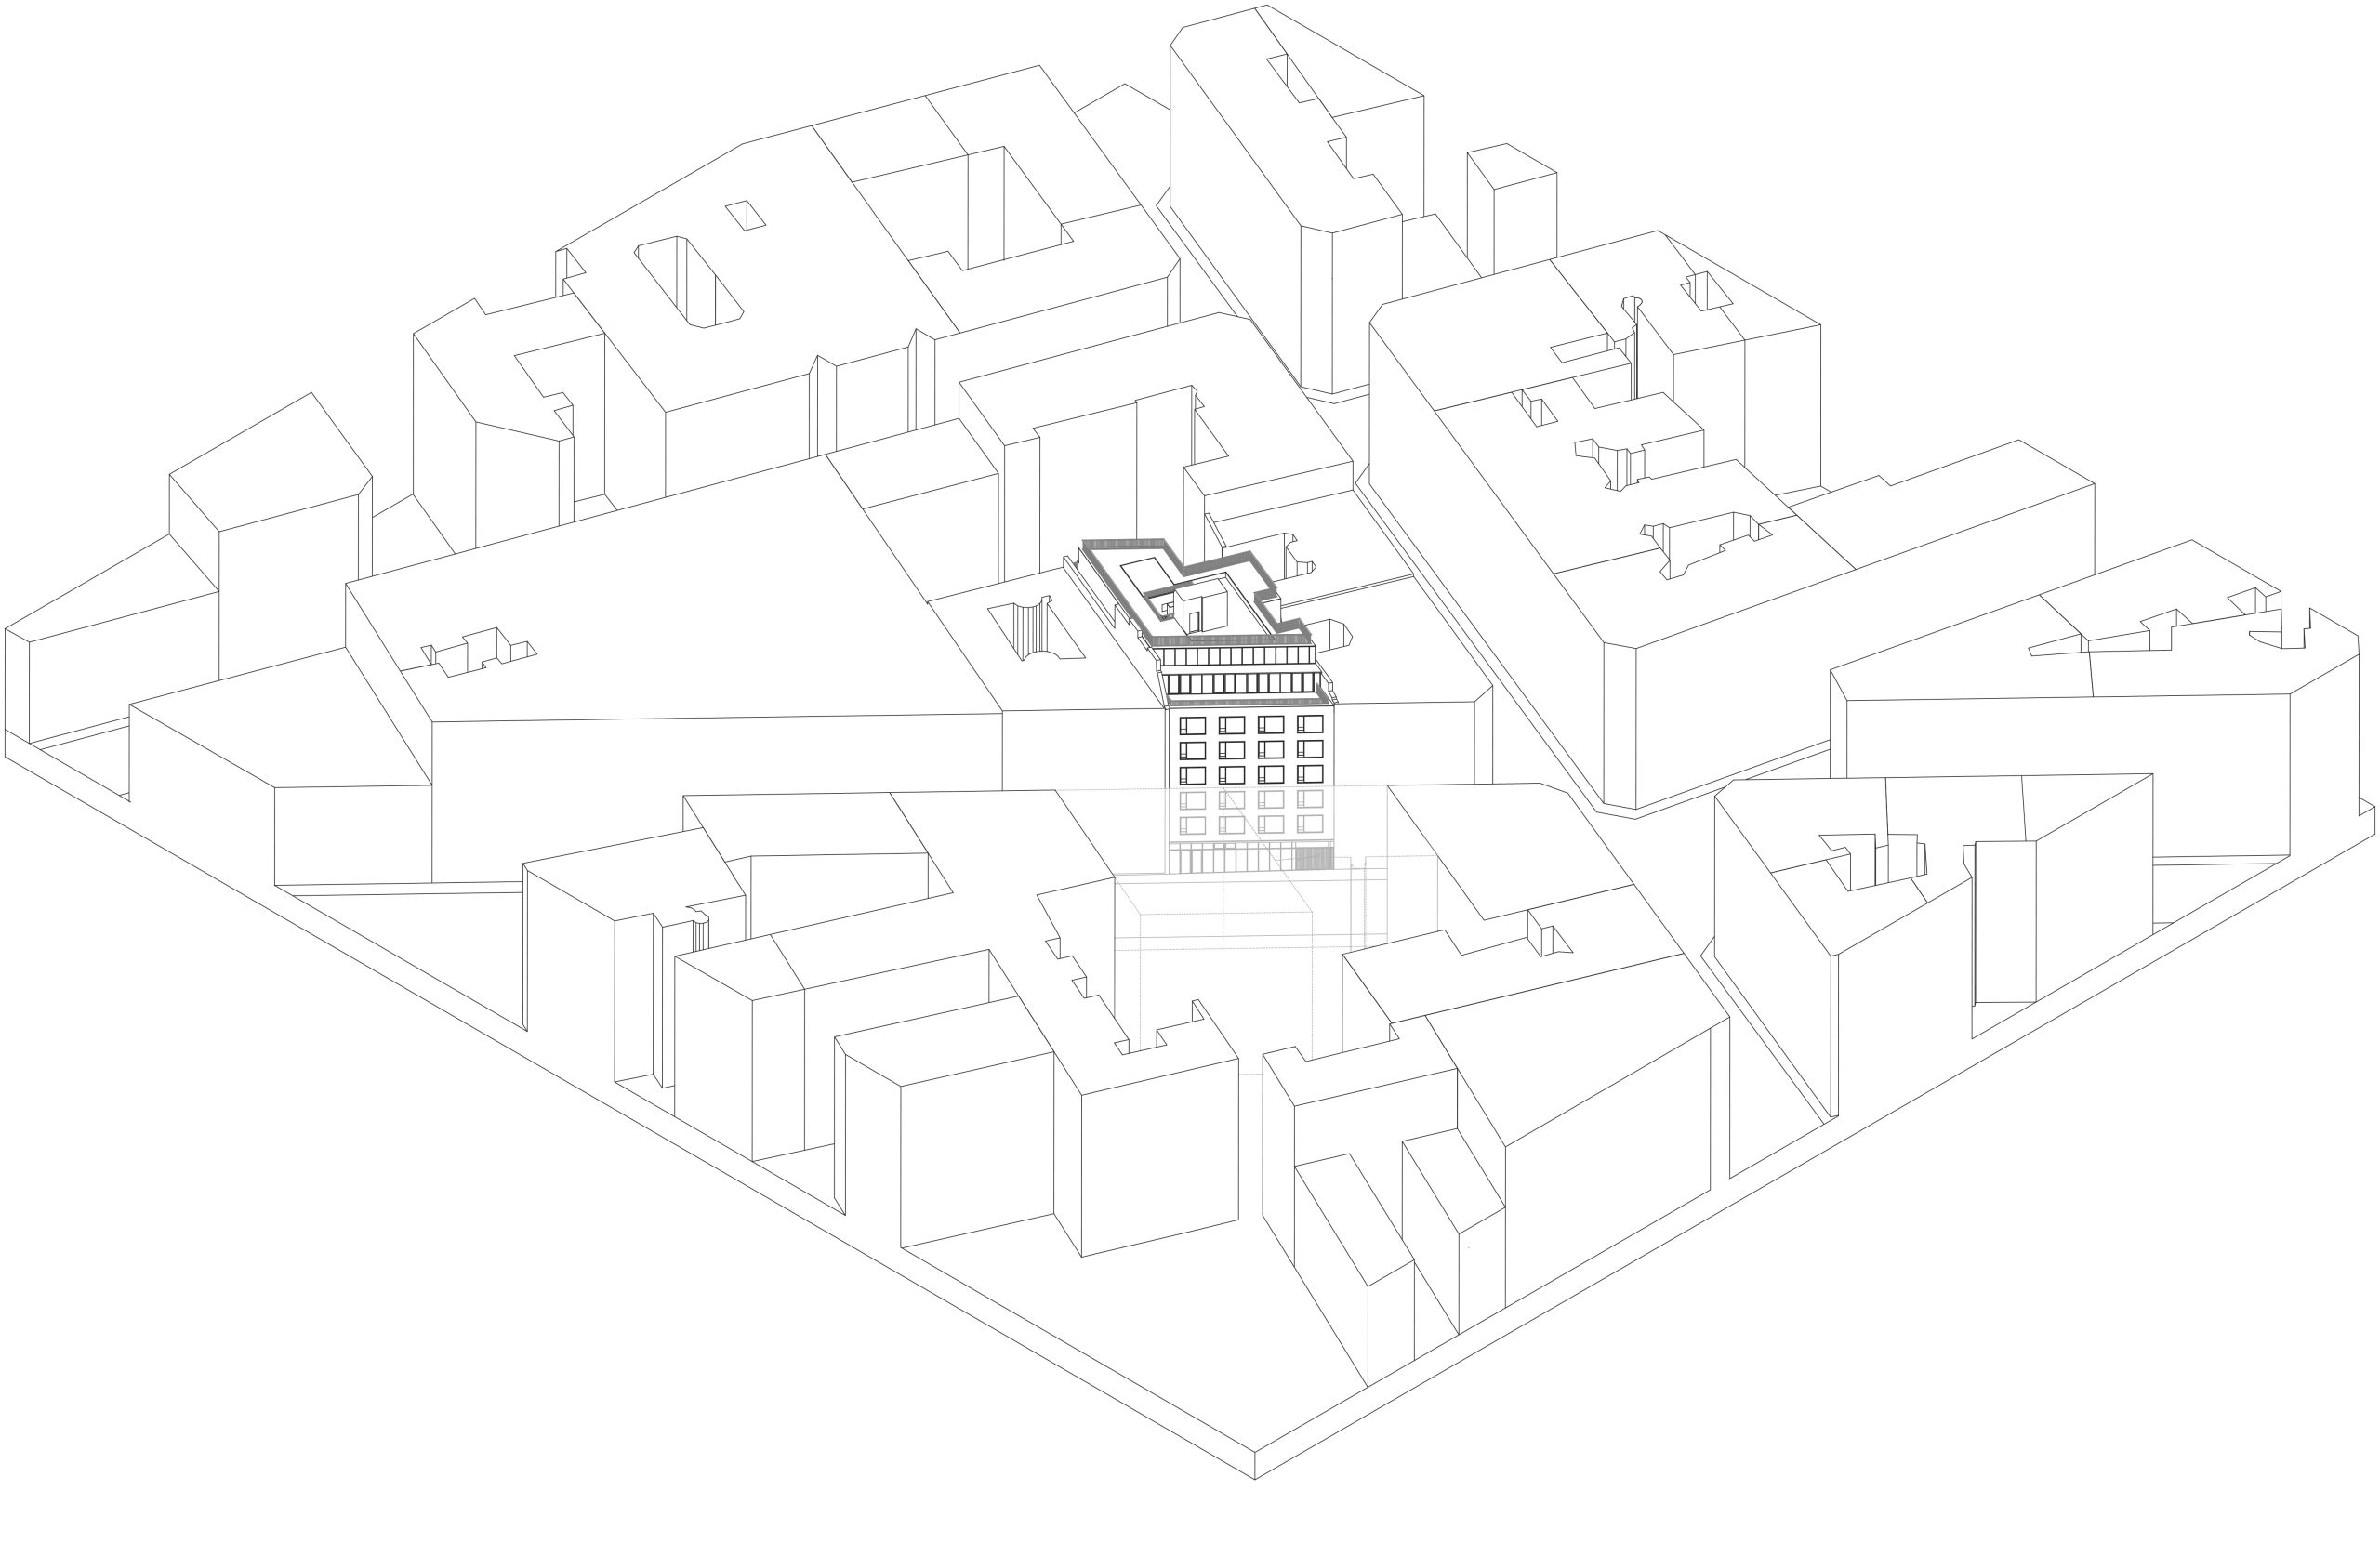
The project aims to fill the existing urban void by re-establishing a continuous street frontage through a six-storey building aligned with the neighbouring structures.
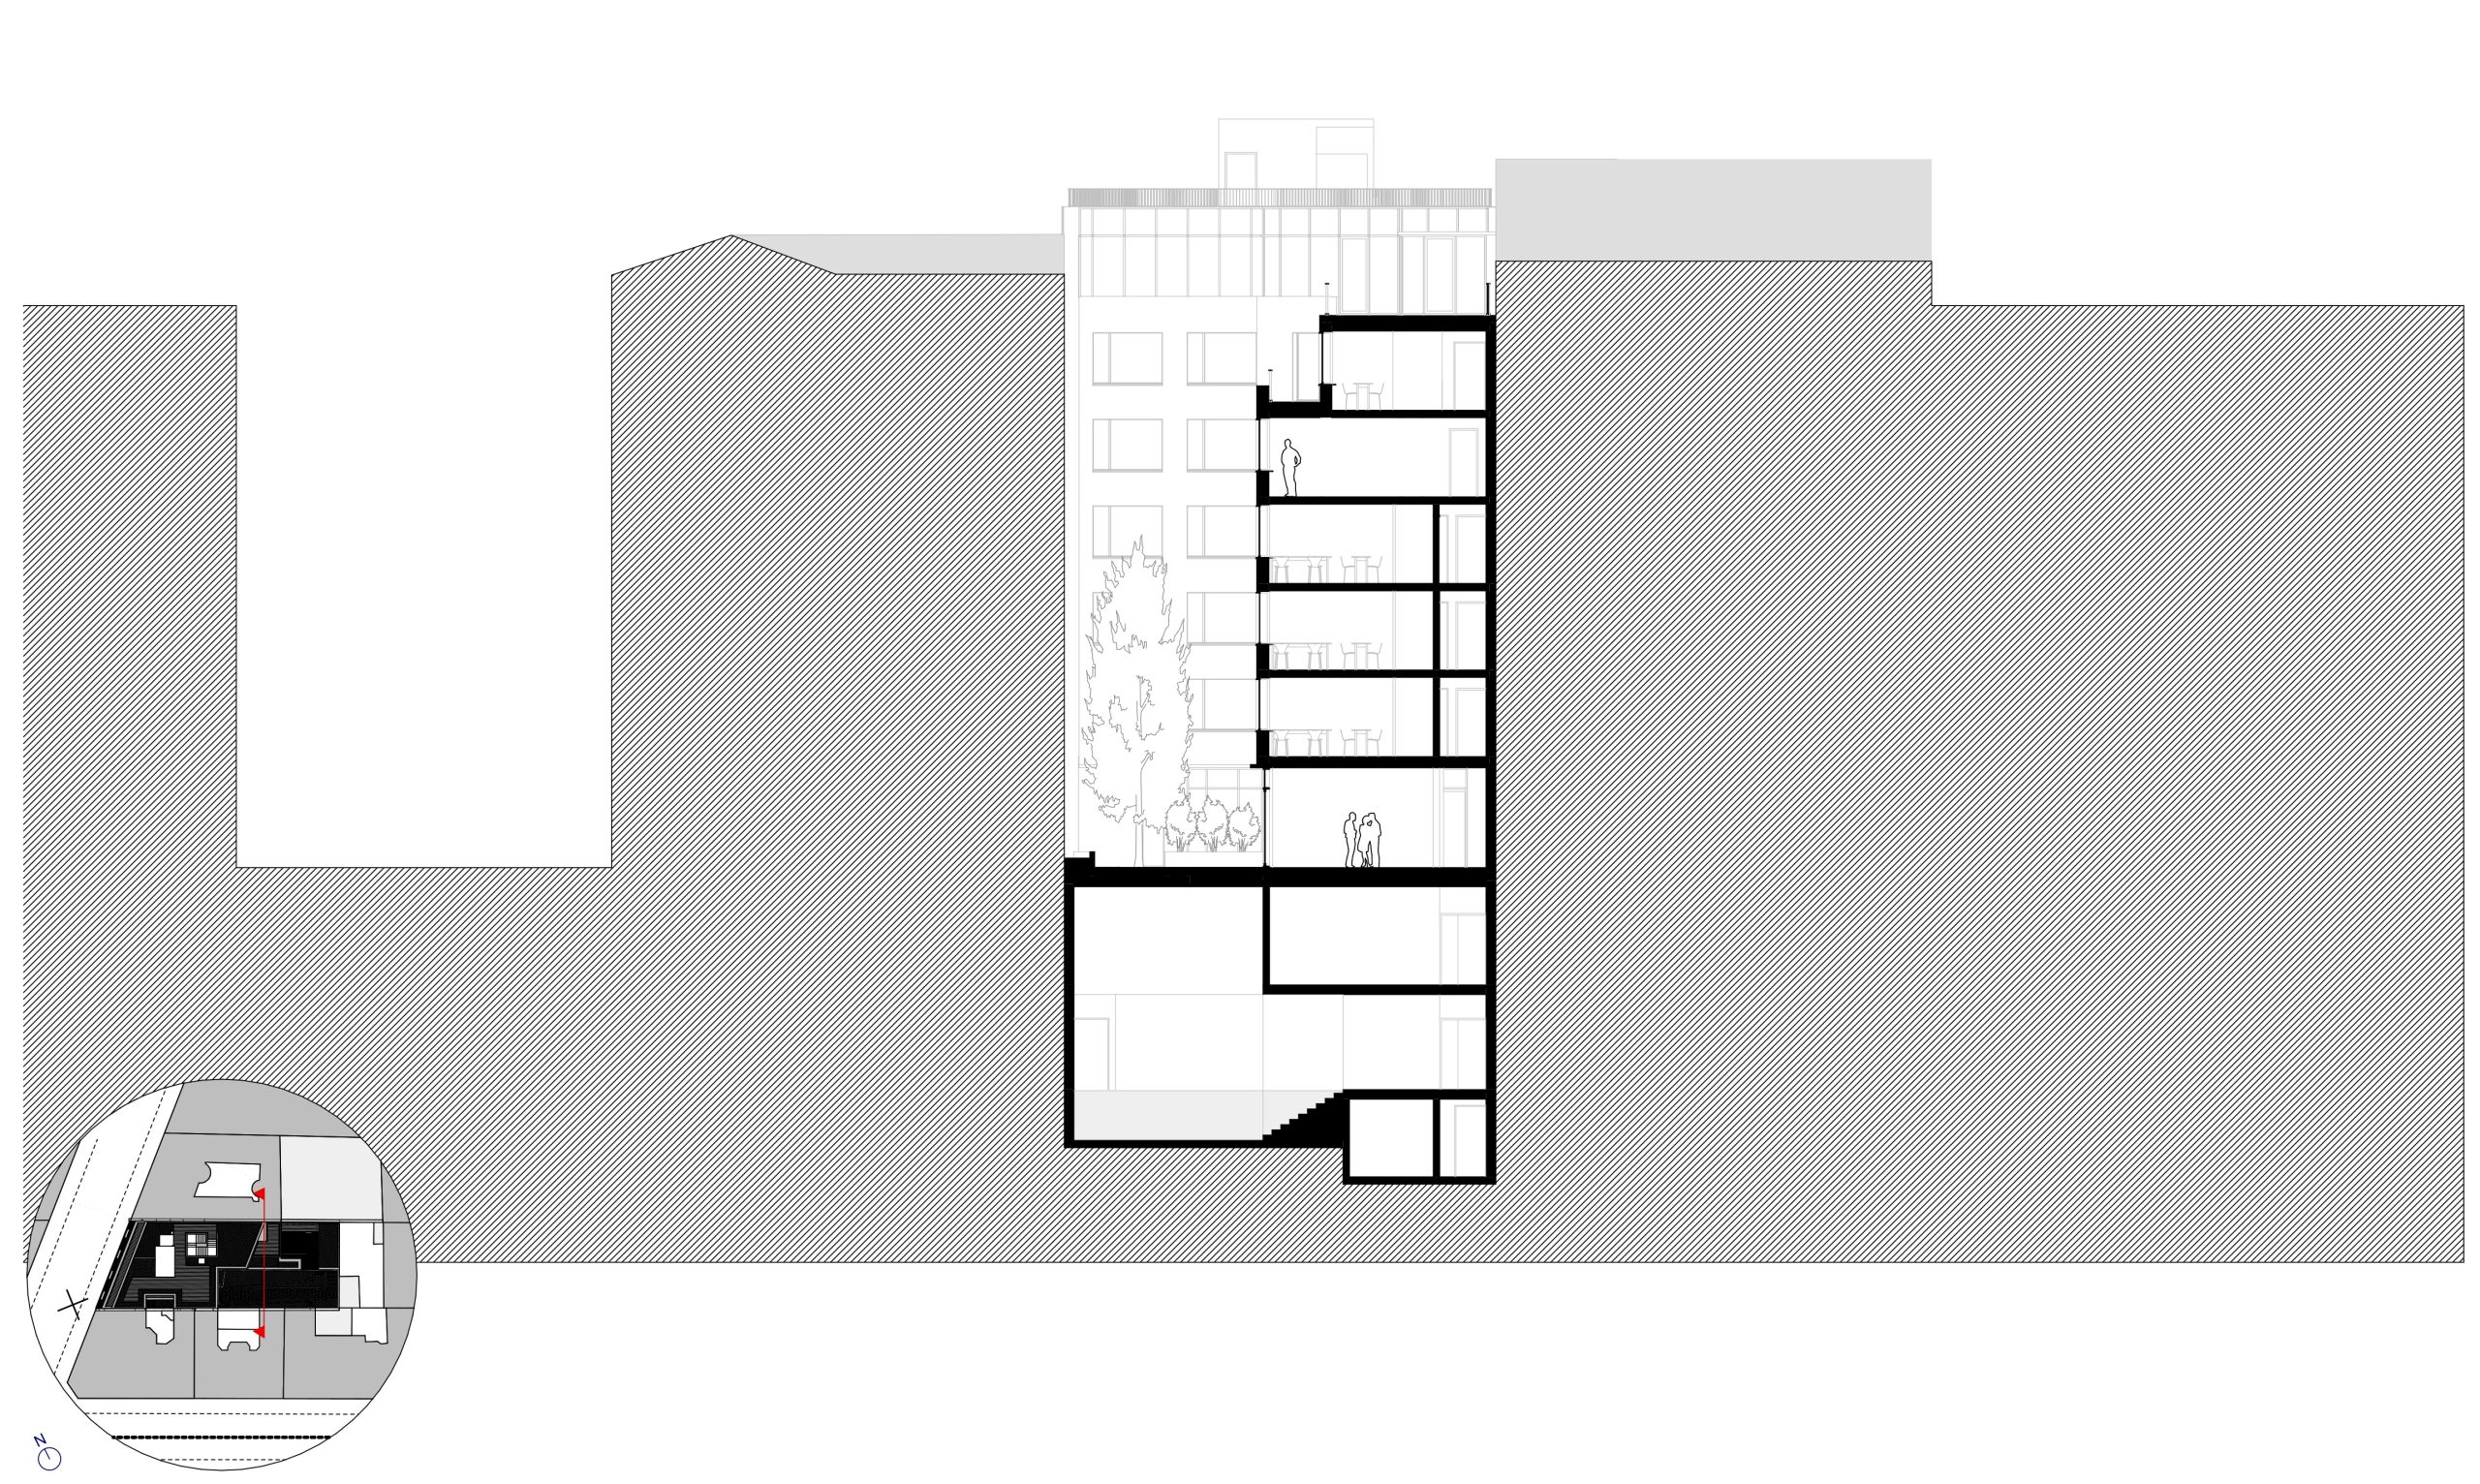
The ground-floor plinth is largely glazed, extending the commercial activity of the surrounding context. This street-facing base provides access to a childcare facility to the north and a serviced residence to the south.
In dialogue with the brick building opposite (93 Rue Duhesme), the upper façade is composed of a solid brick cladding from the first to the fifth floor, punctuated by timber-framed windows that reinforce the rustic character typical of this neighbourhood, often described as a “village within the city.” A fully glazed attic level crowns the composition, providing a light and transparent termination to the façade.
Client : Arthenco
Scope of services : Complete mission
Surface : 2 550 m²
Construction cost : 6 M€ HT
Status : Competition
Hôtel - Rue Duhesmes
Client : Arthenco
Scope of services : Complete mission
Surface : 2 550 m²
Construction cost : 6 M€ HT
Status : Competition
The project aims to fill the existing urban void by re-establishing a continuous street frontage through a six-storey building aligned with the neighbouring structures.
The ground-floor plinth is largely glazed, extending the commercial activity of the surrounding context. This street-facing base provides access to a childcare facility to the north and a serviced residence to the south.
In dialogue with the brick building opposite (93 Rue Duhesme), the upper façade is composed of a solid brick cladding from the first to the fifth floor, punctuated by timber-framed windows that reinforce the rustic character typical of this neighbourhood, often described as a “village within the city.” A fully glazed attic level crowns the composition, providing a light and transparent termination to the façade.