
Euratechnologies – Usines Le Blan-Lafont
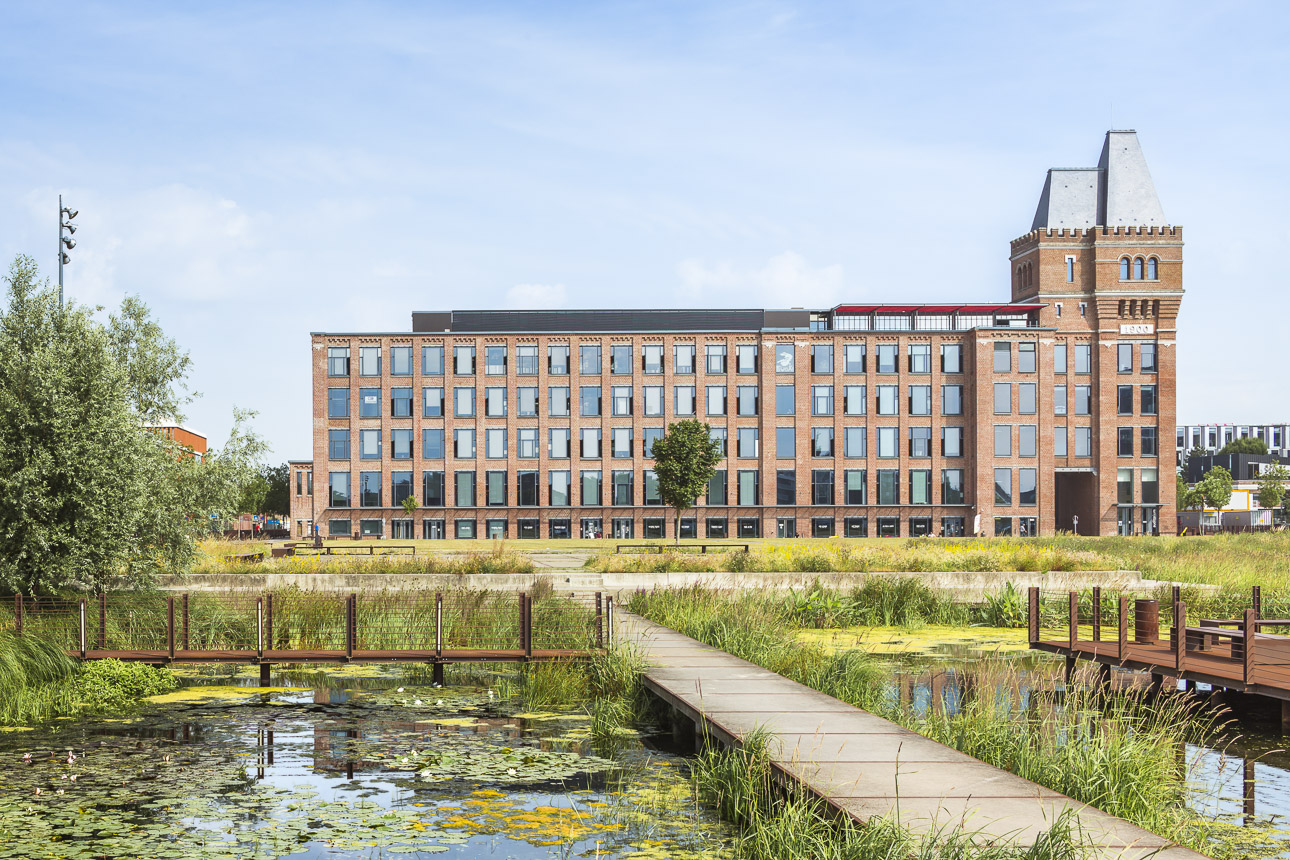
Euratechnologies - Usines Le Blan-Lafont
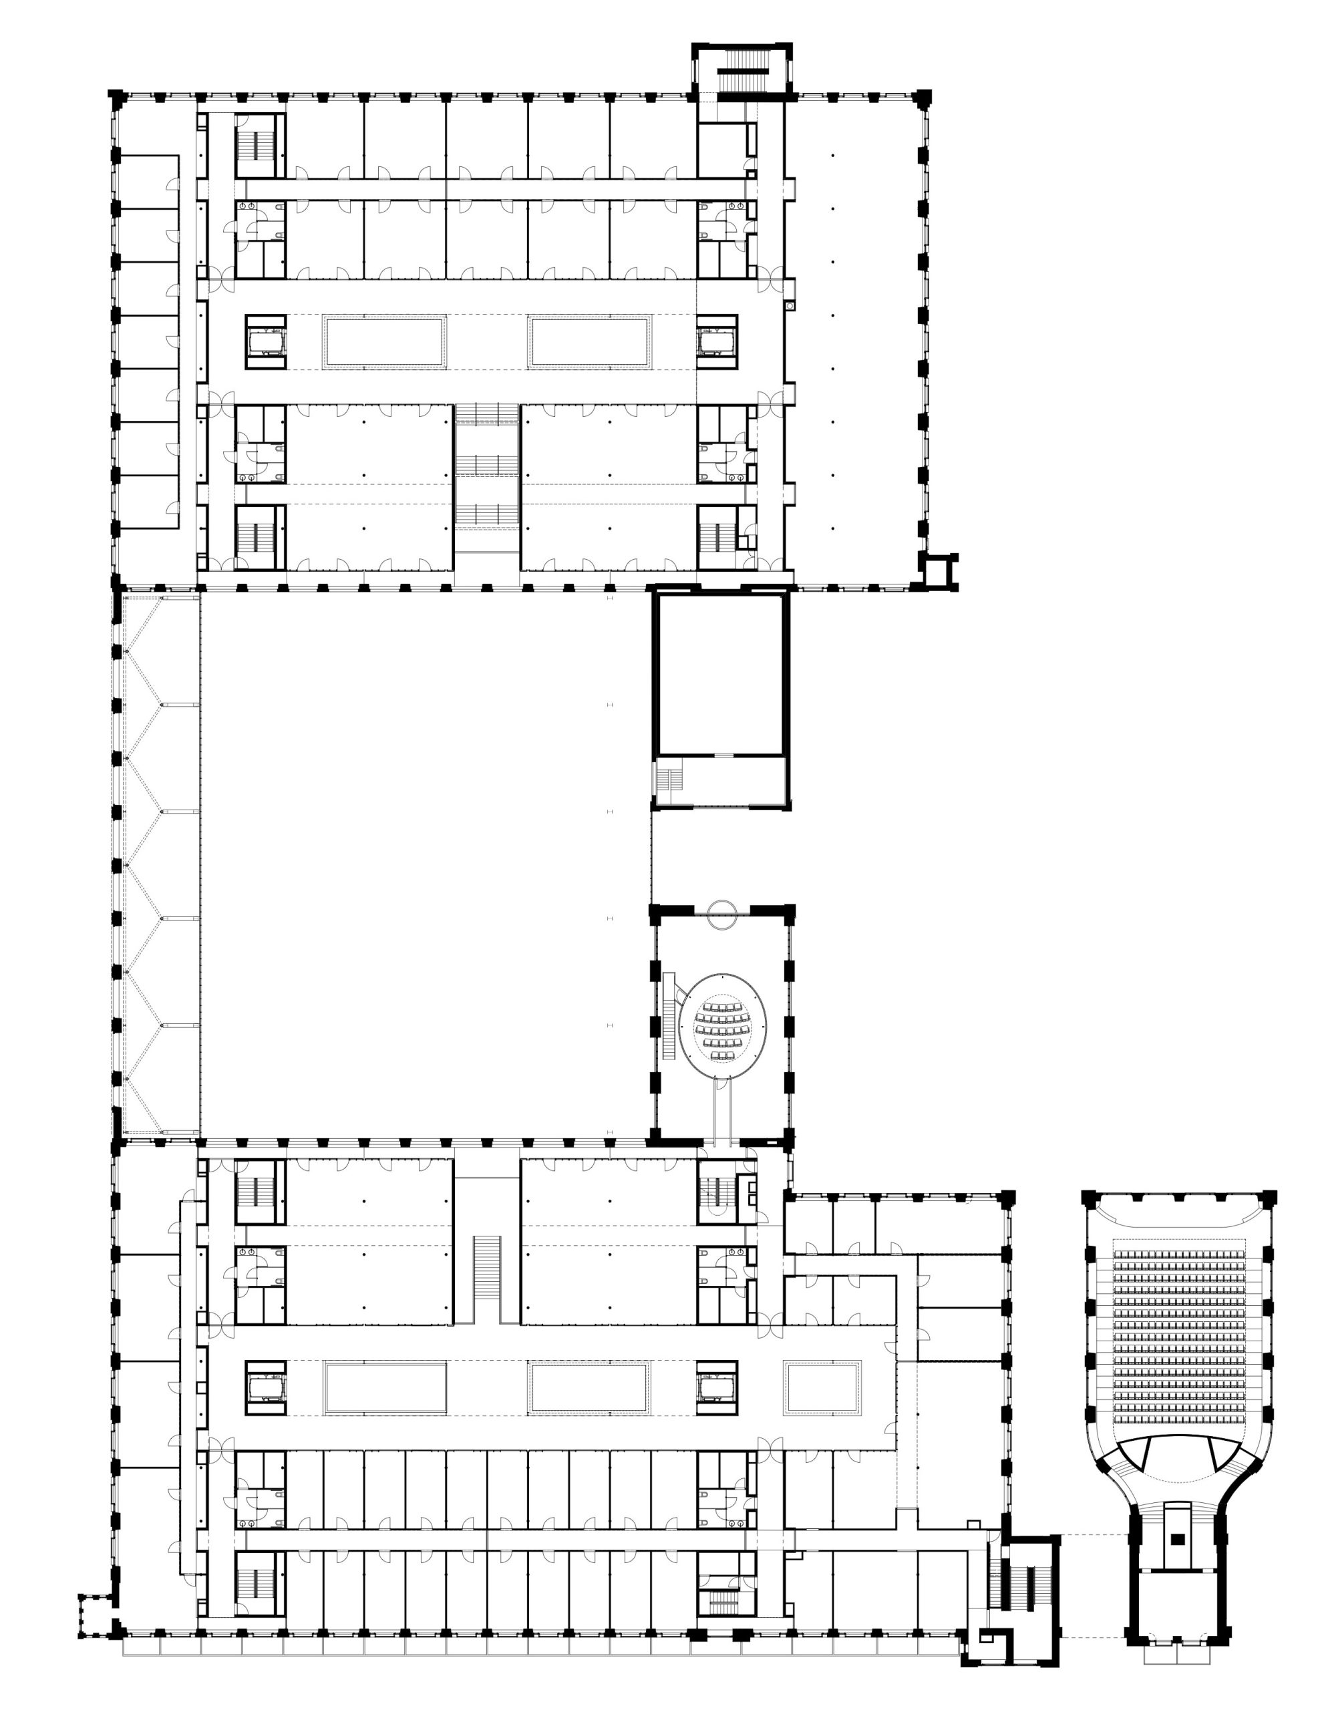
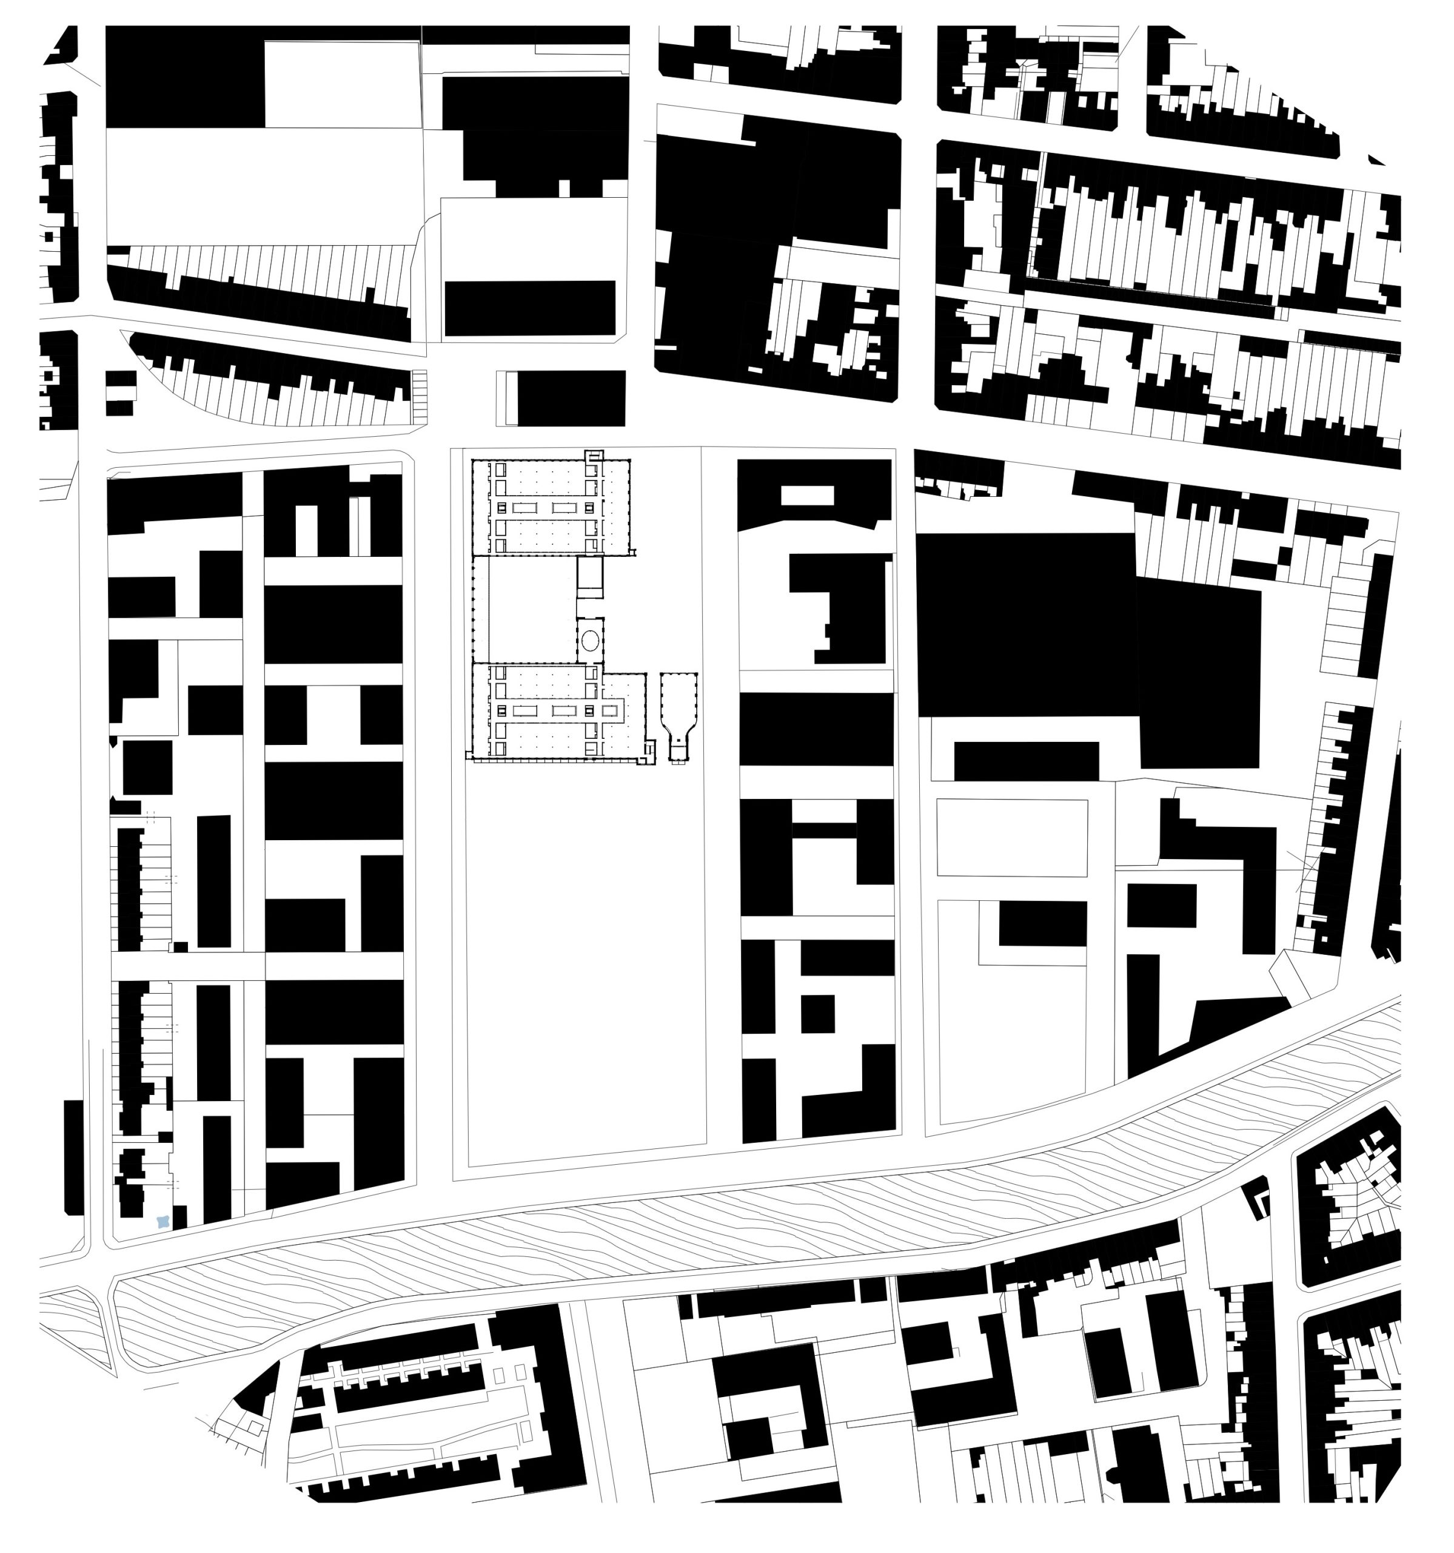
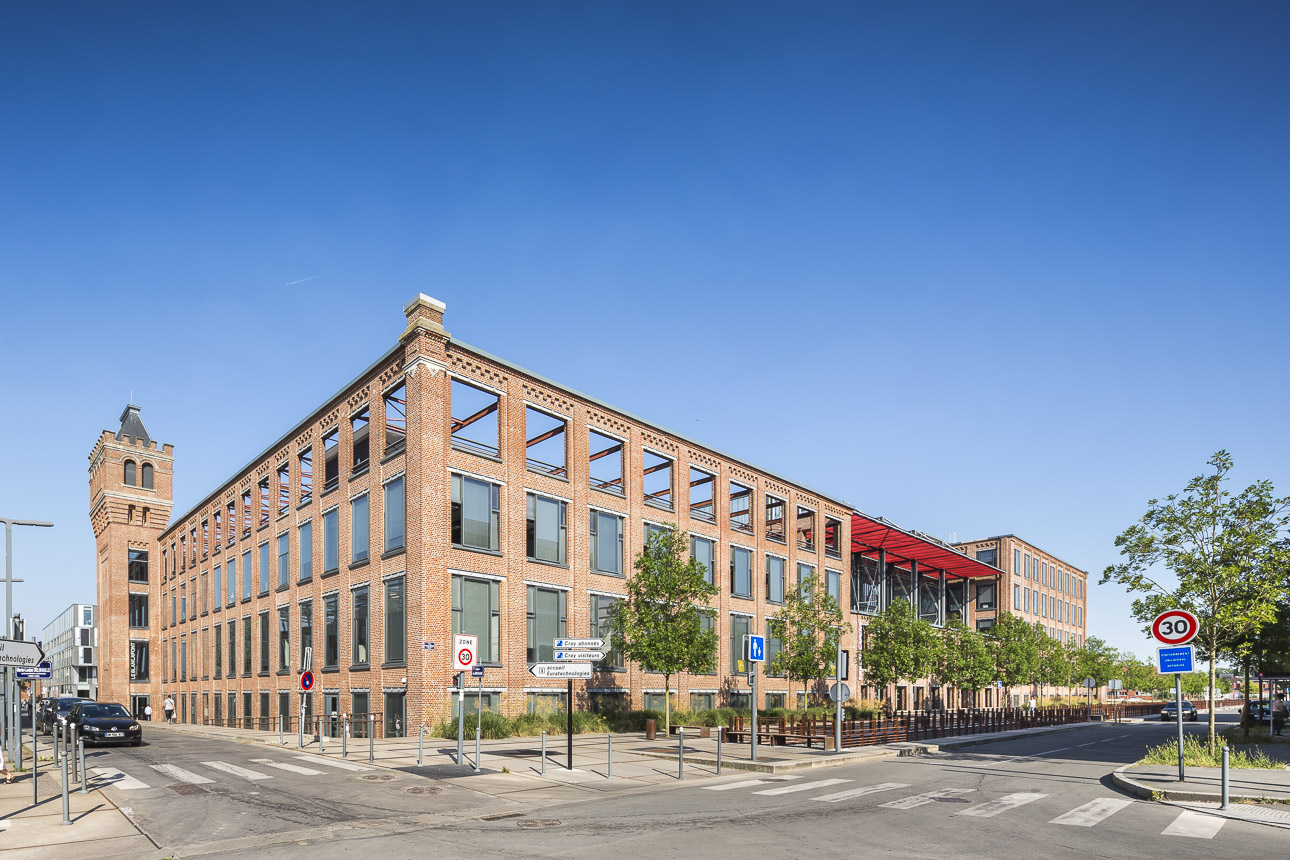
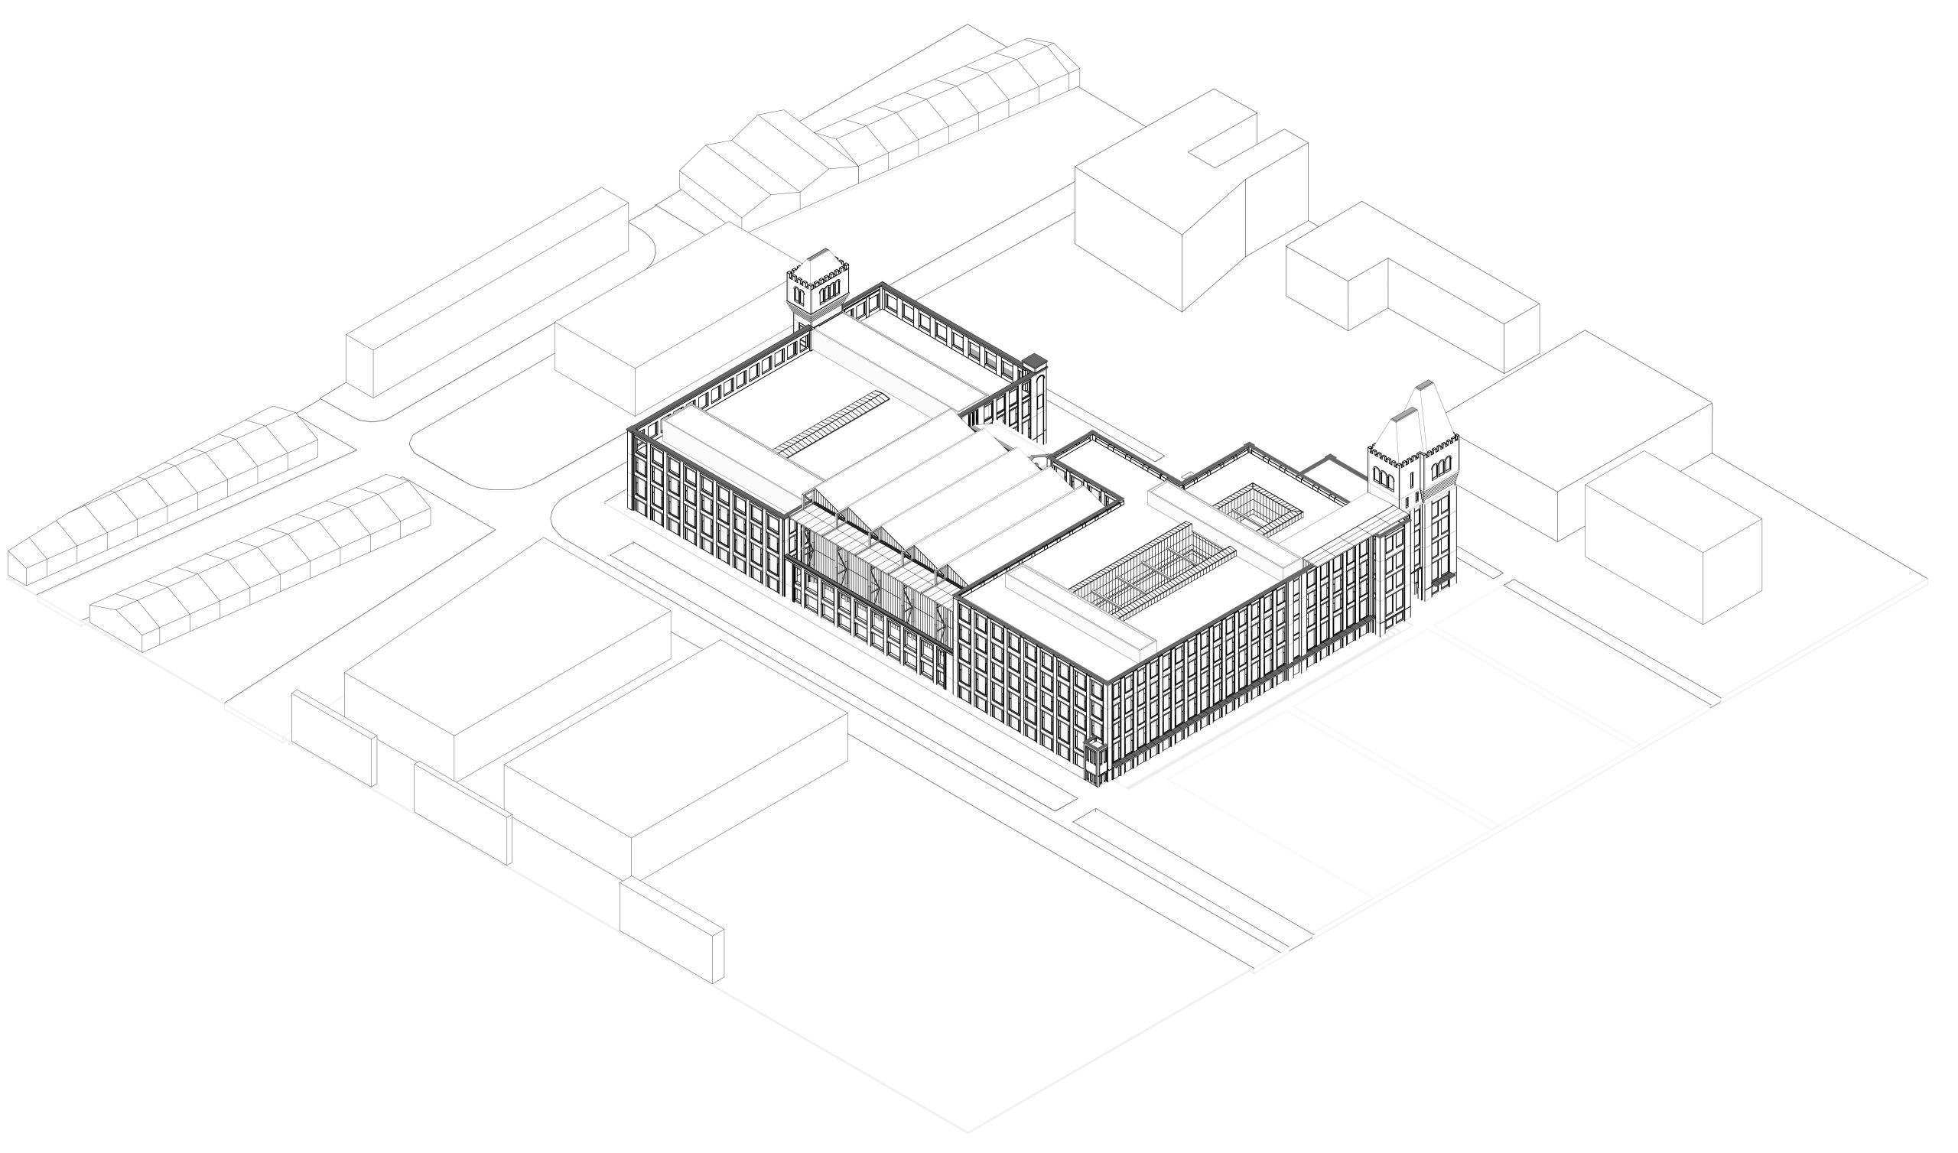
The 23,000 m² EuraTechnologies complex dedicated to information and communication technologies is organised around a clear functional and spatial structure supporting economic development and innovation.
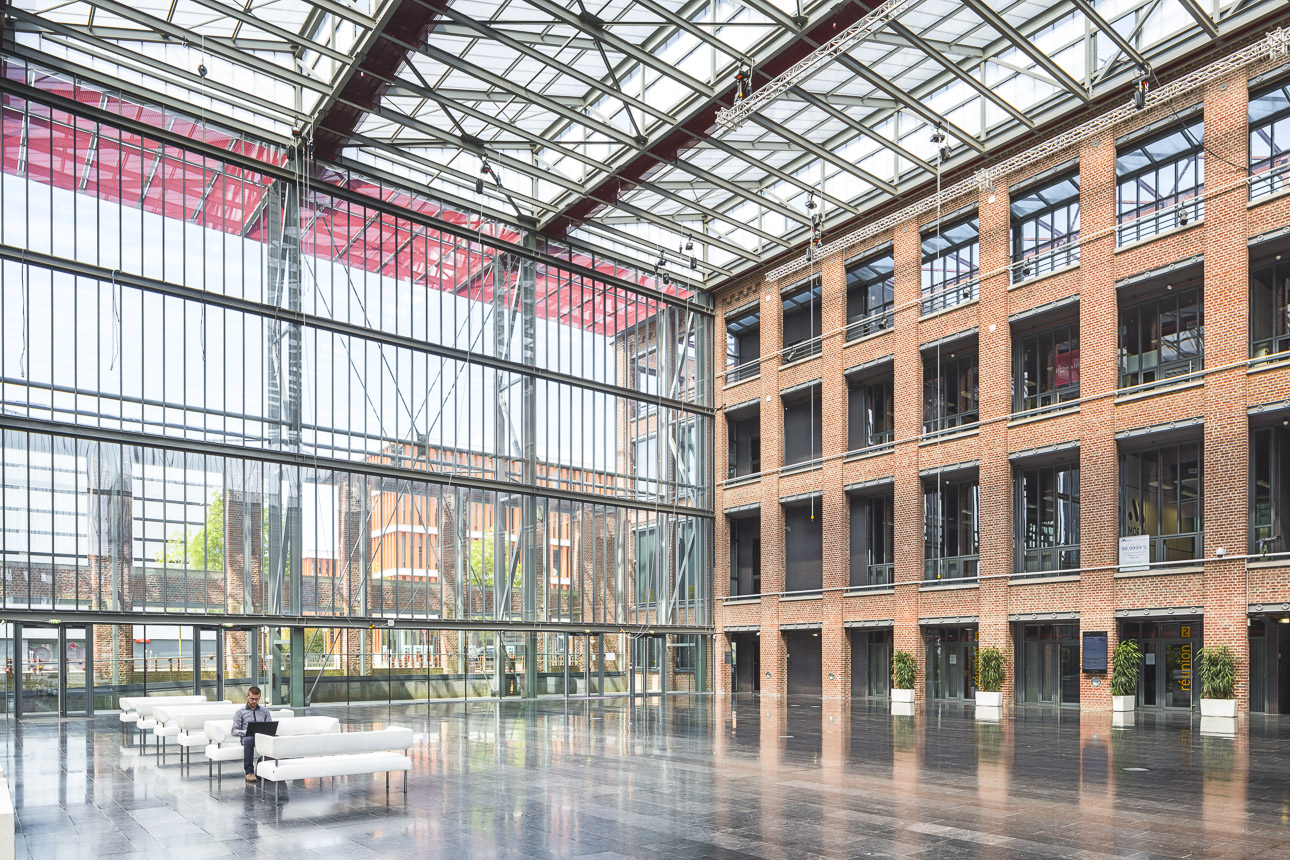
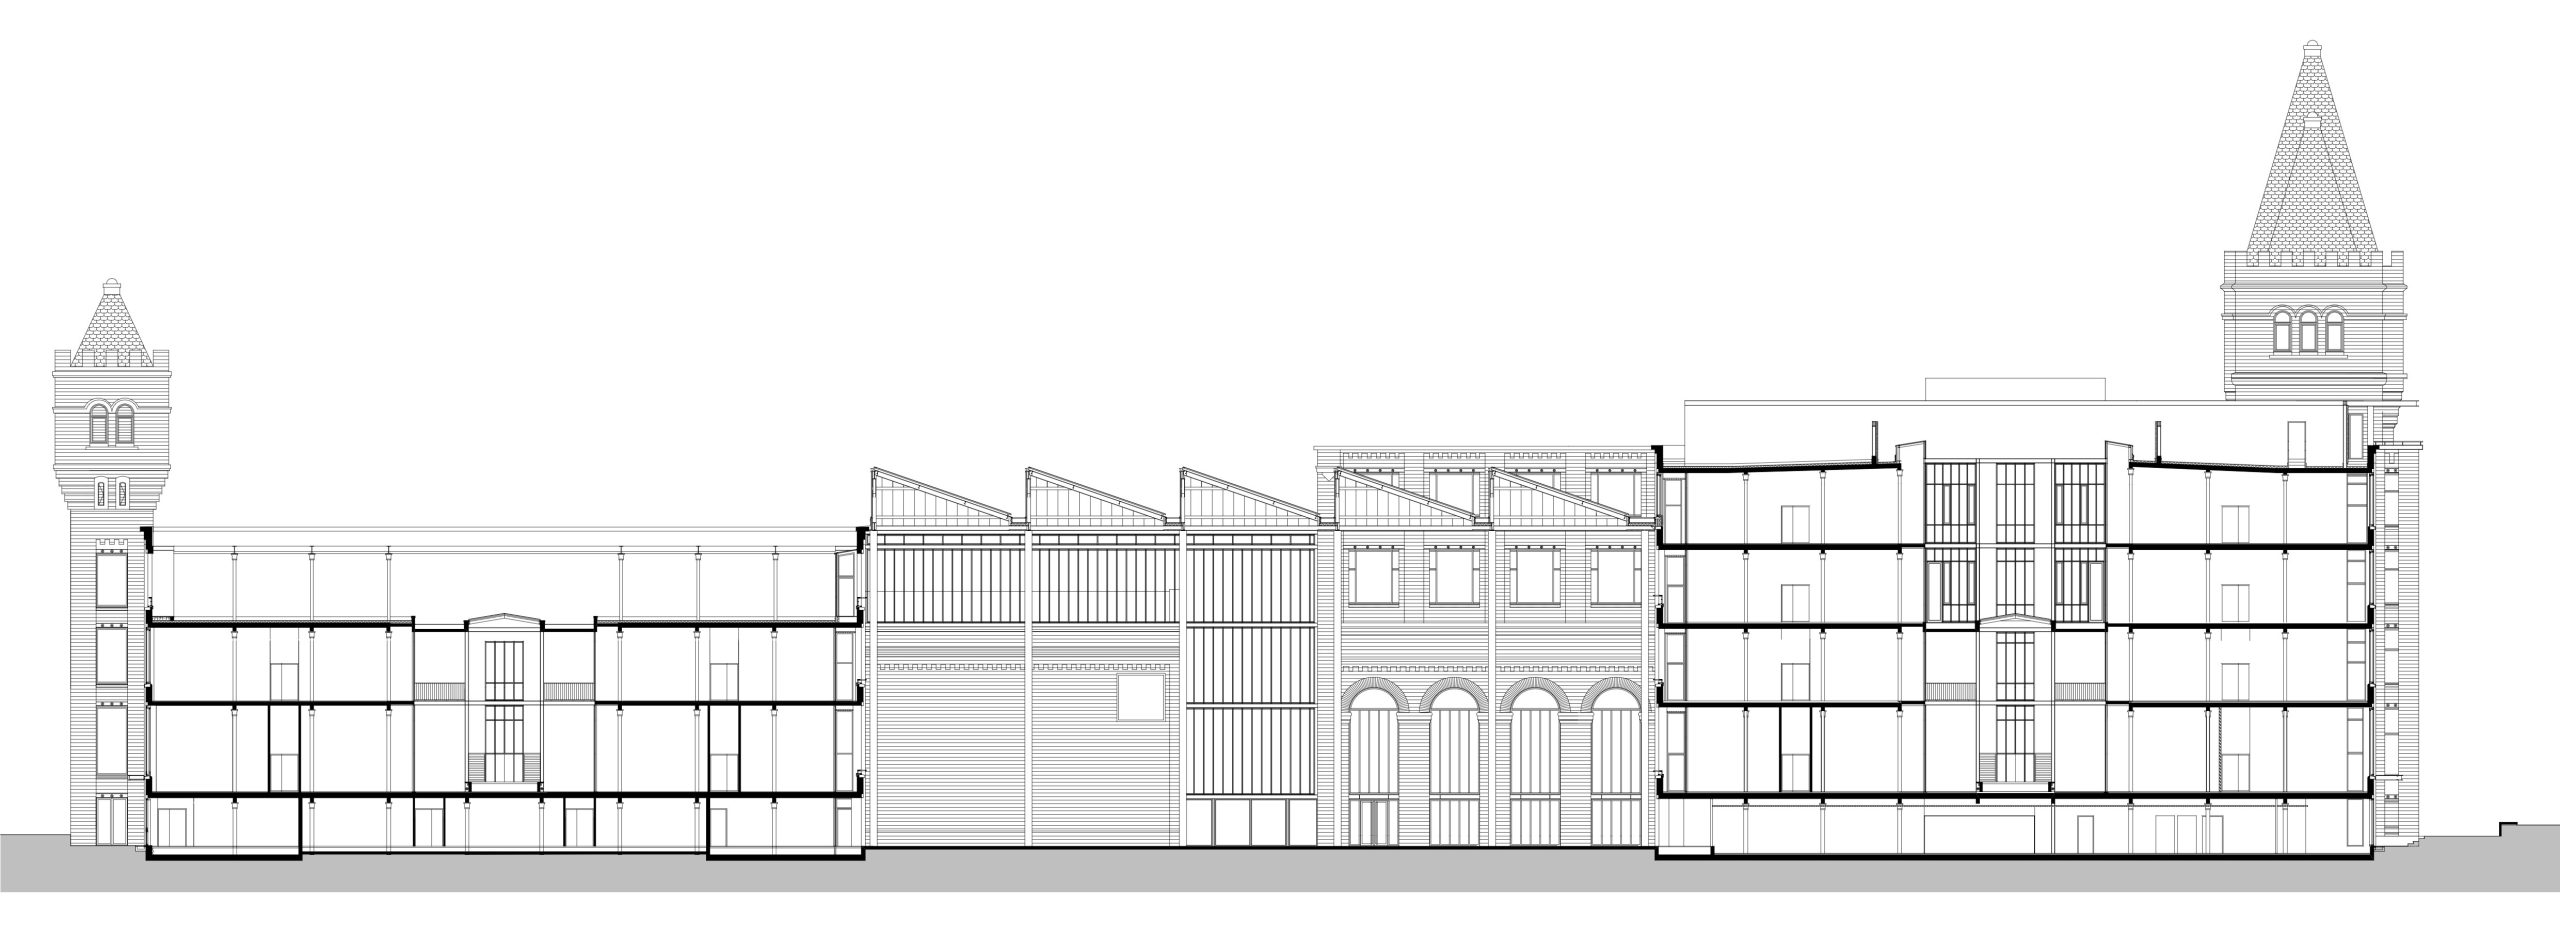
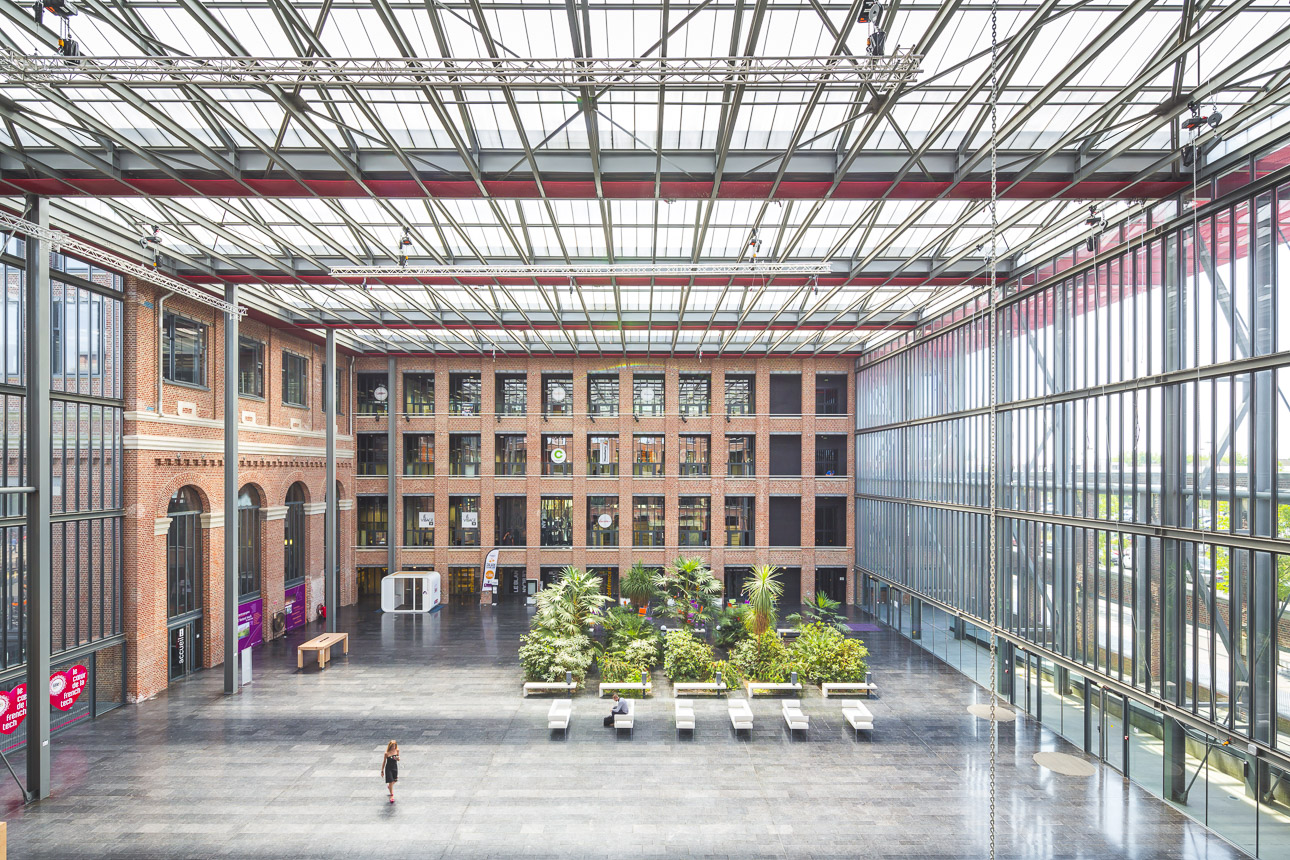
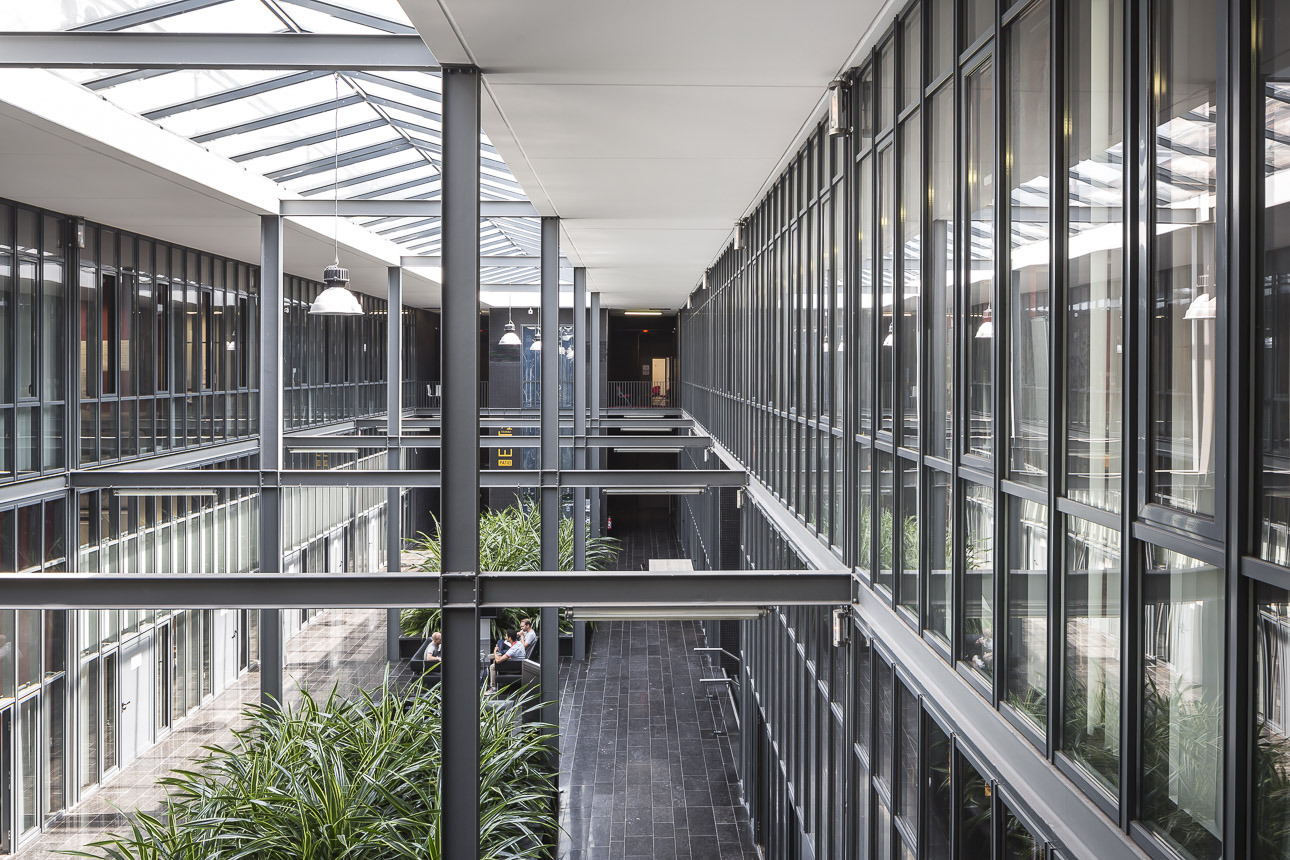
At its core, a 2,000 m² atrium connects and unifies the Le Blan and Lafont buildings. Fully glazed on its east and west façades, it opens widely onto the surrounding neighbourhood, acting as a transparent and accessible interface between the site and the city.
The programme is divided into three main components:
– A 8,000 m² public programme including a metropolitan service centre, incubator spaces, training facilities, an auditorium and a digital public space;
– A 12,000 m² office and business programme dedicated to companies, offering flexible and adaptable workspaces, complemented by shared services such as a digital studio, conference rooms and the central atrium, which functions as the heart of the entire complex.
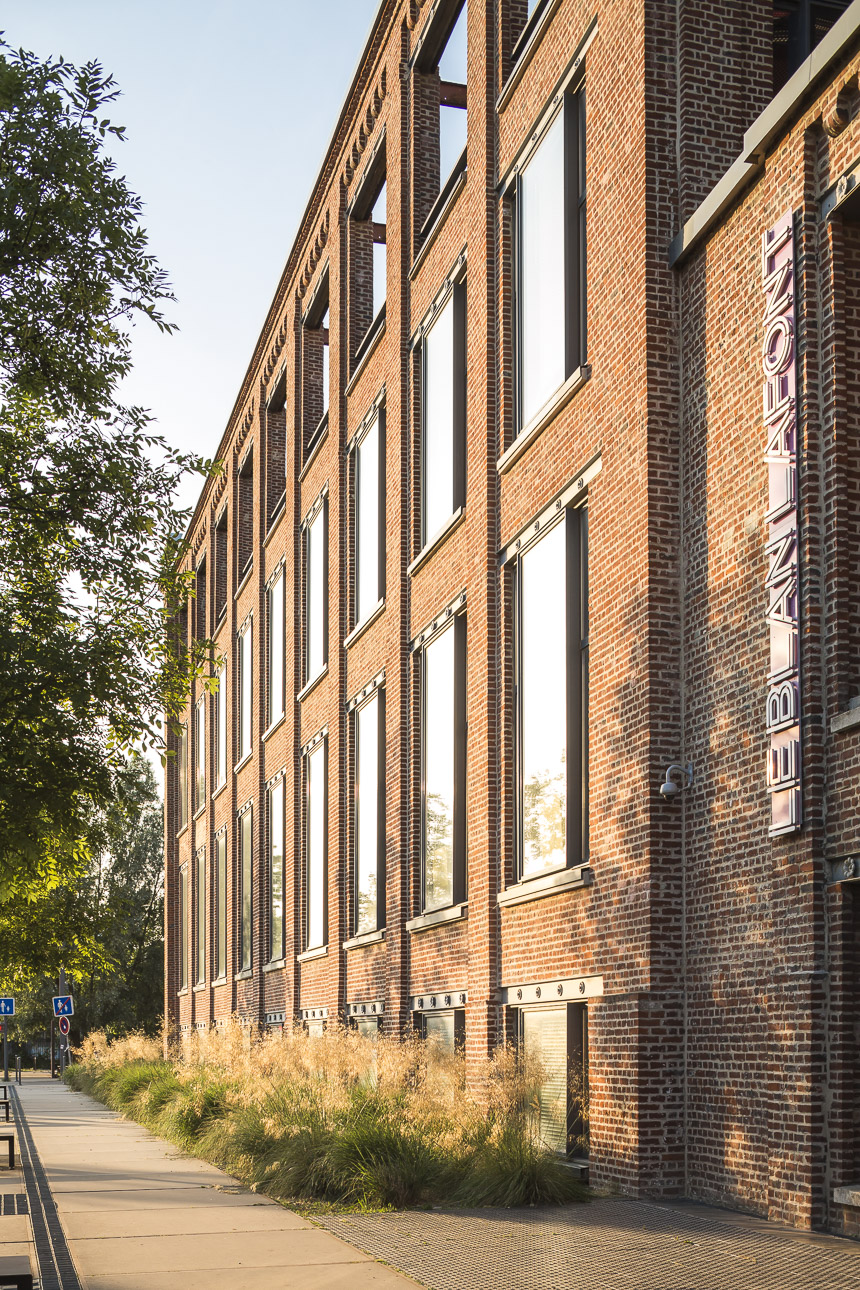
The project establishes a strong synergy between heritage industrial structures and contemporary uses, creating a dynamic environment for innovation and collaboration.
Photography: © Sergio Grazia and Jean-Marie Monthiers
Client : SORELI représentant la Communauté Urbaine de Lille
Scope of services : Complete mission + furniture assistance + signage design
Surface : 23 900 m²
Construction cost : 30 M€ HT
Status : Delivered in 2011
Consultants : BE TCE ET ECONOMISTE SAS Mizrahi
Euratechnologies - Usines Le Blan-Lafont
Client : SORELI représentant la Communauté Urbaine de Lille
Scope of services : Complete mission + furniture assistance + signage design
Surface : 23 900 m²
Construction cost : 30 M€ HT
Status : Delivered in 2011
Consultants : BE TCE ET ECONOMISTE SAS Mizrahi
The 23,000 m² EuraTechnologies complex dedicated to information and communication technologies is organised around a clear functional and spatial structure supporting economic development and innovation.
At its core, a 2,000 m² atrium connects and unifies the Le Blan and Lafont buildings. Fully glazed on its east and west façades, it opens widely onto the surrounding neighbourhood, acting as a transparent and accessible interface between the site and the city.
The programme is divided into three main components:
– A 8,000 m² public programme including a metropolitan service centre, incubator spaces, training facilities, an auditorium and a digital public space;
– A 12,000 m² office and business programme dedicated to companies, offering flexible and adaptable workspaces, complemented by shared services such as a digital studio, conference rooms and the central atrium, which functions as the heart of the entire complex.
The project establishes a strong synergy between heritage industrial structures and contemporary uses, creating a dynamic environment for innovation and collaboration.
Photography: © Sergio Grazia and Jean-Marie Monthiers