
Residential Complex of 55 Housing Units and Retail Spaces – Vernouillet
Residential Complex of 55 Housing Units and Retail Spaces – Vernouillet
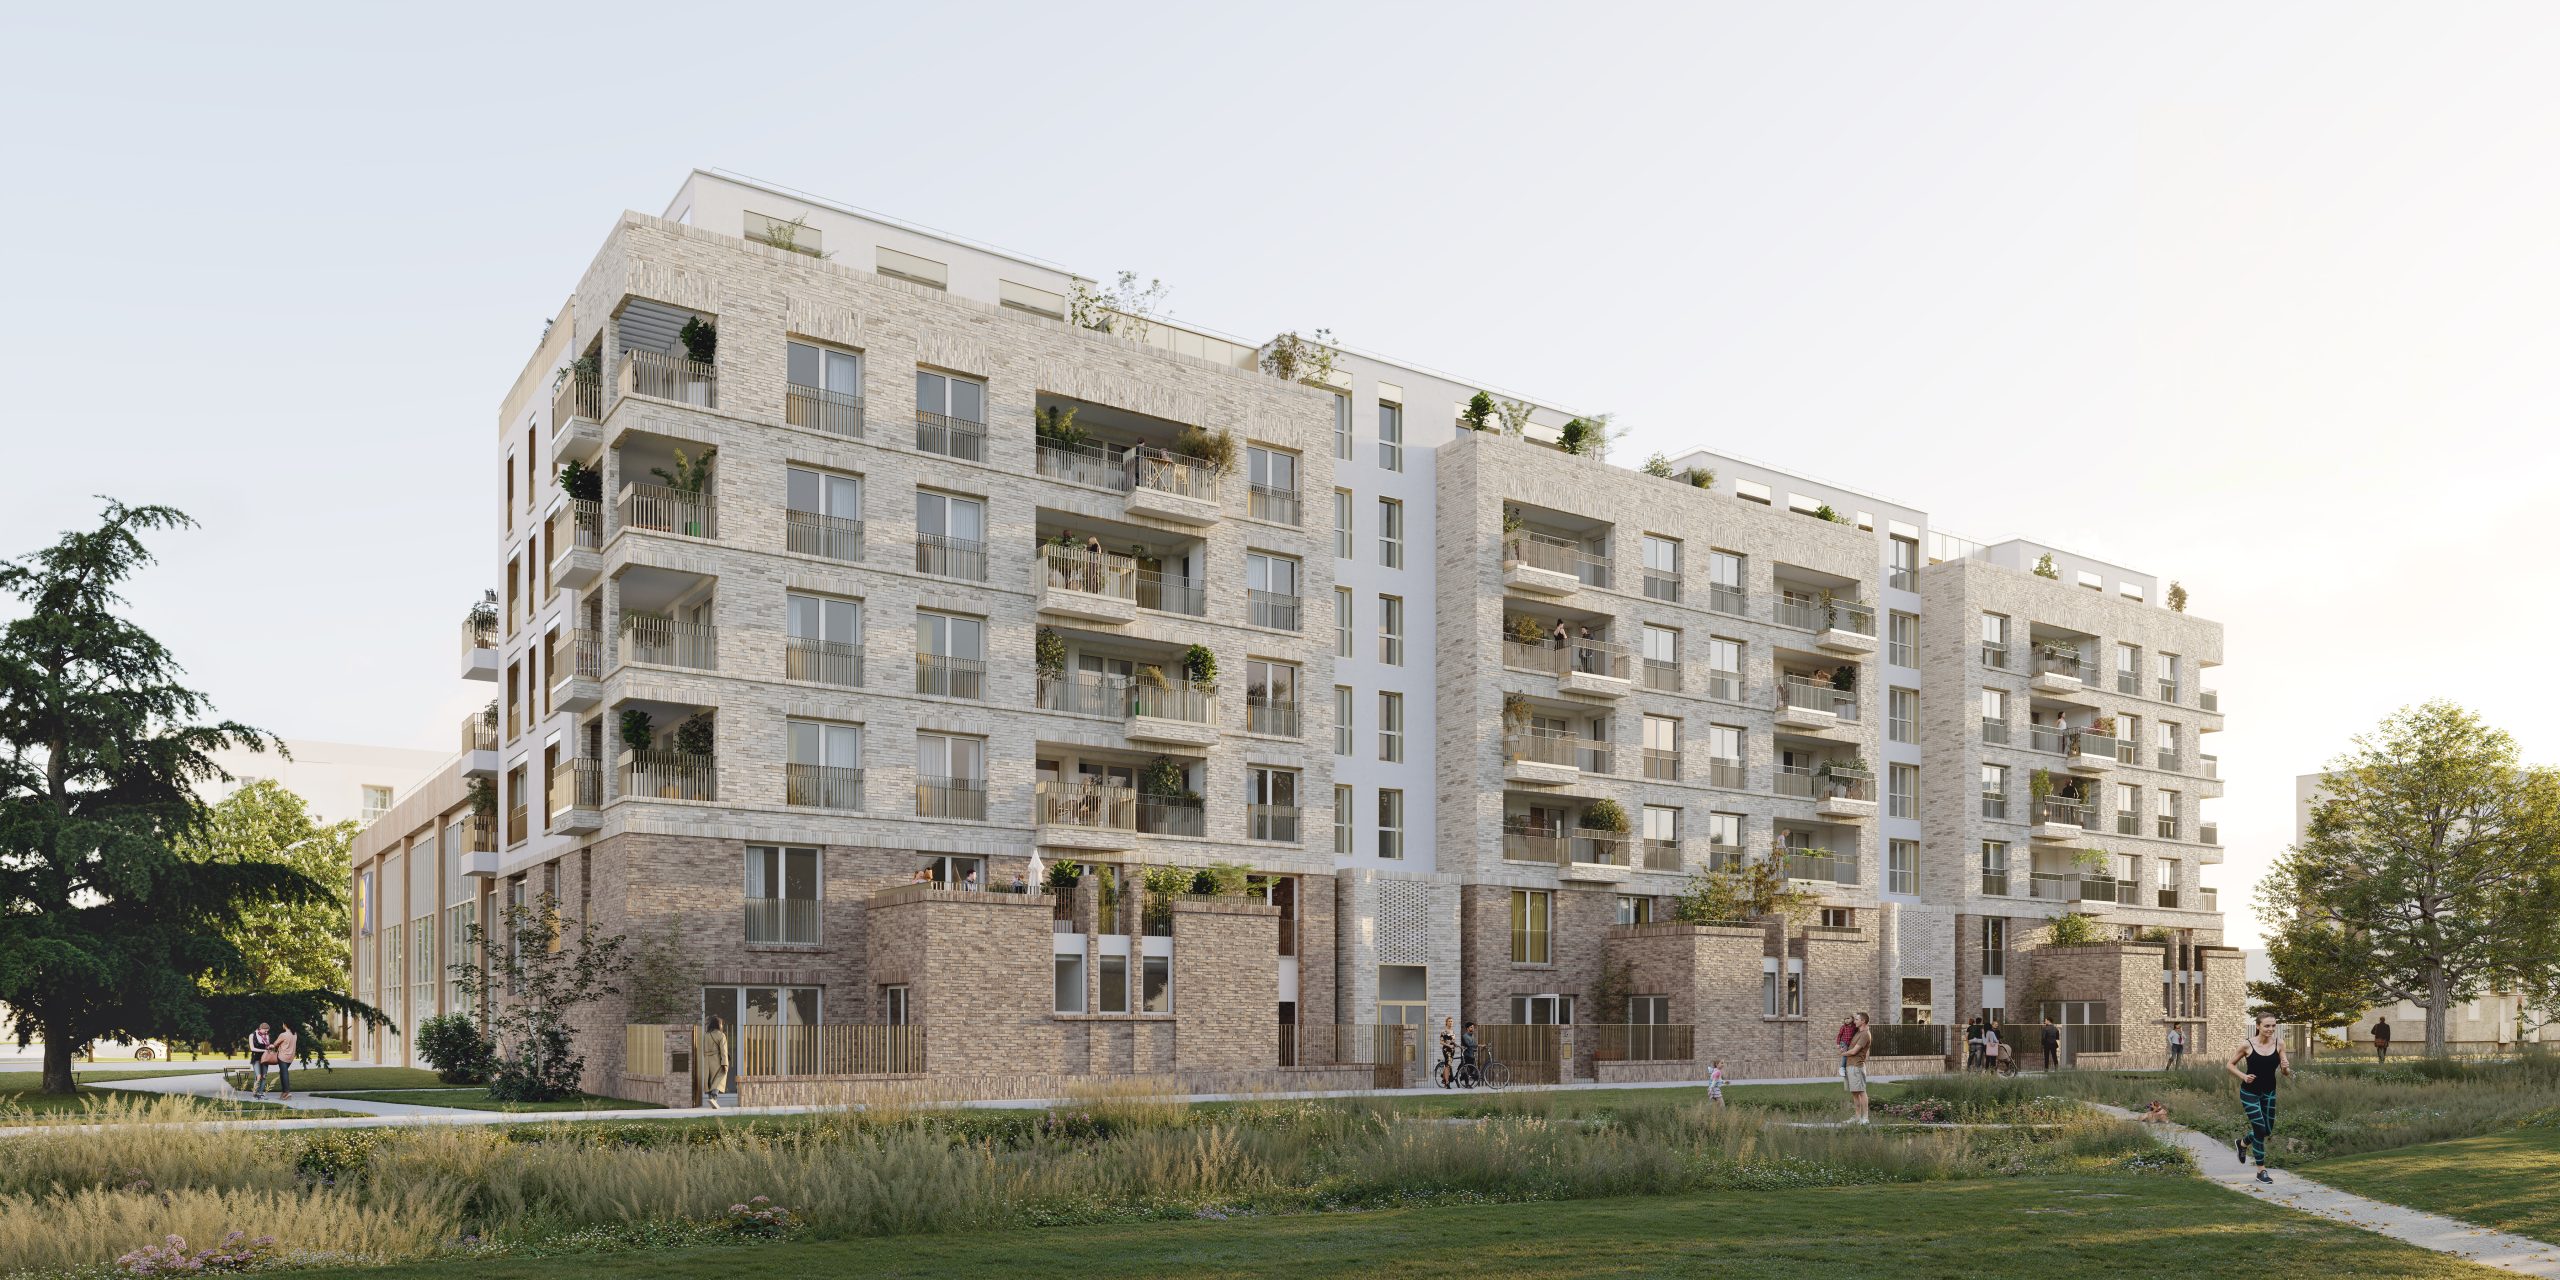
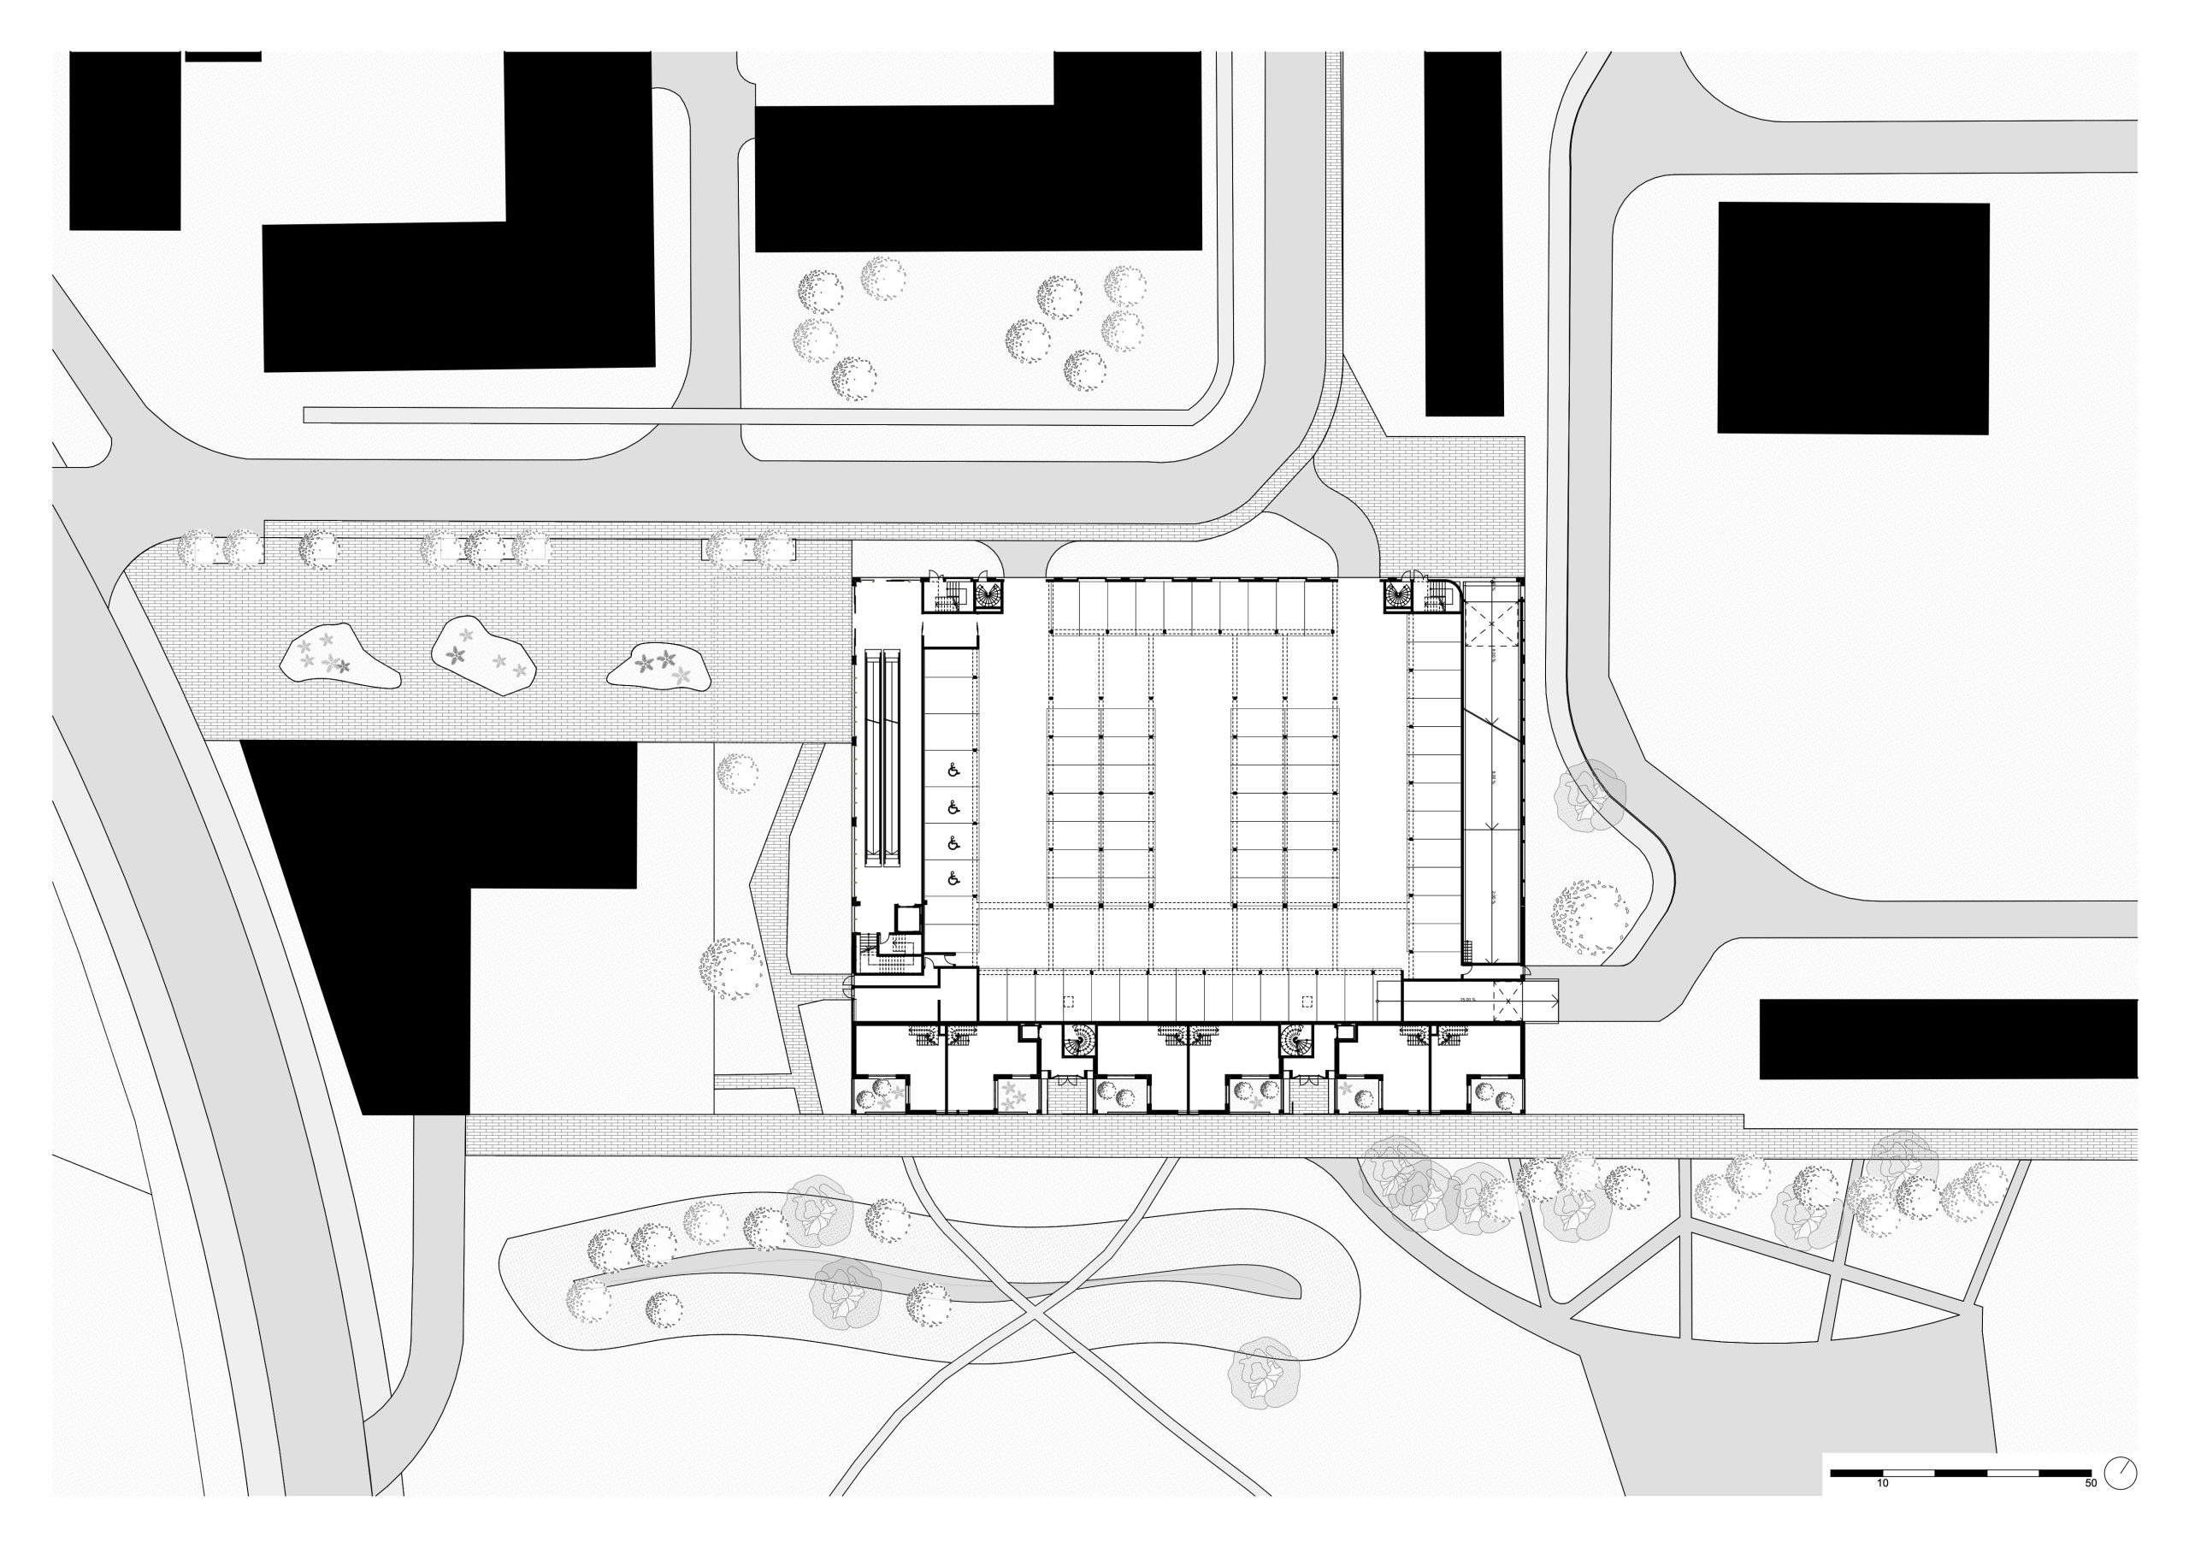
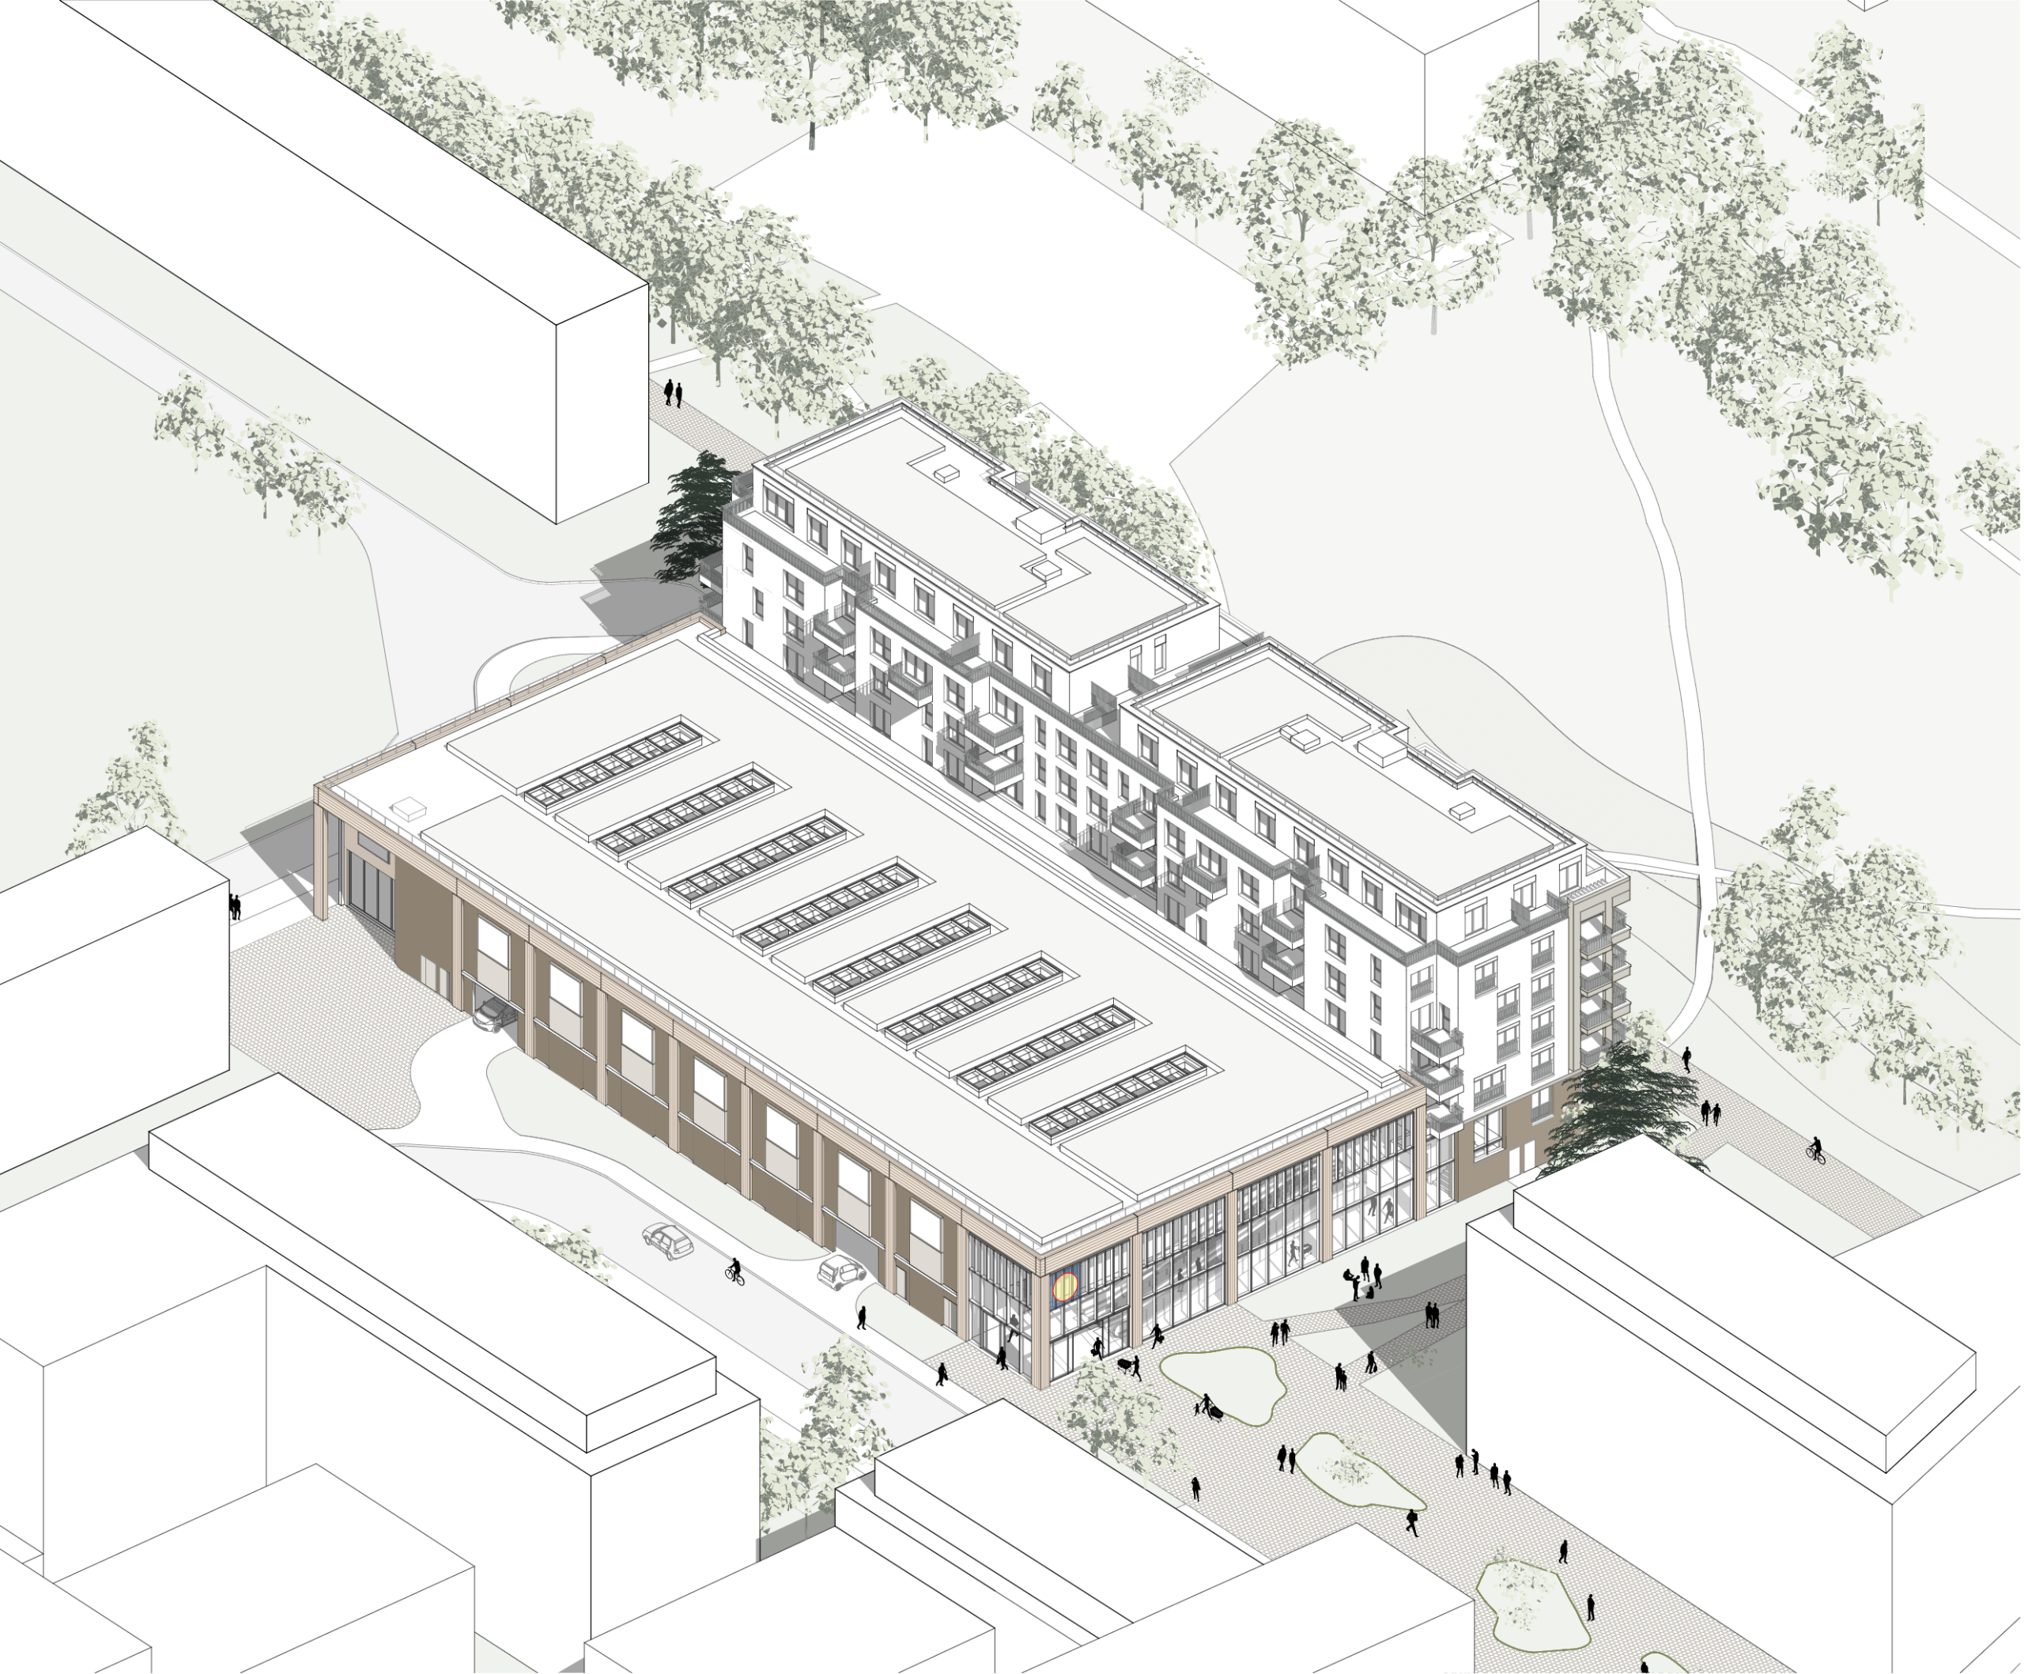
In Vernouillet, the project is located at the transition between a large housing estate, a commercial centre and the broader landscape of the Seine Valley. It is not simply a matter of adding a mixed-use programme of housing and retail, but of restoring presence and identity to a key urban sequence within the neighbourhood.
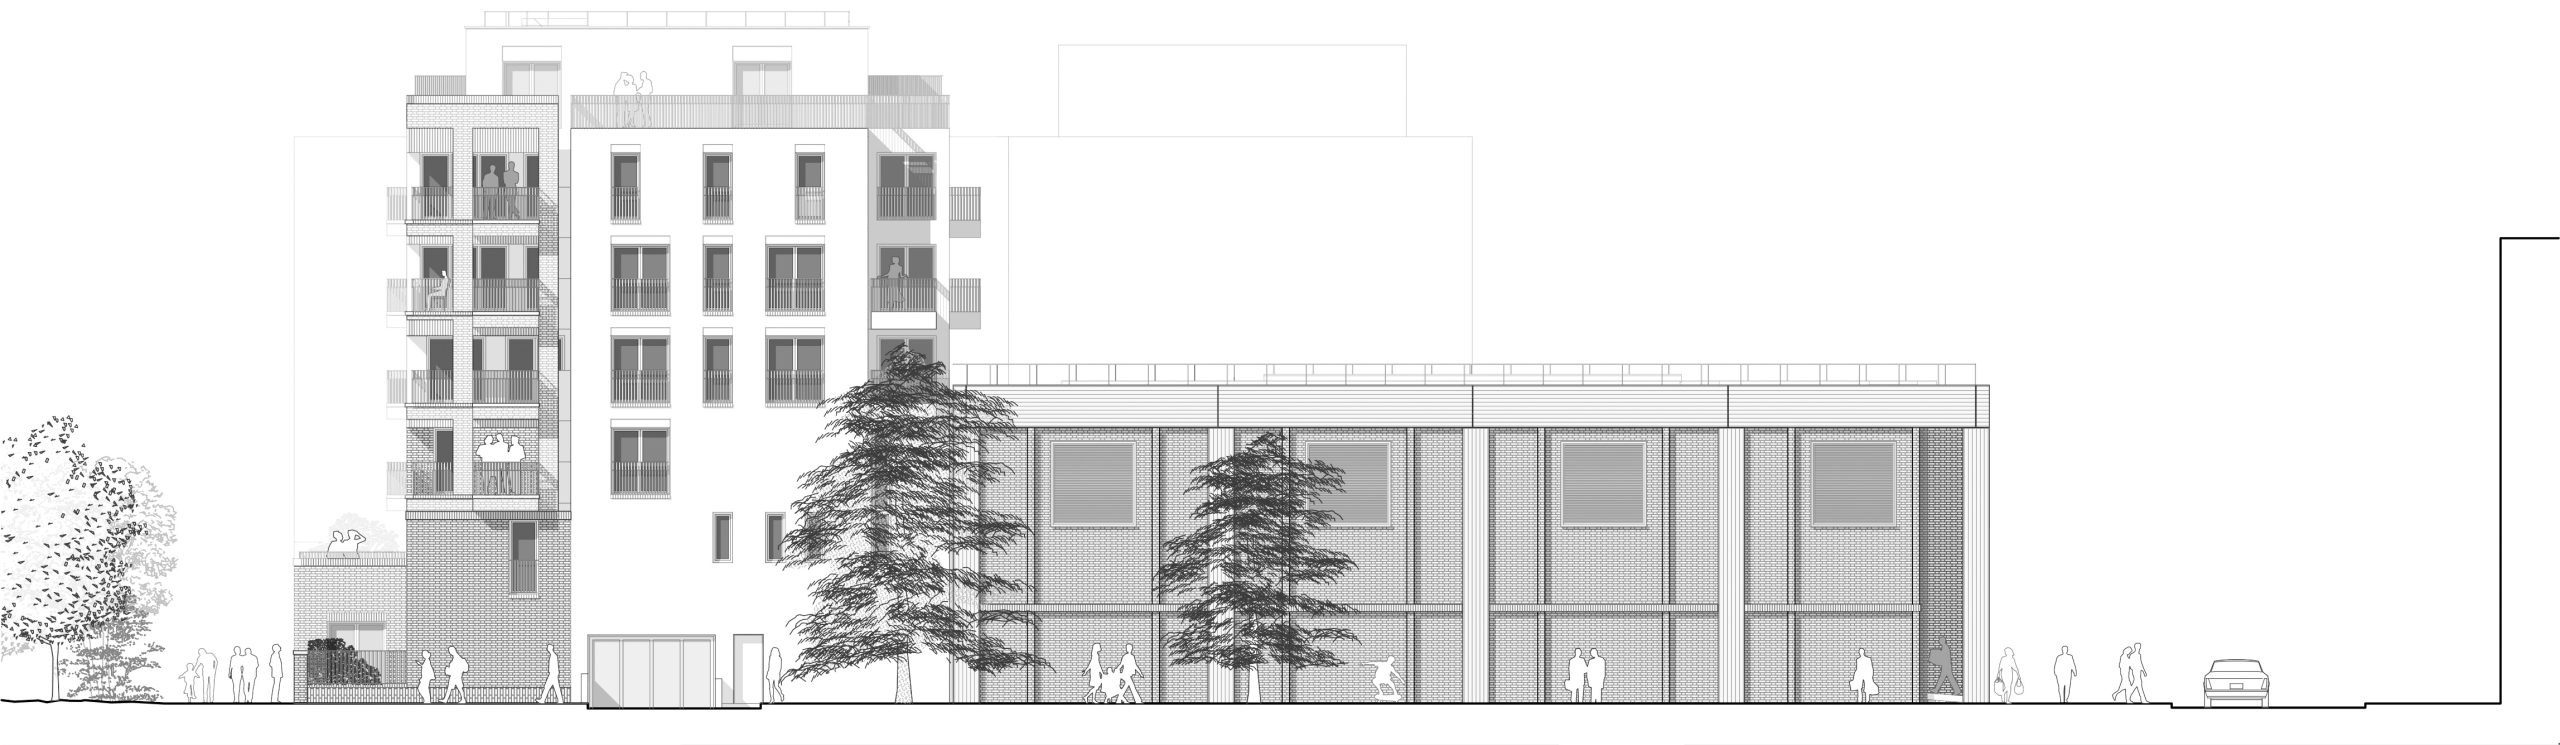
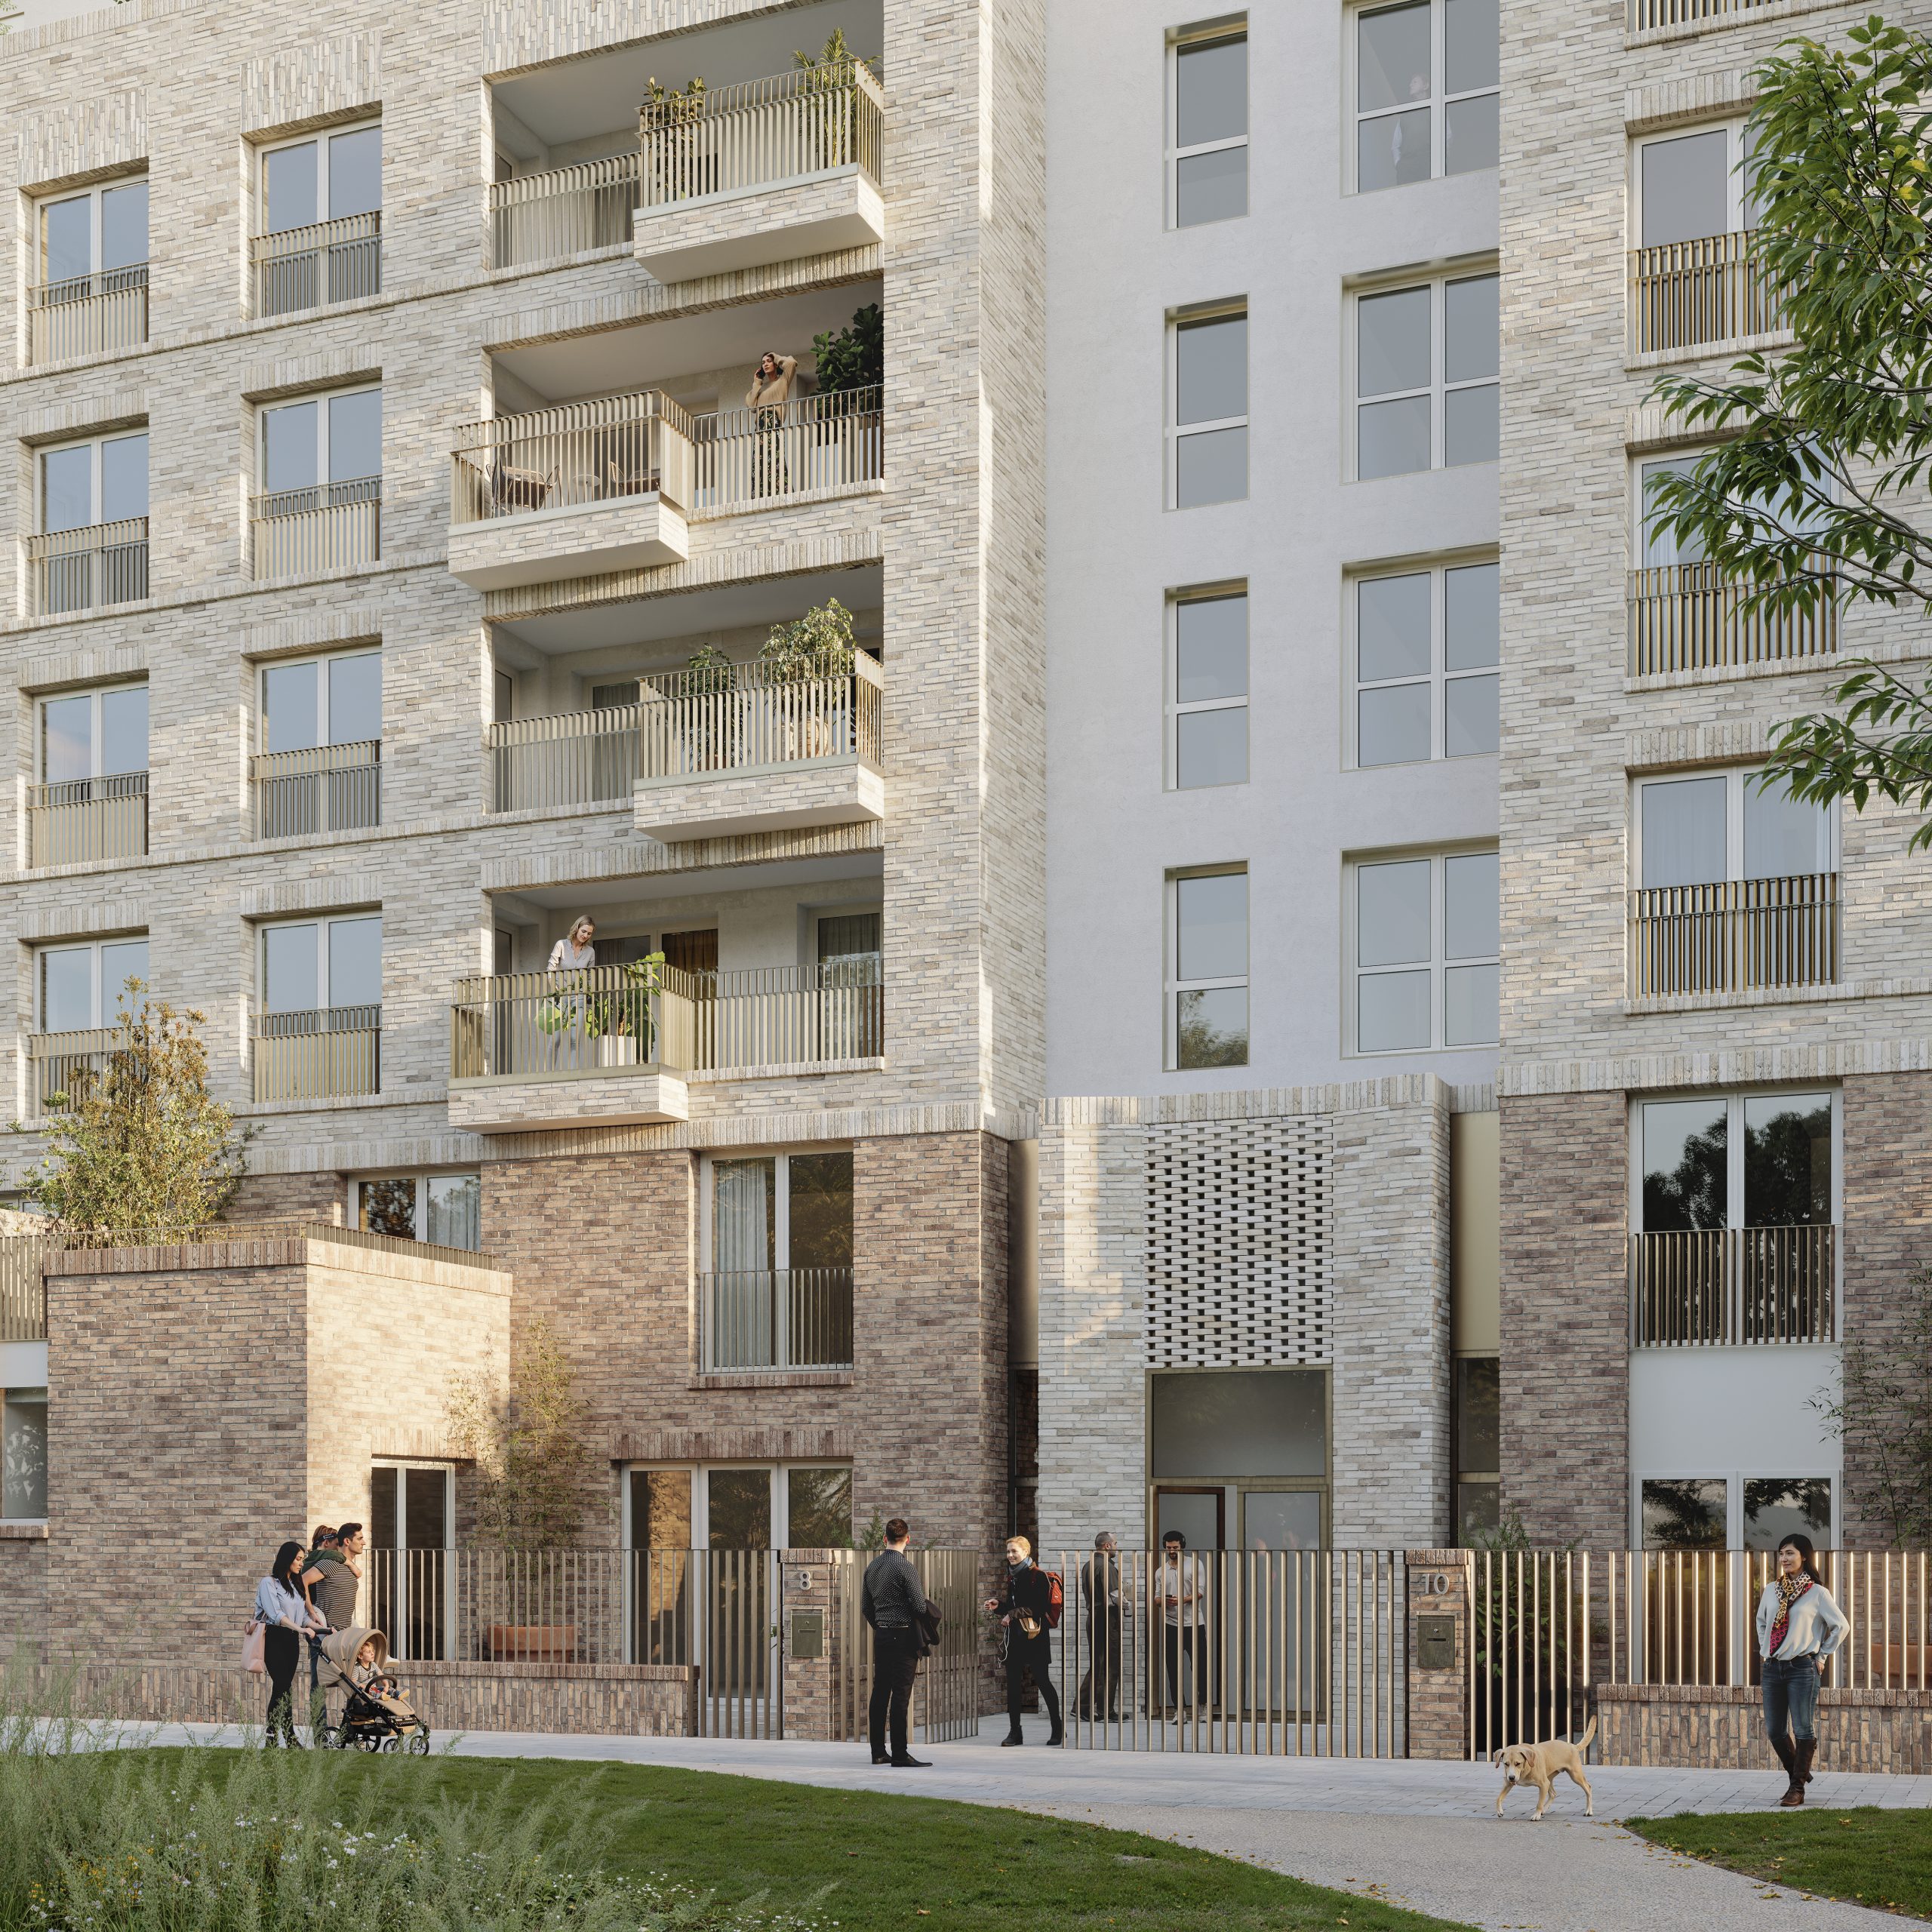
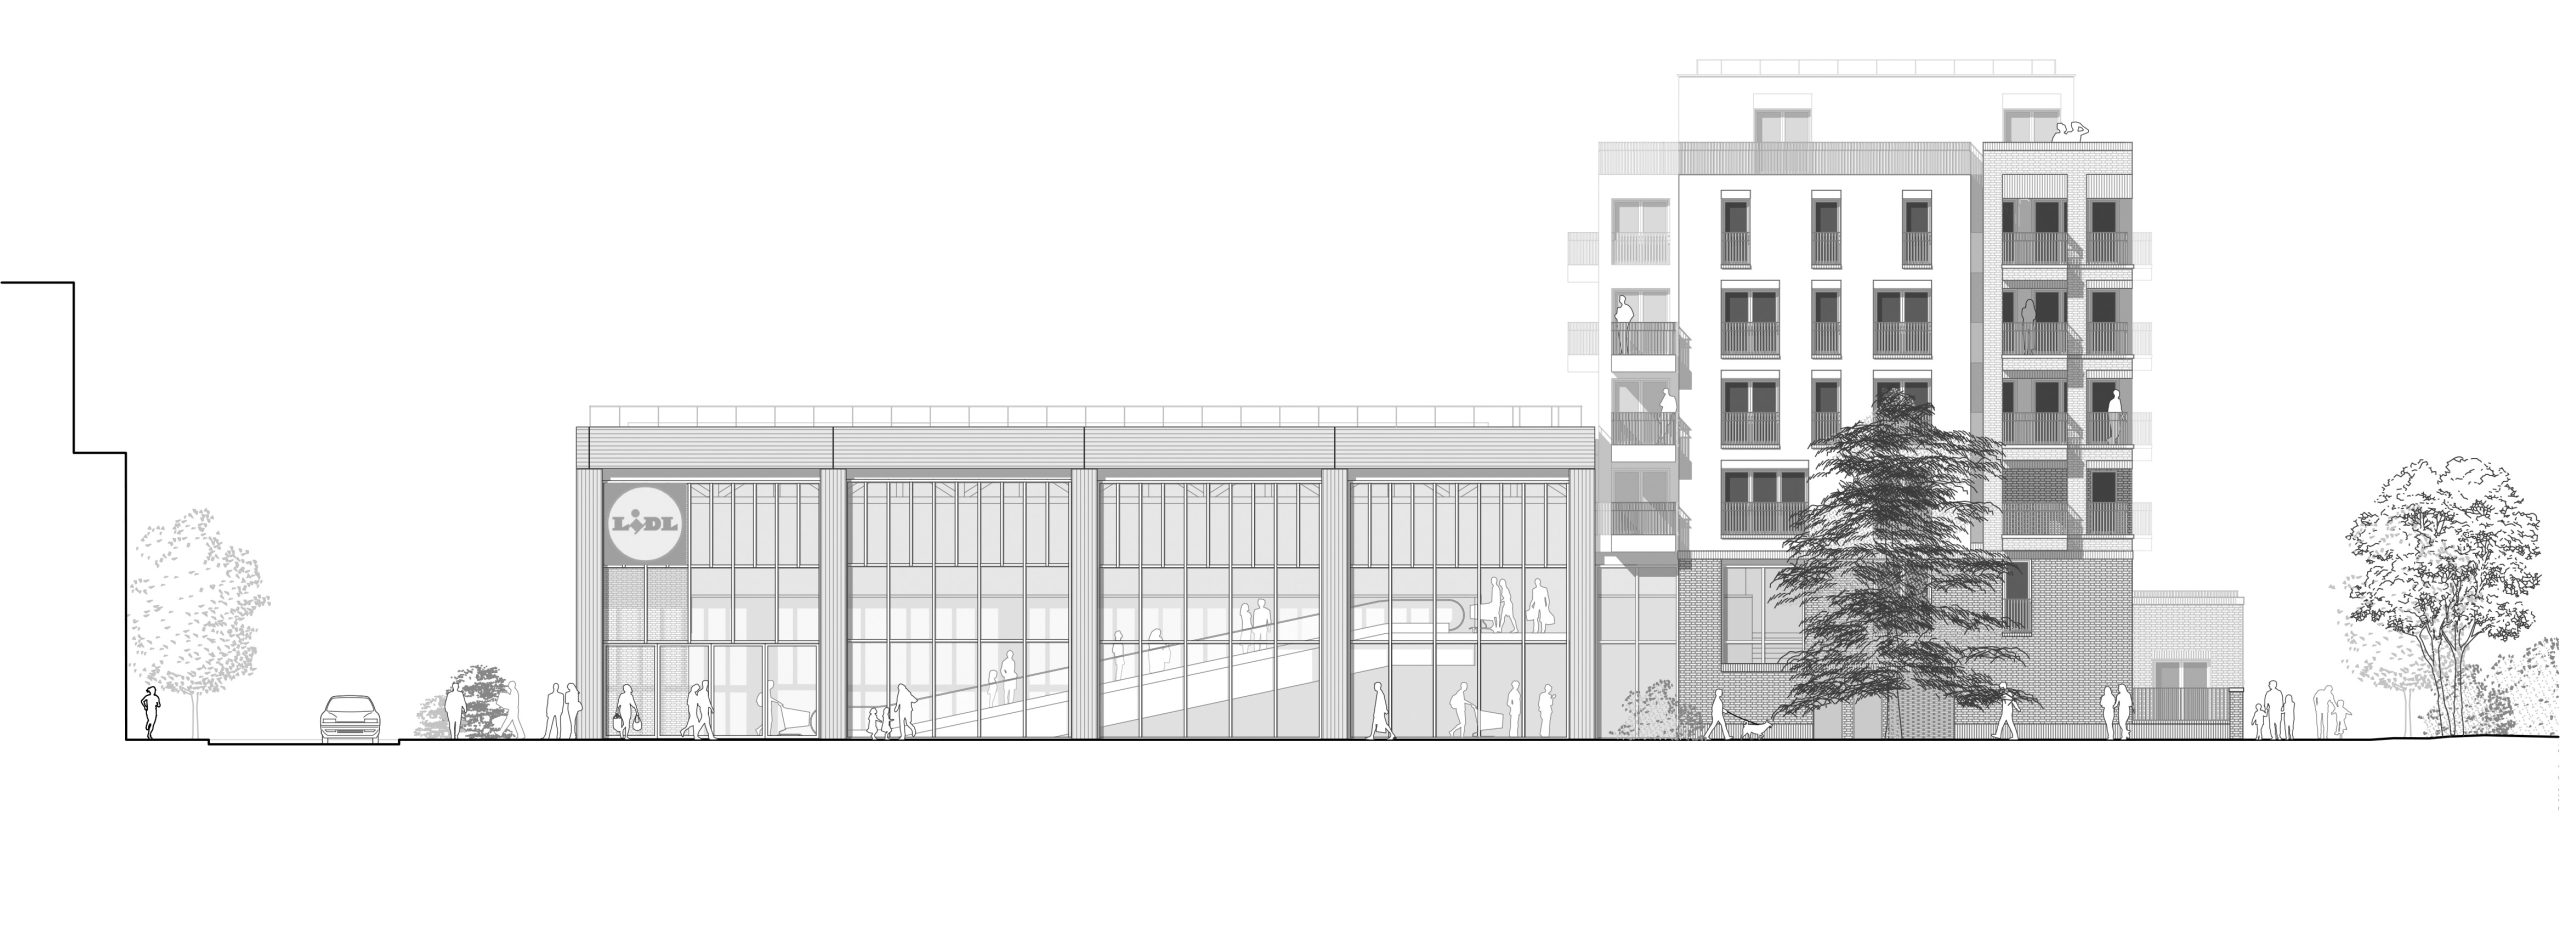
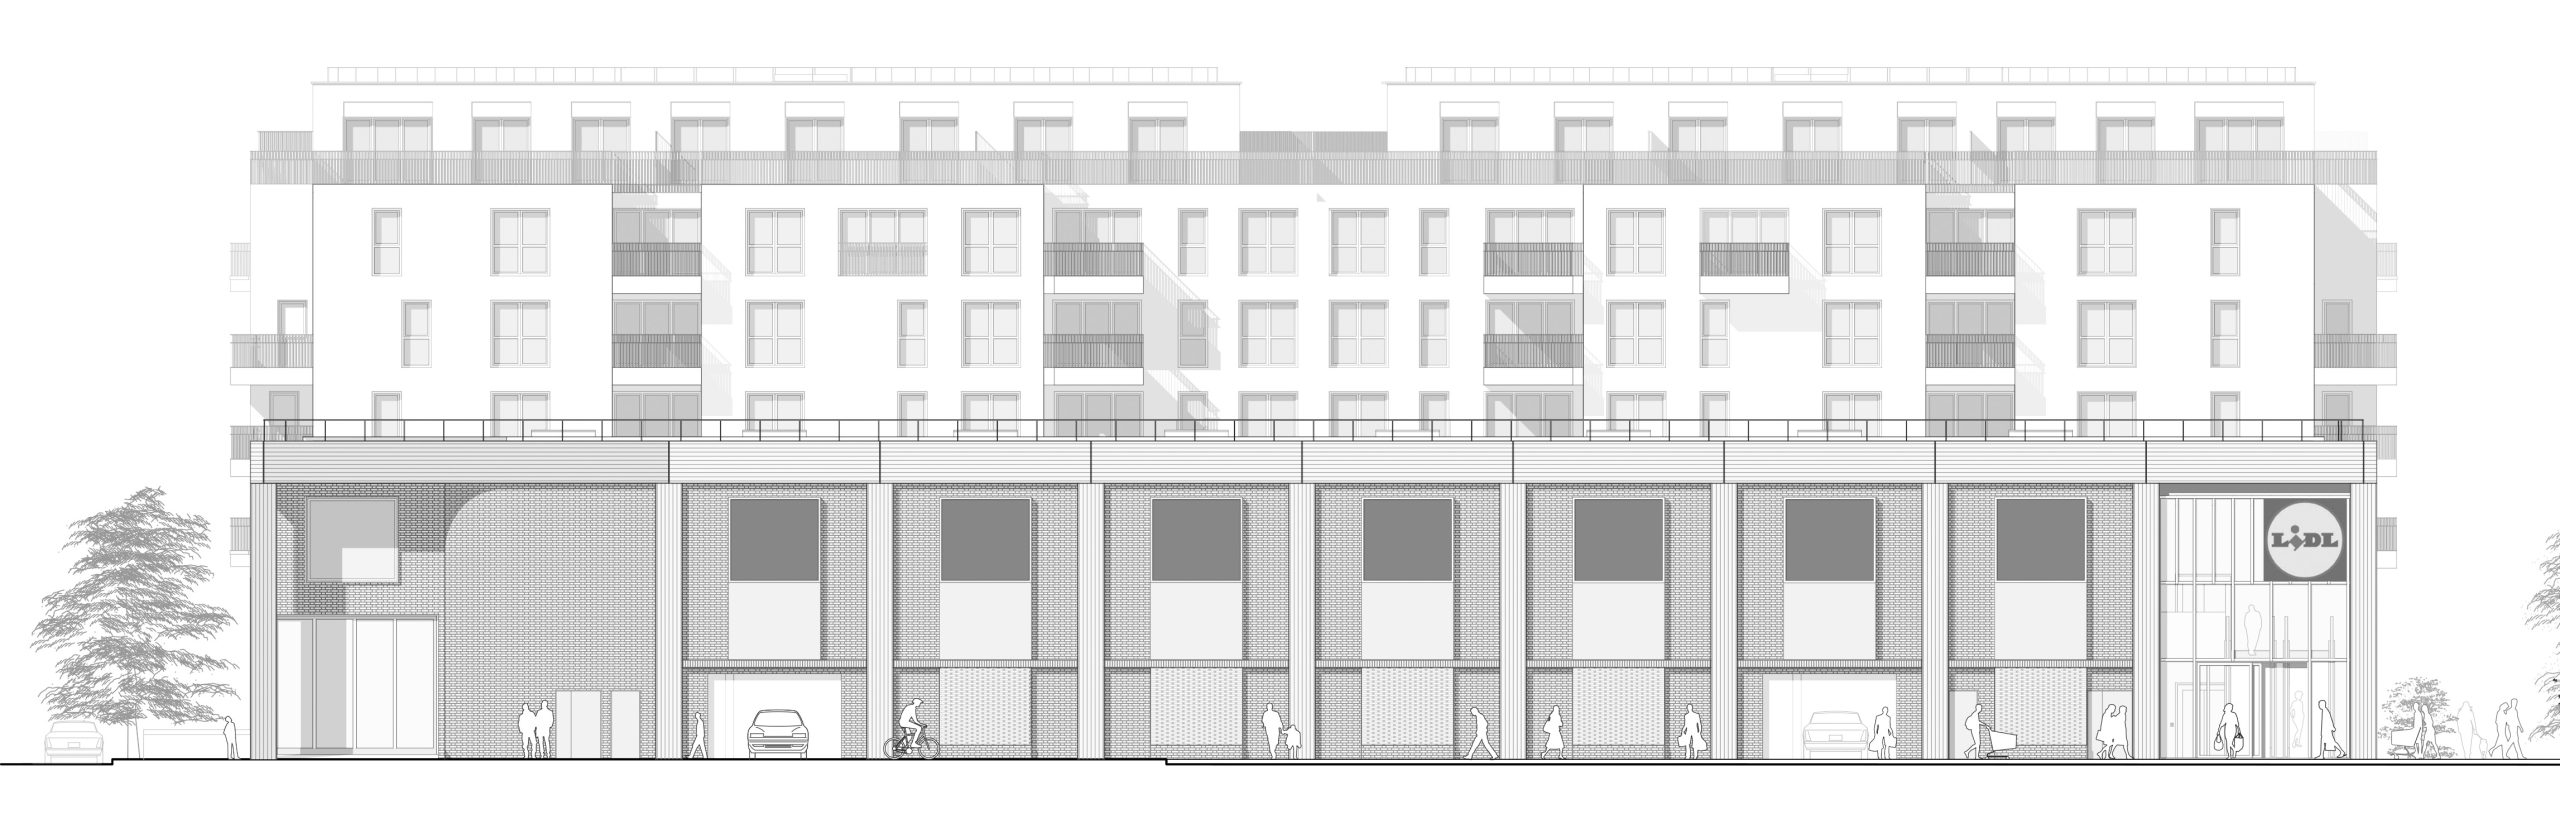
The commercial plinth establishes an essential everyday use and forms, through its glulam timber frame, a contemporary market-hall façade that is open, legible and durable. Above, the residential units are organised in a more stratified composition. The volumetric arrangement clearly differentiates scales of dwelling, from townhouses at the lower levels to top-floor apartments opening widely onto the distant landscape. This vertical composition, supported by variations in materiality and tone, accompanies the transition from park to sky. The project achieves its coherence through its relationship with the wider landscape. It reactivates connections between the Résidence du Parc, the town centre and the Hautil hills. At the upper levels, views extend beyond the surrounding housing blocks, re-situating the dwellings within the broader geography of the valley. Between everyday commercial activity, residential density and regained horizon, the intervention seeks to restore meaning to the large housing estate through the combined articulation of material, use and site.
Client : Emerige
Surface : 3 535 m² (résidential) + 2 366 m² (Lidl)
Construction Cost : 10,6 M€ HT
Status : Competition
Environmental Certifications : RE2020 seuil 2025 – NF Habitat HQE – Label Biodiversity
Residential Complex of 55 Housing Units and Retail Spaces – Vernouillet
Client : Emerige
Surface : 3 535 m² (résidential) + 2 366 m² (Lidl)
Construction Cost : 10,6 M€ HT
Status : Competition
Environmental Certifications : RE2020 seuil 2025 – NF Habitat HQE – Label Biodiversity
In Vernouillet, the project is located at the transition between a large housing estate, a commercial centre and the broader landscape of the Seine Valley. It is not simply a matter of adding a mixed-use programme of housing and retail, but of restoring presence and identity to a key urban sequence within the neighbourhood.
The commercial plinth establishes an essential everyday use and forms, through its glulam timber frame, a contemporary market-hall façade that is open, legible and durable. Above, the residential units are organised in a more stratified composition. The volumetric arrangement clearly differentiates scales of dwelling, from townhouses at the lower levels to top-floor apartments opening widely onto the distant landscape. This vertical composition, supported by variations in materiality and tone, accompanies the transition from park to sky. The project achieves its coherence through its relationship with the wider landscape. It reactivates connections between the Résidence du Parc, the town centre and the Hautil hills. At the upper levels, views extend beyond the surrounding housing blocks, re-situating the dwellings within the broader geography of the valley. Between everyday commercial activity, residential density and regained horizon, the intervention seeks to restore meaning to the large housing estate through the combined articulation of material, use and site.