
Apprentice Accommodation Centre
Apprentice Accommodation Centre
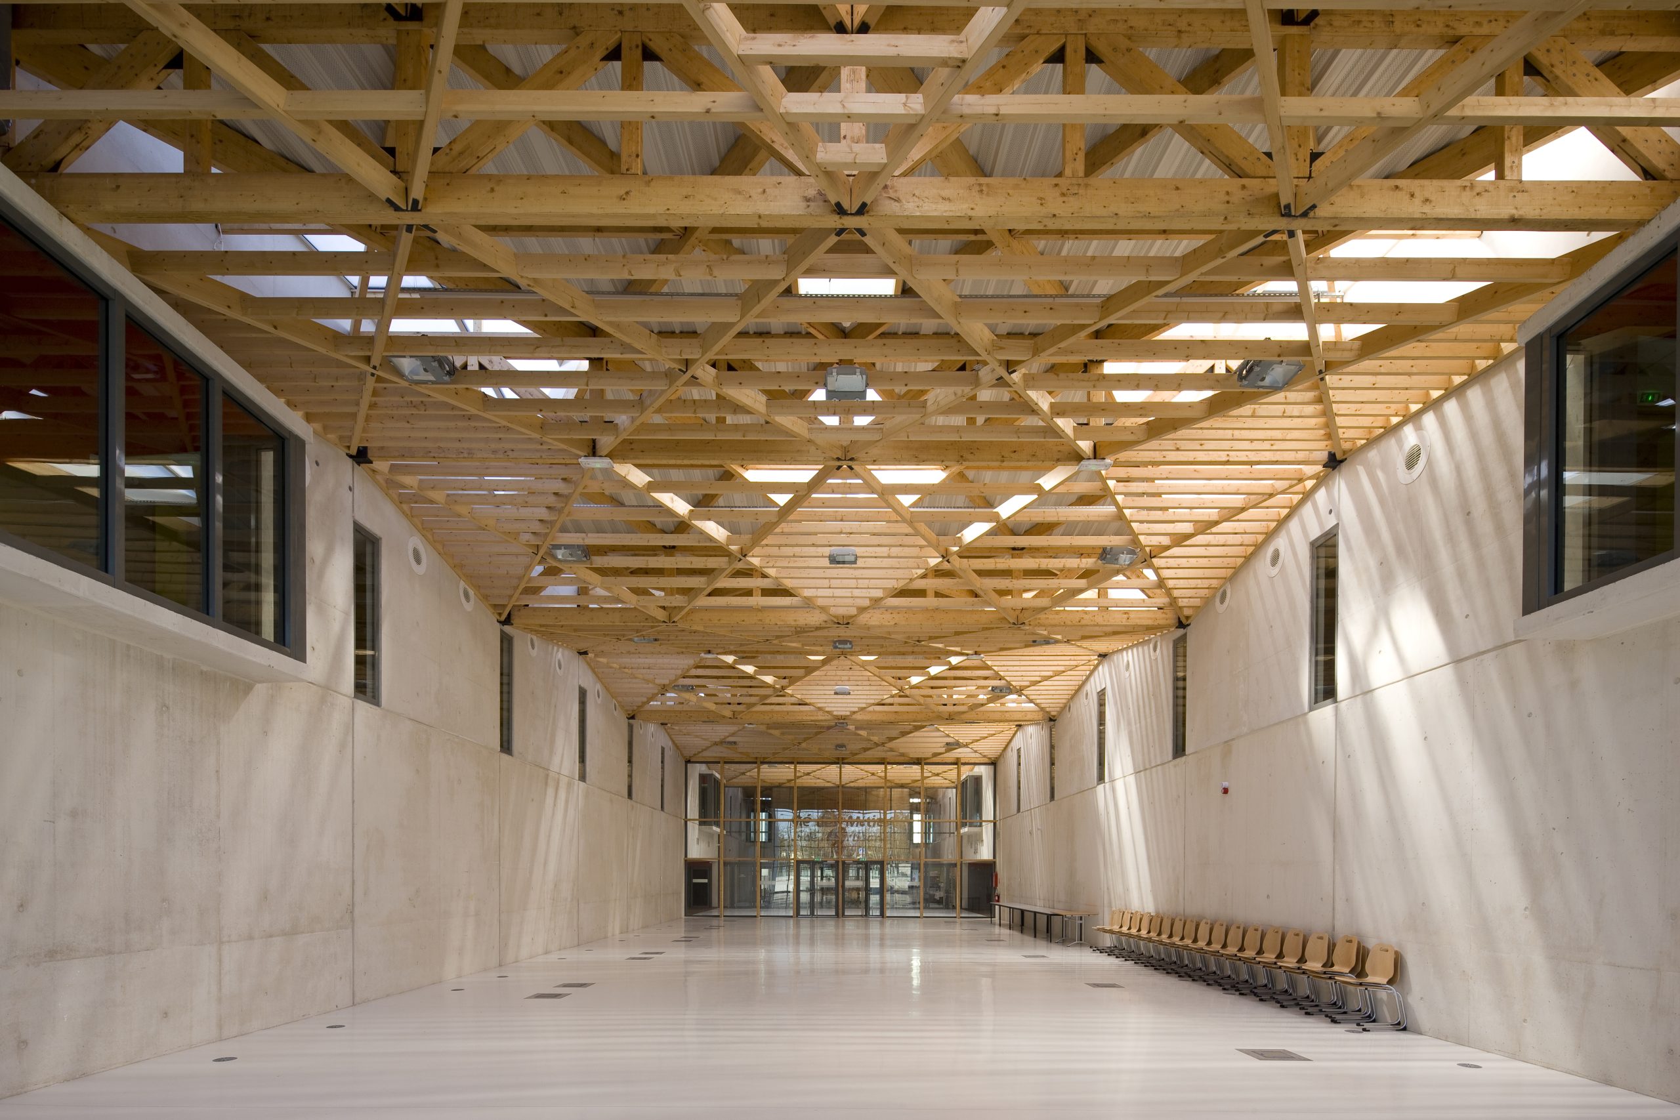
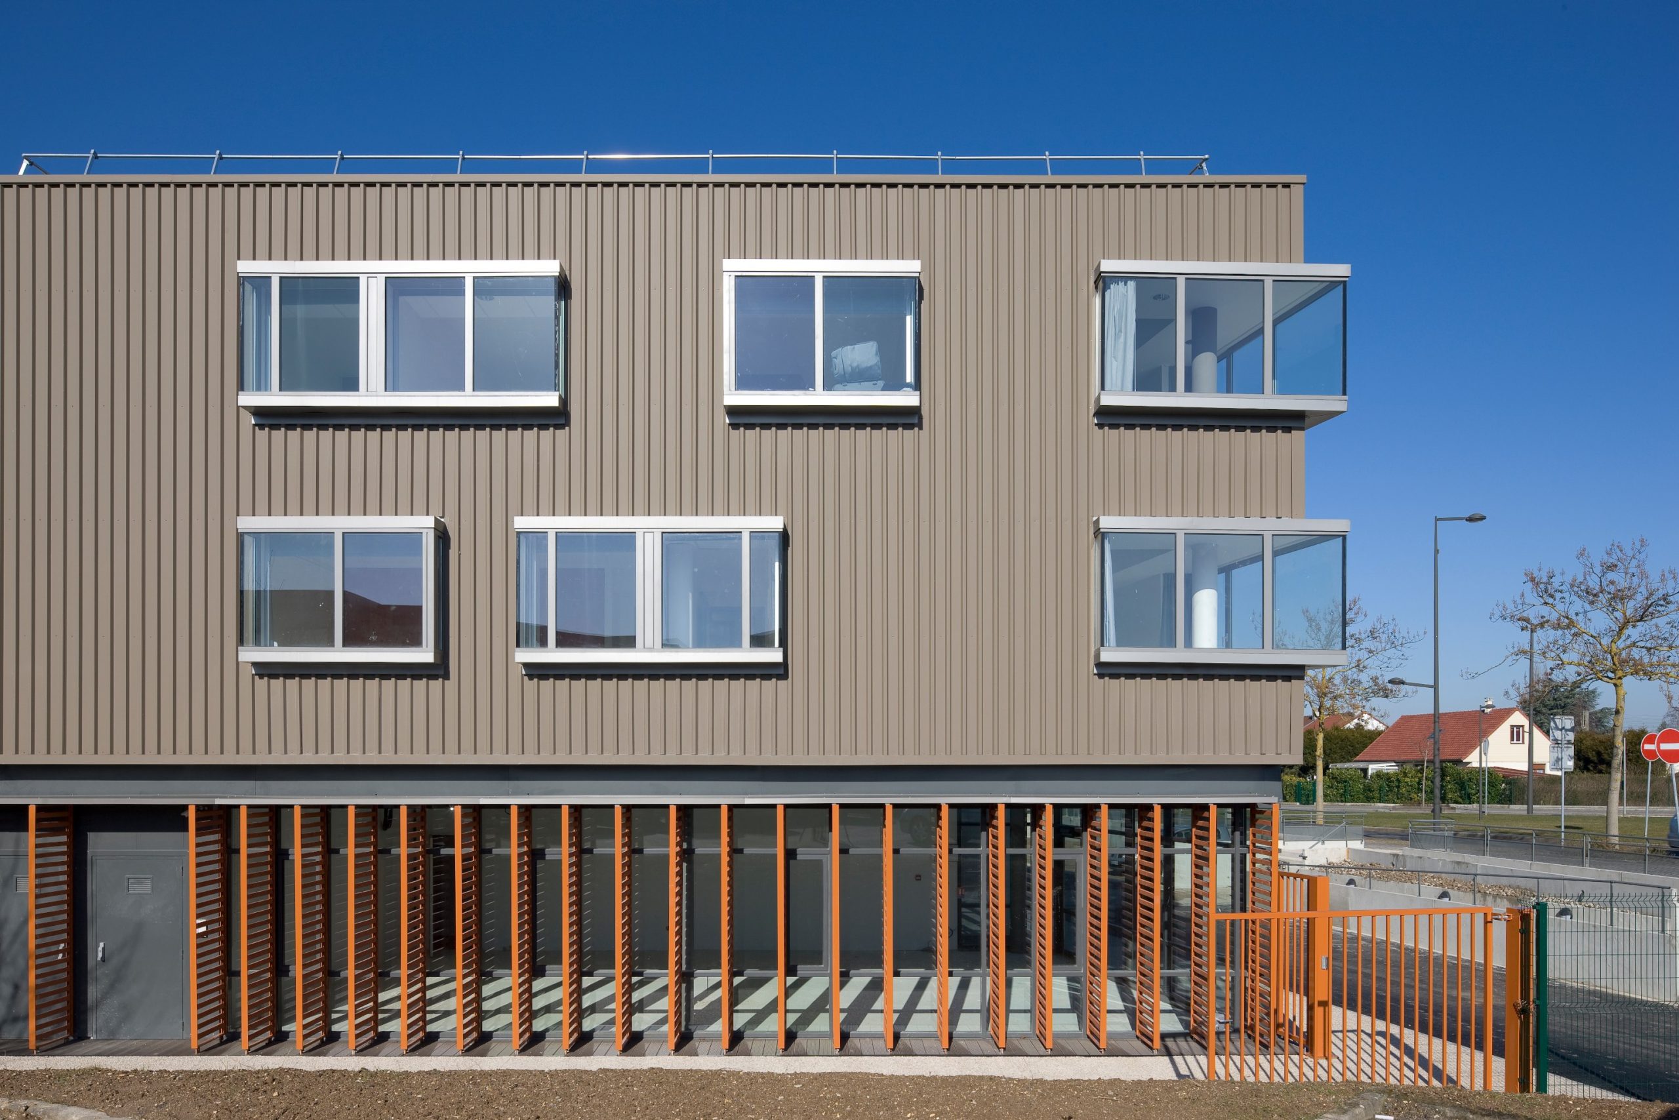
The project consists of the construction of a low-energy (BBC) mixed-use building bringing together accommodation, an inter-company restaurant, a learning resource centre (CDI), office and activity spaces, and parking facilities.
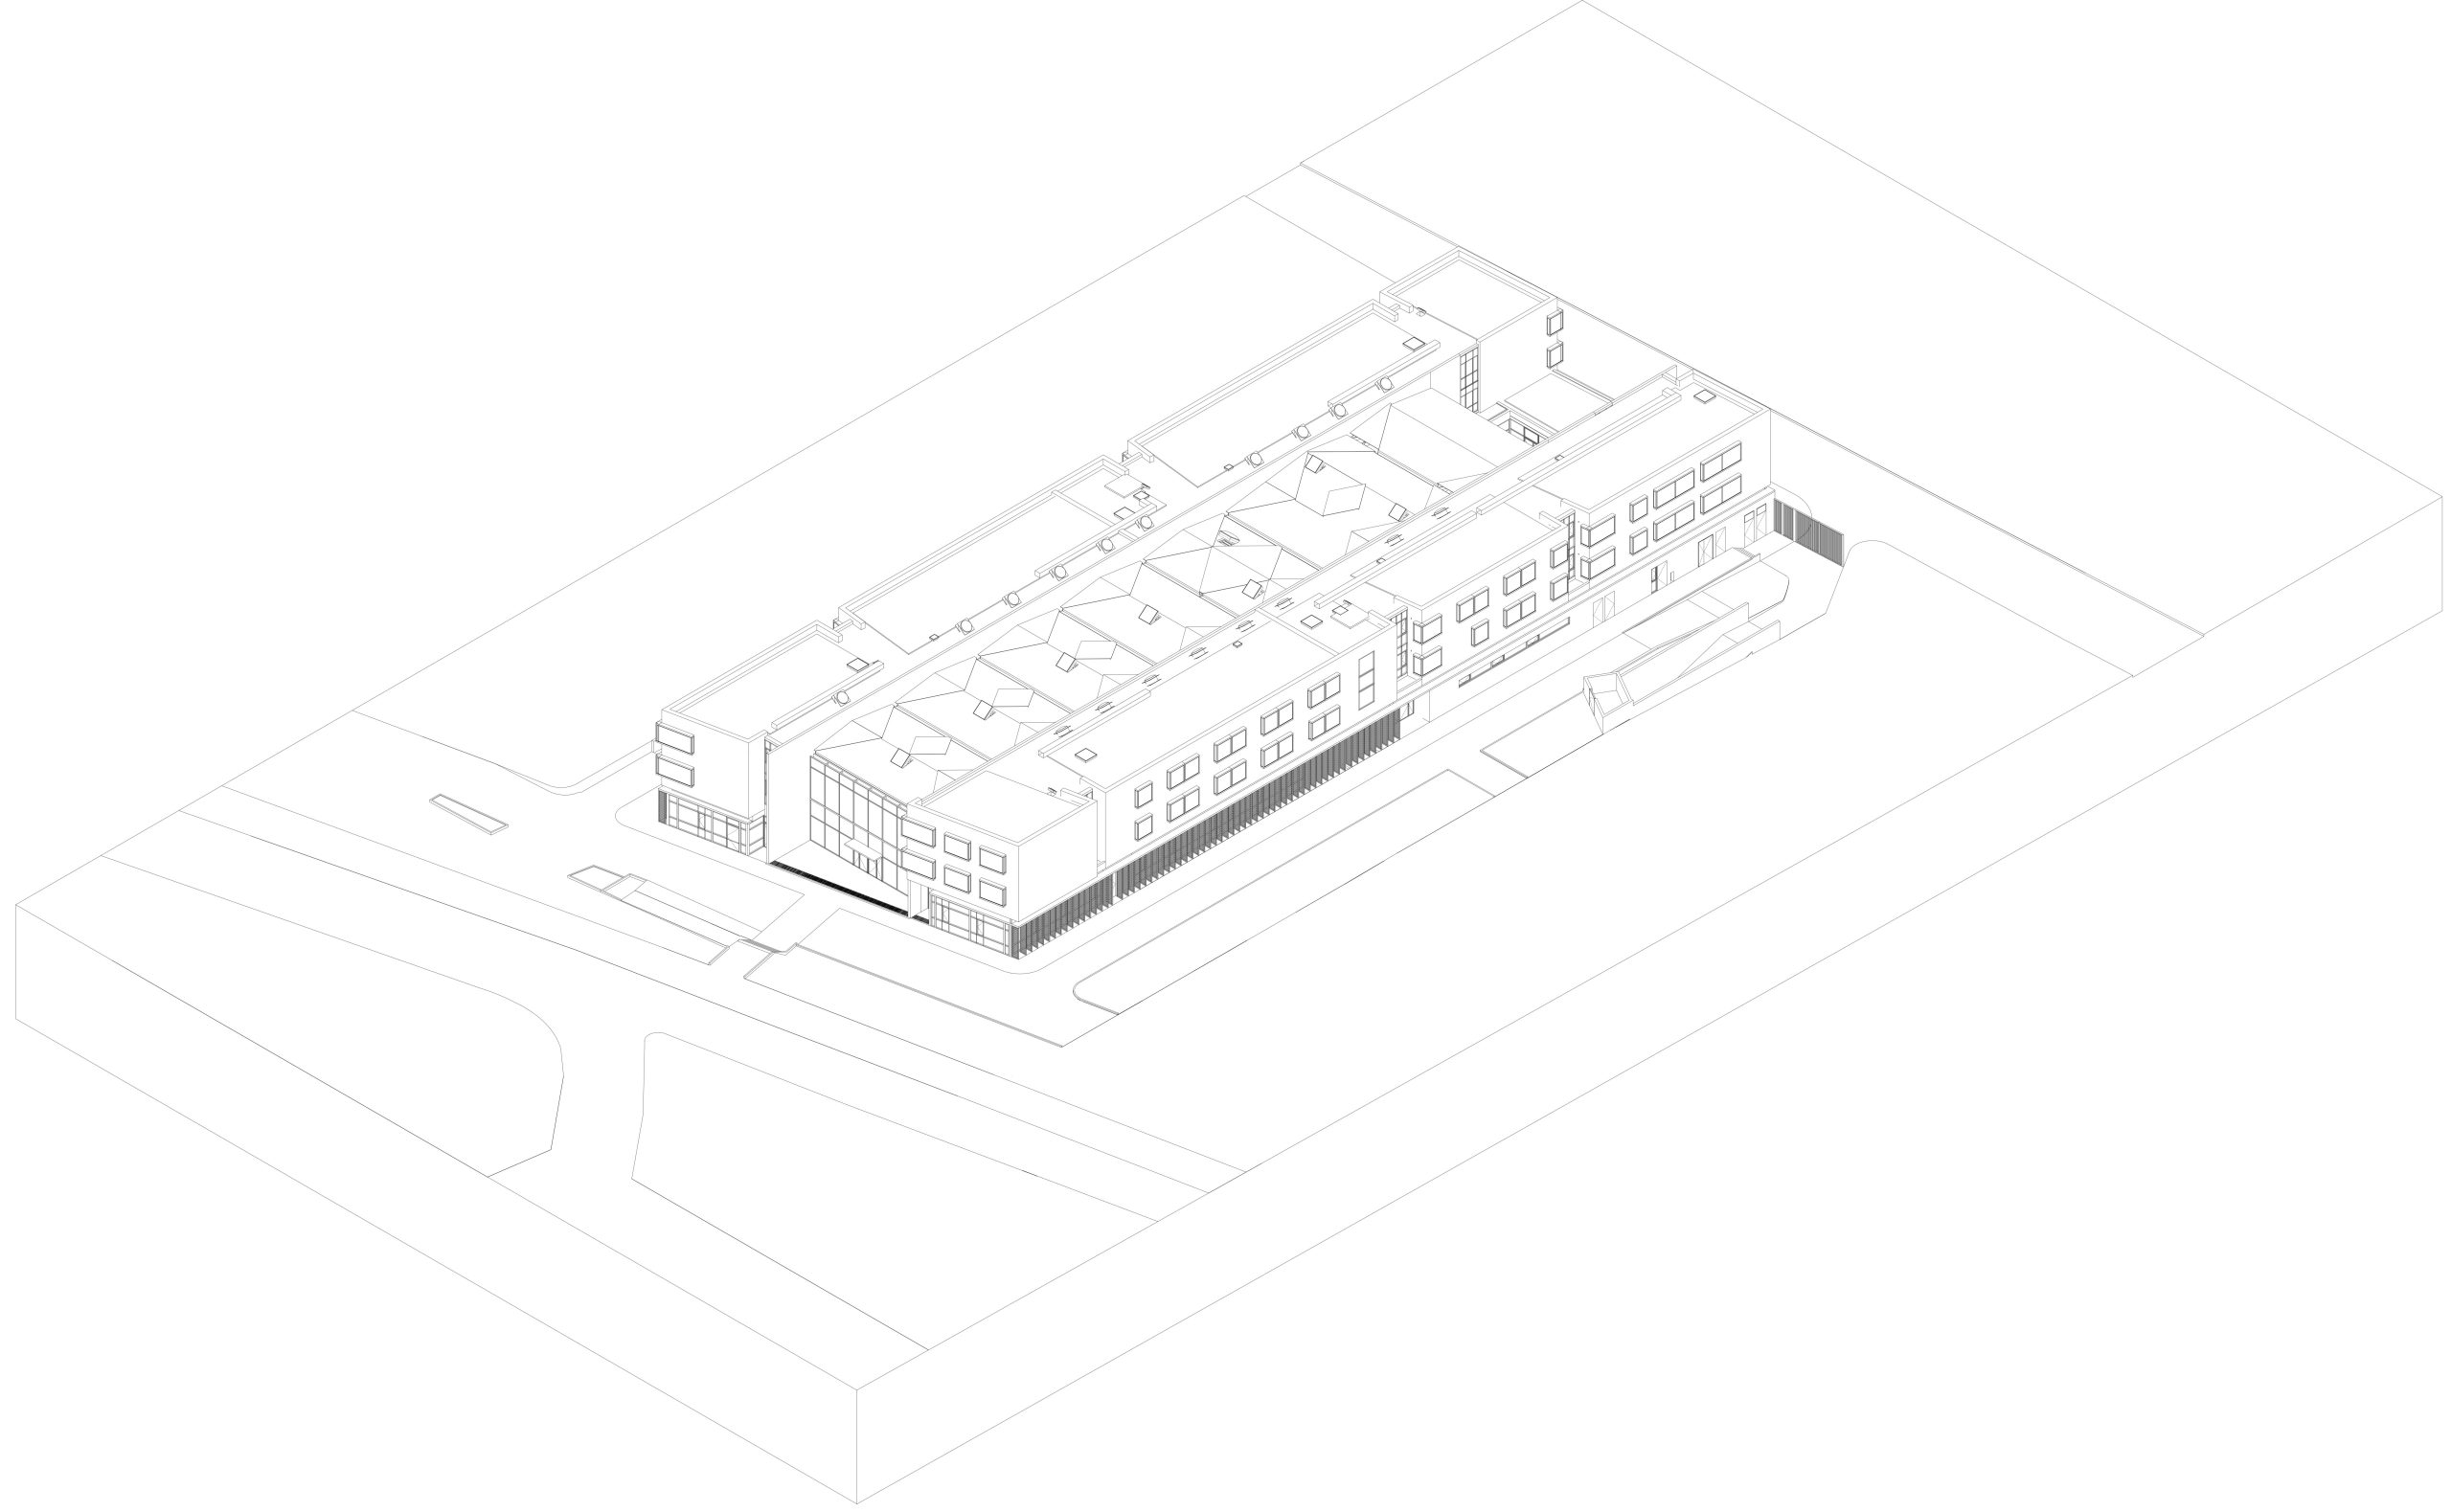
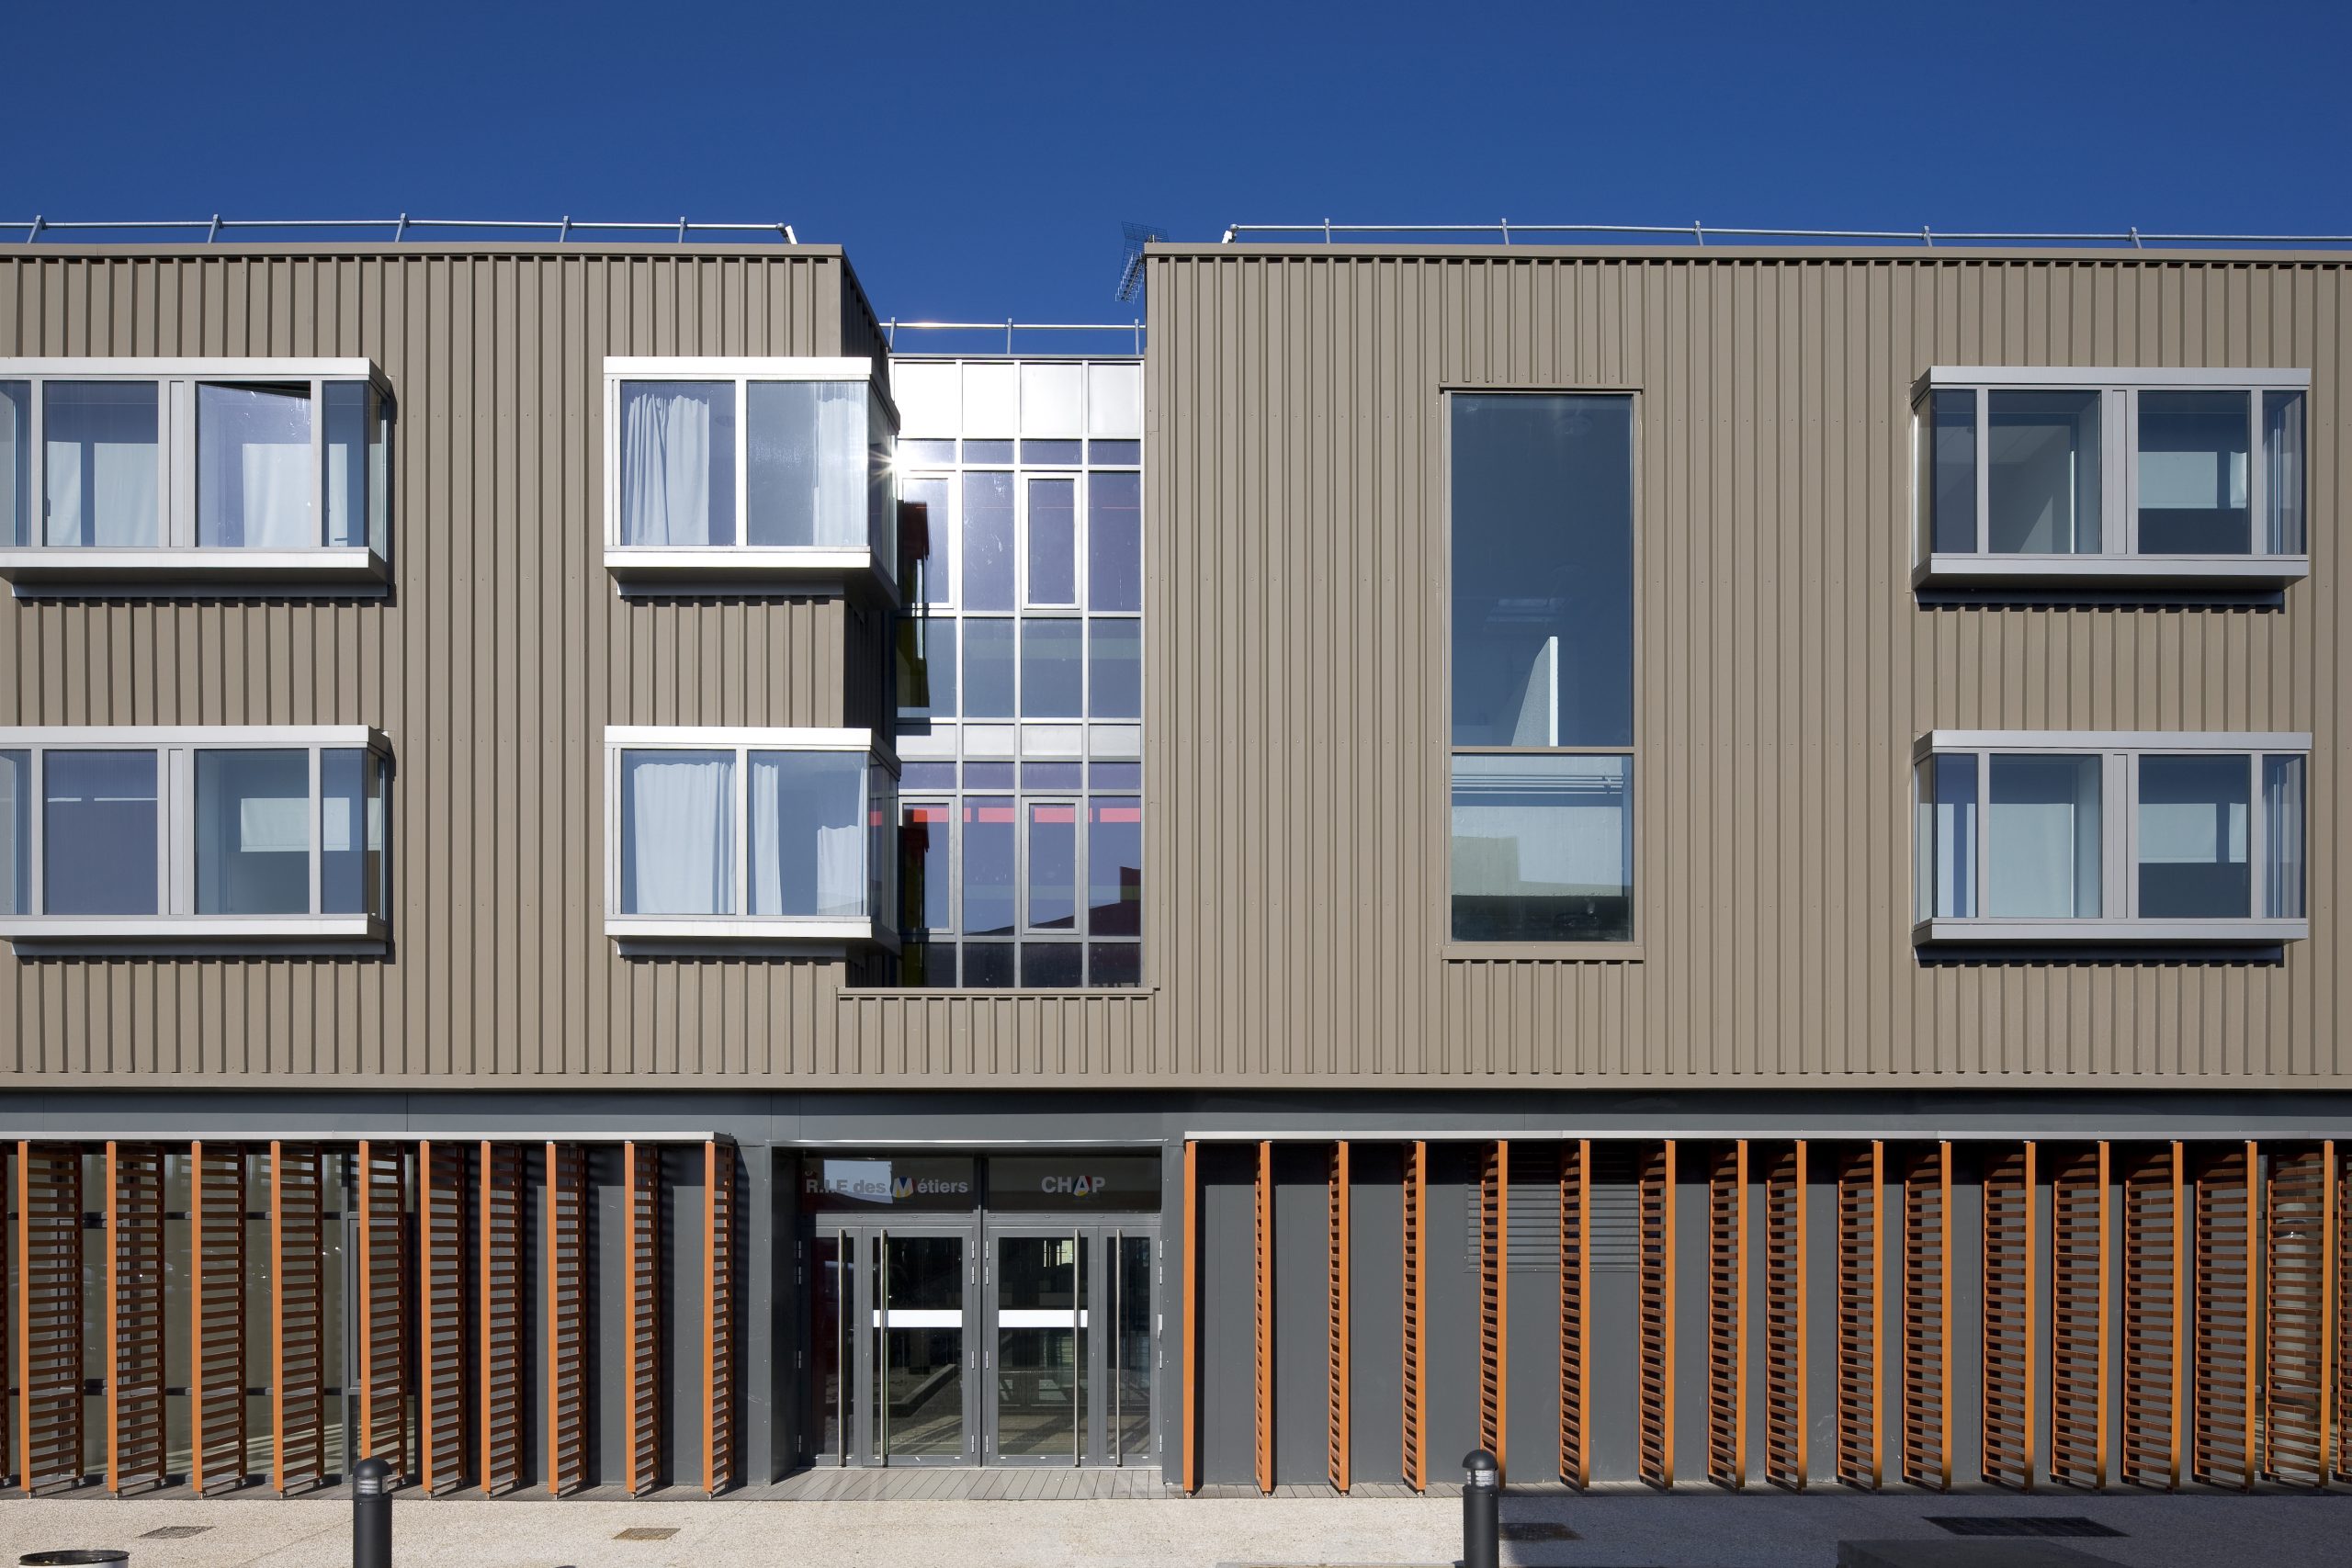
Positioned alongside the Chamber of Trades and Crafts, the accommodation centre acts as a gateway to the wider development area, assuming the role of a landmark and showcase for the ZAC. The building is conceived as a compact and unified three-storey volume (ground floor + two upper levels) extending along the length of the site.
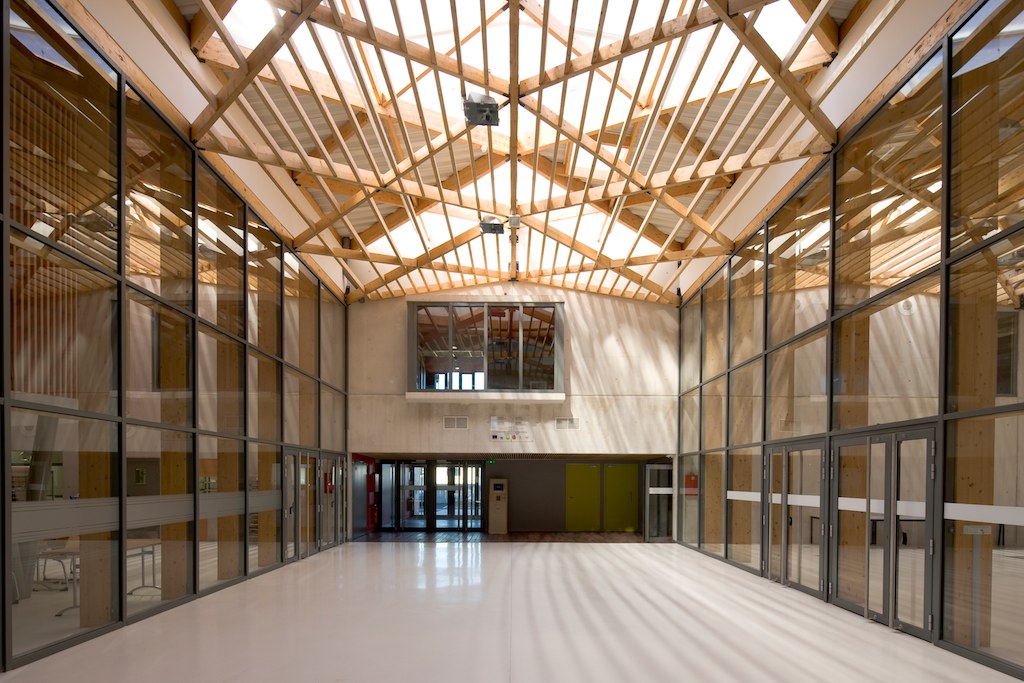
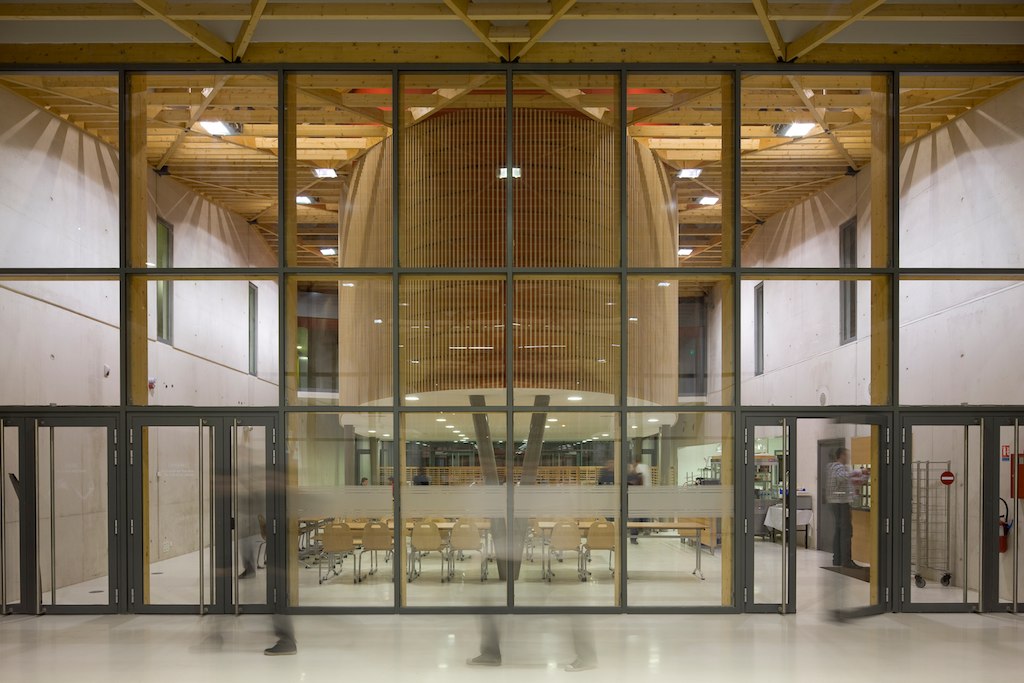
Its architecture brings together different users and programmes within a federating spatial system that is both transparent and open, while maintaining a carefully controlled degree of permeability. The building is organised around flexible floor plates approximately nine metres deep, capable of accommodating either apprentice housing or office spaces with equal efficiency.
This adaptability ensures the long-term resilience of the building while supporting a diverse range of uses within a coherent architectural framework.
Photography: © Stéphane Chalmeau
Client : Chambre des Métiers et de l’Artisanat
Scope of services : Mission complète
Surface : 4 900 m²
Construction cost : 8,60 M€ HT
Status : Delivered in 2010
Partners : Architect Hervé Dufau
Apprentice Accommodation Centre
The project consists of the construction of a low-energy (BBC) mixed-use building bringing together accommodation, an inter-company restaurant, a learning resource centre (CDI), office and activity spaces, and parking facilities.
Positioned alongside the Chamber of Trades and Crafts, the accommodation centre acts as a gateway to the wider development area, assuming the role of a landmark and showcase for the ZAC. The building is conceived as a compact and unified three-storey volume (ground floor + two upper levels) extending along the length of the site.
Its architecture brings together different users and programmes within a federating spatial system that is both transparent and open, while maintaining a carefully controlled degree of permeability. The building is organised around flexible floor plates approximately nine metres deep, capable of accommodating either apprentice housing or office spaces with equal efficiency.
This adaptability ensures the long-term resilience of the building while supporting a diverse range of uses within a coherent architectural framework.
Photography: © Stéphane Chalmeau
Client : Chambre des Métiers et de l’Artisanat
Scope of services : Mission complète
Surface : 4 900 m²
Construction cost : 8,60 M€ HT
Status : Delivered in 2010
Partners : Architect Hervé Dufau