
Saint-Fargeau Fire Station – Ménilmontant
Saint-Fargeau Fire Station – Ménilmontant
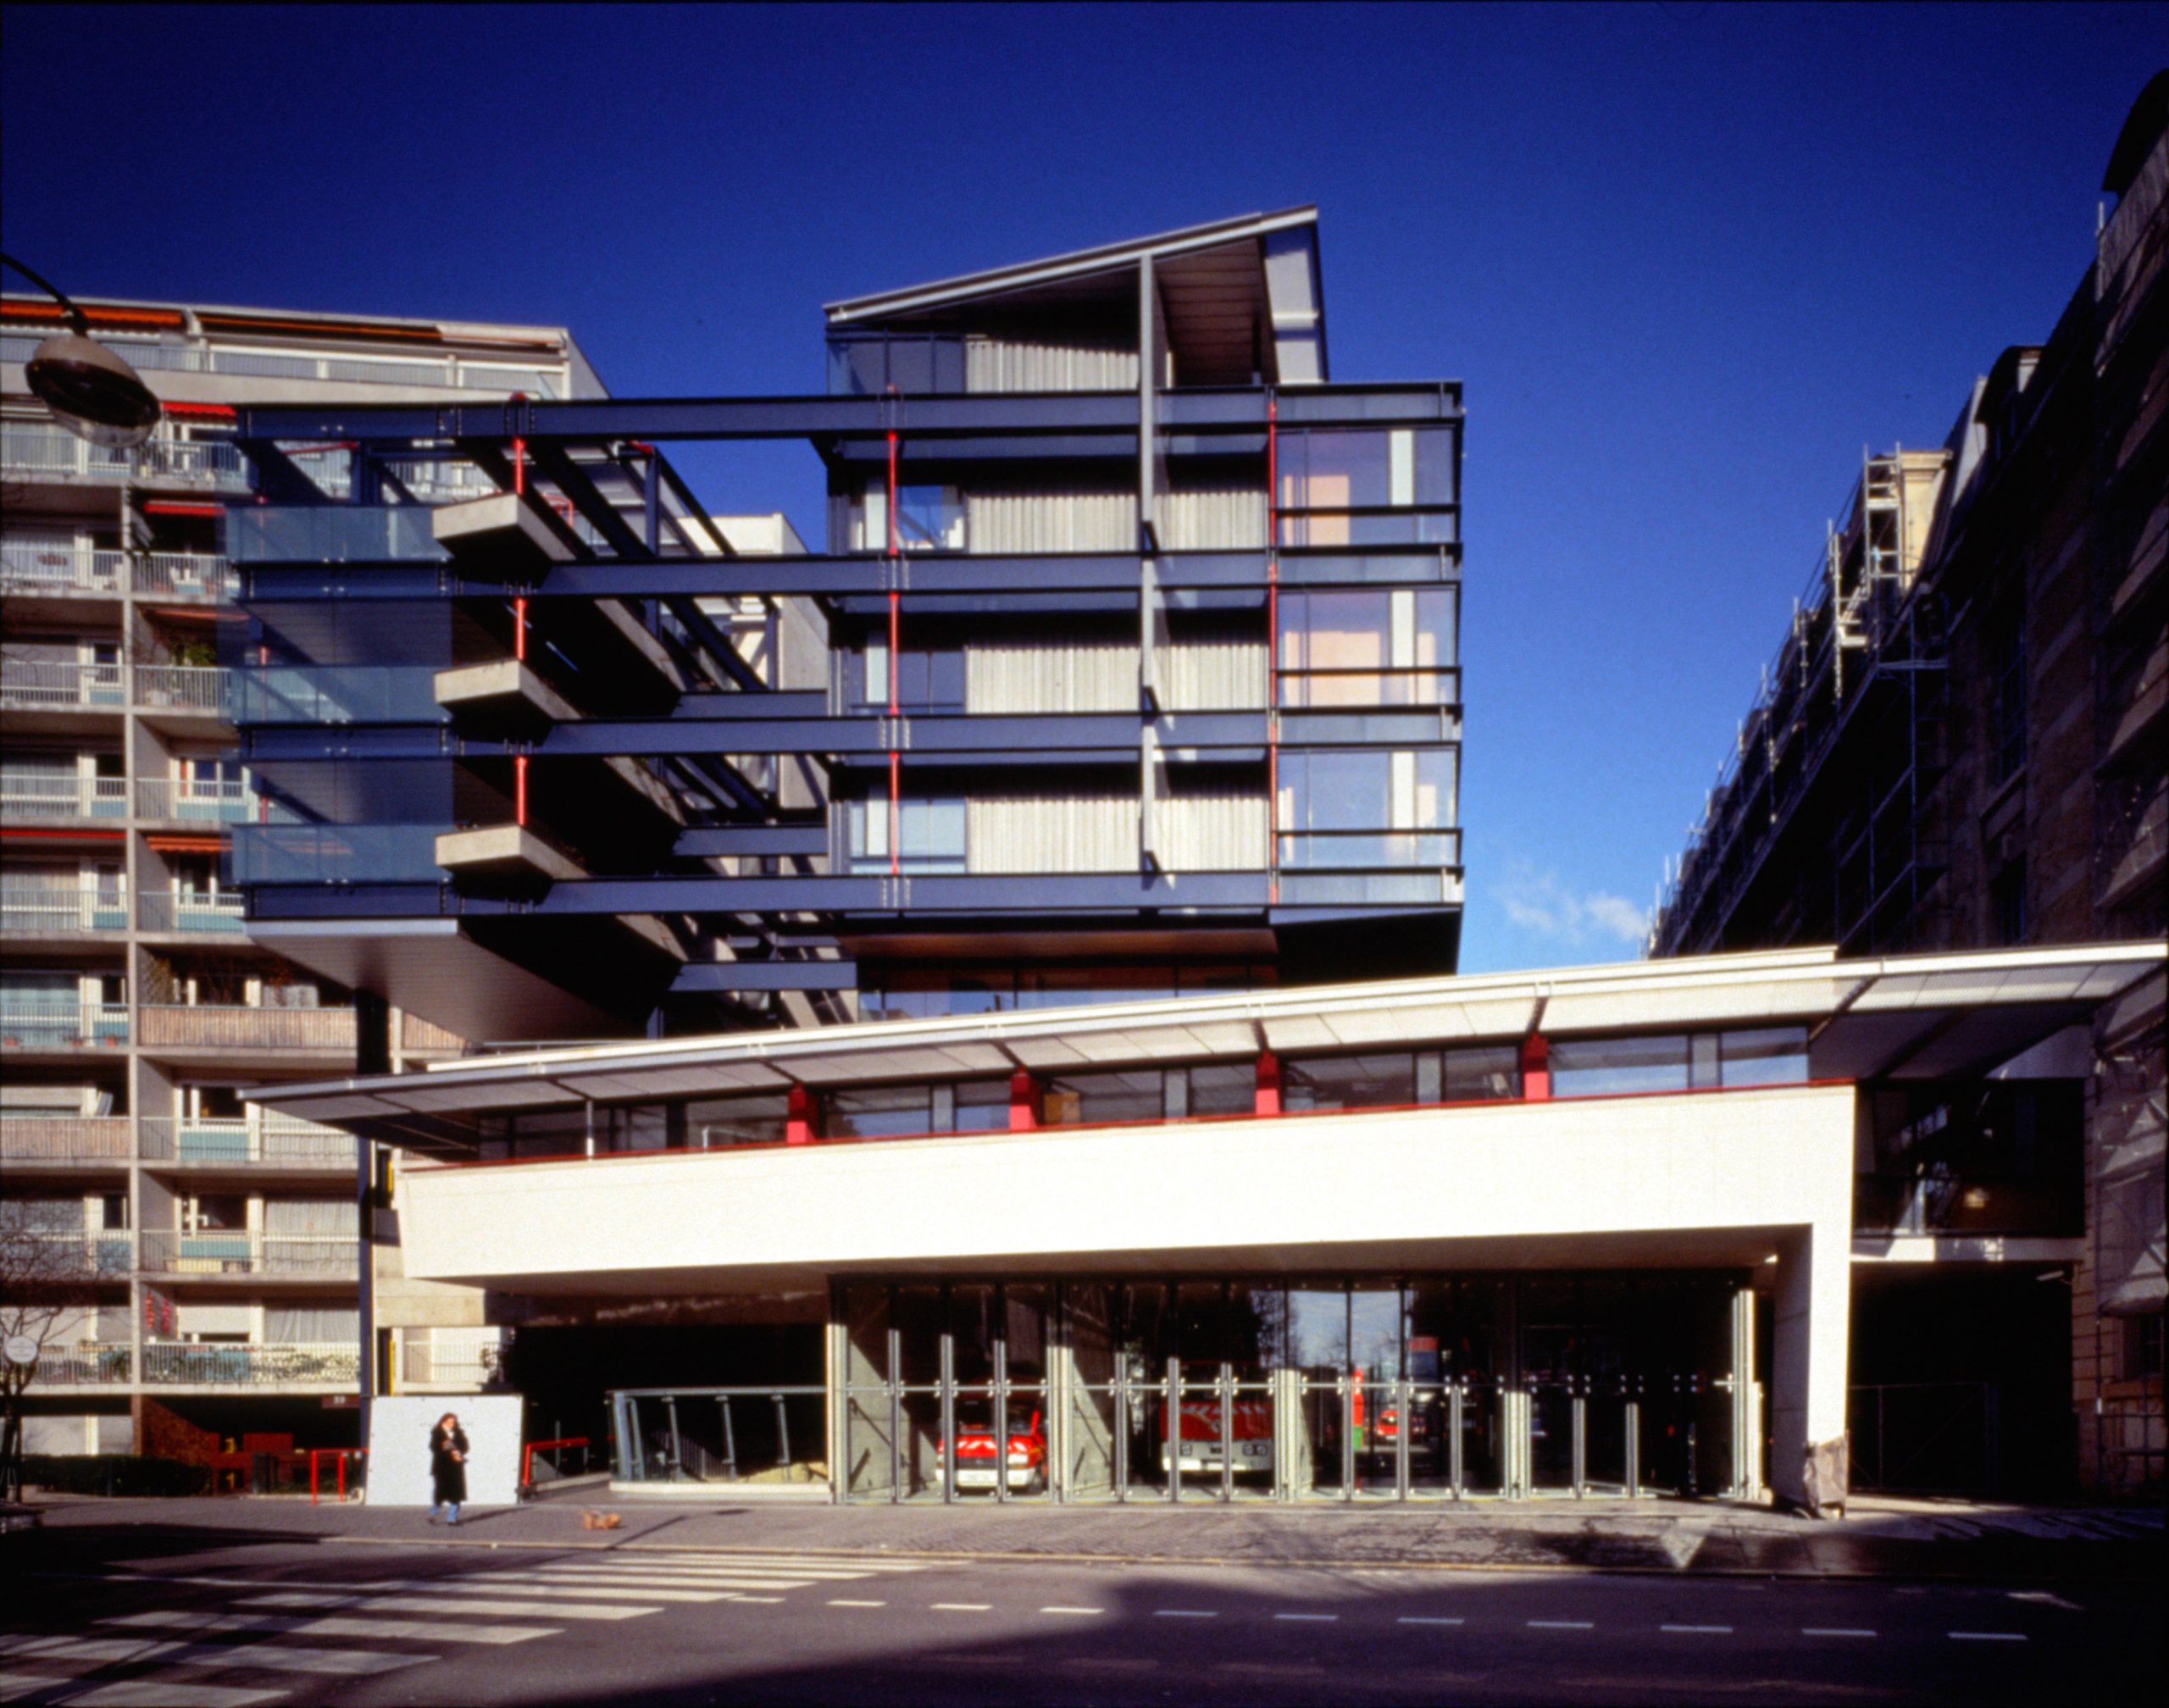
The Saint-Fargeau command post brings together accommodation for firefighters, an infirmary, a gymnasium, a collective dining facility, and all operational and intervention services.
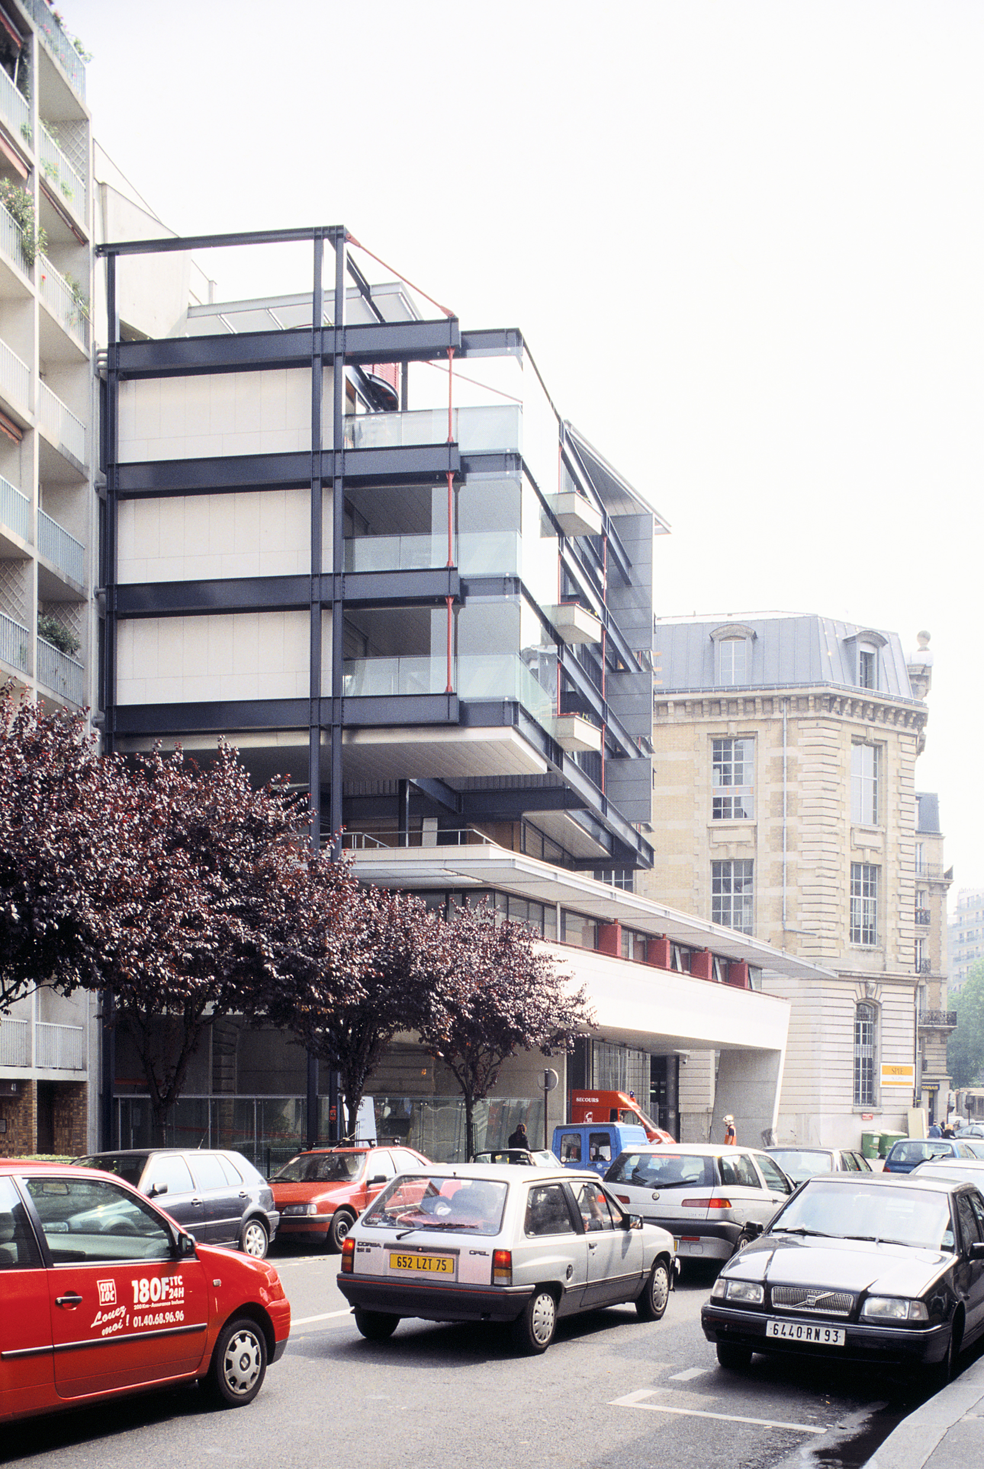
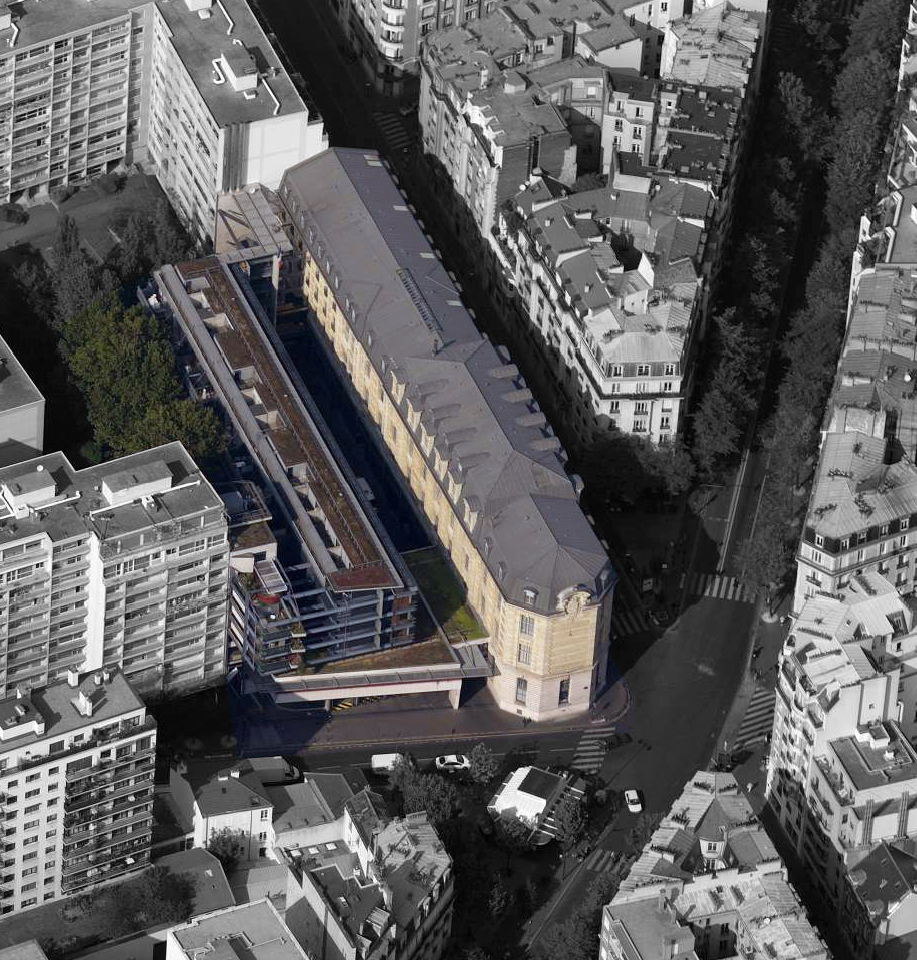
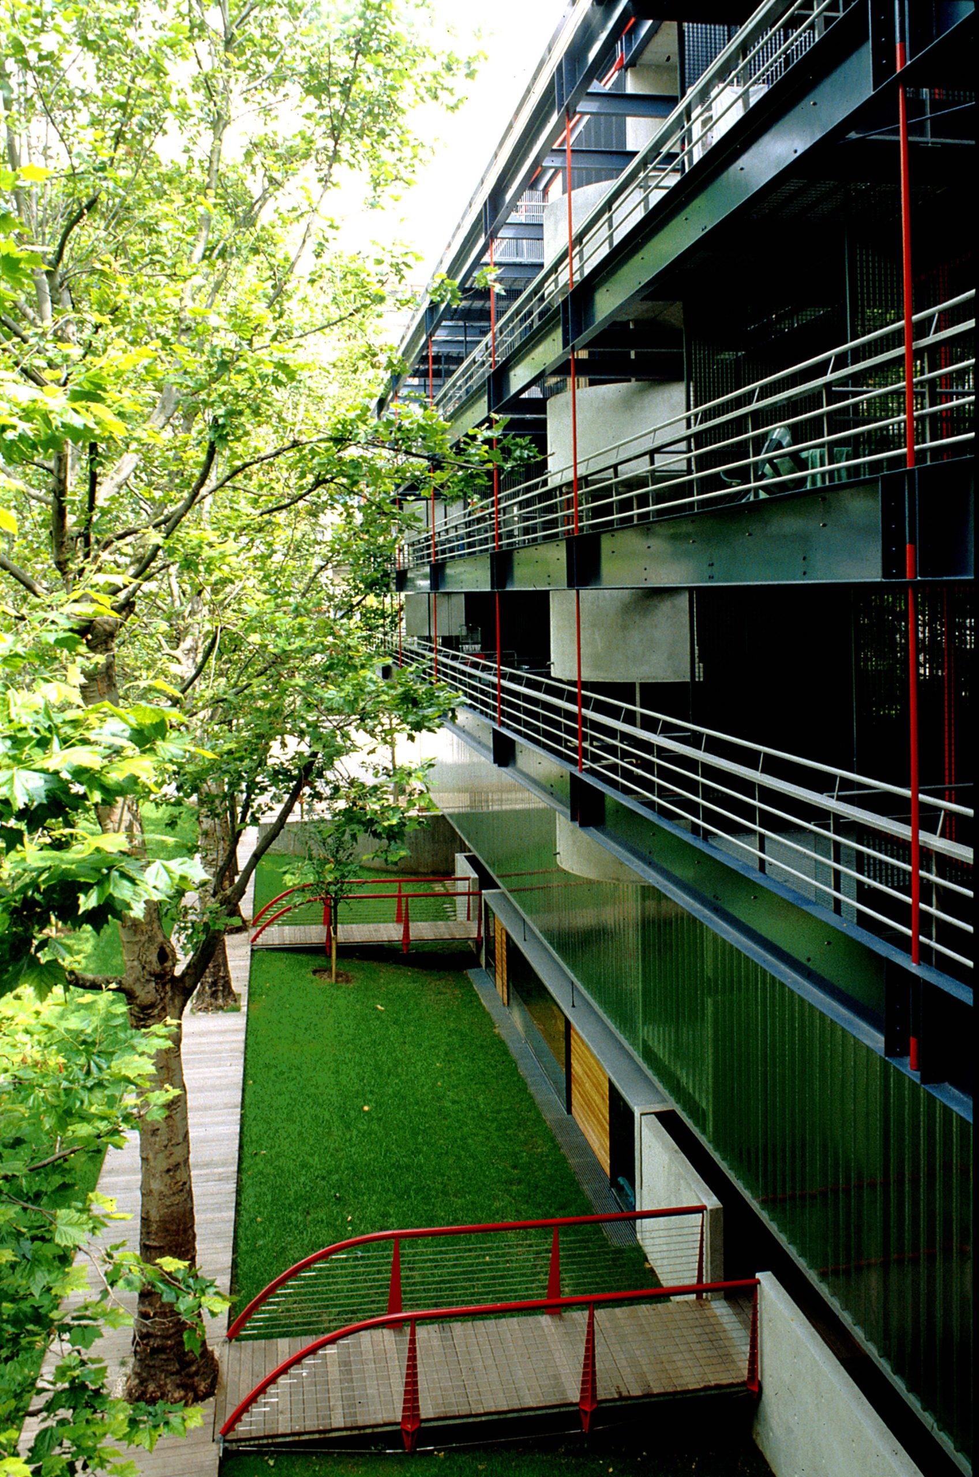
Given the constraints of a very narrow plot, the project introduces a suspended extension in order to free up ground level and create generous courtyards and landscaped gardens.
The existing building is restored and reconfigured as closely as possible to its original external appearance, while accommodating new internal functions such as storage areas, dormitories, dining facilities and training spaces.
The new bridge structure, designed in steel, draws on the architectural vocabulary of traditional Haussmannian civic buildings. It connects to the neighbouring structures through two transitional volumes: an exercise tower and a stepped block building, whose graduated massing reduces the impact of the adjacent R+9 building.
The project establishes a clear balance between operational efficiency, urban integration and architectural continuity.
Photos © Gaston Bergeret et Jean Marie Monthiers
Client : Préfecture de Police de Paris
Mission : The operation, carried out on an occupied site, combines the renovation of a fire station dating from 1904 with the creation of 45 new housing units. The new residential building is lifted above ground level to free up almost the entire site for fire engine circulation and operational manoeuvres.
Surface : 10 000 m² SHON
Construction cost : 14,2 M€ HT
Status : Completed
Collaborator: Yvan Icart, Associate Architect
Awards & Recognition : Prix AMO 2000 Nomination Equerre d’Argent 2000
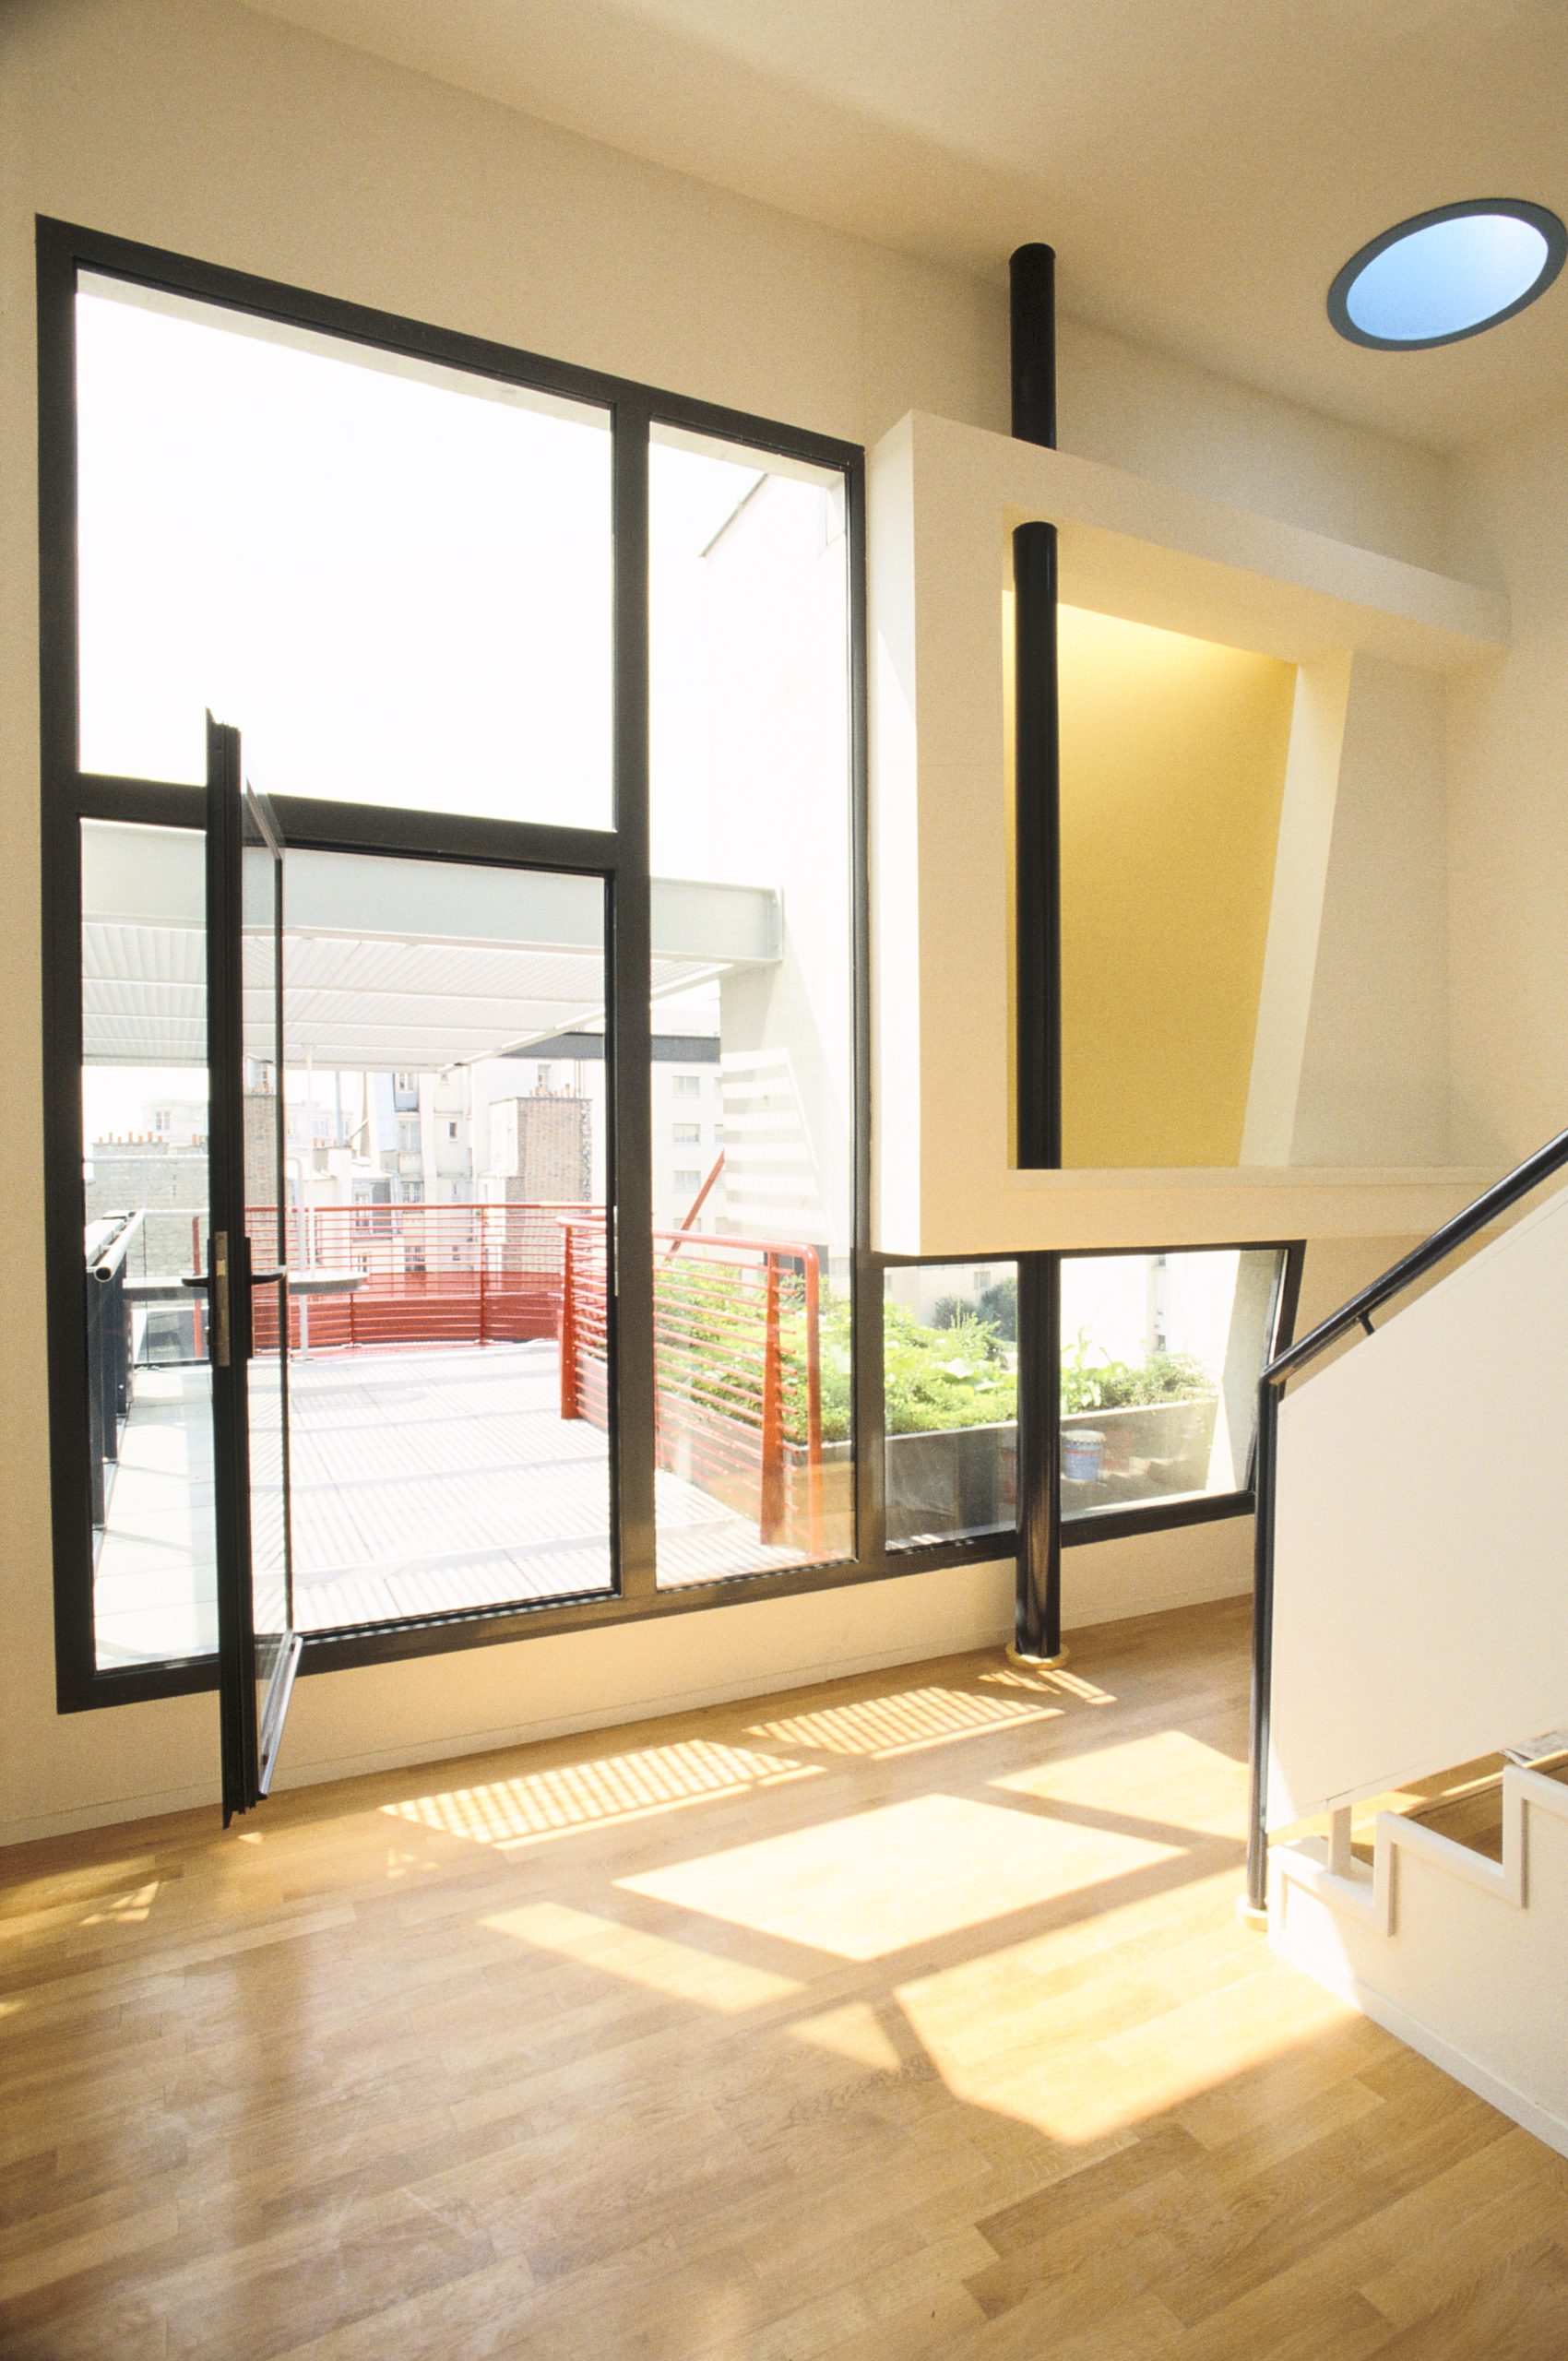
Saint-Fargeau Fire Station – Ménilmontant
The Saint-Fargeau command post brings together accommodation for firefighters, an infirmary, a gymnasium, a collective dining facility, and all operational and intervention services.
Given the constraints of a very narrow plot, the project introduces a suspended extension in order to free up ground level and create generous courtyards and landscaped gardens.
The existing building is restored and reconfigured as closely as possible to its original external appearance, while accommodating new internal functions such as storage areas, dormitories, dining facilities and training spaces.
The new bridge structure, designed in steel, draws on the architectural vocabulary of traditional Haussmannian civic buildings. It connects to the neighbouring structures through two transitional volumes: an exercise tower and a stepped block building, whose graduated massing reduces the impact of the adjacent R+9 building.
The project establishes a clear balance between operational efficiency, urban integration and architectural continuity.
Photos © Gaston Bergeret et Jean Marie Monthiers
Client : Préfecture de Police de Paris
Mission : The operation, carried out on an occupied site, combines the renovation of a fire station dating from 1904 with the creation of 45 new housing units. The new residential building is lifted above ground level to free up almost the entire site for fire engine circulation and operational manoeuvres.
Surface : 10 000 m² SHON
Construction cost : 14,2 M€ HT
Status : Completed
Collaborator: Yvan Icart, Associate Architect
Awards & Recognition : Prix AMO 2000 Nomination Equerre d’Argent 2000