
Achères – 90 Housing Units
Achères – 90 Housing Units
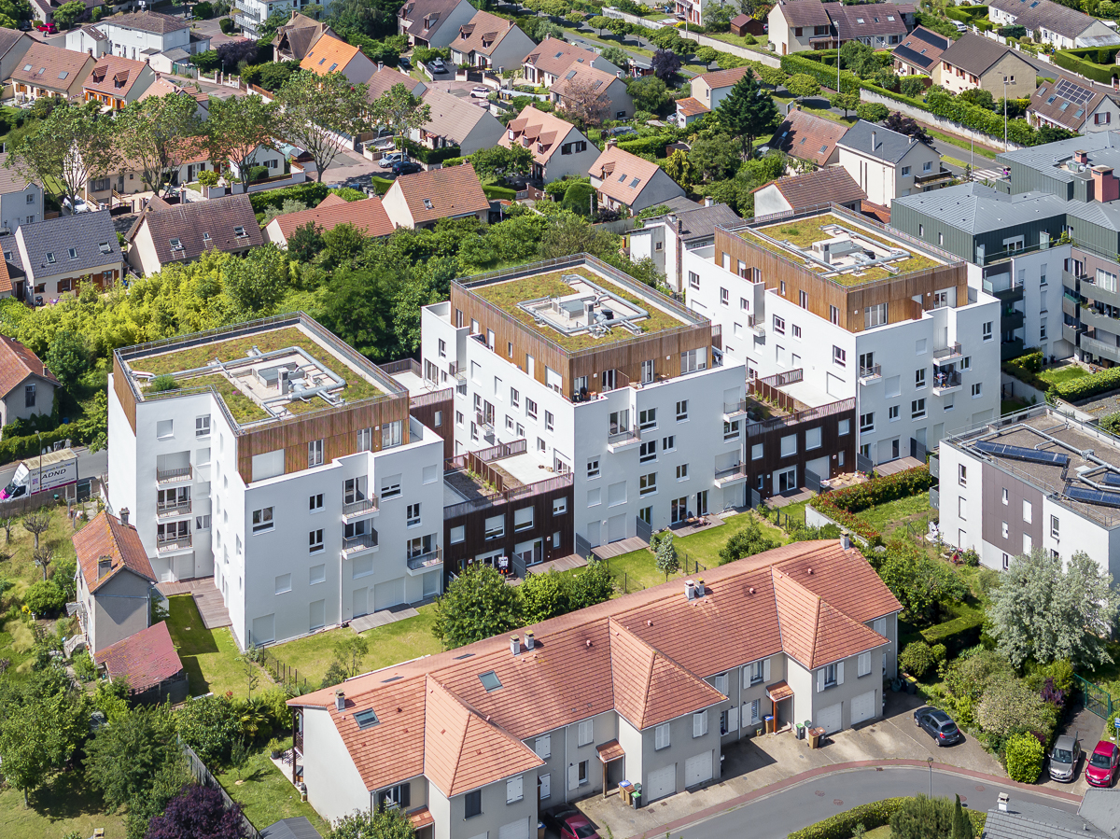
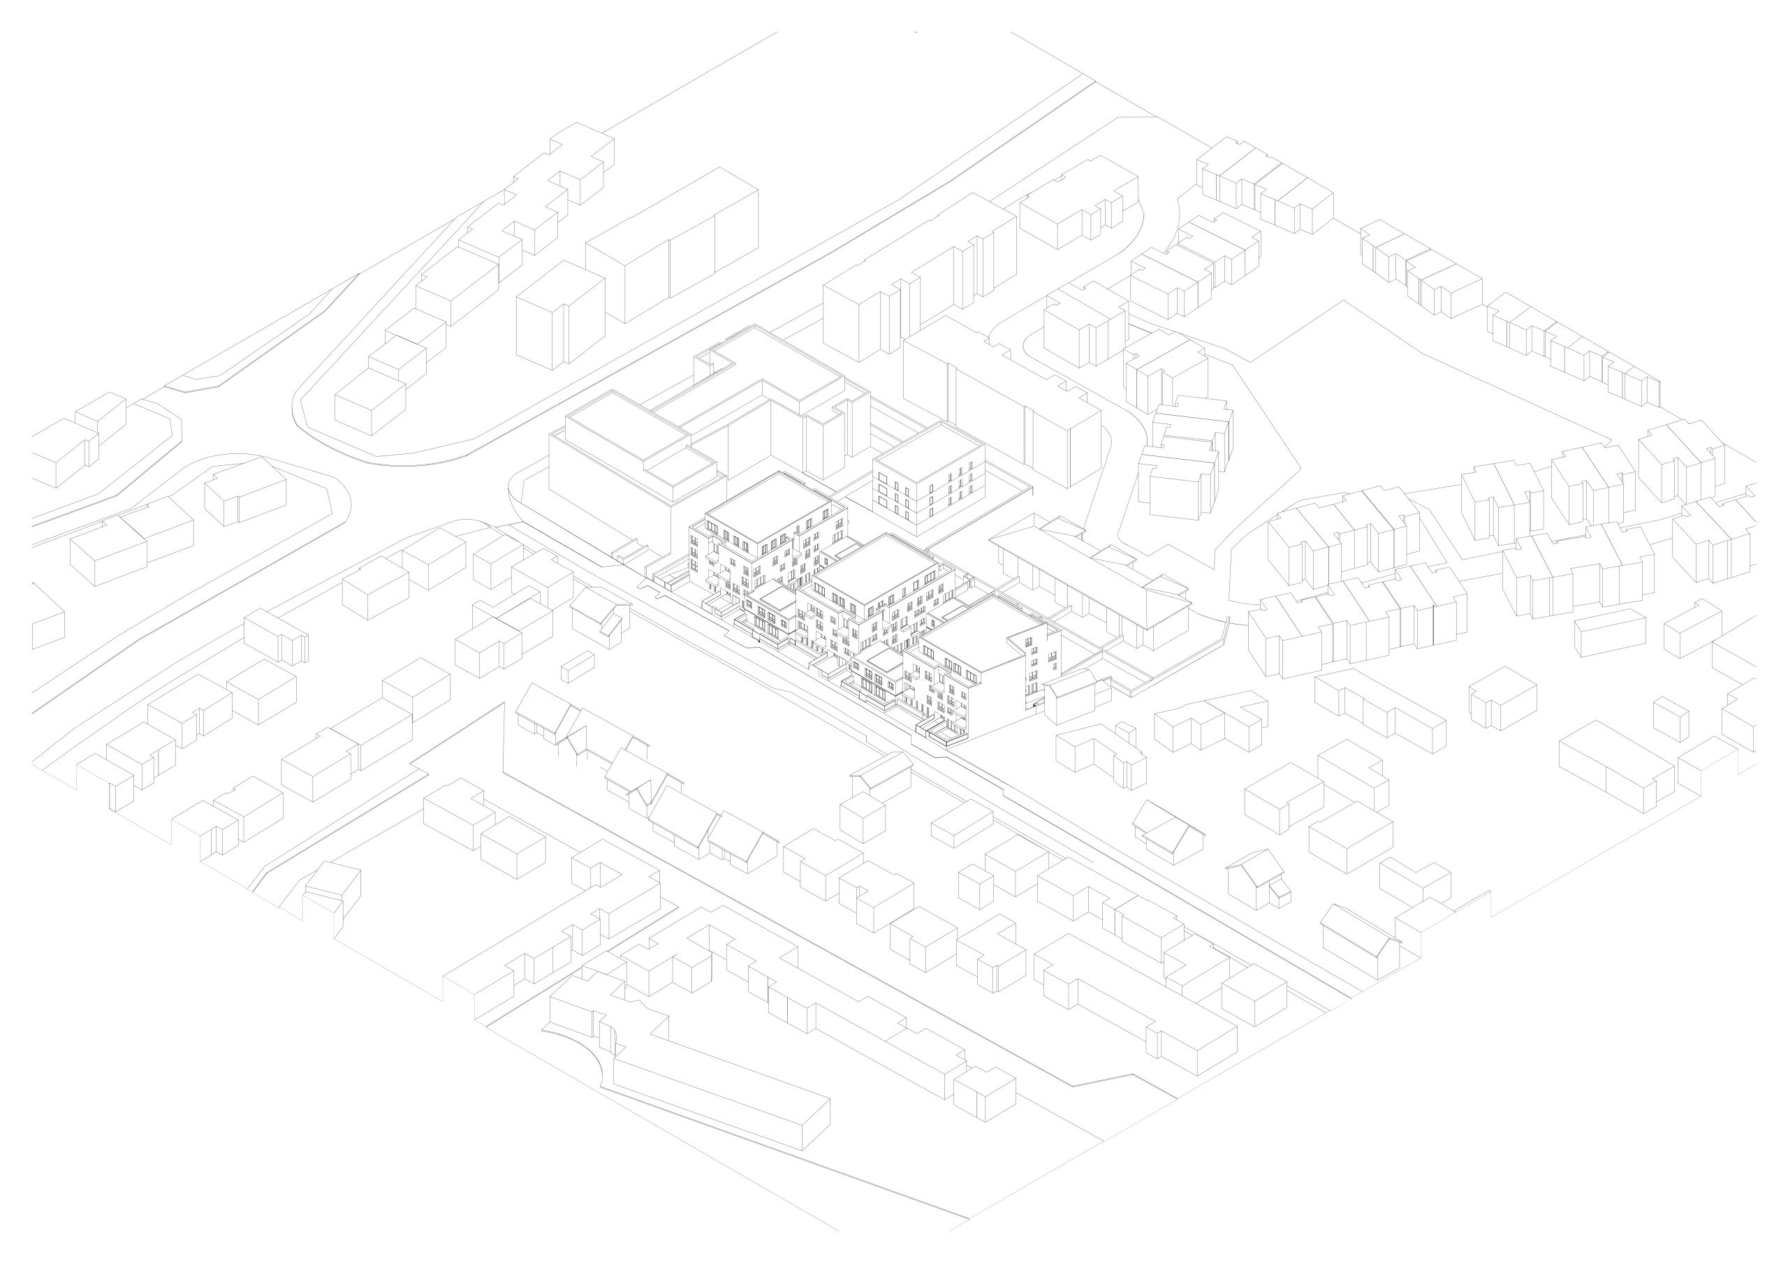
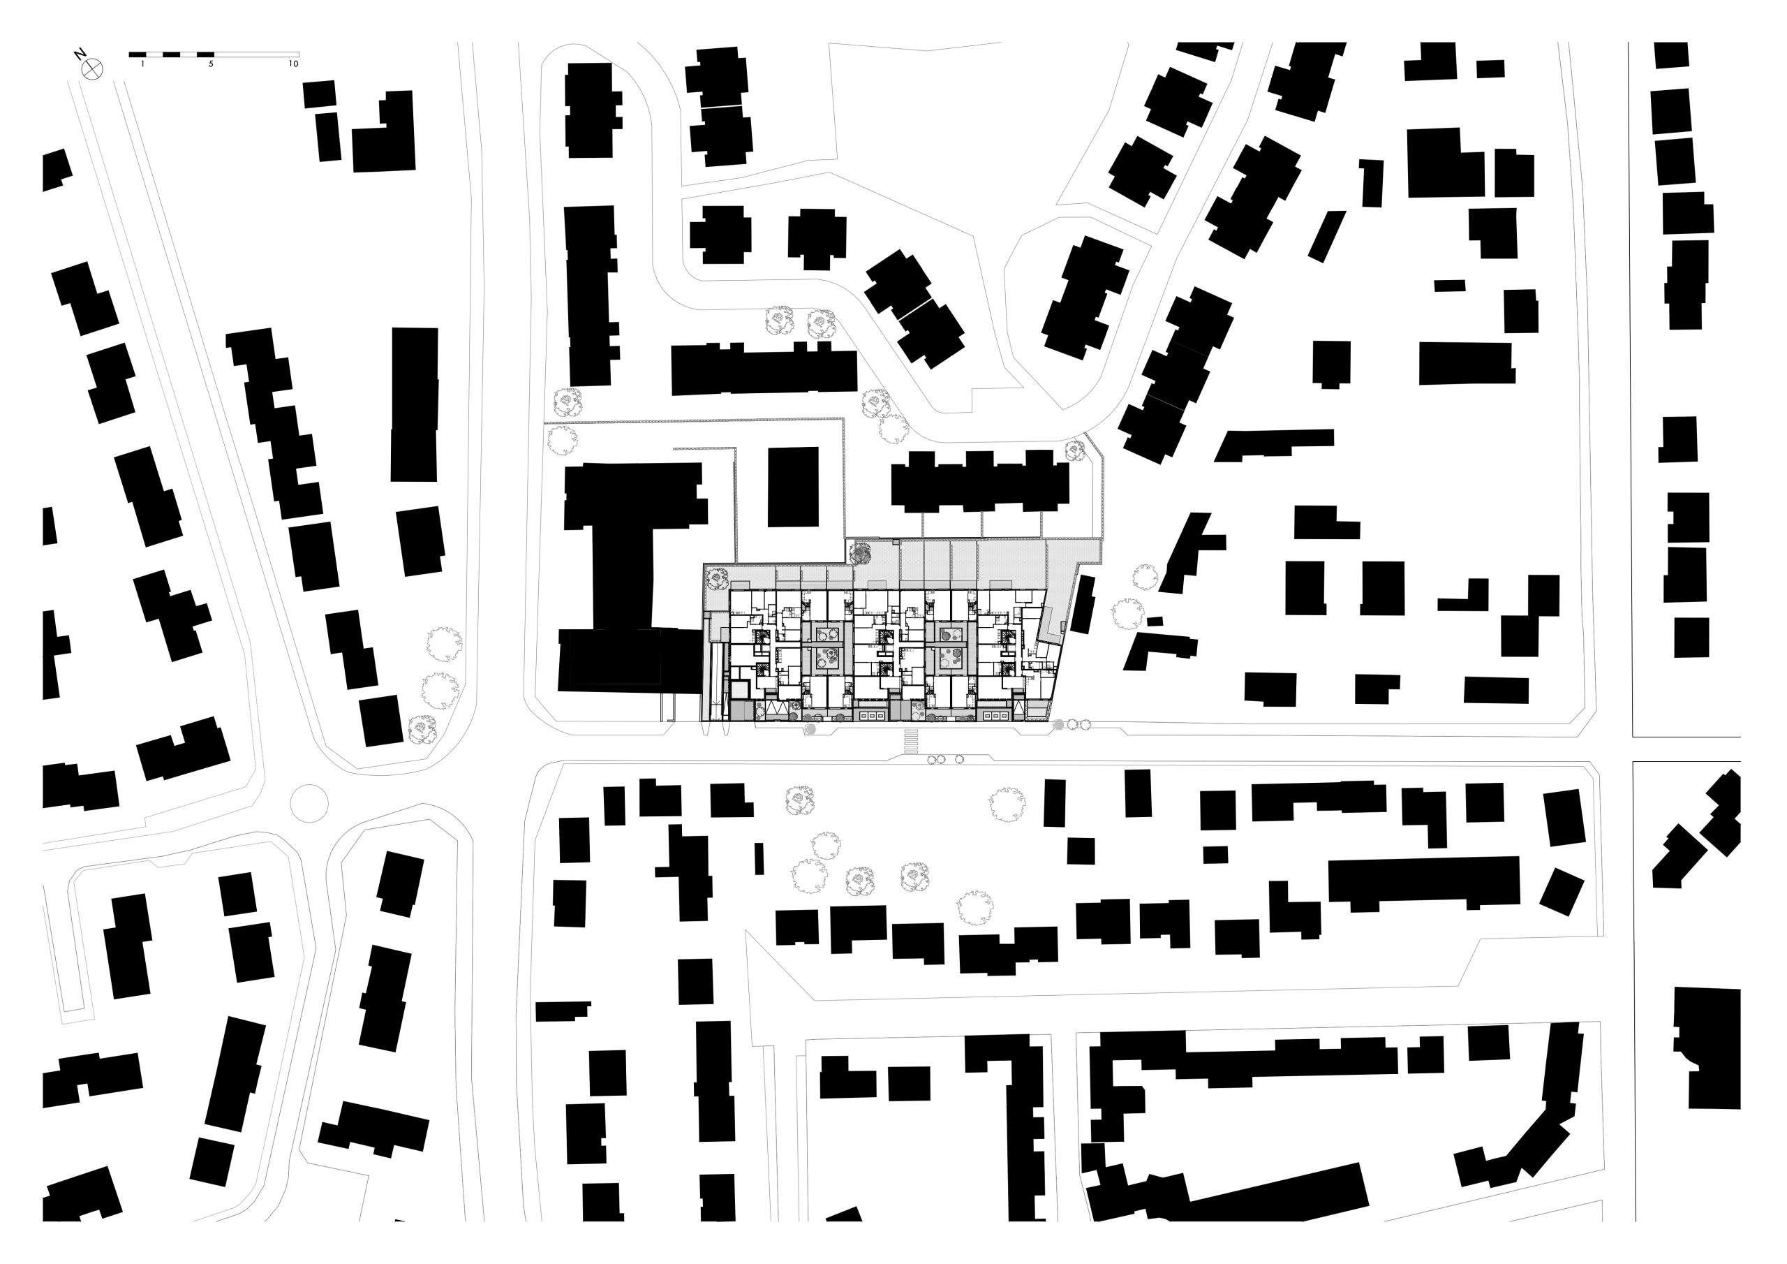
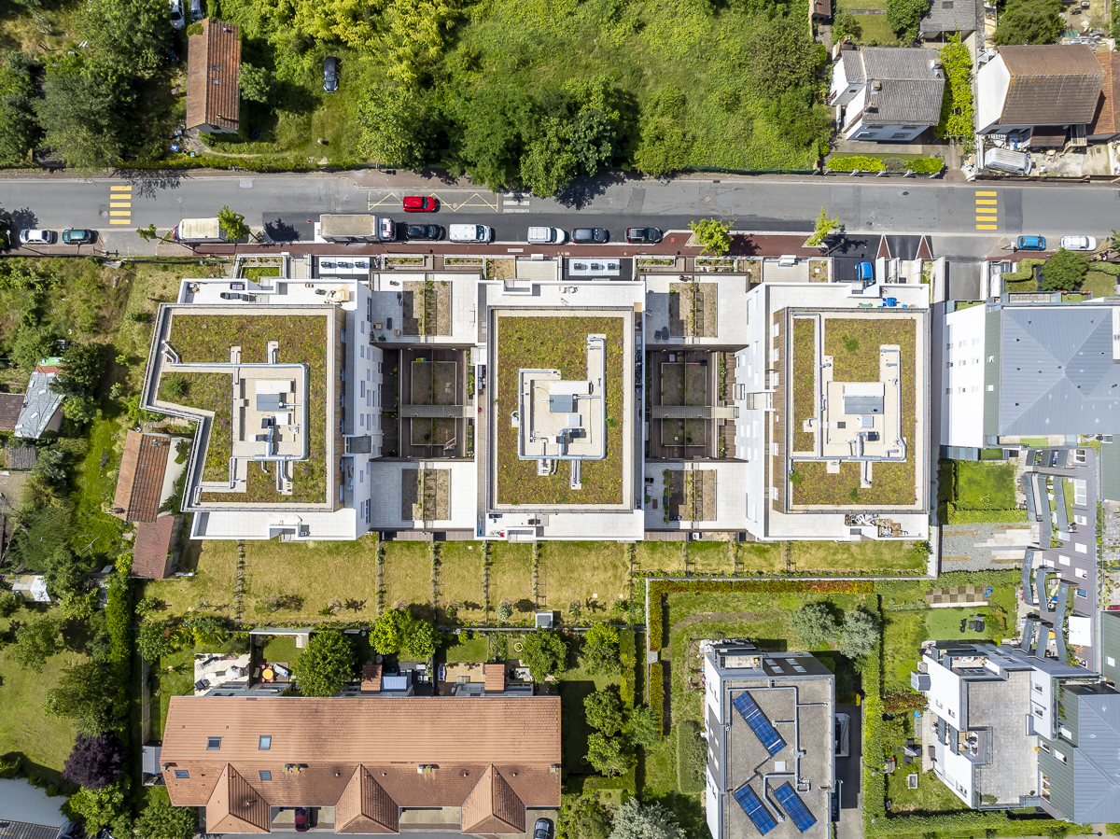
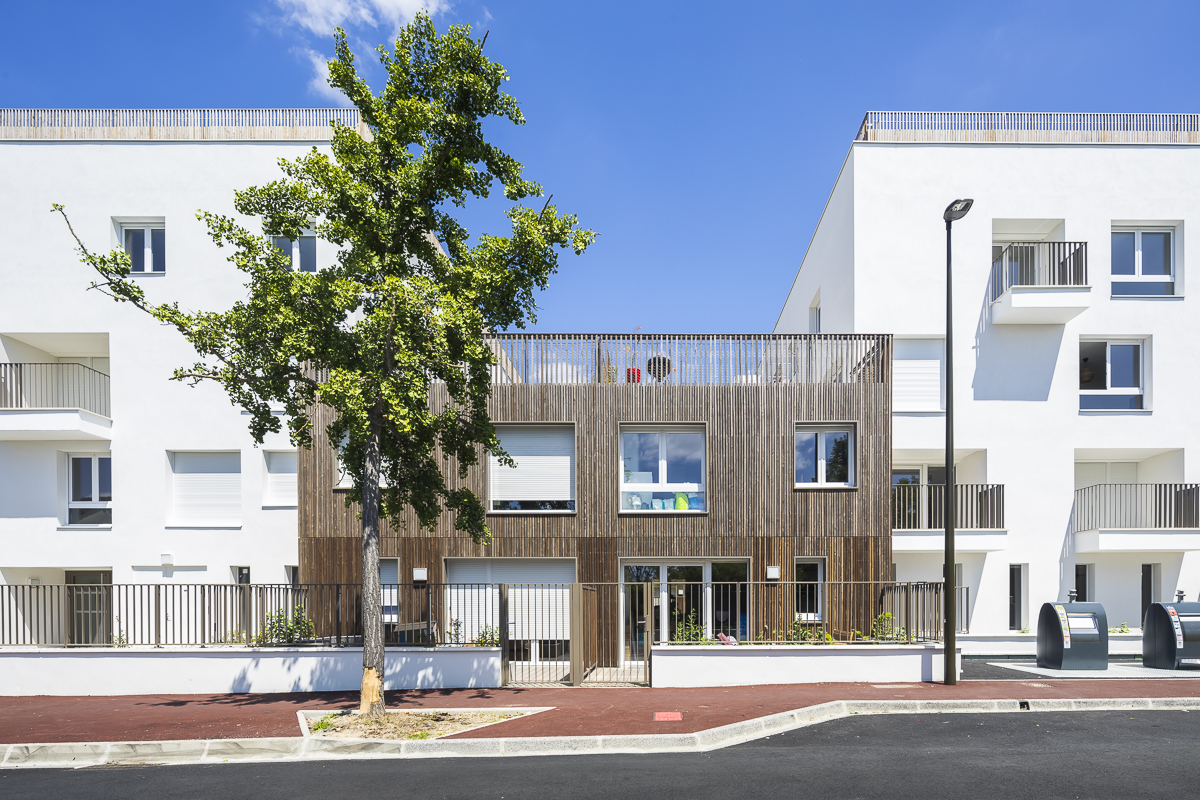
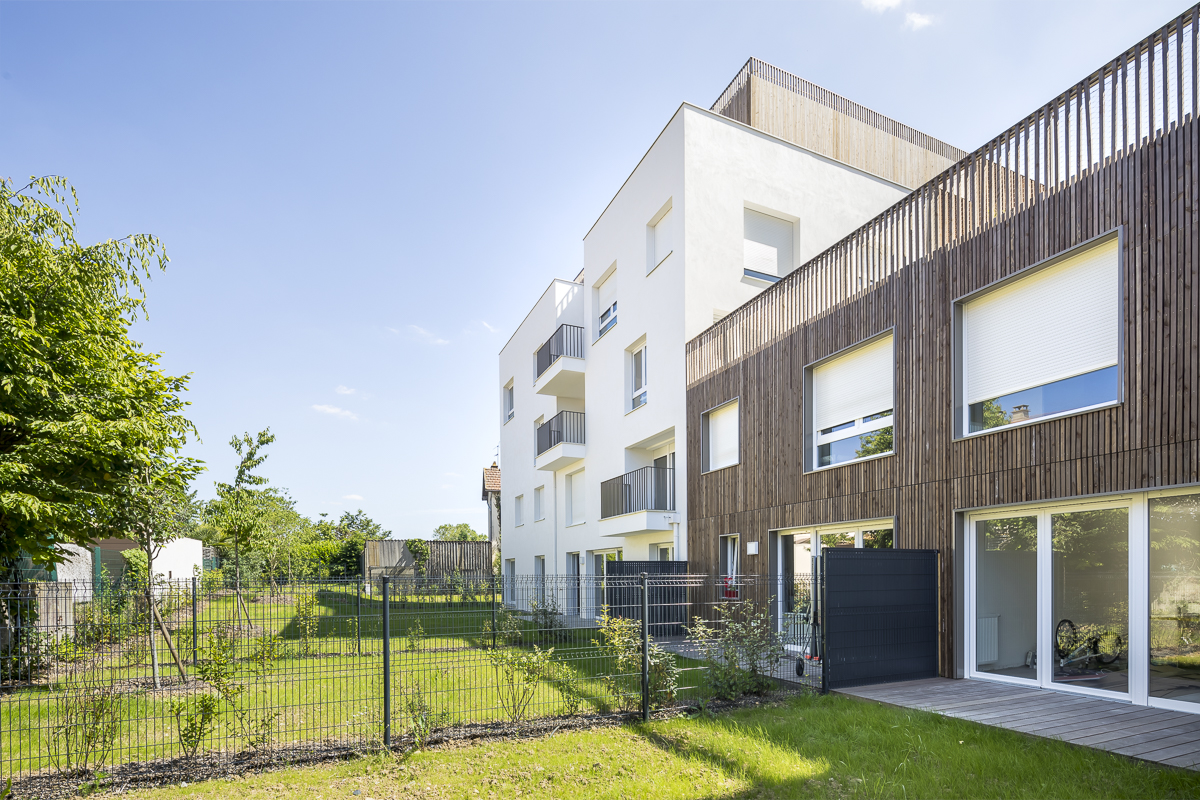
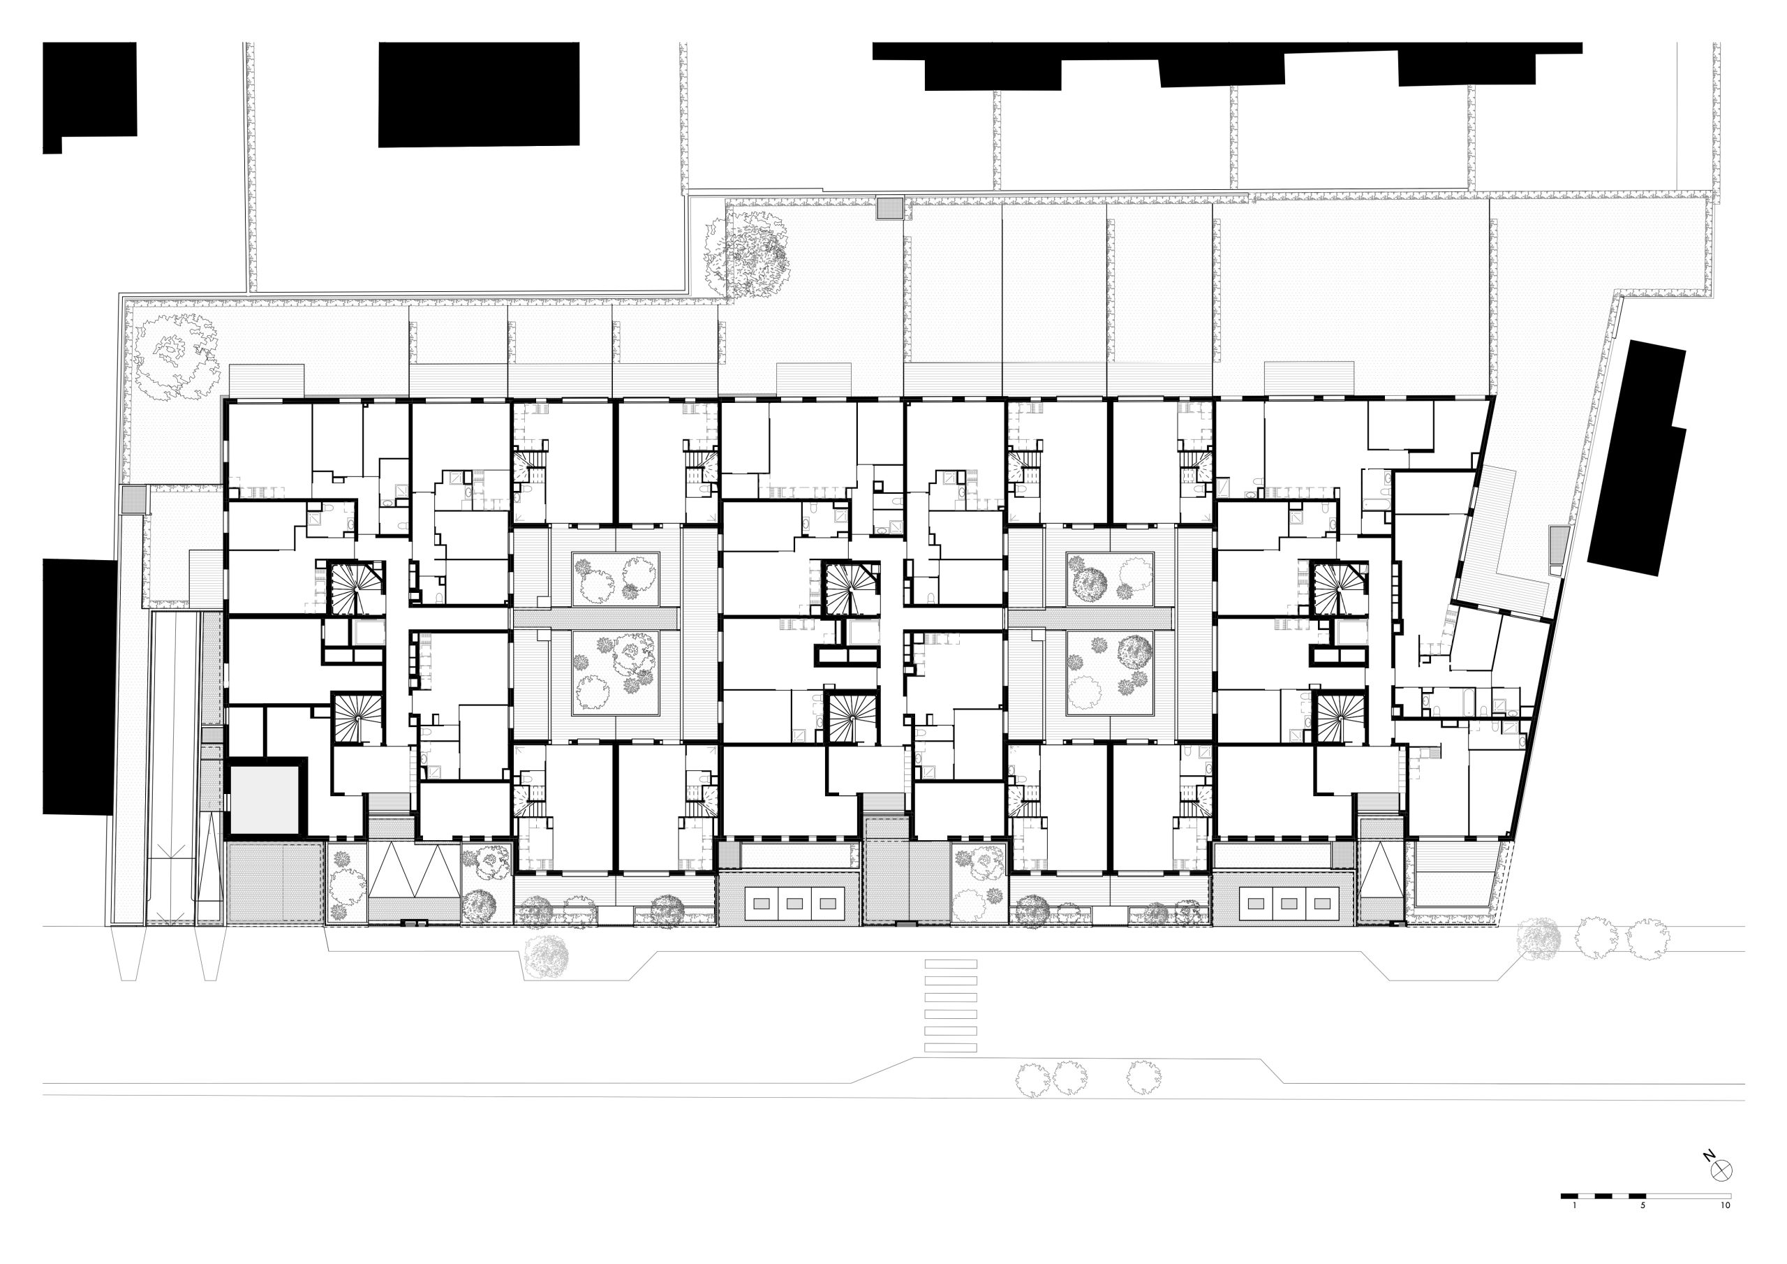
The project acknowledges a transitional context where the dense city meets remaining patterns of suburban housing and garden landscapes. Rather than extending a continuous street alignment, it deliberately chooses porosity. Three building volumes create generous interstitial spaces, wider than the adjacent street itself, re-establishing visual and spatial continuity between the public realm and the surrounding green backlands.
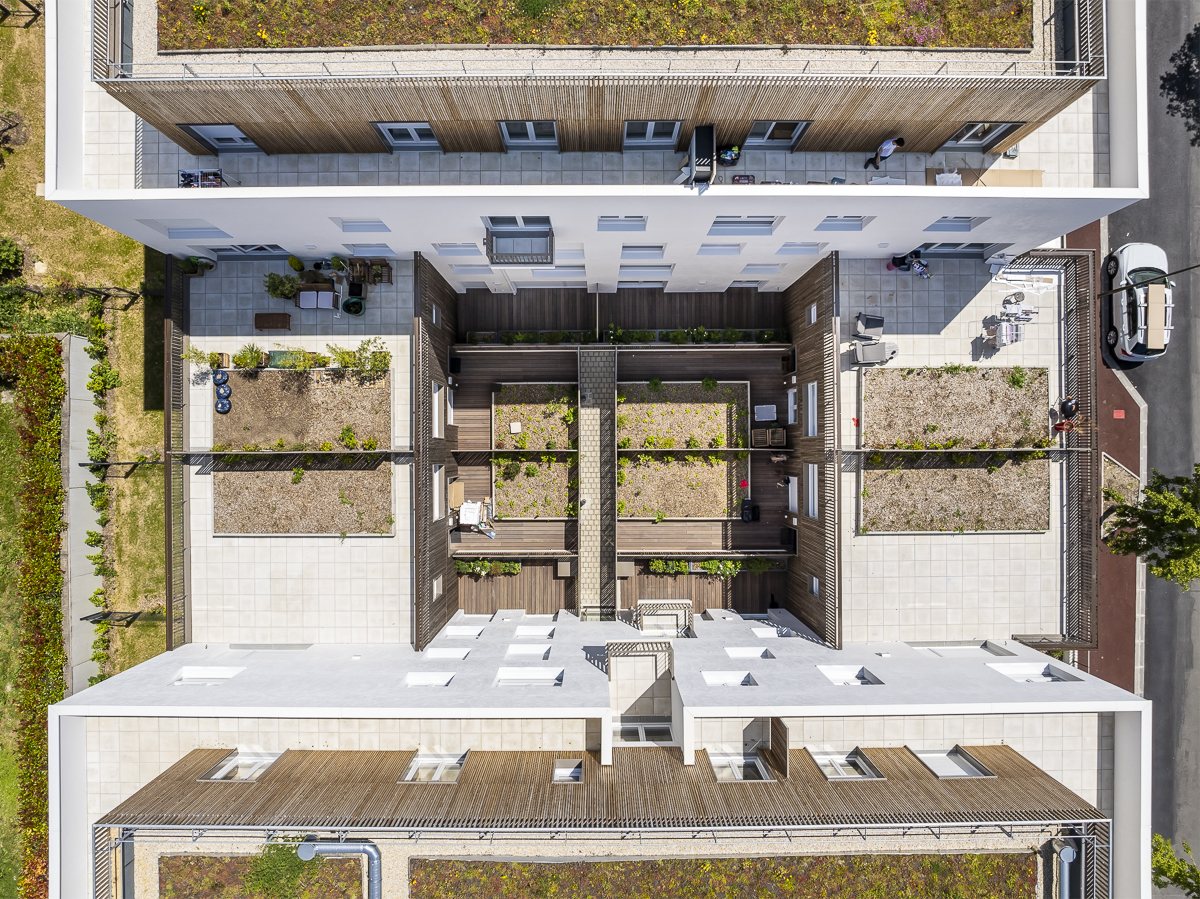
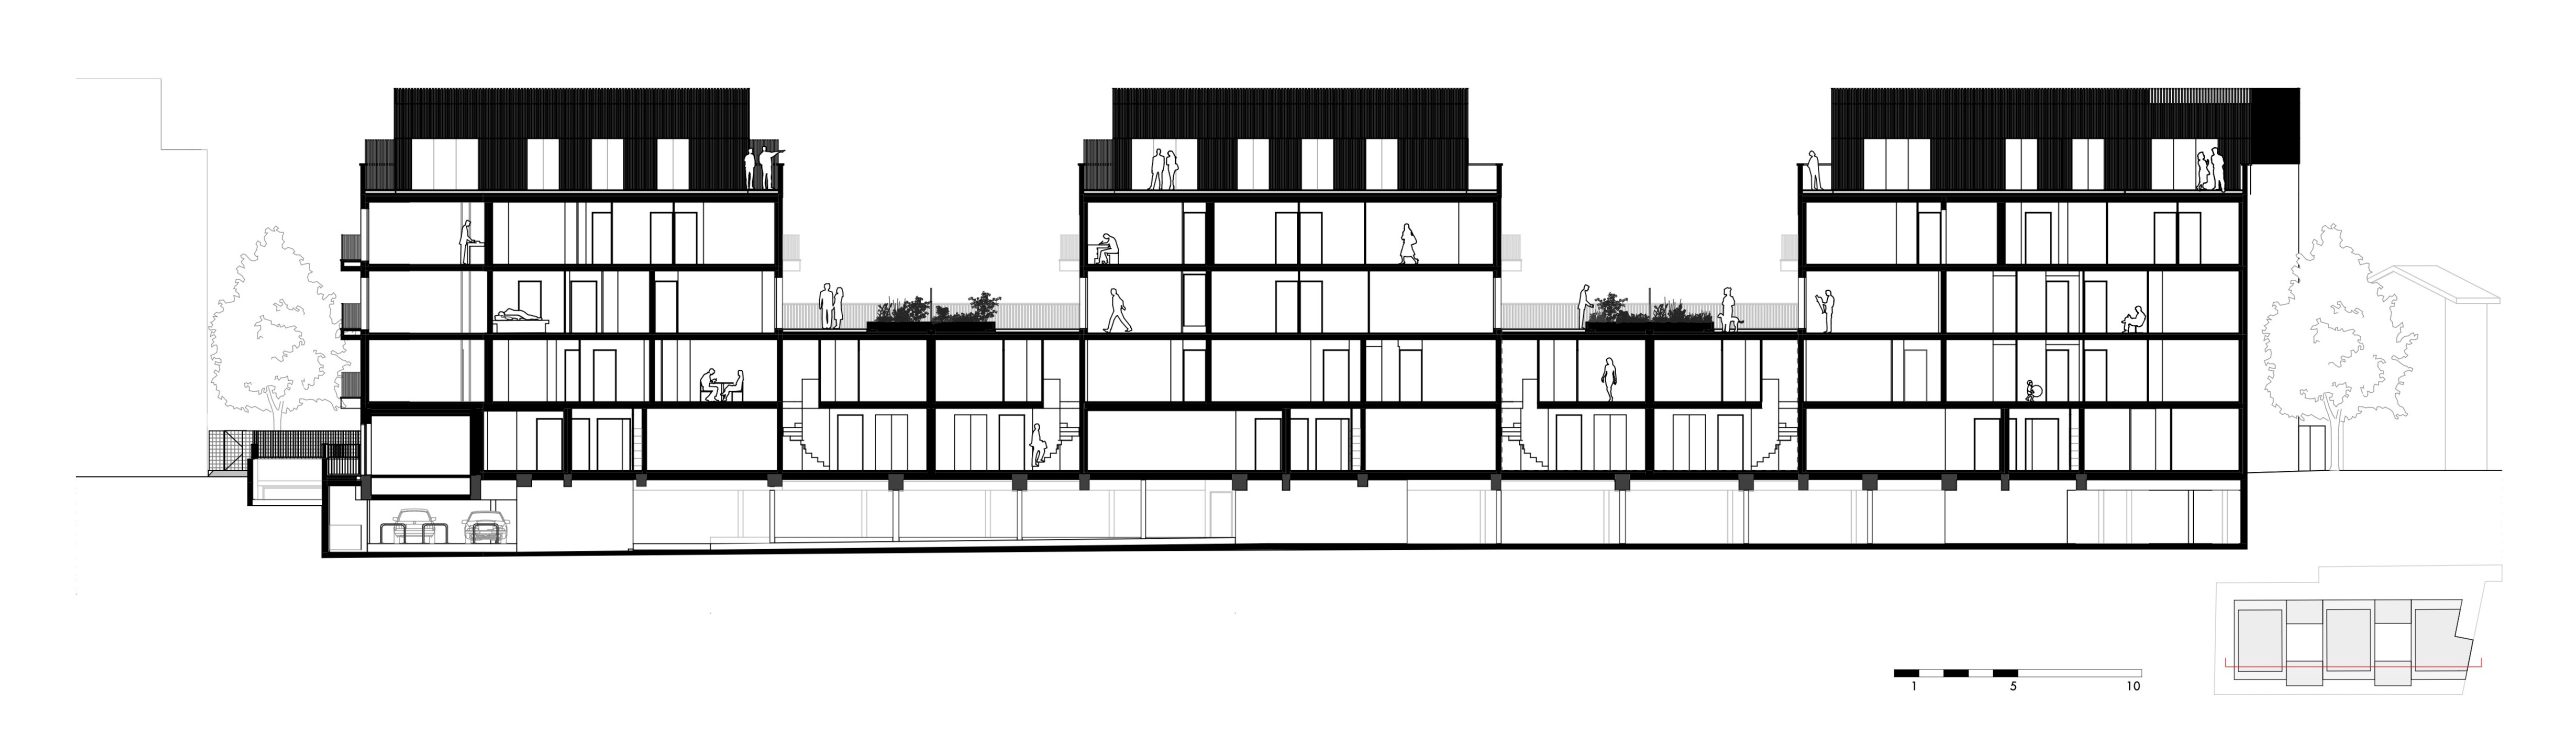
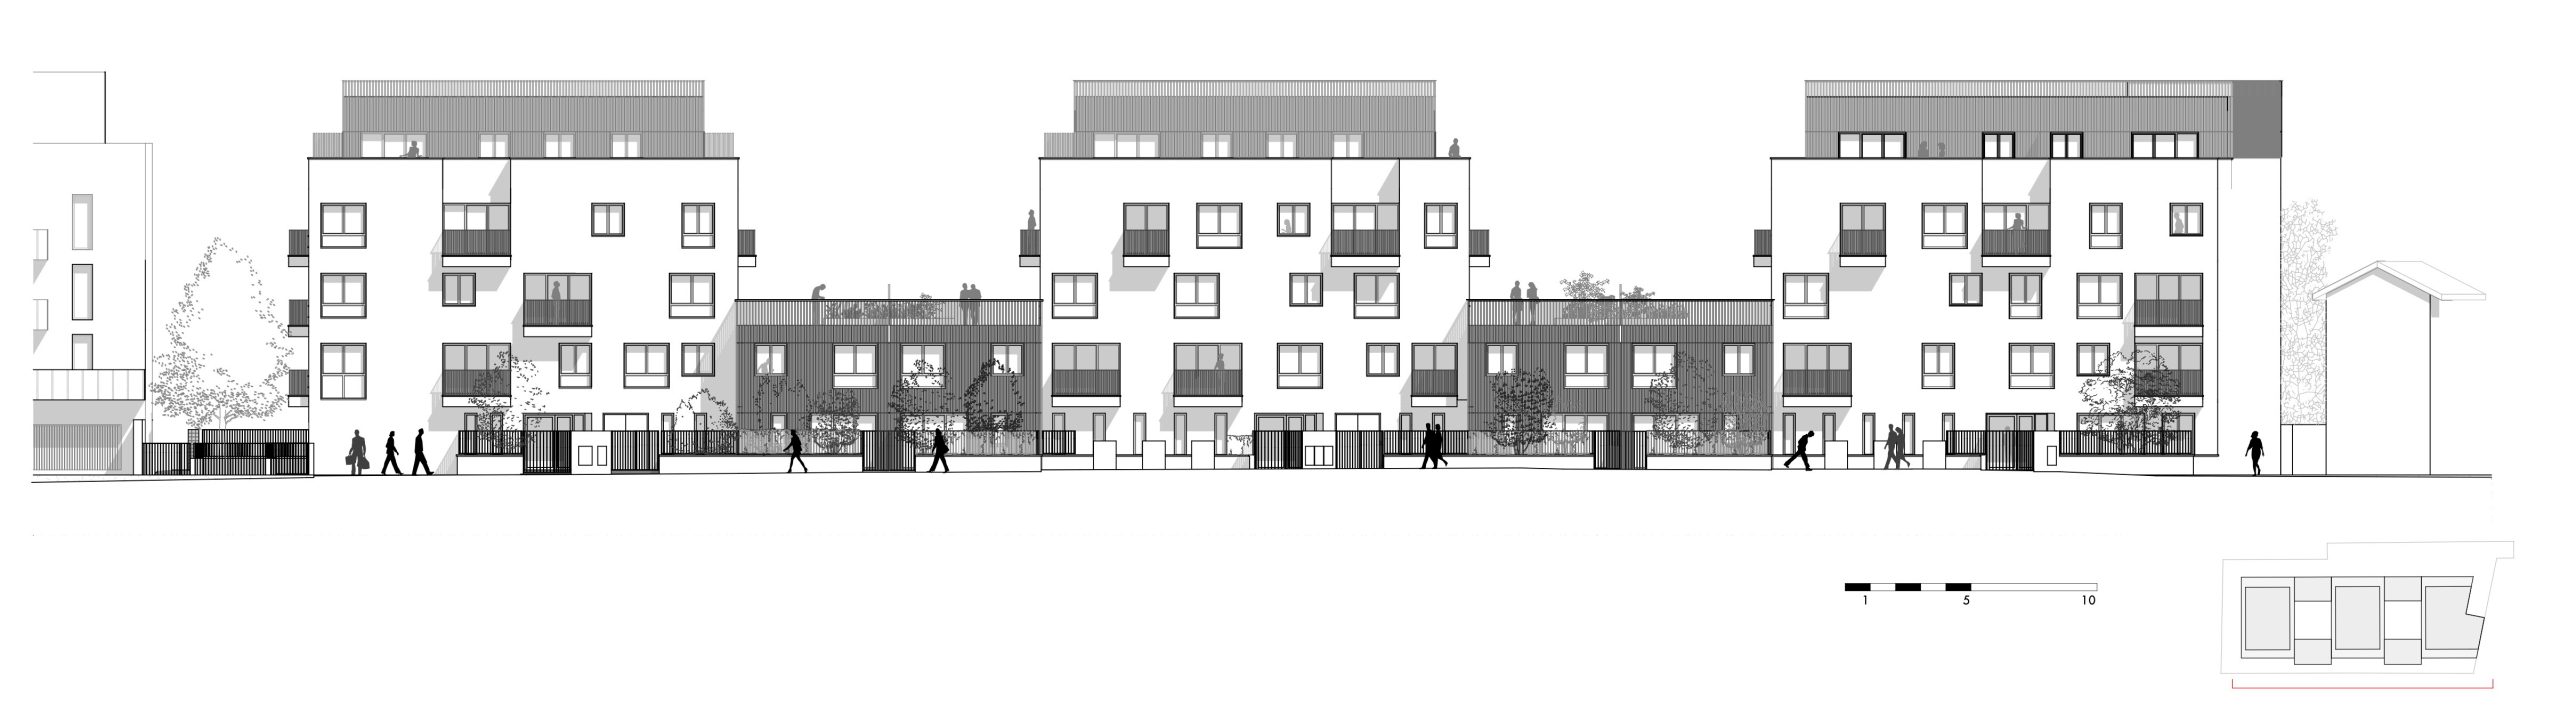
This configuration opens views, multiplies orientations and enables a wide diversity of uses. The building blocks accommodate through-apartments and corner units, while duplex houses are inserted between them, directly accessible from the street. Together, they establish a subtle gradient between collective housing and a more domestic scale. Each dwelling is designed to achieve its own spatial clarity, with careful attention to light, outdoor extensions, the depth of loggias and the presence of planted terraces.
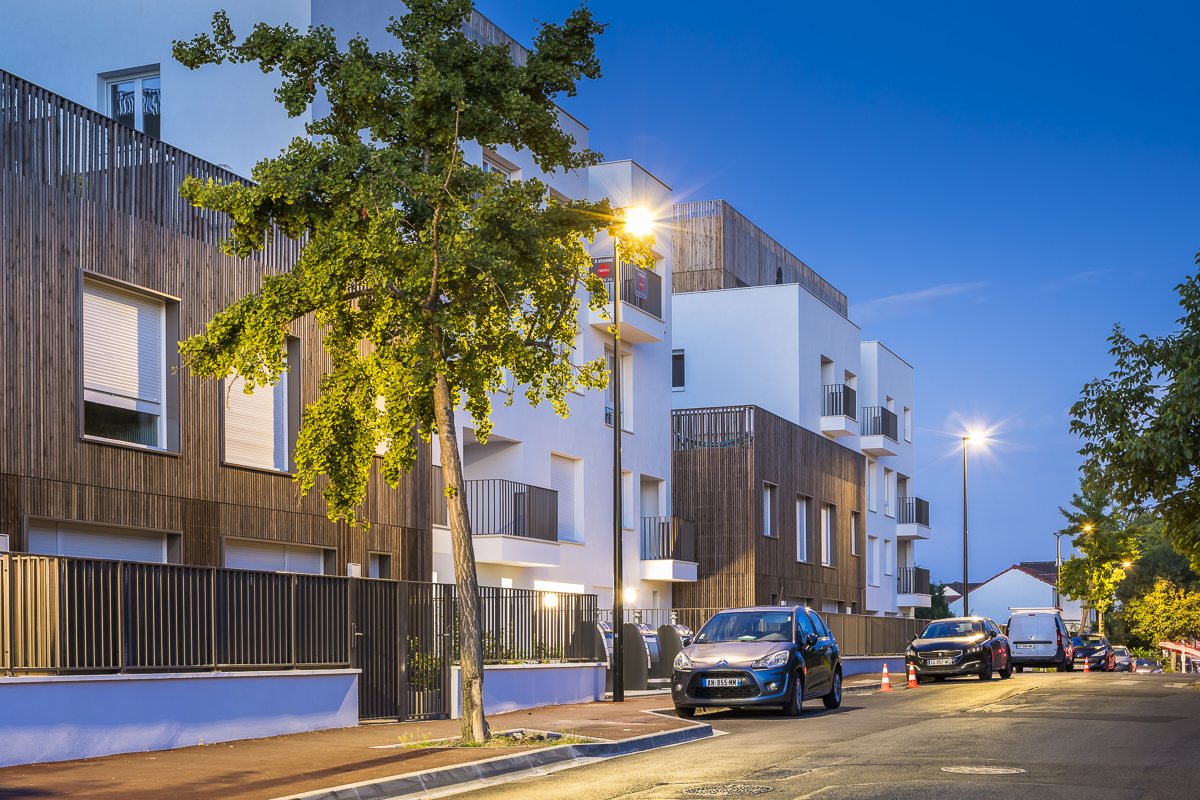
The architectural language is derived from materiality and construction logic. A timber frame structure is combined with a larch cladding in open jointed boards. Low-carbon concrete walls are finished with smooth white render. The openings, arranged as elements of a composition, reveal both the individual use of each dwelling and the overall figure of the housing scheme. The project thus turns the diversity of ways of living into the foundation of a shared narrative.
Client : Quartus Résidentiel
Scope of Services : Mission conception
Surface : 5 520 m² SU
Construction cost : 9 M€ HT
Status : Completed 2024
Achères – 90 Housing Units
The project acknowledges a transitional context where the dense city meets remaining patterns of suburban housing and garden landscapes. Rather than extending a continuous street alignment, it deliberately chooses porosity. Three building volumes create generous interstitial spaces, wider than the adjacent street itself, re-establishing visual and spatial continuity between the public realm and the surrounding green backlands.
This configuration opens views, multiplies orientations and enables a wide diversity of uses. The building blocks accommodate through-apartments and corner units, while duplex houses are inserted between them, directly accessible from the street. Together, they establish a subtle gradient between collective housing and a more domestic scale. Each dwelling is designed to achieve its own spatial clarity, with careful attention to light, outdoor extensions, the depth of loggias and the presence of planted terraces.
The architectural language is derived from materiality and construction logic. A timber frame structure is combined with a larch cladding in open jointed boards. Low-carbon concrete walls are finished with smooth white render. The openings, arranged as elements of a composition, reveal both the individual use of each dwelling and the overall figure of the housing scheme. The project thus turns the diversity of ways of living into the foundation of a shared narrative.
Client : Quartus Résidentiel
Scope of Services : Mission conception
Surface : 5 520 m² SU
Construction cost : 9 M€ HT
Status : Completed 2024